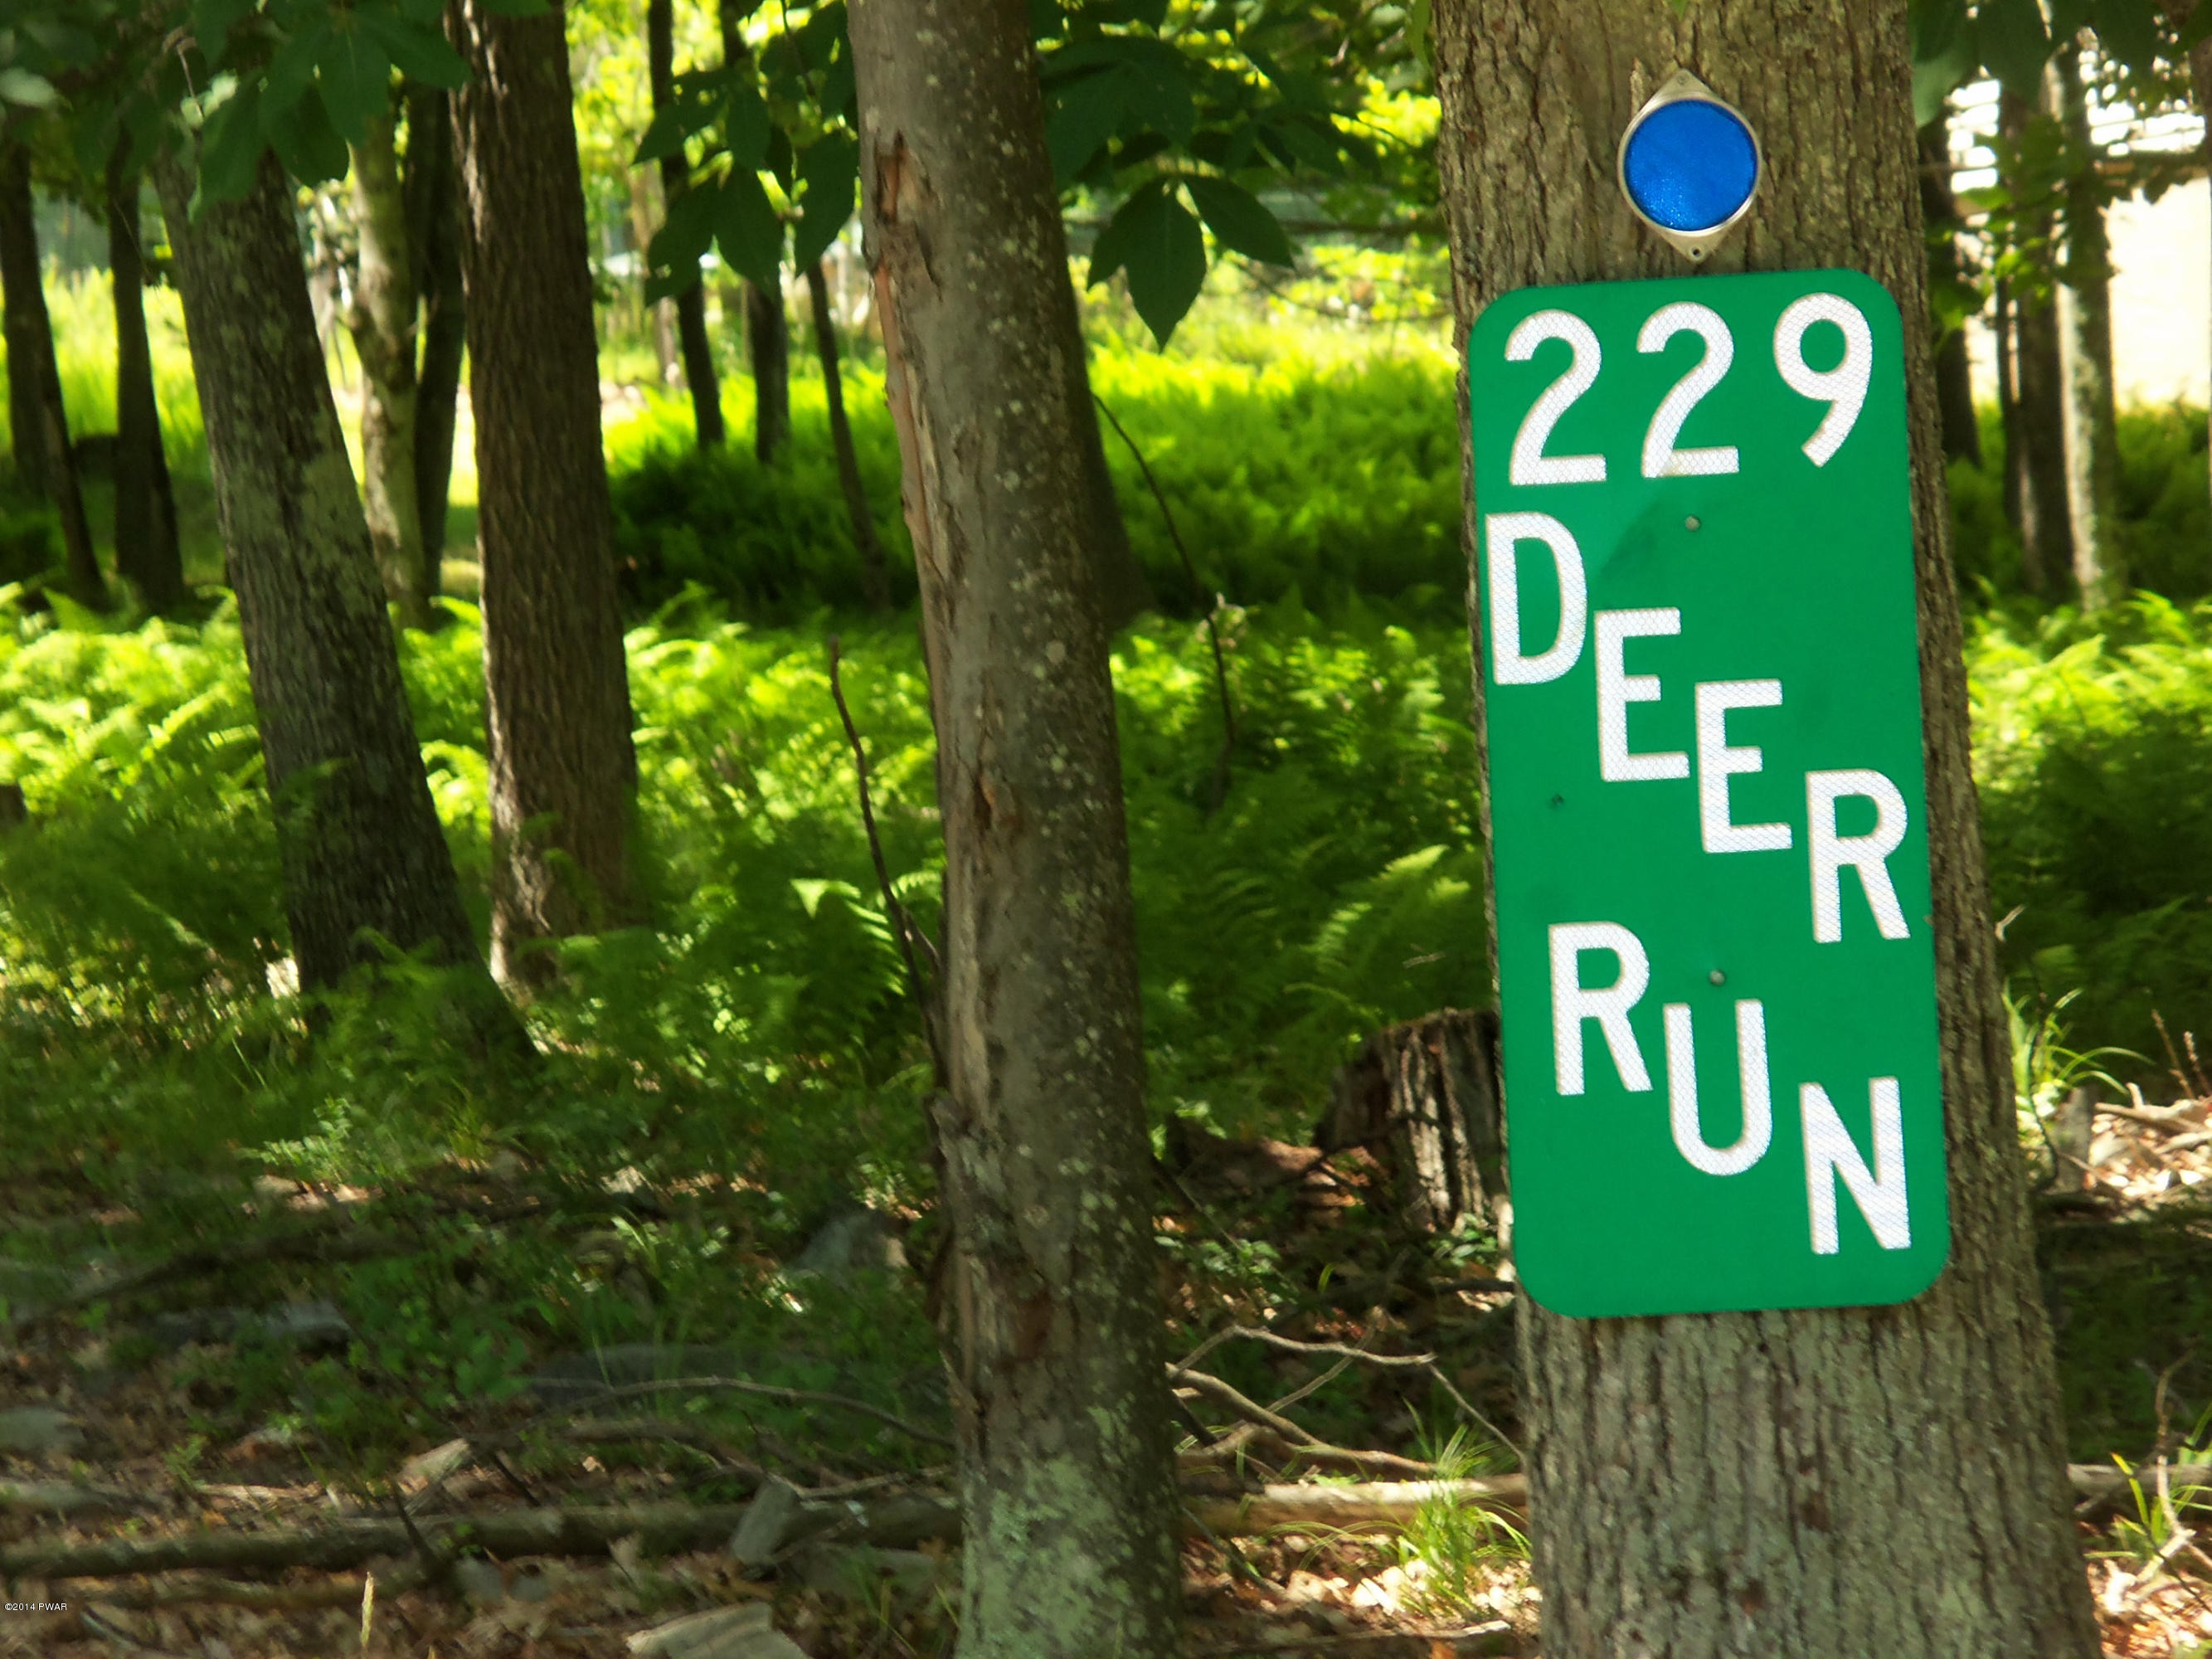
229 Deer Run Road










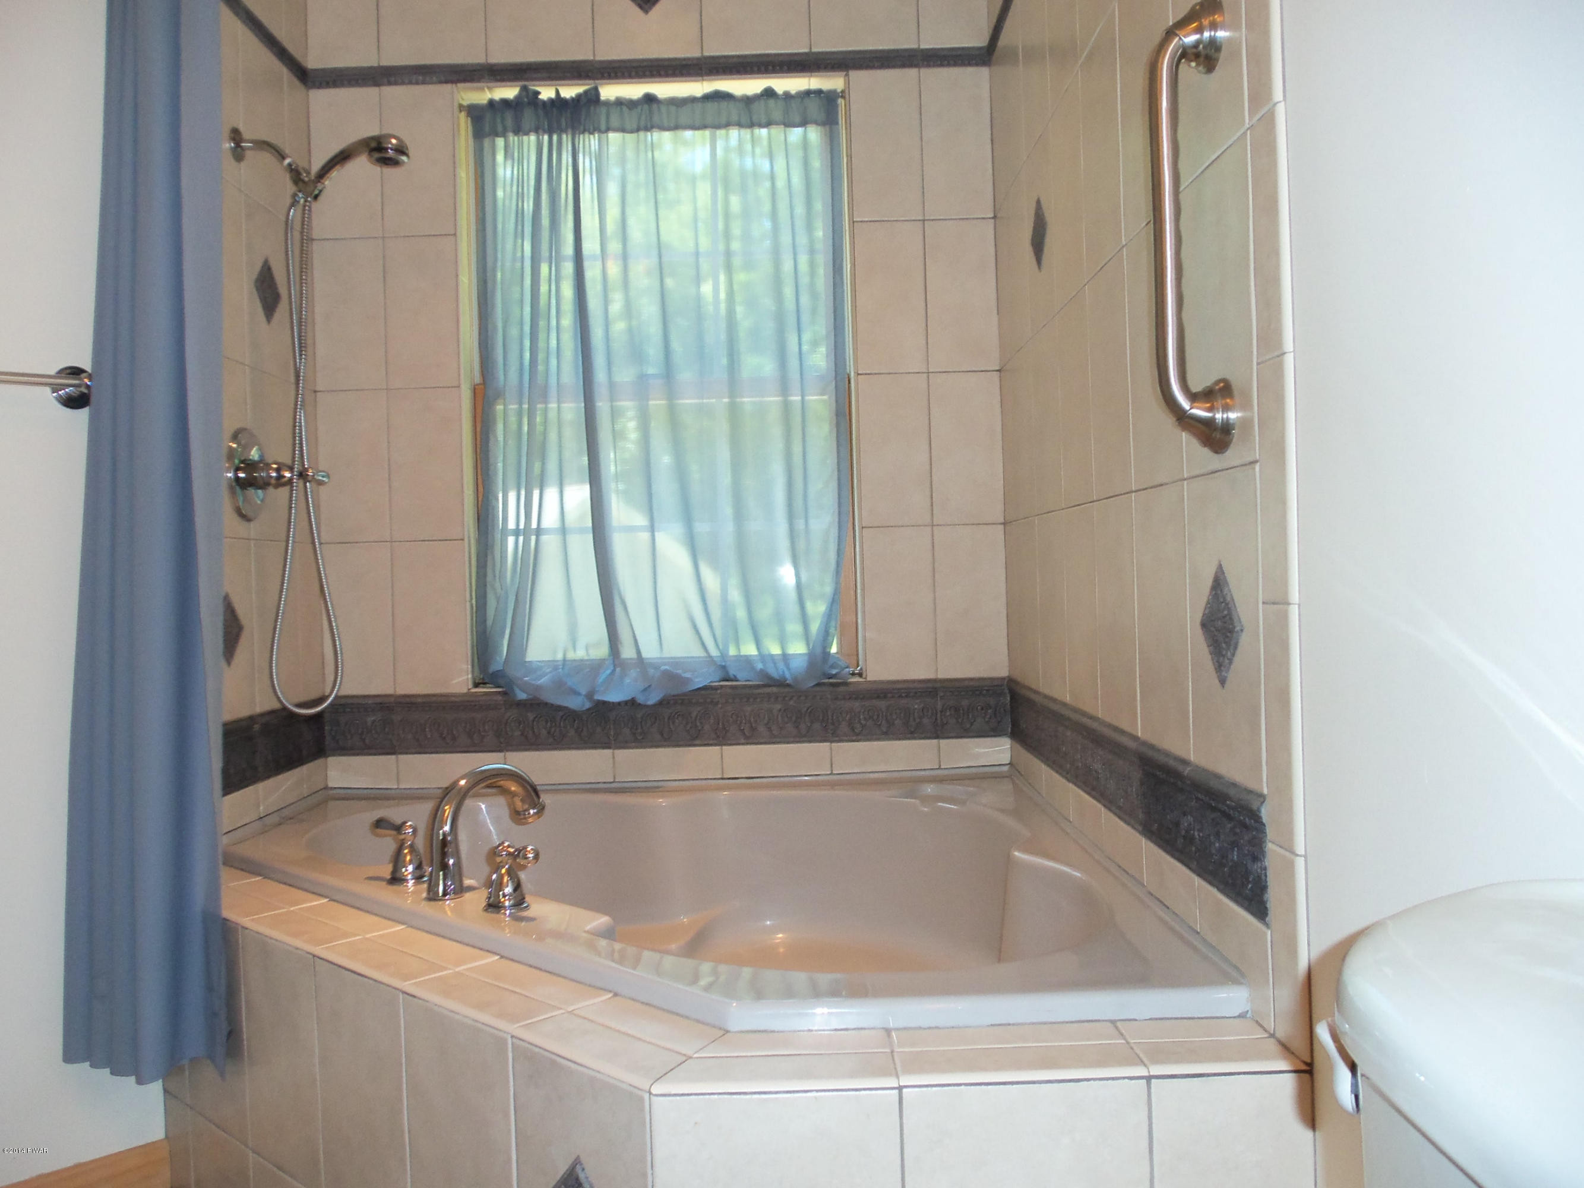


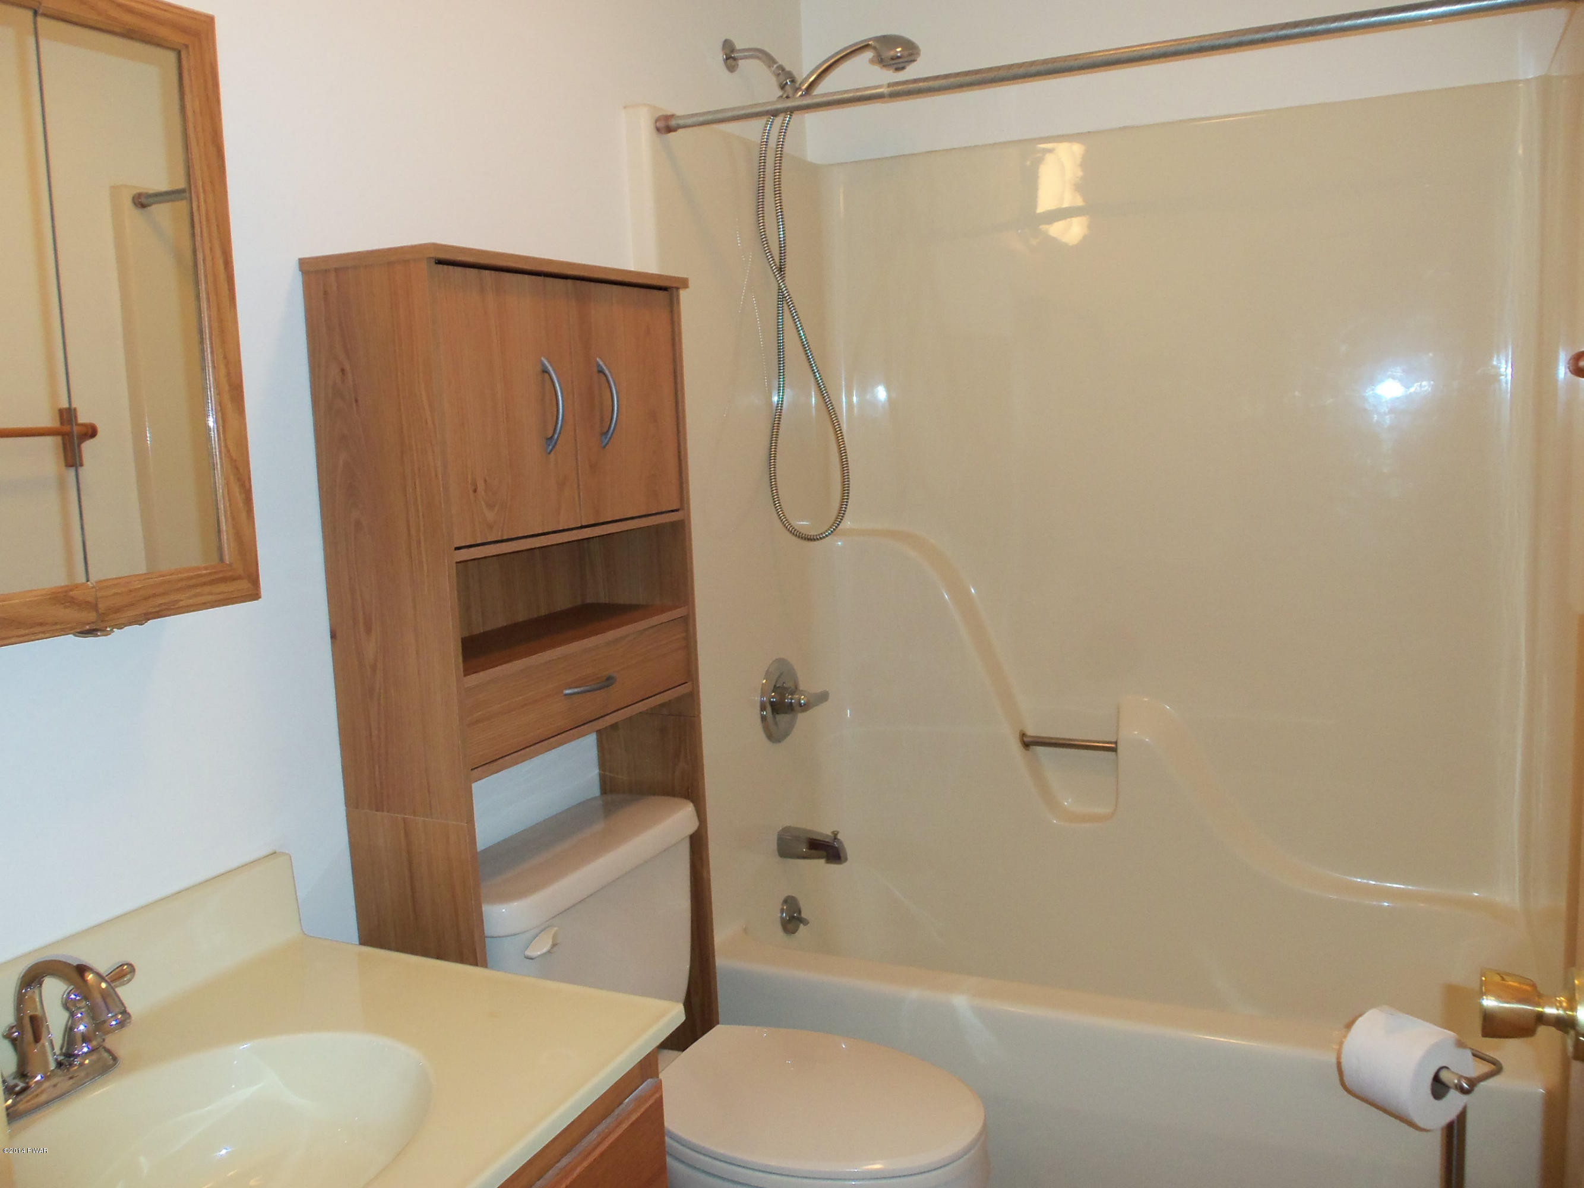










Description
- Listed by: Trish & Dennis Dougherty 570.296.6400 dock2@ptd.net Brokerage DRE #RO302679 • Keller Williams RE Milford
- Listed by: Dennis & Trish Dougherty 570.421.2890 dock2@ptd.net Brokerage DRE #RO302679 • Keller Williams RE Milford
Location
Sold By Weichert Realtors Paupack Group
Payment Calculator
$2,331 per month
30 year fixed, 6.71% Interest
$1,369
$262
$700
Know your buying power with a preapproval and custom rate in minutes
 1
1Property Information for 229 Deer Run Road
- Taxes: $3,143 / year
- MLS Type: Residential / Single Family Residence
- County: Wayne County
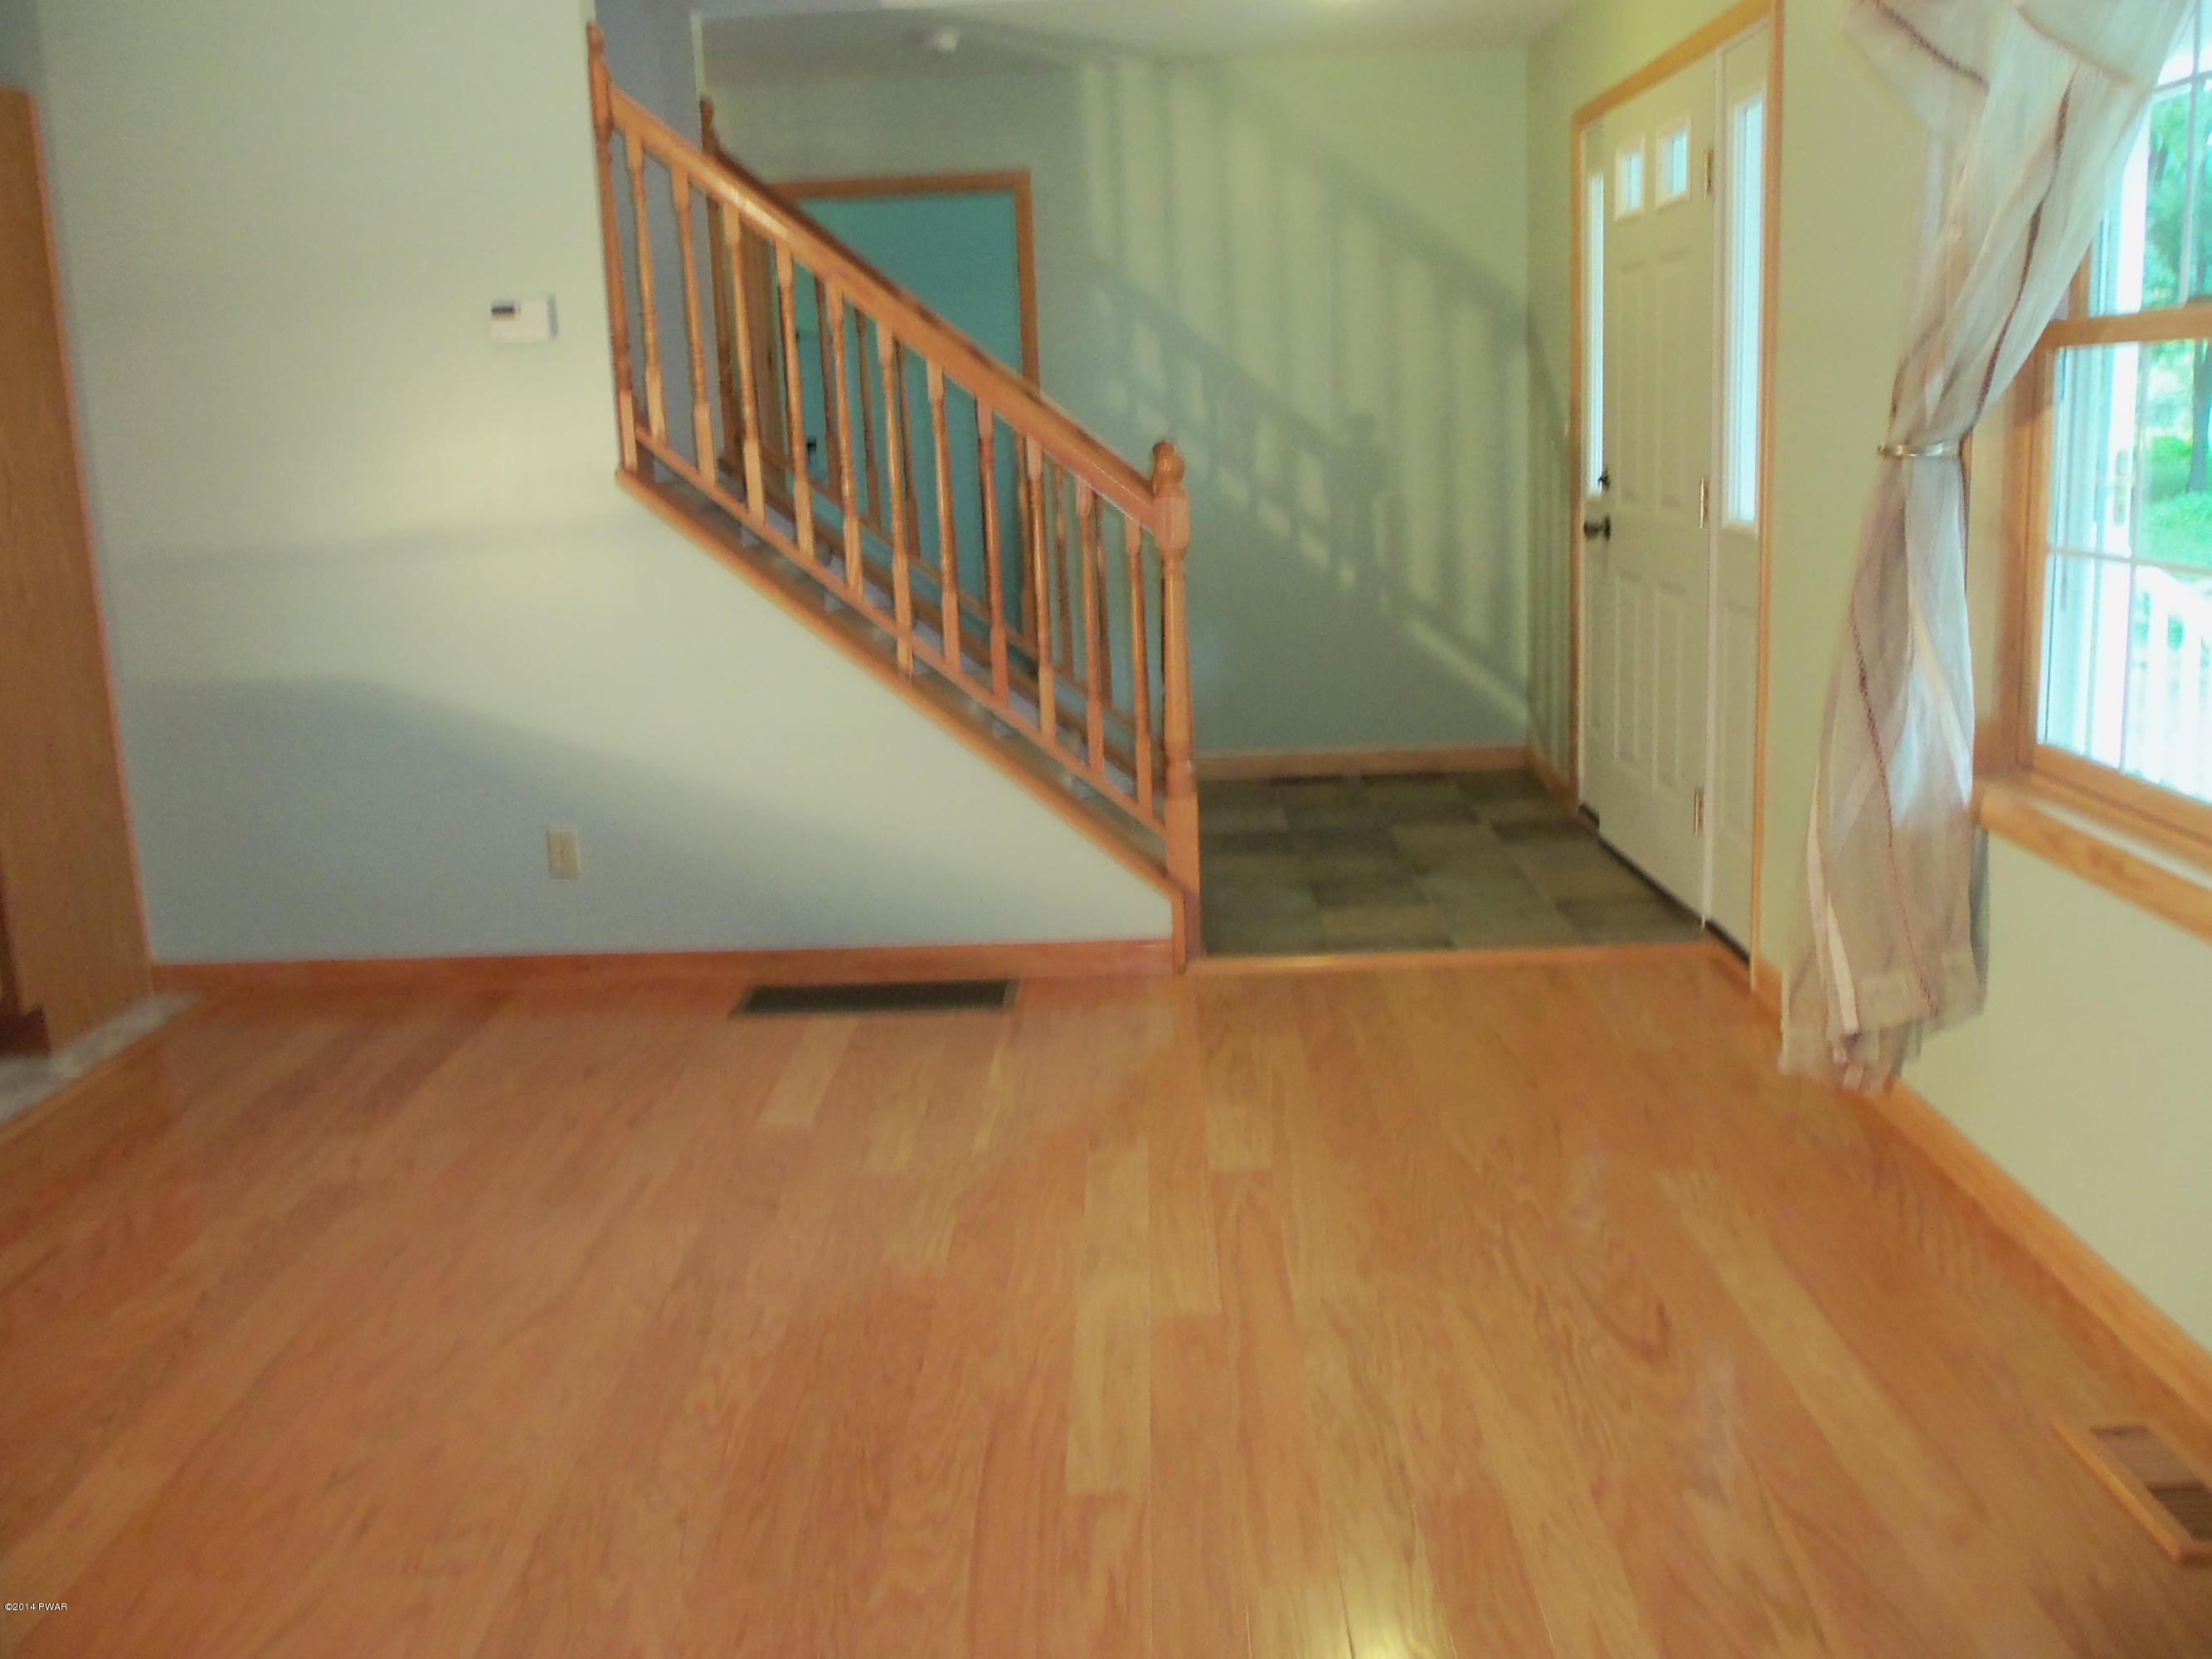
- Architectural Style: Colonial
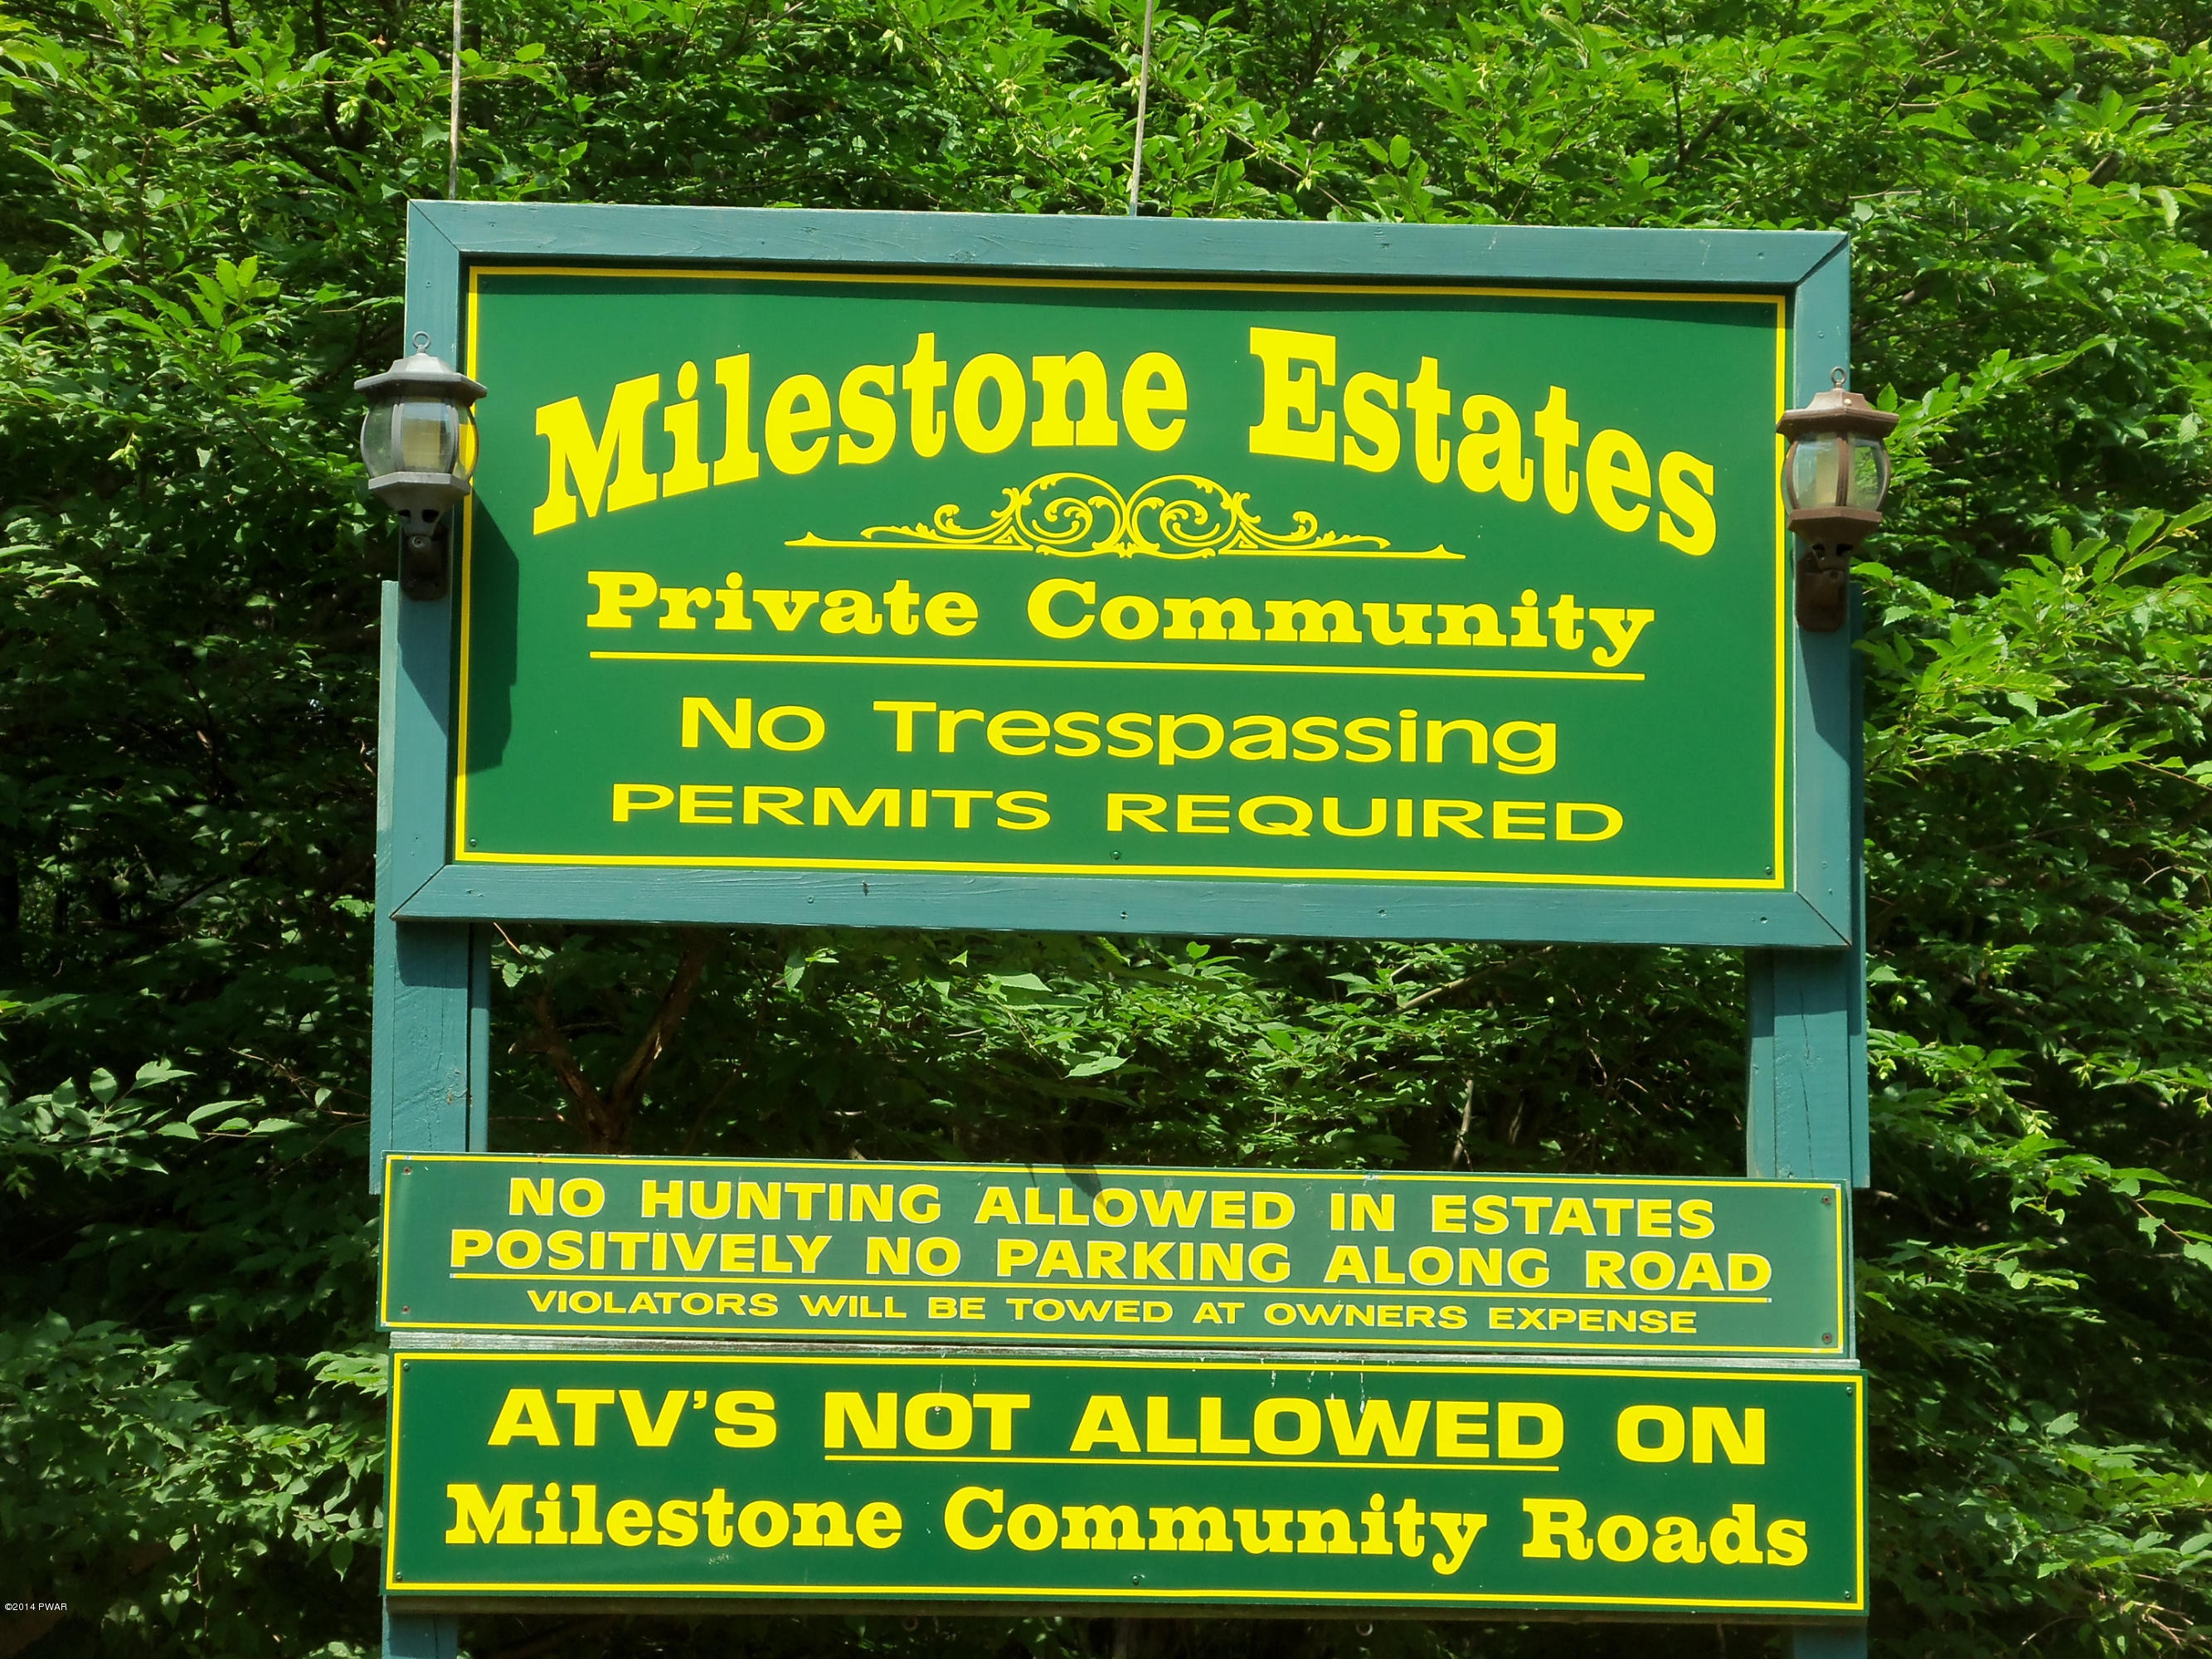
- Subdivision Name: Milestone Estates
- Zoning Description: Residential
- Stories: 2
- Year Built: 2006
- Lot Size: 6.33 AC / 275,734 SF
- Directions: At Hawley Post Office on Route 6 to Columbus Ave, 4th right on to Oak St, left on Deer Run, house on left see sign.
- Latitude: 41.493048
- Longitude: -75.205123
- Association Fee: $350.00
- Secondary Association Fee: $350.00
- Secondary Association Fee Frequency: One Time
- Association: Yes
- Parcel Number: 18-0-0011-0031
- Tax Annual Amount: $3,143.22
- Tax Assessed Value: 177000
- Tax Book Number: R-3561/138
- High School District: Wallenpaupack School District
- Garage: Yes
- Parking Features: Driveway, Unpaved, Off Street, Garage Door Opener
- Parking Total: 3.0
- Lot Features: Sloped, Level, Wooded
- Lot Size Acres: 6.33
- Road Frontage Type: Private Road
- Road Responsibility: Private Maintained Road, Road Maintenance Agreement
- Road Surface Type: Paved
- Building Area Total: 2910.0
- Living Area: 2126.0
- Property Sub Type: Single Family Residence
- Property Type: Residential
- Year Built: 2006
- Other Structures: Outbuilding, Storage
- Construction Materials: Other, Vinyl Siding
- Roof: Asphalt, Fiberglass
- Stories: 2
- Sewer: Septic Tank
- Utilities: Cable Available
- Water Source: Private, Well
- Community Features: Sidewalks
- Door Features: Storm Door(s)
- Patio And Porch Features: Deck, Porch, Patio
- Appliances: Dryer, Washer, Refrigerator, Microwave, Gas Range, Gas Oven, Dishwasher
- Basement: Full, Unfinished
- Has Basement: Yes
- Full Bathrooms: 2
- Half Bathrooms: 1
- Total Bathrooms: 3
- Total Bedrooms: 3
- Cooling: Central Air, Ceiling Fan(s)
- Has Cooling: Yes
- Heating: Electric, Propane, Natural Gas, Hot Water, Forced Air
- Has Heating: Yes
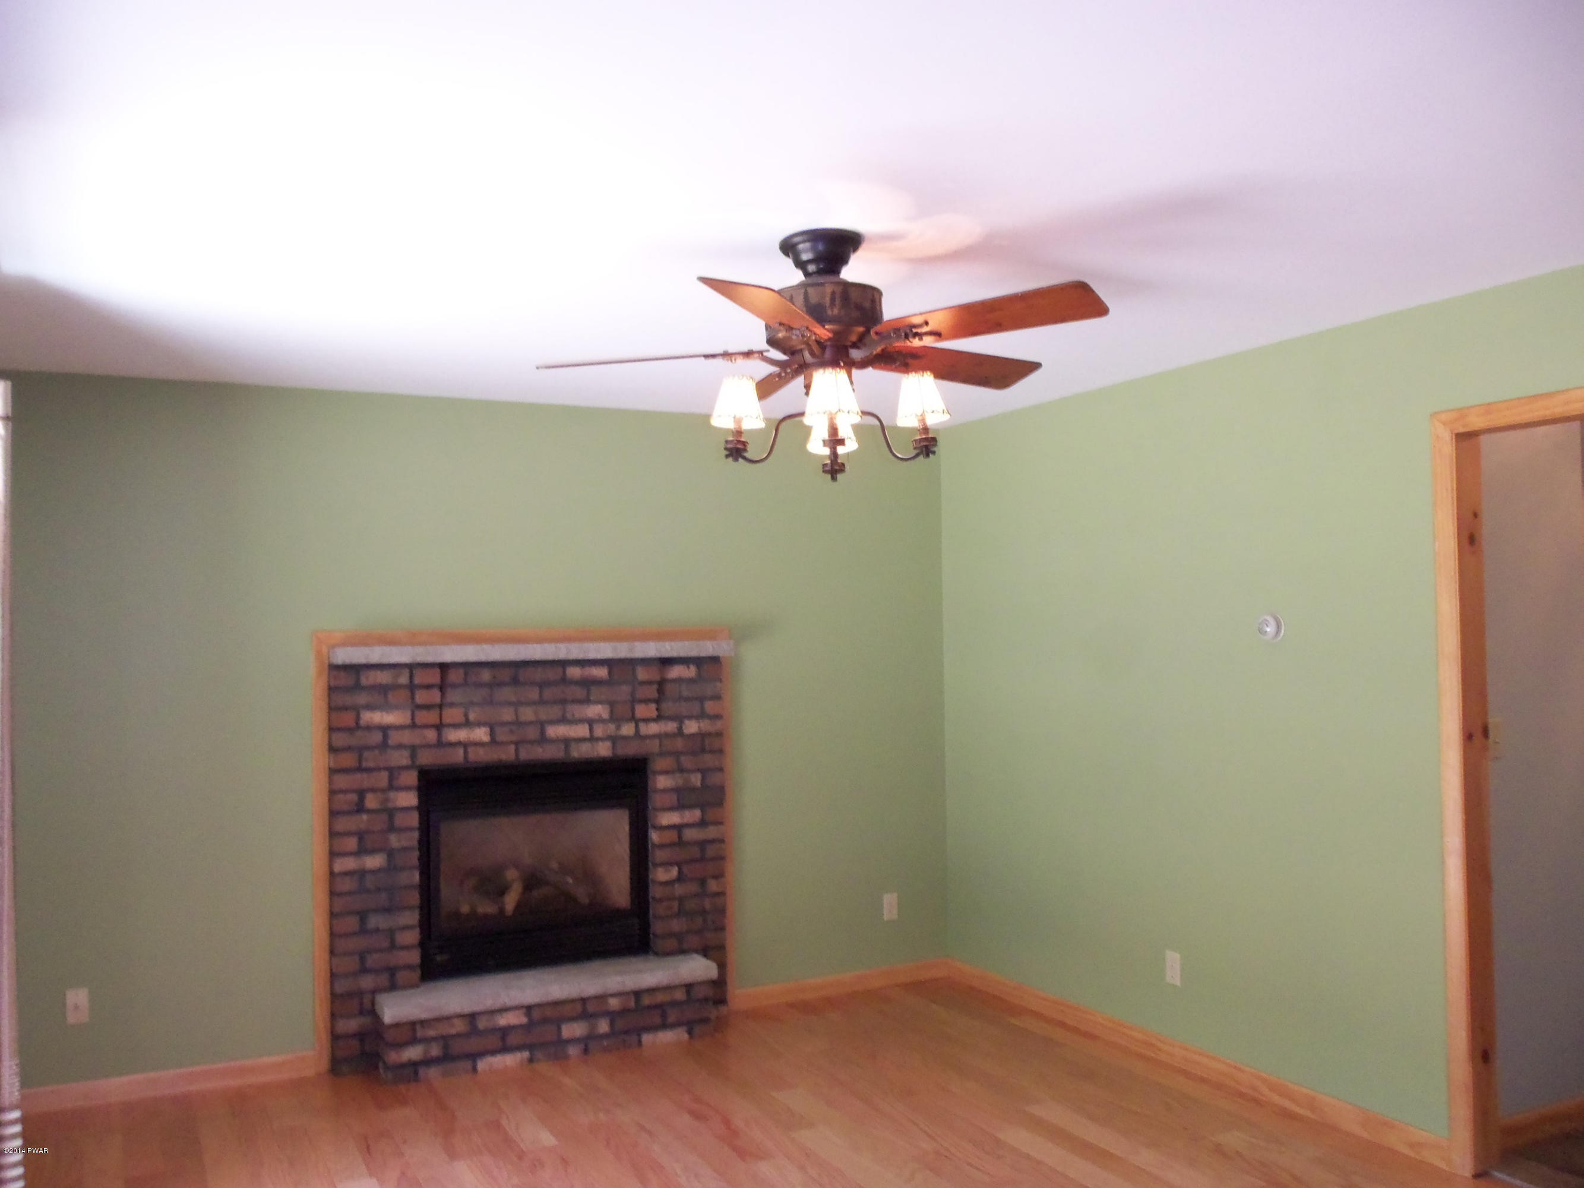
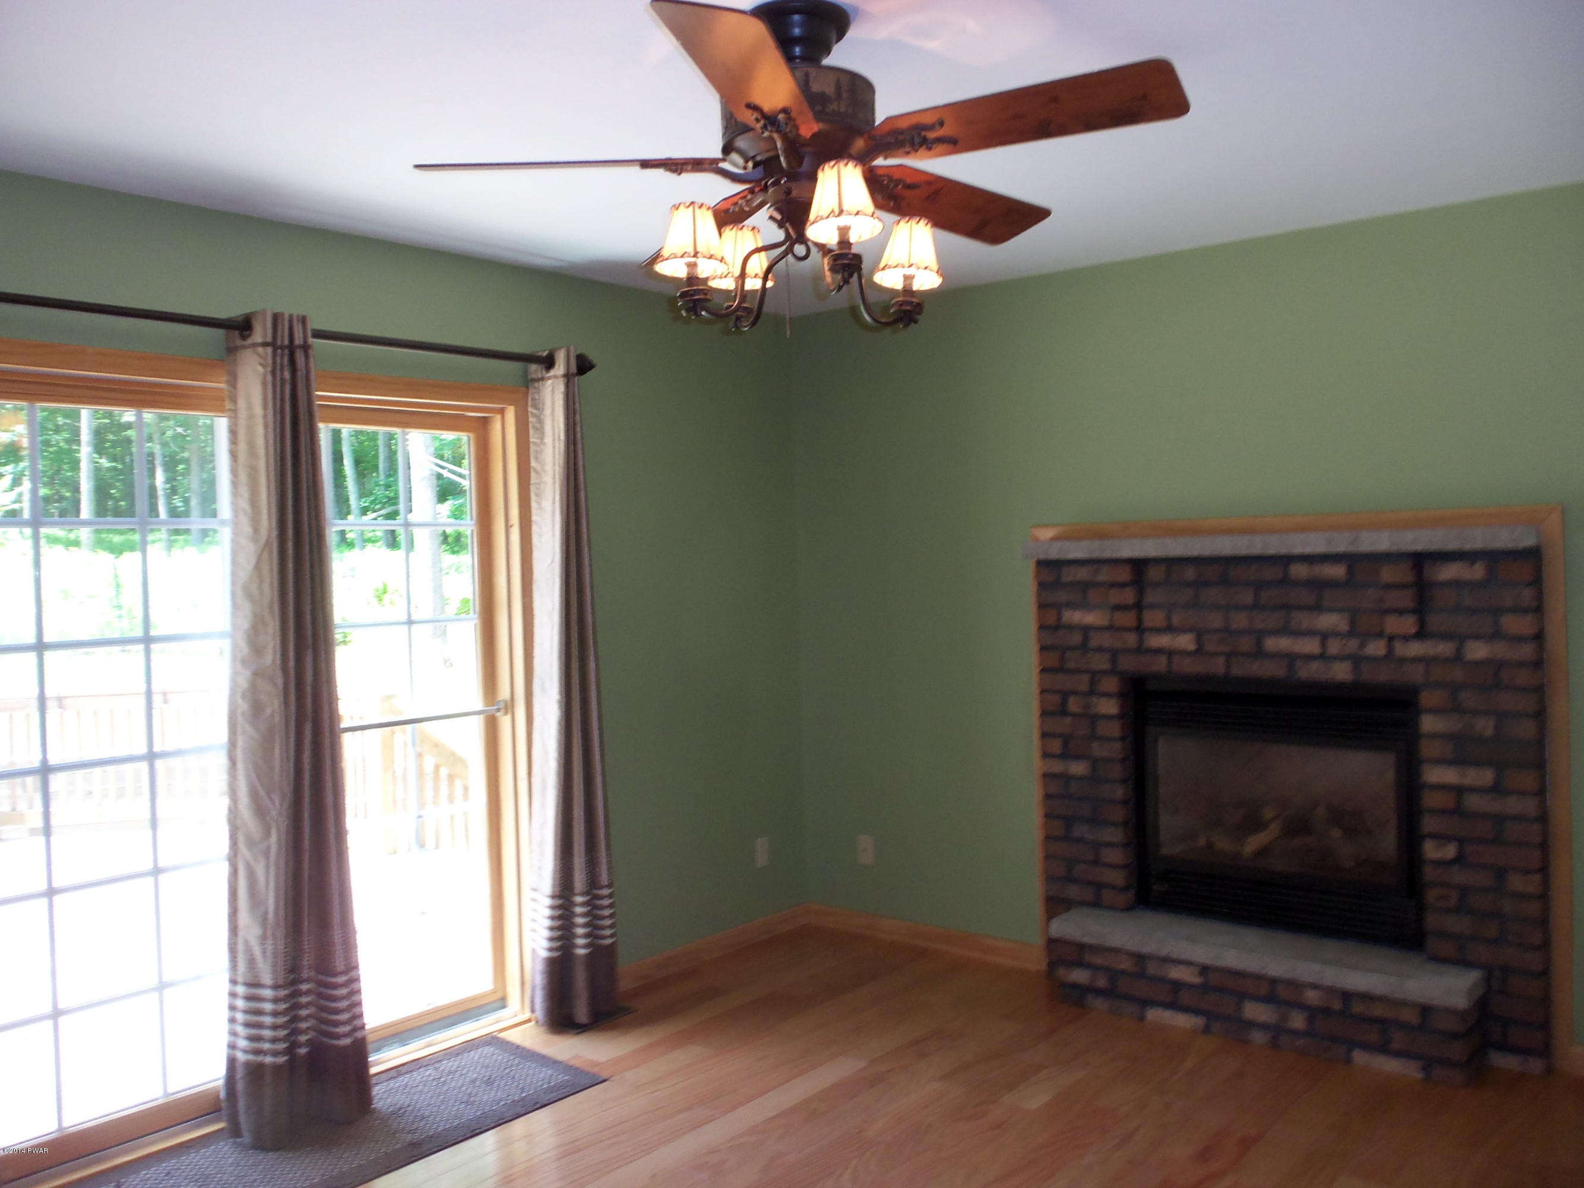
- Has Fireplace: Yes
- Fireplace Features: Living Room, Masonry
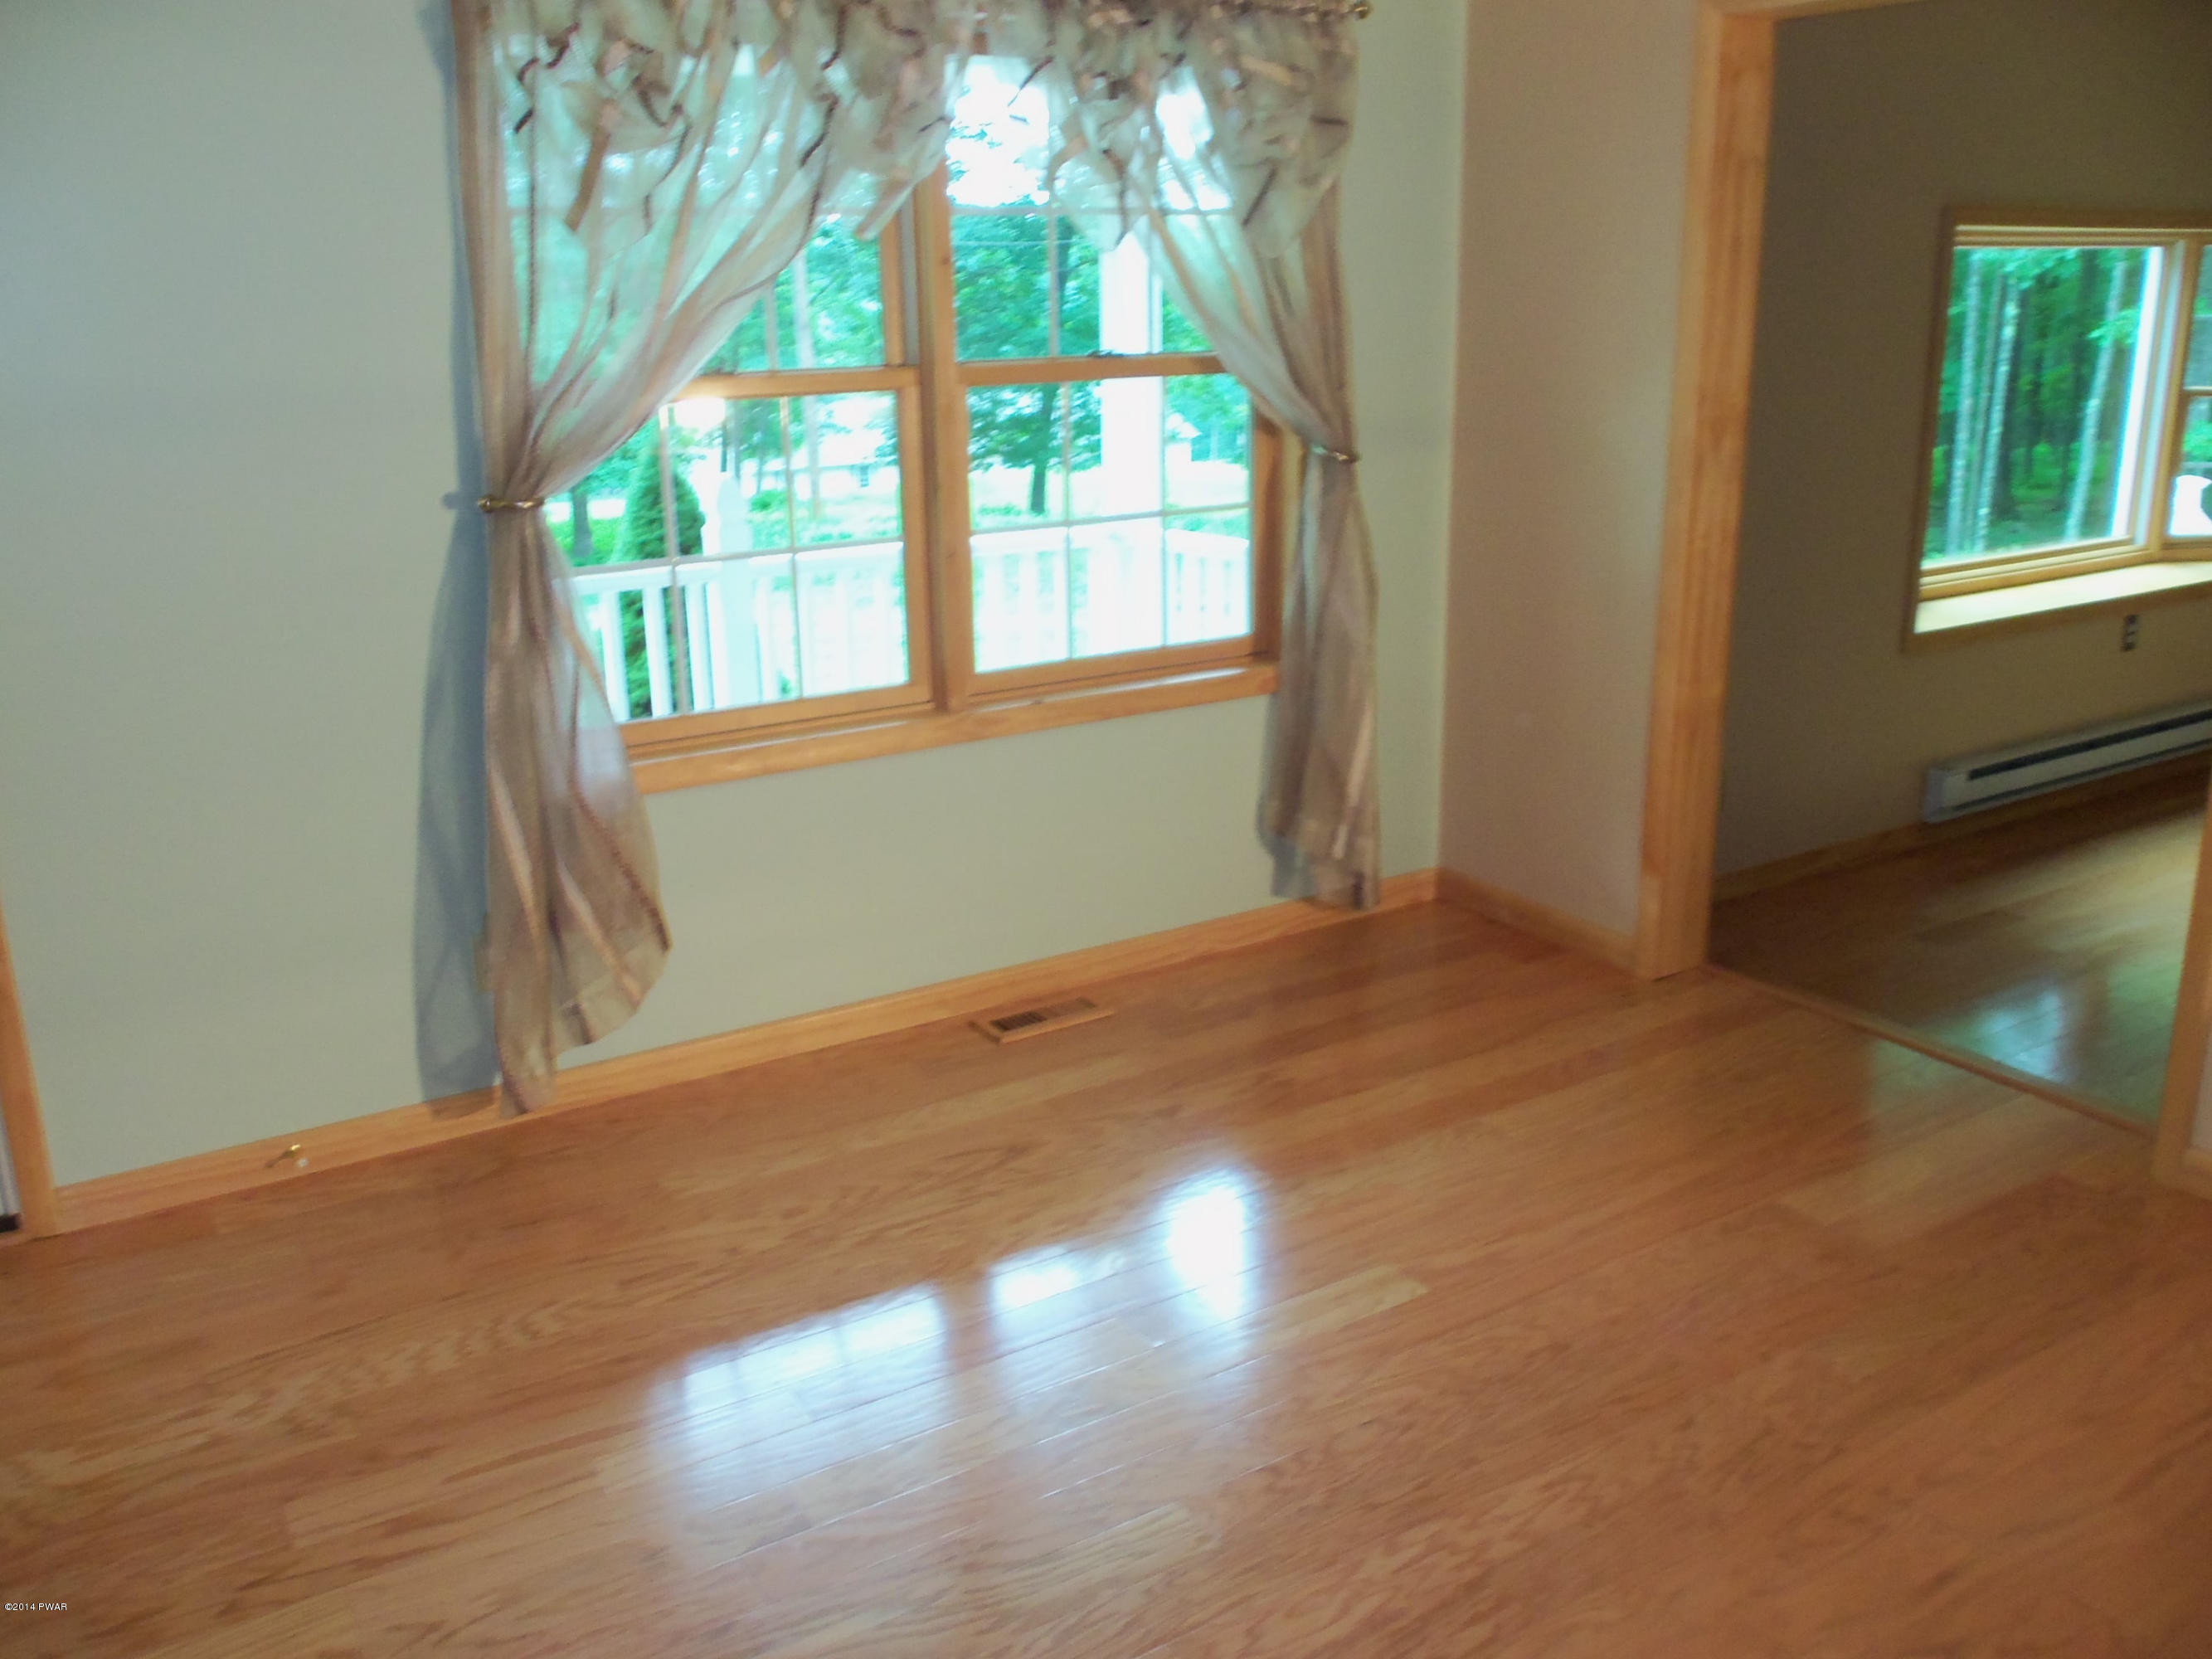
- Flooring: Carpet, Hardwood, Ceramic Tile, Concrete
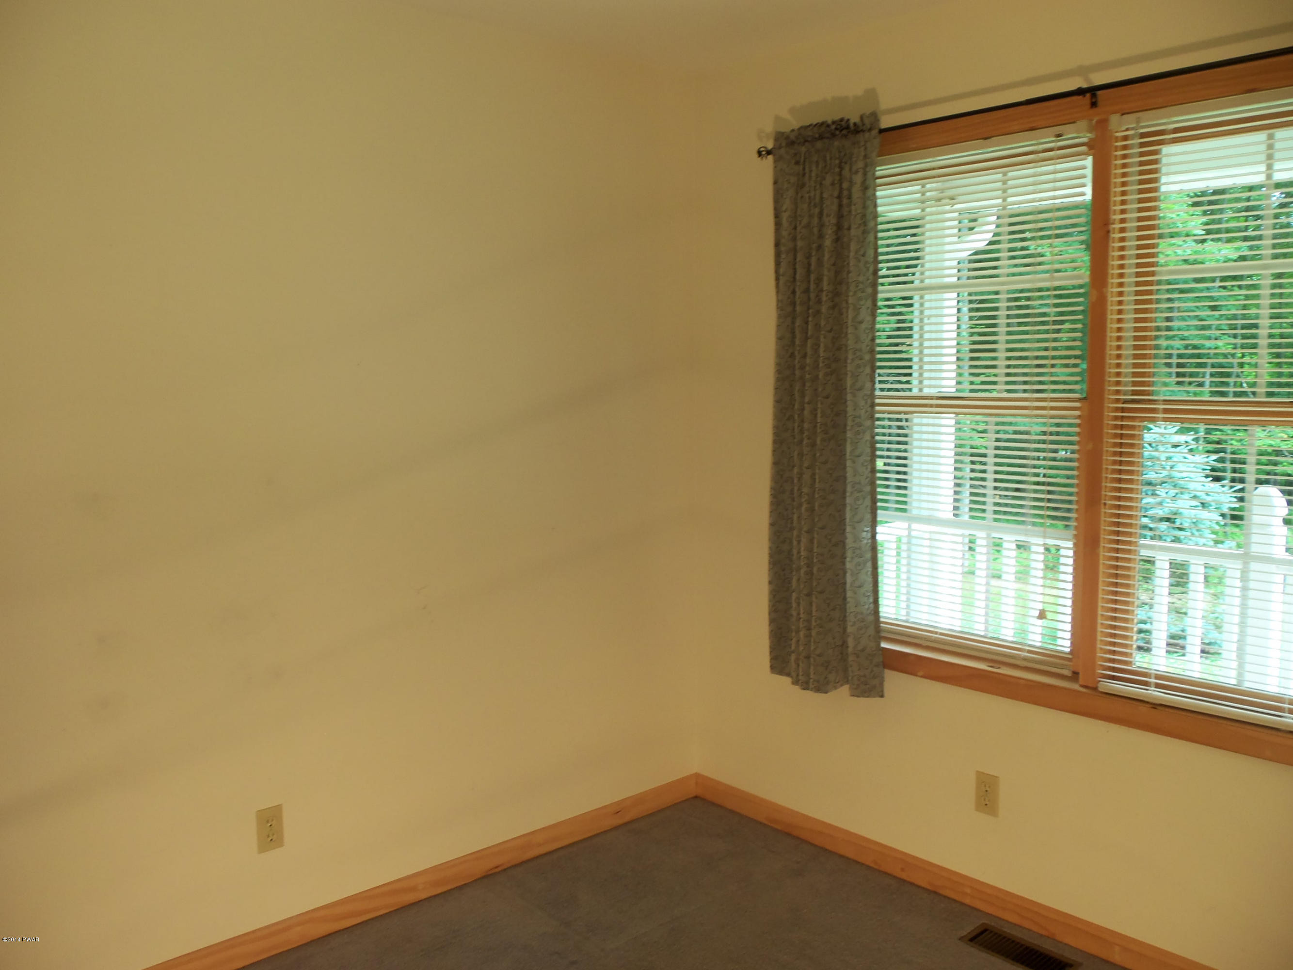
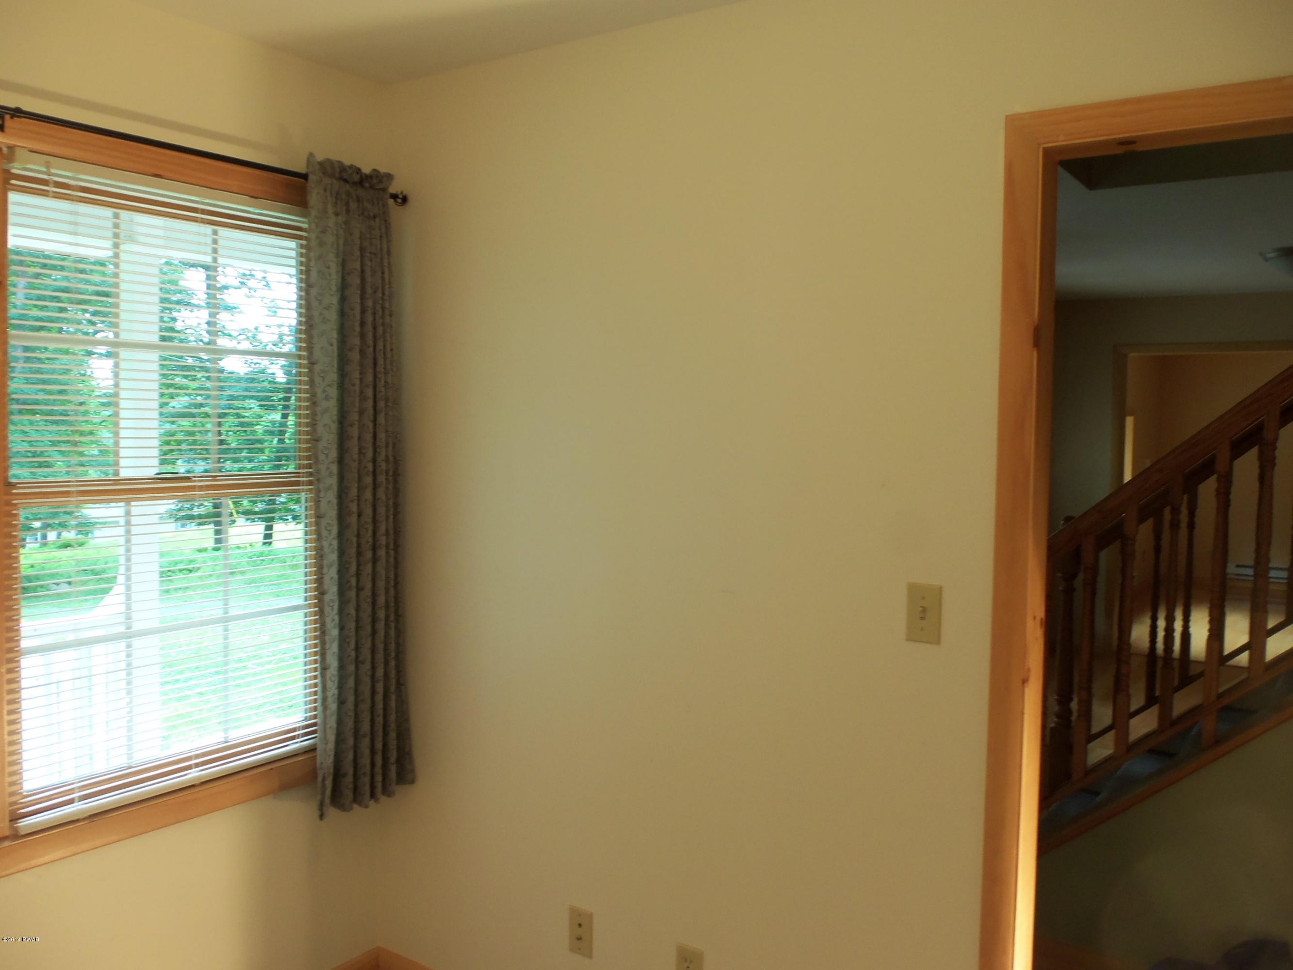
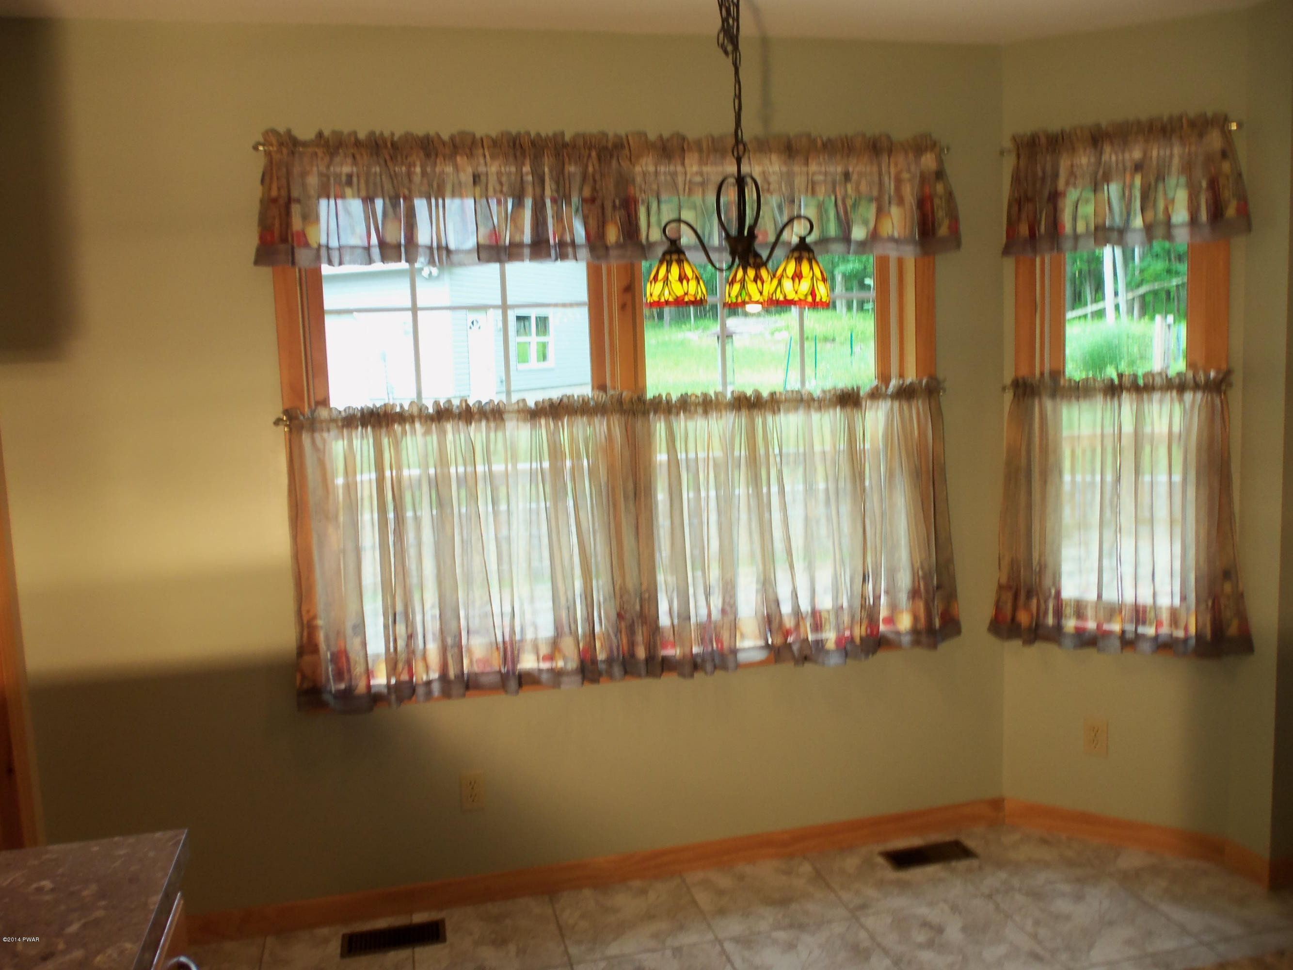
- Interior Features: Entrance Foyer, Walk-In Closet(s), Kitchen Island, Eat-in Kitchen
- Laundry Features: Electric Dryer Hookup, Washer Hookup, Gas Dryer Hookup
- Total Rooms: 8
- Has Spa: No
- Window Features: Insulated Windows, Screens
- Area: 96.0
- Dimensions: 12 x 8
- Length: 12.0
- Level: Second
- Type: Master Bathroom
- Width: 8.0
- Area: 144.0
- Description: Formal
- Dimensions: 12 x 12
- Length: 12.0
- Level: First
- Type: Dining Room
- Width: 12.0
- Area: 72.0
- Description: Storage
- Dimensions: 9 x 8
- Length: 9.0
- Level: First
- Type: Bonus Room
- Width: 8.0
- Area: 80.0
- Description: Off the Kitchen
- Dimensions: 10 x 8
- Length: 10.0
- Level: First
- Type: Laundry
- Width: 8.0
- Area: 180.0
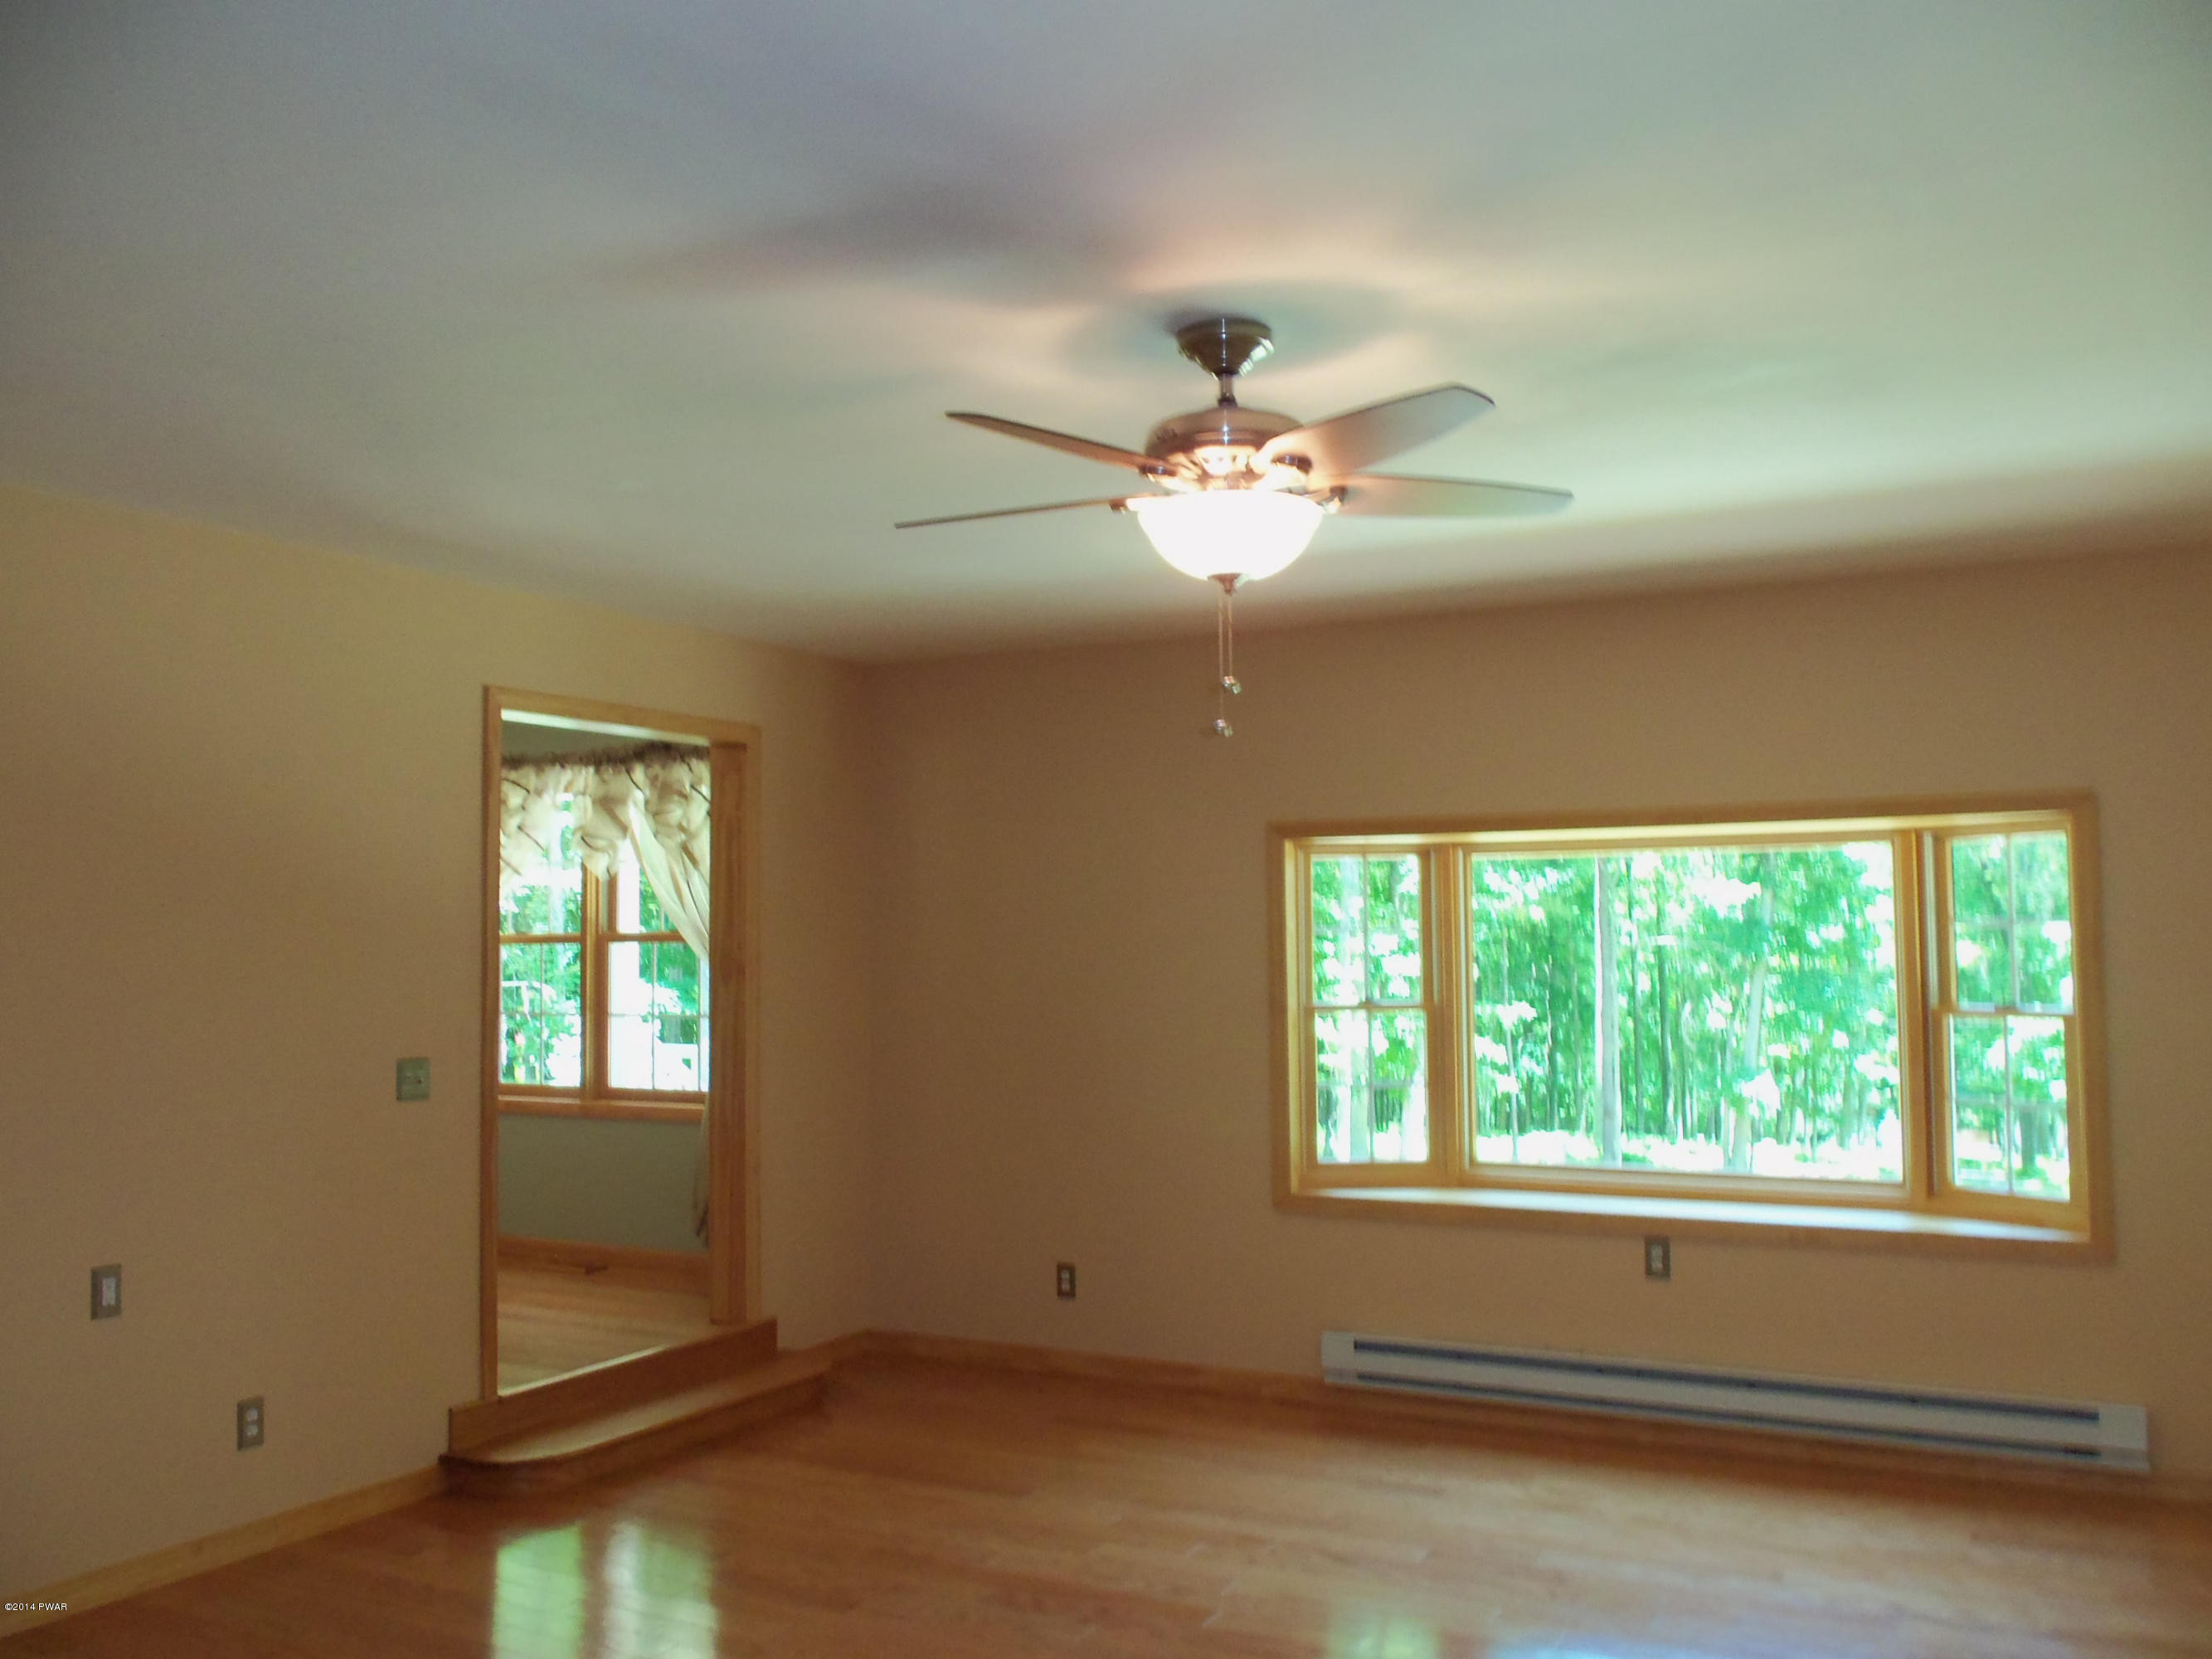
- Description: With Gas Fireplace
- Dimensions: 15 x 12
- Length: 15.0
- Level: First
- Type: Living Room
- Width: 12.0
- Area: 25.0
- Description: 1/2 Bath
- Dimensions: 5 x 5
- Length: 5.0
- Level: First
- Type: Bathroom 1
- Width: 5.0
- Area: 72.0
- Description: Or Home Office; Den/Study
- Dimensions: 9 x 8
- Length: 9.0
- Level: First
- Type: Den
- Width: 8.0
- Area: 40.0
- Dimensions: 8 x 5
- Length: 8.0
- Level: Second
- Type: Bathroom 2
- Width: 5.0
- Area: 399.0
- Description: Great Room
- Dimensions: 21 x 19
- Length: 21.0
- Level: First
- Type: Family Room
- Width: 19.0
- Area: 121.0
- Description: Walk-In-Closet
- Dimensions: 11 x 11
- Length: 11.0
- Level: Second
- Type: Bedroom 2
- Width: 11.0
- Area: 216.0
- Description: Island and Breakfast Nook; Den/Bedroom
- Dimensions: 18 x 12
- Length: 18.0
- Level: First
- Type: Kitchen
- Width: 12.0
- Area: 168.0
- Description: Walk-In-Closet
- Dimensions: 14 x 12
- Length: 14.0
- Level: Second
- Type: Master Bedroom
- Width: 12.0
Property History for 229 Deer Run Road
| Date | Event & Source | Price | Appreciation |
|---|---|---|---|
| Mar 26, 2015 | Closed Pike/Wayne Association of REALTORS #143322 | $265,000 | — |
| Mar 11, 2015 | Closed (Public Record) Public Record #547732862 | $265,000 | -1.8% / yr |
| Jan 18, 2015 | Pending Pike/Wayne Association of REALTORS #143322 | — | |
| Jul 3, 2014 | Listed (Active) Pike/Wayne Association of REALTORS #143322 | $296,079 | — |
| Jun 29, 2014 | Expired Pike/Wayne Association of REALTORS #132979 | $299,900 | — |
| Jun 19, 2013 | Expired Pike/Wayne Association of REALTORS #122792 | $339,900 | — |
| Jun 19, 2013 | Listed (Active) Pike/Wayne Association of REALTORS #132979 | $339,900 | — |
| Jun 19, 2012 | Listed (Active) Pike/Wayne Association of REALTORS #122792 | $379,900 | — |
| Jul 15, 2008 | Closed (Public Record) Public Record #429103570 | $300,000 | — |
| Date | Event & Source | Price |
|---|---|---|
| 03/26/2015 | Closed Pike/Wayne Association of REALTORS #143322 | $265,000 |
| 03/11/2015 | Closed (Public Record) Public Record #547732862 | $265,000 -1.8% / yr |
| 01/18/2015 | Pending Pike/Wayne Association of REALTORS #143322 | — |
| 07/03/2014 | Listed (Active) Pike/Wayne Association of REALTORS #143322 | $296,079 |
| 06/29/2014 | Expired Pike/Wayne Association of REALTORS #132979 | $299,900 |
| 06/19/2013 | Expired Pike/Wayne Association of REALTORS #122792 | $339,900 |
| 06/19/2013 | Listed (Active) Pike/Wayne Association of REALTORS #132979 | $339,900 |
| 06/19/2012 | Listed (Active) Pike/Wayne Association of REALTORS #122792 | $379,900 |
| 07/15/2008 | Closed (Public Record) Public Record #429103570 | $300,000 |
For completeness, we often displays two records for one sale: the MLS record and the public record.
Public Records for 229 Deer Run Road
Schools near 229 Deer Run Road
Rating | School | Type | Grades | Distance |
|---|---|---|---|---|
| Public - | 3 to 5 | |||
| Public - | 6 to 8 | |||
| Public - | 9 to 12 | |||
| Public - | K to 2 |
Rating | School | Distance |
|---|---|---|
Wallenpaupack North Intrmd School Public3 to 5 | ||
Wallenpaupack Area Middle School Public6 to 8 | ||
Wallenpaupack Area High School Public9 to 12 | ||
Wallenpaupack Primary School PublicK to 2 |
School ratings and boundaries are provided by GreatSchools.org and Pitney Bowes. This information should only be used as a reference. Proximity or boundaries shown here are not a guarantee of enrollment. Please reach out to schools directly to verify all information and enrollment eligibility.
Similar Homes
Explore Nearby Homes
- Berlin Township - Wayne County Homes for Sale
- The Hideout Homes for Sale
- Texas Township - Wayne County Homes for Sale
- Porter Township - Pike County Homes for Sale
- Paupack Township - Wayne County Homes for Sale
- Palmyra Township - Wayne County Homes for Sale
- Palmyra Township - Pike County Homes for Sale
- Masthope Homes for Sale
- Lake Township - Wayne County Homes for Sale
- Hemlock Farms Homes for Sale
- Greene Township - Pike County Homes for Sale
- Fawn Lake Forest Homes for Sale
- Dingman Township - Pike County Homes for Sale
- Cherry Ridge Township - Wayne County Homes for Sale
- Blooming Grove Township - Pike County Homes for Sale
- White Mills Homes for Sale
- Tafton Homes for Sale
- Paupack Homes for Sale
- Lakeville Homes for Sale
- Lackawaxen Homes for Sale
- Hawley Homes for Sale
- Greentown Homes for Sale
- Greeley Homes for Sale
- Beach Lake Homes for Sale
- Canadensis Homes for Sale
- Shohola Homes for Sale
- Honesdale Homes for Sale
- Narrowsburg Homes for Sale
- Milanville Homes for Sale
- Lake Ariel Homes for Sale
- 18438 Homes for Sale
- 18436 Homes for Sale
- 18435 Homes for Sale
- 18431 Homes for Sale
- 18426 Homes for Sale
- 18425 Homes for Sale
- 18405 Homes for Sale
- 18337 Homes for Sale
- 18328 Homes for Sale
- 18473 Homes for Sale
- 18464 Homes for Sale
- 18458 Homes for Sale
- 18451 Homes for Sale
- 12764 Homes for Sale
- 18325 Homes for Sale
No guarantee, warranty or representation of any kind is made regarding the completeness or accuracy of any information, descriptions or measurements (including square footage measurements and property condition), such should be independently verified through appropriate means, including, but not limited to, in person inspection and public records, and Compass International Holdings, its subsidiaries, affiliates and independently owned and operated franchisees, and their affiliated agents and associated third parties expressly disclaim any liability in connection therewith. Photos may be virtually staged or digitally enhanced and may not reflect actual property conditions. Offers of compensation are subject to change at the seller's discretion. No financial or legal advice provided. Equal Housing Opportunity.
Listing Courtesy of Keller Williams RE Milford
The data relating to real estate for sale on this website comes in part from the Internet Data exchange (IDX) program of the Pike/Wayne Association of REALTORS®. IDX information is provided exclusively for consumers' personal, non-commercial use and may not be used for any purpose other than to identify prospective properties consumers may be interested in purchasing. Real estate listings held by brokerage firms other than Compass and its related brokerages, are indicated by detailed information about them such as the name of the listing firms. Information deemed reliable but not guaranteed. Copyright © 2026 Pike/Wayne Association of REALTORS®. All Rights Reserved.
