22977 Deep Branch Road










Description
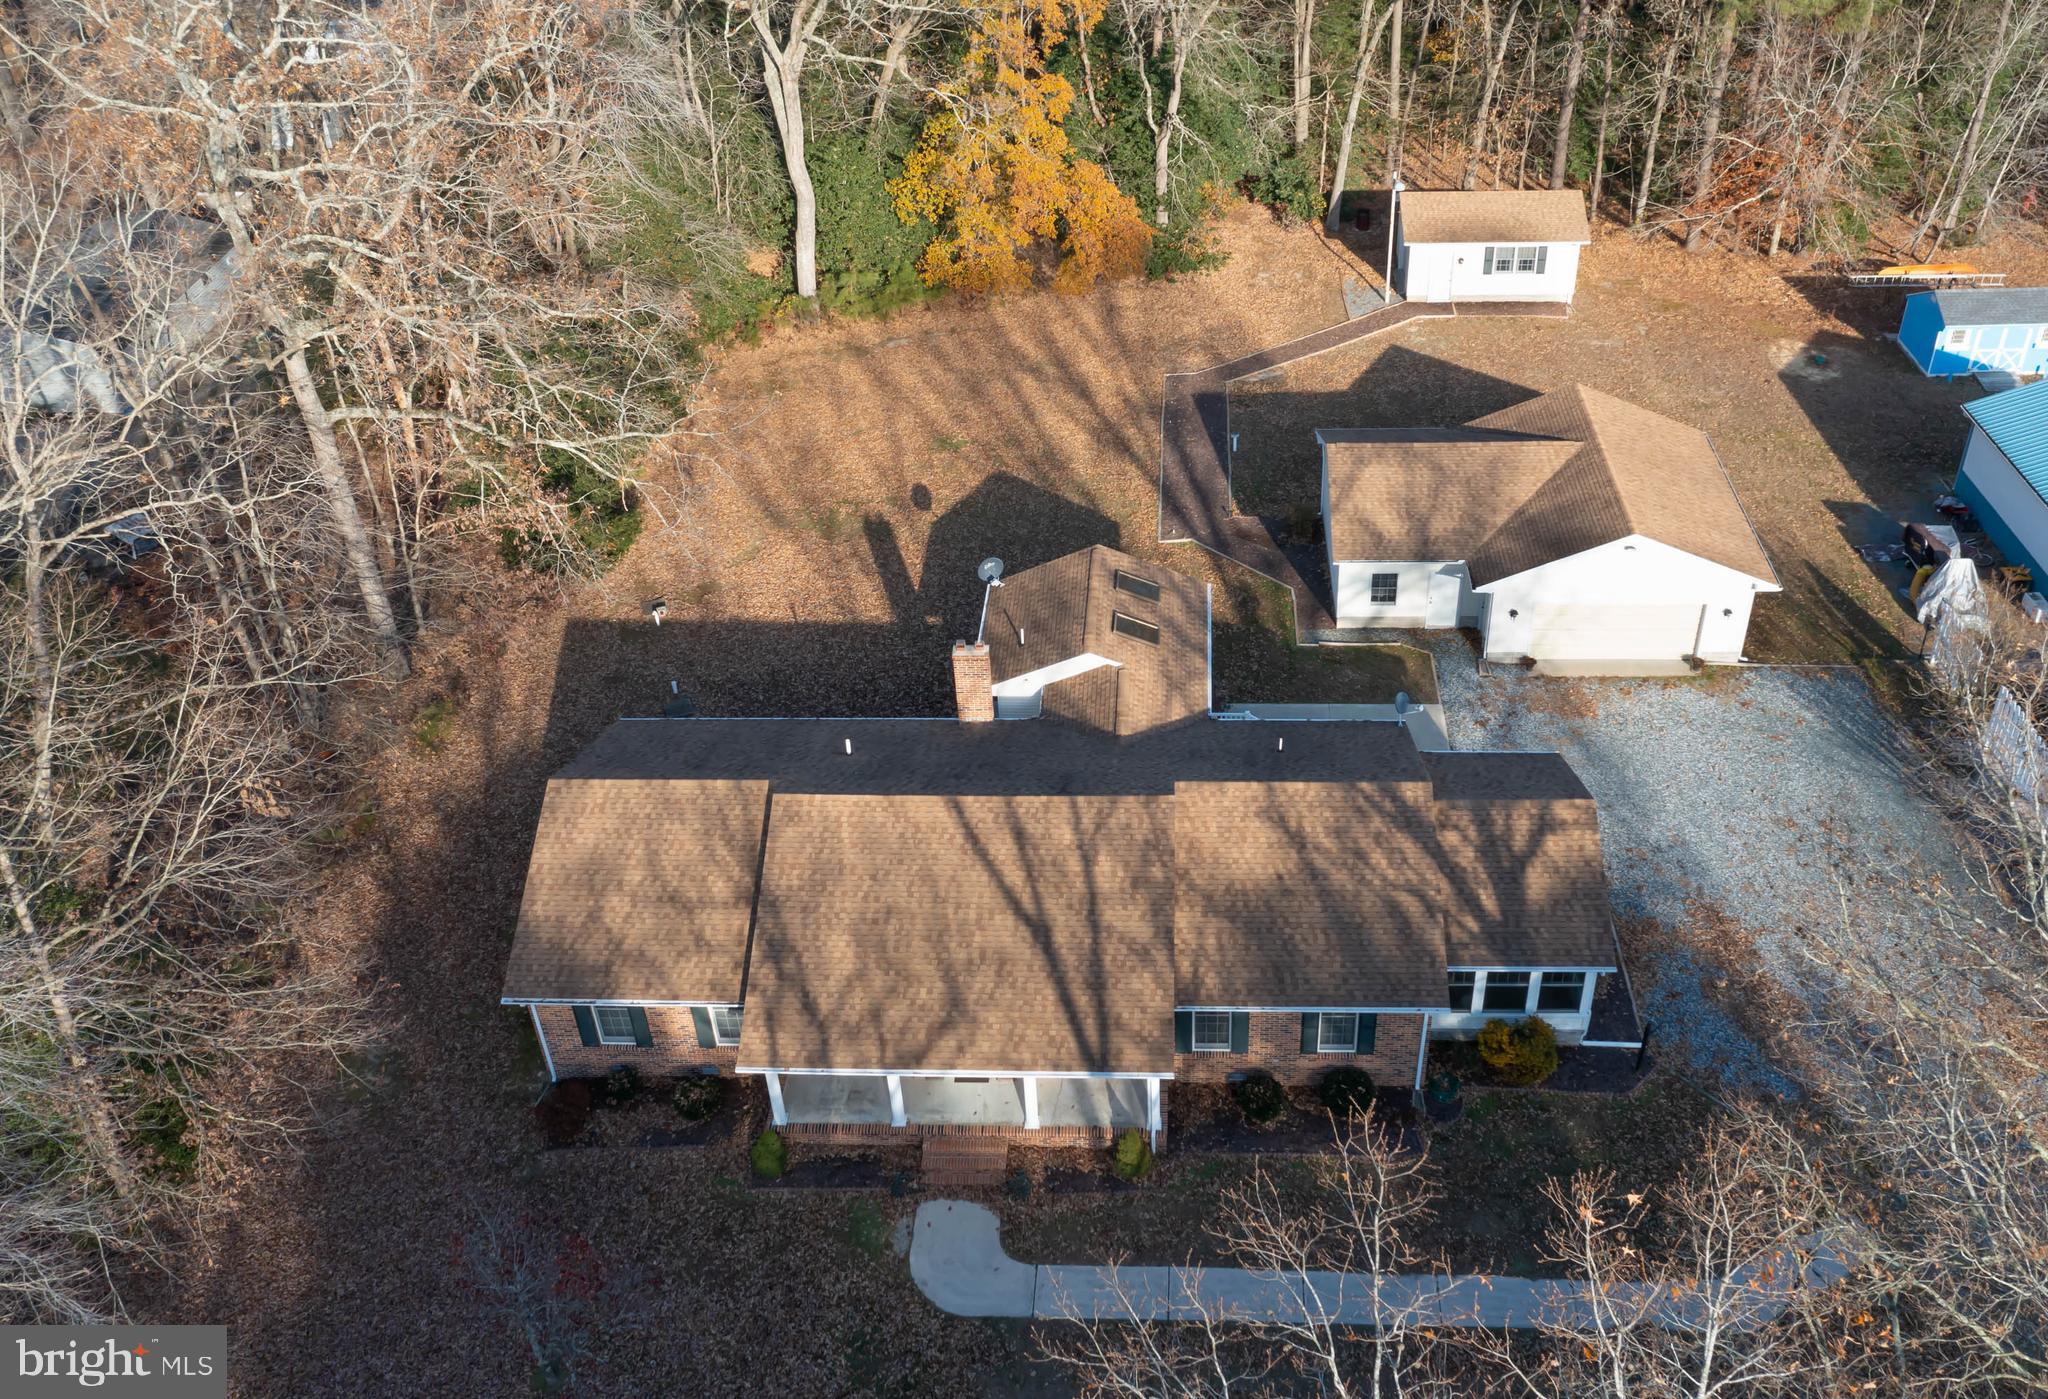
home that embraces its natural setting, has exceptional curb appeal, and sits on 2.5 sprawling acres! Surrounded by mature-aged trees affording immense privacy, this brick ranch boasts brick trimmed
elevated expansive covered front porch edged with 4 columns, 3-season room tucked on side, and
detached 2-car garage/workshop in the back, while trimmed lush shrubs hug front of home. Porch
provides perfect...Delightful home on Deep Branch Rd.! Amid scenic Georgetown countryside is this beautiful 1-level living
home that embraces its natural setting, has exceptional curb appeal, and sits on 2.5 sprawling acres! Surrounded by mature-aged trees affording immense privacy, this brick ranch boasts brick trimmed
elevated expansive covered front porch edged with 4 columns, 3-season room tucked on side, and
detached 2-car garage/workshop in the back, while trimmed lush shrubs hug front of home. Porch
provides perfect perch for early morning coffee or weekend post-day drinks. Step inside to traditional
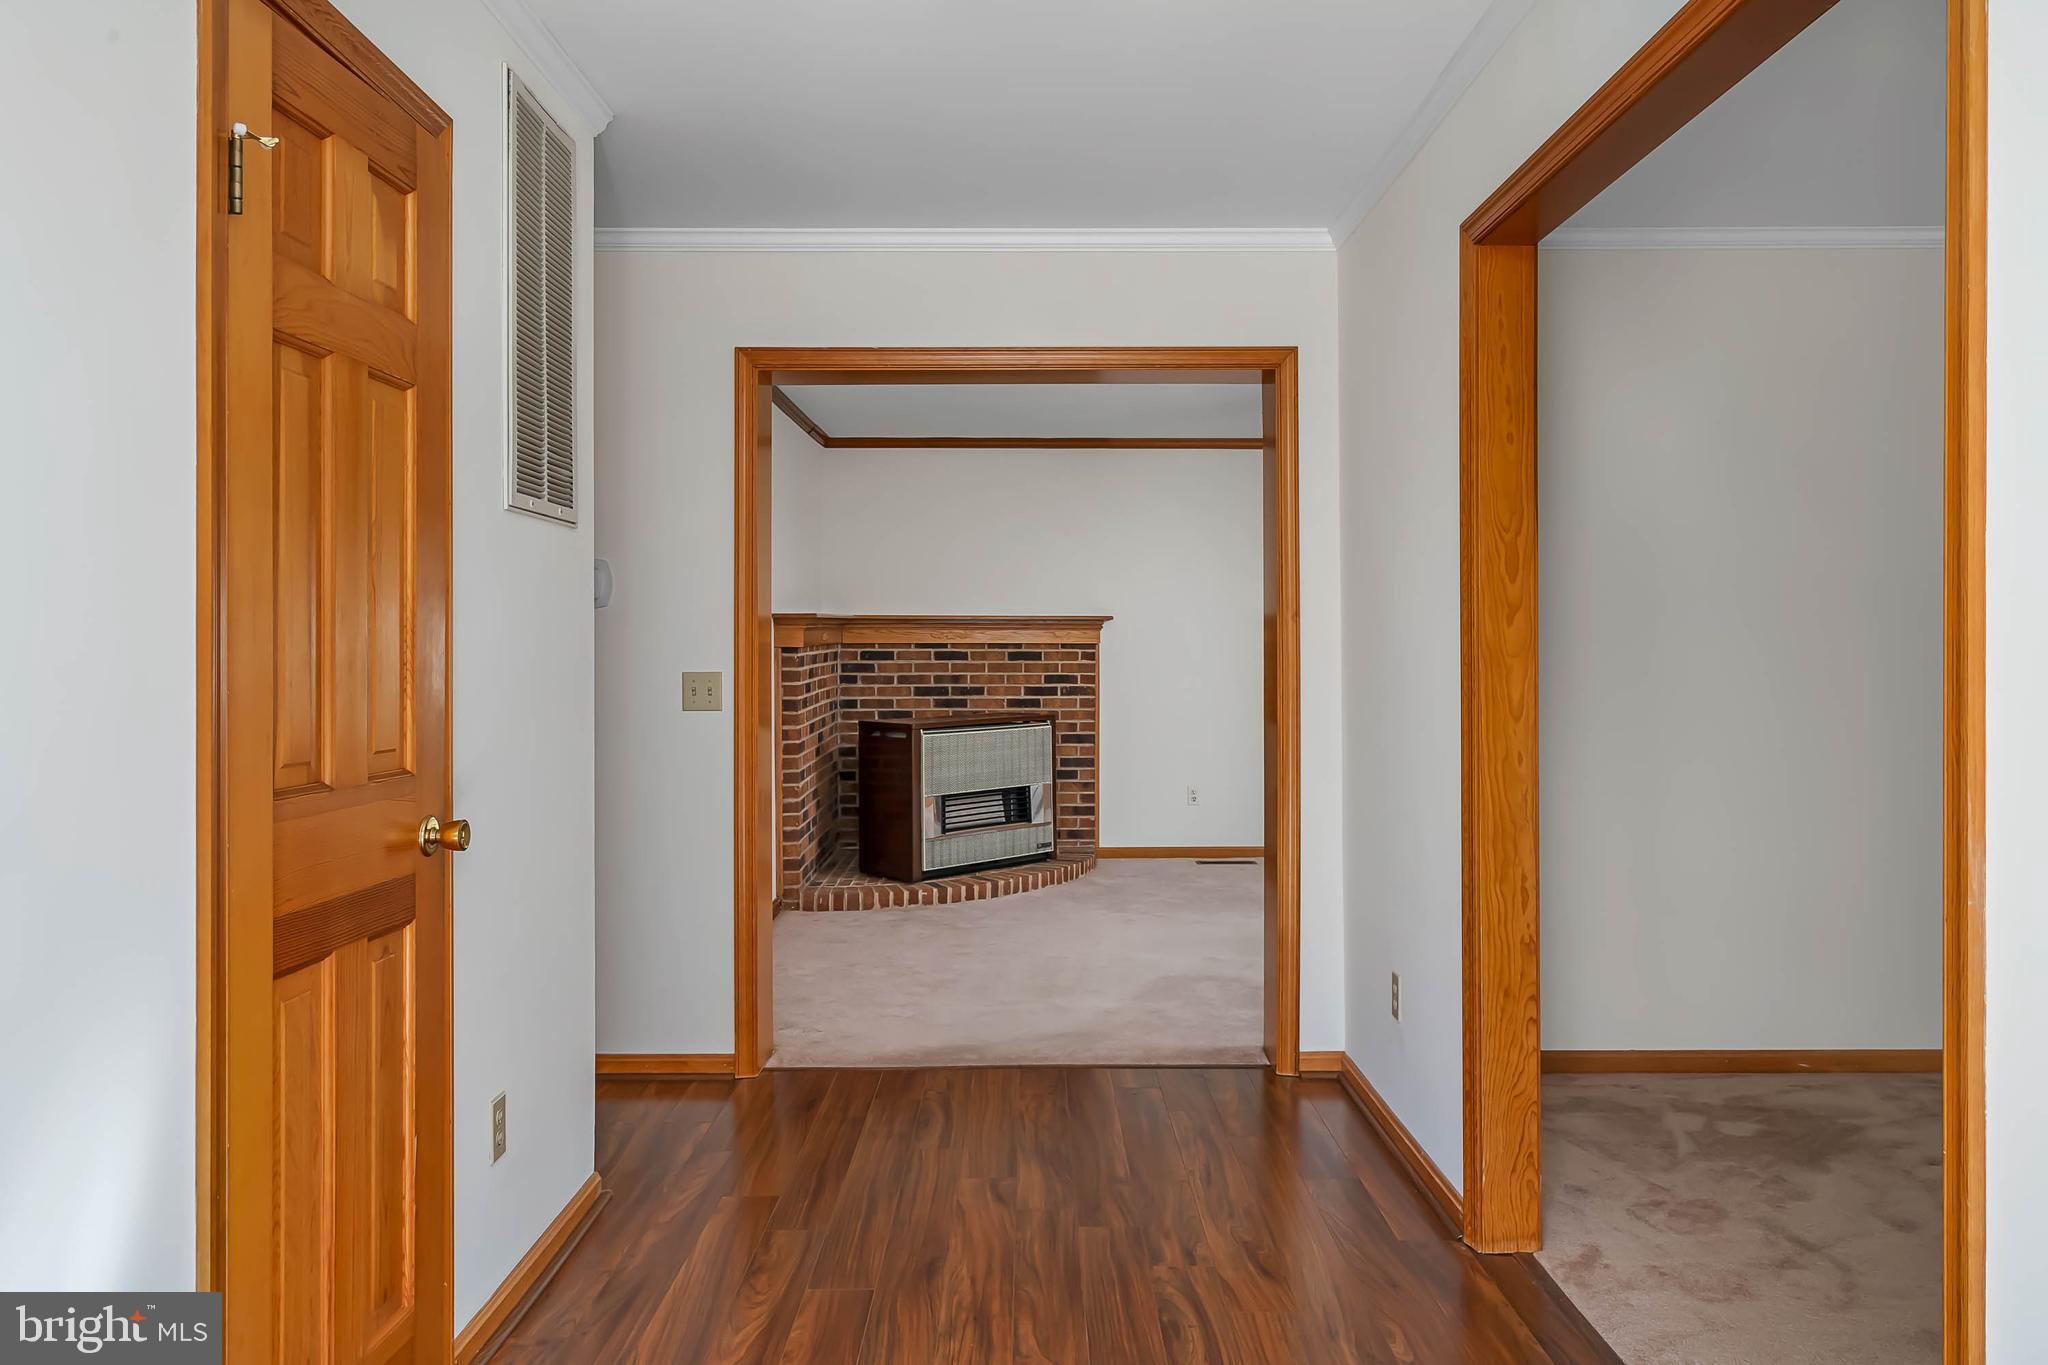
floorplan with modern twist! Wide plank floor greets you in entryway and immediately natural wood
trim and natural wood 6-panel doors that are throughout home offers warm invitation. To right is large
softly carpeted LR with 4 windows, and here dentil-type crown molding is introduced. Although classic
floor plan prevails, rooms can be flex space and designed formal or informal to meet the needs of
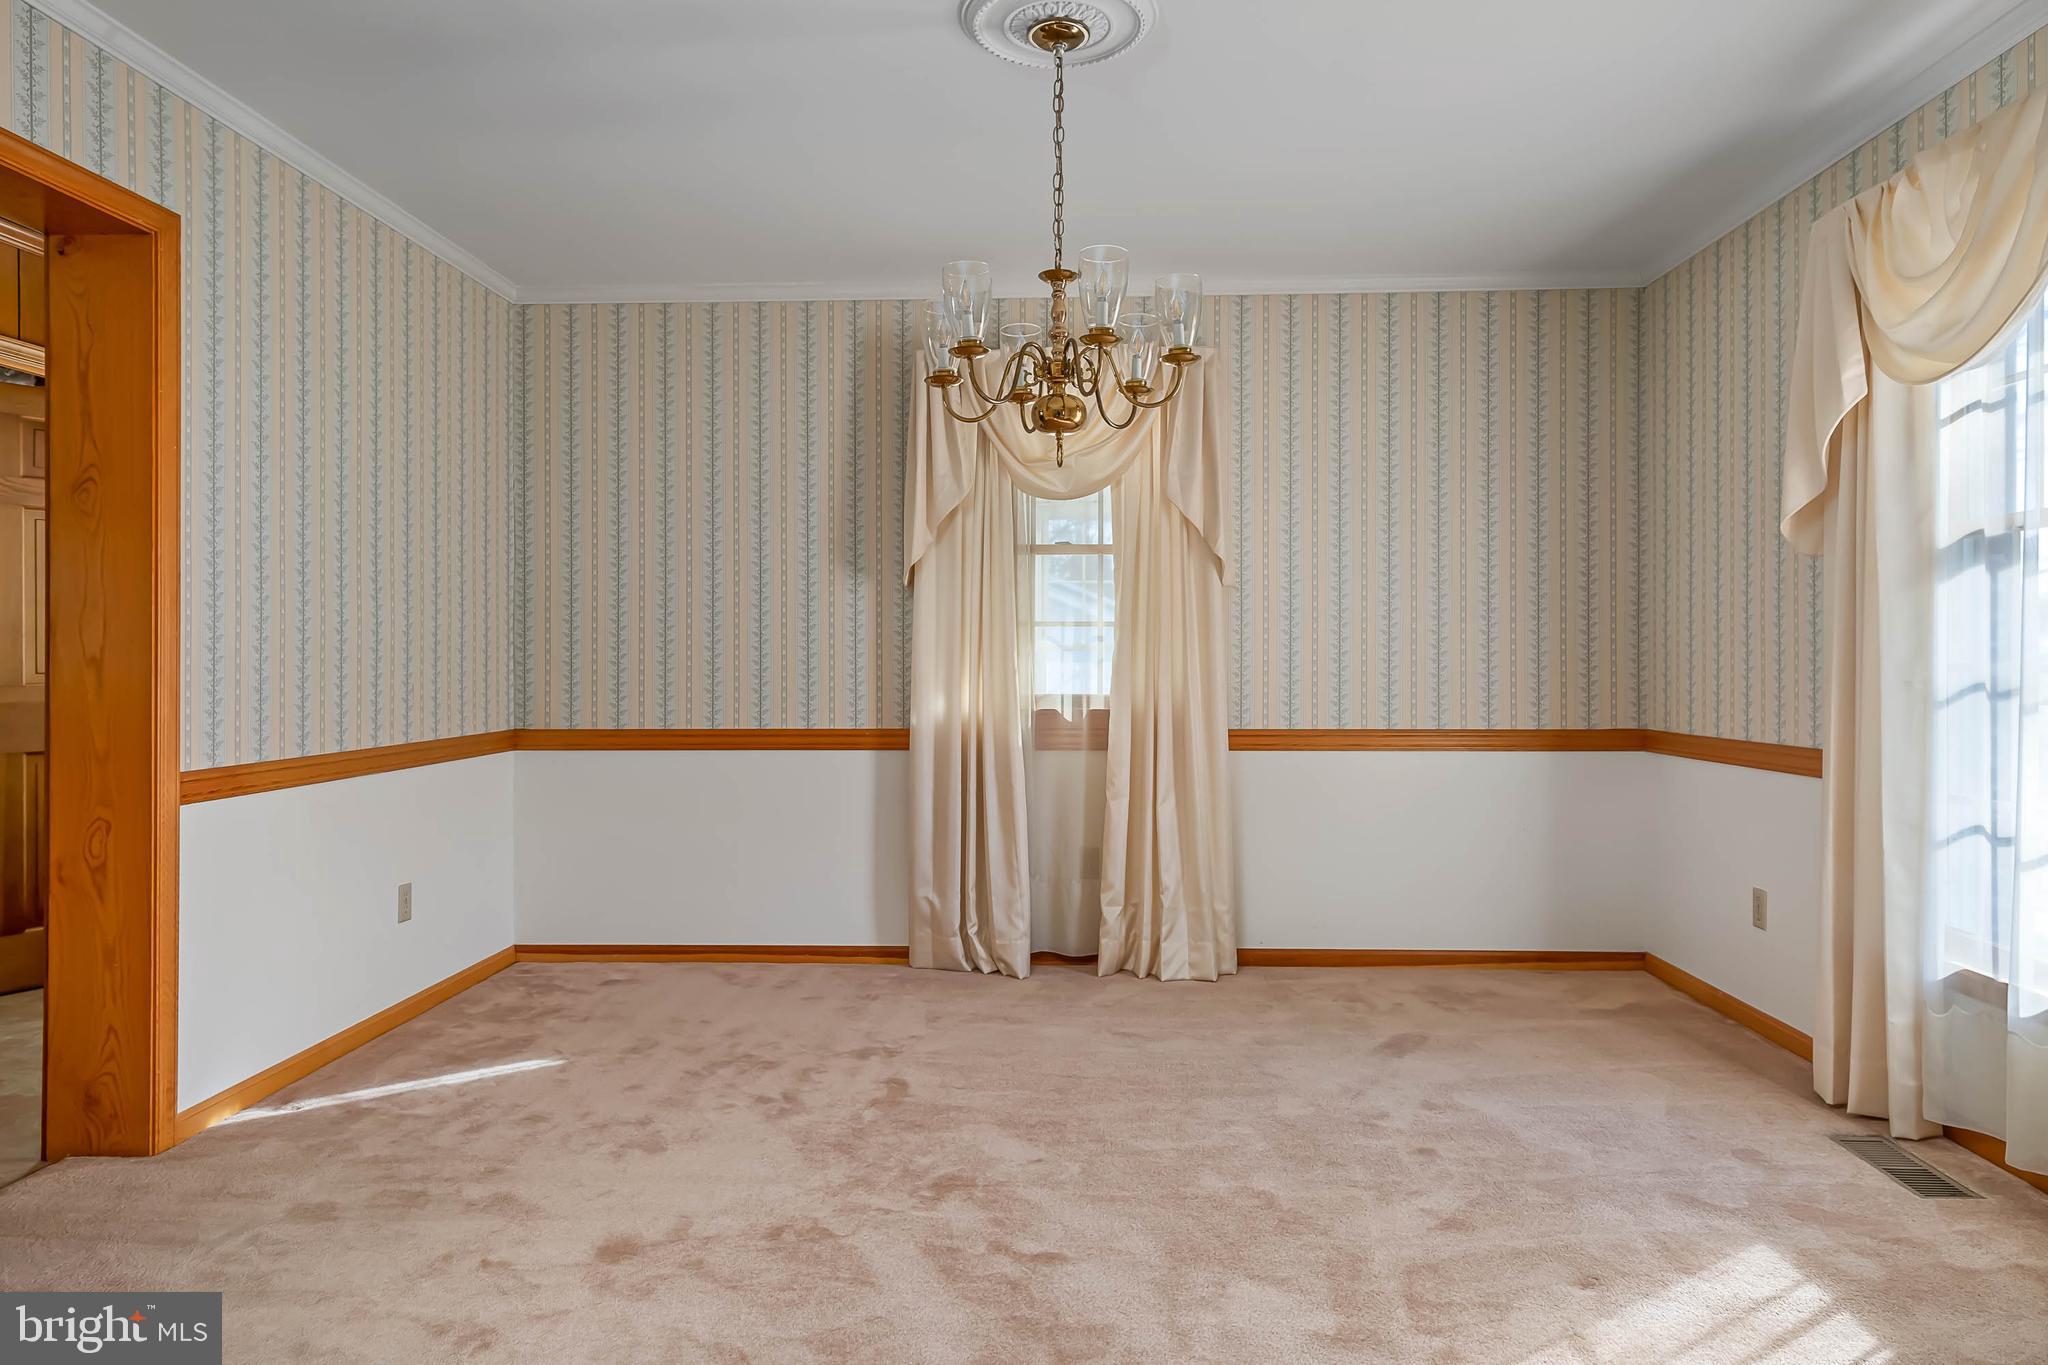
today’s modern family. Just beyond is spacious DR where carpeting continues and there is addition of
both natural wood chair rail and ceiling medallion that elevates elegance of both brass chandelier and
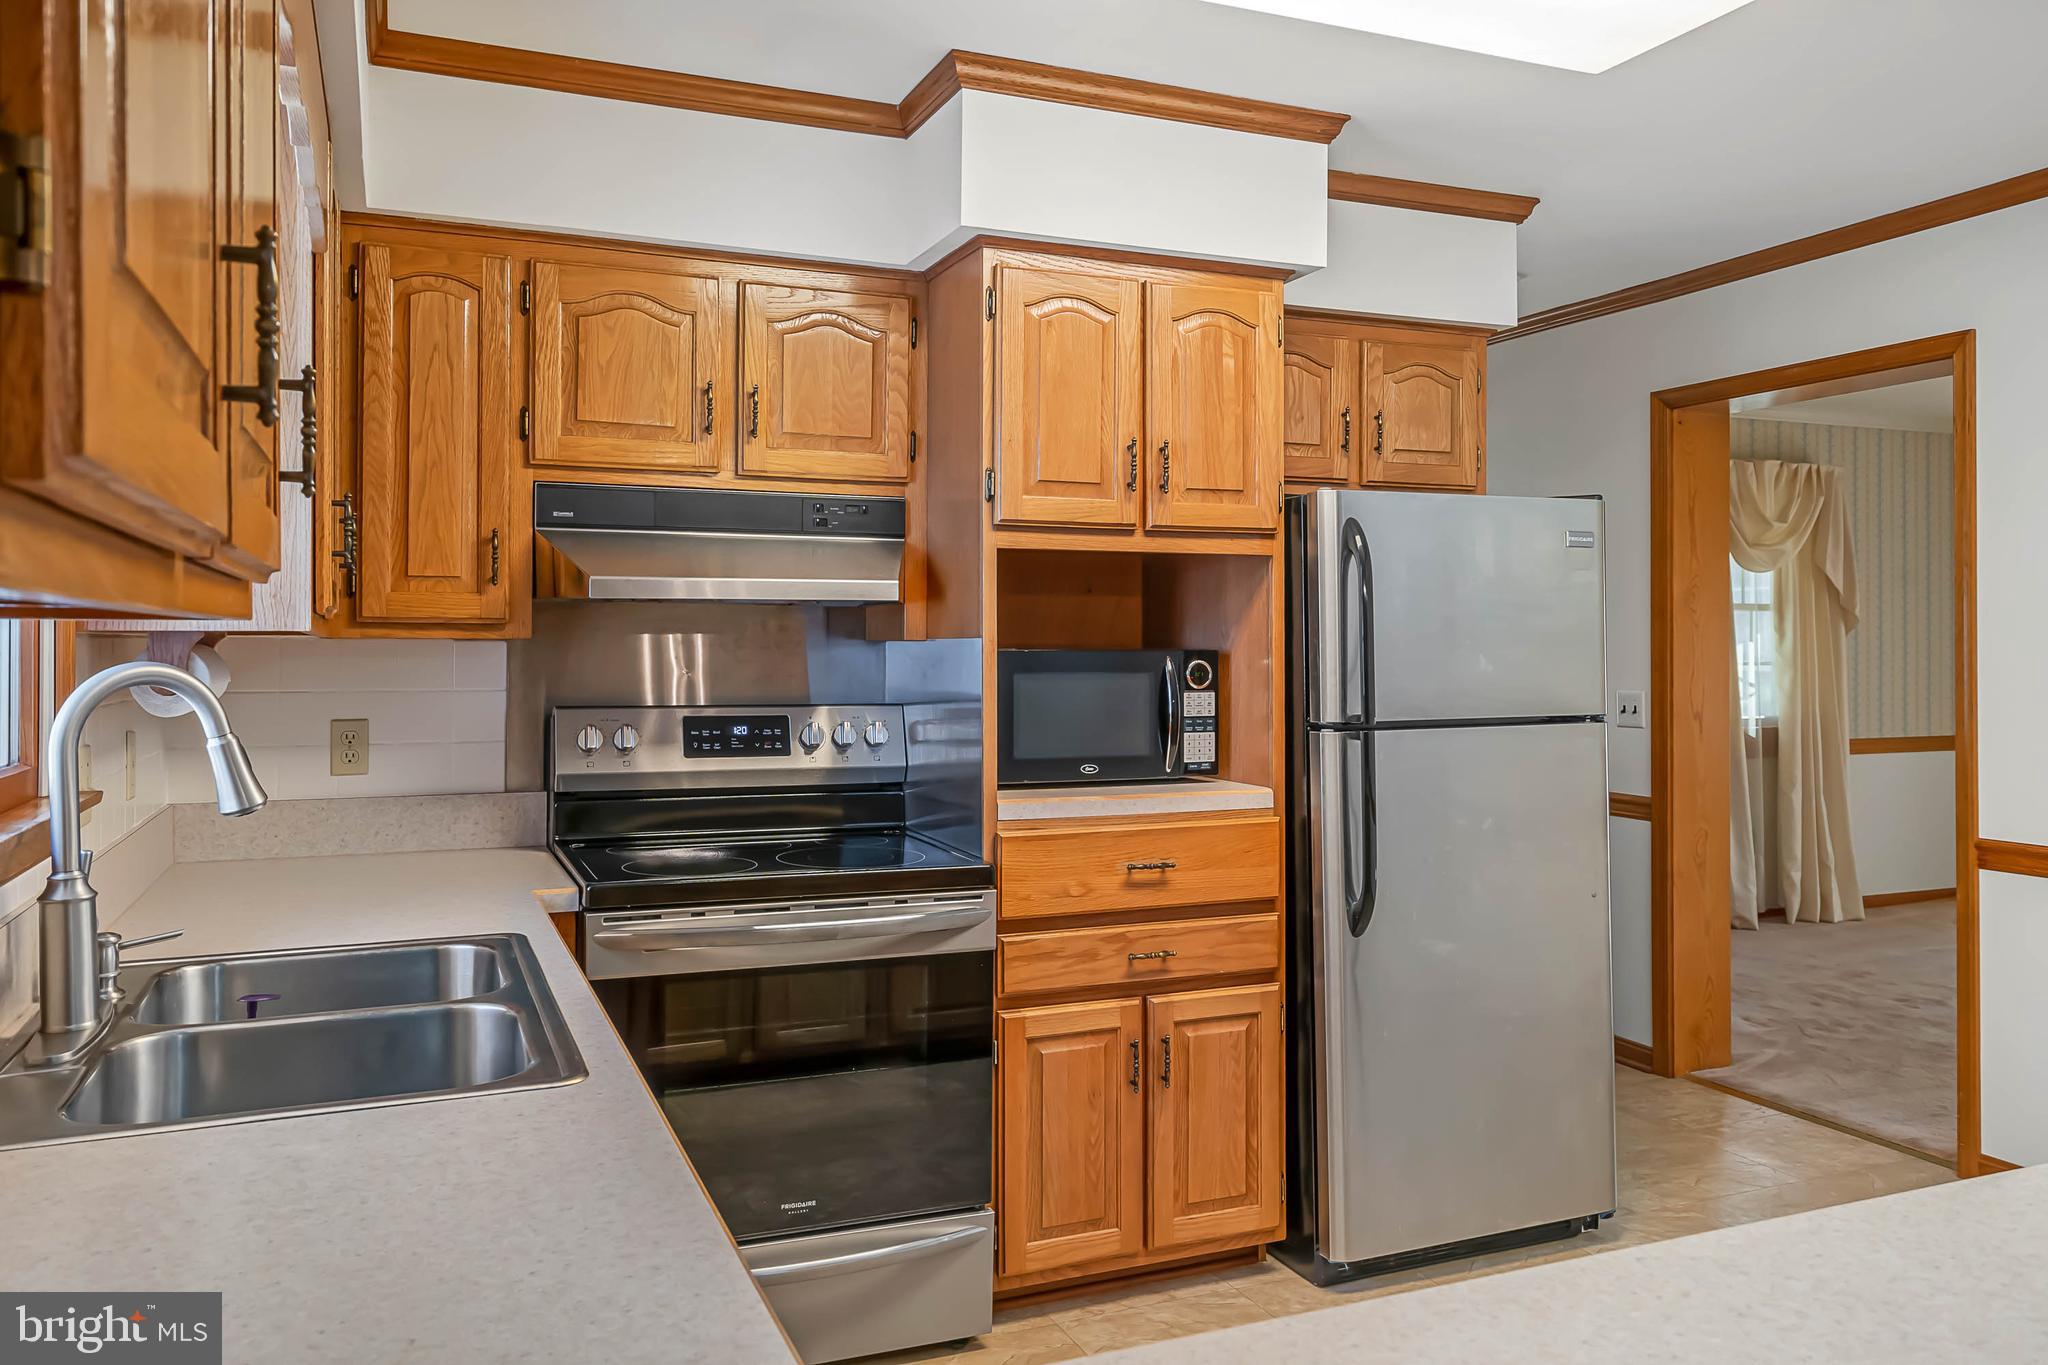
room. DR wraps to roomy kitchen which touts wonderfully light kitchen cabinets, suite of SS appliances
and ample countertops. Multiple electrical outlets sit amid light tile backsplash and make it easy to plug
in small kitchen appliances. Details in home make a difference! Decorate open shelving at end of series
of cabinets with ceramics, candles, or plants. Create coffee/beverage bar or stash microwave in alcove
on counter. Appreciate extra counterspace that cleverly stretches across kitchen and is often needed
when prepping meals or entertaining and looks to seamless FR beyond. Kitchen and FR are effortlessly
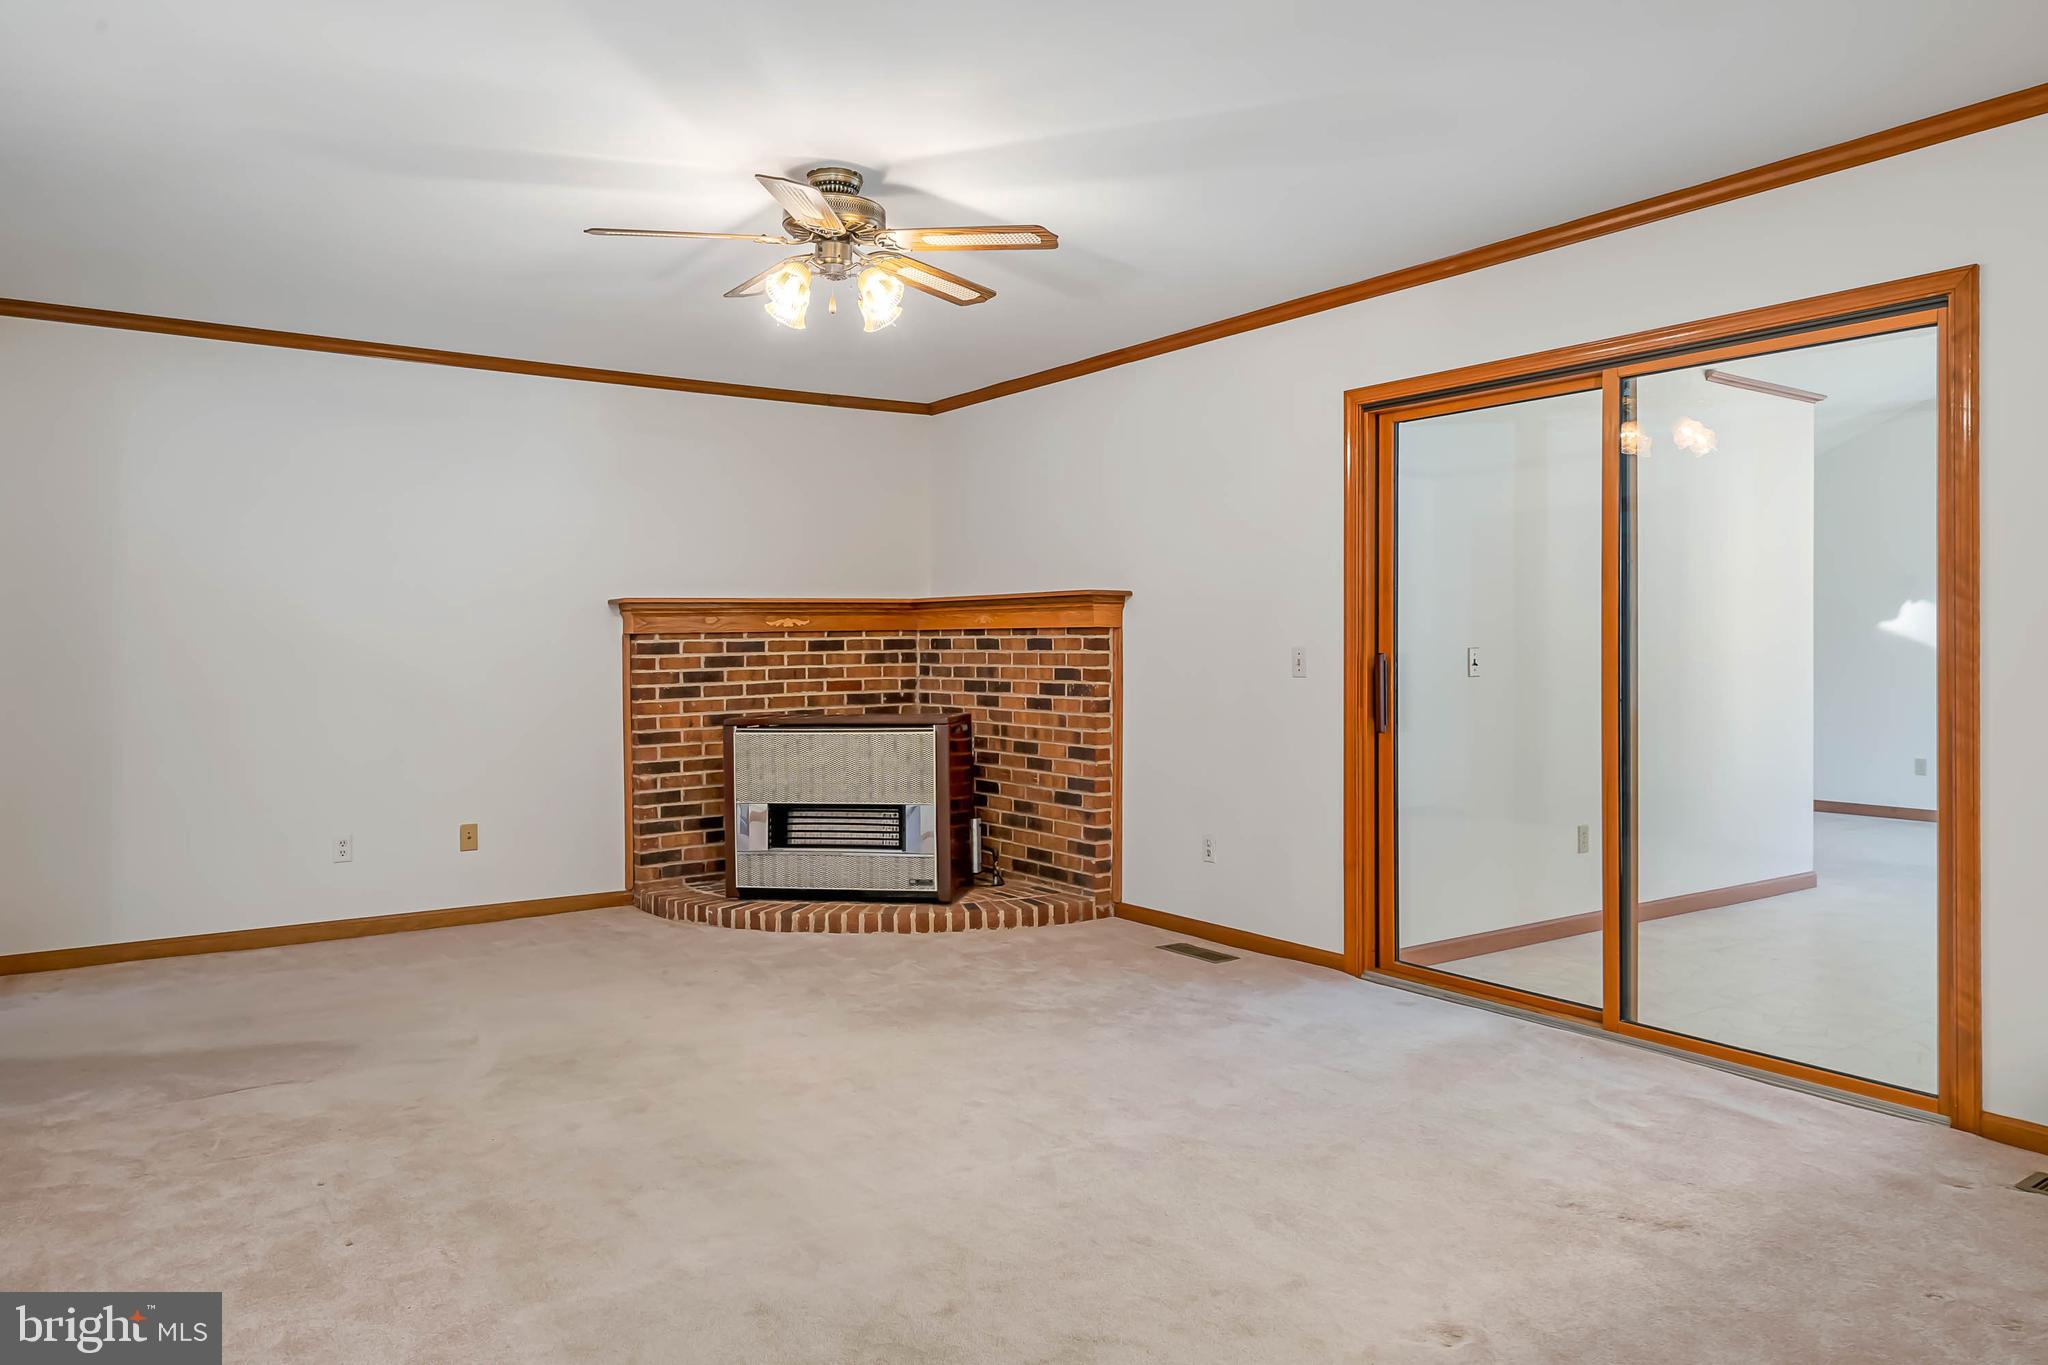
linked together and create more of an open floorplan. FR is sizable and features soft carpeting, crown
molding, and ceiling fan. Gem of this room is rustic and charming corner brick ½ wall with wood-burning
stove and handsome mantle. The nicety is that both kitchen and the FR can enjoy this beauty all year
long, and especially during cold, blustery winter days! Comfortable and cozy, this room is space-friendly
and is easily a great go-to place for movies, games, and family time! Floorplan extends main living space
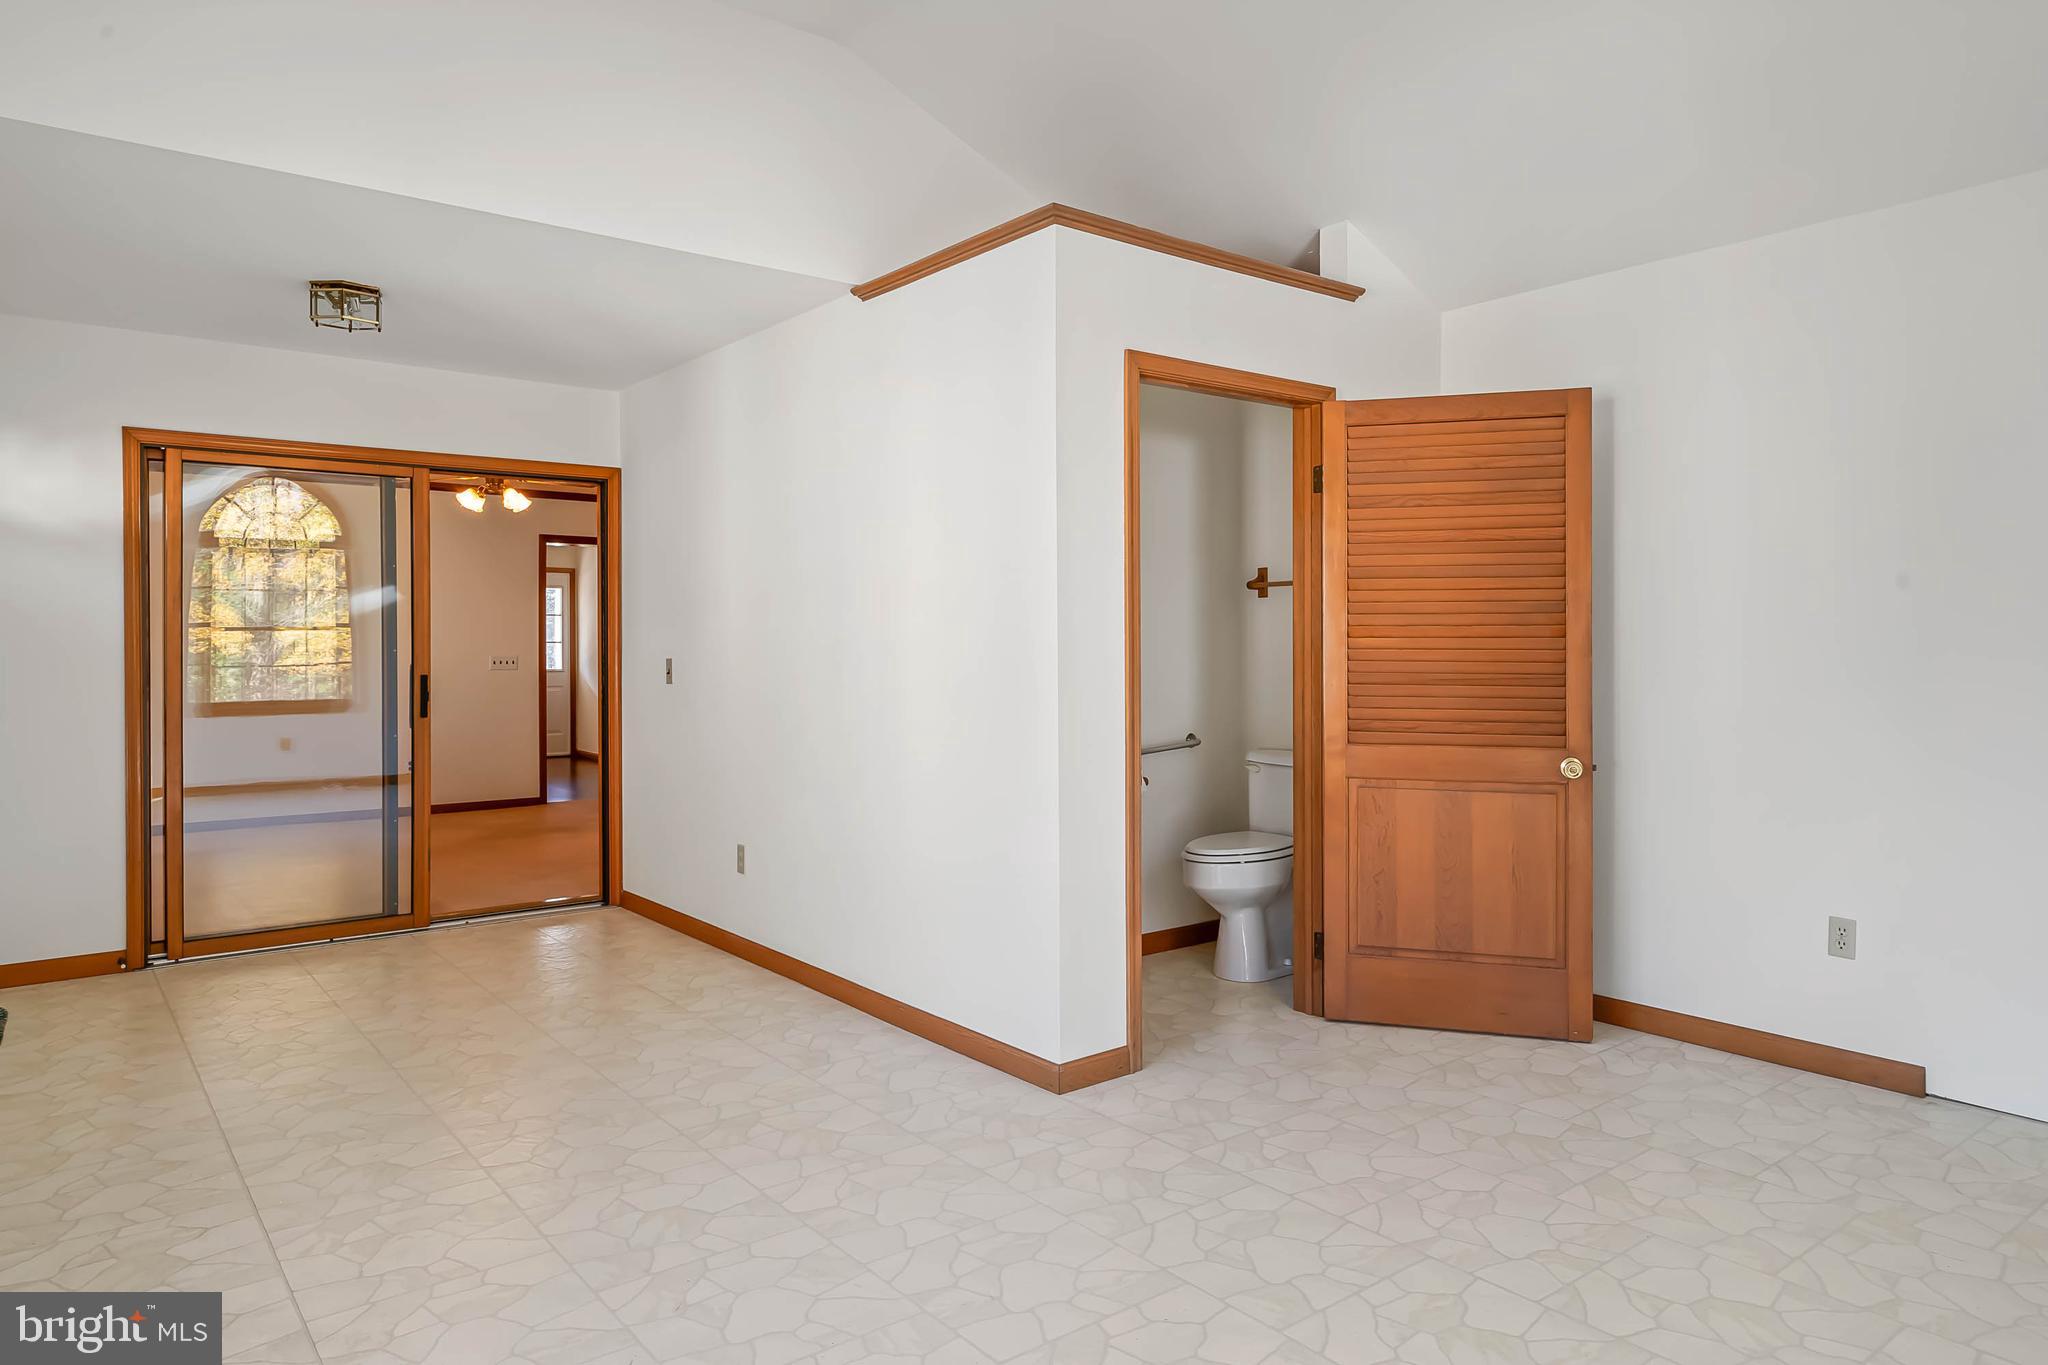
through wood-trimmed glass sliders that lead to gorgeous great room! This room is sun-infused thanks
to blend of vaulted ceiling, 2 skylights, triple window, and decadent Palladian window. Tucked off this
room is convenient PR where there is angled sink and wood-trim theme continues with mirror above. Richly paneled laundry room has all the bells and whistles with utility sink, dual-door cabinet, and open
shelving. BRs feature plush carpeting, natural wood closet and BR doors, crown molding and lots of light,
while baths have cabinet vanities and full range of amenities. Enjoy bonus space for 3 seasons in this all-
windowed sunroom that offers cross breeze and uninterrupted views to front, back and side yard. Lovely sun-splashed space to relish blooming flowers of spring, lush landscape of summer and brilliant
foliage of fall! Behind home is substantial patio that can be accessed by both sunroom as well as great
room, creating wonderful traffic flow in home. Enjoy backyard BBQs with friends and family in an
enchanting enclave of privacy! Detached 2-car garage with multiple entrances and extensive workshop
is perfect spot for the auto lover, gardening guru or hobbyist! If that isn’t enough space, home also
boasts additional 1-car garage that can also serve as shed for outdoor equipment/toys and seasonal
furniture. Home is nearby to Delaware beaches, tax-free shopping, fine dining and tons of recreational
opportunities. Glorious living in Georgetown!

Location
Sold By Northrop Realty
Payment Calculator
$2,253 per month
30 year fixed, 6.71% Interest
$2,170
$83
$0
Know your buying power with a preapproval and custom rate in minutes
 1
1Property Information for 22977 Deep Branch Road
- Taxes: $997 / year
- MLS Type: Residential / Fee Simple
- County: Sussex County
- Tax ID Number: 234-14.00-1.08
- Ownership: Fee Simple
- Condo Coop Association: No
- HOA: No
- Structure Type: Detached
- Style: Ranch/Rambler
- Levels/Stories: 1
- Waterfront: No
- Garage: Yes
- Subdivision: NONE AVAILABLE
- Subdivision: NONE AVAILABLE (SUSSEX DE)
- Building Name: NONE AVAILABLE (GEORGETOWN DE)
- Cross Street: Zoar Road
- Total Parking Spaces: 2
- Central Air: Yes
- Basement: No
- Above Grade Finished SQFT: 2,460.00
- Above Grade Fin SQFT Source: Estimated
- Below Grade Finished SQFT: .00
- Below Grade Fin SQFT Source: Assessor
- Below Grade Unfinished SQFT: .00
- Below Grade Unfin SQFT Source: Assessor
- Total Below Grade SQFT: .00
- Total Below Grade SQFT Source: Assessor
- New Construction: No
- Stories: 1
- Year Built: 1987
- Lot Size: 2.50 AC / 108,900 SF
- In City Limits: No
- School District Name: INDIAN RIVER
- School District County ID: 300200396898
- SchoolDistrictSource: Listing Agent
- County: SUSSEX
- MLS Area: Indian River Hundred (31008)
- Water View: No
- Water Access: No
- Water Oriented: No
- Navigable Water: No
- Tidal Water: No
- Riparian Rights Y/N: No
- Senior Community: No
- Tax Year: 2021
- Year Assessed: 2021
- County Tax: $113
- Clean Green Assessed: No
- Land Use Code: RS
- Zoning: AR-1
- School Tax: $885
- Automatically Update Tax Values Y/N: Yes
- Concessions: No
- # Bedrooms Count Main Level: 3
- # Bathrooms Count Main Level: 3
- # Bathrooms Full Main Level: 2
- # Bathrooms Half Main Level: 1
- Stories: Main
- Total Finished SQFT: 2,460.00
- Total Finished SQFT Source: Estimated
- Tax Total Finished SQFT: 1,792.00
- Total SQFT: 2,460.00
- Total SQFT Source: Estimated
- Construction Materials: Frame, Aluminum Siding
- Flooring Type: Carpet, Luxury Vinyl Plank, Vinyl
- Foundation Details: Other
- Room and Floor: Bedrooms-Main Level-1, Bedrooms-Main Level-2, Bedrooms-Main Level-3, Bathrooms Full-Main Level-1, Bathrooms Full-Main Level-2, Bathrooms Half-Main Level-1
- # Bathrooms Full: 2
- # Bathrooms Half: 1
- Lot Size Source: Estimated
- Lot Size Dimensions: 0.00 x 0.00
- Lot Dimensions Source: Assessor
- Lot Features: Front Yard, Rear Yard, Backs to Trees, Not In Development, Partly Wooded, Private, Rural
- Parcel ID: 5150048
- Type Of Parking: Driveway, Detached Garage
- Num of Detached Garage Spaces: 2
- Total Garage Spaces: 2
- Garage Features: Additional Storage Area
- Interior Features: Breakfast Area, Carpet, Ceiling Fan(s), Crown Moldings, Dining Area, Family Room Off Kitchen, Floor Plan - Traditional, Formal/Separate Dining Room, Skylight(s)
- Fireplaces Count: 0
- Appliances: Range Hood, Refrigerator, Dishwasher, Disposal, Microwave, Stainless Steel Appliances
- Accessibility Features: None
- Security Features: Smoke Detector
- Laundry Type: Main Floor
- Exterior Features: Exterior Lighting, Outbuilding(s)
- Outdoor Living Structures: Patio(s), Porch(es)
- Pool: No Pool
- Other Structures: Above Grade, Below Grade
- Heating: Yes
- Cooling Type: Central A/C
- Cooling Fuel: Electric
- Heating Type: Heat Pump(s)
- Heating Fuel: Electric
- Hot Water: Electric
- Water Source: Well
- Sewer Septic: On Site Septic
- List Agent AOR: Sussex County Association of REALTORS (DE)
- List Agent URL: www.bowersgroup.net
Property History for 22977 Deep Branch Road
| Date | Event & Source | Price | Appreciation |
|---|---|---|---|
| Feb 18, 2022 | Closed (Public Record) Public Record #1484935971 | $420,000 | — |
| Feb 18, 2022 | Closed BRIGHT #DESU2010702 | $420,000 | — |
| Jan 18, 2022 | Pending BRIGHT #DESU2010702 | — | |
| Dec 8, 2021 | Listed (Active) BRIGHT #DESU2010702 | $440,000 | — |
| Dec 2, 2021 | Expired BRIGHT #DESU2006432 | — | |
| Nov 15, 2021 | Price Change BRIGHT #DESU2006432 | $470,000 | — |
| Oct 19, 2021 | Price Change BRIGHT #DESU2006432 | $490,000 | — |
| Sep 17, 2021 | Listed (Active) BRIGHT #DESU2006432 | $505,000 | — |
| Date | Event & Source | Price |
|---|---|---|
| 02/18/2022 | Closed (Public Record) Public Record #1484935971 | $420,000 |
| 02/18/2022 | Closed BRIGHT #DESU2010702 | $420,000 |
| 01/18/2022 | Pending BRIGHT #DESU2010702 | — |
| 12/08/2021 | Listed (Active) BRIGHT #DESU2010702 | $440,000 |
| 12/02/2021 | Expired BRIGHT #DESU2006432 | — |
| 11/15/2021 | Price Change BRIGHT #DESU2006432 | $470,000 |
| 10/19/2021 | Price Change BRIGHT #DESU2006432 | $490,000 |
| 09/17/2021 | Listed (Active) BRIGHT #DESU2006432 | $505,000 |
For completeness, we often displays two records for one sale: the MLS record and the public record.
Public Records for 22977 Deep Branch Road
Schools near 22977 Deep Branch Road
Rating | School | Type | Grades | Distance |
|---|---|---|---|---|
| Public - | K to 5 | |||
| Public - | 6 to 8 | |||
| Public - | 9 to 12 | |||
| Public - | PK to 12 |
Rating | School | Distance |
|---|---|---|
Georgetown Elementary School PublicK to 5 | ||
Georgetown Middle School Public6 to 8 | ||
Sussex Central High School Public9 to 12 | ||
Ennis (Howard T.) School PublicPK to 12 |
School ratings and boundaries are provided by GreatSchools.org and Pitney Bowes. This information should only be used as a reference. Proximity or boundaries shown here are not a guarantee of enrollment. Please reach out to schools directly to verify all information and enrollment eligibility.
Similar Homes
Explore Nearby Homes
- Independence Homes for Sale
- Bellhaven at Plantation Lakes Homes for Sale
- Plantation Lakes Homes for Sale
- The Villages of Millwood Homes for Sale
- Heritage Creek Homes for Sale
- Stonewater Creek Homes for Sale
- Blades Homes for Sale
- Angola by the Bay Homes for Sale
- Heritage Shores Homes for Sale
- Coastal Club Homes for Sale
- Peninsula Lakes Homes for Sale
- Mearfield Homes for Sale
- Angola Beach & Estates Homes for Sale
- Payntner's Mill Homes for Sale
- Pot Nets Lakeside Homes for Sale
- Millsboro Homes for Sale
- Harbeson Homes for Sale
- Georgetown Homes for Sale
- Milton Homes for Sale
- Ellendale Homes for Sale
- Seaford Homes for Sale
- Bridgeville Homes for Sale
- Dagsboro Homes for Sale
- Laurel Homes for Sale
- Long Neck Homes for Sale
- Frankford Homes for Sale
- Lincoln Homes for Sale
- Milford Homes for Sale
- Greenwood Homes for Sale
- Lewes Homes for Sale
- 19968 Homes for Sale
- 19933 Homes for Sale
- 19941 Homes for Sale
- 19951 Homes for Sale
- 19956 Homes for Sale
- 19966 Homes for Sale
- 19973 Homes for Sale
- 19958 Homes for Sale
- 19939 Homes for Sale
- 19950 Homes for Sale
- 19960 Homes for Sale
- 19945 Homes for Sale
- 19971 Homes for Sale
- 19940 Homes for Sale
- 19963 Homes for Sale
No guarantee, warranty or representation of any kind is made regarding the completeness or accuracy of any information, descriptions or measurements (including square footage measurements and property condition), such should be independently verified through appropriate means, including, but not limited to, in person inspection and public records, and Compass International Holdings, its subsidiaries, affiliates and independently owned and operated franchisees, and their affiliated agents and associated third parties expressly disclaim any liability in connection therewith. Photos may be virtually staged or digitally enhanced and may not reflect actual property conditions. Offers of compensation are subject to change at the seller's discretion. No financial or legal advice provided. Equal Housing Opportunity.
Listing Courtesy of Coldwell Banker Realty
Based on information from one of the following Multiple Listing Services: BRIGHT, Greater LeHigh Valley Regional MLS, Greator Scranton Board of REALTORS® and Pocono Mountains Association of REALTORS®. Information being provided is for the visitor’s personal, noncommercial use and may not be used for any purpose other than to identify prospective properties visitor may be interested in purchasing. The data contained herein is copyrighted by BRIGHT, Greater LeHigh Valley Regional MLS, Greator Scranton Board of REALTORS® and Pocono Mountains Association of REALTORS® is protected by all applicable copyright laws. Any dissemination of this information is in violation of copyright laws and is strictly prohibited. Property information referenced on this web site comes from the Internet Data Exchange (IDX) program of the MLS. This web site may reference real estate listing(s) held by a brokerage firm other than the broker and/or agent who owns this web site. For the avoidance of doubt, the accuracy of all information, regardless of source, is deemed reliable but not guaranteed and should be personally verified through personal inspection by and/or with the appropriate professionals.