23 Shepherd Street













Description
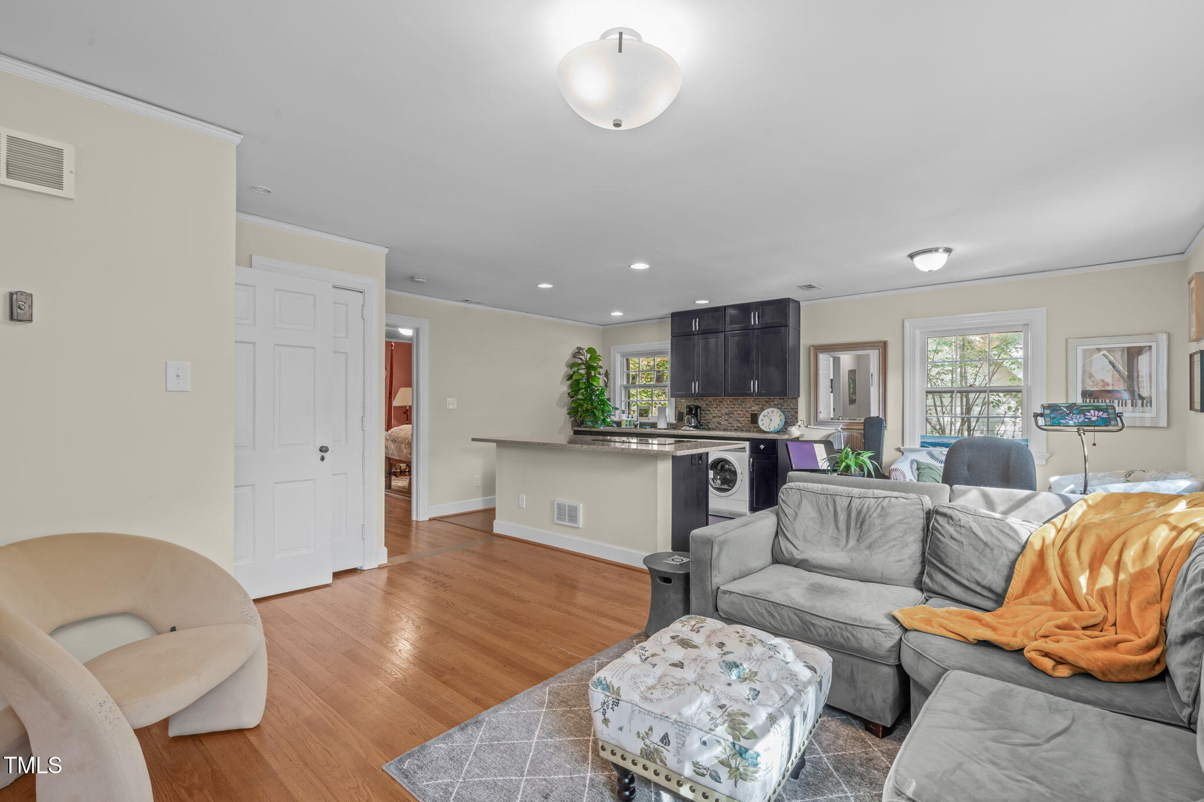
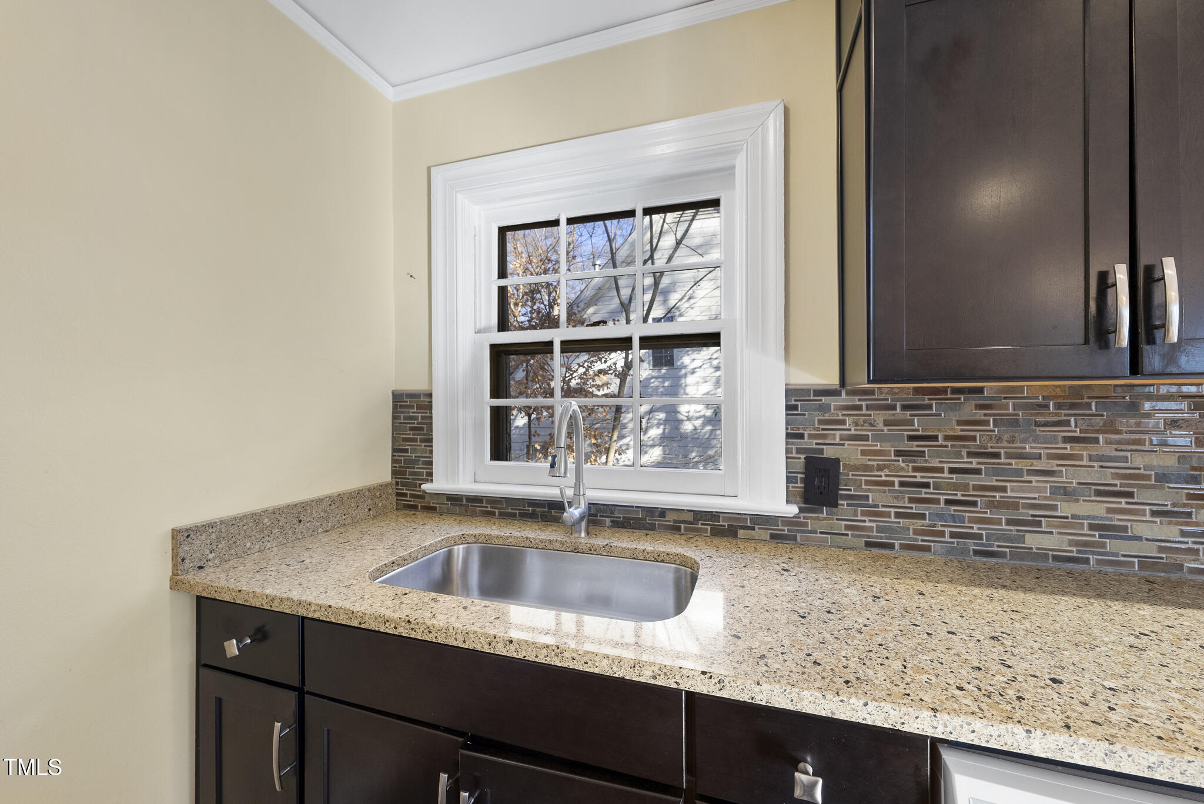
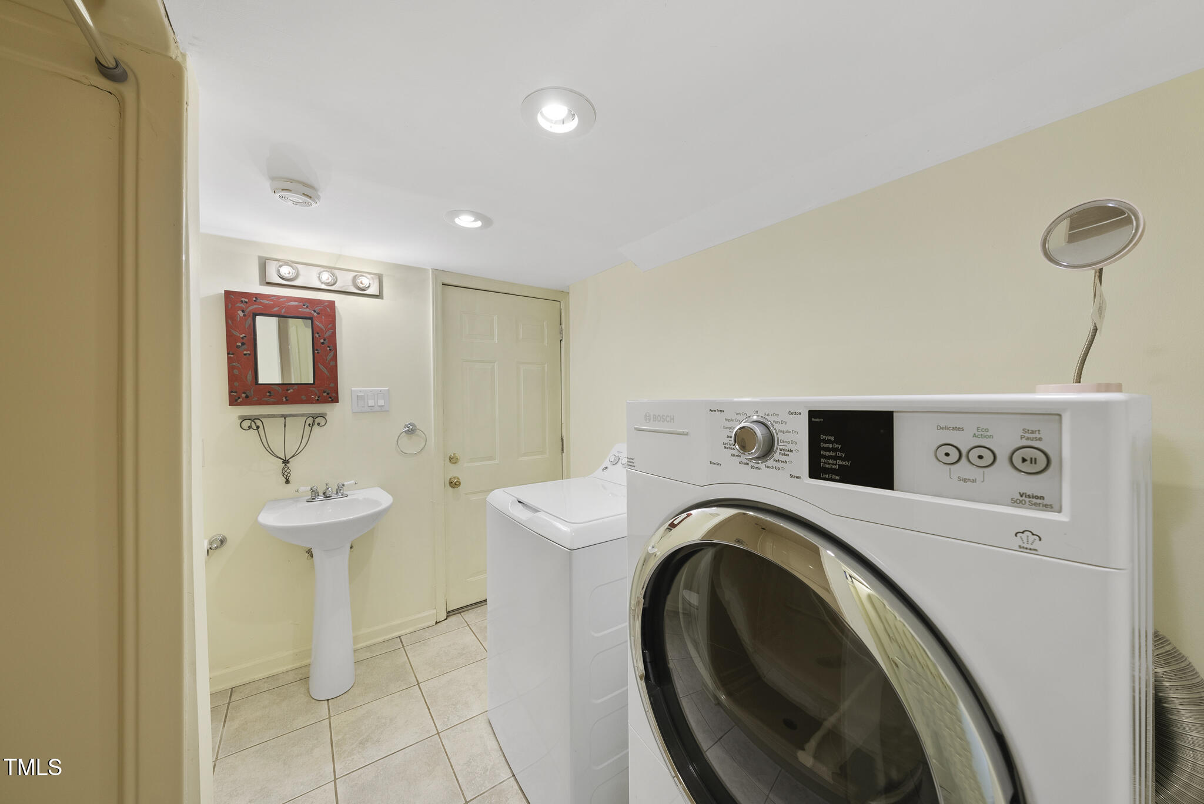
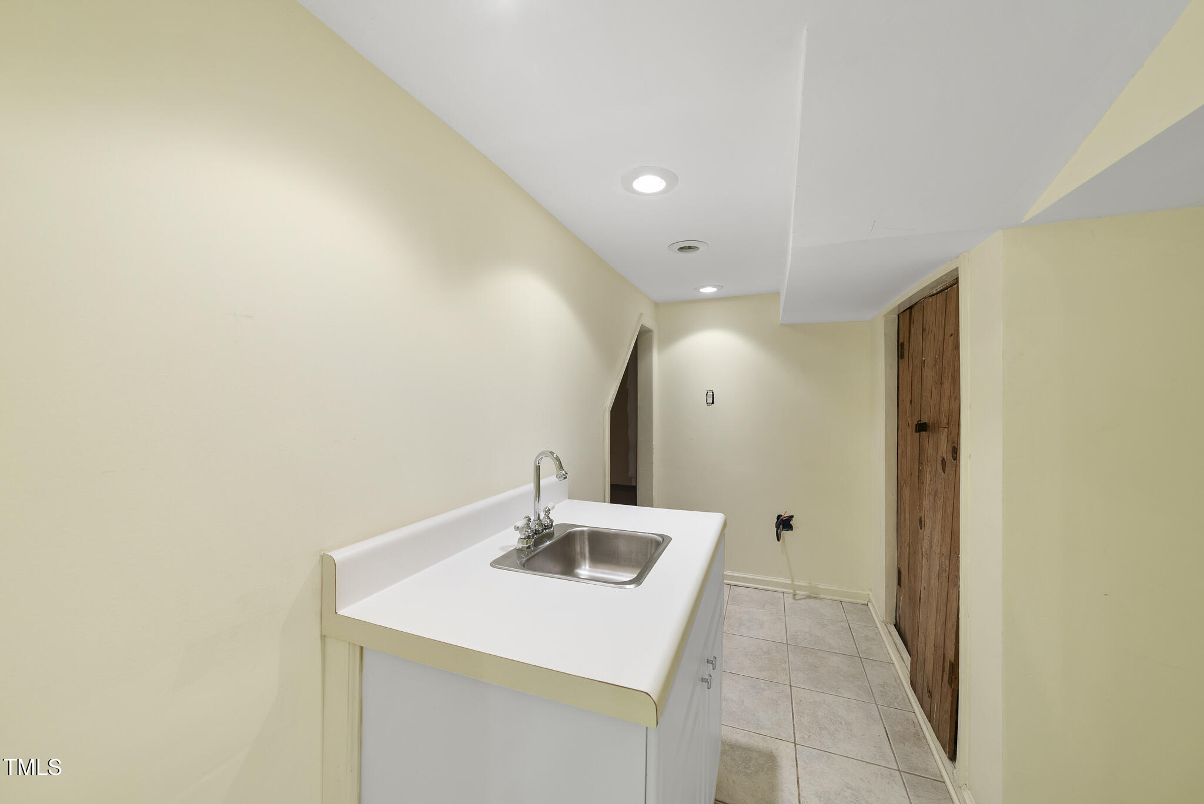
Today, the home functions as a spacious two-story, three...Welcome to 23 Shepherd Street, a timeless all-brick estate nestled just minutes from Downtown Raleigh. Originally built in 1938 as a multi-family home, this meticulously renovated residence now offers a seamless blend of classic charm and modern amenities. The beautifully updated one-bedroom apartment features an open living area, a dedicated home office, and a fully equipped kitchen with new appliances, a washer/dryer, and a private entrance.
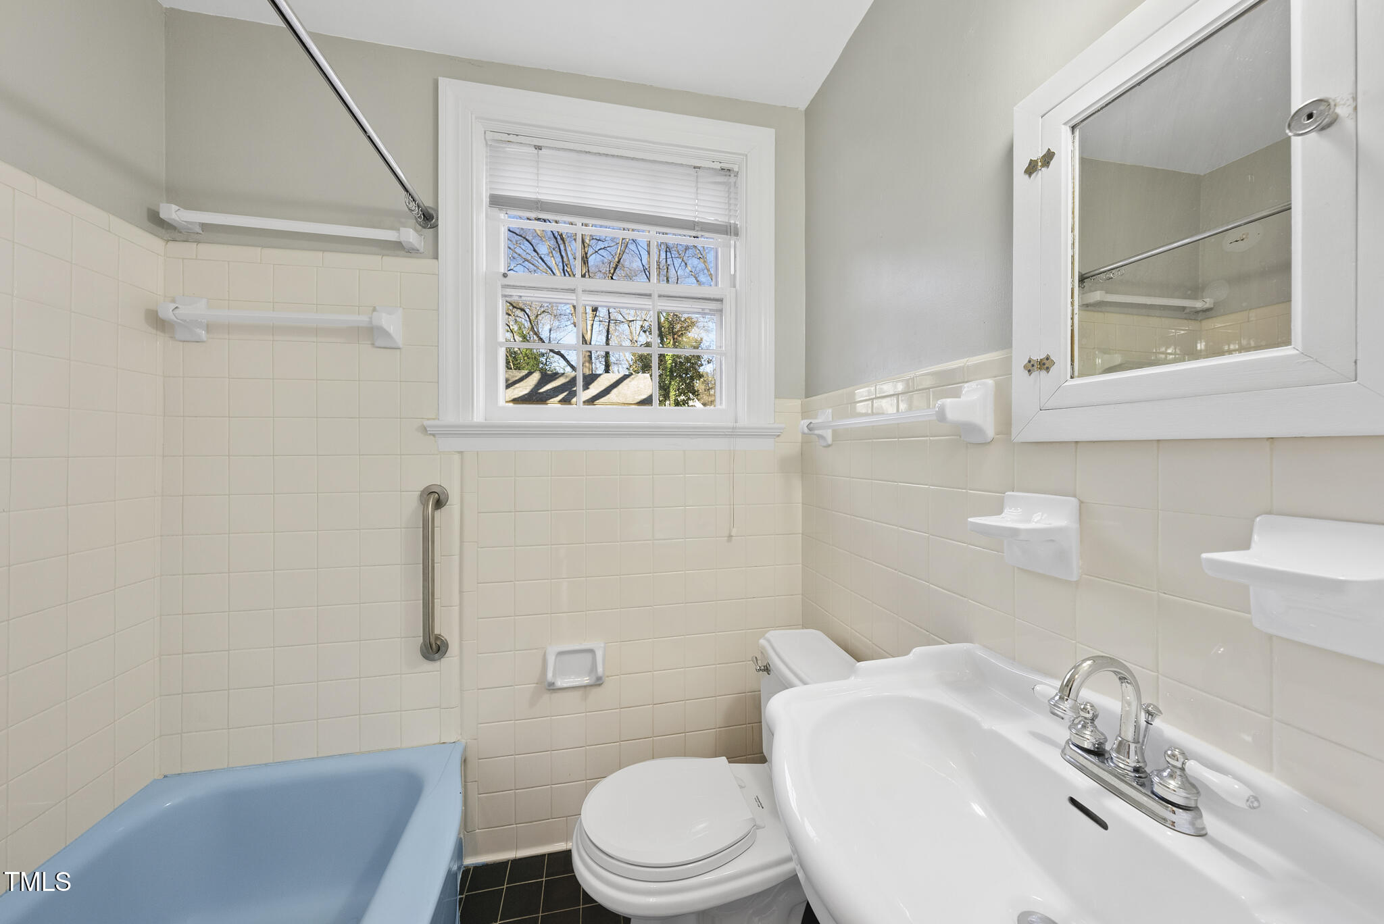
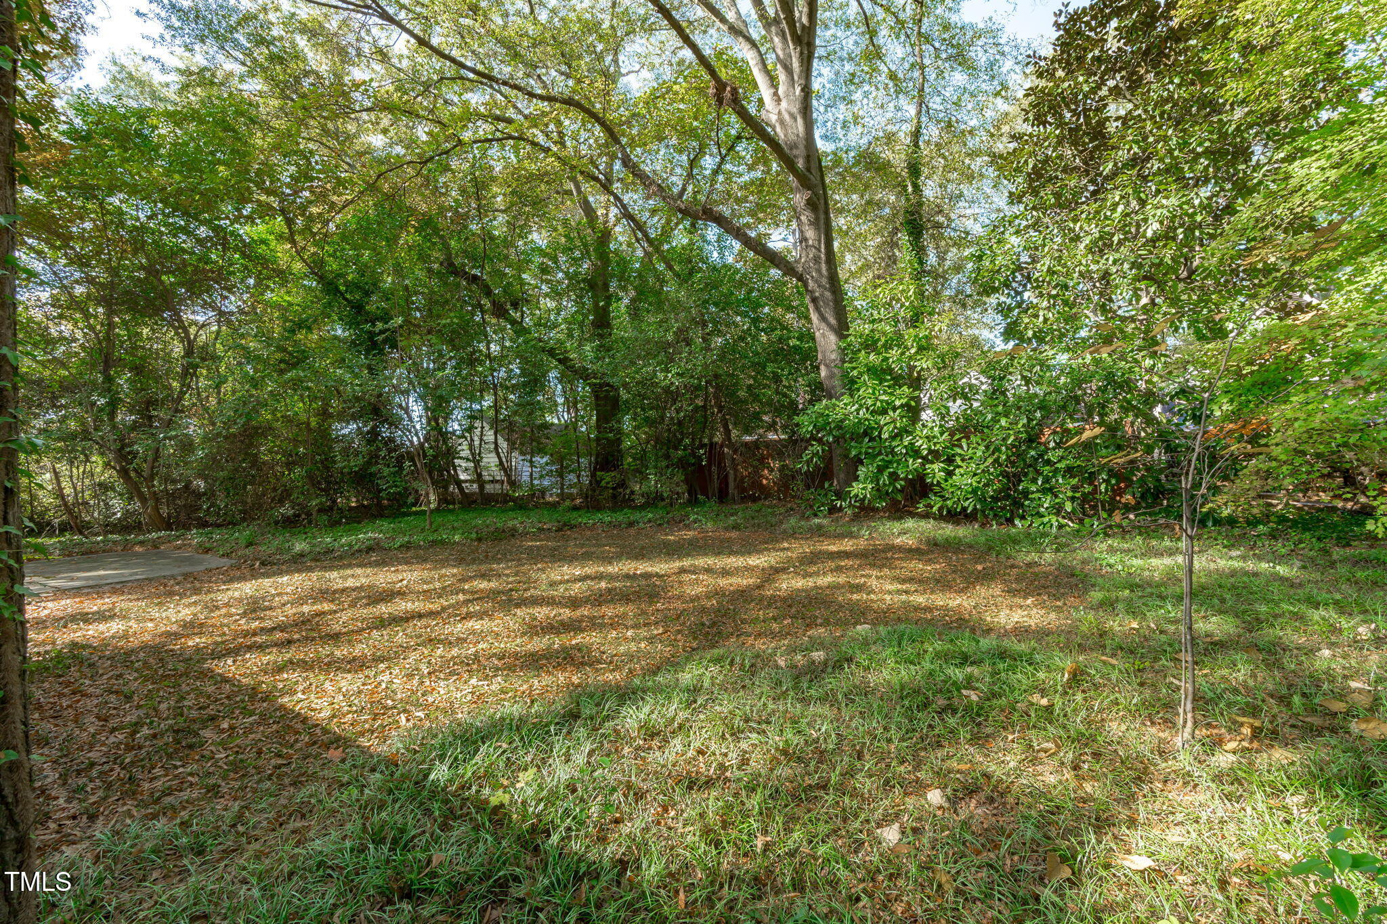
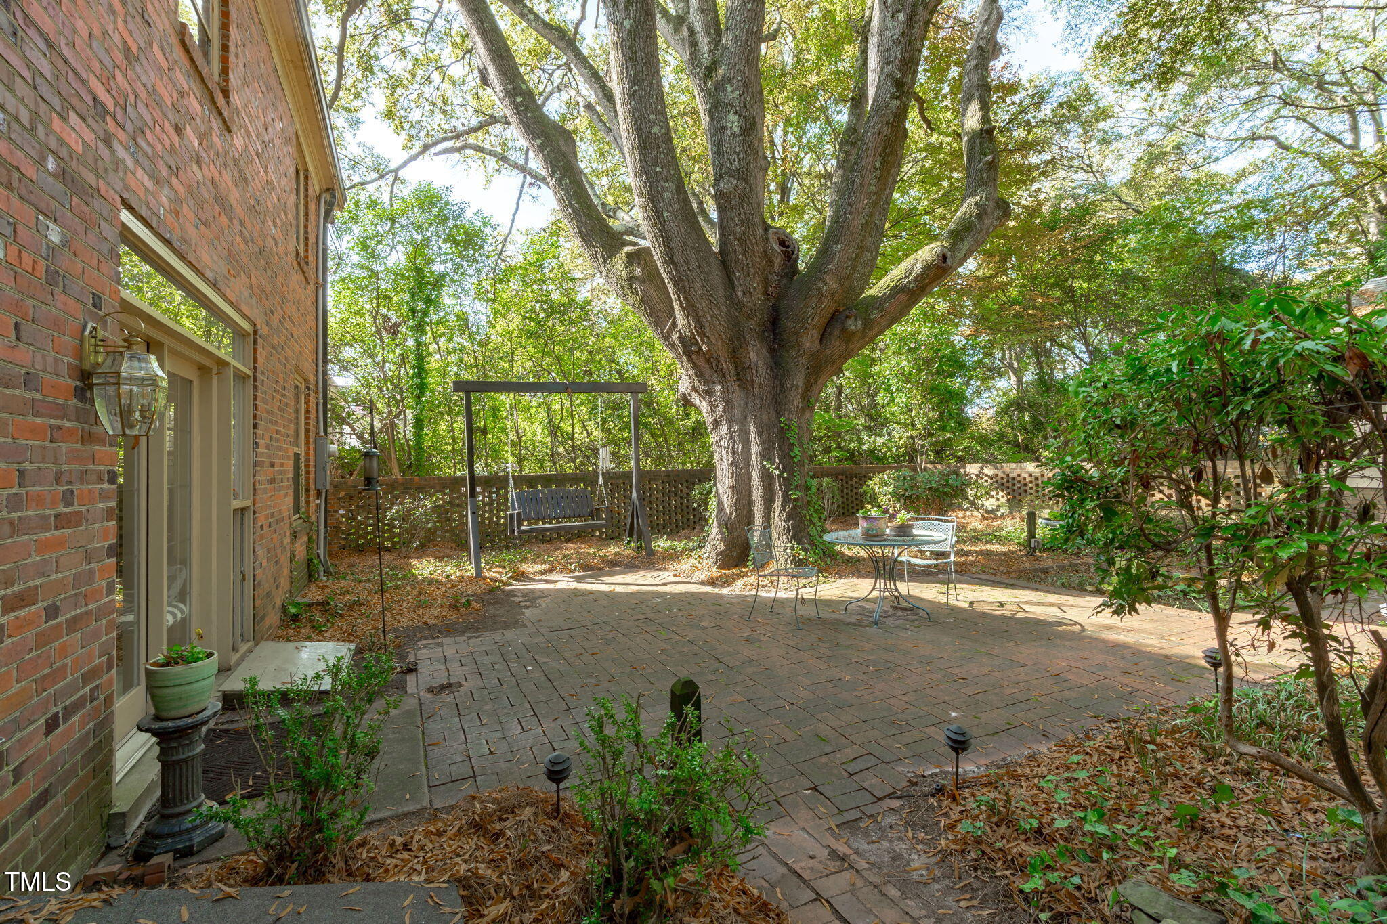
Today, the home functions as a spacious two-story, three bedroom, and four bathroom retreat with a full basement, spread across 2,653 square feet of light-filled living space. Situated on a generously landscaped .37-acre lot, just one block from NCSU and historic Hillsborough Street, it's the perfect location for both privacy and convenience.
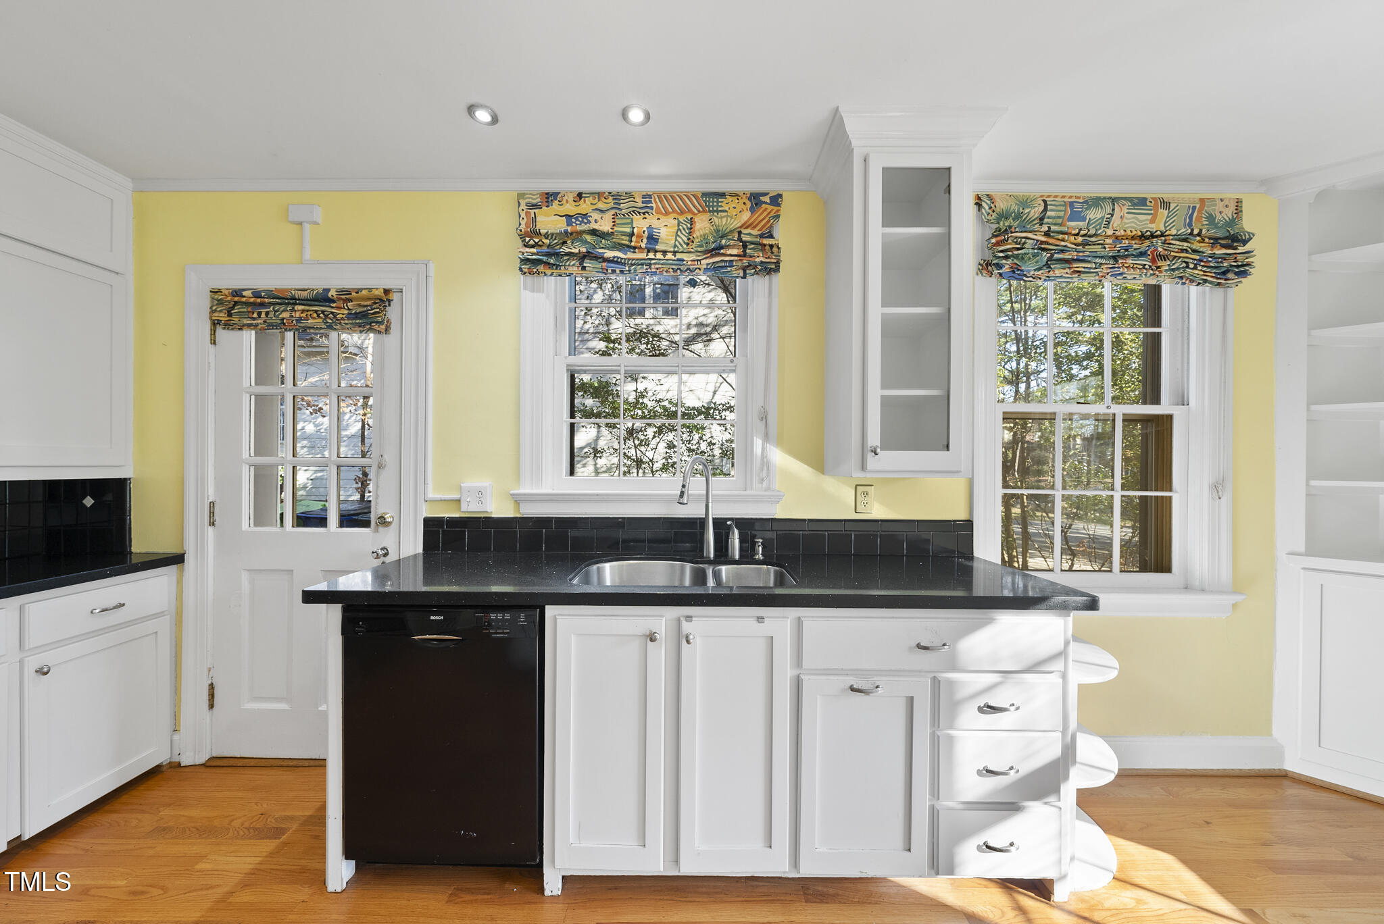
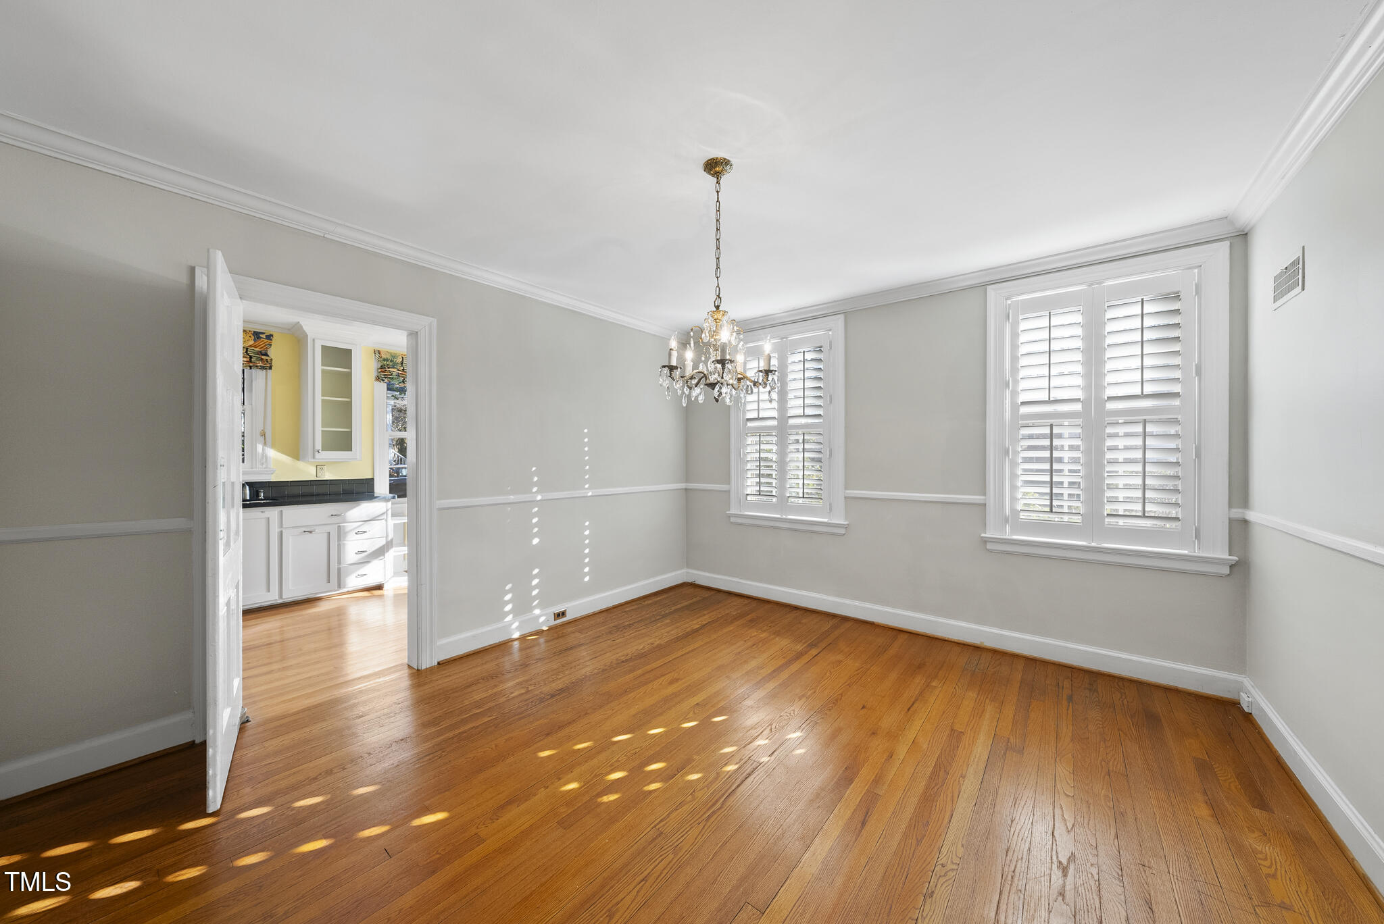
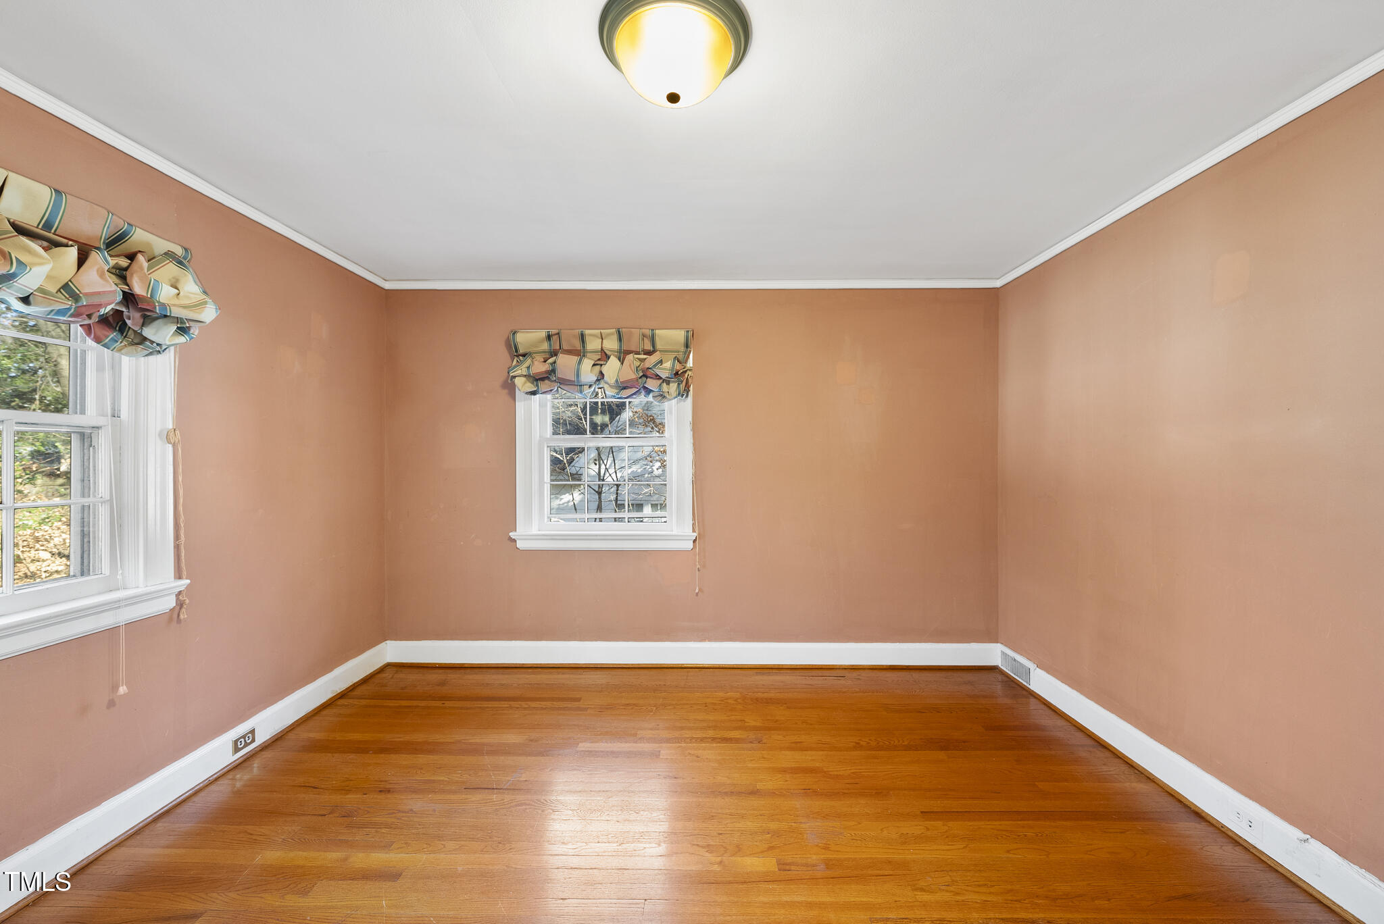
The main house showcases an inviting sunlit kitchen with a gas stove and a cozy breakfast nook, while hardwood floors, custom shutters, and fine details throughout add to the home's timeless appeal. 23 Shepherd Street offers refined living at every turn.


Recent comparable sales
Median sold price
$962,000
Sale-to-list ratio
91.7%
Raleigh, NC
9 comparable properties found

$948,000
Sold 10/13/26
- 3
- Bedrooms
- 4
- Bathrooms
- 2,890
- Square Feet
- 0.21
- Acres

$975,000
Sold 08/18/25
- 3
- Bedrooms
- 4
- Bathrooms
- 2,571
- Square Feet
- 0.16
- Acres


$975,000
Sold 07/23/26
- 3
- Bedrooms
- 4
- Bathrooms
- 2,644
- Square Feet
- 0.12
- Acres

$915,000
Sold 05/15/25
- 4
- Bedrooms
- 4
- Bathrooms
- 2,895
- Square Feet
- 0.23
- Acres

$815,000
Sold 06/16/26
- 3
- Bedrooms
- 4
- Bathrooms
- 2,572
- Square Feet
- 0.07
- Acres

$1,100,000
Sold 09/15/26
- 3
- Bedrooms
- 4
- Bathrooms
- 2,720
- Square Feet
- 0.12
- Acres

$825,000
Sold 05/22/26
- 3
- Bedrooms
- 3
- Bathrooms
- 2,439
- Square Feet
- 0.62
- Acres

$1,070,000
Sold 07/24/25
- 4
- Bedrooms
- 4
- Bathrooms
- 2,760
- Square Feet
- 0.31
- Acres
Location
$5,127 per month
$4,591
$536
Property information
23 Shepherd Street
Property Details
- Taxes: $6,433 / year
- MLS Type: Residential / Single Family Residence
- County: Wake County
- Buyer's Agent Compensation: 2.4%
- View: City, Garden, Neighborhood
- Subdivision: Wilmont
Building Information
- Stories: 2
- Year Built: 1938
- Lot Size: 0.37 AC / 16,117 SF
Summary
Location and General Information
- Directions: Head west on National Dr toward Glenwood Ave, Take Ridge Rd and Dixie Trail to Clark Ave, and Continue on Clark Ave. Drive to Shepherd St
- Subdivision Name: Wilmont
- Latitude: 35.791742
- Longitude: -78.679013
- Road Frontage Type: City Street
- Road Surface Type: Asphalt
Taxes and HOA Information
- Association: No
- Tax Annual Amount: $6,433.00
- City Limits Of: Raleigh
- Has City Limits: Yes
- Lot Number: 308-309
- Has Restrictive Covenants: No
Contract Information
- Original MLS: Triangle MLS Inc
- Has Property Leased: No
- Years Owned: 1 or More Year(s)
- Due Diligence Expiration Date: 2025-03-12
School Information
- Elementary School: Wake - Olds Elementary
- Middle Or Junior School: Wake - Martin Middle
- High School: Wake - Needham Broughton High
Parking
- Open Parking: No
- Parking Features: Additional Parking, Concrete, Detached, Driveway, Electric Vehicle Charging Station(s), Garage, Garage Door Opener, Off Street, Oversized
- Attached Garage: No
- Garage Spaces: 2.0
- Garage: Yes
Property
Lot Information
- Building Area Total: 2653.0
- Lot Features: Back Yard, Cleared, Flag Lot, Front Yard, Garden, Landscaped, Many Trees, Native Plants, Private
- Lot Size Dimensions: 80x199x80x200
- Architectural Style: Georgian
- Total Other Area Sq Ft: 0.0
- Other Structures: Garage(s)
- Parcel Number: 0794532204
- Structure Type: Multi Family
- Enhanced Accessible: No
- Has Main Level Bedrooms: Yes
- Has Primary Residence: No
- Sold PriceList Price: 0.92
Property and Assessments
- New Construction: No
- Below Grade Finished Area: 297.0
- Property Condition: Updated/Remodeled
Utilities
- Sewer: Public Sewer
- Utilities: Electricity Connected, Natural Gas Connected
- Water Source: Public
Interior and Exterior Features
Exterior Features
- Construction Materials: Block, Brick
- Exterior Features: Courtyard, Garden, Lighting, Private Yard, Rain Gutters, Storage, Uncovered Courtyard
- Foundation Details: Block
- Patio And Porch Features: Covered, Patio, Porch
- Roof: Architectural Shingle
- Security Features: Fire Alarm, Smoke Detector(s), Security System Owned
- New Construction Type: Multi Family, Block, Brick
Interior Features
- Levels: Three Or More
- Stories: 2
- Main Level Bathrooms: 1
- Master Bedroom 1st Floor: Yes
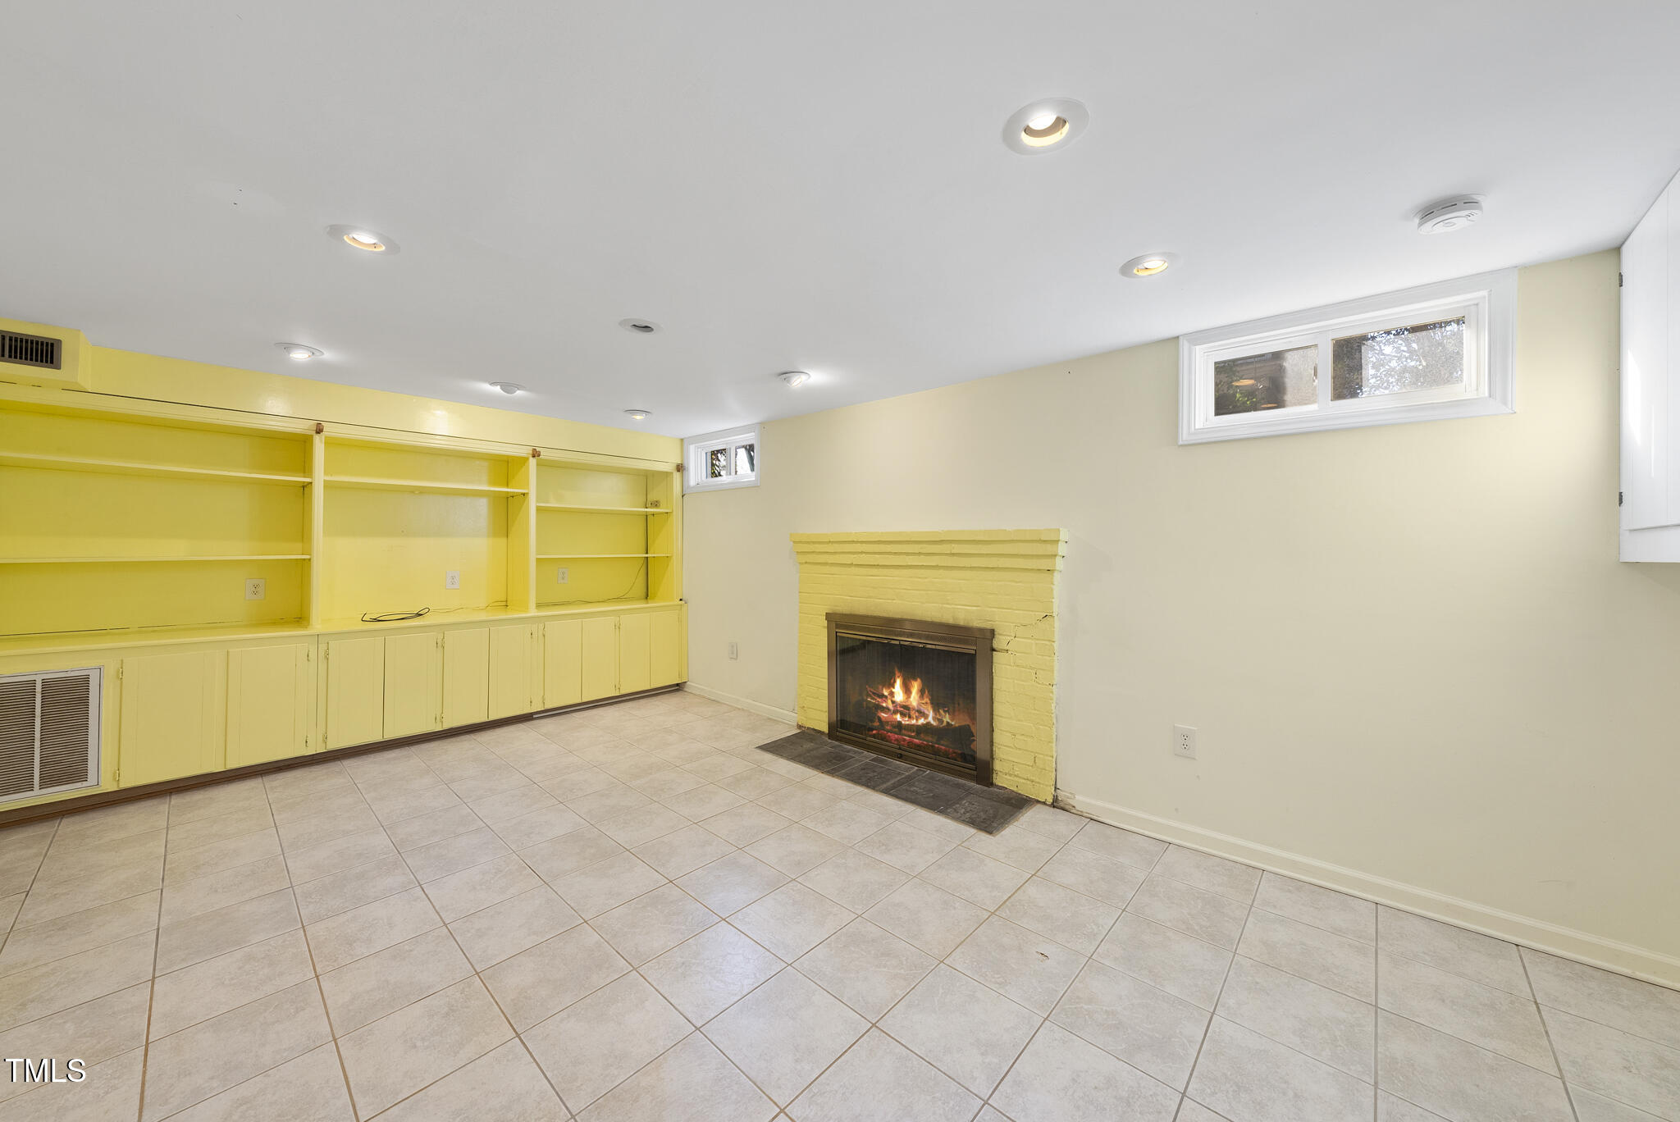
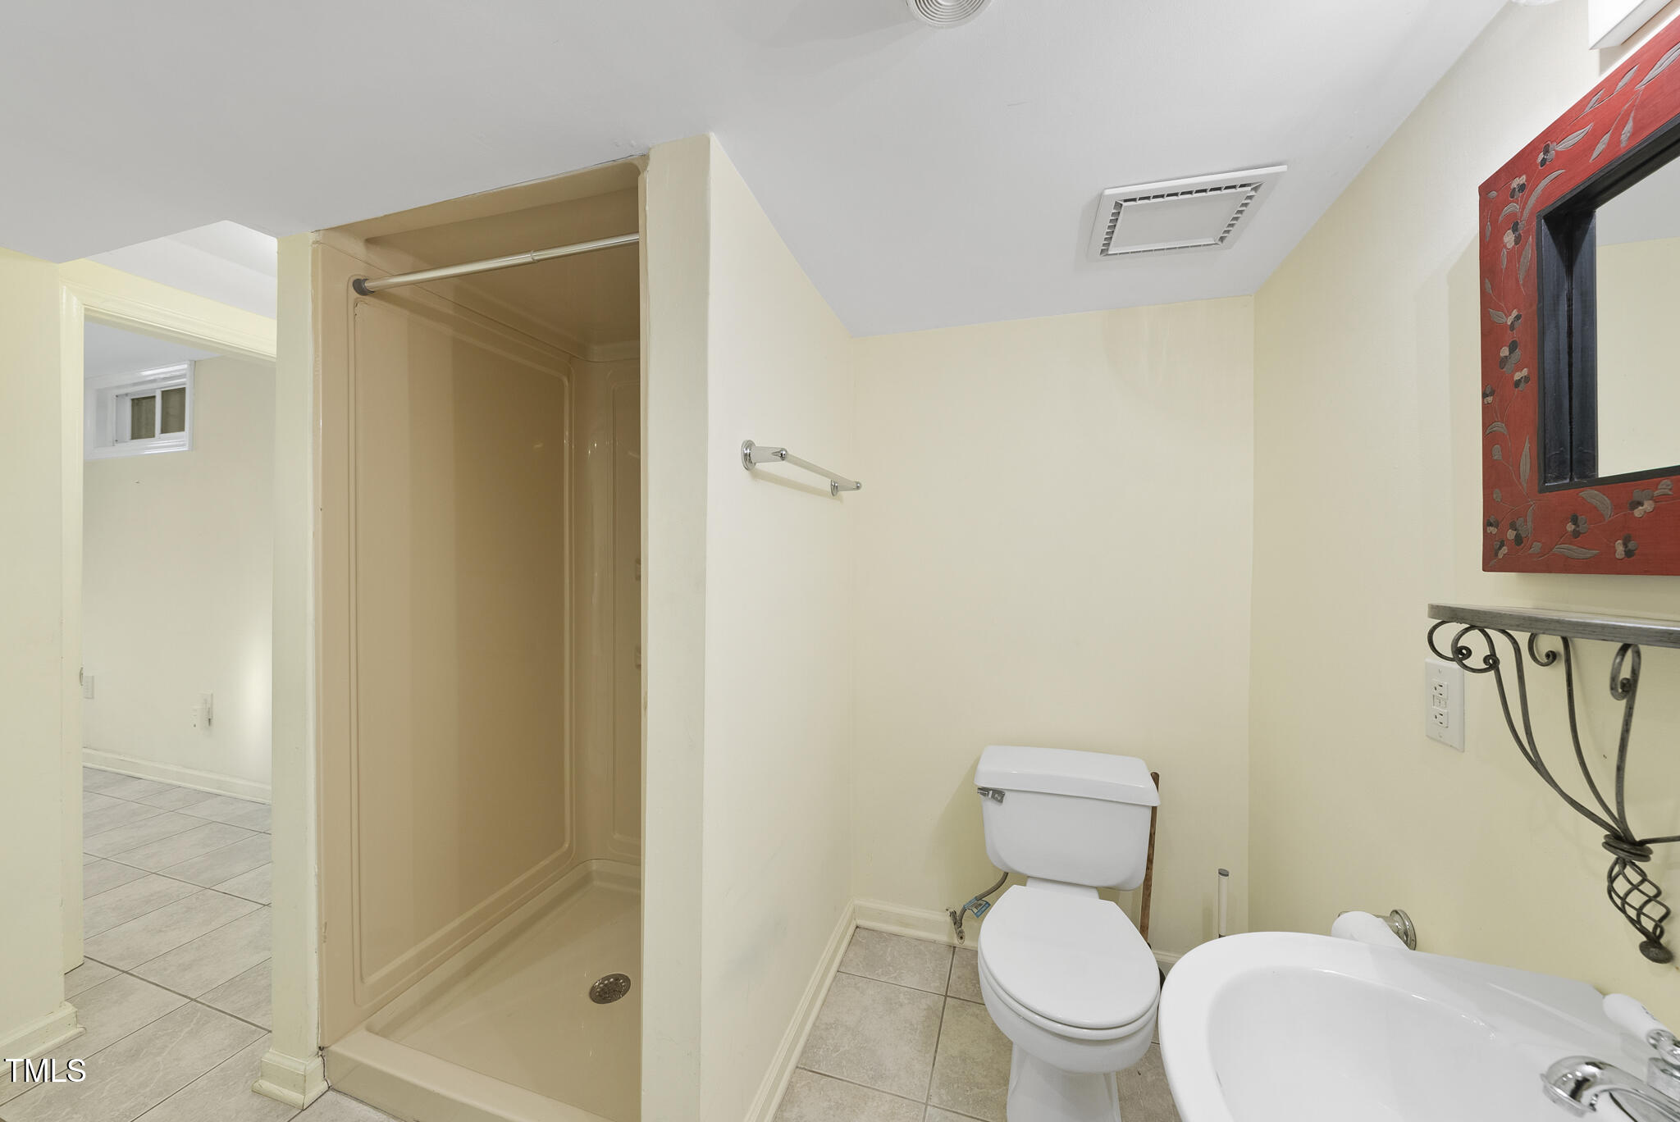
- Basement Description: Bath/Stubbed, Exterior Entry, Finished, Interior Entry, Sump Pump, Storage Space, Heated, Workshop
- Fireplace Features: Basement, Living Room
- Has Fireplace: Yes
- Fireplaces Total: 2
- Flooring: Hardwood
- Windows Treatment: Blinds, Insulated Windows, Plantation Shutters, Storm Window(s), Wood Frames
- Cooling: Central Air
- Has Cooling: Yes
- Heating: Fireplace(s), Forced Air
- Has Heating: Yes
- Appliances: Built-In Electric Range, Built-In Gas Range, Dryer, Dishwasher, Freezer, Gas Cooktop, Ice Maker, Microwave, Washer/Dryer, Water Heater
- Laundry Features: In Basement, Lower Level, Laundry Room, Sink, In Unit
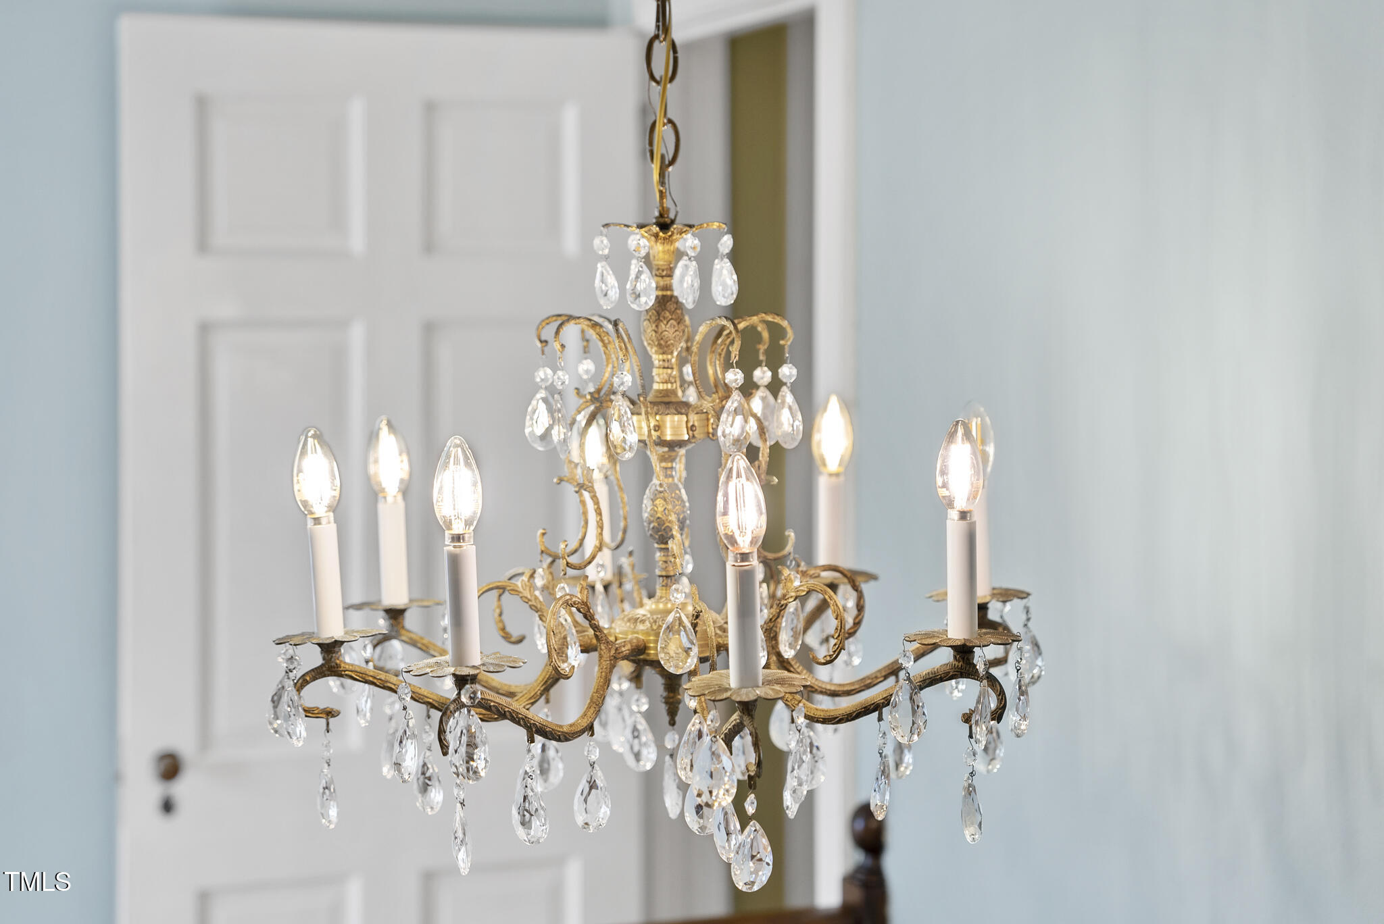
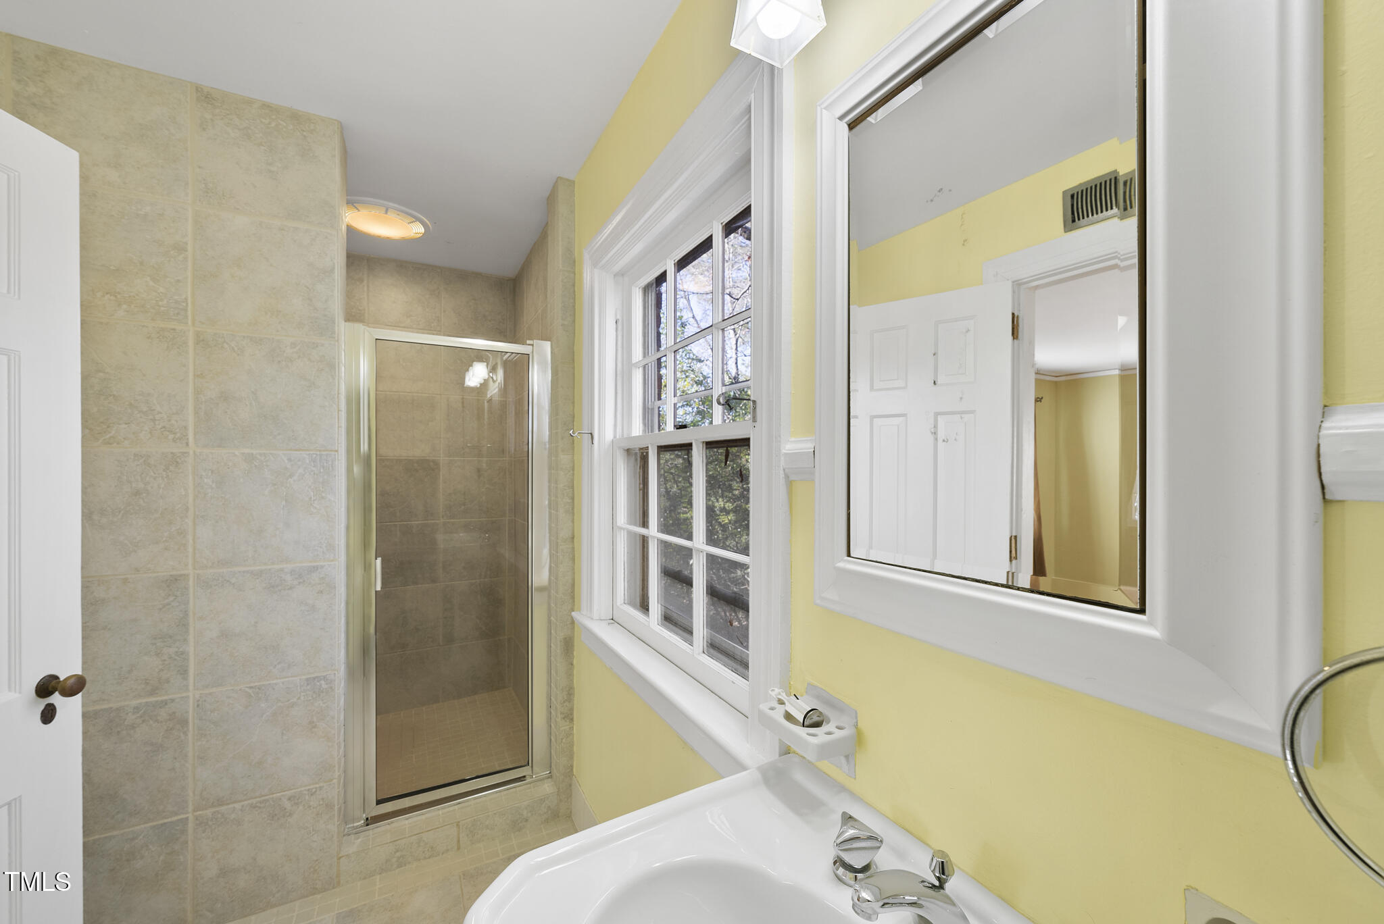
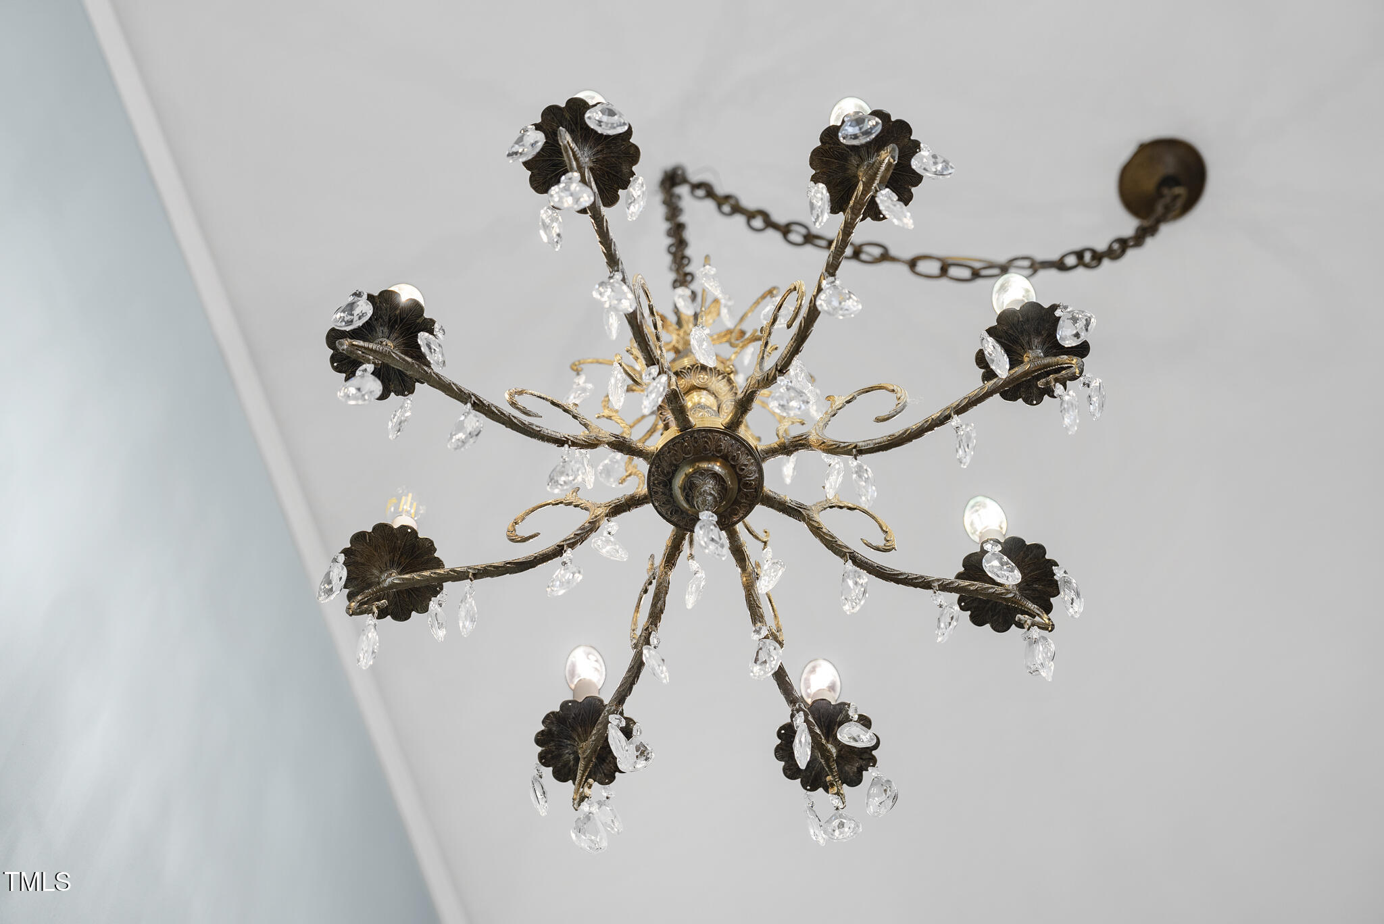
- Interior Features: Chandelier, Crown Molding, Entrance Foyer, Eat-in Kitchen, In-Law Floorplan, Recessed Lighting, Storage, Stone Counters, Second Primary Bedroom, Apartment/Suite, Separate Shower
Room Information
Room Information
- Rooms Total: 11.0
Room 1
- Type: Recreation Room
- Level: Basement
- Length: 12.2
- Width: 19.6
Room 2
- Type: Laundry
- Level: Basement
- Description: Laundry & Bathroom
- Length: 9.69
- Width: 8.4
Room 3
- Type: Other
- Level: Basement
- Length: 10.0
- Width: 7.5
Room 4
- Type: Family Room
- Level: Main
- Length: 12.6
- Width: 19.8
Room 5
- Type: Dining Room
- Level: Main
- Length: 12.5
- Width: 13.4
Room 6
- Type: Kitchen
- Level: Main
- Length: 8.5
- Width: 19.3
Room 7
- Type: Bedroom 2
- Level: Main
- Length: 13.0
- Width: 12.6
Room 8
- Type: Bonus Room
- Level: Main
- Description: Sitting Room
- Length: 10.5
- Width: 8.6
Room 9
- Type: Primary Bedroom
- Level: Second
- Length: 12.6
- Width: 14.5
Room 10
- Type: Living Room
- Level: Second
- Length: 11.8
- Width: 15.0
Room 11
- Type: Bonus Room
- Level: Second
- Description: Flex Room
- Length: 7.5
- Width: 8.6
Room 12
- Type: Bedroom 3
- Level: Second
- Length: 13.0
- Width: 12.6
Property History
23 Shepherd Street
| Date | Event | Price |
|---|---|---|
| Mar 31, 2025 | Sold Doorify MLS (fka Triangle MLS) #10071506 | $860,000 |
| Mar 20, 2025 | Sold (Public Record) Public Record #1554089469 | $860,000 |
| Feb 24, 2025 | Pending Doorify MLS (fka Triangle MLS) #10071506 | — |
| Jan 17, 2025 | Listed (Active) Doorify MLS (fka Triangle MLS) #10071506 | $1,095,000 |
| Dec 18, 2024 | Withdrawn Doorify MLS (fka Triangle MLS) #10062216 | $1,095,000 |
| Nov 7, 2024 | Listed (Active) Doorify MLS (fka Triangle MLS) #10062216 | $1,095,000 |
| Date | Event | Price |
|---|---|---|
| 03/31/2025 | Sold Doorify MLS (fka Triangle MLS) #10071506 | $860,000 |
| 03/20/2025 | Sold (Public Record) Public Record #1554089469 | $860,000 |
| 02/24/2025 | Pending Doorify MLS (fka Triangle MLS) #10071506 | — |
| 01/17/2025 | Listed (Active) Doorify MLS (fka Triangle MLS) #10071506 | $1,095,000 |
| 12/18/2024 | Withdrawn Doorify MLS (fka Triangle MLS) #10062216 | $1,095,000 |
| 11/07/2024 | Listed (Active) Doorify MLS (fka Triangle MLS) #10062216 | $1,095,000 |
For completeness, we often displays two records for one sale: the MLS record and the public record.
Public records
23 Shepherd Street
Baths
2Total Finished SqFt
2,726 SqFtAbove Grade Finished SqFt
2,726 SqFtStories
2Lot Size
16,117 SqFtStyle
DuplexSchools
Near 23 Shepherd Street
This home is within Wake County School District.
- Rated 7 out of 107/10Olds ElementaryPublic · PK-5 · 0.3 mi · Serves this home
- Rated 6 out of 106/10Martin MiddlePublic · 6-8 · 1.5 mi · Serves this home
- Rated 8 out of 108/10Needham Broughton HighPublic · 9-12 · 1.5 mi · Serves this home
- Rated 10 out of 1010/10Wake Young Women's Leadership AcademyPublic · 6-13 · 1.4 mi · Nearby school
- Rated 2 out of 102/10Mount VernonPublic · K-8 · 2.3 mi · Choice school
- Rated 9 out of 109/10Wake Young Men's Leadership AcademyPublic · 6-13 · 2.9 mi · Nearby school
- Not ratedNRVital Link Private SchoolPrivate · K-3 · 0.6 mi · Nearby school
- Not ratedNRAn-Noor SchoolPrivate · 3-8 · 0.7 mi · Nearby school
- Not ratedNRAl-Iman SchoolPrivate · PK-8 · 0.8 mi · Nearby school
School ratings and boundaries are provided by GreatSchools.org and Pitney Bowes. This information should only be used as a reference. Proximity or boundaries shown here are not a guarantee of enrollment. Please reach out to schools directly to verify all information and enrollment eligibility.
 1
Similar Homes
New listings in 27607


$2,929,000
- Unavailable
- Bedrooms
- 4
- Bathrooms
- 5,333
- Square Feet
- 0.42
- Acres


Nearby home values
| Address | Sold price | Beds | Baths | Sqft | Lot (Sqft) |
|---|---|---|---|---|---|
This home: 23 Shepherd Street, Raleigh, NC 27607 | $860,000 | 3 | 4 | 2,653 | 16,117 |
$735,000 | 4 | 3 | 2,405 | 13,068 | |
$840,000 | – | 2 | 2,384 | 16,117 | |
– | – | 2 | 2,400 | 16,117 | |
– | – | 4 | 2,298 | 15,682 | |
$501,000 | 6 | 5 | 3,532 | 31,798 | |
$396,000 | 3 | 3 | 1,950 | 8,276 | |
$336,500 | – | 3 | 3,602 | 16,117 | |
$515,000 | – | 3 | 2,880 | 16,117 | |
– | – | 2 | 1,817 | 12,197 | |
$554,000 | 4 | 4 | 2,625 | 6,534 | |
– | – | 2 | 1,870 | 13,068 | |
$645,000 | 3 | 3 | 2,167 | 6,098 | |
– | – | 4 | 2,720 | 15,682 | |
$505,000 | 4 | 4 | 2,565 | 6,534 |
Explore Nearby Homes
- Cameron Village Homes for Sale
- Cary Town Center Homes for Sale
- Cary Township - Wake County Homes for Sale
- Crabtree Homes for Sale
- East Cary Homes for Sale
- Glenwood Homes for Sale
- Hillsborough - Raleigh Homes for Sale
- Meredith Township - Wake County Homes for Sale
- Meredith Woods Homes for Sale
- Method Homes for Sale
- Northwest Raleigh Homes for Sale
- Oberlin Village Homes for Sale
- Raleigh Township - Wake County Homes for Sale
- Sunset Hills Homes for Sale
- University Park Homes for Sale
- Raleigh Homes for Sale
- Cary Homes for Sale
- Morrisville Homes for Sale
- Garner Homes for Sale
- Apex Homes for Sale
- Durham Homes for Sale
- Knightdale Homes for Sale
- Holly Springs Homes for Sale
- Fuquay-Varina Homes for Sale
- New Hill Homes for Sale
- Wake Forest Homes for Sale
- Rolesville Homes for Sale
- Clayton Homes for Sale
- Wendell Homes for Sale
- Willow Spring Homes for Sale
- 27612 Homes for Sale
- 27606 Homes for Sale
- 27608 Homes for Sale
- 27511 Homes for Sale
- 27513 Homes for Sale
- 27605 Homes for Sale
- 27603 Homes for Sale
- 27609 Homes for Sale
- 27601 Homes for Sale
- 27604 Homes for Sale
- 27518 Homes for Sale
- 27560 Homes for Sale
- 27613 Homes for Sale
- 27610 Homes for Sale
- 27697 Homes for Sale
No guarantee, warranty or representation of any kind is made regarding the completeness or accuracy of any information, descriptions or measurements (including square footage measurements and property condition), such should be independently verified through appropriate means, including, but not limited to, in person inspection and public records, and Compass International Holdings, its subsidiaries, affiliates and independently owned and operated franchisees, and their affiliated agents and associated third parties expressly disclaim any liability in connection therewith. Photos may be virtually staged or digitally enhanced and may not reflect actual property conditions. Offers of compensation are subject to change at the seller's discretion. No financial or legal advice provided. Equal Housing Opportunity.
Listings marked with a Doorify MLS icon are provided courtesy of the Doorify MLS, of North Carolina, Internet Data Exchange Database. Brokers make an effort to deliver accurate information, but buyers should independently verify any information on which they will rely in a transaction. The listing broker shall not be responsible for any typographical errors, misinformation, or misprints, and they shall be held totally harmless from any damages arising from reliance upon this data. This data is provided exclusively for consumers' personal, non-commercial use. Copyright 2024 Doorify MLS of North Carolina. All rights reserved.