Last Sold Price
4 beds2,130 sqft$413/sqft
230 Howell Prairie Rd SE, Salem, OR 97317

Description

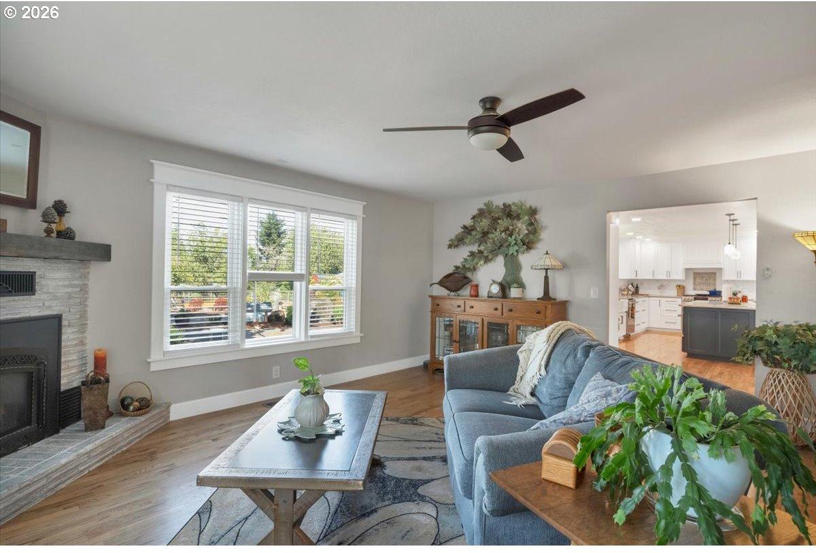
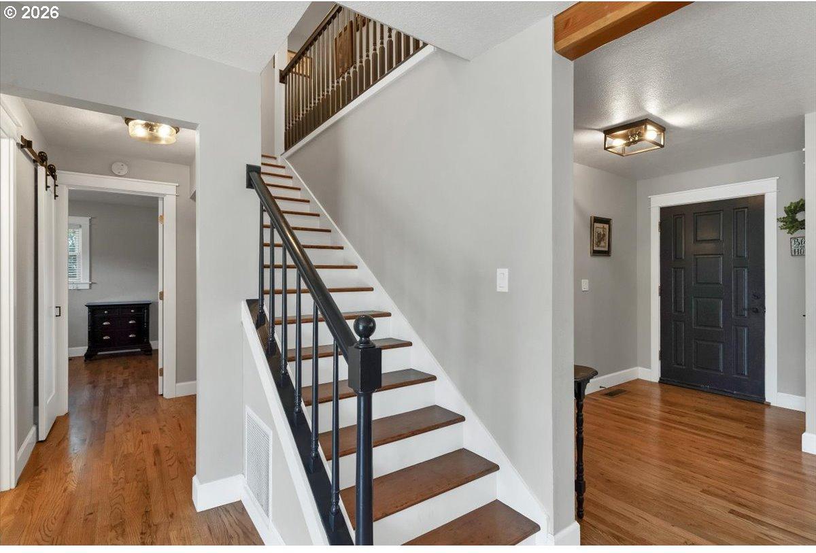
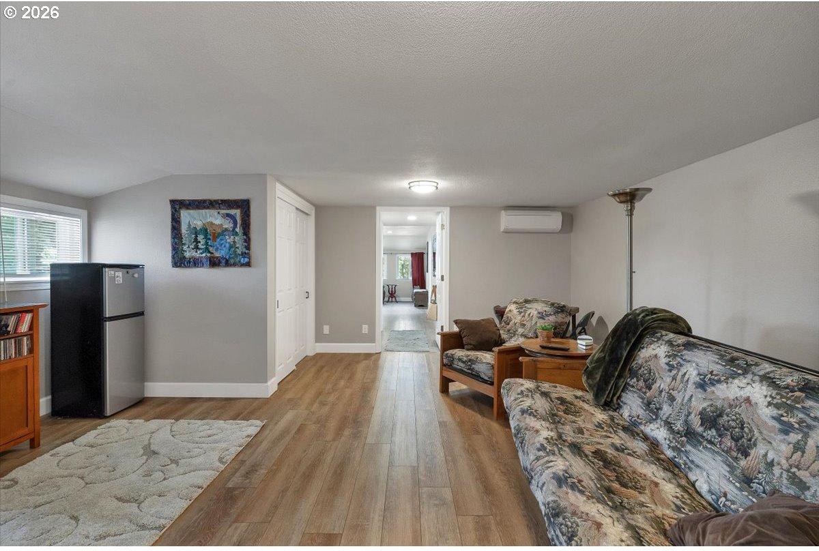
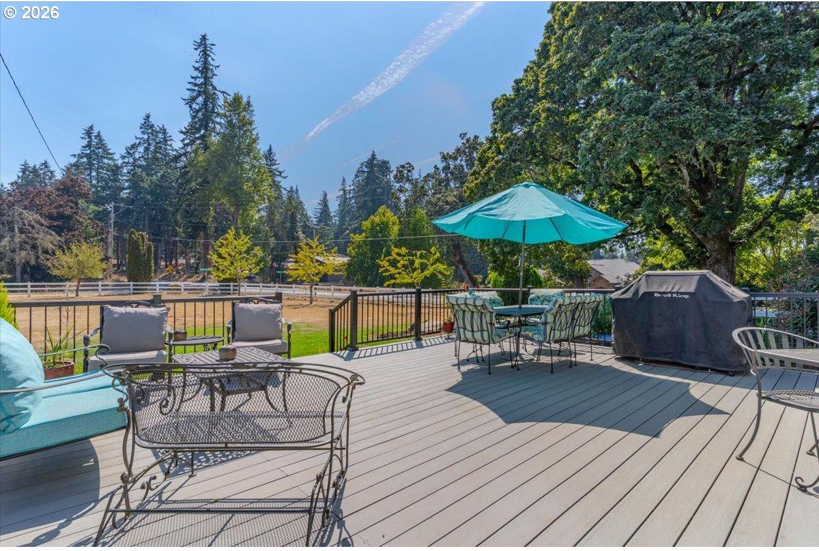
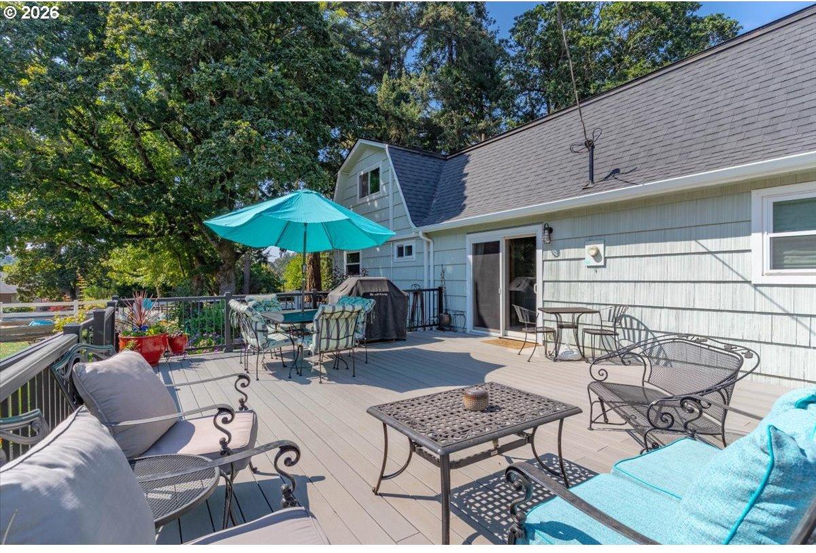
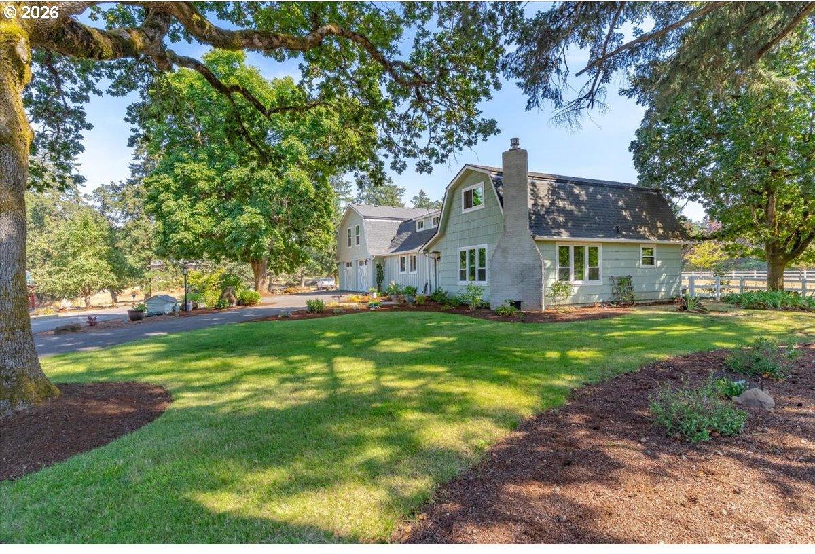
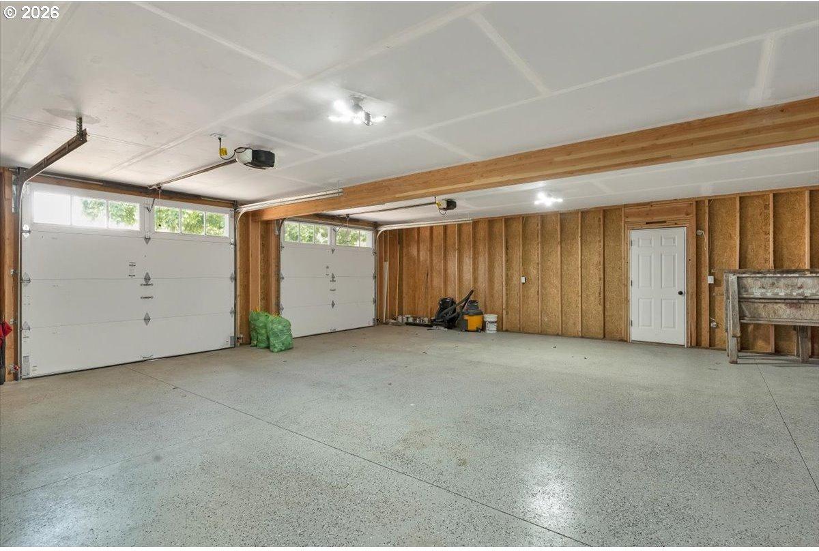
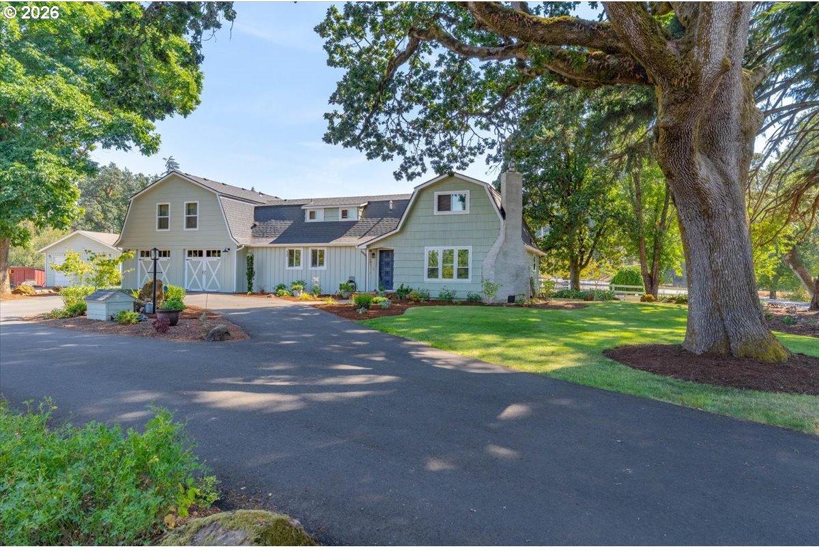
Your dream home and peaceful sanctuary awaits! 2.66 acres, 31x50 shop, and a 4 bedrooms 2 bath house with $180k in upgrades. Located just 8 miles from downtown in the highly desired Macleay area of Salem make this your ideal place to call home! You'll be captivated upon entering the paved driveway, noticing the abundance of fruit producing trees and professionally designed landscape, leading you to the heart of the home-- a brand new designer kitchen and open floor plan destined to enchant your dreams.Your dream home and peaceful sanctuary awaits! 2.66 acres, 31x50 shop, and a 4 bedrooms 2 bath house with $180k in upgrades. Located just 8 miles from downtown in the highly desired Macleay area of Salem make this your ideal place to call home! You'll be captivated upon entering the paved driveway, noticing the abundance of fruit producing trees and professionally designed landscape, leading you to the heart of the home-- a brand new designer kitchen and open floor plan destined to enchant your dreams.
LISTING CLOSED: 10/02/2023 12:00 AM

    Property Details for 230 Howell Prairie Road Southeast

    Status
    MLS #
    23167902
    Days on Market
    8
    Taxes
    $3,729 / year
    HOA Fees
    -
    Condo/Co-op Fees
    -
    Property Type
    MLS Type
    Residential / Single Family Residence
    Year Built
    1950
    Lot Size
    2.66 AC / 115,869 SF
    Style
    Stories2, Farmhouse
    Subdivision
    BOULDER ESTATES
    Parking Features
    Carport, Off Street
    Zoning
    AR
    View
    Mountain, Territorial
    Garage Spaces
    2.00
    Parking Total
    2.00

    Recent comparable sales

    Median sold price

    $849,900

    Avg days on market

    143

    Sale-to-list ratio

    93.8%

    Salem, OR

    9 comparable properties found

    $725,000 | 9065 Daleview Road Southeast, Salem, OR 97317
    1/49
    1

    $725,000

    Sold 04/04/25

    4
    Bedrooms
    2,118
    Square Feet
    1.8
    Acres
    a white house with a big yard and large tree
    1/49
    2

    $881,500

    Sold 04/29/25

    4
    Bedrooms
    2,001
    Square Feet
    1.34
    Acres
    $777,000 | 457 Sanrodee Drive Southeast, Salem, OR 97317
    1/46
    3

    $777,000

    Sold 10/03/24

    4
    Bedrooms
    2,442
    Square Feet
    1.61
    Acres
    $849,900 | 760 Burnett Lane Southeast, Salem, OR 97317
    1/48
    4

    $849,900

    Sold 12/17/24

    4
    Bedrooms
    2,304
    Square Feet
    1.71
    Acres
    $950,000 | 2853 Pudding Creek Lane Southeast, Salem, OR 97317
    1/47
    5

    $950,000

    Sold 07/07/26

    3
    Bedrooms
    2,194
    Square Feet
    2.51
    Acres
    $906,000 | 7731 Pudding Creek Drive Southeast, Salem, OR 97317
    1/31
    6

    $906,000

    Sold 06/03/25

    4
    Bedrooms
    2,439
    Square Feet
    3.53
    Acres
    $954,962 | 8752 Boulder Ridge Court Southeast, Salem, OR 97317
    1/44
    7

    $954,962

    Sold 10/18/24

    4
    Bedrooms
    2,915
    Square Feet
    1.64
    Acres
    $680,000 | 5370 Witzel Road Southeast, Salem, OR 97317
    1/49
    8

    $680,000

    Sold 06/04/25

    4
    Bedrooms
    1,830
    Square Feet
    2.18
    Acres
    a aerial view of a house with a yard
    1/27
    9

    $815,000

    Sold 10/30/24

    4
    Bedrooms
    2,152
    Square Feet
    8.24
    Acres

    Location

    Listing Courtesy of RE/MAX Integrity

    Sold By Bend Premier Real Estate

    Add your commute

    Virtual Tour

    Building Information for 230 Howell Prairie Road Southeast

    Stories2Year Built1950Building Size-Lot Size2.66 AC / 115,869 SF

    Payment Calculator

    $4,779 per month

    30 year fixed, 6.55% Interest

    Principal and Interest

    $4,468

    Property Taxes

    $311

    HOA Dues

    $0

    The Payment Calculator is for illustrative purposes only.

    Know your buying power with a preapproval and custom rate in minutes

    Rocket Mortgage1

    Property Information for 230 Howell Prairie Road Southeast

    Summary
    Location and General Information
    • Country: US
    • Directions: East on State Street, West onto Howell Prairie, Home on Left.
    • Road Surface: Paved
    School Information
    • Elementary School: Other
    • High School: North Salem
    • Middle Or Junior School: Houck
    Parking
    • Garage Type: Attached, Carport
    • Attached Garage: Yes
    Taxes and HOA
    • CC and R Y/N: Yes
    • FIRPTA: No
    • HOA Y/N: No
    • Tax Year: 2022
    • Tax Deferral: No
    • Tax Annual Amount: $3,728.68
    • Parcel Number: 567057
    • Tax Legal Description: BOULDER ESTATES, LOT 1, ACRES 2.66
    Virtual Tour
    • Video Virtual Tour 2 Y/N: No
    Property
    Lot Information
    • Acres: 2.66
    • Lot Description: Corner Lot, Level, Trees
    • Lot Size Square Feet: 115869.0
    • Lot Size Dimension: 415x270
    • Senior Housing Y/N: No
    • Lot Size Range: Acres1to3
    • Lot Size: 1 to 2.99 Acres
    • SqFt Source: County
    Property and Assessments
    • Property Sub Type: Single Family Residence
    • Property Type: Residential
    • Water Description: Private, Well
    • Property Condition: Updated Remodeled
    • Year Built: 1950
    • New Construction: No
    • Property Attached: No
    • Warranty Available Y/N: No
    Utilities
    • Cooling Description: Central Air
    • Fuel Description: Electricity, Gas
    • Heating Description: Forced Air, Heat Pump, Mini Split
    • Hot Water Description: Electricity, Tank
    • Sewer Description: Septic Tank, Standard Septic
    Green Features
    • Green Certification: No
    Interior and Exterior Features
    Exterior Features
    • Exterior Description: Board Batten Siding, Cedar, Lap Siding, Wood Siding
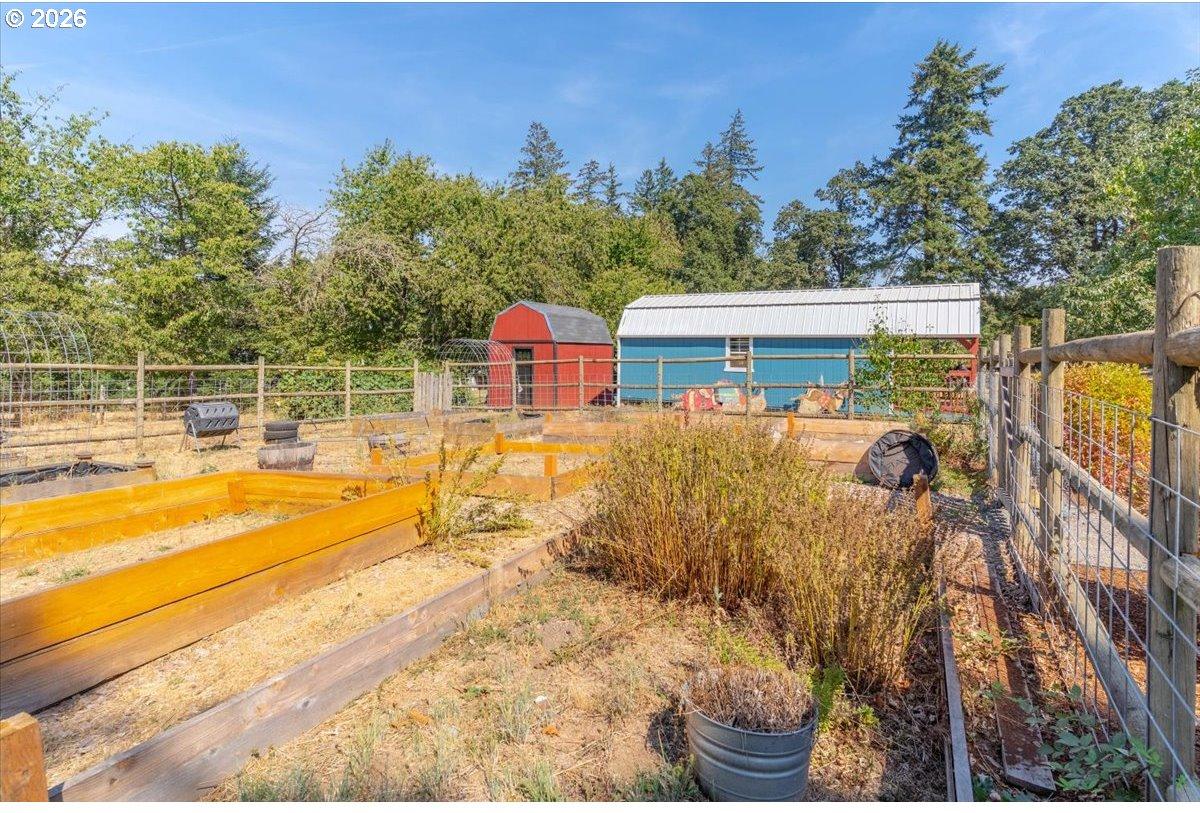
    • Exterior Features: Cross Fenced, Deck, Dog Run, Fire Pit, Garden, Outbuilding, Patio, Porch, Raised Beds, RVParking, RVBoat Storage, Second Garage, Tool Shed, Workshop, Yard
    • Roof Type: Composition
    • RV Description: RVParking, RVBoat Storage
    • Construction Materials: Cedar, Wood Siding, Board & Batten Siding, Lap Siding
    Interior Features
    • Basement: Crawl Space
    • Foundation Details: Concrete Perimeter
    • Window Features: Double Pane Windows, Vinyl Frames
    • Fireplace Description: Electric, Gas
    • Fireplaces Total: 1
    • Interior Features: Hardwood Floors, High Speed Internet, Laminate Flooring, Laundry, Quartz, Soaking Tub, Tile Floor, Vinyl Floor, Washer Dryer, Water Purifier, Water Softener, Wood Floors
    • SqFt Calculated: 2130
    • View Y/N: Yes
    • SqFt Lower Level Total: 0
    • SqFt Main Level Total: 1275
    • SqFt Upper Level Total: 855
    • Bedrooms Total: 4
    • Stories: 2
    • Baths Total: 2.0
    • Cooling: Yes
    • Fireplace: Yes
    • Heating: Yes
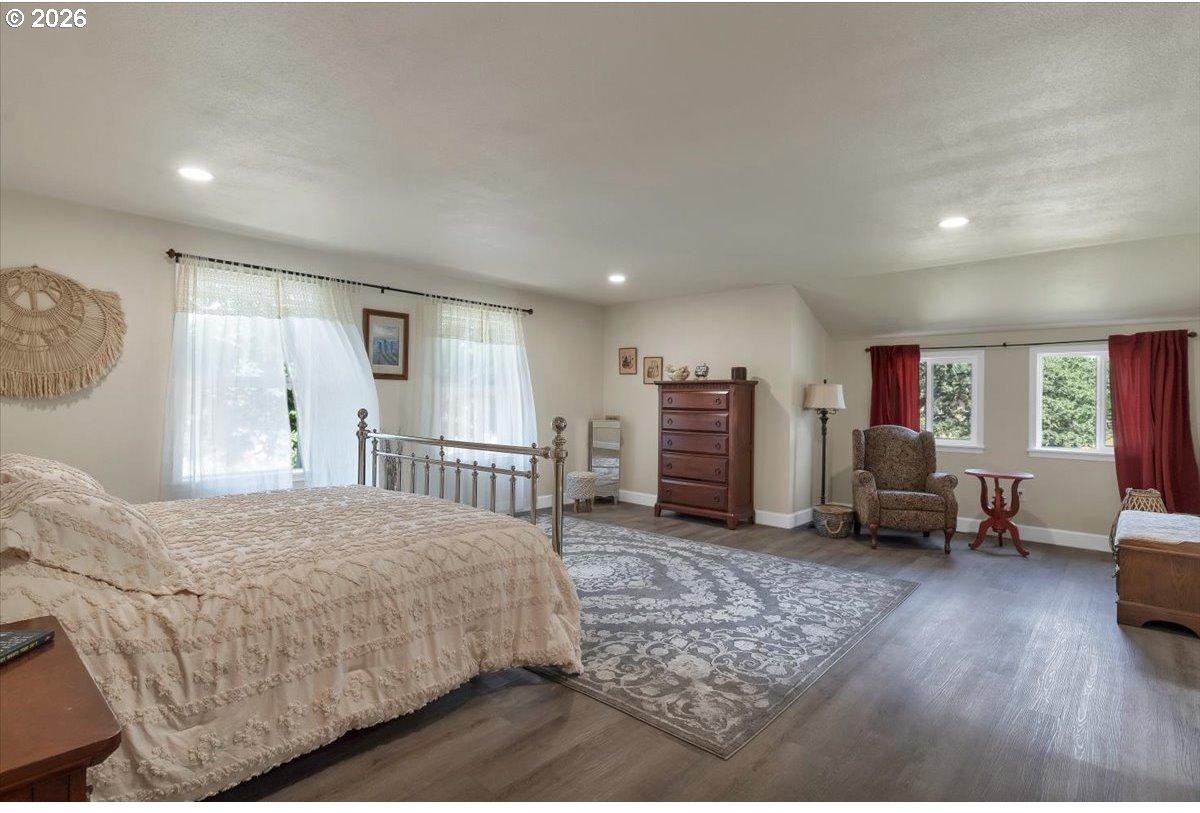
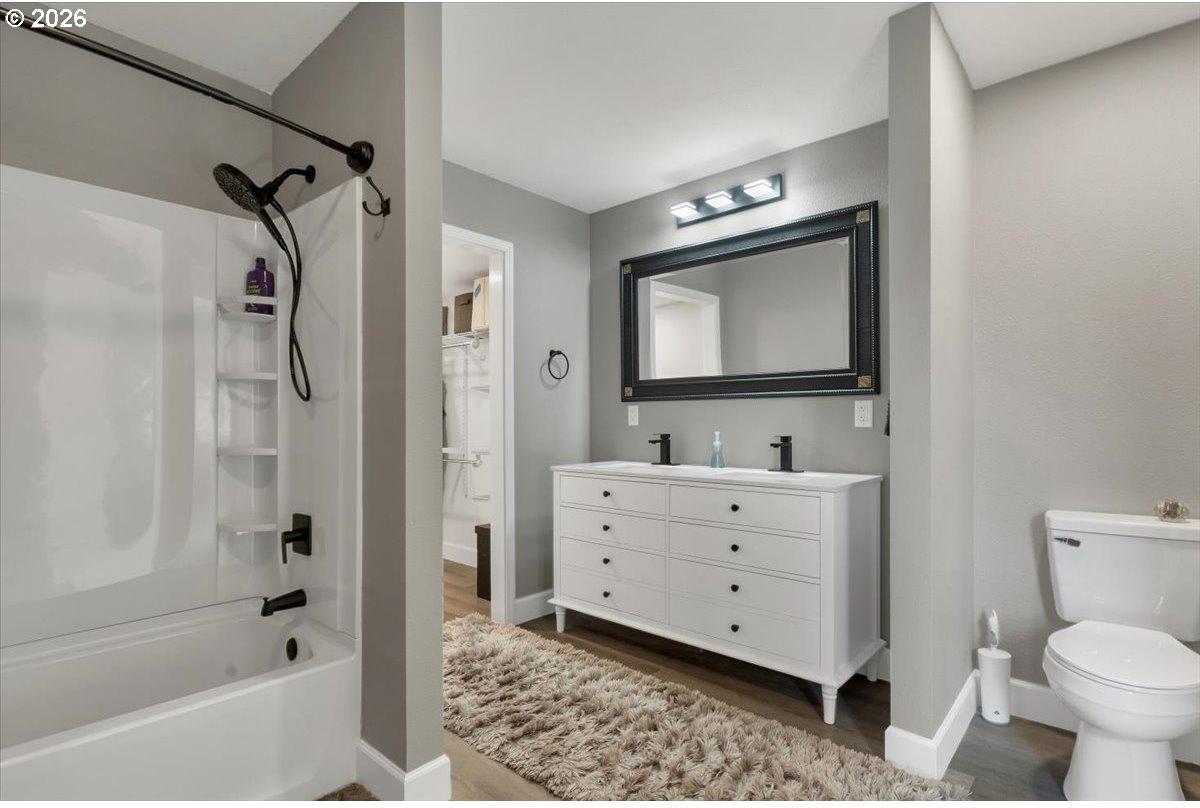
    Master Bedroom
    • Room Description: Primary Bedroom
    • Primary Bedroom Additional Features: Bathtub, Closet, Quartz, Soaking Tub, Vinyl Floor
    • Primary Bedroom Level: Upper
    • Primary Bedroom SqFt: 378
    • Primary Bedroom Length: 21
    • Primary Bedroom Width: 18
    • Primary Bedroom Features: Daylight, Updated Remodeled
    Bedroom 2
    • Room Description: _2nd Bedroom
    • Bedroom 2 Length: 11
    • Bedroom 2 Width: 10
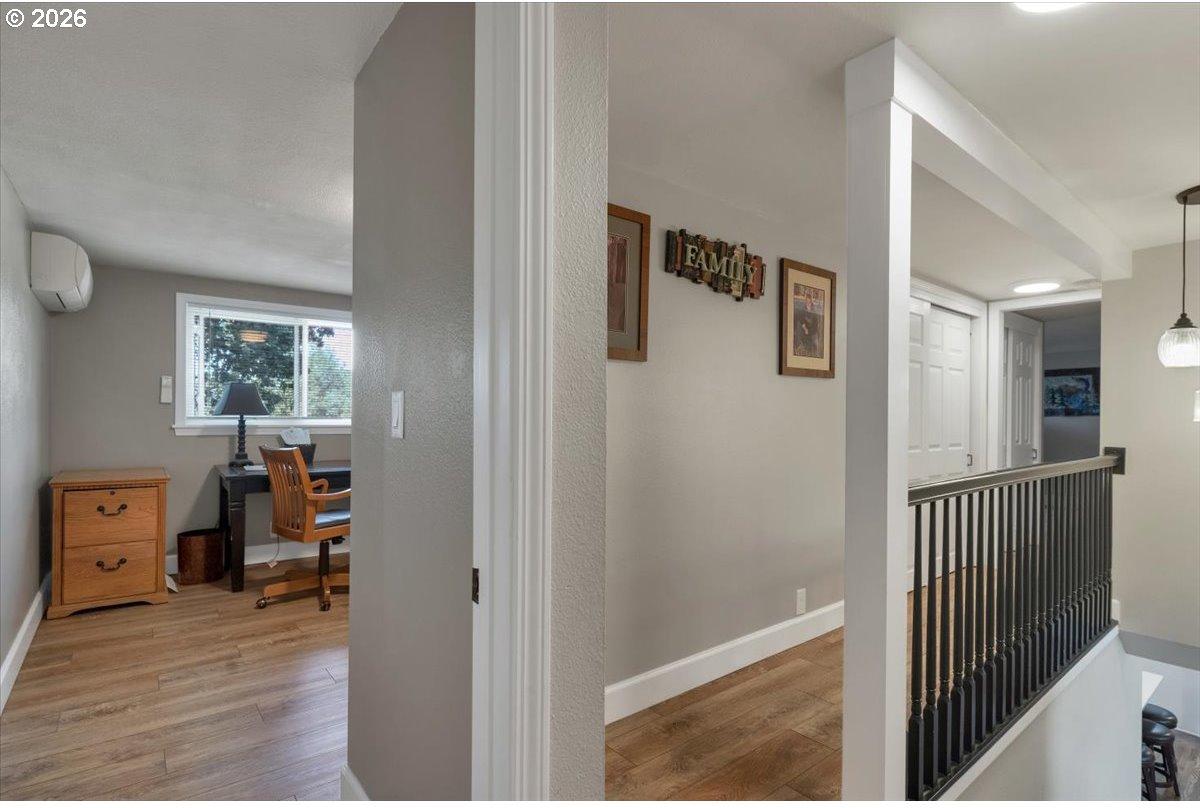
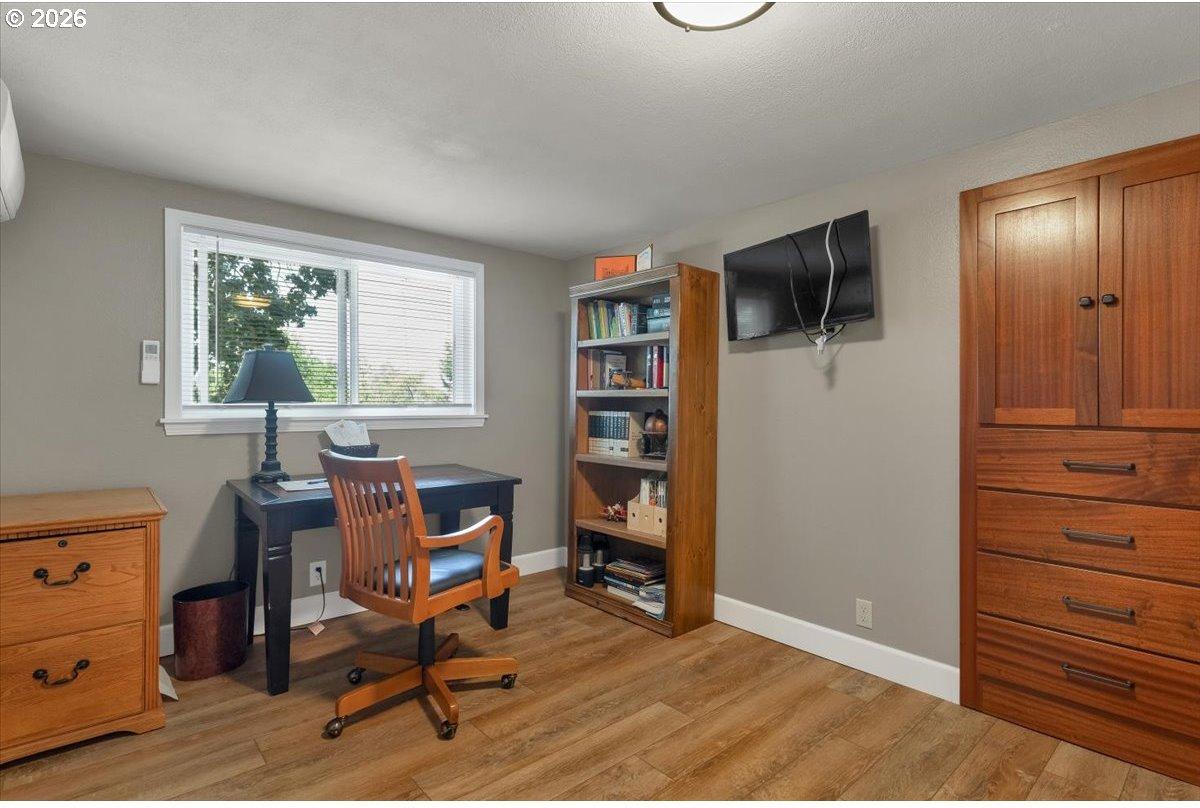
    • Bedroom 2 Level: Upper
    • Bedroom 2 SqFt: 110
    • 2nd Bedroom Features: Builtin Features, Updated Remodeled
    • 2nd Bedroom Additional Features: Closet, Vinyl Floor
    Bedroom 3
    • Room Description: _3rd Bedroom
    • Bedroom 3 Length: 9
    • Bedroom 3 Width: 10
    • Bedroom 3 Level: Upper
    • Bedroom 3 SqFt: 90
    • 3rd Bedroom Features: Builtin Features, Updated Remodeled
    • 3rd Bedroom Additional Features: Closet, Vinyl Floor
    Dining Room
    • Room Description: Dining Room
    • Dining Room Features: Hardwood Floors, Kitchen Dining Room Combo, Living Room Dining Room Combo, Sliding Doors, Updated Remodeled
    • Dining Room Length: 8
    • Dining Room Width: 15
    • Dining Room Level: Main
    • Dining Room SqFt: 120
    Family Room
    • Room Description: Family Room
    • Family Room Features: Fireplace, Hardwood Floors
    • Family Room Length: 18
    • Family Room Width: 14
    • Family Room Level: Main
    • Family Room SqFt: 252
    Kitchen
    • Room Description: Kitchen
    • Kitchen Appliances: Convection Oven, Cook Island, Dishwasher, Disposal, ENERGYSTARQualified Appliances, Free Standing Gas Range, Free Standing Range, Free Standing Refrigerator, Gas Appliances, Island, Plumbed For Ice Maker, Quartz, Range Hood, Stainless Steel Appliance, Water Purifier
    • Kitchen Room Features: Cook Island, Dishwasher, Eat Bar, Family Room Kitchen Combo, Hardwood Floors, Kitchen Dining Room Combo, Updated Remodeled
    • Kitchen Room Additional Features: Convection Oven, ENERGYSTARQualified Appliances
    • Kitchen RoomLength: 18
    • Kitchen RoomWidth: 11
    • Kitchen Room Level: Main
    • Kitchen Room SqFt: 198
    Living Room
    • Room Description: Living Room
    • Living Room Features: Hardwood Floors, Living Room Dining Room Combo, Sliding Doors, Updated Remodeled
    • Living Room additional Features: Wood Floors
    • Living Room Length: 18
    • Living Room Width: 15
    • Living Room Level: Main
    • Living Room SqFt: 270
    Baths
    • Baths Lower Level Full: 0
    • Baths Lower Level Partial: 0
    • Baths Lower Level Total: 0.0
    • Baths Main Level Full: 1
    • BathsMainLevelPartial: 0
    • Baths Main Level Total: 1.0
    • Bathrooms Full: 2
    • Baths Partial: 0
    • Total Bathrooms: 2
    • Baths Upper Leve lFull: 1
    • Baths Upper Level Partial: 0
    • Baths Upper Level Total: 1.0
    Additional Room 1
    • Additional Room 1 Description: _4th Bedroom
    • Additional Room 1 Length: 10
    • Additional Room 1 Level: Main
    • Additional Room 1 SqFt: 130
    • Additional Room 1 Width: 13
    Additional Room 2
    • Additional Room 2 Description: Mud Room
    • Additional Room 2 Length: 12
    • Additional Room 2 Level: Main
    • Additional Room 2 SqFt: 72
    • Additional Room 2 Width: 6
    Additional Room 4
    • Additional Room 4 Features: Hardwood Floors, Updated Remodeled
    • Additional Room 4 Additional Features: Closet
    Additional Room 5
    • Additional Room 5 Features: Storage
    • Additional Room 5 Additional Features: Tile Floor, Washer Dryer
    Farm
    Farm Information
    • Farm Y/N: No
    • Farm Fencing Description: Fenced
    Condominium
    Condominium Information
    • Condo Total Levels: 2
    Amenities
    Amenities Information
    • Internet Service Type: Cable, Wireless
    Additional Strucuture
    Additional Structure information
    • Addl Structure Baths Total: 0.00
    • Addl Structure Bedrooms Total: 0
    • Addl Structure Const 1: Board Batten Siding, Cement Siding
    • Addl Structure Dimensions 1: 32'x50'
    • Addl Structure Features 1: Volts220, Builtin Features, Concrete Floor, Electricity Connected, Heated, RVParking, Separate Electric Meter, Vinyl Window Double Paned, Wood Stove
    • Addl Structure No Structures: 1
    • Addl Structure Sqft 1: 1600.0
    • AddlStructureOtherType1: Workshop
    • Addl Structure Year Built 1: 1988
    Multi Family
    Multi-Family Information
    • Security Features: None
    • SqFt Approximate Building Total: 2130

    Property History for 230 Howell Prairie Road Southeast

    DateEvent & SourcePriceAppreciation
    Sep 25, 2023

    Sold (Public Record)

    Public Record #1519730757

    $879,000

    +16.6% / yr

    Jan 28, 2021

    Sold (Public Record)

    Public Record #689669046

    $585,000

    +13.8% / yr

    Jun 24, 2014

    Sold (Public Record)

    Public Record #419495802

    $250,000
    DateEvent & SourcePrice
    09/25/2023

    Sold (Public Record)

    Public Record #1519730757

    $879,000

    +16.6% / yr

    01/28/2021

    Sold (Public Record)

    Public Record #689669046

    $585,000

    +13.8% / yr

    06/24/2014

    Sold (Public Record)

    Public Record #419495802

    $250,000

    For completeness, we often displays two records for one sale: the MLS record and the public record.

    Public Records for 230 Howell Prairie Road Southeast

    Taxable ValueLand-Additions-Total-
    Tax Record2025$4,171 ($348 / month)
    Home Facts
    Beds4Total Finished SqFt2,130 SqFtAbove Grade Finished SqFt2,130 SqFtStories1Lot Size115,870 SqFtStyleSingle Family ResidenceYear Built1950Year Renovated2000ZoningARCountyMARIONAPN072W36B 05700Fireplace TypeHas Fireplace

    Schools near 230 Howell Prairie Road Southeast

    This home is within Salem-Keizer School District 24j.
    Rating
    School
    Type
    Grades
    Distance
    Public - K to 5
    Public - 6 to 8
    Public - 9 to 12
    Public - 3 to 5
    Rating
    School
    Distance
    Miller Elementary School
    PublicK to 5

    Houck Middle School
    Public6 to 8

    North Salem High School
    Public9 to 12

    Bethel Elementary School
    Public3 to 5

    School ratings and boundaries are provided by GreatSchools.org and Pitney Bowes. This information should only be used as a reference. Proximity or boundaries shown here are not a guarantee of enrollment. Please reach out to schools directly to verify all information and enrollment eligibility.

    Similar Homes

    New listings in 97317

    $1,485,000 | 6840 Burnett Street Southeast, Salem, OR 97317
    1/28
    Virtual Tour

    $1,485,000

    5
    Bedrooms
    3,117
    Square Feet
    4.27
    Acres
    $495,000 | 4561 Chippewa Court Southeast, Salem, OR 97317
    1/11

    $495,000

    Unavailable
    Bedrooms
    Unavailable
    Bathrooms
    2,130
    Square Feet
    0.16
    Acres
    $29,500 | 2232 42nd Avenue Southeast, Unit 323, Salem, OR 97317
    1/28

    $29,500

    2
    Bedrooms
    960
    Square Feet
    Unavailable
    Acres
    a open area with green field and trees in the background
    1/48

    $1,299,000

    5
    Bedrooms
    3,694
    Square Feet
    5.25
    Acres
    $349,900 | 4678 La Vista Way Southeast, Salem, OR 97317
    1/34
    Virtual Tour

    $349,900

    3
    Bedrooms
    1,188
    Square Feet
    0.19
    Acres
    $435,000 | 4965 Arrowood Court Southeast, Salem, OR 97317
    1/45

    $435,000

    4
    Bedrooms
    1,782
    Square Feet
    0.2
    Acres
    a view of a house with a yard
    1/48

    $1,050,000

    3
    Bedrooms
    2,960
    Square Feet
    1.75
    Acres
    $17,500 | 2232 42nd Avenue Southeast, Unit 322, Salem, OR 97317
    1/24

    $17,500

    2
    Bedrooms
    938
    Square Feet
    Unavailable
    Acres
    a backyard of a house with lots of green space
    1/48

    $69,900

    2
    Bedrooms
    1,494
    Square Feet
    Unavailable
    Acres

    Nearby home values

    No guarantee, warranty or representation of any kind is made regarding the completeness or accuracy of any information, descriptions or measurements (including square footage measurements and property condition), such should be independently verified through appropriate means, including, but not limited to, in person inspection and public records, and Compass International Holdings, its subsidiaries, affiliates and independently owned and operated franchisees, and their affiliated agents and associated third parties expressly disclaim any liability in connection therewith. Photos may be virtually staged or digitally enhanced and may not reflect actual property conditions. Offers of compensation are subject to change at the seller's discretion. No financial or legal advice provided. Equal Housing Opportunity.

    Listing Courtesy of RE/MAX Integrity

    All information provided is deemed reliable but is not guaranteed and should be independently verified. The content relating to real estate for sale on this web site comes in part from the IDX program of the RMLS of Portland Oregon. Real estate listings held by brokerage firms other than Compass are marked with the RMLS logo and detailed information about these properties includes the names of the listing brokers. Copyright © 2026 RMLS, Portland, Oregon. Last updated: 10/06/2023 11:16 AM