230 Ridgebriar Ln

2,078 Sq. Ft.
$320 / Sq. Ft.
2,078
Sq. Ft.
$320
per Sq. Ft.

Description

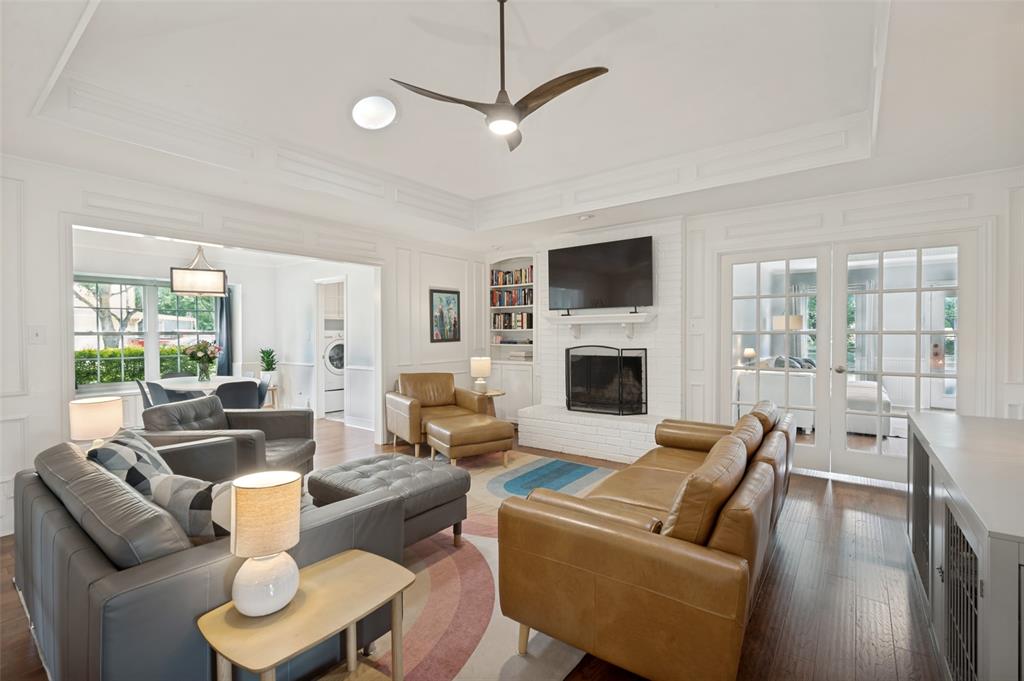
3 Bedrooms + Office + 2 Living Areas + Pool + Huge Backyard + 2 Sheds + Lush Landscaping + Space for RV-This home truly has it all! Set on a spacious lot in the heart of Double Oak, this beautifully renovated home offers room to breathe, grow, and enjoy every season of life. The long driveway provides space for your RV and endless possibilities to expand into the flat, grassy yard. The covered porch is ready for rocking chairs, great conversation, & relaxation. Inside, timeless finishes and thoughtful...3 Bedrooms + Office + 2 Living Areas + Pool + Huge Backyard + 2 Sheds + Lush Landscaping + Space for RV-This home truly has it all! Set on a spacious lot in the heart of Double Oak, this beautifully renovated home offers room to breathe, grow, and enjoy every season of life. The long driveway provides space for your RV and endless possibilities to expand into the flat, grassy yard. The covered porch is ready for rocking chairs, great conversation, & relaxation. Inside, timeless finishes and thoughtful design create a home that feels both elevated and inviting. The stunning kitchen features quartz countertops, soft-close cabinetry, SS appliances, farmhouse sink, two pantries, and charming bead board coffered ceilings. The living room centers around a cozy wood-burning fireplace—the perfect gathering place for quiet evenings or celebrations with family and friends. The spacious primary suite is a true retreat with dual vanities, granite countertops, a large walk-in shower, and generous closet space. Secondary bedrooms all feature walk-in closets, while the flexible floor plan offers a bonus room ideal as a fourth bedroom, office, or dining room, plus a den perfect for movie nights, hobbies, or working from home. Step outside to your own backyard paradise. Spend summer days by the sparkling pool, entertain with ease, watch the dogs run and play, or enjoy the beauty of mature landscaping accented by fig trees, rose bushes, and seasonal wildflowers. Two storage buildings, including one with electricity, offer space for hobbies, projects, and more. This home offers peace of mind with major updates already completed, including a full reno in 2021, roof replaced in 2023, Septic pumped in 2023. Pool & HVAC serviced regularly. Every detail has been cared for so you can simply move in and enjoy. Peaceful country living with the convenience of shopping, dining, and top-rated Lewisville ISD schools just minutes away—this is the lifestyle you've been waiting for!
  1. Listed by Lauren Miller • TREC #0655614 • Coldwell Banker Apex, REALTORS • 214-450-4889

Property Details for 230 Ridgebriar Lane

Subdivision Name
Cross Timbers 3
Architectural Style
Traditional
Structural Style
Single Detached
Pool
Yes
Garage Spaces
2
LISTING UPDATED: 07/05/2026 05:01 PM

Property Details for 230 Ridgebriar Lane

StatusActive Contingent
MLS #21303069
Days on Market18
Taxes-
HOA Fees-
Condo/Co-op Fees-
Property TypeSingle Family
MLS TypeResidential / Single Family Residence
Year Built1983
Lot Size0.82 AC / 35,806 SF
CountyDenton County

Location

Listing Courtesy of Coldwell Banker Apex, REALTORS, Lauren Miller
Add your commute

Building Information for 230 Ridgebriar Lane

Stories1Year Built1983Building Size-Lot Size0.82 AC / 35,806 SF

Payment Calculator

Get preapproved with
OriginPoint Mortgage or Rocket Mortgage1

$3,873 per month

30 year fixed, 6.36% Interest

Principal and Interest

$3,314

Property Taxes

$559

HOA Dues

$0

The Payment Calculator is for illustrative purposes only.

Know your buying power with a preapproval and custom rate in minutes

Rocket Mortgage1

Property Information for 230 Ridgebriar Lane

Summary
Location and General Information
  • Block: 14
  • Directions: Please use GPS for best results.
  • Elementary School: Flower Mound
  • Elementary School Name: Flower Mound
  • High School: Marcus
  • High School Name: Marcus
  • Middle School: Clayton Downing
  • Year Built Details: Preowned
  • School District: Lewisville ISD
  • Geocode Confidence: High
  • Latitude: 33.06
  • Longitude: -97.10
  • State: Texas
Parking
  • Garage Length: 21
  • Garage Width: 19
  • Parking Features: Additional Parking, Direct Access, Driveway, Garage Faces Side, Garage Single Door, RV Access/Parking, Side By Side
  • Carport Spaces: 0
  • Attached Garage: Yes
  • Parking Spaces Covered Total: 2
  • Garage: Yes
Taxes and HOA Information
  • Tax Legal Description: CROSS TIMBERS 3 BLK 14 LOT 4
  • Association Type: None
  • Tax Lot: 4
Virtual Tour
Interior and Exterior Features
Interior Features
  • Fireplace Features: Living Room, Raised Hearth, Wood Burning
  • Fireplaces Total: 1
  • Heating: Central, Electric, Fireplace(s)
  • Interior Features: Cedar Closet(s), High Speed Internet Available, Walk-In Closet(s)
  • Number Of Dining Areas: 1
  • Number Of Living Areas: 2
  • Appliances: Dishwasher, Disposal, Electric Range, Electric Water Heater, Microwave, Convection Oven, Vented Exhaust Fan
  • Basement: No
  • Cooling: Ceiling Fan(s), Central Air, Electric, Roof Turbine(s)
  • Laundry Features: Electric Dryer Hookup, Utility Room, Full Size W/D Area, Washer Hookup, On Site
  • Living Area: 2078.0
  • Smart Home Features Appor Pass Y: Yes
  • Window Features: Window Coverings
  • Room and Floor: Living Room-1-1, Kitchen-1-1, Den-1-1, Bedroom-1-1, Bedroom-1-2, Bedroom-1-3, Breakfast Room-1-1, Laundry-1-1, Bedroom-Primary-1-1, Master Bedroom-1-1, Office-1-1
Exterior Features
  • Construction Materials: Brick
  • Exterior Features: Covered Patio/Porch, Rain Gutters, Private Yard, Storage
  • Fencing: Fenced, Wood
  • Foundation Details: Slab
  • Number Of Stories: 1
  • Pool Features: Fenced, Gunite, In Ground, Outdoor Pool, Private
  • Roof: Composition
  • Waterfront: No
  • Room and Features: Living Room-1-1, Kitchen-1-1, Den-1-1, Bedroom-1-1, Bedroom-1-2, Bedroom-1-3, Breakfast Room-1-1, Laundry-1-1, Bedroom-Primary-1-1, Master Bedroom-1-1, Office-1-1
  • Room List: Living Room, Kitchen, Den, Bedroom, Breakfast Room, Laundry, Bedroom-Primary, Master Bedroom, Office
  • Exterior Buildings: Shed(s), Storage, Workshop, Workshop w/Electric
  • Patio And Porch Features: Covered, Front Porch, Patio
  • Levels: One
Room 1
  • Room Dimensions: 12 x 12
  • Room Features: Ceiling Fan(s), Walk-in Closet(s)
  • Room Length: 12.00
  • Room Level: 1
  • Room Type: Bedroom
  • Room Width: 12.00
Room 2
  • Room Dimensions: 17 x 17
  • Room Features: Built-in Cabinets, Ceiling Fan(s), Fireplace
  • Room Length: 17.00
  • Room Level: 1
  • Room Type: Living Room
  • Room Width: 17.00
Room 3
  • Room Dimensions: 17 x 11
  • Room Features: Ceiling Fan(s)
  • Room Length: 17.00
  • Room Level: 1
  • Room Type: Den
  • Room Width: 11.00
Room 4
  • Room Dimensions: 11 x 12
  • Room Length: 11.00
  • Room Level: 1
  • Room Type: Office
  • Room Width: 12.00
Room 5
  • Room Dimensions: 12 x 11
  • Room Features: Ceiling Fan(s), Walk-in Closet(s)
  • Room Length: 12.00
  • Room Level: 1
  • Room Type: Bedroom
  • Room Width: 11.00
Room 6
  • Room Dimensions: 17 x 13
  • Room Features: Cedar Closet(s), Ceiling Fan(s), Dual Sinks, Ensuite Bath, Walk-in Closet(s)
  • Room Length: 17.00
  • Room Level: 1
  • Room Type: Bedroom-Primary
  • Room Width: 13.00
Room 7
  • Room Dimensions: 12 x 12
  • Room Features: Walk-in Closet(s)
  • Room Length: 12.00
  • Room Level: 1
  • Room Type: Bedroom
  • Room Width: 12.00
Room 8
  • Room Dimensions: 10 x 10
  • Room Length: 10.00
  • Room Level: 1
  • Room Type: Breakfast Room
  • Room Width: 10.00
Room 9
  • Room Dimensions: 10 x 5
  • Room Features: Built-in Cabinets, Sink in Utility
  • Room Length: 10.00
  • Room Level: 1
  • Room Type: Laundry
  • Room Width: 5.00
Room 10
  • Room Dimensions: 15 x 10
  • Room Features: Breakfast Bar, Built-in Cabinets, Eat-in Kitchen, Farm Sink, Pantry, Solid Surface/Non-Natural Type, Water Line to Refrigerator
  • Room Length: 15.00
  • Room Level: 1
  • Room Type: Kitchen
  • Room Width: 10.00
Property
Utilities
  • Utilities: City Water, Septic, Underground Utilities
Property and Assessments
  • Financing Proposed: 1031 Exchange, Cash, Conventional, FHA, VA Loan
  • Handicap: No
  • Loan Type: Treat As Clear
  • Restrictions: Deed, Unknown Encumbrance(s)
  • Security Features: Smoke Detector(s)
  • Property Match: APN
Lot Information
  • Lot Features: Interior Lot, Landscaped, Lrg. Backyard Grass, Many Trees, Subdivision
  • Lot Size: .5 to < 1 Acre
  • Lot Size Acres: 0.822
  • Lot Size Area: 0.822
  • Lot Size Source: Assessor
  • Lot Size Units: Acres
  • Lot Size Square Feet: 35806.32
  • Multi Parcel ID: No
  • Parcel Number: R13168
  • Soil Type: Unknown
  • Property Attached: No

Property History for 230 Ridgebriar Lane

DateEvent & SourcePriceAppreciation
Jun 23, 2026

Active Kick Out

NTREIS #21303069

Jun 17, 2026

Listed (Active)

NTREIS #21303069

$665,000
Mar 30, 2023

Sold

NTREIS #20259838

DateEvent & SourcePrice
06/23/2026

Active Kick Out

NTREIS #21303069

06/17/2026

Listed (Active)

NTREIS #21303069

$665,000
03/30/2023

Sold

NTREIS #20259838

For completeness, we often displays two records for one sale: the MLS record and the public record.

Public Records for 230 Ridgebriar Lane

Taxable ValueLand$178,935Additions$381,602Total$560,537
Tax Record2025$6,712 ($559 / month)
Home Facts
Beds3Baths2Total Finished SqFt2,078 SqFtAbove Grade Finished SqFt2,078 SqFtStories1Lot Size35,785 SqFtStyleSingle Family ResidenceYear Built1983Year Renovated2005CountyDENTONAPNR13168Fireplace TypeHas Fireplace

Schools near 230 Ridgebriar Lane

This home is within Lewisville Independent School District.
Rating
School
Type
Grades
Distance
Public - PK to 5
Public - 6 to 8
Public - 9 to 12
Public - PK to 12
Rating
School
Distance
Flower Mound Elementary School
PublicPK to 5

Clayton Downing Middle School
Public6 to 8

Marcus High School
Public9 to 12

Learning Center
PublicPK to 12

School ratings and boundaries are provided by GreatSchools.org and Pitney Bowes. This information should only be used as a reference. Proximity or boundaries shown here are not a guarantee of enrollment. Please reach out to schools directly to verify all information and enrollment eligibility.

Similar Homes

No guarantee, warranty or representation of any kind is made regarding the completeness or accuracy of any information, descriptions or measurements (including square footage measurements and property condition), such should be independently verified through appropriate means, including, but not limited to, in person inspection and public records, and Compass International Holdings, its subsidiaries, affiliates and independently owned and operated franchisees, and their affiliated agents and associated third parties expressly disclaim any liability in connection therewith. Photos may be virtually staged or digitally enhanced and may not reflect actual property conditions. Offers of compensation are subject to change at the seller's discretion. No financial or legal advice provided. Equal Housing Opportunity.

Listing Courtesy of Coldwell Banker Apex, REALTORS, Lauren Miller

The information being provided by North Texas Real Estate Information Systems (NTREIS) and Greater Tyler Association of REALTORS is for the consumer's personal, non-commercial use and may not be used for any purpose other than to identify prospective properties the consumer may be interested in purchasing. This website may reference real estate listing(s) held by a brokerage firm other than Compass and its related brokerages. Any information relating to real estate for sale in Dallas, Texas comes from NTREIS. Listings marked with an icon are provided courtesy of the NTREIS Internet Data Exchange database. The accuracy of all information, regardless of source, is deemed reliable but not guaranteed and should be verified through personal inspection by and/or with appropriate professionals.The data contained herein is copyrighted by NTREIS and is protected by all applicable copyright laws. Any unauthorized dissemination of this information is in violation of copyright laws and is strictly prohibited. Copyright 2026 North Texas Real Estate Information Systems. All rights reserved. Date last updated: 07/05/2026 05:01 PM