230 Stephens Road


















Description
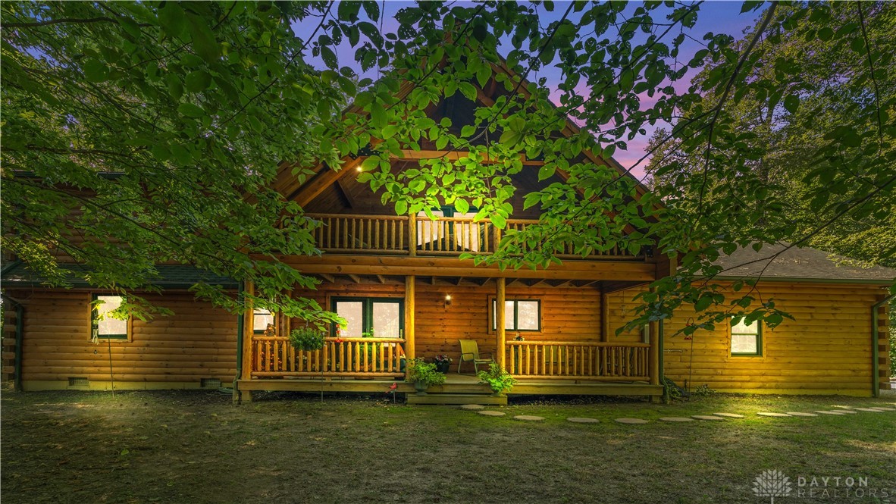
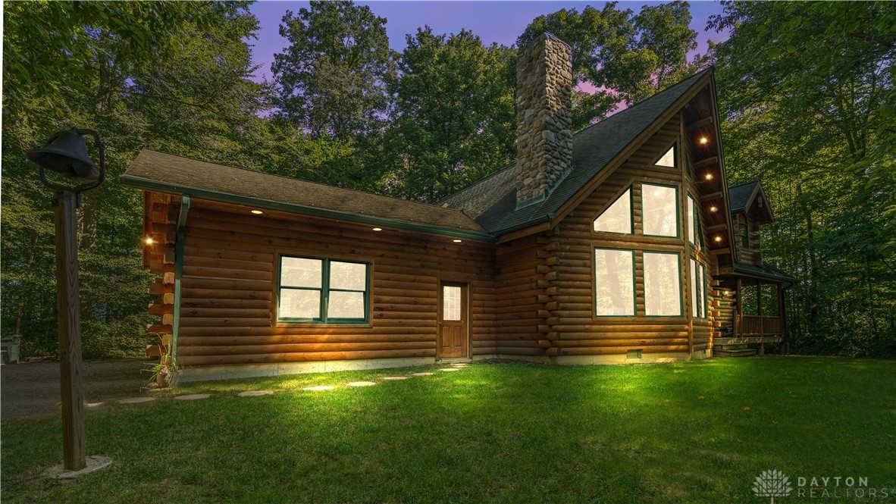
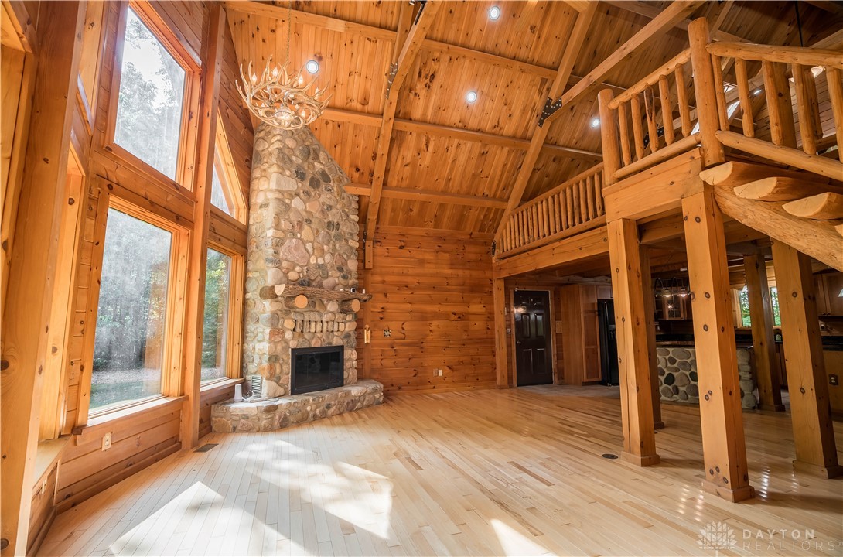
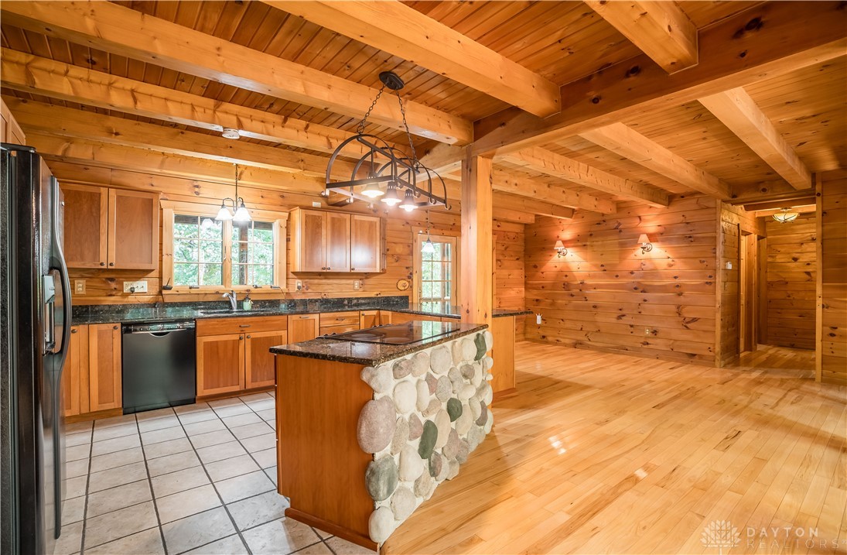
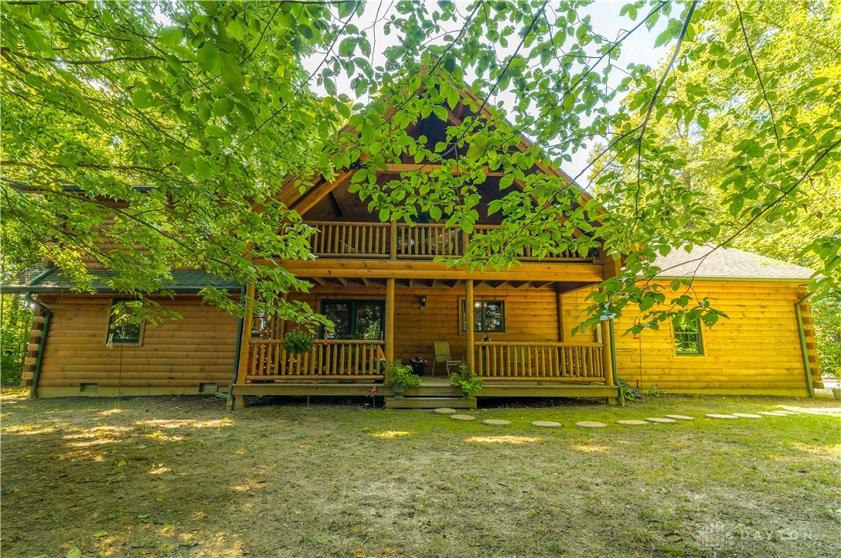
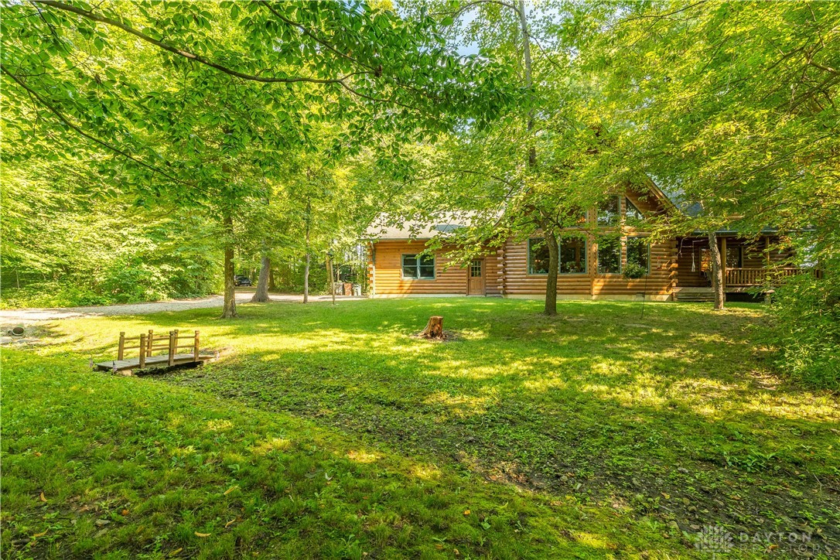
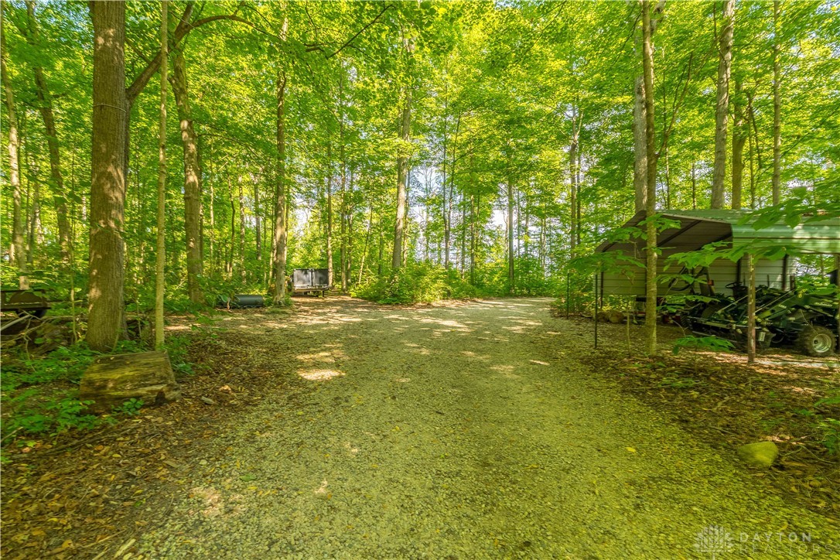
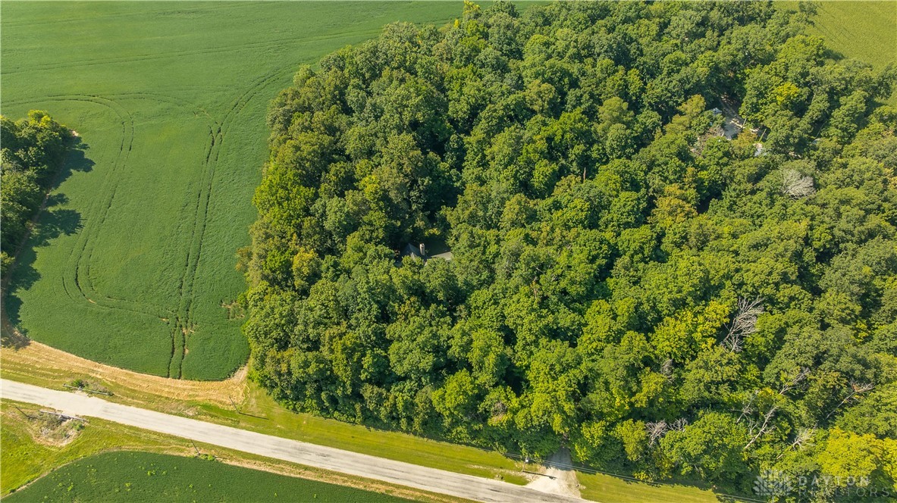
This striking two-story custom log home, completed in 2005, offers 3 bedrooms, 2 full baths, and a nature-inspired ambiance throughout. Inside, a bright open kitchen and great room welcome you, centered around a beautiful stone wood-burning fireplace and the wall of windows allowing nature to surround you. The kitchen features stainless steel appliances,...Nestled along a tranquil private drive, this custom log-built haven transports you to a peaceful retreat set on 5.7 wooded acres in Monroe Township
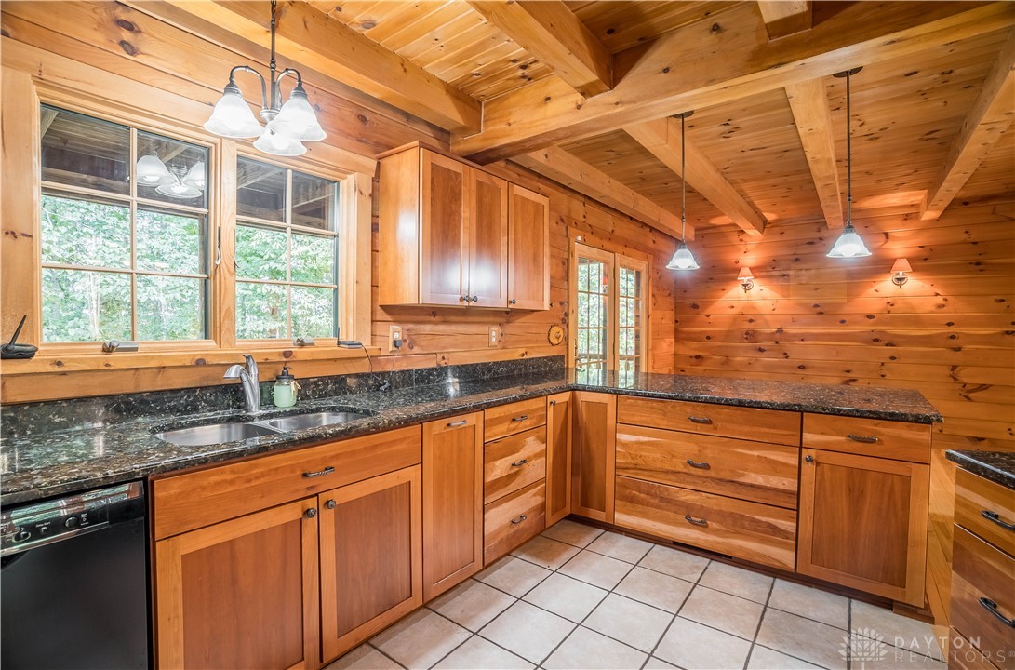
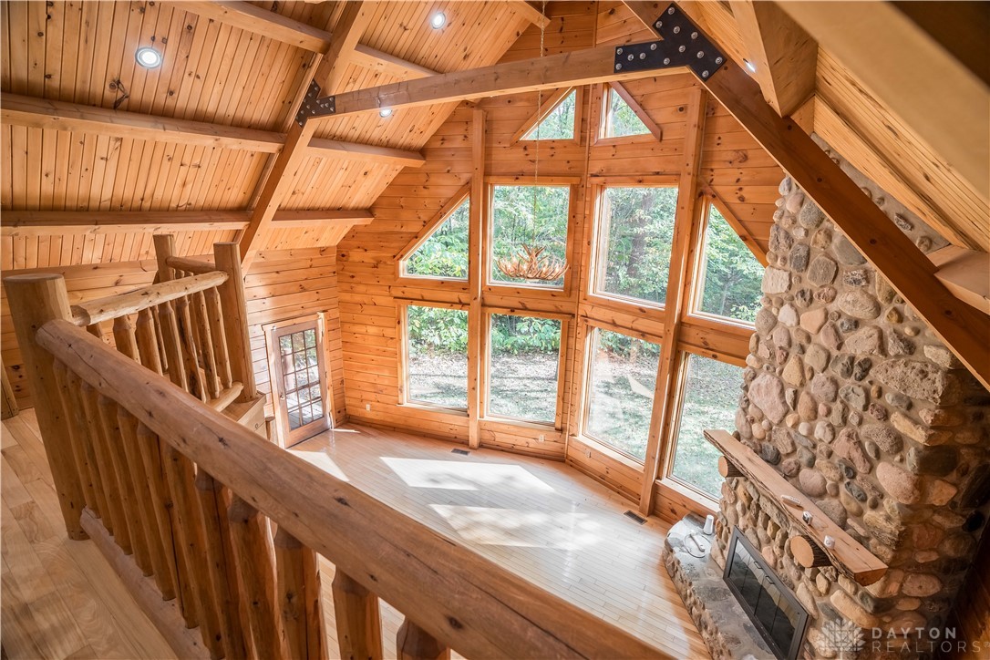
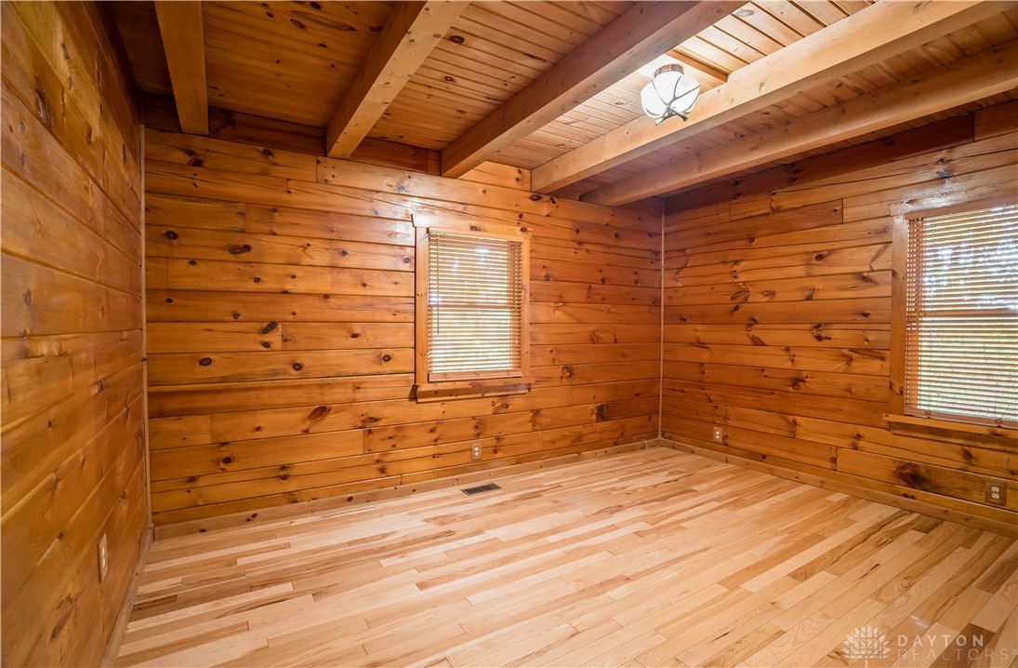
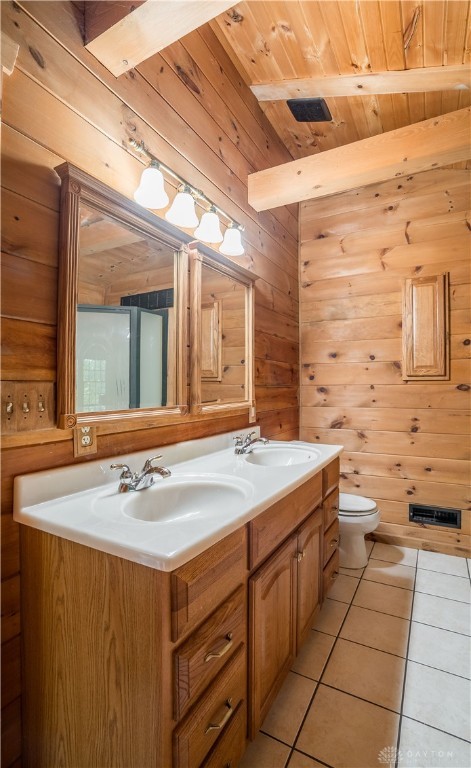
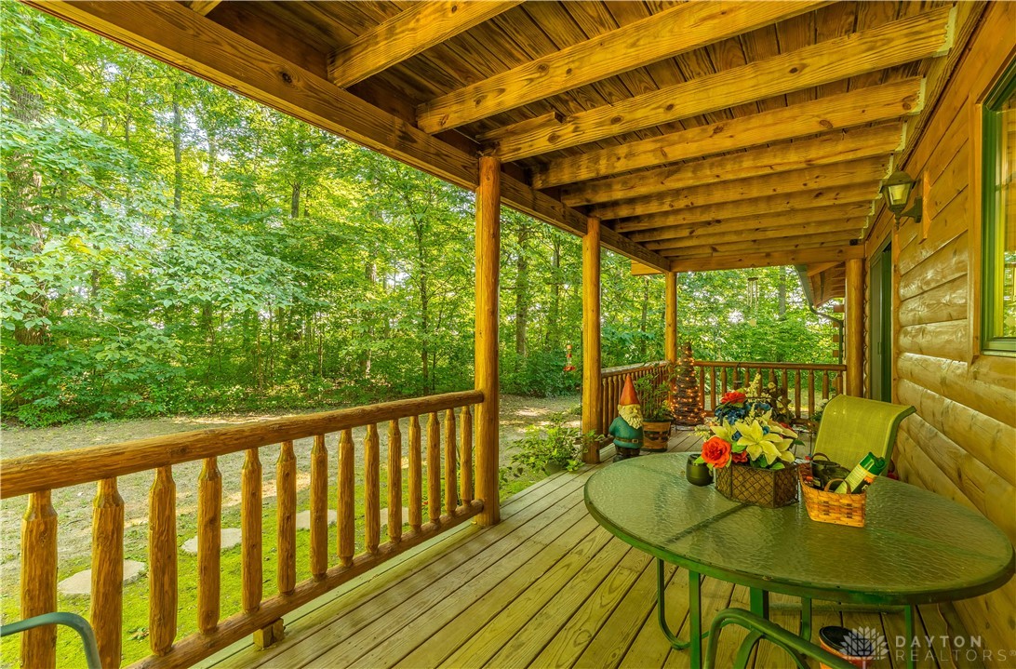
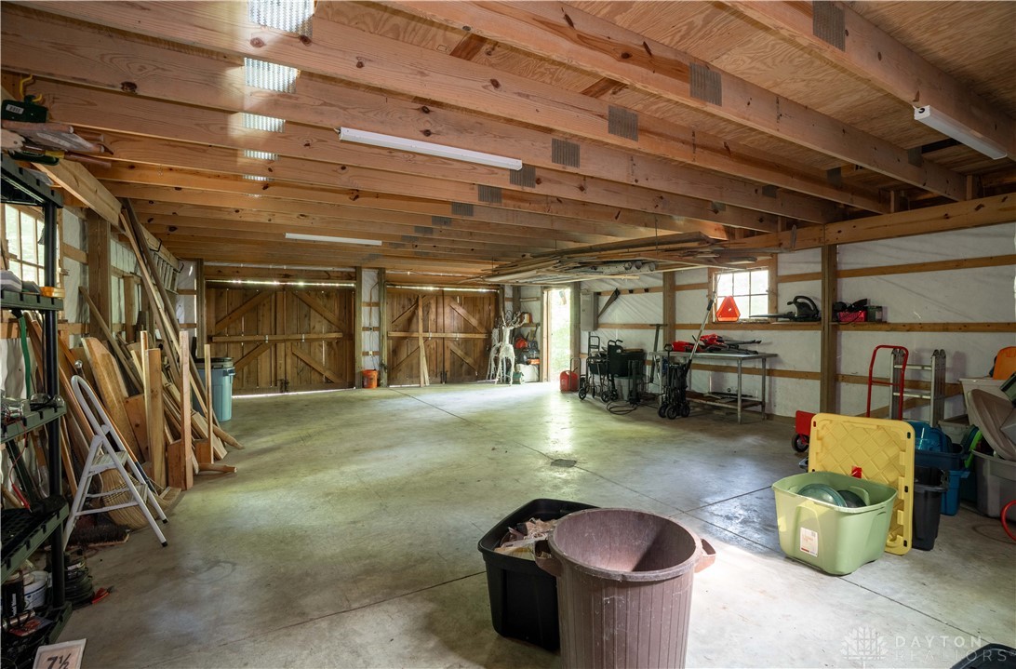
This striking two-story custom log home, completed in 2005, offers 3 bedrooms, 2 full baths, and a nature-inspired ambiance throughout. Inside, a bright open kitchen and great room welcome you, centered around a beautiful stone wood-burning fireplace and the wall of windows allowing nature to surround you. The kitchen features stainless steel appliances, granite countertops, perfect for family gatherings with the open concept. On the main level, you’ll also find two spacious bedrooms and a full bath. Ascend the impressive log staircase to discover the expansive upper-level family room, which opens onto an upper deck designed for relaxing and soaking in peaceful wooded views. The serene primary suite beams with natural light and provides a generous walk-in closet and a private en-suite bath. Outdoor living is a delight here—with front and back porches, plus the upper deck, all inviting peace and tranquility. whether it’s deer quietly passing or a gentle winter snowfall. The views will leave you breathless. Outside, a two-car attached garage offers convenience, and a standout 40' × 24' “pool barn” with electricity and a finished second story provides endless potential—ideal for hobbies, storage, or entertaining. Designed for effortless comfort and lasting durability
enjoy the whole-house generator, geothermal heating, and a wood-burner. The home’s exterior was freshly re-stained in 2023/2024. A security system adds peace of mind. Don’t miss this rare opportunity to own a custom log retreat that feels like a vacation every day. Schedule your tour now—this remarkable property is ready to become your peaceful home.
- Listed by: Amy Stamps 937.248.4098 amystamps@kw.com Brokerage DRE #2003004068 • Keller Williams Home Town Rlty
Location
Sold By Country Mile REALTORS
Virtual Tour
Payment Calculator
$3,267 per month
30 year fixed, 6.71% Interest
$2,894
$373
$0
Know your buying power with a preapproval and custom rate in minutes
 1
1Property Information for 230 Stephens Road
- MLS Type: Residential / Single Family Residence
- County: Preble County
- Architectural Style: LogHome
- Zoning: Residential
- Zoning Description: Residential
- Stories: 2
- Year Built: 2005
- Lot Size: 5.72 AC / 248,989 SF
- Latitude: 39.880306
- Longitude: -84.631488
- Association: No
- Parcel Number: I27921410000003000
- Elementary School District: National Trail
- High School District: National Trail
- Middle Or Junior School District: National Trail
- Attached Garage: Yes
- Garage Spaces: 2.0
- Garage: Yes
- Parking Features: Attached, Detached, Garage, Garage Door Opener, Storage
- Virtual Tour URL Unbranded: https://www.youtube.com/watch?v=780_uj3cIEo&ab_channel=AKProductions
- Lot Size Acres: 5.716
- Lot Size Area: 248989.0
- Lot Size Dimensions: 5.716 Acres
- Lot Size Source: Assessor
- Lot Size Square Feet: 248989.0
- Lot Size Units: Square Feet
- Building Area Total: 2418.0
- Living Area: 2418.0
- Living Area Source: Assessor
- Property Sub Type: Single Family Residence
- Property Type: Residential
- Year Built: 2005
- Construction Materials: Wood Siding
- Levels: Two
- Stories: 2
- Total Stories: 2
- Other Equipment: Generator
- Sewer: Septic Tank
- Utilities: Propane, Water Available
- Water Source: Public, Private, Well
- Patio And Porch Features: Porch
- Appliances: Cooktop, Dryer, Dishwasher, Microwave, Range, Refrigerator, Washer, Electric Water Heater
- Basement: Crawl Space
- Full Bathrooms: 2
- Total Bathrooms: 2
- Total Bedrooms: 3
- Cooling: Ceiling Fan(s), Central Air
- Has Cooling: Yes
- Heating: Geothermal
- Has Heating: Yes
- Has Fireplace: Yes
- Total Fireplaces: 1
- Fireplace Features: Wood Burning
- Interior Features: Ceiling Fan(s), Granite Counters, High Speed Internet, Pantry, Vaulted Ceiling(s), Walk-In Closet(s)
- Main Level Bathrooms: 1
- Total Rooms: 7
- Type: Bedroom
- Level: Main
- Dimensions: 11 x 14
- Length: 11.0
- Width: 14.0
- Type: Bedroom
- Level: Main
- Dimensions: 11 x 14
- Length: 11.0
- Width: 14.0
- Type: Loft
- Level: Second
- Dimensions: 23 x 16
- Length: 23.0
- Width: 16.0
- Type: Master Bedroom
- Level: Second
- Dimensions: 16 x 21
- Length: 16.0
- Width: 21.0
- Type: Kitchen
- Level: Main
- Features: Eat-in Kitchen
- Dimensions: 25 x 12
- Length: 25.0
- Width: 12.0
- Type: Utility Room
- Level: Main
- Dimensions: 11 x 6
- Length: 11.0
- Width: 6.0
- Type: Living Room
- Level: Main
- Dimensions: 25 x 25
- Length: 25.0
- Width: 25.0
Property History for 230 Stephens Road
| Date | Event & Source | Price | Appreciation |
|---|---|---|---|
| Oct 27, 2025 | Sold (Public Record) Public Record #1919218252 | $560,000 | — |
| Oct 27, 2025 | Sold Dayton REALTORS #941225 | $560,000 | — |
| Oct 13, 2025 | Contract Signed Dayton REALTORS #941225 | — | |
| Aug 16, 2025 | Listed (Active) Dayton REALTORS #941225 | $595,000 | — |
| Date | Event & Source | Price |
|---|---|---|
| 10/27/2025 | Sold (Public Record) Public Record #1919218252 | $560,000 |
| 10/27/2025 | Sold Dayton REALTORS #941225 | $560,000 |
| 10/13/2025 | Contract Signed Dayton REALTORS #941225 | — |
| 08/16/2025 | Listed (Active) Dayton REALTORS #941225 | $595,000 |
For completeness, we often displays two records for one sale: the MLS record and the public record.
Public Records for 230 Stephens Road
Schools near 230 Stephens Road
Rating | School | Type | Grades | Distance |
|---|---|---|---|---|
| Public - | K to 4 | |||
| Public - | 5 to 8 | |||
| Public - | 9 to 12 |
Rating | School | Distance |
|---|---|---|
National Trail Elementary School PublicK to 4 | ||
National Trail Middle School Public5 to 8 | ||
National Trail High School Public9 to 12 |
School ratings and boundaries are provided by GreatSchools.org and Pitney Bowes. This information should only be used as a reference. Proximity or boundaries shown here are not a guarantee of enrollment. Please reach out to schools directly to verify all information and enrollment eligibility.
Similar Homes
Nearby home values
| Address | Sold price | Beds | Baths | Sqft | Lot (Sqft) |
|---|---|---|---|---|---|
This home: 230 Stephens Road, West Manchester, OH 45382 | $560,000 | 3 | 2 | 2,418 | 248,989 |
$70,000 | 3 | 1 | 1,257 | 132,335 | |
$120,000 | 2 | 1 | 1,372 | 136,430 | |
$235,000 | 3 | 1 | 1,260 | 217,844 | |
$60,200 | – | – | – | 0 | |
$250,000 | 3 | 2 | 2,080 | 155,422 | |
– | 3 | 4 | 2,106 | 930,747 | |
– | – | 1 | 2,111 | 2,165,193 | |
– | 3 | 1 | 2,111 | 36,024 | |
– | – | – | – | 1,525,863 | |
$12,800 | – | – | – | 3,528,491 | |
– | 3 | 1 | 1,008 | 136,561 | |
$132,500 | 3 | 2 | 1,940 | 30,056 | |
– | 3 | 1 | 1,634 | 1,978,931 | |
$110,900 | 3 | 2 | 1,448 | 30,056 | |
$146,000 | 3 | 2 | – | 30,056 |
Explore Nearby Homes
- Castine Homes for Sale
- Harrison Township - Preble County Homes for Sale
- Monroe Township - Preble County Homes for Sale
- Twin Township - Darke County Homes for Sale
- Butler Township - Darke County Homes for Sale
- Ithaca Homes for Sale
- Washington Township - Preble County Homes for Sale
- Twin Township - Preble County Homes for Sale
- Jefferson Township - Preble County Homes for Sale
- Harrison Township - Darke County Homes for Sale
- Gordon Homes for Sale
- Monroe Township - Darke County Homes for Sale
- Clay Township - Montgomery County Homes for Sale
- Jackson Township - Preble County Homes for Sale
- Van Buren Township - Darke County Homes for Sale
- Eldorado Homes for Sale
- West Manchester Homes for Sale
- Lewisburg Homes for Sale
- Verona Homes for Sale
- Arcanum Homes for Sale
- New Madison Homes for Sale
- Pitsburg Homes for Sale
- Eaton Homes for Sale
- New Paris Homes for Sale
- West Alexandria Homes for Sale
- Brookville Homes for Sale
- Phillipsburg Homes for Sale
- Hollansburg Homes for Sale
- Laura Homes for Sale
- Richmond Homes for Sale
- 45304 Homes for Sale
- 45320 Homes for Sale
- 45321 Homes for Sale
- 45338 Homes for Sale
- 45346 Homes for Sale
- 45347 Homes for Sale
- 45331 Homes for Sale
- 45378 Homes for Sale
- 45309 Homes for Sale
- 45337 Homes for Sale
- 45381 Homes for Sale
- 45358 Homes for Sale
- 45332 Homes for Sale
- 45383 Homes for Sale
- 47374 Homes for Sale
No guarantee, warranty or representation of any kind is made regarding the completeness or accuracy of any information, descriptions or measurements (including square footage measurements and property condition), such should be independently verified through appropriate means, including, but not limited to, in person inspection and public records, and Compass International Holdings, its subsidiaries, affiliates and independently owned and operated franchisees, and their affiliated agents and associated third parties expressly disclaim any liability in connection therewith. Photos may be virtually staged or digitally enhanced and may not reflect actual property conditions. Offers of compensation are subject to change at the seller's discretion. No financial or legal advice provided. Equal Housing Opportunity.
Listing Courtesy of Keller Williams Home Town Rlty
The data relating to real estate for sale on this website comes in part from the Internet Data exchange program of Dayton REALTORS®. IDX information is provided exclusively for consumers' personal, non-commercial use and may not be used for any purpose other than to identify prospective properties consumers may be interested in purchasing. Information deemed reliable but not guaranteed. Copyright © 2026 Dayton REALTORS®. All rights reserved.
