2307 Terraza Ribera




Description
Potential for deck off Master Bedroom w/views. Footers in place & permits approved by City & HOA approval grandfathered in place from prior owner. Kitchen slabs / fab with sink. Cabinet & baseboard painting automotive grade, custom chrome designer door pulls, custom farm sink, all drawers and doors have soft close. Calcutta marble backsplash in kitchen & fireplace. Refinish woodburning fireplace & fireplace glass Bosch dishwasher Thermador gas 6 burner professional range Under cabinet LED & electrical New Samsung microwave with probe/custom stainless trim GE double convection oven with probe Electrical wiring for wine fridge Custom master shower frameless glass enclosure Custom master closets New toilets / soft close bidet heated seat in two full baths New half bath soft close toilet seat New hardware in all baths Upgraded toilet assemblies and wax sealing replaced at floor install Upgraded double insulated windows in master bedroom, bath and toilet closet Hanging vanities - automotive grade 12 stage paint process, euro hardware, soft close w/LEDs Electrical and plumbing relocation for hanging vanities. Electrical for bidets and LED under vanity lights All new plumbing ¼ valves including new seals and valves for toilets 4 Mirrors to match paint in bathrooms & living room LED designer fixtures in baths New Stair rod iron/painting New custom baseboards with bodyworked rounded corners & paint Lush landscaping, 6 palm trees and birds of paradise, lemon and lime trees Flagstone walkways at side yards, dual gates Painted entire interior walls Restoration Hardware, designer colors Restained interior of front door. Porcelain custom Bedrosian light beachy wood look tile floors in custom layout in entry/garage hall, stairs, kitchen, family, dining/living, bathrooms and master closet with custom stair trim. Outdoor high end kitchen with underground gas and electrical, custom stonework on face, custom granite slabs, 3 electrical outlet for appliances and LED lights. Custom $2k stainless drawer assembly with two drawers, trashcan and large storage door. Outdoor fridge, professional Blaze $1k double burner and Bull $4k bbq with rotisserie and sear burner. Outdoor electrical for outdoor kitchen, weather resistant covers, gfci outlets, remote control and patio lights. All Schlage brushed nickel door locks with matched keys LED can lights in kitchen, nook, family room, landing and electrical. Garage fully finished, 16 LED day glow cans and wiring, epoxy floors, New high end custom double insulated glass and highest R value cellucore wood paint garage door and internet phone accessible garage door opener and springs, new upgraded Rheem 50g water heater with new shut off and plumbing, new circulating pump with timer for instant hot, newer Rheem furnace, newer Rheem AC system with microban mold free coil, all new high flow registers and internet phone accessible thermostat, custom storage for equipment platform and hanging cabinets, new whole house water filtration system and water pressure regulator. New Samsung power foam washer and gas dryer connections. Smart wiring for house. Over 6k+ feet of speaker wire, HDMI, Optical, Cat 6 and RG6 coax throughout the house all labeled and terminated with networking switches. IR repeater systems for remote controls to hide components in family, master and garage to control. Lorex Wireless 5g security system 1080p low lux motion sensor intercom cameras with audio and video for intercom accessible by phone and tablet in downstairs AV closet with recording. Audio, garage door, thermostat and camera Systems can be controlled by phone/app. New door bell. ADT security system. Bluetooth in FR / master. All new switches / outlets. New custom window coverings bedrooms, baths, family room. Whole house fan with insulated cover and gable thermostat controlled fan. 30 panels of Plan
- Listed by: Maria Martin DRE #01817880 • RE/MAX Connections 760-213-1213

Recent comparable sales
Median sold price
$1,145,500
Avg days on market
36
Sale-to-list ratio
101.1%
Carlsbad, CA
9 comparable properties found

$641,500
Sold 01/18/25
- 3
- Bedrooms
- 3
- Bathrooms
- 1,947
- Square Feet
- Unavailable
- Acres

$1,445,000
Sold 05/27/25
- 3
- Bedrooms
- 3
- Bathrooms
- 2,020
- Square Feet
- 0.15
- Acres

$1,500,000
Sold 03/18/26
- 3
- Bedrooms
- 3
- Bathrooms
- 1,990
- Square Feet
- 0.10
- Acres

$1,415,000
Sold 06/26/26
- 3
- Bedrooms
- 3
- Bathrooms
- 2,057
- Square Feet
- 0.09
- Acres

$1,145,500
Sold 09/08/25
- 3
- Bedrooms
- 3
- Bathrooms
- 1,764
- Square Feet
- Unavailable
- Acres

$1,554,000
Sold 07/20/26
- 3
- Bedrooms
- 3
- Bathrooms
- 2,000
- Square Feet
- 0.26
- Acres
Location
Sold By Ardent Real Estate Services, Jim E. Bottrell, DRE #01154905
$5,303 per month
30 year fixed, 7.03% Interest
$4,298
$870
$135
 1
1Property Information for 2307 Terraza Ribera
Property Details
- MLS Type: Residential / Single Family Residence
- County: San Diego County
- Area: 92009 - Carlsbad
- Neighborhood: Alga Hills
- Community: CARLSBAD SOUTH
- City Postal ID: CARLSBAD (92009)
- Cross Street(s): Paseo Candelera/Grado Marbella
Building Information
- Stories: 2
- Year Built: 1991
- Lot Size: 0.11 AC / 4,791 SF
Summary Information
- System ID: 180065825
- Class: RESIDENTIAL
- Residential Styles: Detached
- Levels: 2 Story
- Year Built: 1991
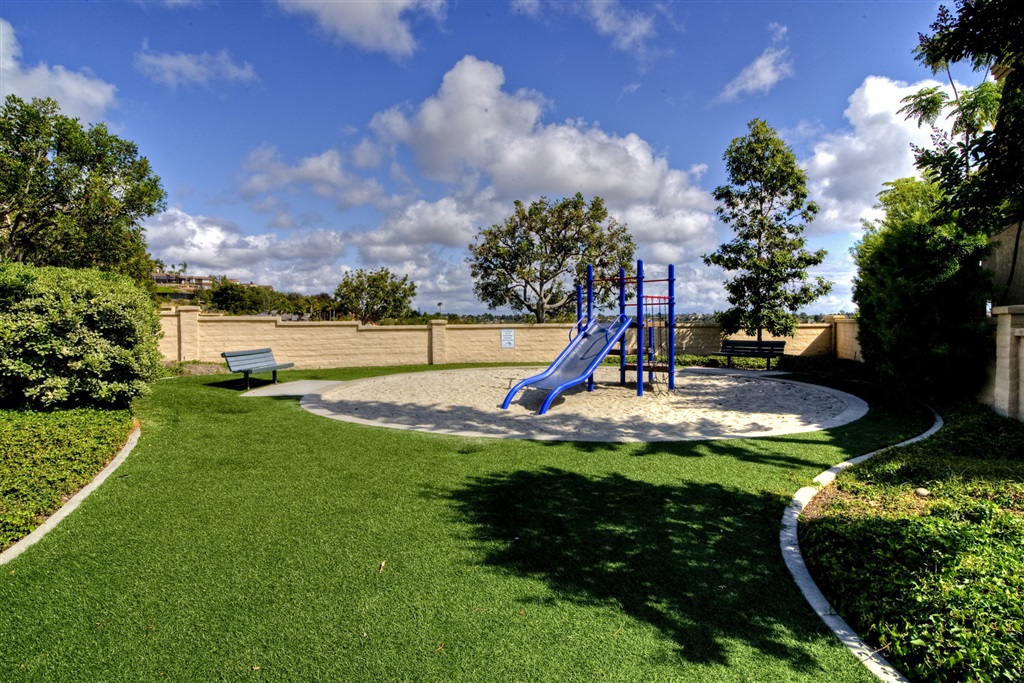
- Complex Features: Playground, Pool, Spa/Hot Tub
- Age Restrictions: N/K
- Market Area: Coastal North
- Directions To Property: Alga Rd., south on Alicante, left on Paseo Candelero, left on Grado Marbella, left on Terraza Ribera, home on left
- Ownership: Fee Simple
- Parking Garage: Attached, Direct Garage Access, Garage - Two Door, Garage Door Opener
- Parking Non-Garage: Driveway
- Parking Garage Spaces: 2
- Number of Parking Spaces: 2
- Parking for RV: None Known
- Home Owner Fees: $135
- Home Owner Total Fees: $1,620
- Home Owners Fee Includes: Common Area Maintenance
- Home Owner Fee Reflects: Month
- Home Owner Association: Alga Hills HOA
- Monthly Total Fees: $135
- CFD/Mello-Roos Fee: $0
- Other Fees: $0
- Supplement: Potential for deck off Master Bedroom w/views. Footers in place & permits approved by City & HOA approval grandfathered in place from prior owner. Kitchen slabs / fab with sink. Cabinet & baseboard painting automotive grade, custom chrome designer door pulls, custom farm sink, all drawers and doors have soft close. Calcutta marble backsplash in kitchen & fireplace. Refinish woodburning fireplace & fireplace glass Bosch dishwasher Thermador gas 6 burner professional range Under cabinet LED & electrical New Samsung microwave with probe/custom stainless trim GE double convection oven with probe Electrical wiring for wine fridge Custom master shower frameless glass enclosure Custom master closets New toilets / soft close bidet heated seat in two full baths New half bath soft close toilet seat New hardware in all baths Upgraded toilet assemblies and wax sealing replaced at floor install Upgraded double insulated windows in master bedroom, bath and toilet closet Hanging vanities - automotive grade 12 stage paint process, euro hardware, soft close w/LEDs Electrical and plumbing relocation for hanging vanities. Electrical for bidets and LED under vanity lights All new plumbing ¼ valves including new seals and valves for toilets 4 Mirrors to match paint in bathrooms & living room LED designer fixtures in baths New Stair rod iron/painting New custom baseboards with bodyworked rounded corners & paint Lush landscaping, 6 palm trees and birds of paradise, lemon and lime trees Flagstone walkways at side yards, dual gates Painted entire interior walls Restoration Hardware, designer colors Restained interior of front door. Porcelain custom Bedrosian light beachy wood look tile floors in custom layout in entry/garage hall, stairs, kitchen, family, dining/living, bathrooms and master closet with custom stair trim. Outdoor high end kitchen with underground gas and electrical, custom stonework on face, custom granite slabs, 3 electrical outlet for appliances and LED lights. Custom $2k stainless drawer assembly with two drawers, trashcan and large storage door. Outdoor fridge, professional Blaze $1k double burner and Bull $4k bbq with rotisserie and sear burner. Outdoor electrical for outdoor kitchen, weather resistant covers, gfci outlets, remote control and patio lights. All Schlage brushed nickel door locks with matched keys LED can lights in kitchen, nook, family room, landing and electrical. Garage fully finished, 16 LED day glow cans and wiring, epoxy floors, New high end custom double insulated glass and highest R value cellucore wood paint garage door and internet phone accessible garage door opener and springs, new upgraded Rheem 50g water heater with new shut off and plumbing, new circulating pump with timer for instant hot, newer Rheem furnace, newer Rheem AC system with microban mold free coil, all new high flow registers and internet phone accessible thermostat, custom storage for equipment platform and hanging cabinets, new whole house water filtration system and water pressure regulator. New Samsung power foam washer and gas dryer connections. Smart wiring for house. Over 6k+ feet of speaker wire, HDMI, Optical, Cat 6 and RG6 coax throughout the house all labeled and terminated with networking switches. IR repeater systems for remote controls to hide components in family, master and garage to control. Lorex Wireless 5g security system 1080p low lux motion sensor intercom cameras with audio and video for intercom accessible by phone and tablet in downstairs AV closet with recording. Audio, garage door, thermostat and camera Systems can be controlled by phone/app. New door bell. ADT security system. Bluetooth in FR / master. All new switches / outlets. New custom window coverings bedrooms, baths, family room. Whole house fan with insulated cover and gable thermostat controlled fan. 30 panels of Plan
Interior and Exterior Features
- Cooling: None
- Heat Equipment: Forced Air Unit
- Water Heater Type: Gas, Instant Hot Water
- Heat Source: Natural Gas
- Laundry Location: Garage
- Equipment: Dishwasher, Disposal, Garage Door Opener, Microwave, Water Filtration, 6 Burner Stove, Convection Oven, Double Oven, Gas Oven, Gas Range, Gas Cooking
- Laundry Utilities: Gas & Electric Dryer HU
- Optional Bedrooms: 0
- Fireplaces(s): 1
- Fireplace: FP in Family Room
- Floor Coverings: Carpet, Laminate
- Bedrooms Count: 3
- Searchable Rooms: Dining Area, Family Room, Kitchen, Living Room, Master Bedroom, Master Bathroom, Separate Family Room, Walk-In Closet
- Primary Bedroom Dimensions: 16x14
- Bedroom 2 Dimensions: 12x10
- Bedroom 3 Dimensions: 12x10
- Dining Room Dimensions: 15x13
- Family Room Dimensions: 18x14
- Kitchen Dimensions: 17x14
- Living Room Dimensions: 18x14
- Exterior: Stucco
- Roof: Tile/Clay
- Fencing: Partial, Stucco Wall, Wood
- Pool: Below Ground, Community/Common
- Square Footage: 1990
Property Information
- Total Stories: 2
- Entry Only: No
- Lot Size: 4,000-7,499 SF
- Lot Size Source: Assessor Record
- Topography: Level
- Zoning: R-1:SINGLE
- Assessors Parcel Num: 215-581-32-00
- Water: Meter on Property
- Sewer/Septic: Sewer Connected, Public Sewer
- Irrigation: Automatic, Sprinklers
Multi Family Information
- Heating: Natural Gas, Forced Air
Property History for 2307 Terraza Ribera
| Date | Event & Source | Price | Appreciation |
|---|---|---|---|
| Feb 8, 2019 | Sold CLAW #180065825MR | $805,000 | — |
| Feb 8, 2019 | Sold CRMLS #180065825 | $805,000 | — |
| Feb 8, 2019 | Sold SDMLS #180065825 | $805,000 | — |
| Jan 29, 2019 | Sold (Public Record) Public Record #638988949 | $805,000 | +4.6% / yr |
| Jan 19, 2019 | Pending SDMLS #180065825 | — | |
| Jan 19, 2019 | Pending CRMLS #180065825 | — | |
| Jan 19, 2019 | Pending CLAW #180065825MR | — | |
| Dec 14, 2018 | Price Change CRMLS #180065825 | $825,000 | — |
| Dec 2, 2018 | Listed (Active) CRMLS #180065825 | $835,000 | — |
| Dec 2, 2018 | Listed (Active) SDMLS #180065825 | $835,000 | — |
| Dec 2, 2018 | Listed (Active) CLAW #180065825MR | $835,000 | — |
| Dec 16, 2013 | Sold (Public Record) Public Record #385114706 | $640,000 | — |
| Date | Event & Source | Price |
|---|---|---|
| 02/08/2019 | Sold CLAW #180065825MR | $805,000 |
| 02/08/2019 | Sold CRMLS #180065825 | $805,000 |
| 02/08/2019 | Sold SDMLS #180065825 | $805,000 |
| 01/29/2019 | Sold (Public Record) Public Record #638988949 | $805,000 +4.6% / yr |
| 01/19/2019 | Pending SDMLS #180065825 | — |
| 01/19/2019 | Pending CRMLS #180065825 | — |
| 01/19/2019 | Pending CLAW #180065825MR | — |
| 12/14/2018 | Price Change CRMLS #180065825 | $825,000 |
| 12/02/2018 | Listed (Active) CRMLS #180065825 | $835,000 |
| 12/02/2018 | Listed (Active) SDMLS #180065825 | $835,000 |
| 12/02/2018 | Listed (Active) CLAW #180065825MR | $835,000 |
| 12/16/2013 | Sold (Public Record) Public Record #385114706 | $640,000 |
For completeness, we often displays two records for one sale: the MLS record and the public record.
Public records
2307 Terraza Ribera
Beds
3Baths
2.5Total Finished SqFt
1,990 SqFtAbove Grade Finished SqFt
1,990 SqFtLot Size
4,877 SqFtStyle
Single Family ResidenceSchools near 2307 Terraza Ribera
Rating | School | Type | Grades | Distance |
|---|---|---|---|---|
| Public - | K to 5 | |||
| Public - | 6 to 8 | |||
| Public - | 9 to 12 | |||
| Charter - | K to 12 |
Rating | School | Distance |
|---|---|---|
La Costa Meadows Elementary School PublicK to 5 | ||
San Elijo Middle School Public6 to 8 | ||
San Marcos High School Public9 to 12 | ||
Pivot Charter School - San Diego II CharterK to 12 |
School ratings and boundaries are provided by GreatSchools.org and Pitney Bowes. This information should only be used as a reference. Proximity or boundaries shown here are not a guarantee of enrollment. Please reach out to schools directly to verify all information and enrollment eligibility.
Similar Homes
New listings in 92009


$899,000
- 2
- Bedrooms
- 3
- Bathrooms
- 1,545
- Square Feet
- Unavailable
- Acres


Nearby home values
| Address | Sold price | Beds | Baths | Sqft | Lot (Sqft) |
|---|---|---|---|---|---|
This home: 2307 Terraza Ribera, Carlsbad, CA 92009 | $805,000 | 3 | 3 | 1,990 | 4,791 |
$438,000 | 4 | 2.5 | 2,057 | 5,255 | |
– | 4 | 3 | 2,372 | 5,342 | |
$408,000 | 4 | 3 | 2,372 | 4,697 | |
$735,000 | 5 | 3 | 2,372 | 5,270 | |
$745,000 | 4 | 3 | 2,057 | – | |
– | 3 | 2.5 | 1,990 | 4,033 | |
$681,000 | 5 | 3 | 2,372 | 4,365 | |
$749,000 | 4 | 3 | 2,372 | – | |
– | 4 | 3 | 2,372 | 14,107 | |
$1,570,000 | 4 | 3 | 2,057 | 6,373 | |
$825,000 | 4 | 3 | 2,057 | 5,886 | |
$555,000 | 3 | 2.5 | 1,990 | 5,204 | |
$290,000 | 4 | 3 | 2,372 | 5,647 | |
$400,000 | 4 | 2.5 | 2,057 | 5,834 | |
$540,000 | 4 | 3 | 2,372 | 6,899 |
Explore Nearby Homes
- Bressi Ranch Homes for Sale
- Carlsbad City Center Homes for Sale
- La Costa Greens Homes for Sale
- La Costa Oaks Homes for Sale
- La Costa Ridge Homes for Sale
- Lake San Marcos Homes for Sale
- Olivenhain Homes for Sale
- Poinsettia Homes for Sale
- Questhaven-La Costa Meadows Homes for Sale
- Rancho Carrillo Homes for Sale
- Rancho Dorado Homes for Sale
- Rancho La Costa Homes for Sale
- University Commons Homes for Sale
- Aviara Homes for Sale
- San Elijo Hills Homes for Sale
- Vista Homes for Sale
- San Marcos Homes for Sale
- Encinitas Homes for Sale
- Carlsbad Homes for Sale
- Rancho Santa Fe Homes for Sale
- Cardiff Homes for Sale
- Oceanside Homes for Sale
- Solana Beach Homes for Sale
- Escondido Homes for Sale
- San Diego Homes for Sale
- Del Mar Homes for Sale
- Bonsall Homes for Sale
- Valley Center Homes for Sale
- Poway Homes for Sale
- 92078 Homes for Sale
- 92008 Homes for Sale
- 92010 Homes for Sale
- 92011 Homes for Sale
- 92081 Homes for Sale
- 92024 Homes for Sale
- 92067 Homes for Sale
- 92029 Homes for Sale
- 92091 Homes for Sale
- 92056 Homes for Sale
- 92007 Homes for Sale
- 92069 Homes for Sale
- 92083 Homes for Sale
- 92084 Homes for Sale
- 92075 Homes for Sale
No guarantee, warranty or representation of any kind is made regarding the completeness or accuracy of any information, descriptions or measurements (including square footage measurements and property condition), such should be independently verified through appropriate means, including, but not limited to, in person inspection and public records, and Compass International Holdings, its subsidiaries, affiliates and independently owned and operated franchisees, and their affiliated agents and associated third parties expressly disclaim any liability in connection therewith. Photos may be virtually staged or digitally enhanced and may not reflect actual property conditions. Offers of compensation are subject to change at the seller's discretion. No financial or legal advice provided. Equal Housing Opportunity.
Listing Courtesy of RE/MAX Connections, Maria Martin, DRE #01817880
This information is deemed reliable but not guaranteed. You should rely on this information only to decide whether or not to further investigate a particular property. BEFORE MAKING ANY OTHER DECISION, YOU SHOULD PERSONALLY INVESTIGATE THE FACTS (e.g. square footage and lot size) with the assistance of an appropriate professional. You may use this information only to identify properties you may be interested in investigating further. All uses except for personal, non-commercial use in accordance with the foregoing purpose are prohibited. Redistribution or copying of this information, any photographs or video tours is strictly prohibited. This information is derived from the Internet Data Exchange (IDX) service provided by SDMLS®. Displayed property listings may be held by a brokerage firm other than the broker and/or agent responsible for this display. The information and any photographs and video tours and the compilation from which they are derived is protected by copyright. Compilation © 2026 SDMLS®, Inc.