231 Durham Road






















Description
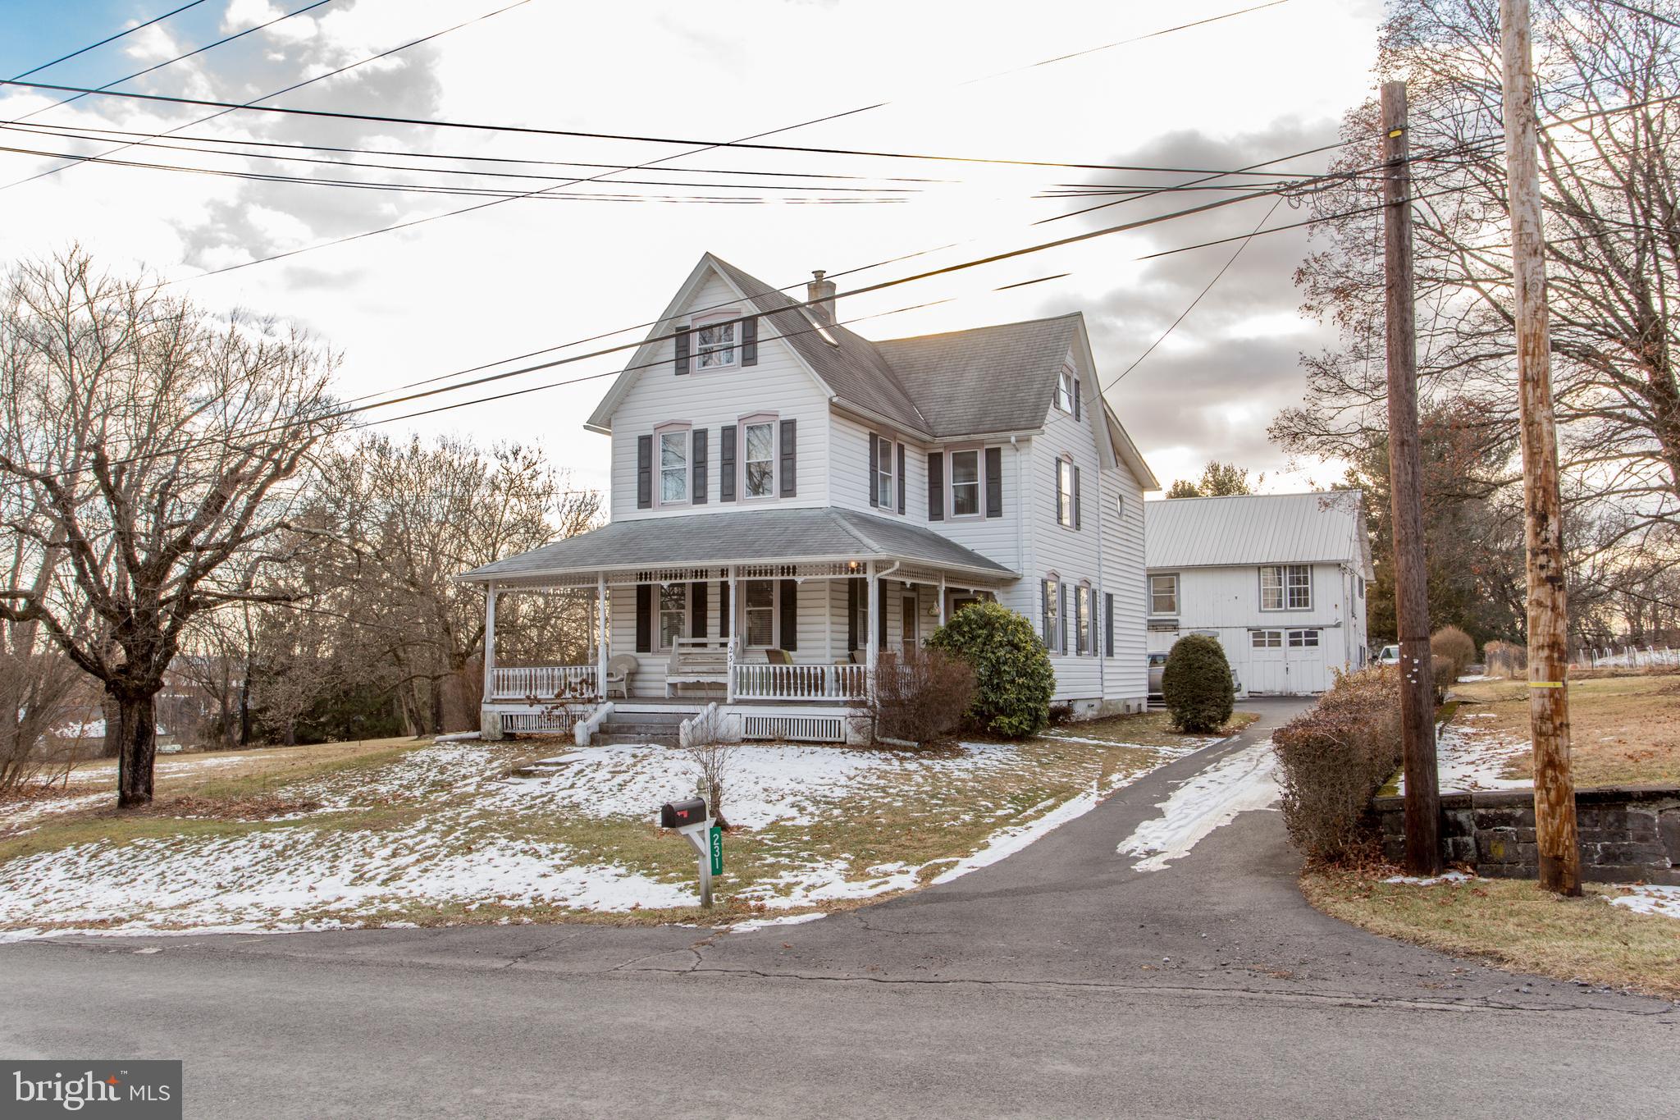
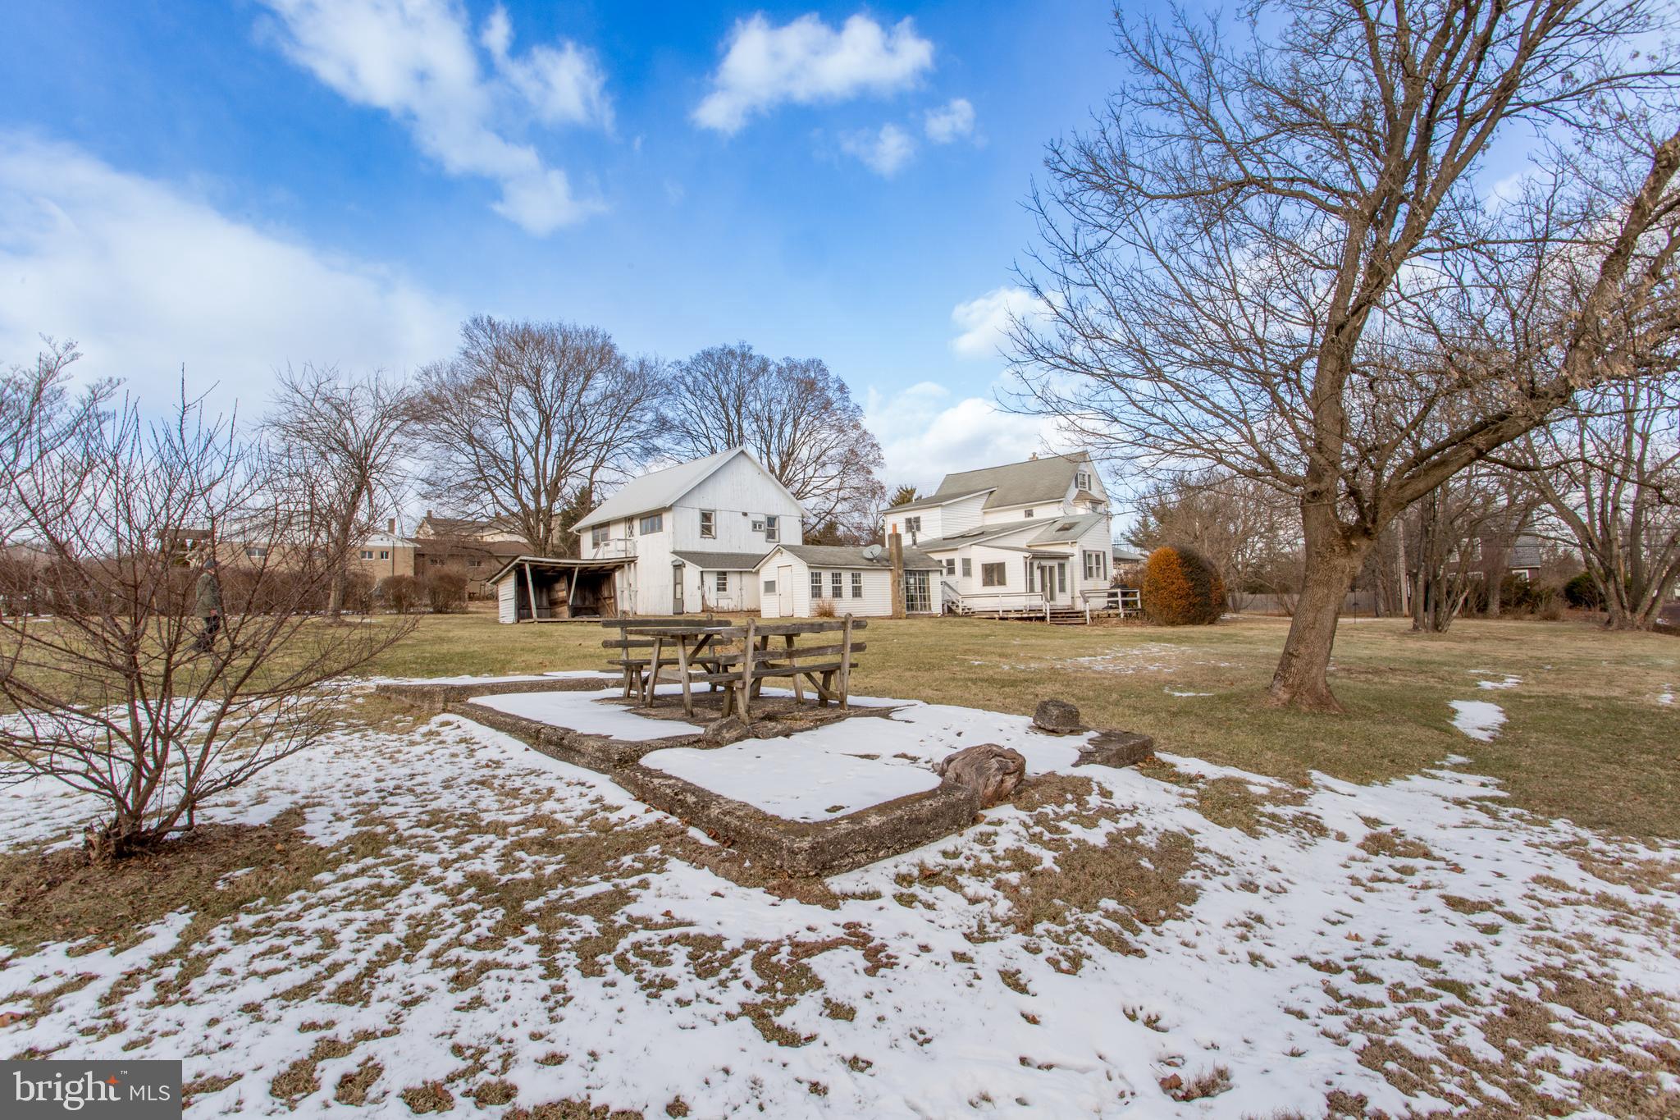
property with an assortment of fruit trees and other plantings. This home has been lovingly cared for
and well maintained, including a new septic (2021), heating system (2017), new well pump and storage
tank (2017), new hot water heater (2018) and a newer roof just a few years earlier. This home truly
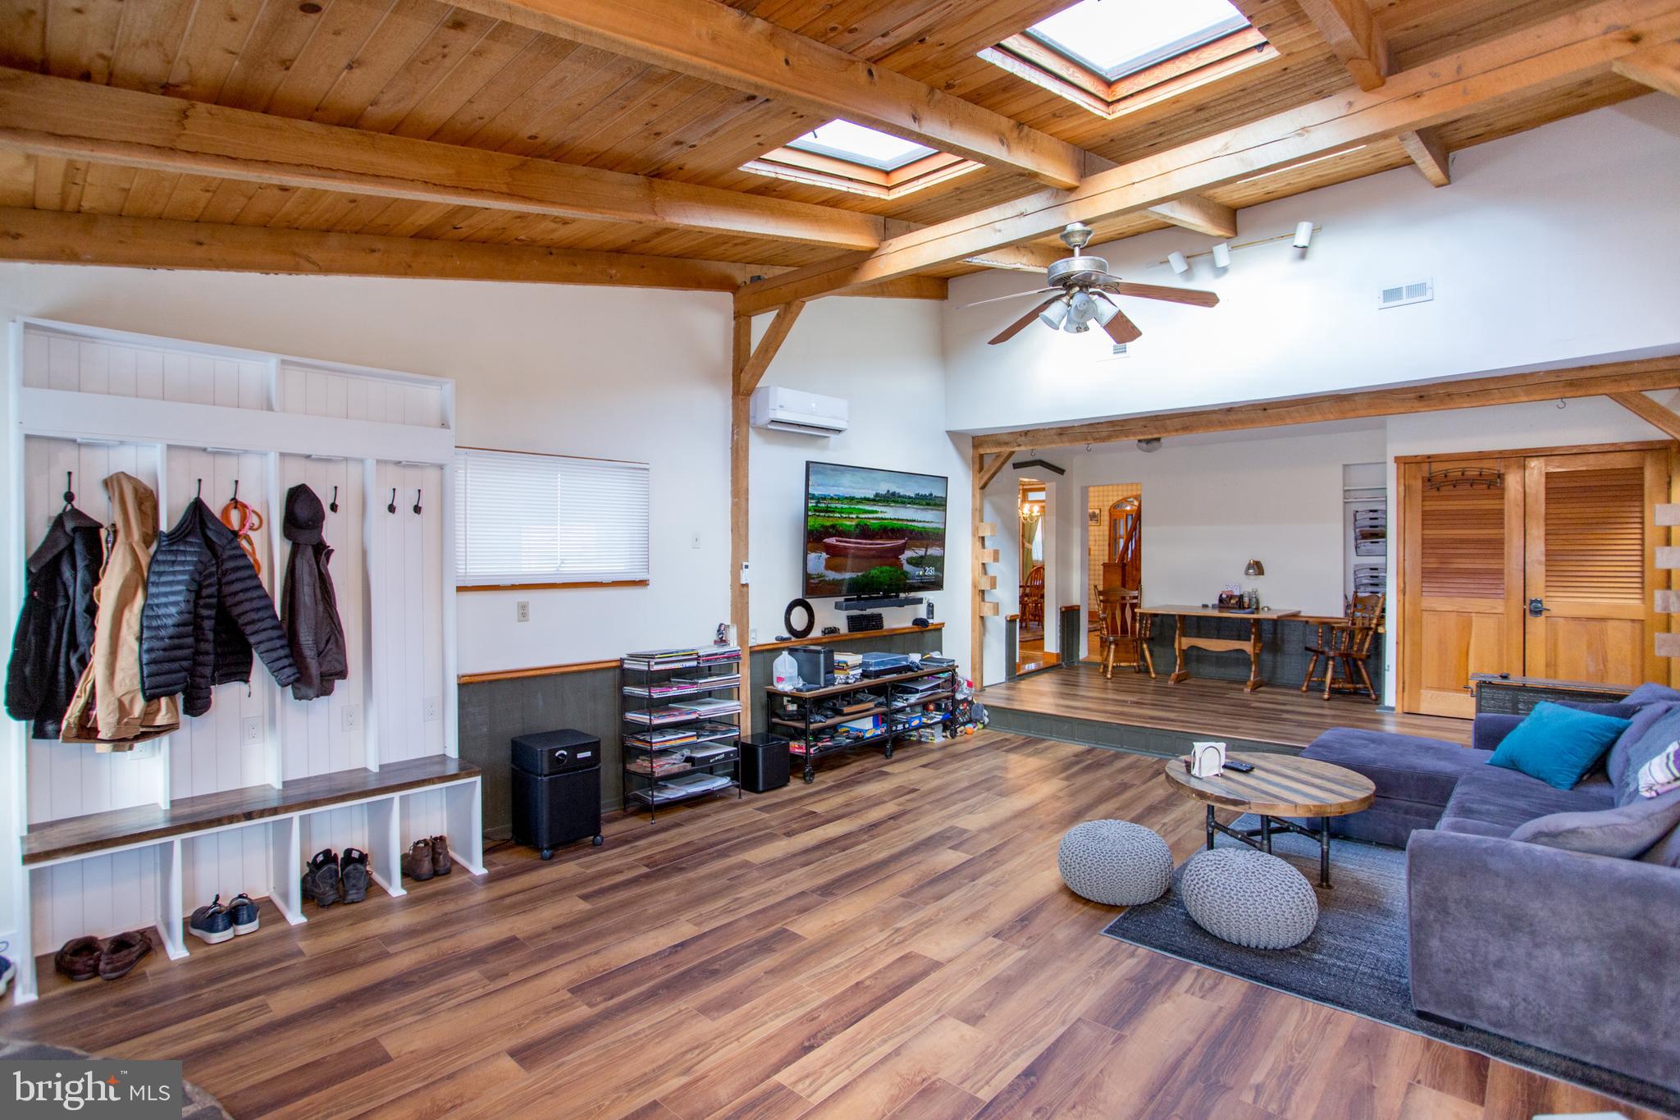
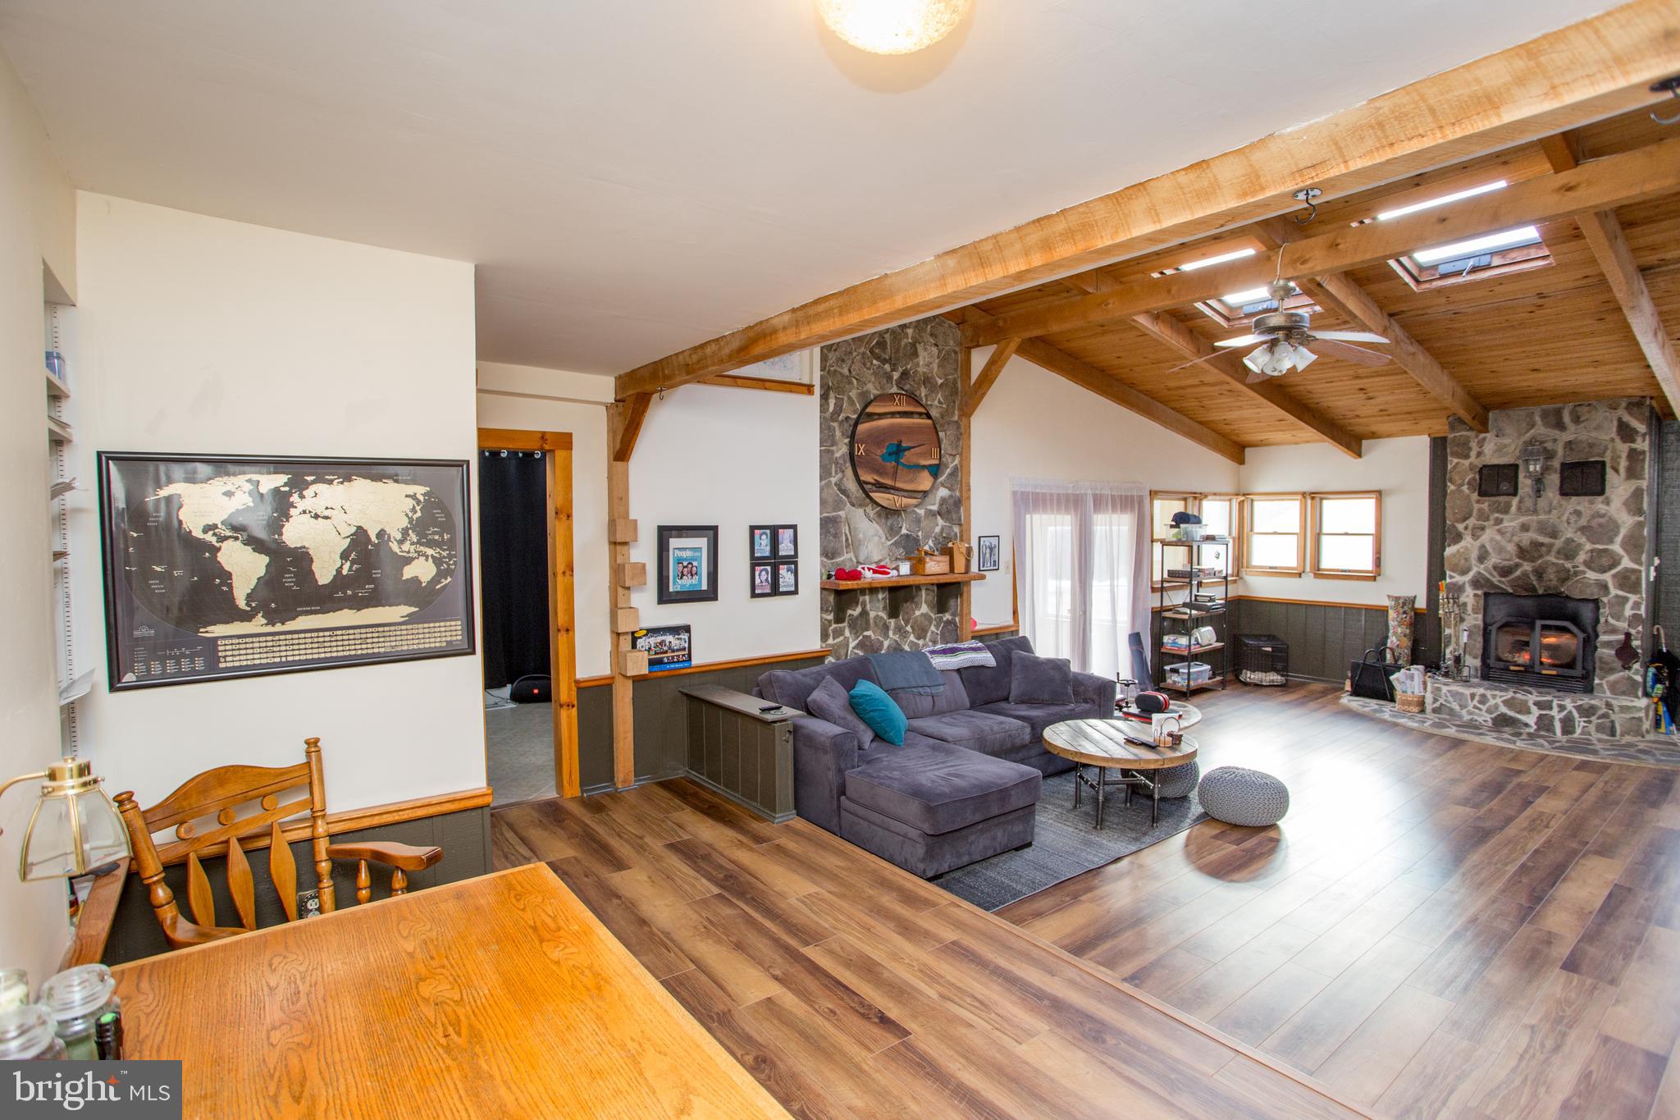
reflects the charm and many original features of the era. The enormous family room boasts exposed
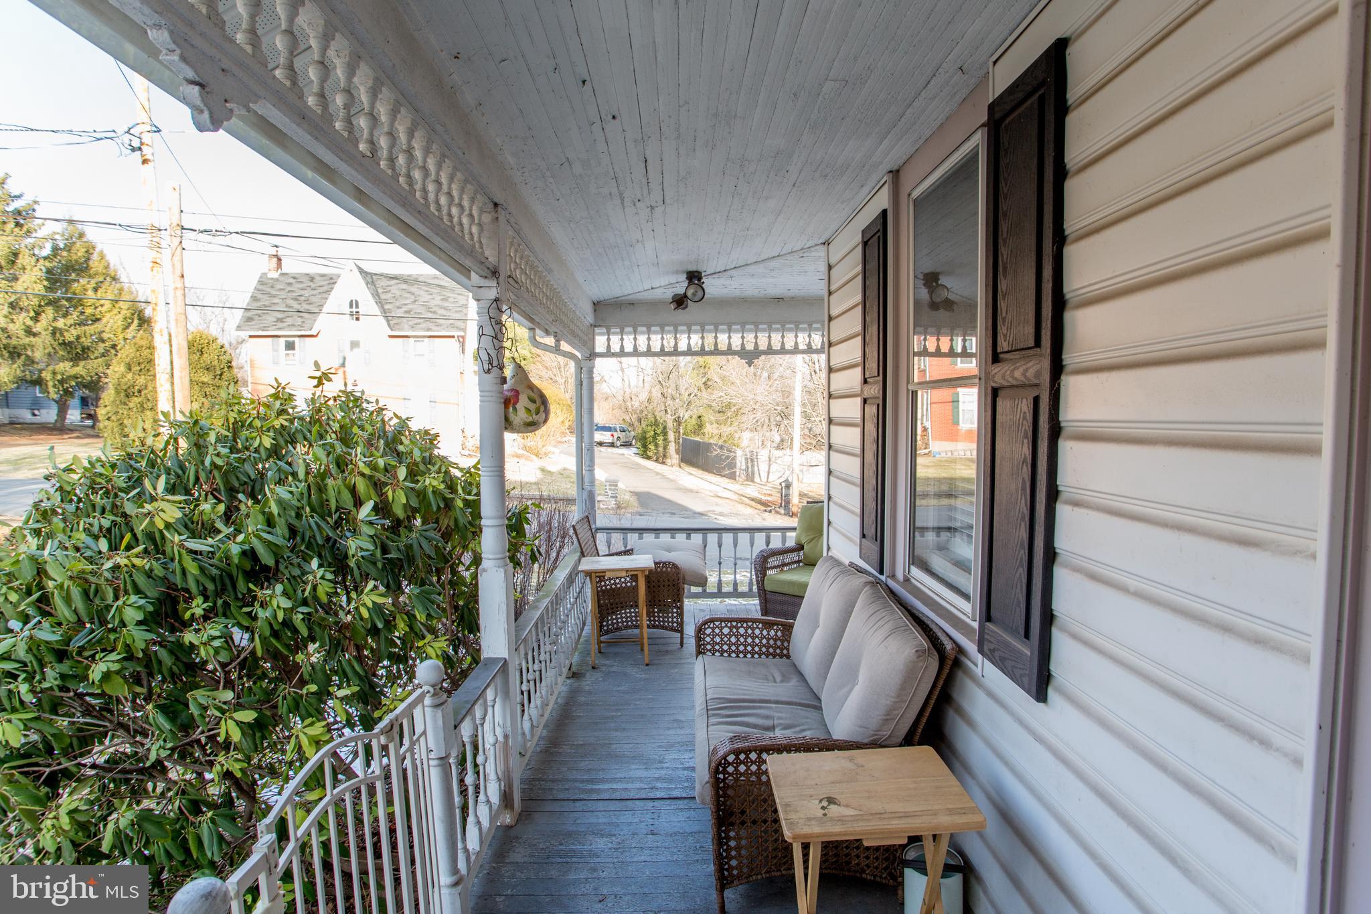
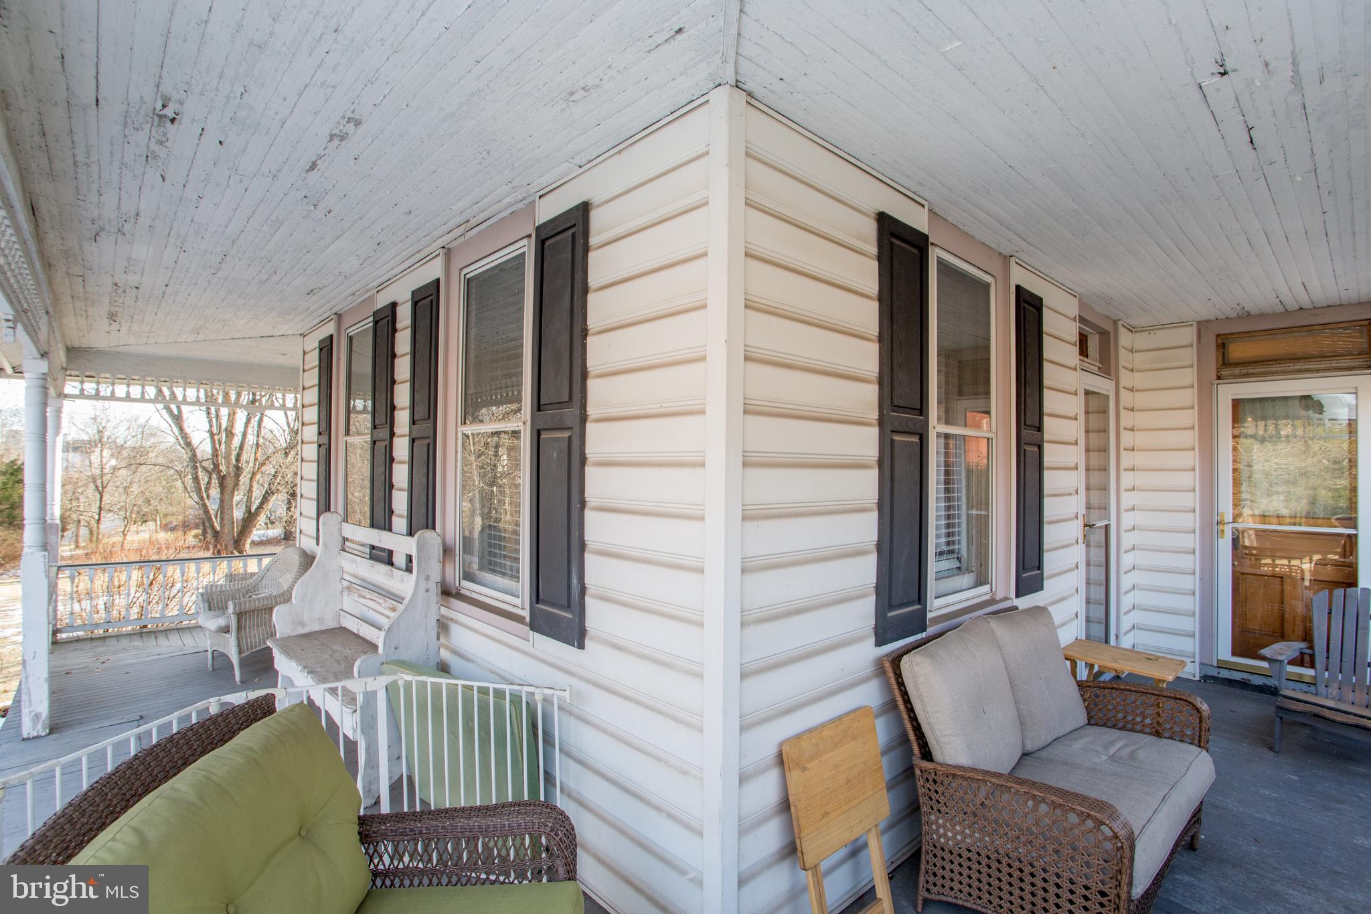
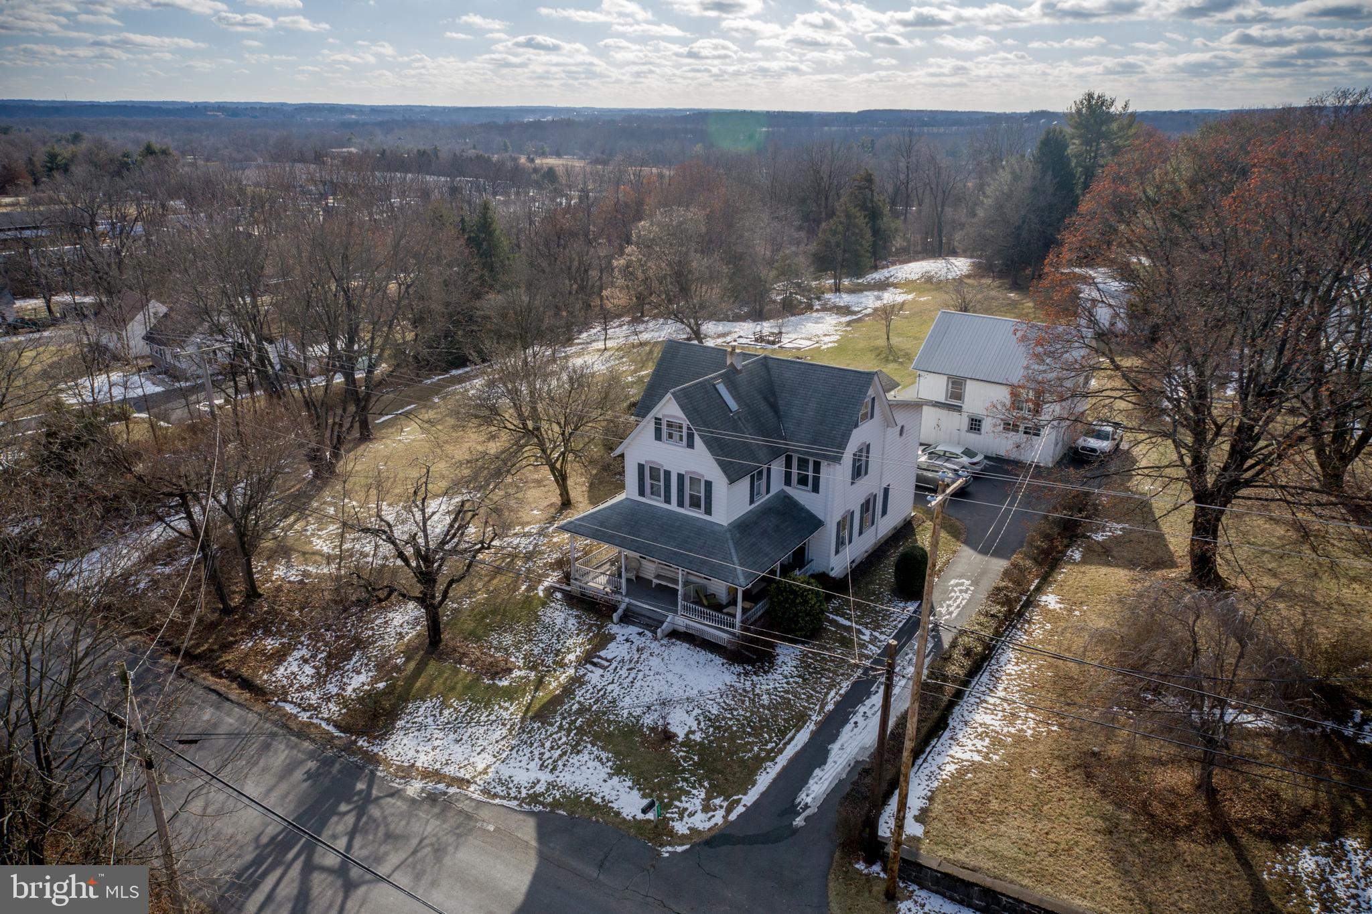
beams,...A wonderful Victorian Farmhouse with a wraparound front porch, barn, outbuildings and a fantastic
property with an assortment of fruit trees and other plantings. This home has been lovingly cared for
and well maintained, including a new septic (2021), heating system (2017), new well pump and storage
tank (2017), new hot water heater (2018) and a newer roof just a few years earlier. This home truly
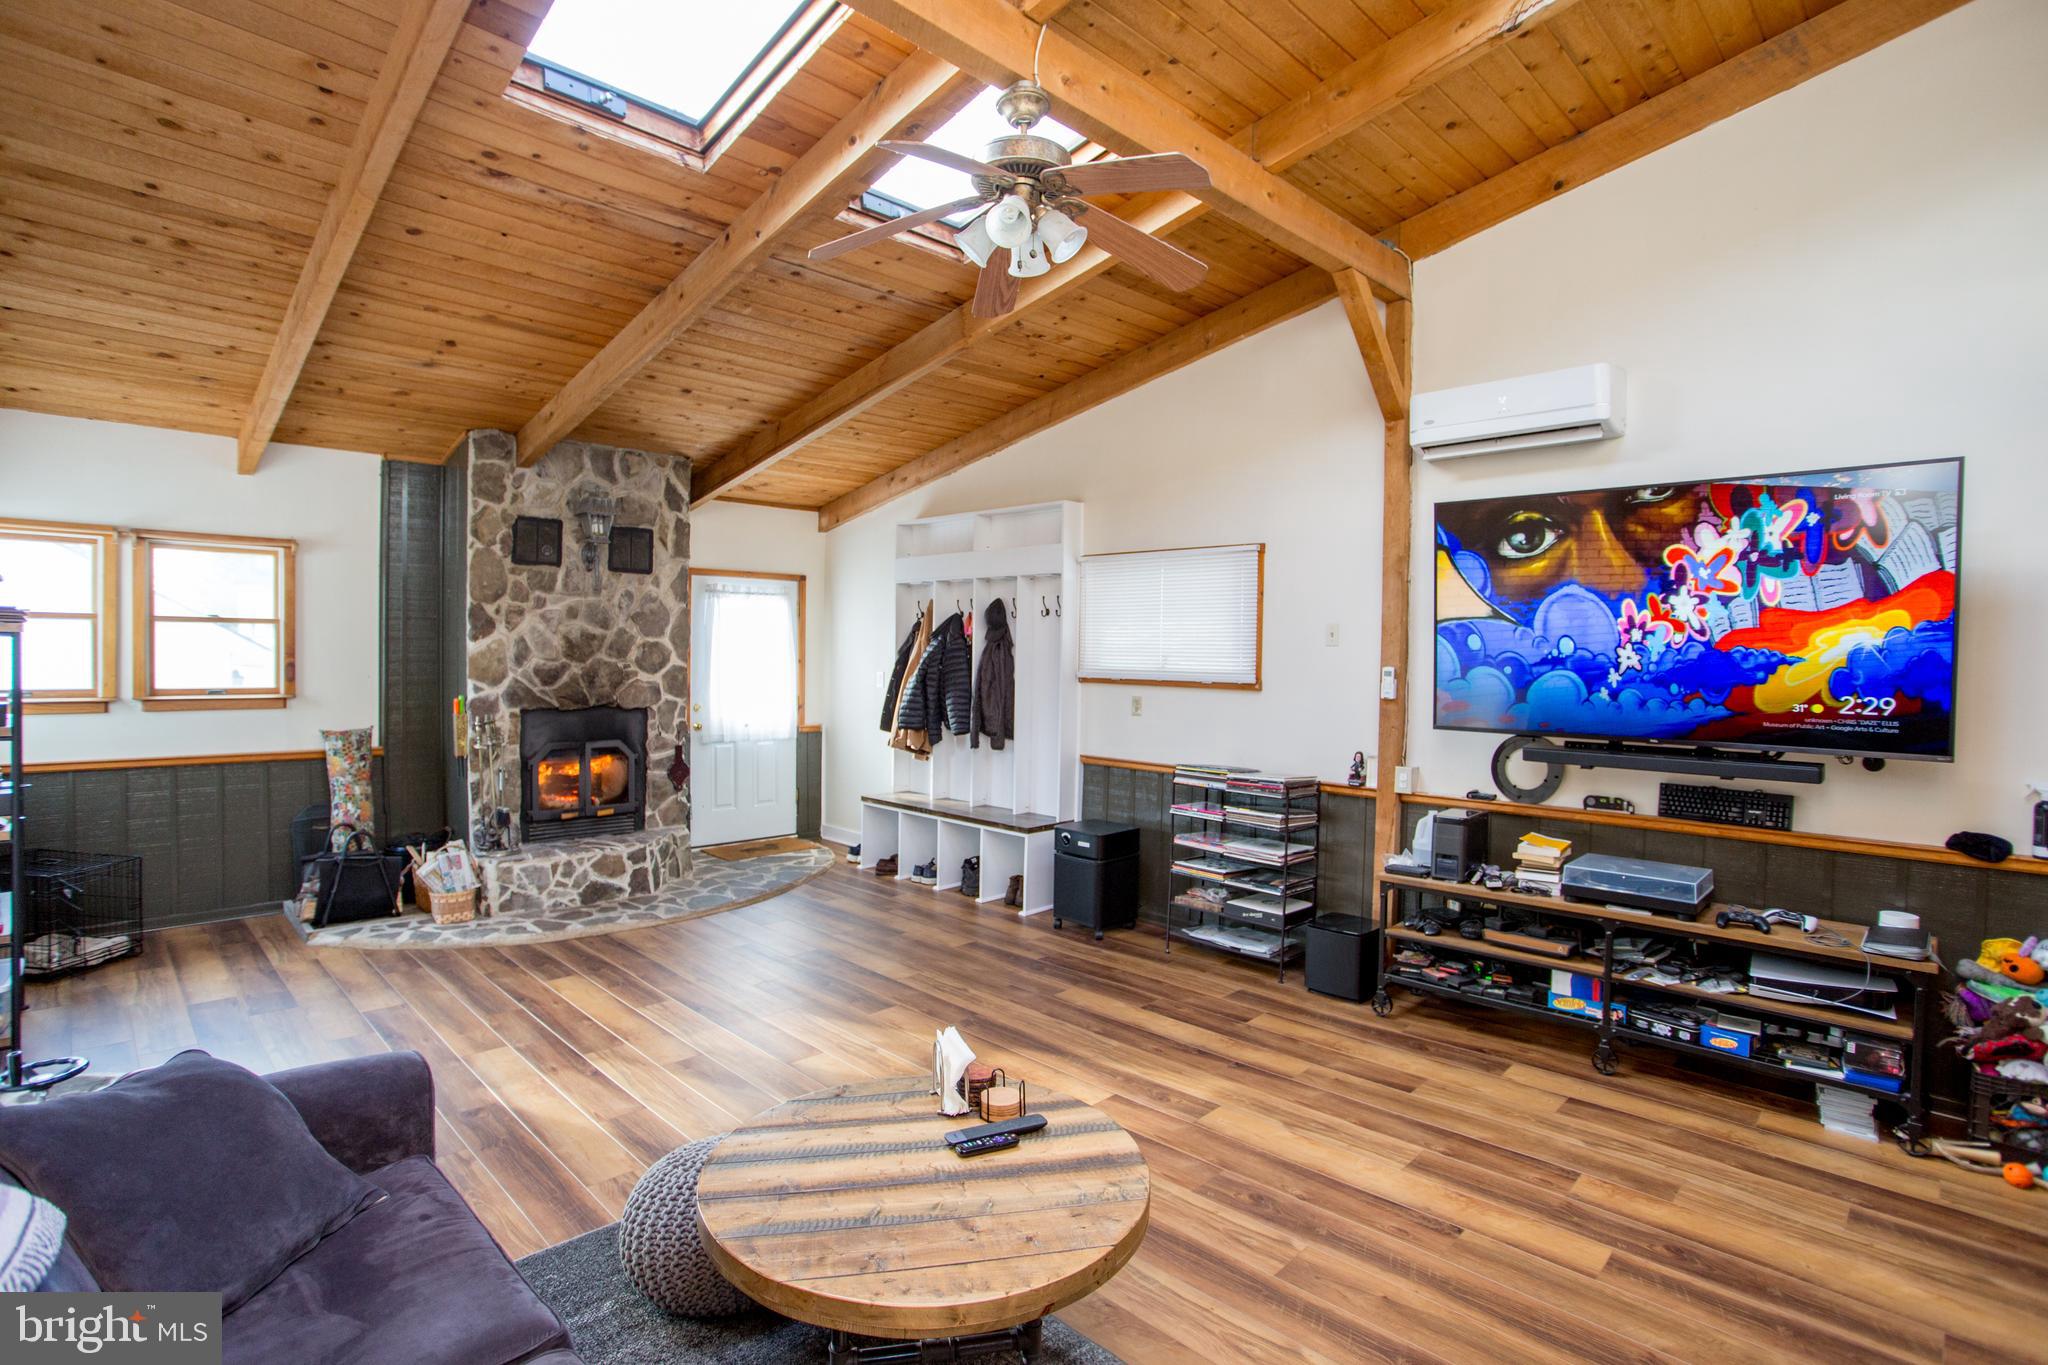
reflects the charm and many original features of the era. The enormous family room boasts exposed
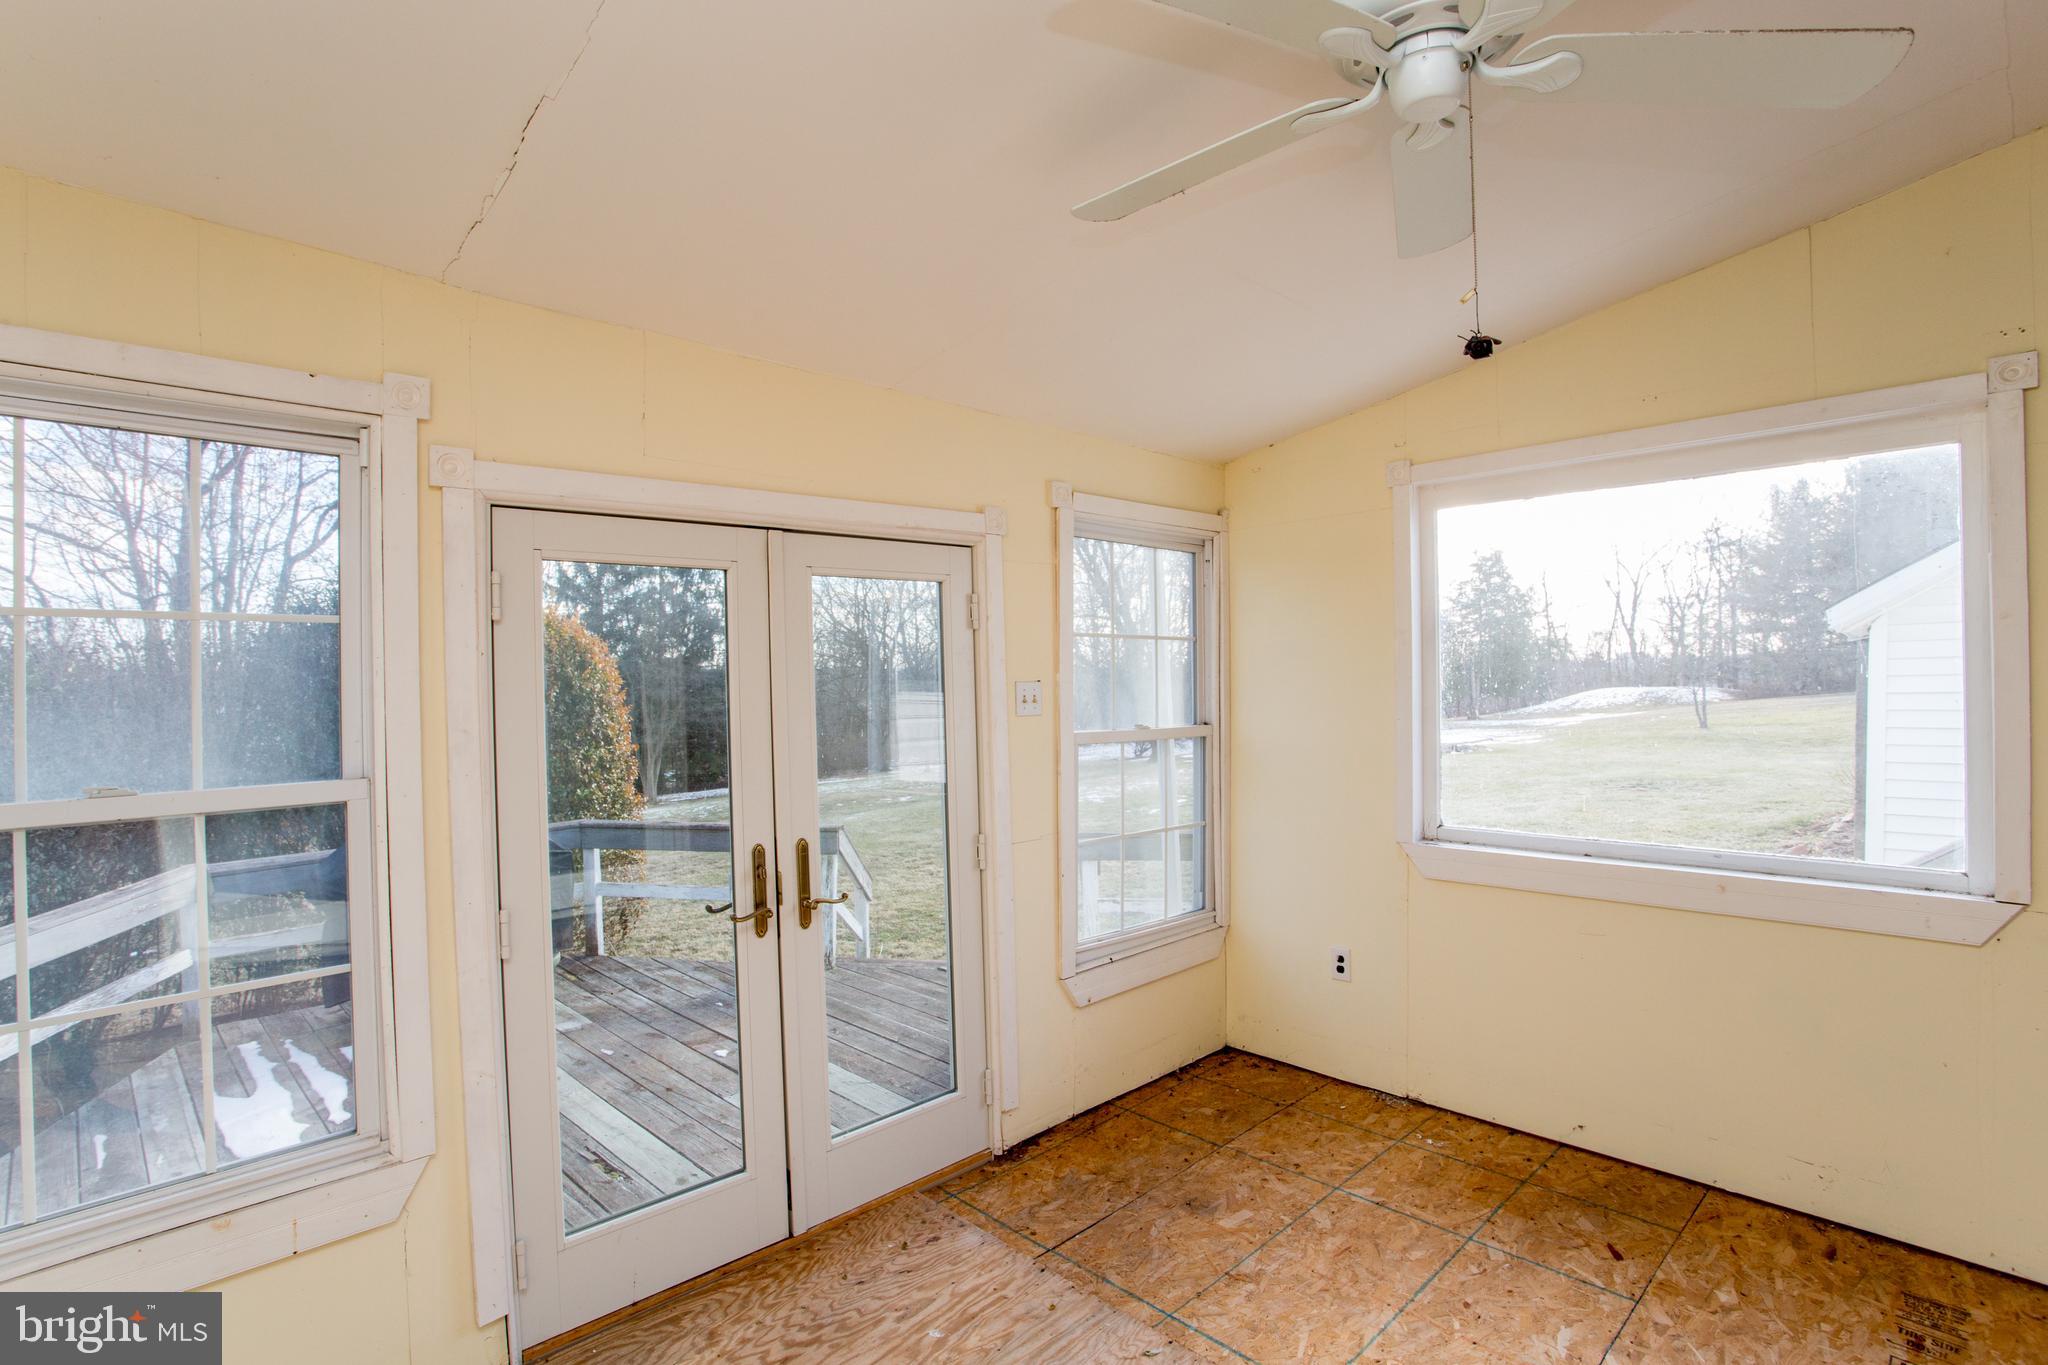
beams, skylights, a stone fireplace with a highly efficient wood burning insert for those chilly days and
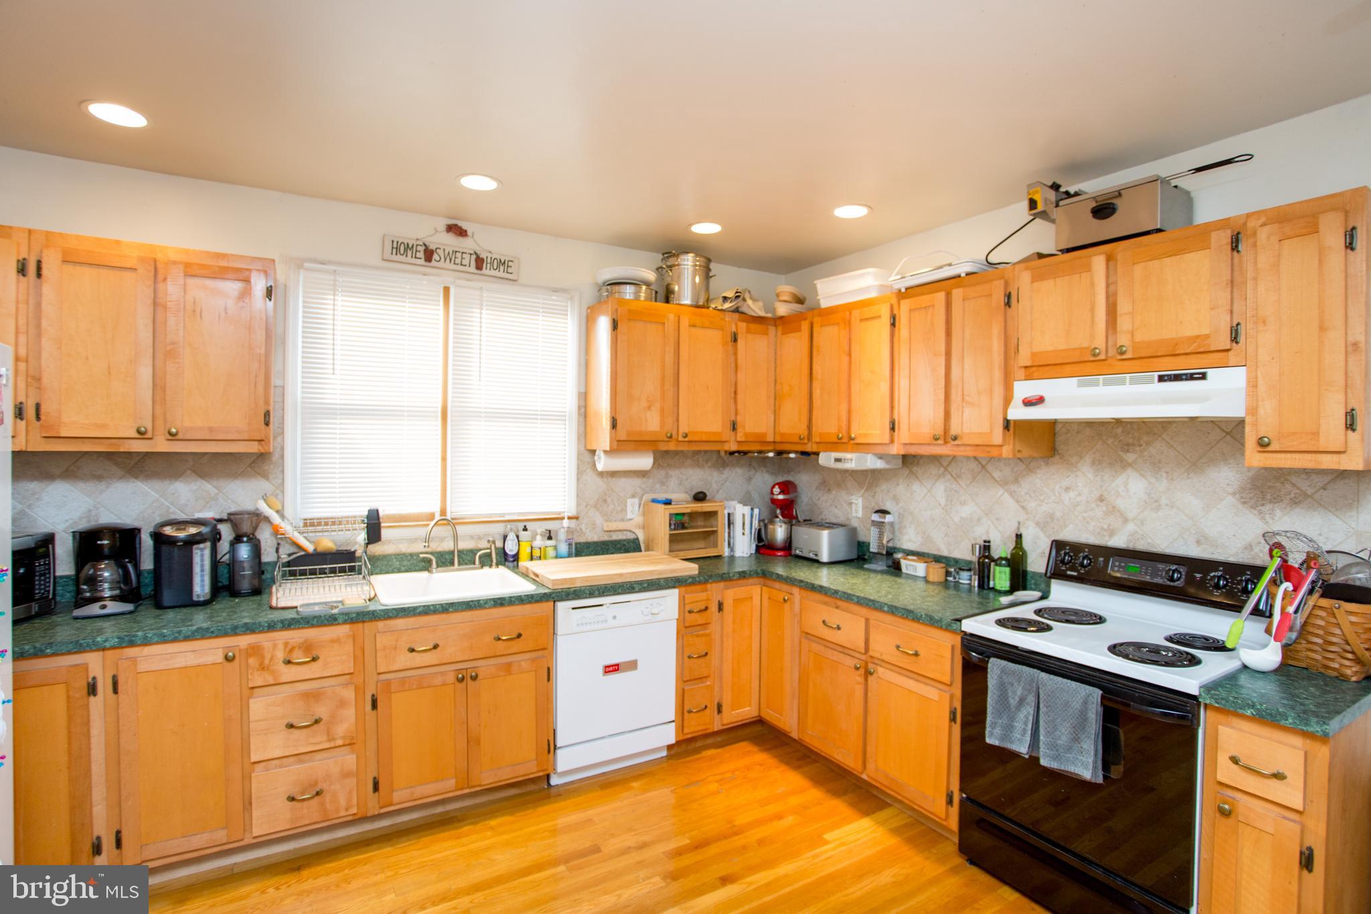
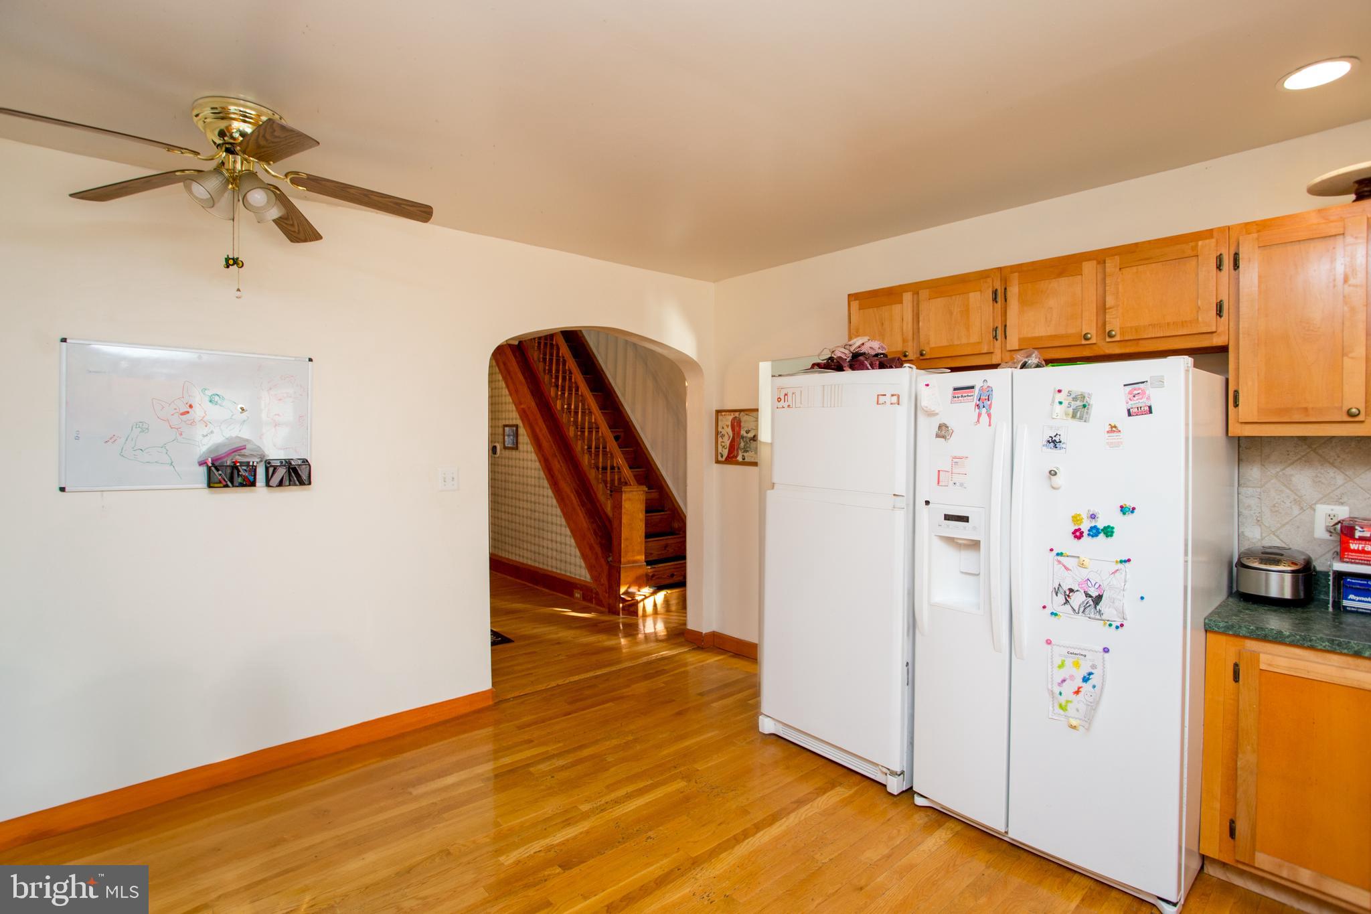
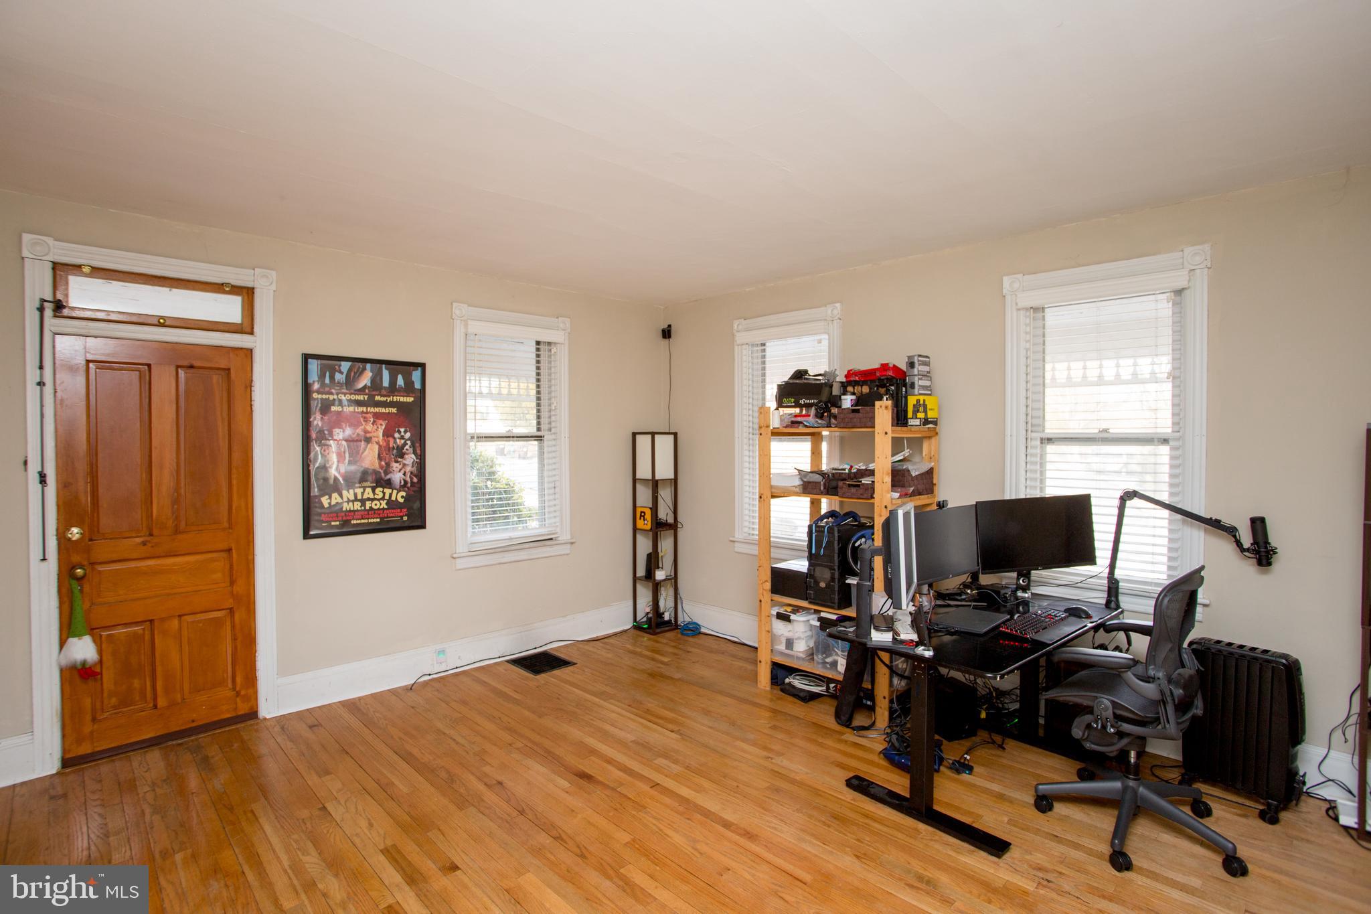
doors to the bright and airy sunroom. Most of the main level features hardwood floors. The large eat-in
kitchen with great cabinets easily accommodates a large table, or flow right into the formal dining room
with built-ins. You’ll enjoy the flexibility of the floor plan with additional rooms on the main level
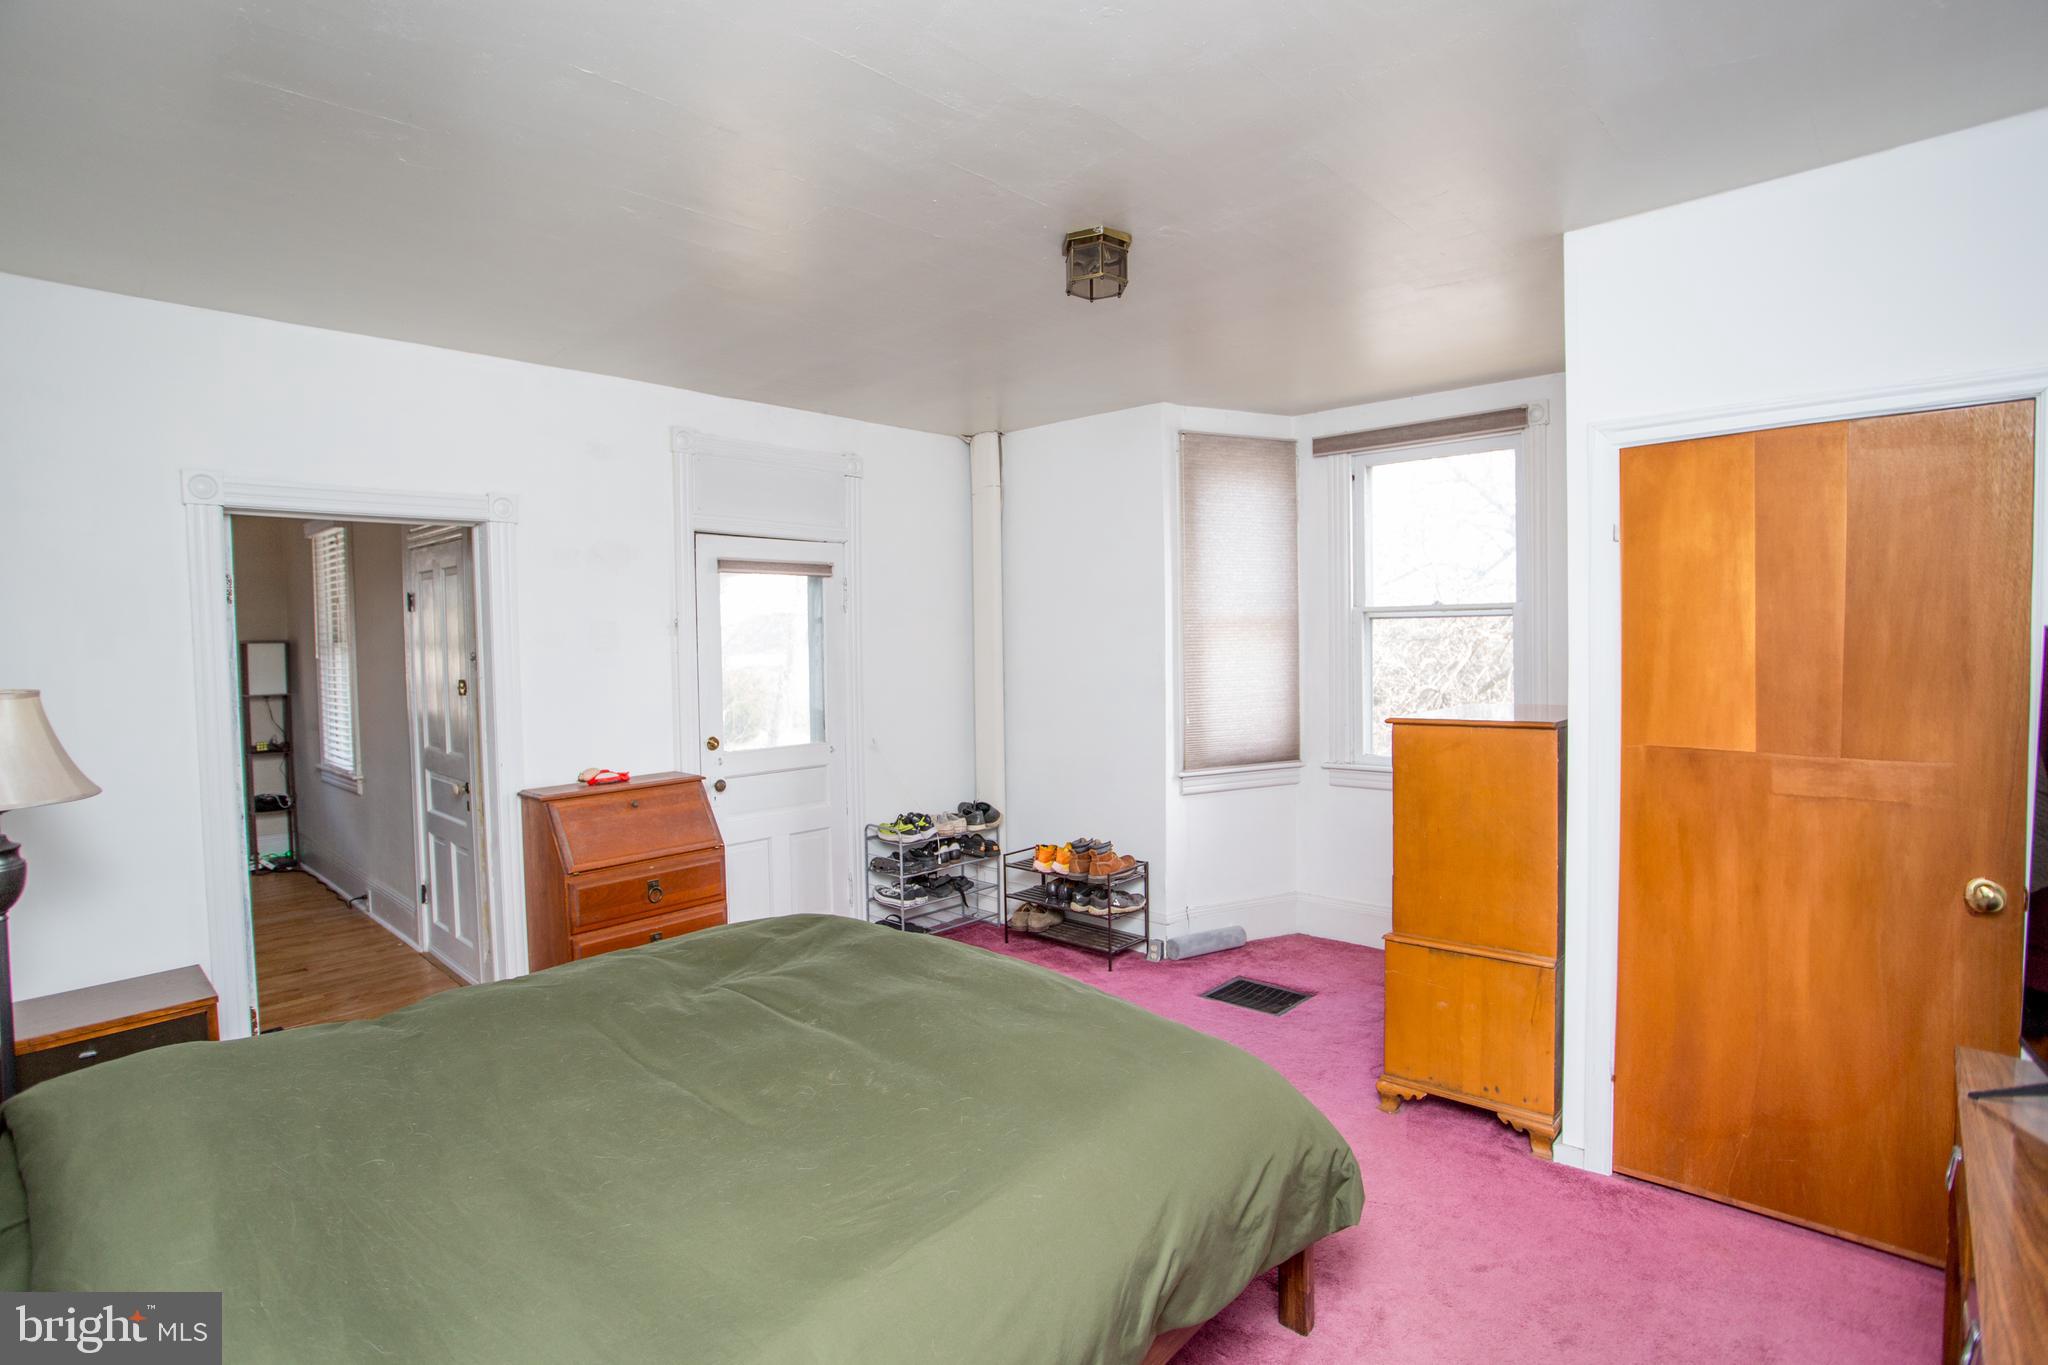
including a study/den and a living room (with one currently set up as a main level bedroom). Additional
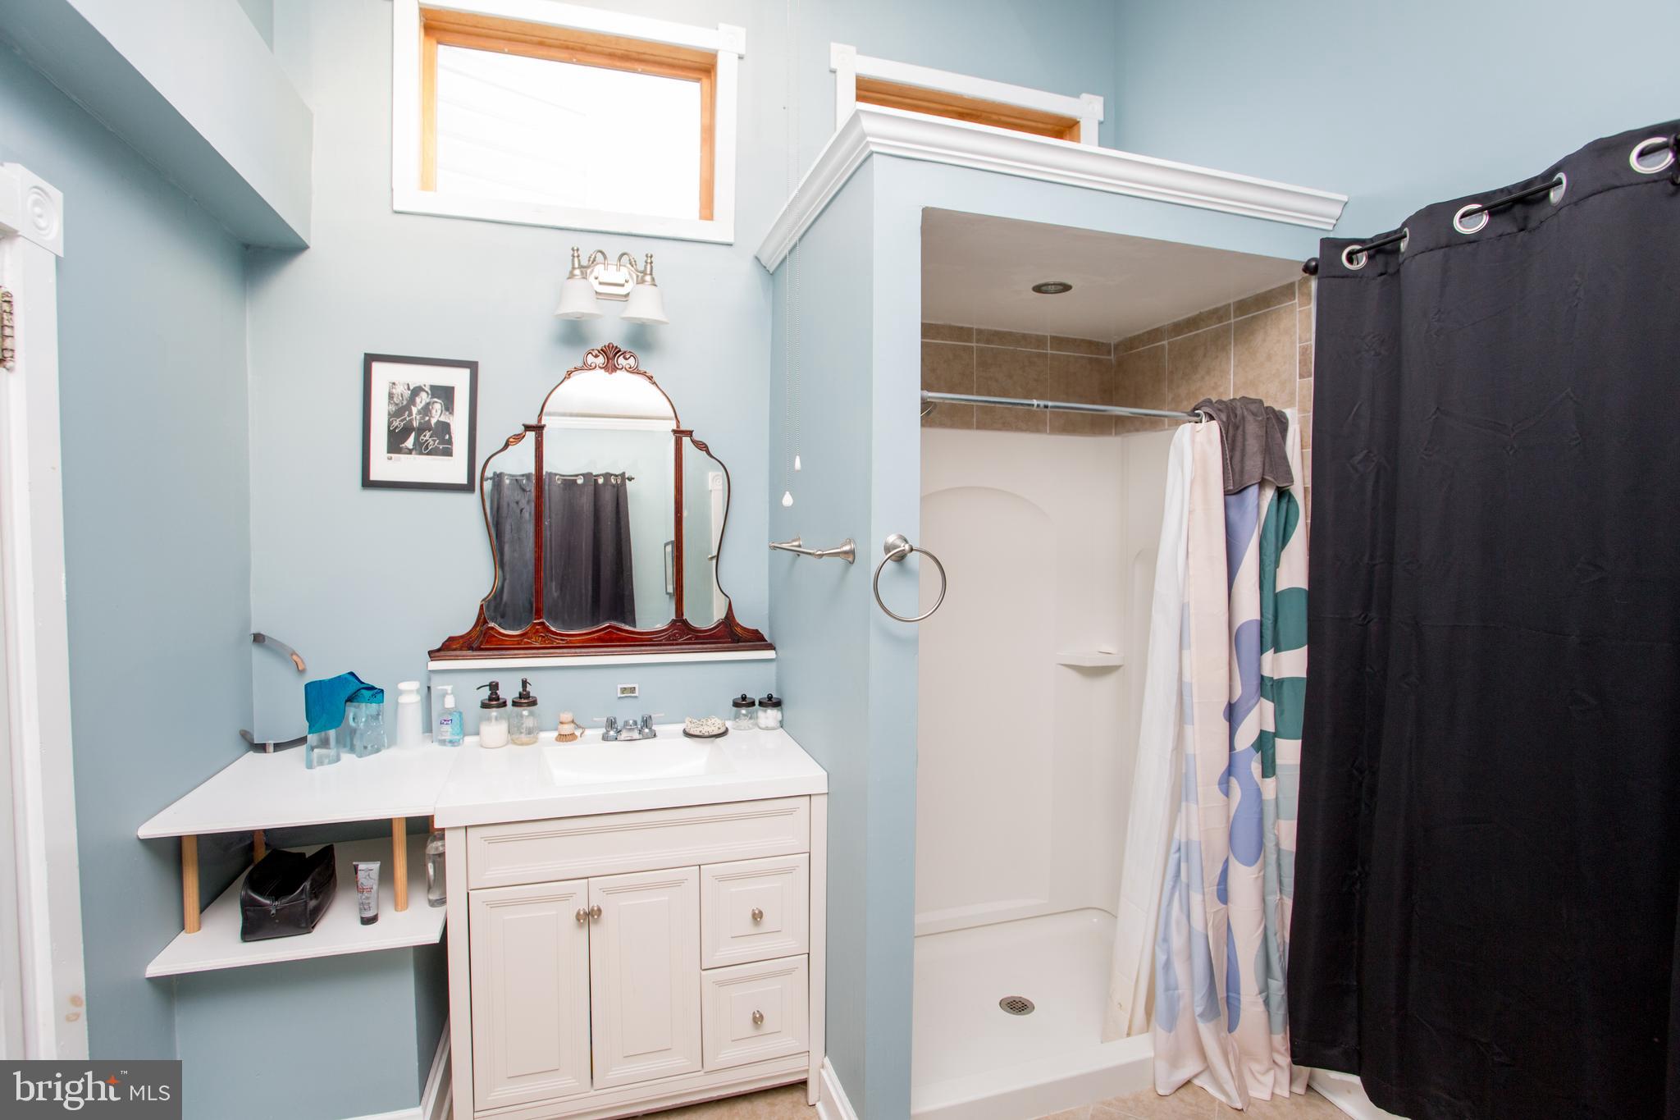
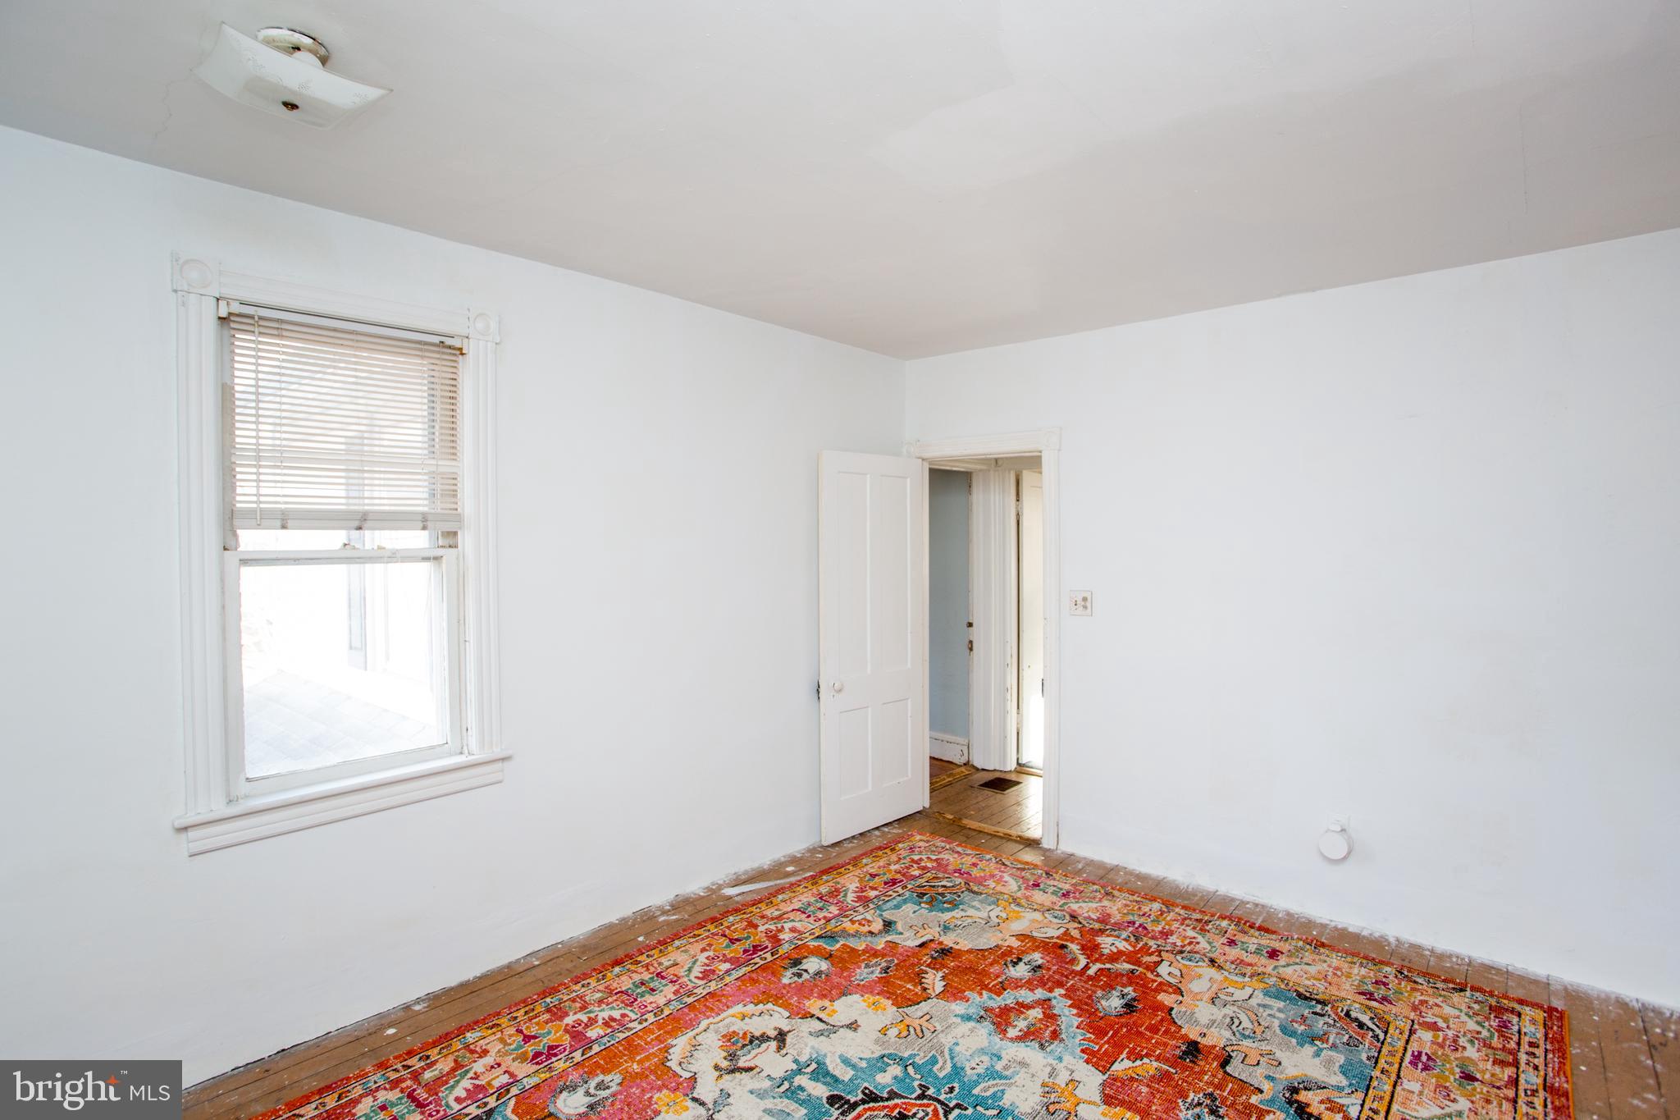
large bedrooms upstairs are also bright and airy and a 2nd floor laundry provides great convenience. The
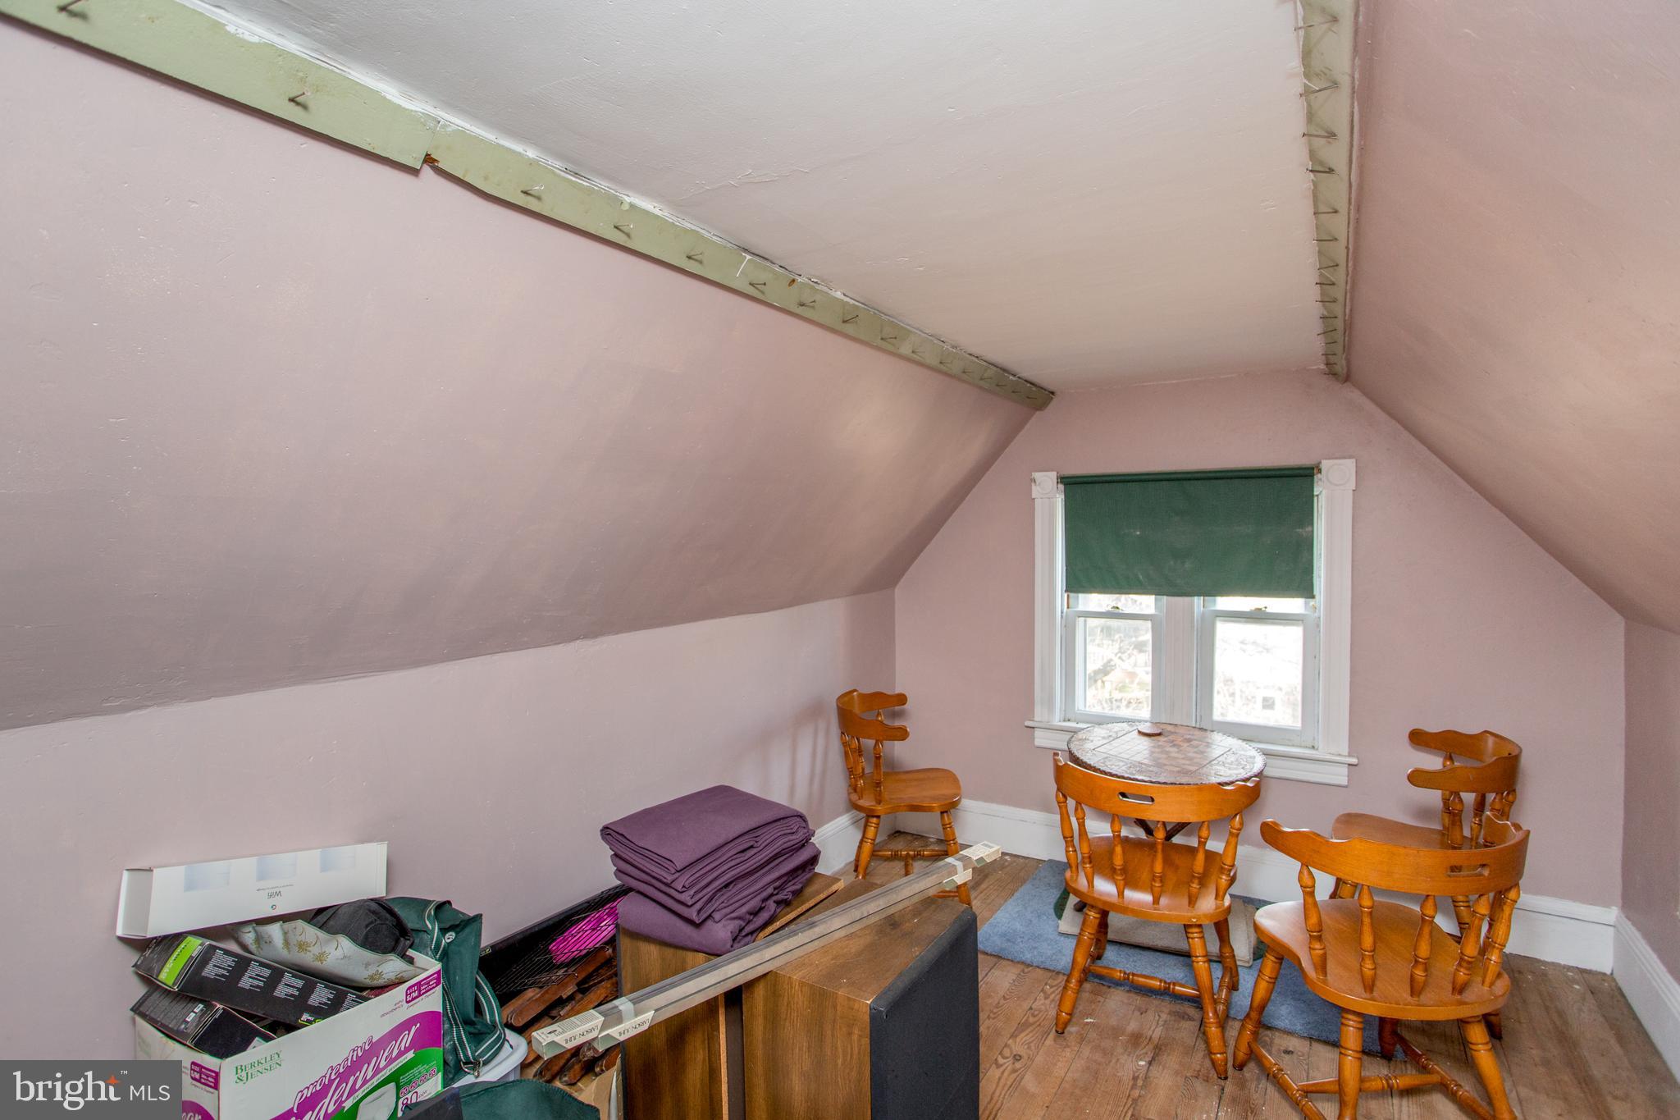
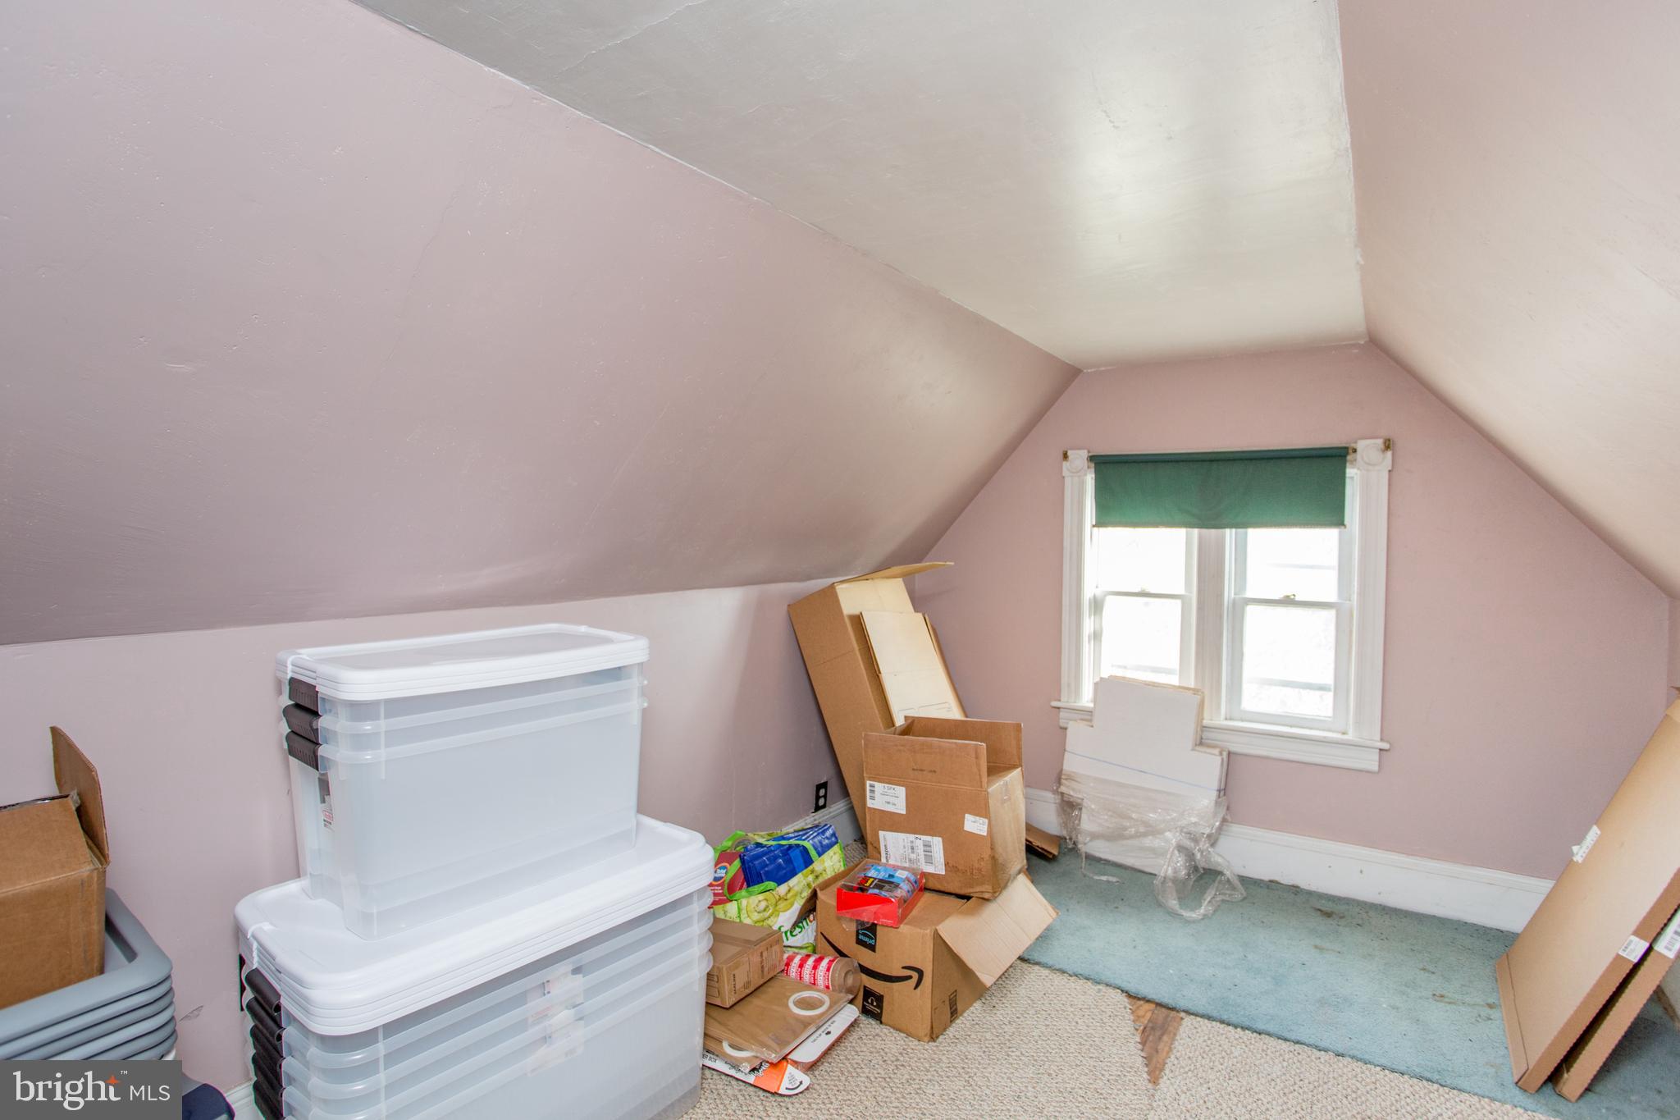
attic is floored and insulated, giving you endless more opportunities. The barn with newer doors is
ready for you to use as a work area or storage, and the second floor of the barn is partially finished with
separate rooms offering you even more flexibility for additional storage or work space. Additional
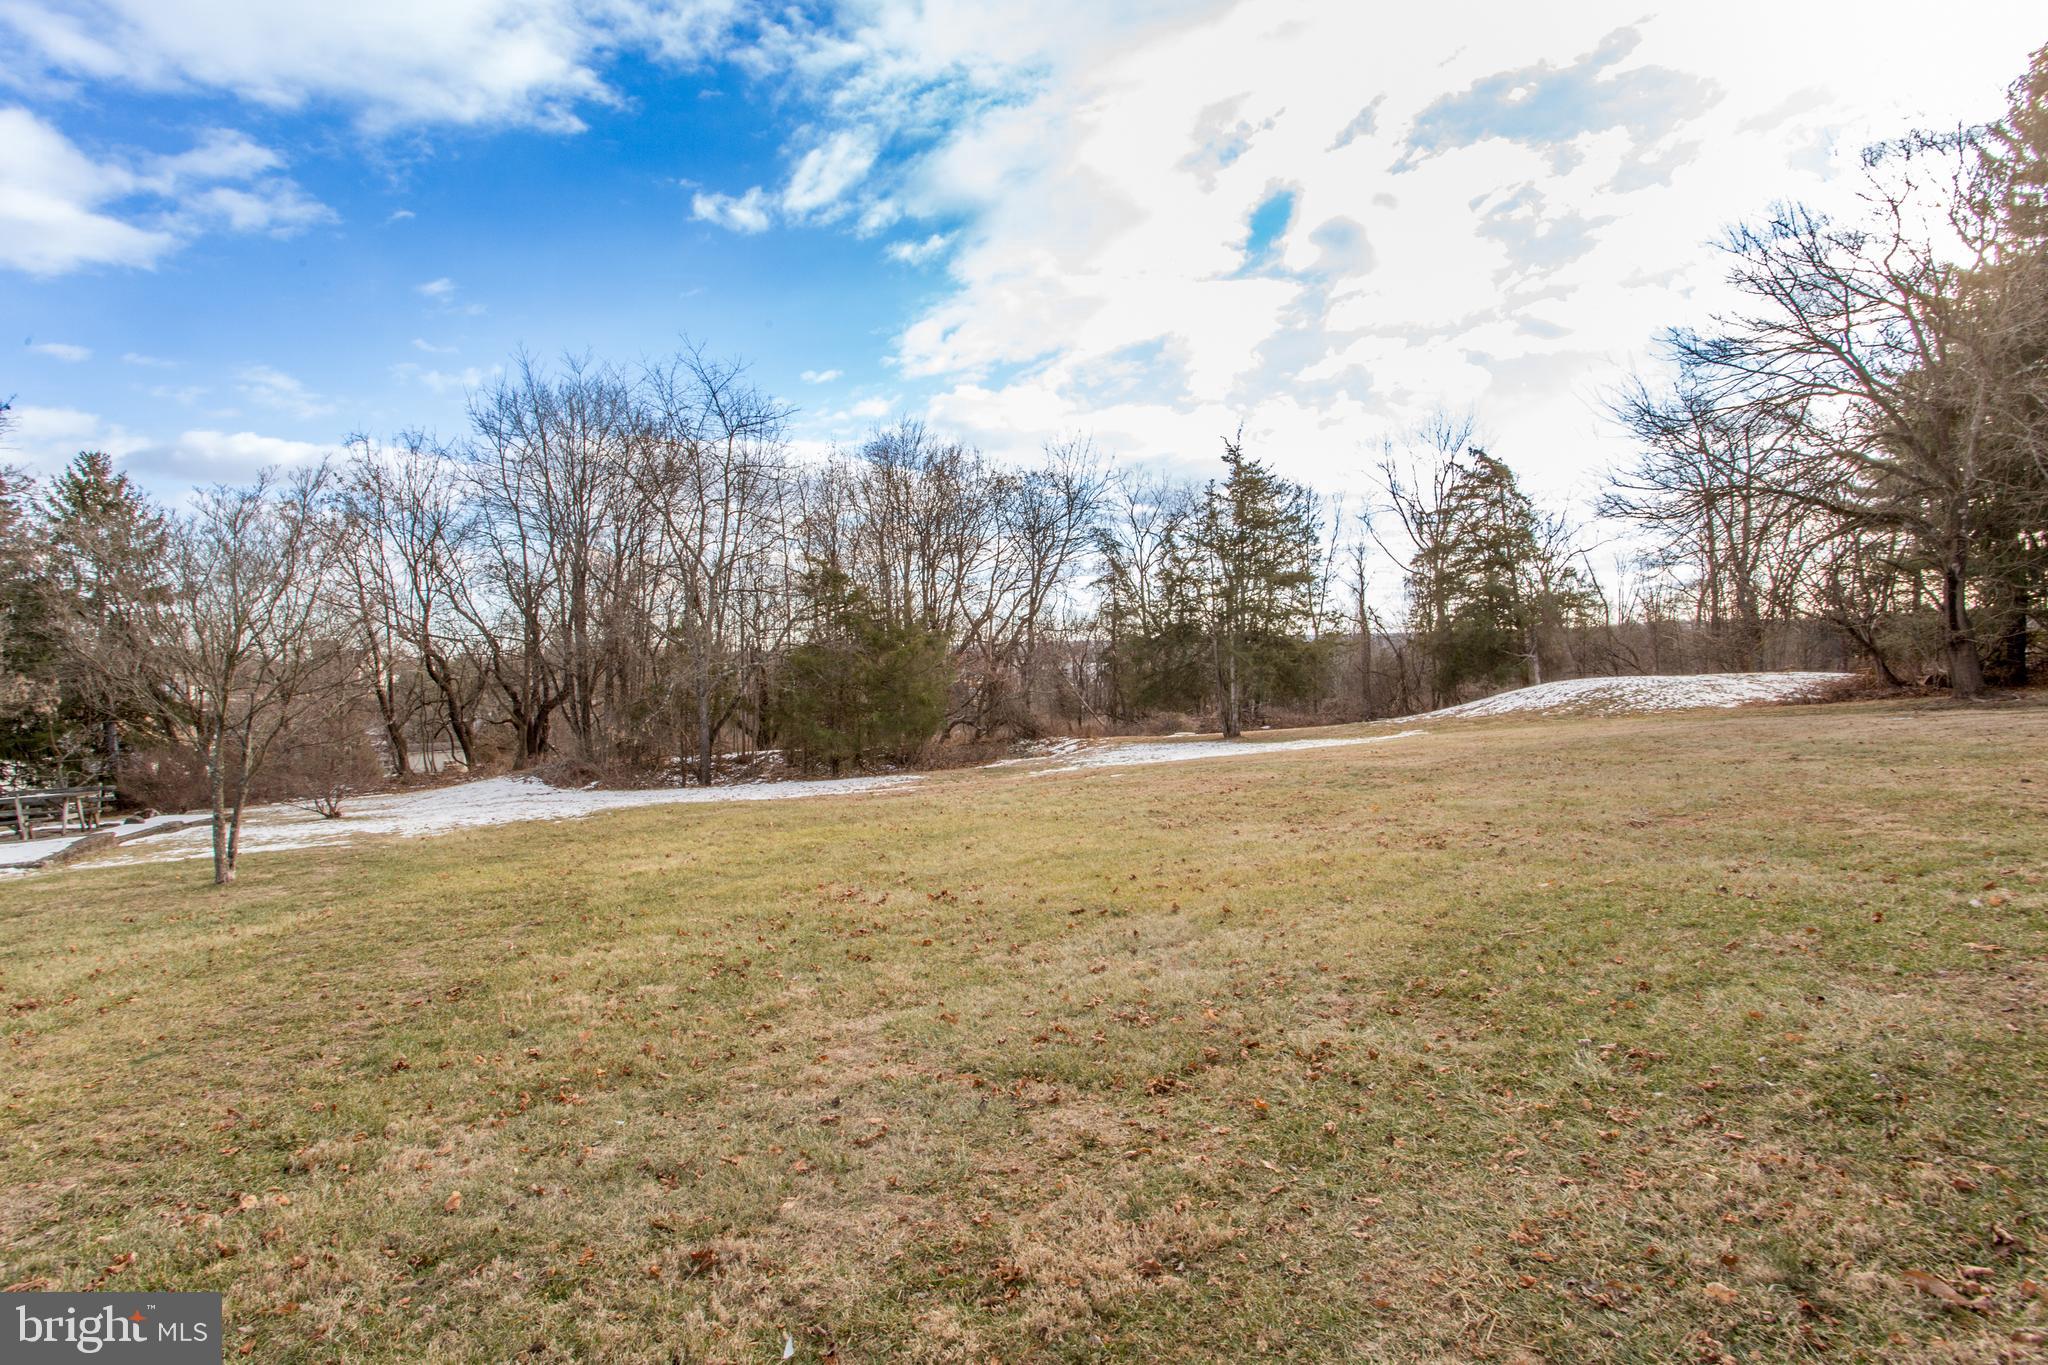
buildings on the property include a large workshop (or potting shed) and another open storage shed. The large deck enables you to overlook the property with apple, peach, plum and cherry trees,
mulberries and raspberries, grapes, flowers and lilacs, all providing a glorious display of blooms and
plenty of fresh items to enjoy all season long. Conveniently located near commuting routes yet this
home and property will still provide you with that “Bucks County Charm”. Village Commercial zoning
provides you with more possibilities.
- Listed by: Barbara Guarino 215.519.3690 barbara.guarino@foxroach.com • BHHS Fox & Roach-Doylestown
- Listed by: Edward Koltowski 215.385.2756 edward.koltowski@foxroach.com • BHHS Fox & Roach-Doylestown

Location
Sold By Redfin Corporation
Payment Calculator
$3,346 per month
30 year fixed, 7.03% Interest
$2,936
$410
$0
Know your buying power with a preapproval and custom rate in minutes
 1
1Property Information for 231 Durham Road
- Taxes: $4,919 / year
- MLS Type: Residential / Fee Simple
- County: Bucks County
- Tax ID Number: 44-004-008
- Ownership: Fee Simple
- Condo Coop Association: No
- HOA: No
- Structure Type: Detached
- Style: Victorian
- Levels/Stories: 3
- Waterfront: No
- Garage: No
- Subdivision: DURHAM VIL
- Subdivision: DURHAM VIL (BUCKS PA)
- Cross Street: OAKS GROVE RD
- Municipality: TINICUM TWP
- Central Air: Yes
- Basement: Yes
- Above Grade Finished SQFT: 2,823.00
- Above Grade Fin SQFT Source: Assessor
- New Construction: No
- Property Condition: Good
- Stories: 3
- Year Built: 1910
- Lot Size: 2.71 AC / 118,091 SF
- School District Name: PALISADES
- School District County ID: 300200397129
- SchoolDistrictSource: Listing Agent
- High School: PALISADES (BUCKS PA)
- County: BUCKS
- MLS Area: Tinicum Twp (10144)
- Water View: No
- Water Access: No
- Water Oriented: No
- Navigable Water: No
- Tidal Water: No
- Riparian Rights Y/N: No
- Senior Community: No
- Tax Year: 2024
- Tax Assessed Value: $32,120
- Year Assessed: 2024
- County Tax: $817
- Improvement Assessed Value: $22,520
- City Town Tax: $273
- Land Assessed Value: $9,600
- Clean Green Assessed: No
- Land Use Code: 1018
- Zoning: VC
- Tax Lot: 008
- School Tax: $3,829
- Automatically Update Tax Values Y/N: Yes
- Pets Allowed: Yes
- Pet Restrictions: No Pet Restrictions
- # Bedrooms Count Main Level: 1
- # Bathrooms Count Main Level: 1
- # Bathrooms Full Main Level: 1
- # Bedrooms Count All Upper Levels: 3
- # Bathrooms Count All Upper Levels: 1
- # Bathrooms Full All Upper Levels: 1
- # Bedrooms Count Upper Level: 3
- # Bathrooms Count Upper Level: 1
- # Bathrooms Full Upper Level: 1
- Room List: Living Room, Dining Room, Primary Bedroom, Bedroom 2, Bedroom 3, Kitchen, Basement, Bedroom 1, Laundry, Other, Office, Bathroom 1, Bathroom 2, Primary Bathroom
- Stories: Main, Upper 1
- Room Type: Bedroom 2
- Room Length: 15.0
- Room Width: 9.0
- Room Level: Upper 1
- Room Exists: Yes
- Room Dimensions: 15 X 12
- Room Type: Bedroom 3
- Room Length: 14.0
- Room Width: 15.0
- Room Level: Main
- Room Exists: Yes
- Room Dimensions: 15 X 15
- Room Type: Dining Room
- Room Length: 19.0
- Room Width: 15.0
- Room Level: Main
- Room Exists: Yes
- Room Dimensions: 14 X 14
- Room Type: Laundry
- Room Length: 14.0
- Room Width: 14.0
- Room Level: Upper 1
- Room Exists: Yes
- Room Dimensions: 14 X 14
- Room Type: Bedroom 1
- Room Length: 15.0
- Room Width: 17.0
- Room Level: Upper 1
- Room Exists: Yes
- Room Dimensions: 15 X 12
- Room Type: Kitchen
- Room Length: 17.0
- Room Width: 15.0
- Room Level: Main
- Room Exists: Yes
- Room Dimensions: 15 X 14
- Room Features: Kitchen - Electric Cooking
- Room Type: Living Room
- Room Length: 16.0
- Room Width: 30.0
- Room Level: Main
- Room Exists: Yes
- Room Dimensions: 14 X 15
- Room Type: Primary Bedroom
- Room Length: 15.0
- Room Width: 14.0
- Room Level: Upper 1
- Room Exists: Yes
- Room Dimensions: 15 X 16
- Room Type: Bathroom 1
- Room Length: 9.0
- Room Width: 11.0
- Room Level: Main
- Room Exists: Yes
- Room Type: Bathroom 2
- Room Level: Upper 1
- Room Exists: Yes
- Room Type: Basement
- Room Level: Lower 1
- Room Exists: Yes
- Room Type: Primary Bathroom
- Room Length: 14.0
- Room Width: 15.0
- Room Level: Upper 1
- Room Exists: Yes
- Room Type: Other
- Room Length: 14.0
- Room Width: 9.0
- Room Level: Upper 1
- Room Exists: Yes
- Room Type: Office
- Room Length: 15.0
- Room Width: 14.0
- Room Level: Main
- Room Exists: Yes
- Total Finished SQFT: 2,823.00
- Total Finished SQFT Source: Assessor
- Tax Total Finished SQFT: 2,823.00
- Total SQFT: 2,823.00
- Total SQFT Source: Assessor
- Construction Materials: Frame
- Roof: Pitched, Shingle
- Wall and Ceiling Types: Cathedral Ceilings, 9'+ Ceilings
- Flooring Type: Hardwood
- Basement Type: Full
- Foundation Details: Concrete Perimeter
- Room and Floor: Bedrooms-Main Level-1, Bathrooms Full-Main Level-1, Bedrooms-Upper Level 1-1, Bedrooms-Upper Level 1-2, Bedrooms-Upper Level 1-3, Bathrooms Full-Upper Level 1-1
- # Bathrooms Full: 2
- Lot Size Source: Assessor
- Lot Size Dimensions: 0.00 x 0.00
- Lot Dimensions Source: Assessor
- Lot Features: Irregular, Level, Open, Front Yard, Rear Yard, SideYard(s)
- Parcel ID: 181176
- Type Of Parking: Driveway, Other
- Interior Features: Skylight(s), Ceiling Fan(s), Stove - Wood, Exposed Beams, Bathroom - Stall Shower, Kitchen - Eat-In
- Fireplace: Yes
- Fireplaces Count: 1
- Fireplace Features: Insert, Stone
- Appliances: Oven - Self Cleaning, Dishwasher
- Accessibility Features: None
- Window Features: Bay/Bow
- Laundry Type: Upper Floor
- Virtual Tour URL Unbranded: http://231DURHAMRD.go2frr.com
- Exterior Features: Outbuilding(s)
- Outdoor Living Structures: Porch(es)
- Pool: No Pool
- Other Structures: Above Grade, Below Grade
- Heating: Yes
- Cooling Type: Central A/C, Ductless/Mini-Split
- Cooling Fuel: Electric
- Heating Type: Forced Air
- Heating Fuel: Oil, Electric
- Hot Water: Electric
- Water Source: Well
- Sewer Septic: On Site Septic
- Electric Service: 200+ Amp Service
- List Agent AOR: Bucks County Association of REALTORS
Property History for 231 Durham Road
| Date | Event & Source | Price | Appreciation |
|---|---|---|---|
| Apr 7, 2025 | Closed BRIGHT #PABU2085984 | $550,000 | — |
| Mar 19, 2025 | Closed (Public Record) Public Record #1909716585 | $550,000 | +6.9% / yr |
| Feb 19, 2025 | Pending BRIGHT #PABU2085984 | — | |
| Feb 19, 2025 | Active Under Contract BRIGHT #PABU2085984 | — | |
| Jan 17, 2025 | Listed (Active) BRIGHT #PABU2085984 | $575,000 | — |
| Jun 14, 2019 | Closed (Public Record) Public Record #646686386 | $375,000 | — |
| Jun 14, 2019 | Closed BRIGHT #1000468434 | $375,000 | — |
| Feb 27, 2019 | Pending BRIGHT #1000468434 | — | |
| May 1, 2018 | Listed (Active) BRIGHT #1000468434 | $449,000 | — |
| Jul 29, 1999 | Closed BRIGHT #1001824881 | $195,000 | — |
| May 22, 1999 | Pending BRIGHT #1001824881 | — | |
| Apr 30, 1999 | Listed (Active) BRIGHT #1001824881 | $210,000 | — |
| Date | Event & Source | Price |
|---|---|---|
| 04/07/2025 | Closed BRIGHT #PABU2085984 | $550,000 |
| 03/19/2025 | Closed (Public Record) Public Record #1909716585 | $550,000 +6.9% / yr |
| 02/19/2025 | Pending BRIGHT #PABU2085984 | — |
| 02/19/2025 | Active Under Contract BRIGHT #PABU2085984 | — |
| 01/17/2025 | Listed (Active) BRIGHT #PABU2085984 | $575,000 |
| 06/14/2019 | Closed (Public Record) Public Record #646686386 | $375,000 |
| 06/14/2019 | Closed BRIGHT #1000468434 | $375,000 |
| 02/27/2019 | Pending BRIGHT #1000468434 | — |
| 05/01/2018 | Listed (Active) BRIGHT #1000468434 | $449,000 |
| 07/29/1999 | Closed BRIGHT #1001824881 | $195,000 |
| 05/22/1999 | Pending BRIGHT #1001824881 | — |
| 04/30/1999 | Listed (Active) BRIGHT #1001824881 | $210,000 |
For completeness, we often displays two records for one sale: the MLS record and the public record.
Public Records for 231 Durham Road
Schools near 231 Durham Road
Rating | School | Type | Grades | Distance |
|---|---|---|---|---|
| Public - | K to 5 | |||
| Public - | 6 to 8 | |||
| Public - | 9 to 12 |
Rating | School | Distance |
|---|---|---|
Tinicum El School PublicK to 5 | ||
Palisades Middle School Public6 to 8 | ||
Palisades High School Public9 to 12 |
School ratings and boundaries are provided by GreatSchools.org and Pitney Bowes. This information should only be used as a reference. Proximity or boundaries shown here are not a guarantee of enrollment. Please reach out to schools directly to verify all information and enrollment eligibility.
Similar Homes
Explore Nearby Homes
- Bedminster Township - Bucks County Homes for Sale
- Haycock Township - Bucks County Homes for Sale
- Nockamixon Township - Bucks County Homes for Sale
- Tinicum Township - Bucks County Homes for Sale
- Plumstead Township - Bucks County Homes for Sale
- Bridgeton Township - Bucks County Homes for Sale
- Plumsteadville Homes for Sale
- Durham Township - Bucks County Homes for Sale
- Springfield Township - Bucks County Homes for Sale
- Holland Township - Hunterdon County Homes for Sale
- Kingwood Township - Hunterdon County Homes for Sale
- East Rockhill Township - Bucks County Homes for Sale
- New Britain Township - Bucks County Homes for Sale
- Blooming Glen Homes for Sale
- Alexandria Township - Hunterdon County Homes for Sale
- Erwinna Homes for Sale
- Upper Black Eddy Homes for Sale
- Ottsville Homes for Sale
- Dublin Homes for Sale
- Hilltown Homes for Sale
- Pipersville Homes for Sale
- Fountainville Homes for Sale
- Frenchtown Homes for Sale
- Riegelsville Homes for Sale
- Kintnersville Homes for Sale
- Milford Homes for Sale
- Pittstown Homes for Sale
- Buckingham Homes for Sale
- Point Pleasant Homes for Sale
- Perkasie Homes for Sale
- 18920 Homes for Sale
- 18930 Homes for Sale
- 18944 Homes for Sale
- 18947 Homes for Sale
- 18972 Homes for Sale
- 18951 Homes for Sale
- 18902 Homes for Sale
- 18917 Homes for Sale
- 08848 Homes for Sale
- 18923 Homes for Sale
- 18077 Homes for Sale
- 08825 Homes for Sale
- 08559 Homes for Sale
- 18938 Homes for Sale
- 18901 Homes for Sale
No guarantee, warranty or representation of any kind is made regarding the completeness or accuracy of any information, descriptions or measurements (including square footage measurements and property condition), such should be independently verified through appropriate means, including, but not limited to, in person inspection and public records, and Compass International Holdings, its subsidiaries, affiliates and independently owned and operated franchisees, and their affiliated agents and associated third parties expressly disclaim any liability in connection therewith. Photos may be virtually staged or digitally enhanced and may not reflect actual property conditions. Offers of compensation are subject to change at the seller's discretion. No financial or legal advice provided. Equal Housing Opportunity.
Listing Courtesy of BHHS Fox & Roach-Doylestown
Based on information from one of the following Multiple Listing Services: BRIGHT, Greater LeHigh Valley Regional MLS, Greator Scranton Board of REALTORS® and Pocono Mountains Association of REALTORS®. Information being provided is for the visitor’s personal, noncommercial use and may not be used for any purpose other than to identify prospective properties visitor may be interested in purchasing. The data contained herein is copyrighted by BRIGHT, Greater LeHigh Valley Regional MLS, Greator Scranton Board of REALTORS® and Pocono Mountains Association of REALTORS® is protected by all applicable copyright laws. Any dissemination of this information is in violation of copyright laws and is strictly prohibited. Property information referenced on this web site comes from the Internet Data Exchange (IDX) program of the MLS. This web site may reference real estate listing(s) held by a brokerage firm other than the broker and/or agent who owns this web site. For the avoidance of doubt, the accuracy of all information, regardless of source, is deemed reliable but not guaranteed and should be personally verified through personal inspection by and/or with the appropriate professionals.