231 Juneberry Road


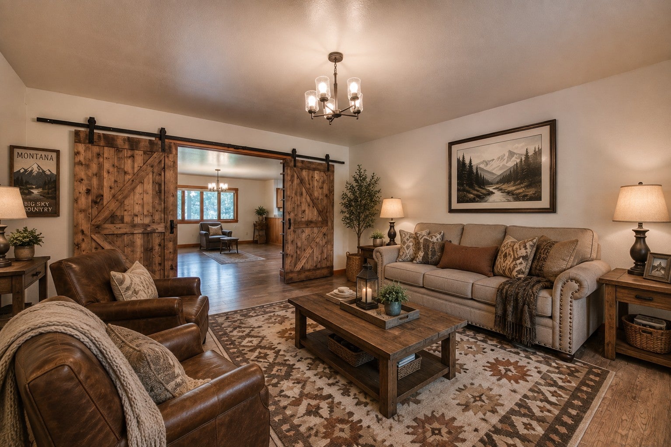
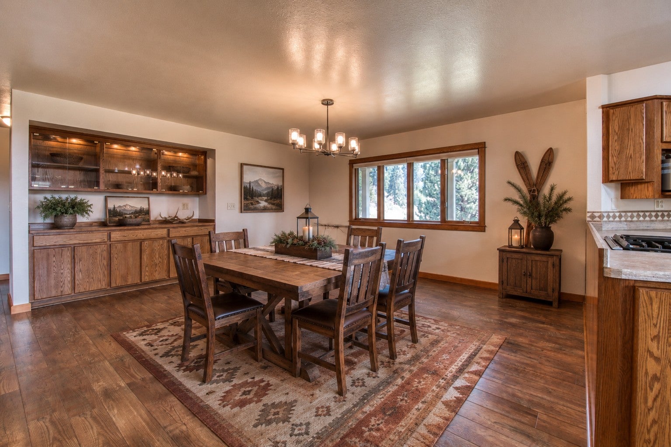

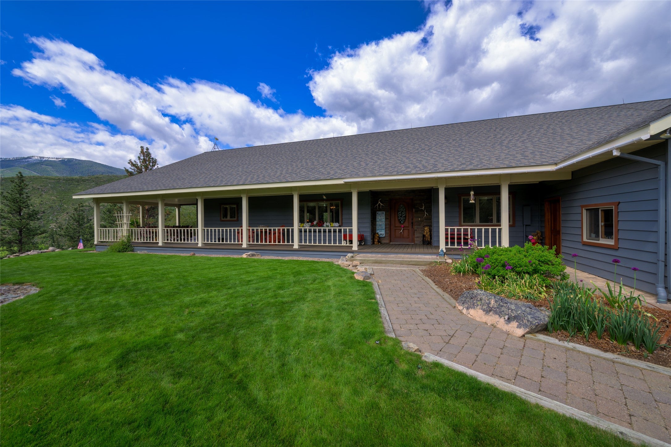

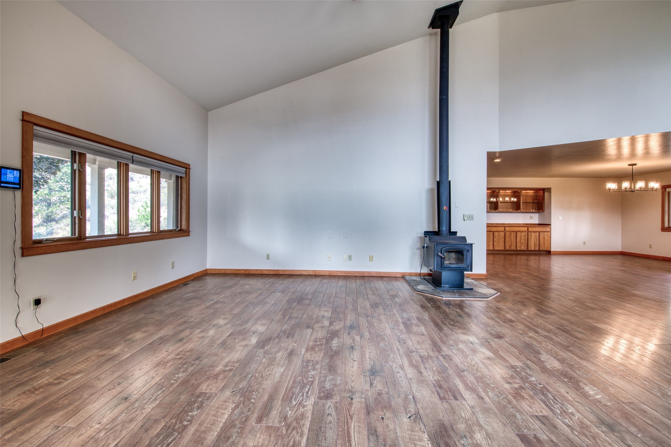


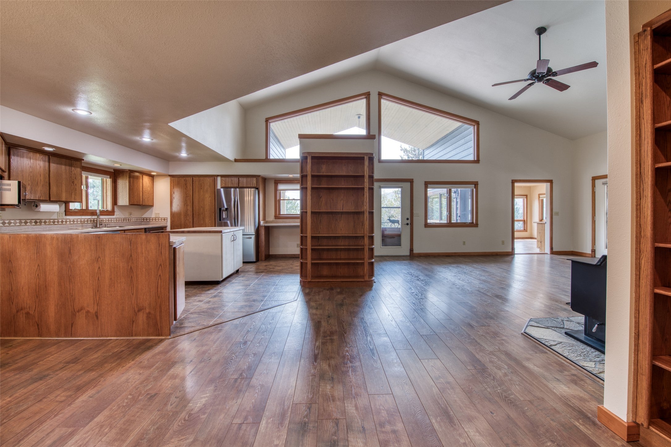


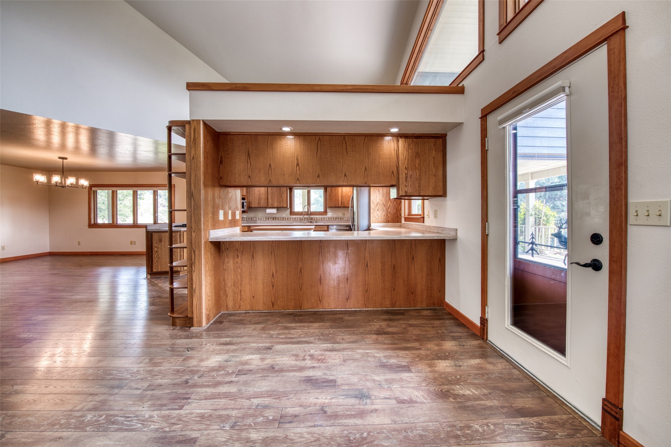


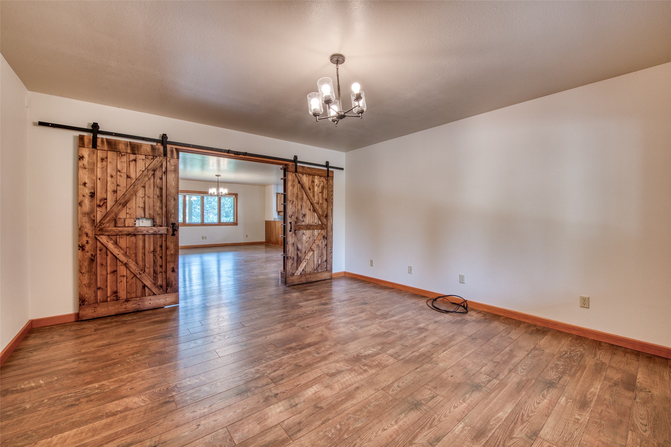

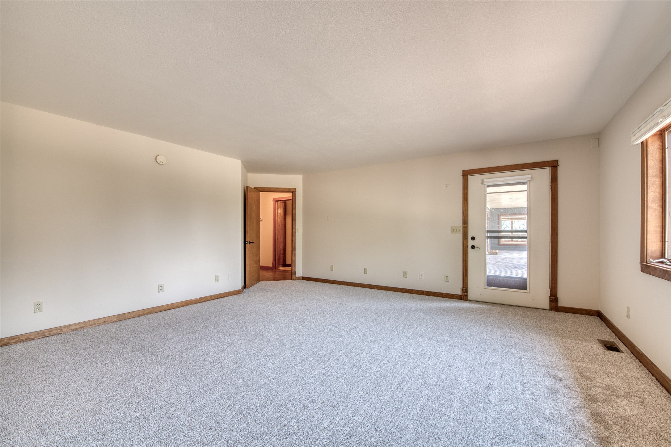


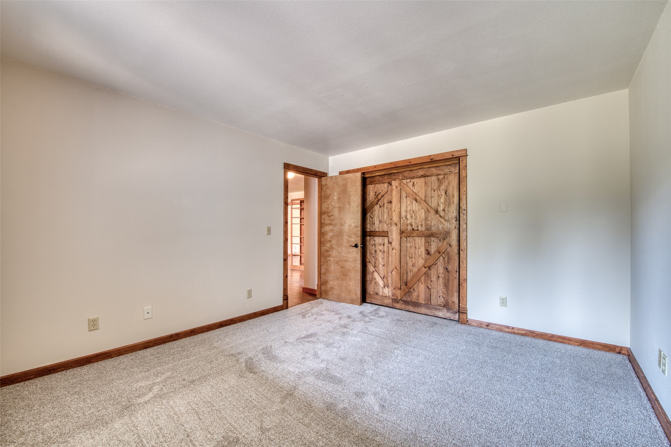
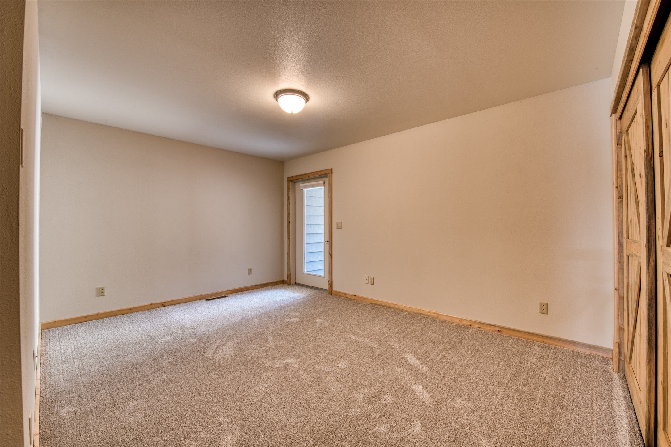
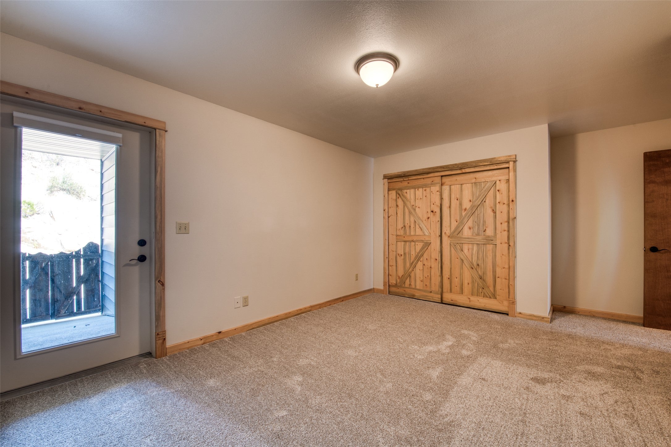

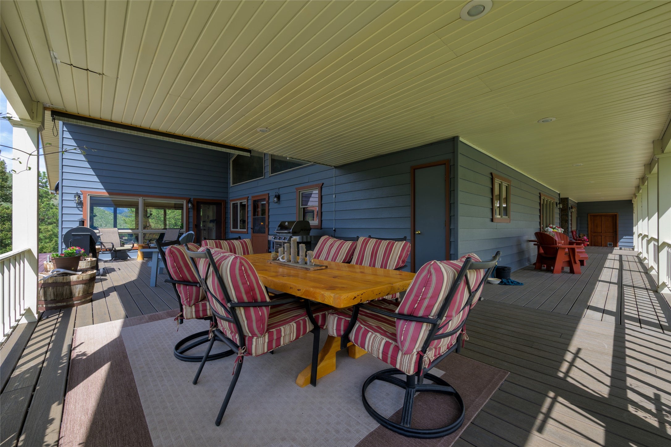








Description
- Listed by: Ronda Lynn Lang 406.370.5771 ronda.lang@bhhsmt.com • Berkshire Hathaway HomeServices - Hamilton

Location
$4,887 per month
30 year fixed, 7.03% Interest
$4,693
$194
$0
 1
1Property Information for 231 Juneberry Road
Property Details
- Taxes: $2,333 / year
- MLS Type: Residential / Single Family Residence
- County: Ravalli County
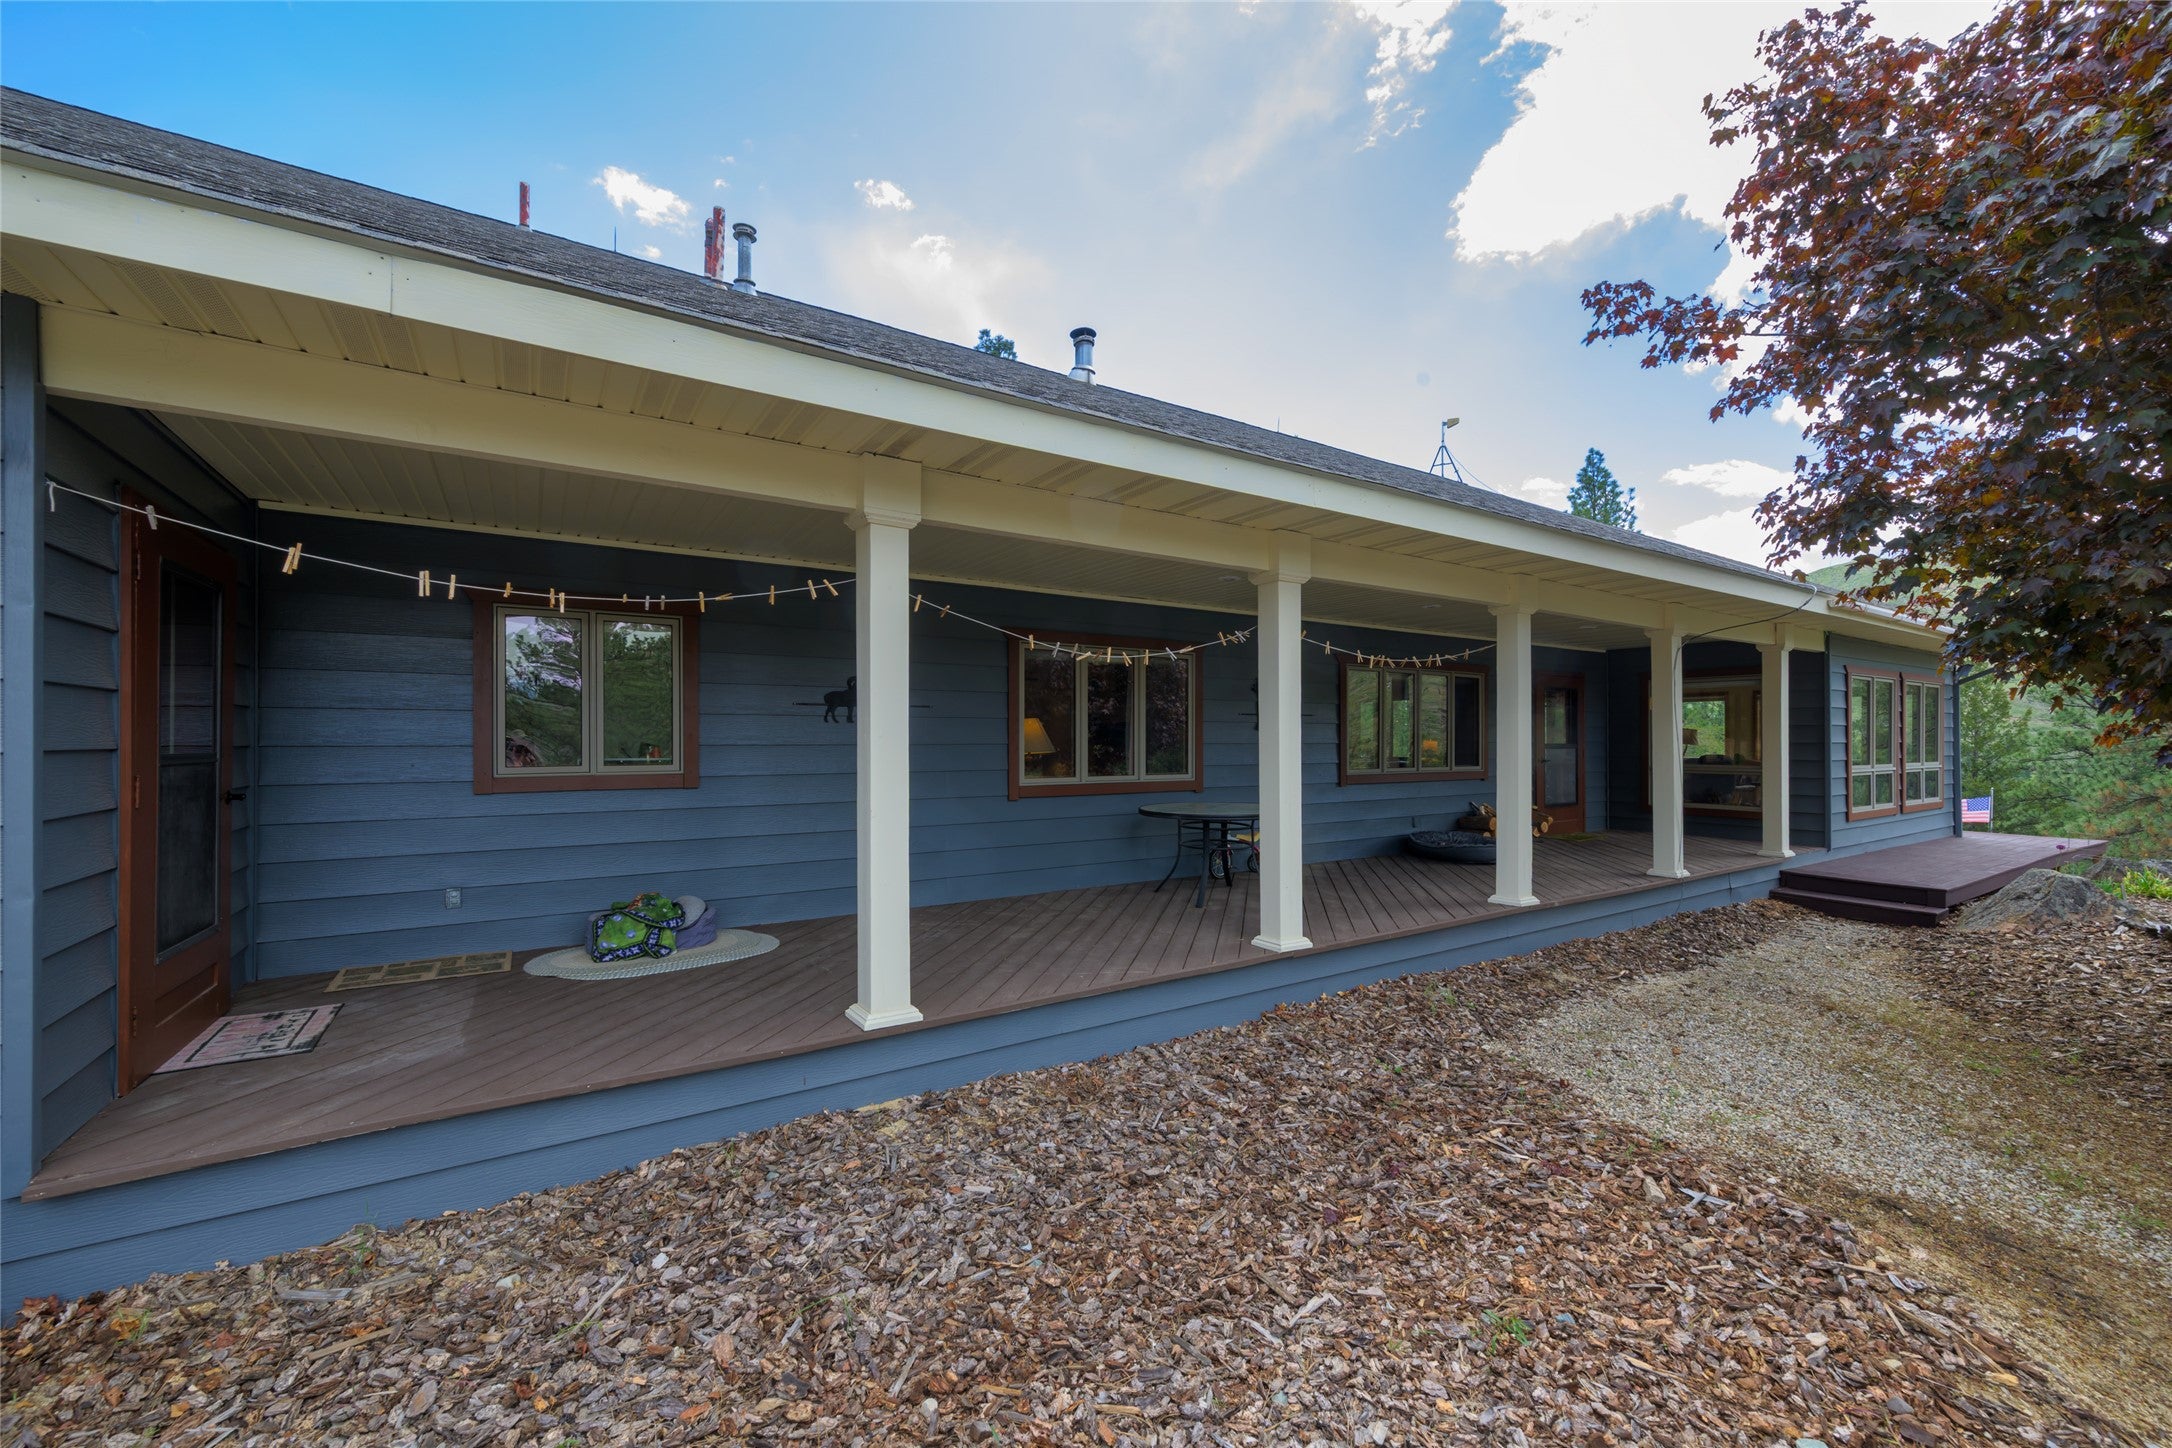
- Architectural Style: Ranch
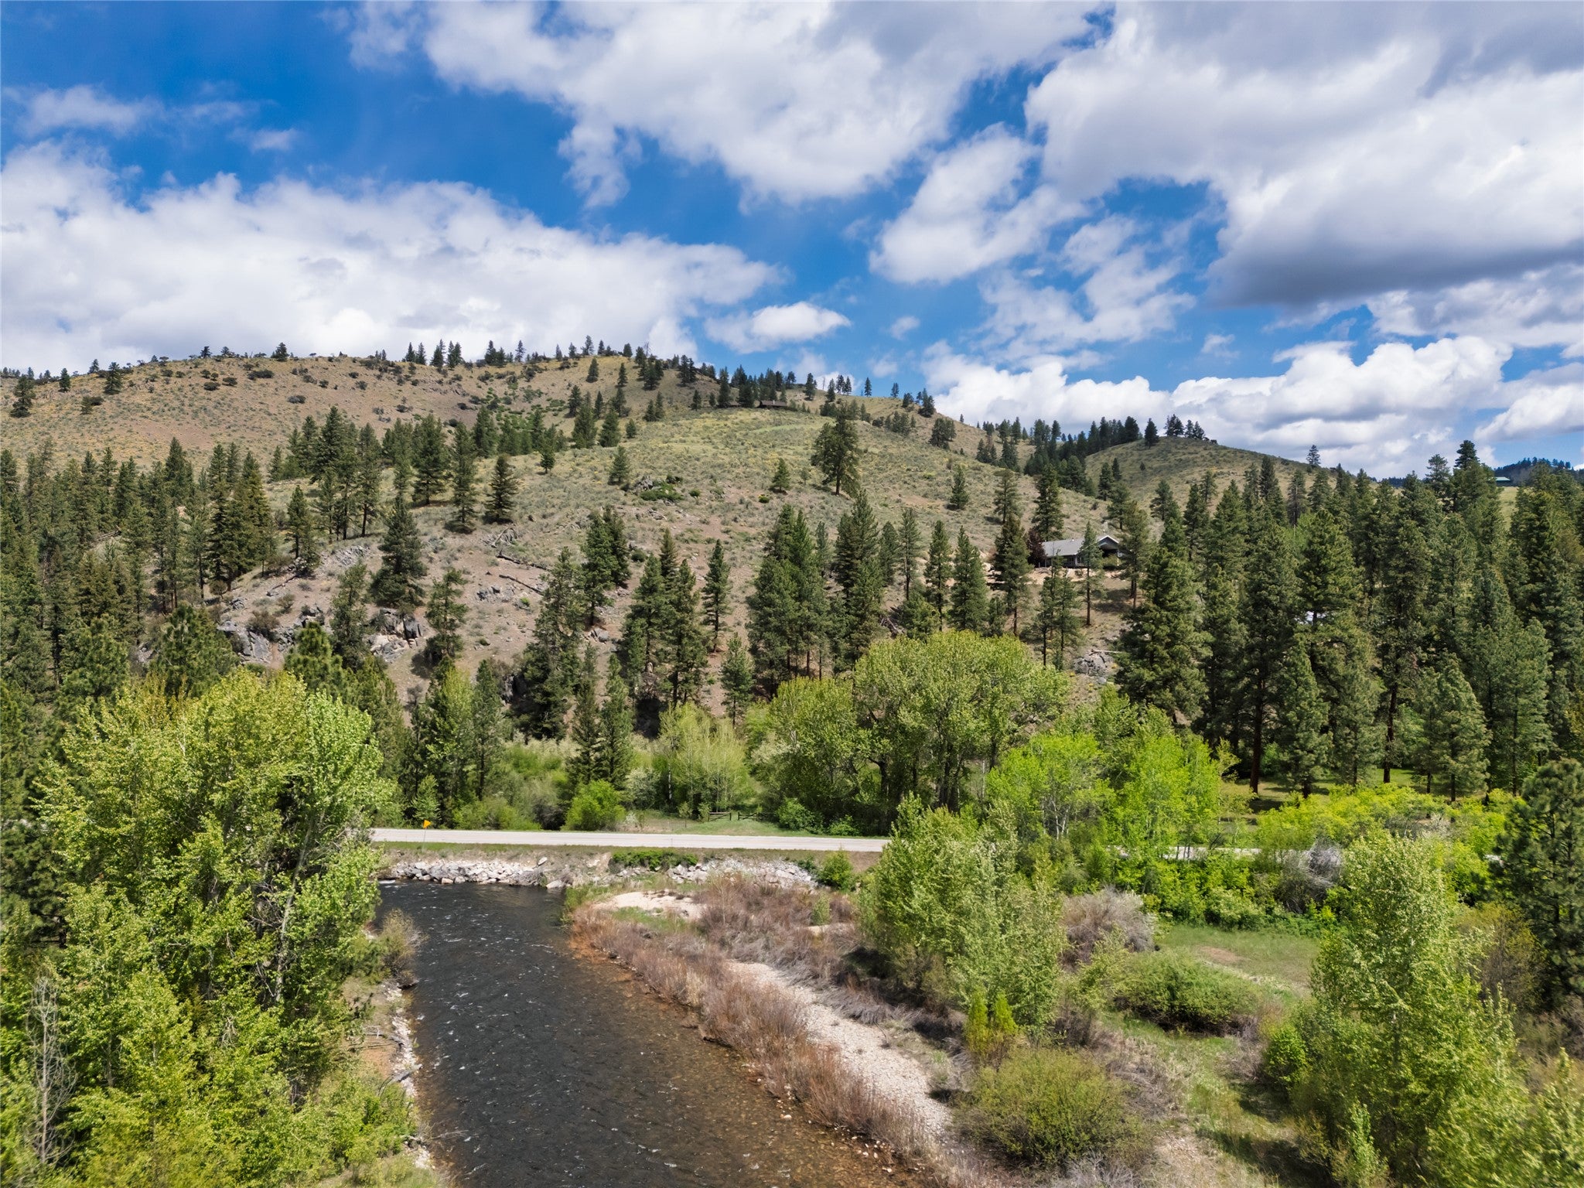
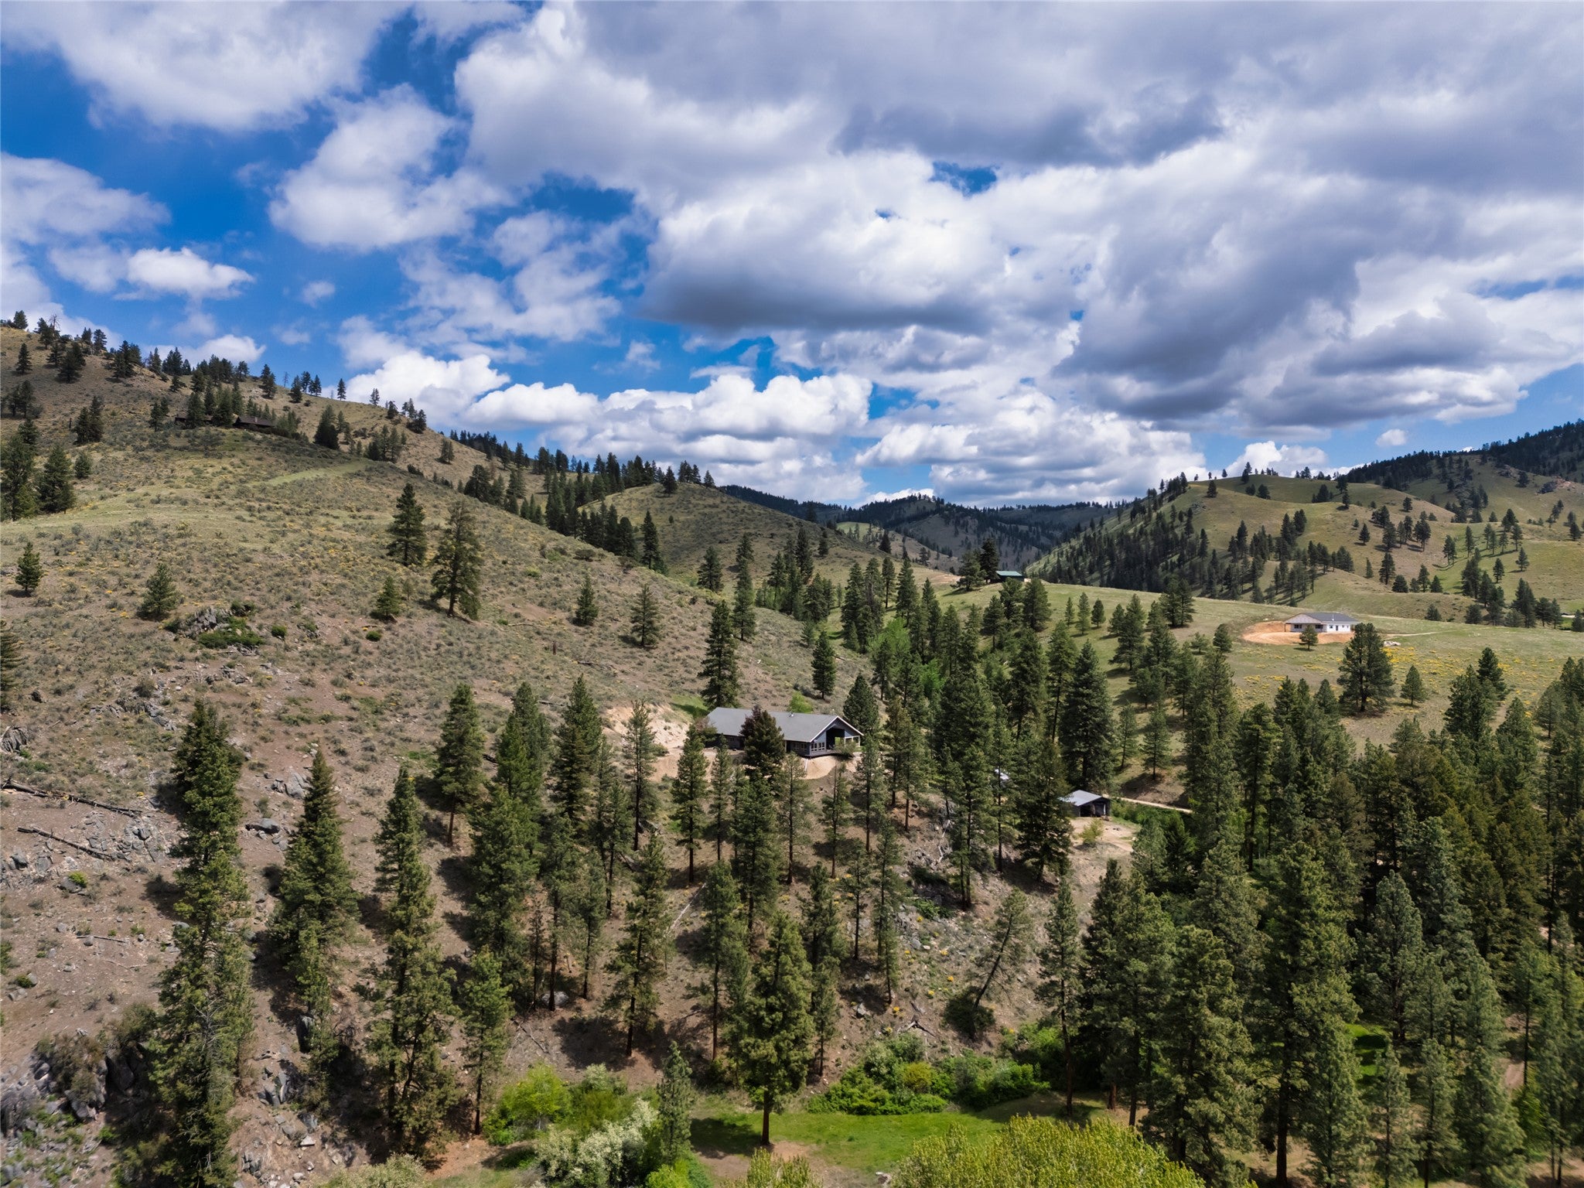
- Has View: Yes
- View: Mountain(s), Trees/Woods
Building Information
- Stories: 1
- Year Built: 1995
- Lot Size: 17.06 AC / 743,133 SF
Summary
- Directions: Newer address so GPS may not work. 10 miles south of Darby on Hwy 93 turn east onto Juneberry. Sign on property.
- Senior Community: No
- Association: No
- Parcel Number: 13107421101070000
- Tax Annual Amount: $2,333.07
- Tax Year: 2025
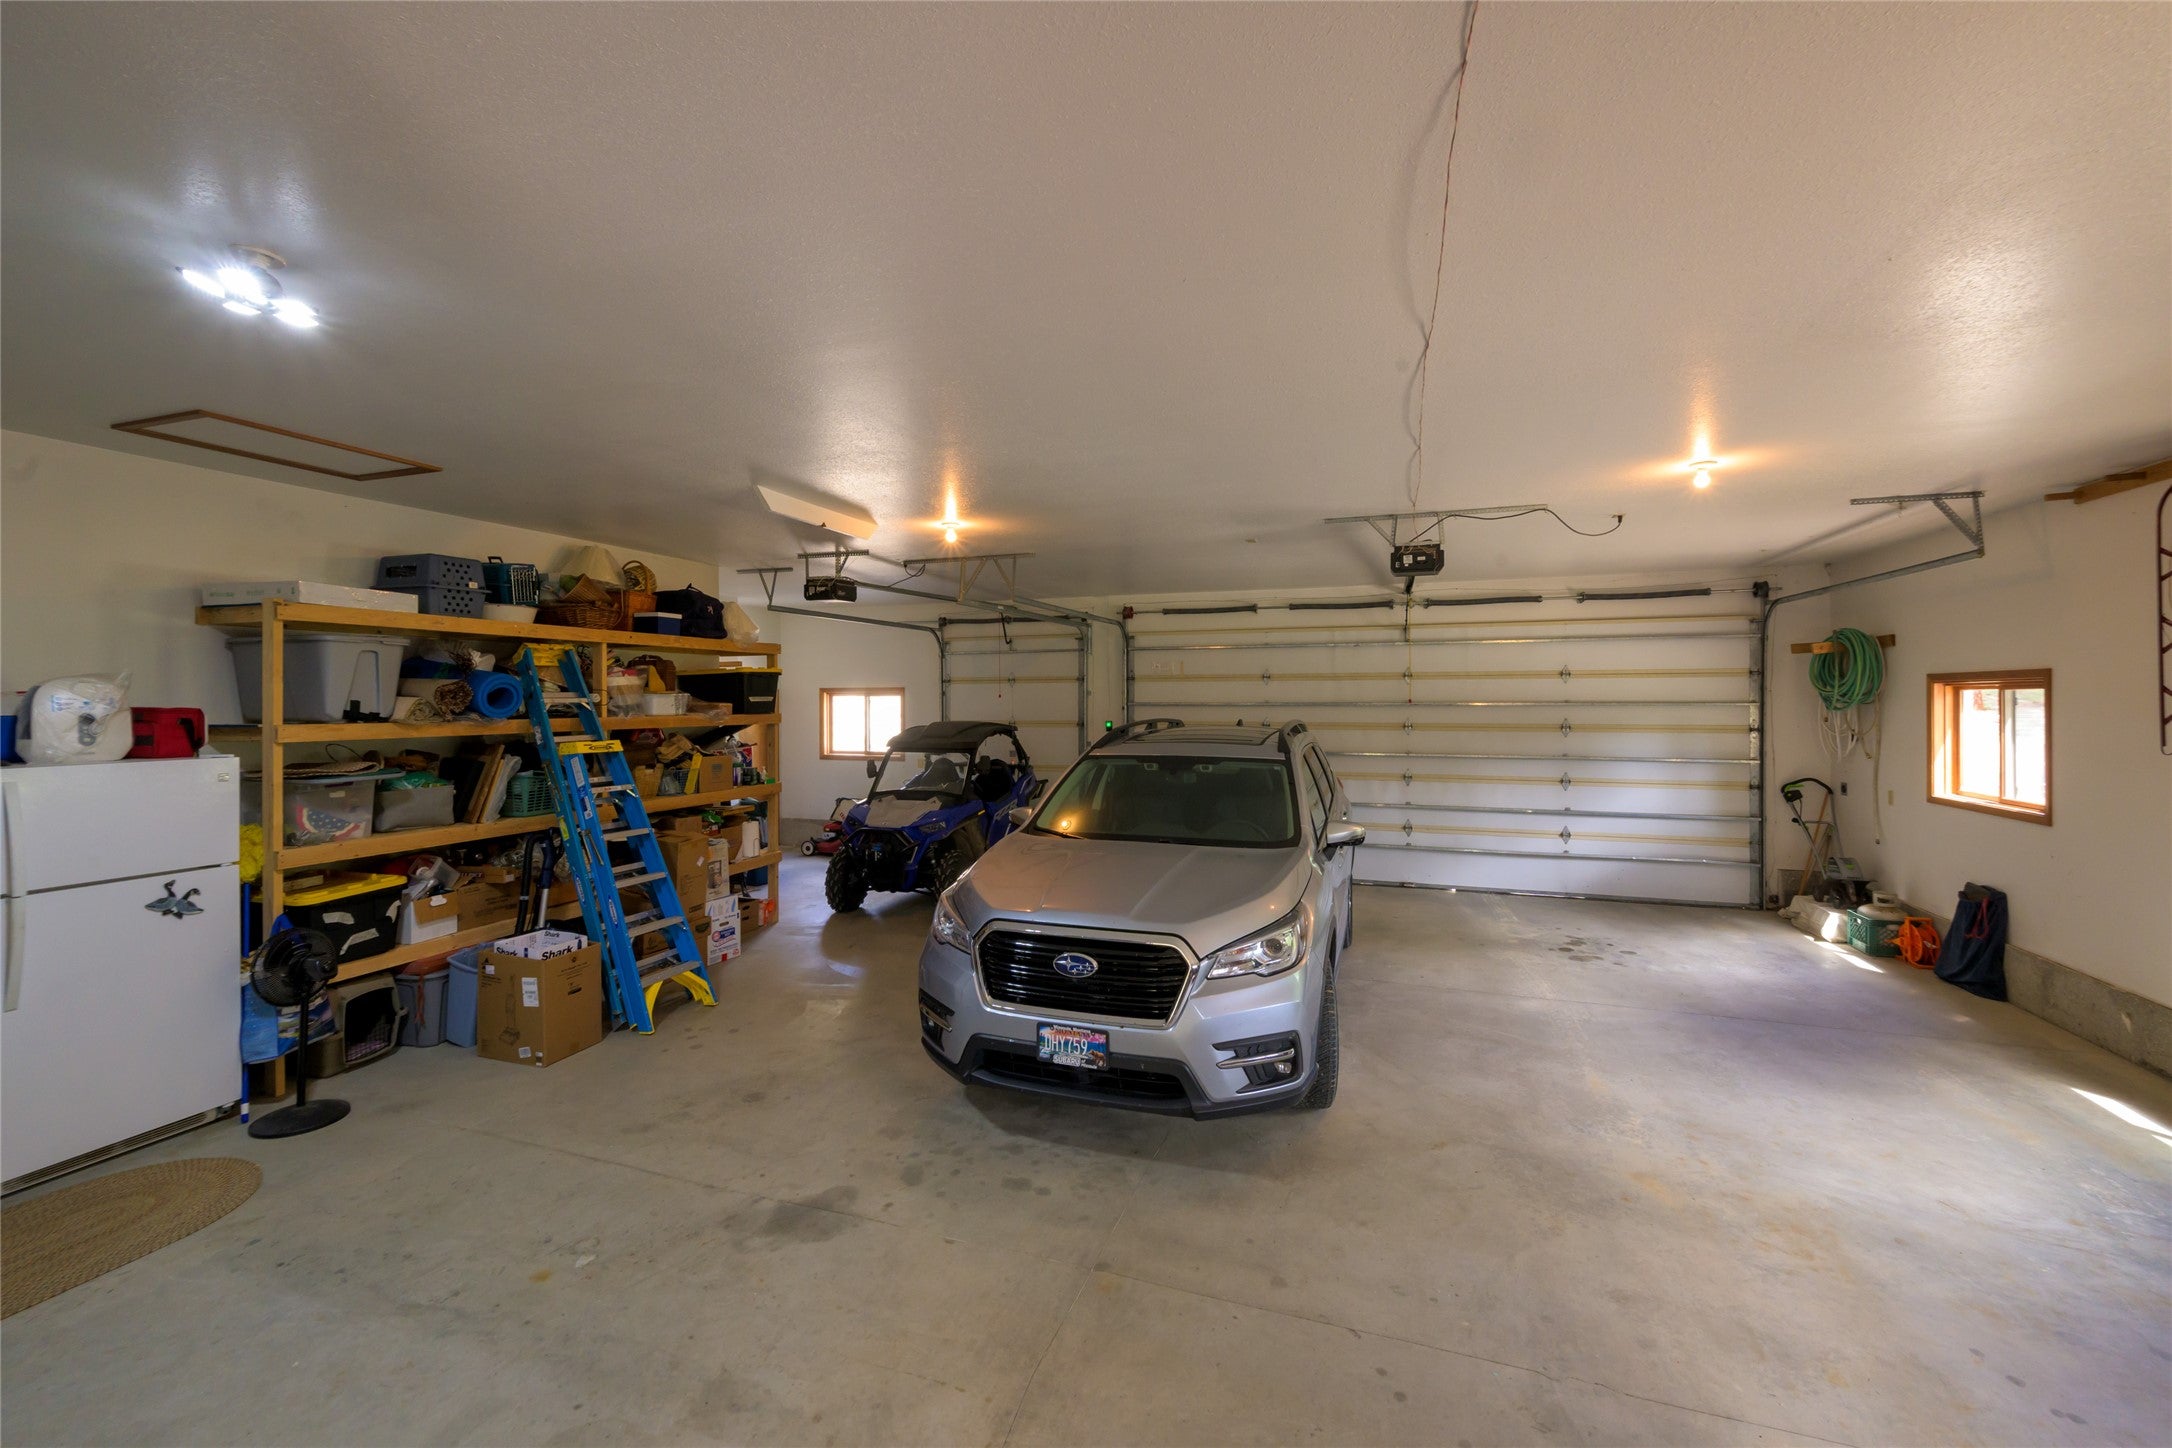
- Attached Garage: Yes
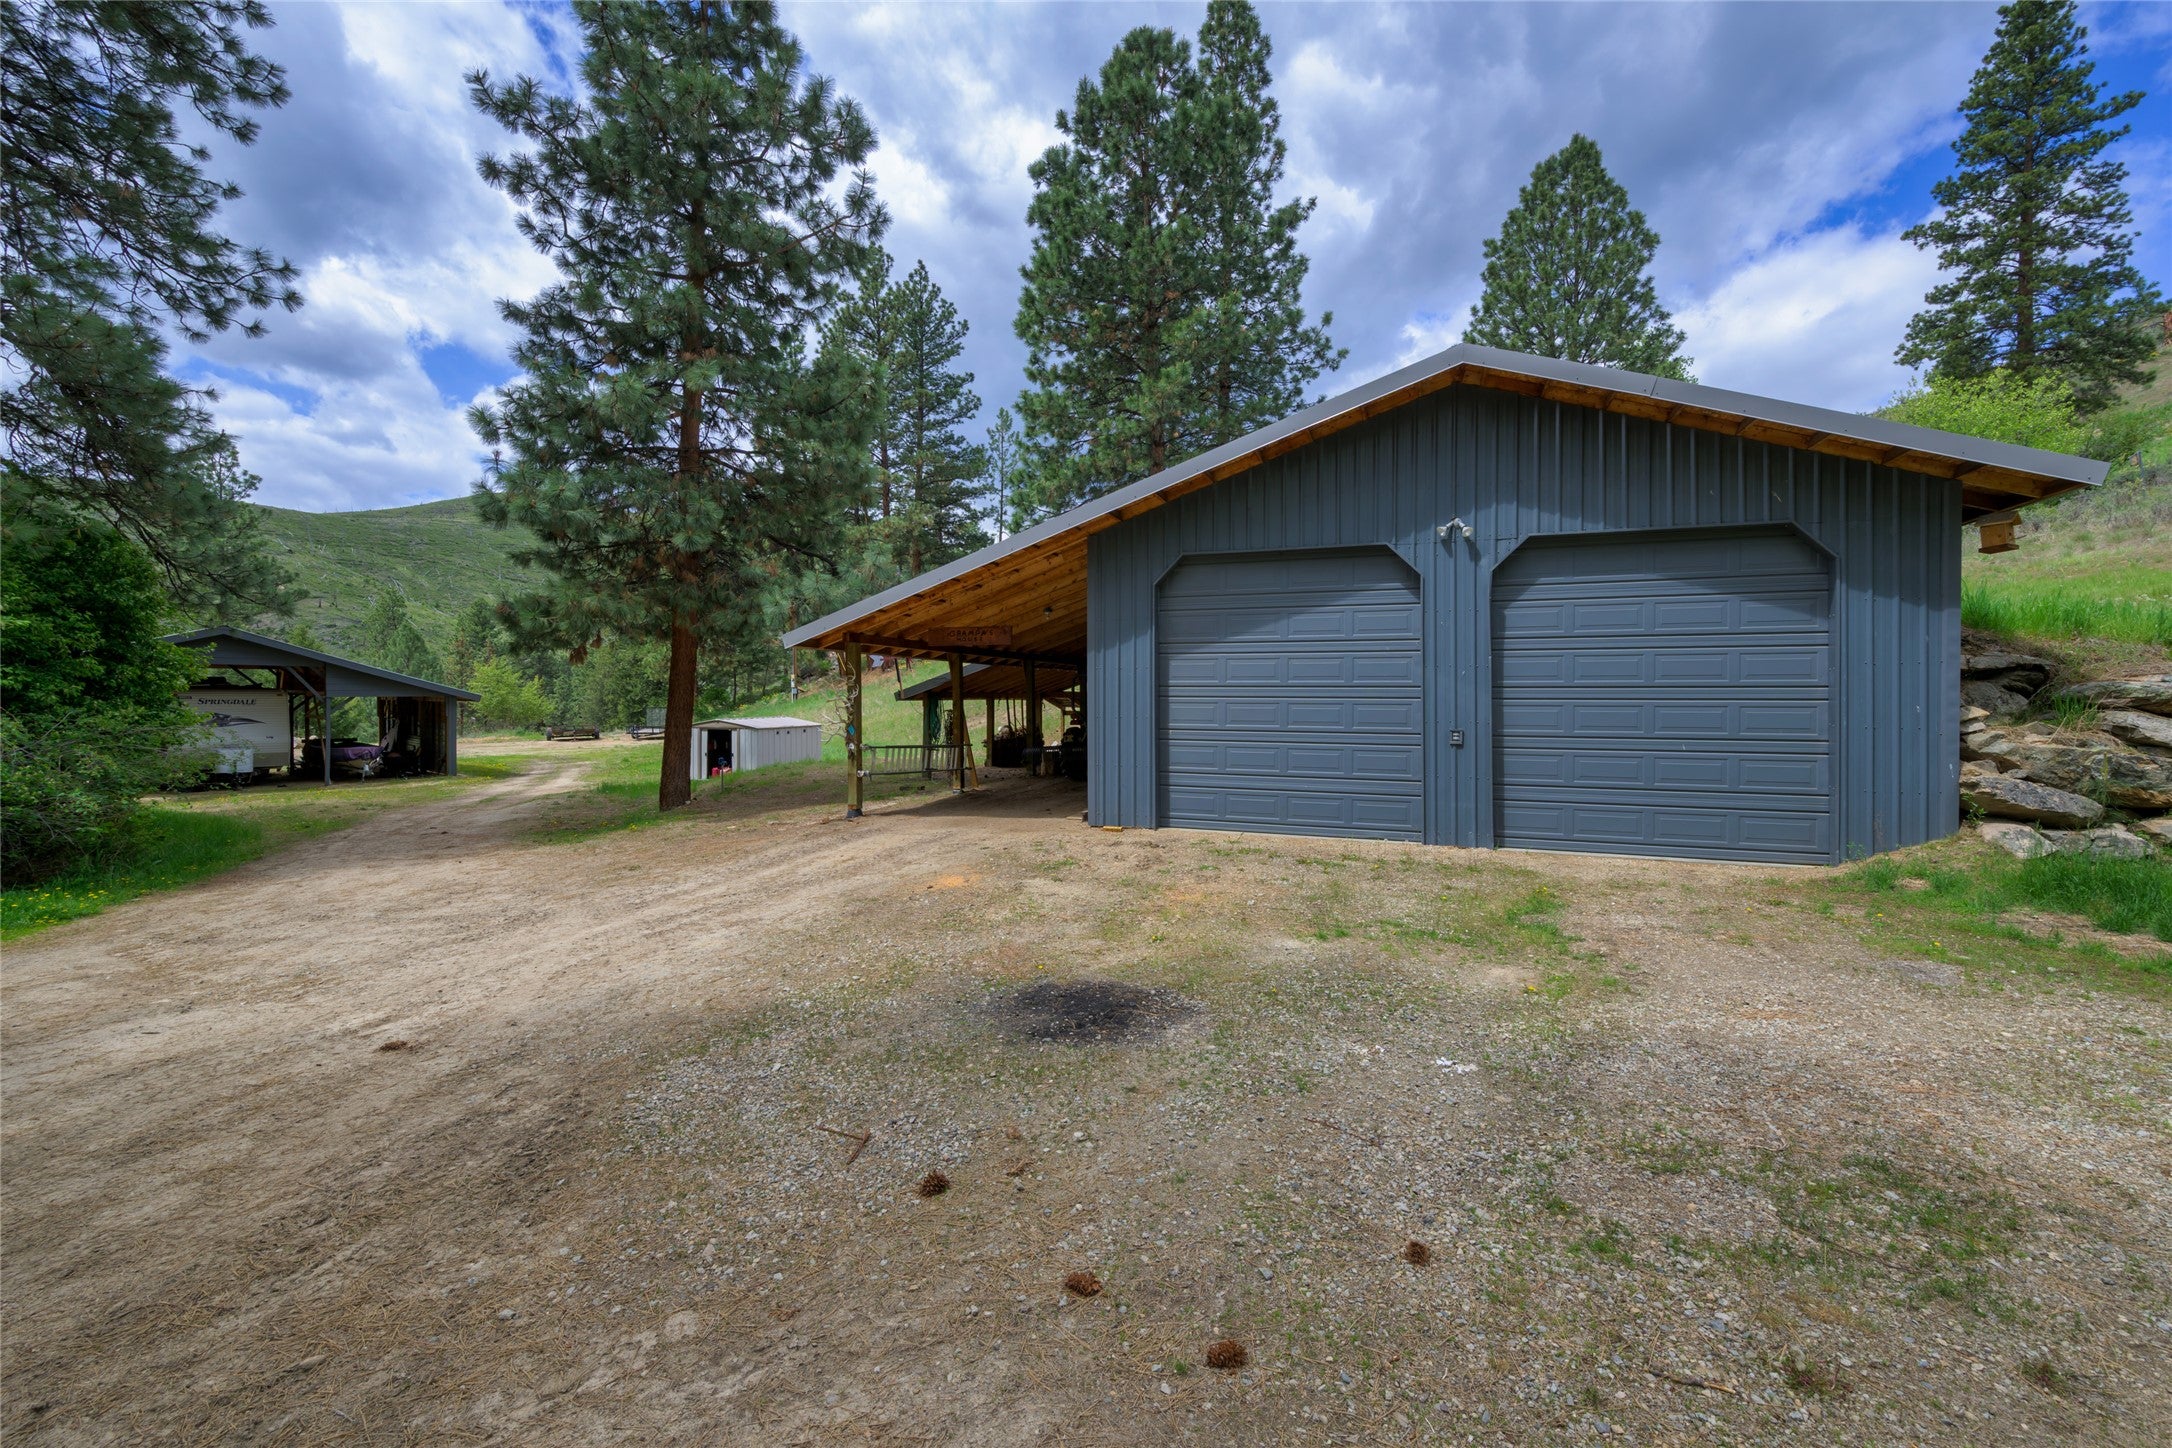
- Carport Spaces: 2.0
- Carport: Yes
- Garage Spaces: 3.0
- Garage: Yes
- Parking Features: Heated Garage, RV Access/Parking, Attached
Property
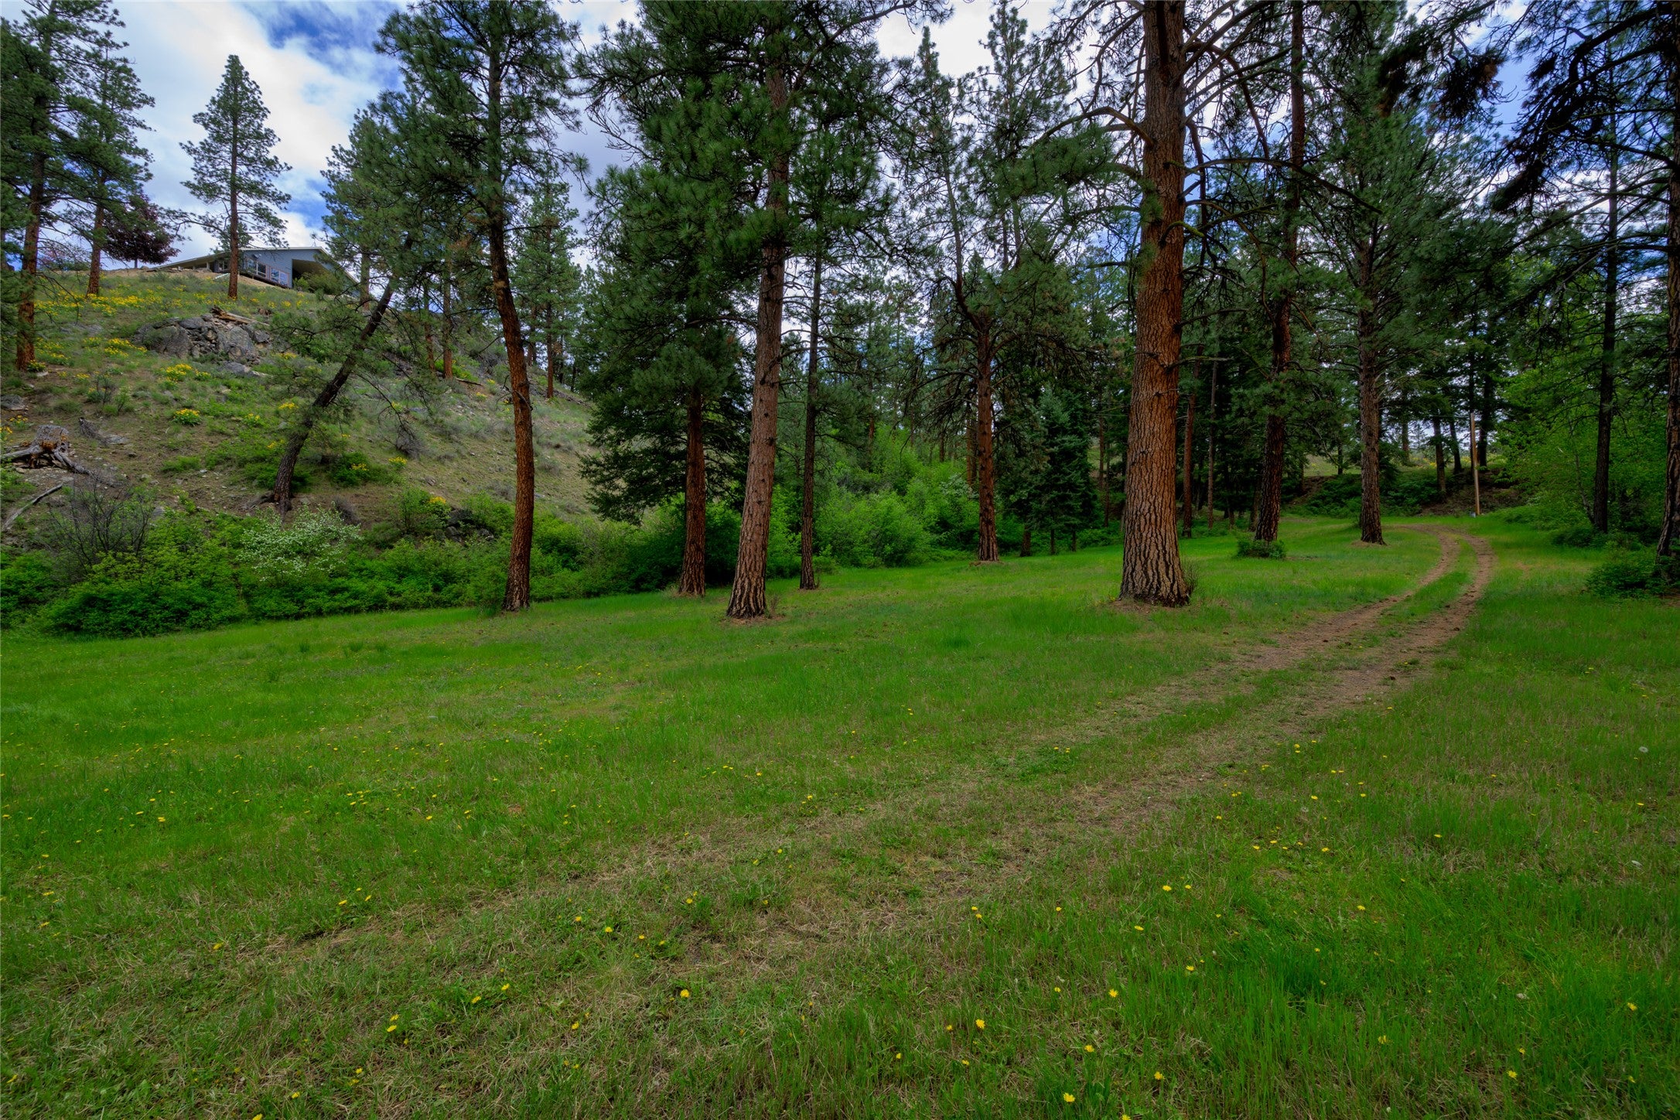
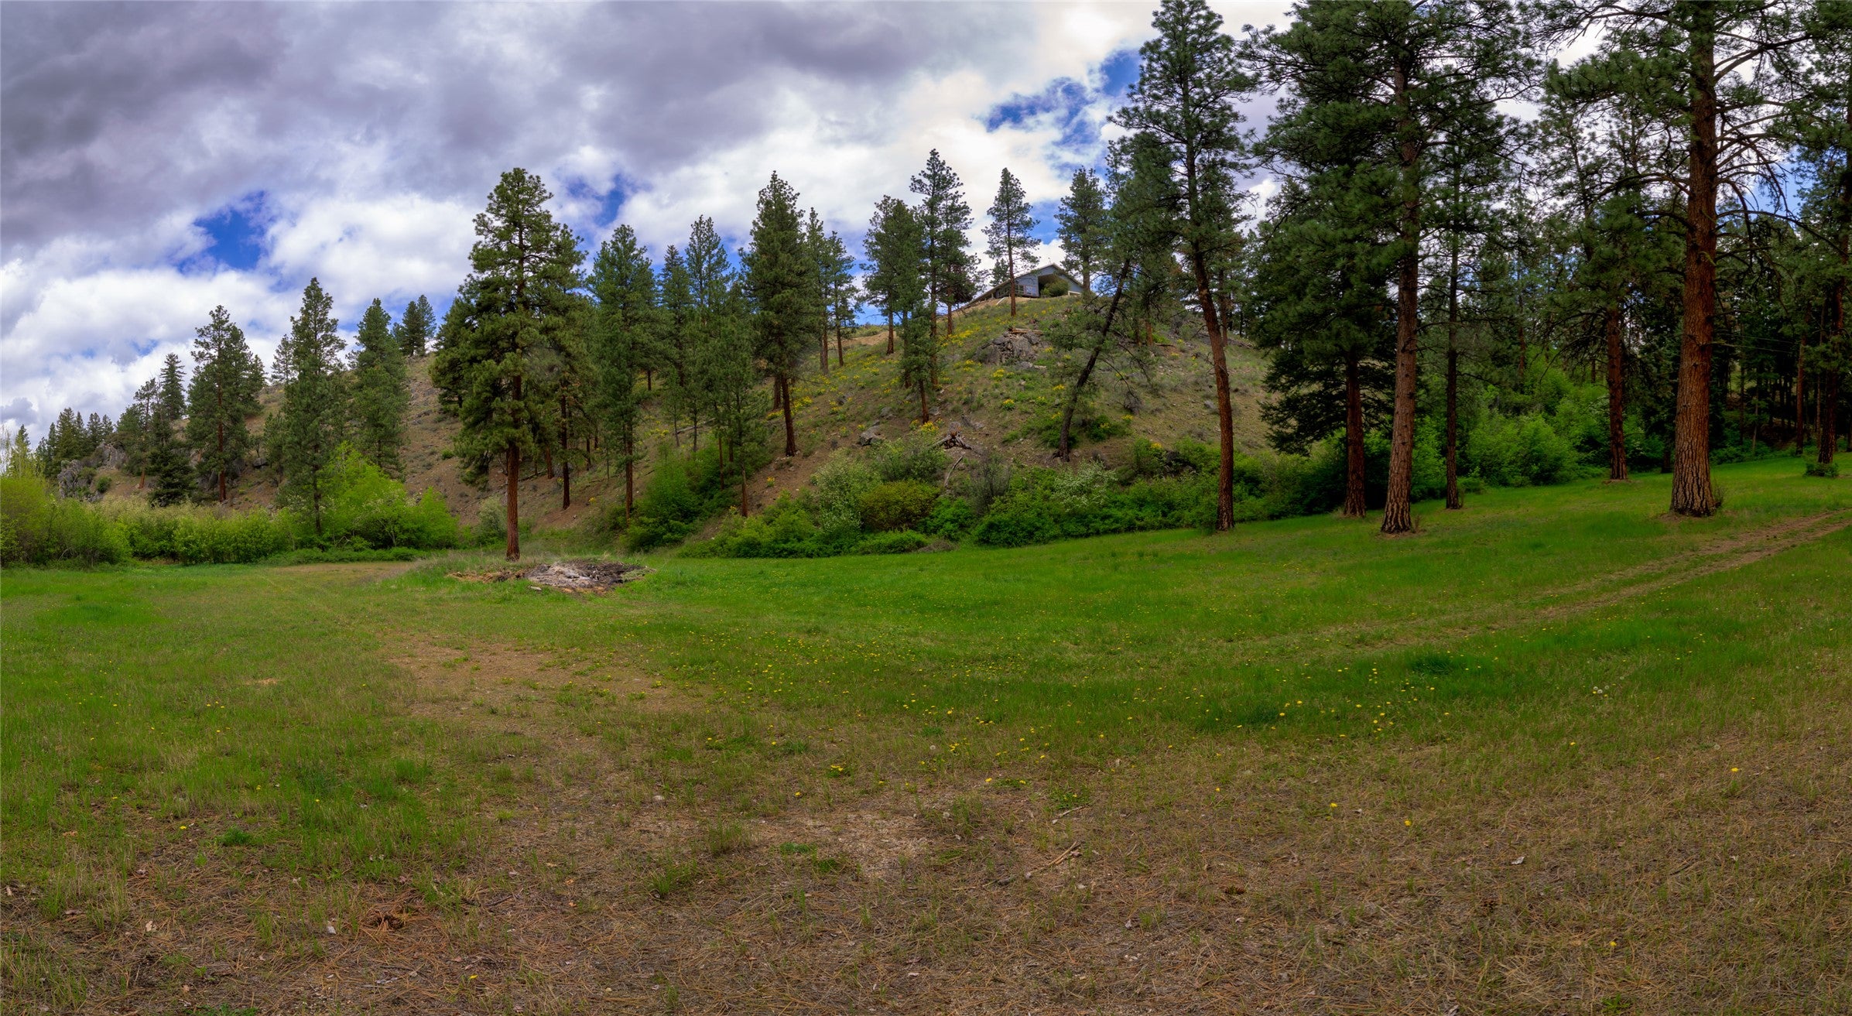
- Lot Features: Landscaped, Meadow, Rock Outcropping, Secluded, Views, Wooded
- Lot Size Acres: 17.06
- Lot Size Area: 17.06
- Lot Size Source: Public Records
- Lot Size Square Feet: 743133.6
- Lot Size Units: Acres
- Road Frontage Type: Highway, Private Road
- Road Responsibility: Private Maintained Road
- Above Grade Finished Area Units: Square Feet
- Living Area: 3504.0
- Living Area Source: Public Records
- Living Area Units: Square Feet
- Property Sub Type: Single Family Residence
- Property Type: Residential
- Year Built: 1995
- Year Built Source: Public Records
- Accessibility Features: Accessible Entrance, Accessible Approach with Ramp
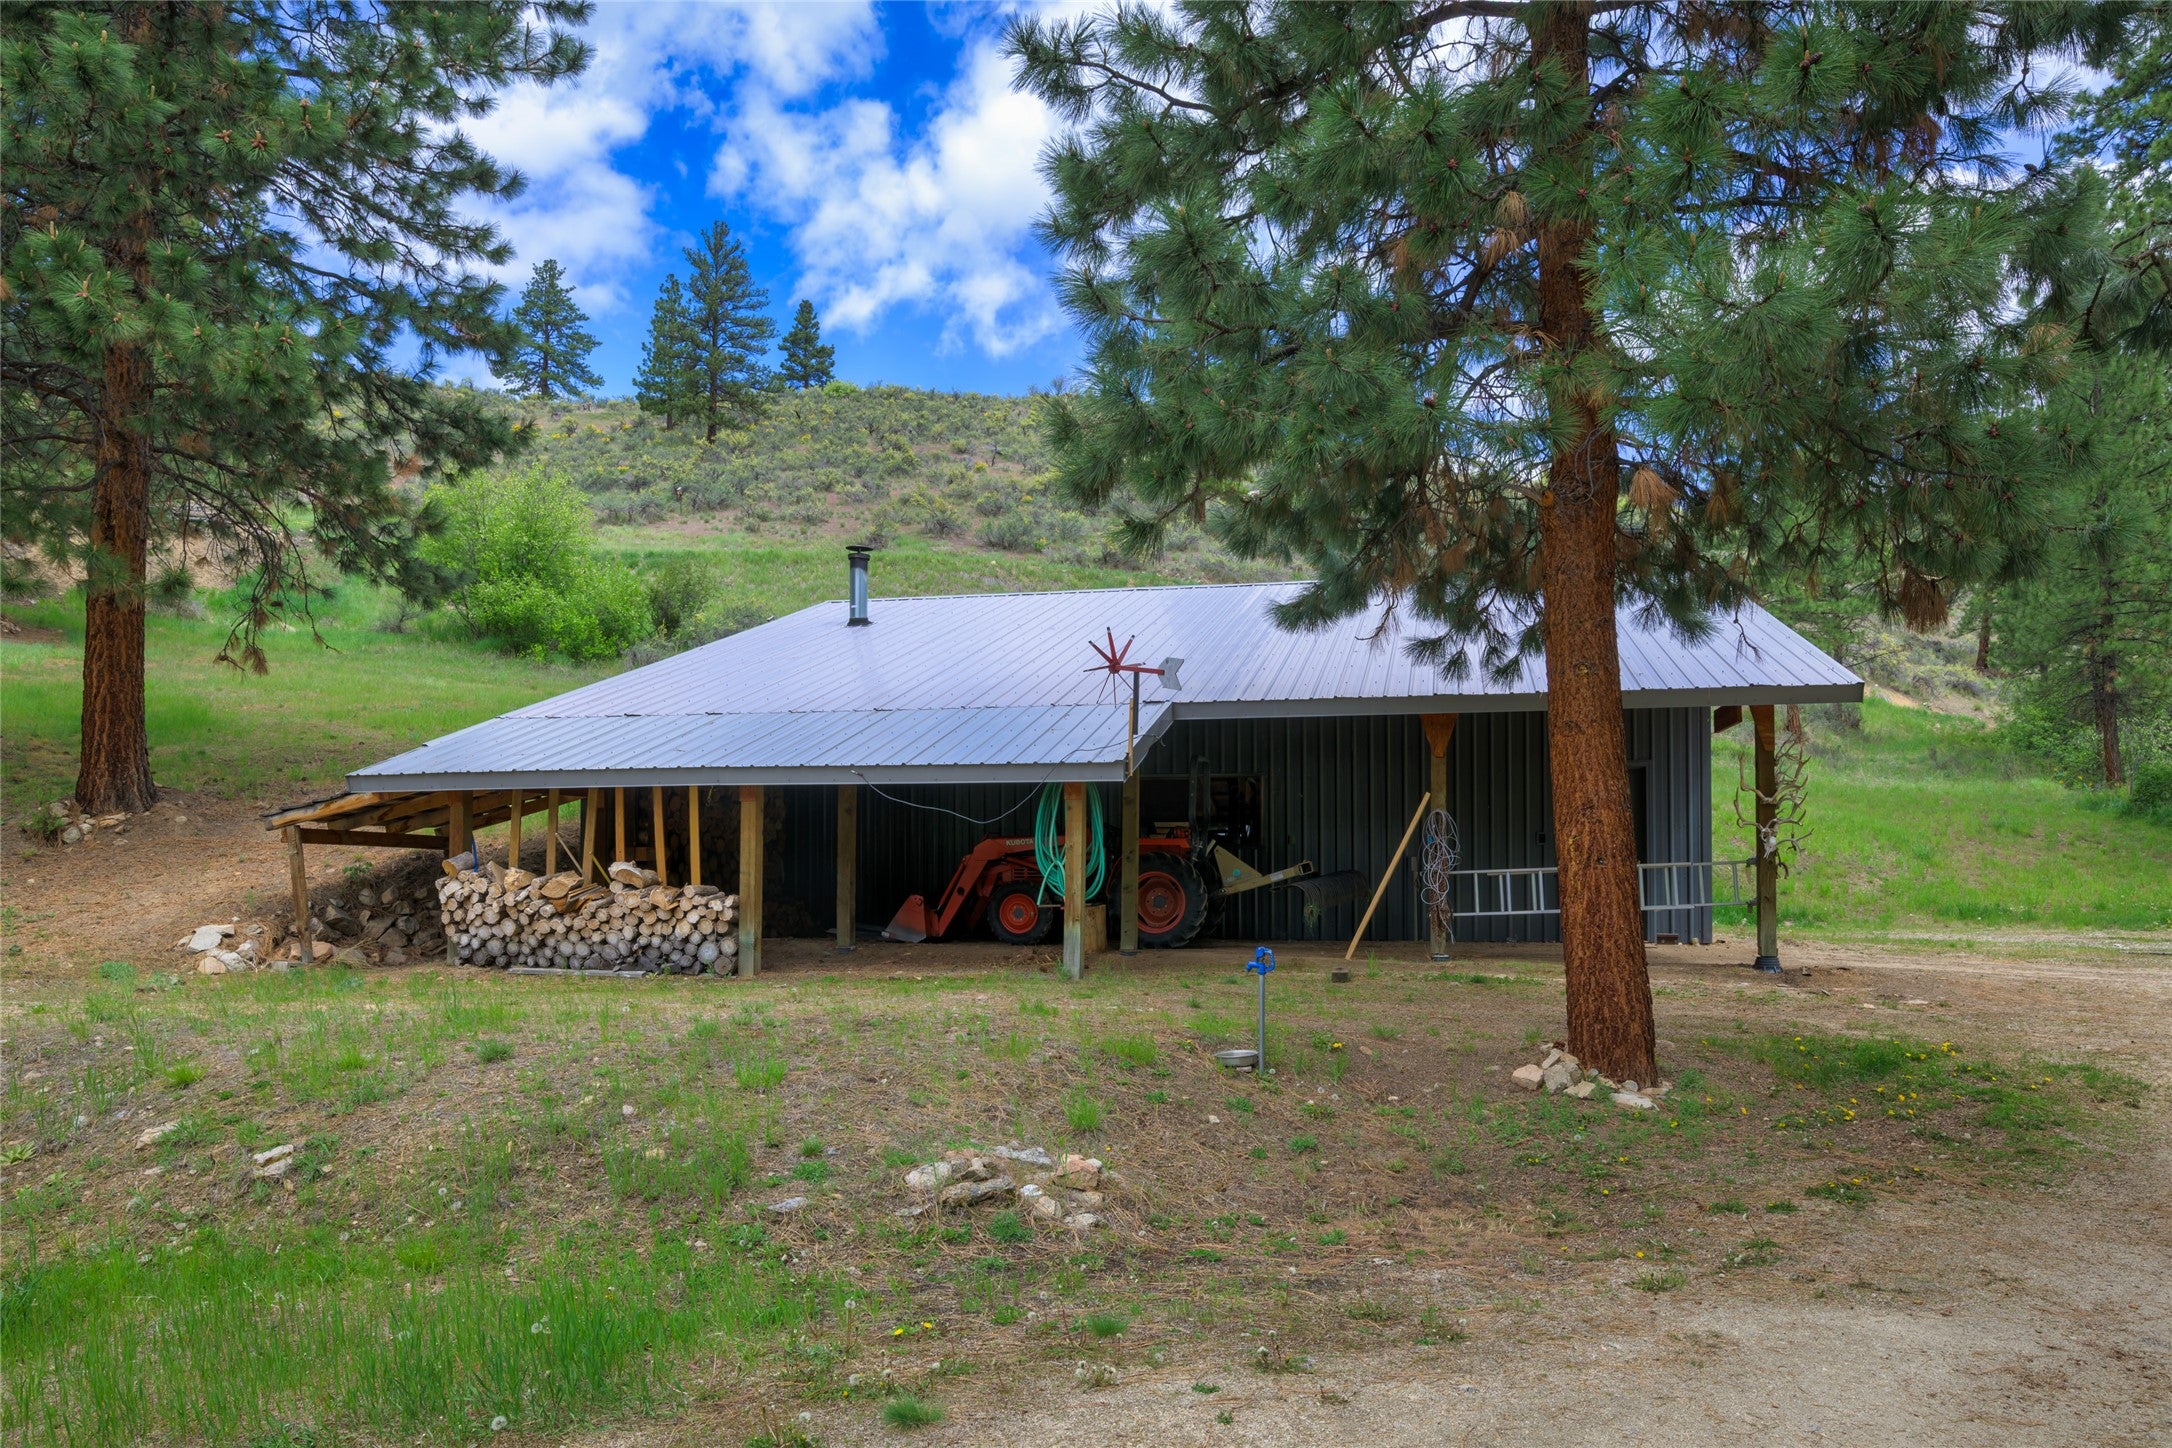
- Other Structures: Poultry Coop, Workshop
- Construction Materials: Metal Siding
- Levels: One
- Roof: Composition
- Stories: 1
- Horse: No
- Irrigation Source: Well
- Sewer: Private Sewer, Septic Tank
- Water Source: Private, Well
Interior and Exterior Features
- Patio And Porch Features: Covered, Deck, Wrap Around
- Appliances: Gas Water Heater, Dishwasher, Microwave, Range, Refrigerator
- Basement: Crawl Space, Concrete
- Has Basement: Yes
- Full Bathrooms: 2
- Half Bathrooms: 1
- Total Bathrooms: 3
- Total Bedrooms: 3
- Cooling: Central Air
- Has Cooling: Yes
- Heating: Forced Air, Propane, Wood Stove
- Has Heating: Yes
- Has Fireplace: Yes
- Total Fireplaces: 1
- Laundry Features: Washer Hookup
- Has Spa: No
Property History for 231 Juneberry Road
| Date | Event & Source | Price | Appreciation |
|---|---|---|---|
| Sep 2, 2026 | Contract Out Montana Regional MLS #30076392 | — | |
| Aug 25, 2026 | Price Change Montana Regional MLS #30076392 | $879,000 | — |
| Aug 6, 2026 | Listed (Active) Montana Regional MLS #30076392 | $949,000 | — |
| Date | Event & Source | Price |
|---|---|---|
| 09/02/2026 | Contract Out Montana Regional MLS #30076392 | — |
| 08/25/2026 | Price Change Montana Regional MLS #30076392 | $879,000 |
| 08/06/2026 | Listed (Active) Montana Regional MLS #30076392 | $949,000 |
For completeness, we often displays two records for one sale: the MLS record and the public record.
Schools near 231 Juneberry Road
Rating | School | Type | Grades | Distance |
|---|---|---|---|---|
| Public - | PK to 6 | |||
| Public - | 7 to 8 | |||
| Public - | 9 to 12 |
Rating | School | Distance |
|---|---|---|
Darby School PublicPK to 6 | ||
Darby 7-8 Public7 to 8 | ||
Darby High School Public9 to 12 |
School ratings and boundaries are provided by GreatSchools.org and Pitney Bowes. This information should only be used as a reference. Proximity or boundaries shown here are not a guarantee of enrollment. Please reach out to schools directly to verify all information and enrollment eligibility.
Similar Homes
Explore Nearby Homes
- Charlos Heights Homes for Sale
- Wise River Area Homes for Sale
- Anaconda-Deer Lodge Homes for Sale
- Butte-Silver Bow Homes for Sale
- Maxville Homes for Sale
- Carlton Homes for Sale
- Miller Creek Homes for Sale
- Moose Can Gully Homes for Sale
- Fairview-Pattee Canyon Homes for Sale
- South 39th Street Homes for Sale
- Two Rivers Homes for Sale
- Lewis and Clark Homes for Sale
- Southgate Triangle Homes for Sale
- Central Missoula Homes for Sale
- Turah Homes for Sale
- Conner Homes for Sale
- Sula Homes for Sale
- Darby Homes for Sale
- Anaconda Homes for Sale
- Shoup Homes for Sale
- Gibbsonville Homes for Sale
- Hamilton Homes for Sale
- Corvallis Homes for Sale
- North Fork Homes for Sale
- Pinesdale Homes for Sale
- Wisdom Homes for Sale
- Victor Homes for Sale
- Carmen Homes for Sale
- Stevensville Homes for Sale
- Philipsburg Homes for Sale
- 59829 Homes for Sale
- 59871 Homes for Sale
- 59840 Homes for Sale
- 59761 Homes for Sale
- 59858 Homes for Sale
- 83463 Homes for Sale
- 83539 Homes for Sale
- 59711 Homes for Sale
- 83466 Homes for Sale
- 59828 Homes for Sale
- 59762 Homes for Sale
- 59875 Homes for Sale
- 59870 Homes for Sale
- 83469 Homes for Sale
- 59841 Homes for Sale
No guarantee, warranty or representation of any kind is made regarding the completeness or accuracy of any information, descriptions or measurements (including square footage measurements and property condition), such should be independently verified through appropriate means, including, but not limited to, in person inspection and public records, and Compass International Holdings, its subsidiaries, affiliates and independently owned and operated franchisees, and their affiliated agents and associated third parties expressly disclaim any liability in connection therewith. Photos may be virtually staged or digitally enhanced and may not reflect actual property conditions. Offers of compensation are subject to change at the seller's discretion. No financial or legal advice provided. Equal Housing Opportunity.
Listing Courtesy of Berkshire Hathaway HomeServices - Hamilton
The data relating to real estate for sale on this website comes in part from the Internet Data exchange (IDX) program of Montana Regional MLS (MRMLS). IDX information is provided exclusively for consumers' personal, non-commercial use and may not be used for any purpose other than to identify prospective properties consumers may be interested in purchasing. Real estate listings held by brokerage firms other than Compass and its related brokerages, are indicated by detailed information about them such as the name of the listing firms. Information deemed reliable but not guaranteed. Copyright © 2026 Montana Regional MLS. All Rights Reserved.
