2312 A Sailing Way
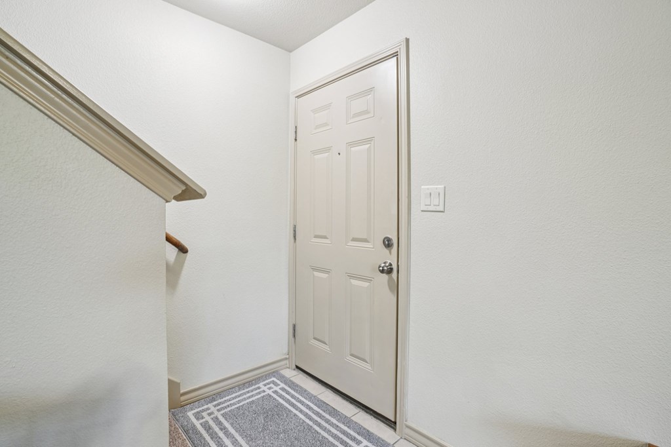
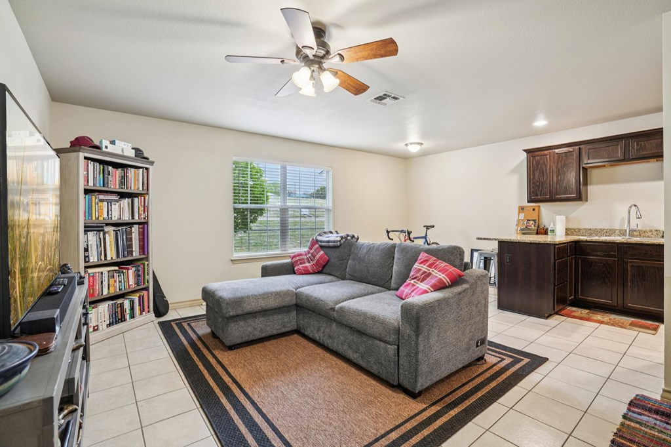
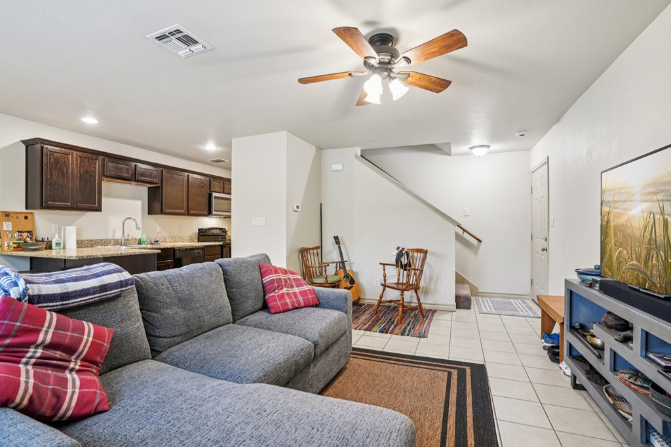
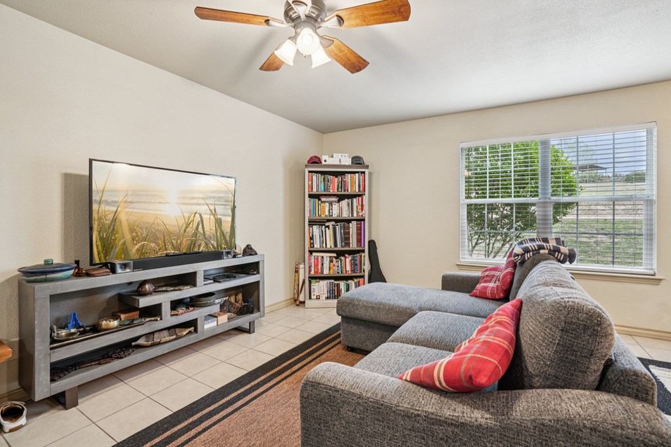
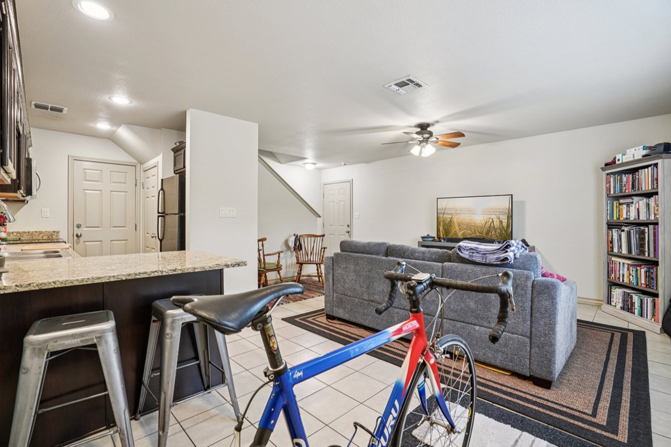
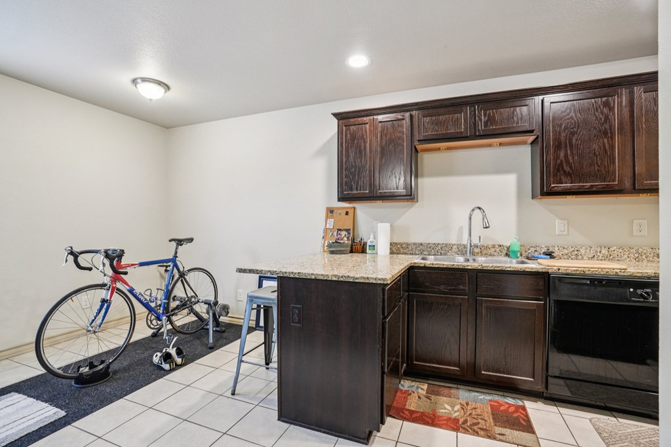
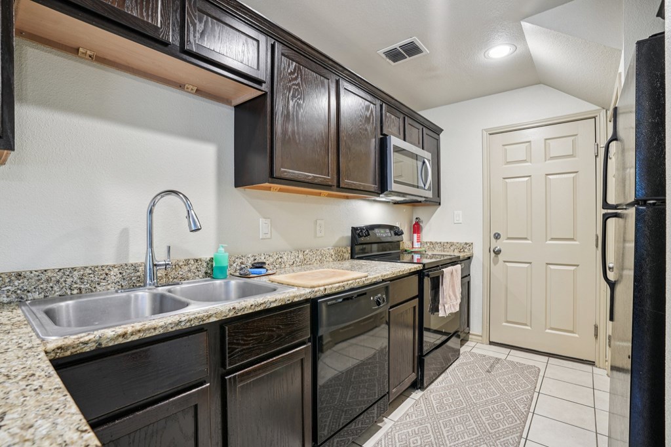
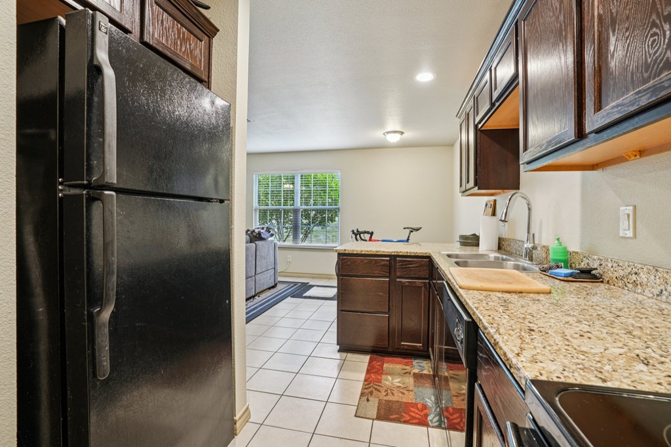
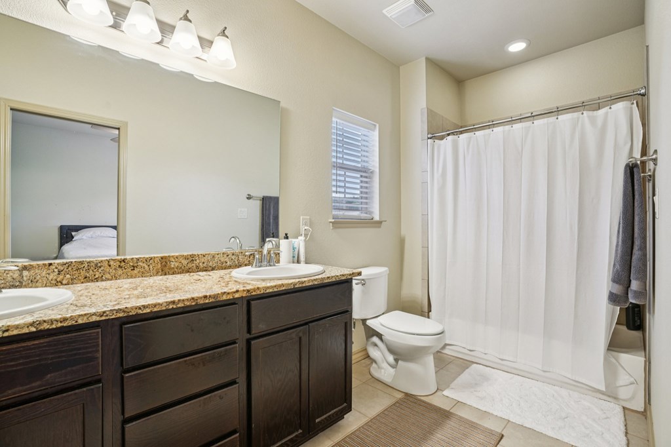
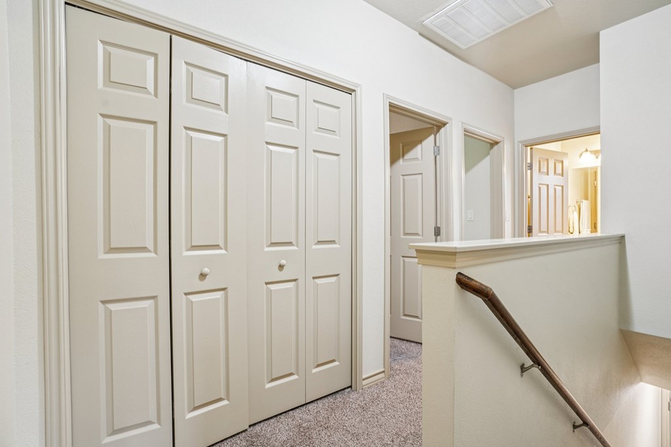

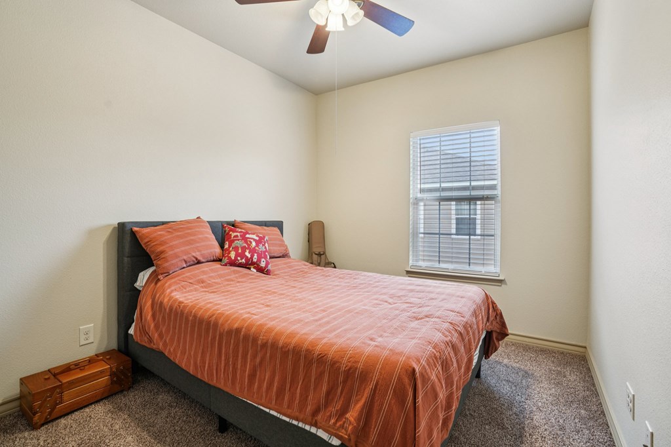
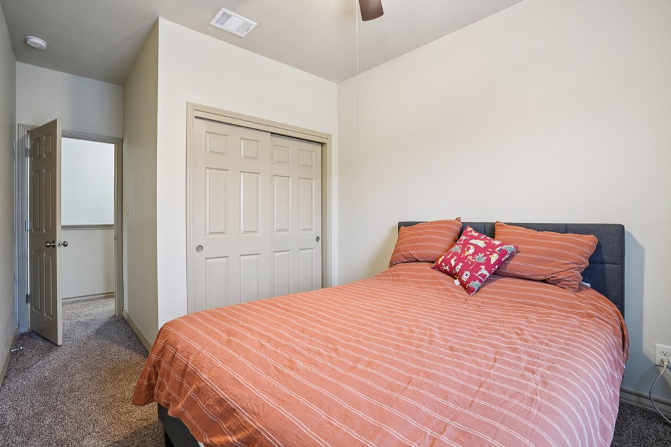


Description
- Listed by Laura Fore • TREC #TREC# 0557049 • Fore Premier PropertiesP: (830)-459-4000 C: (830)-459-4000 laura@forepremierproperties.com
- Listed by Mimi Bartel & Adam Carroll • Fore Premier PropertiesC: (830)-307-8679 adam@forepremierproperties.com
Property Details for 2312 A Sailing Way
Property Details for 2312 A Sailing Way
| Status | Active |
|---|---|
| MLS # | 104164 |
| Days on Market | 51 |
| Taxes | $1,449 / year |
| HOA Fees | $115 / month |
| Condo/Co-op Fees | - |
| Property Type | Townhouse |
| MLS Type | Residential / Townhouse |
| Year Built | 2014 |
| Lot Size | 0.03 AC / 1,306 SF |
| County | Kerr County |
Location
Building Information for 2312 A Sailing Way
Payment Calculator
$1,411 per month
30 year fixed, 6.36% Interest
$1,176
$121
$115
Know your buying power with a preapproval and custom rate in minutes
 1
1Property Information for 2312 A Sailing Way
- Country: US
- Latitude: 30.030924803
- Longitude: -99.119796279
- Directions: From Fredericksburg, take Hwy 16 into Kerrville. Turn left onto Veterans Mem Hwy (Loop 534), take a right onto Signing Wind Dr, left onto Sailing Way. Property will be on the right.
- High School District: Kerrville
- Elementary School District: Kerrville
- Middle Or Junior School District: Kerrville
- District Num: 530945
- Distance From City: In City Limits
- Topography: Level,Open Lot
- HOA: Yes
- HOA Fees: $115.00
- HOA Fees Frequency: Monthly
- Total Taxes: $1,449.03
- Carport YN: No
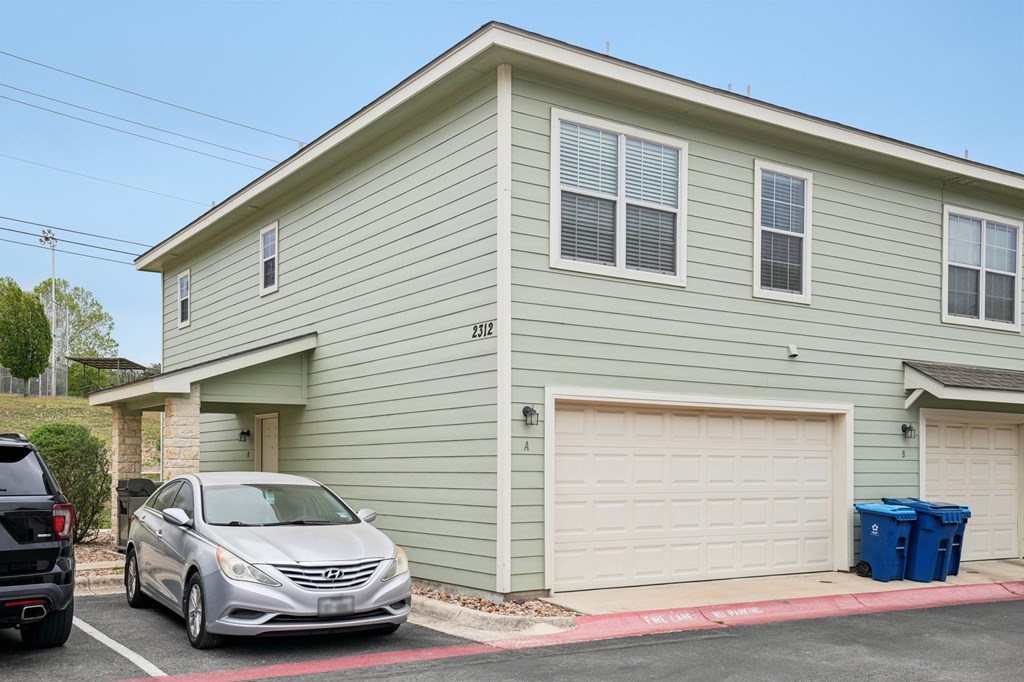
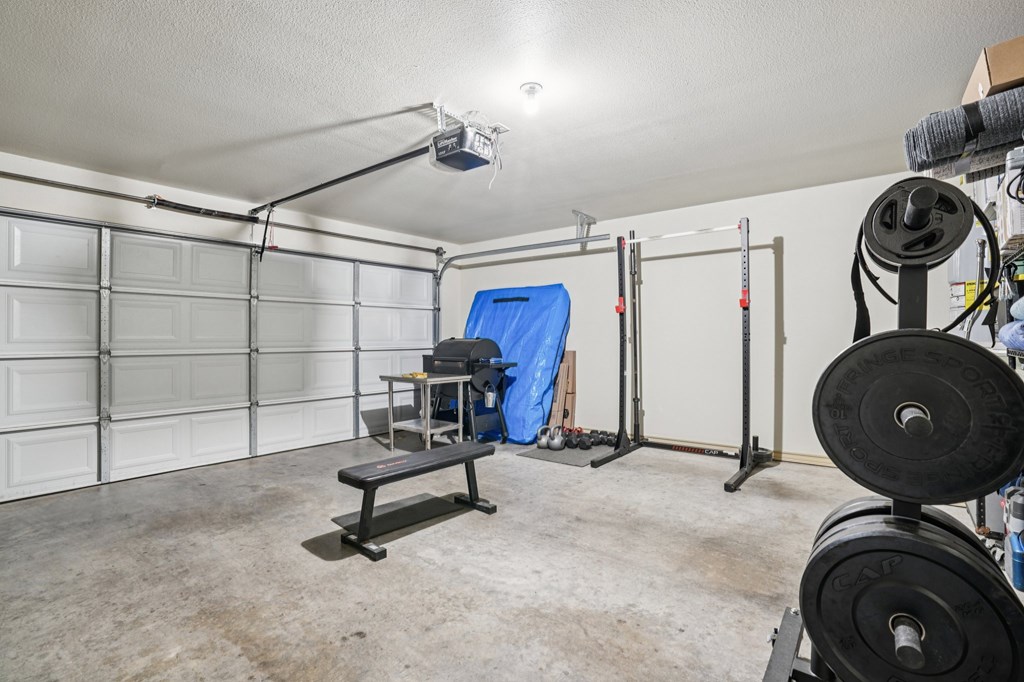
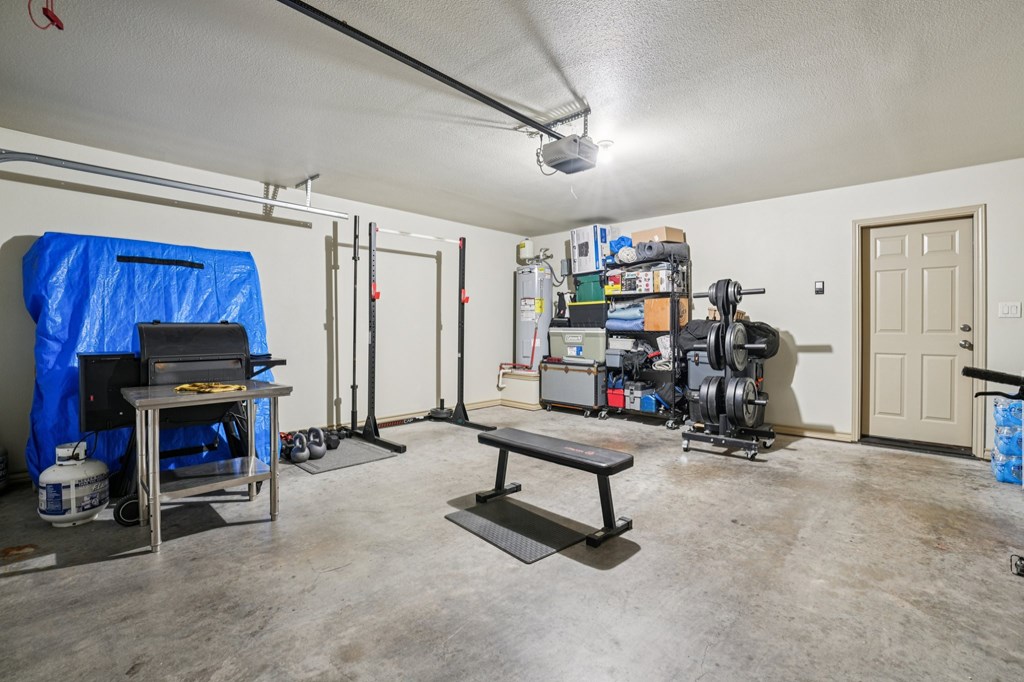
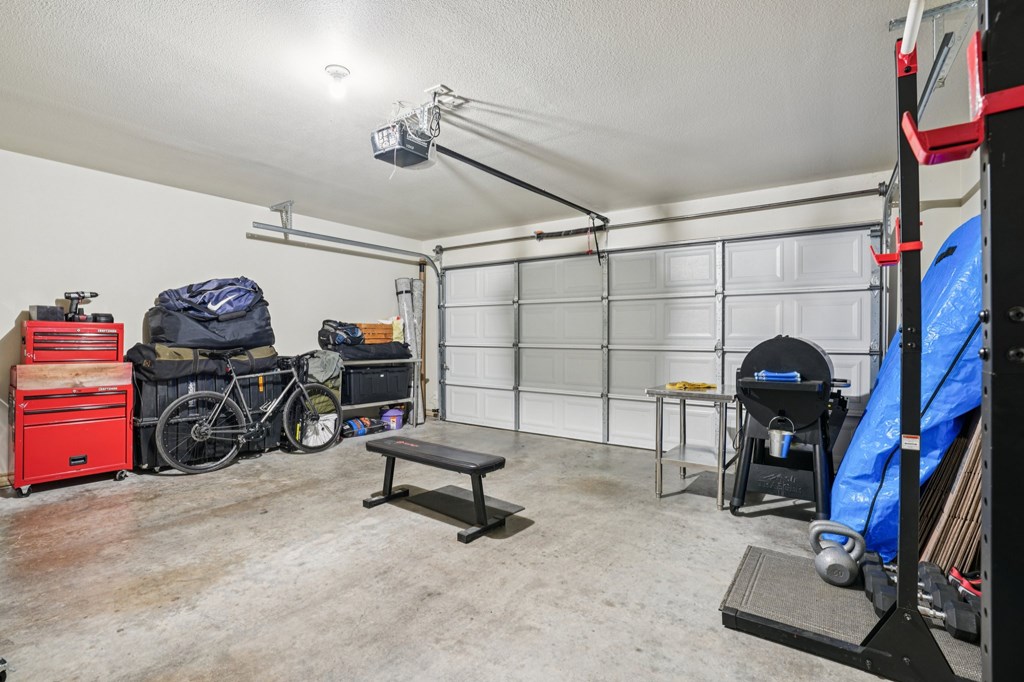
- Garage YN: Yes
- Garage Spaces: 2
- Attached Garage YN: Yes
- Covered Spaces: 2
- Open Parking YN: Yes
- Parking Total: 2
- Occupancy: Tenant
- Est Living SqFt: 1280.0
- Lot Features: Open Lot, In City Limits
- Zoning: R-2
- Road Surface Type: Asphalt
- Road Frontage Type: City Street
- Area: City-Southeast
- Source SqFt: Appraiser
- Apx Acreage: 1306.8
- Apx Tract Size: 0.03 acres
- Apx Total SqFt: 1280.0
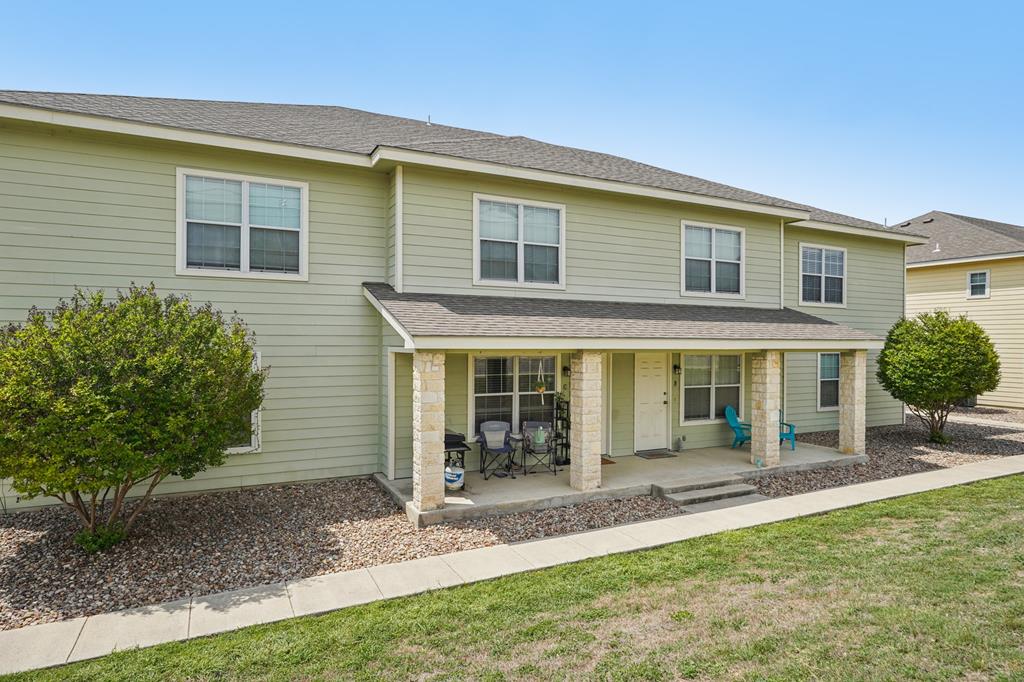
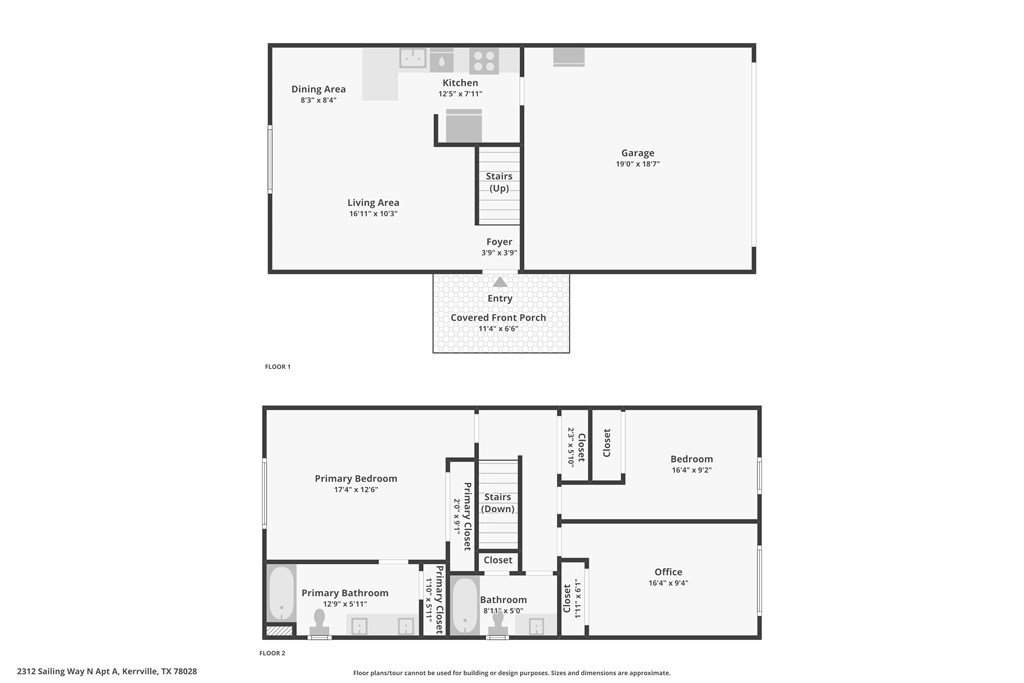
- Stories: 2
- Lot Size Area: 1306.8
- Lot Size Units: Square Feet
- Lot Size Acres: 0.03
- Living Area Units: Square Feet
- Main House Living SqFt: 1200-1399
- Building Area Source: Appraiser
- Building Area Units: Square Feet
- Flood Plain: No
- Property Type: Residential
- Property Sub Type: Townhouse, Residential
- Structure Type: Townhouse
- HO Warranty: No
- Legal Description: VILLAS AT THE PARK PH 2-5 BLK 7 LOT 1 ACRES .03
- Possession: Close Of Escrow
- Coordinates: -99.119796279, 30.030924803
- Sign On Property YN: No
- Utilities: City Electric, Cable Connected
- Water: Public
- Sewer: Public Sewer
- Electric: City Electric
- Foundation: Slab
- Roof Type: Composition
- Window Features: Double Pane Windows
- Security Features: Smoke Detector(s)
- Heating: Central, Electric
- A/C: true
- Laundry Features: Washer-Dryer Connection
- Fireplace YN: No
- Flooring: Carpet, Tile
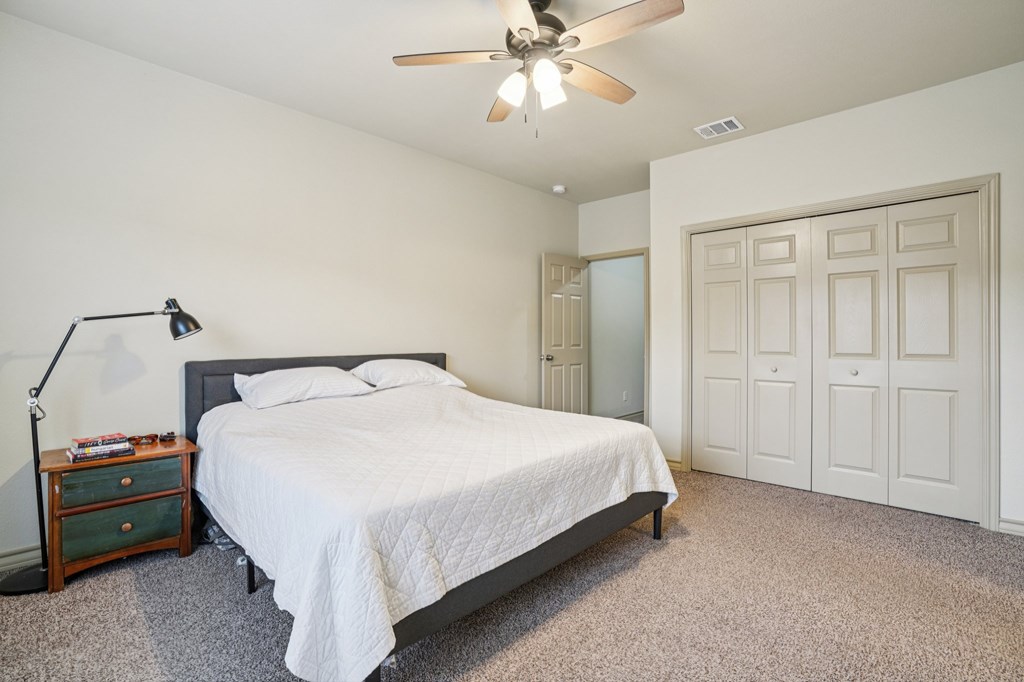
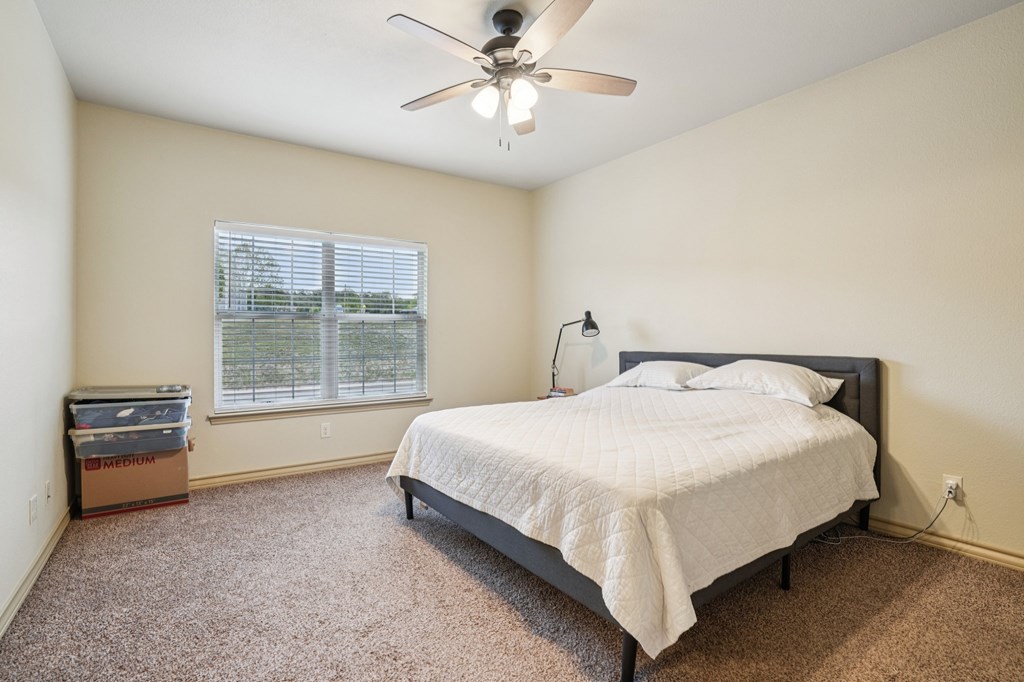
- Interior Features: Ceiling Fan(s), Pantry
- Fireplace/Woodstove: None
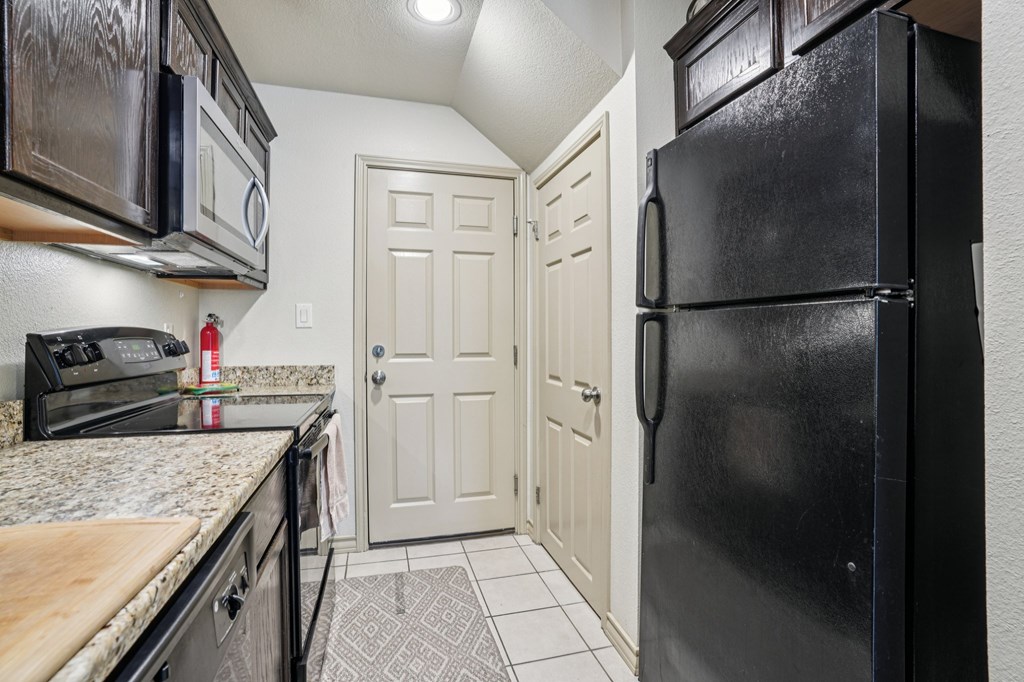
- Appliances: Dishwasher, Disposal, Dryer, Microwave, Range, Refrigerator, Washer
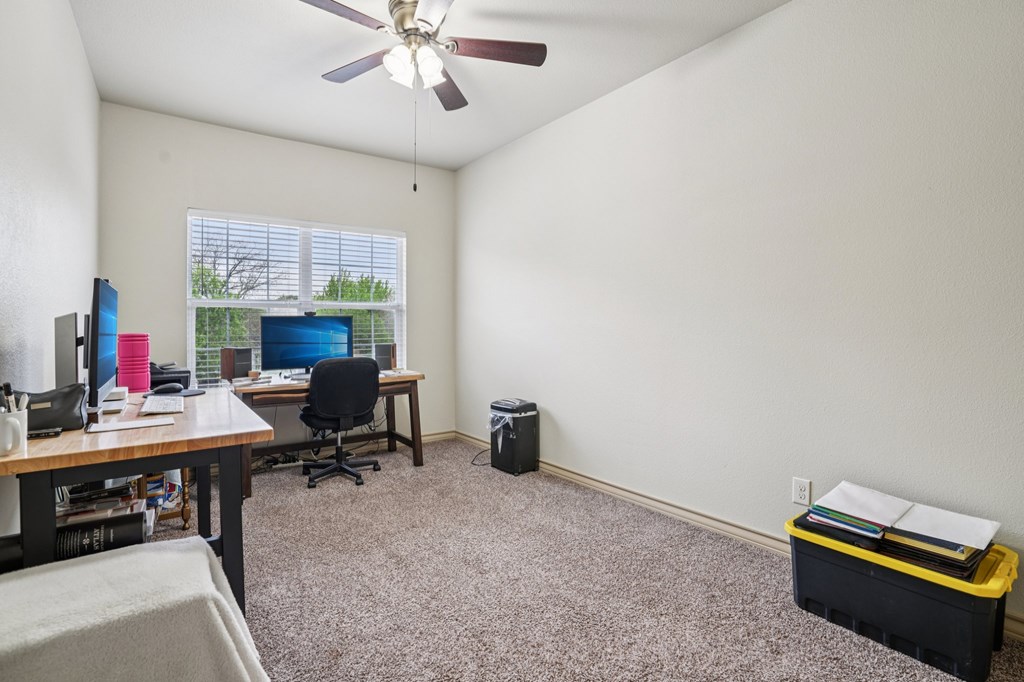
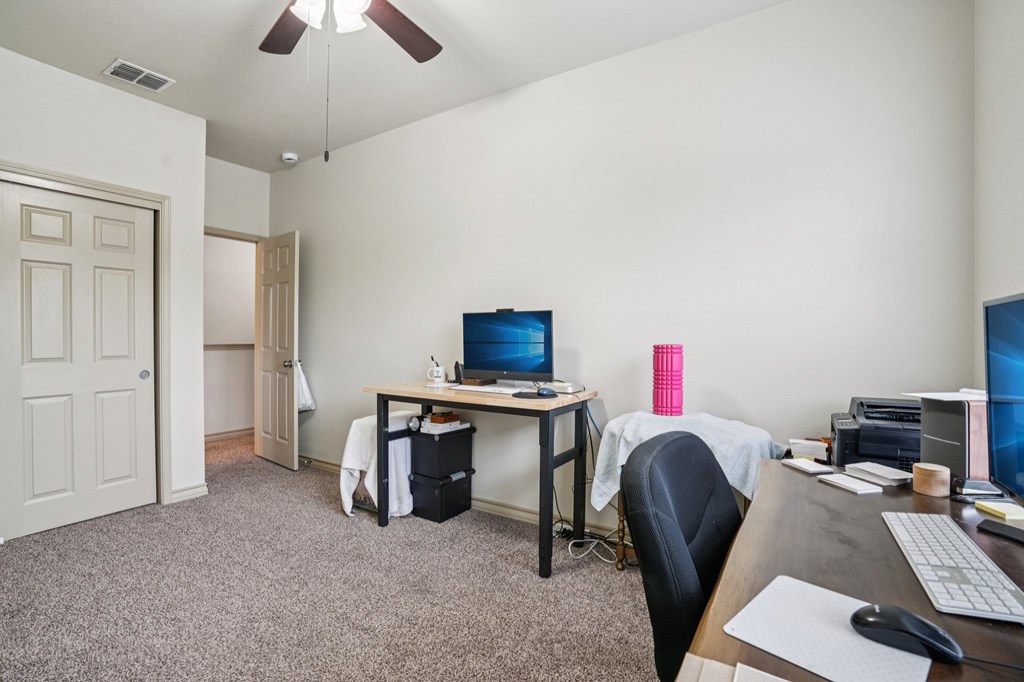
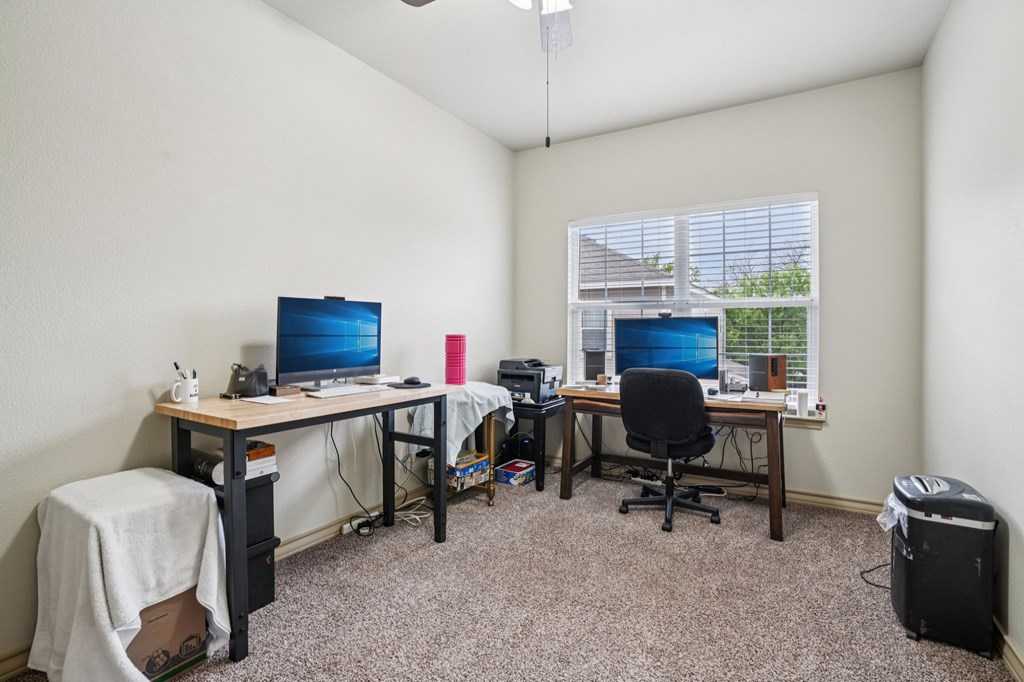
- Bedroom 2: 149.7222
- Bedroom 3: 9.1667
- Bedroom 4: 16.3333
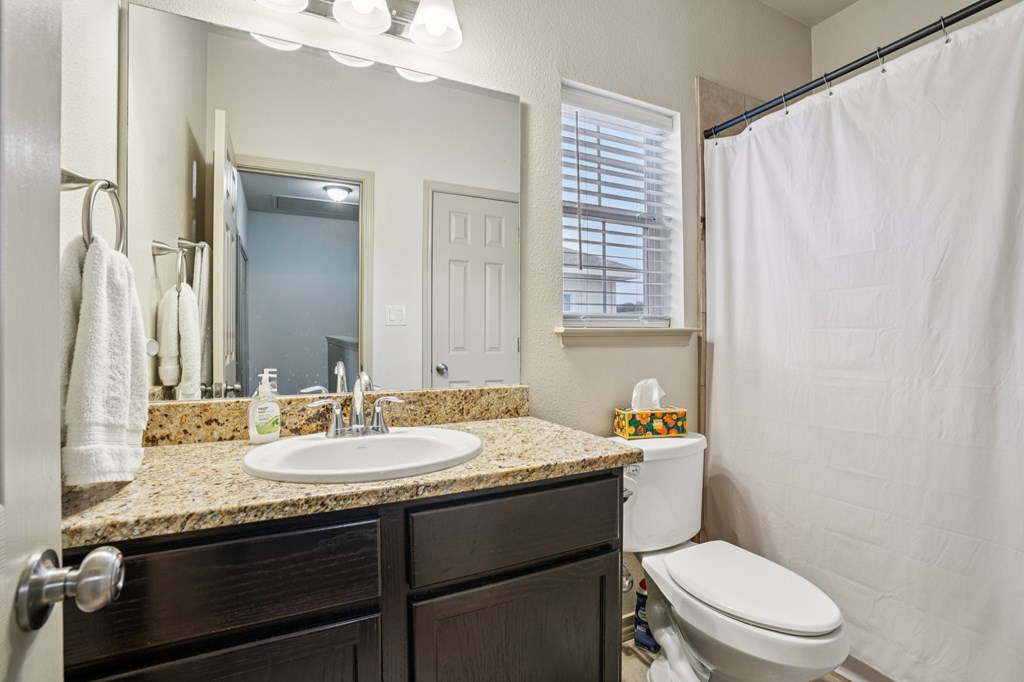
- Bathrooms Total Decimal: 2.00
- Bathrooms Total Integer: 2
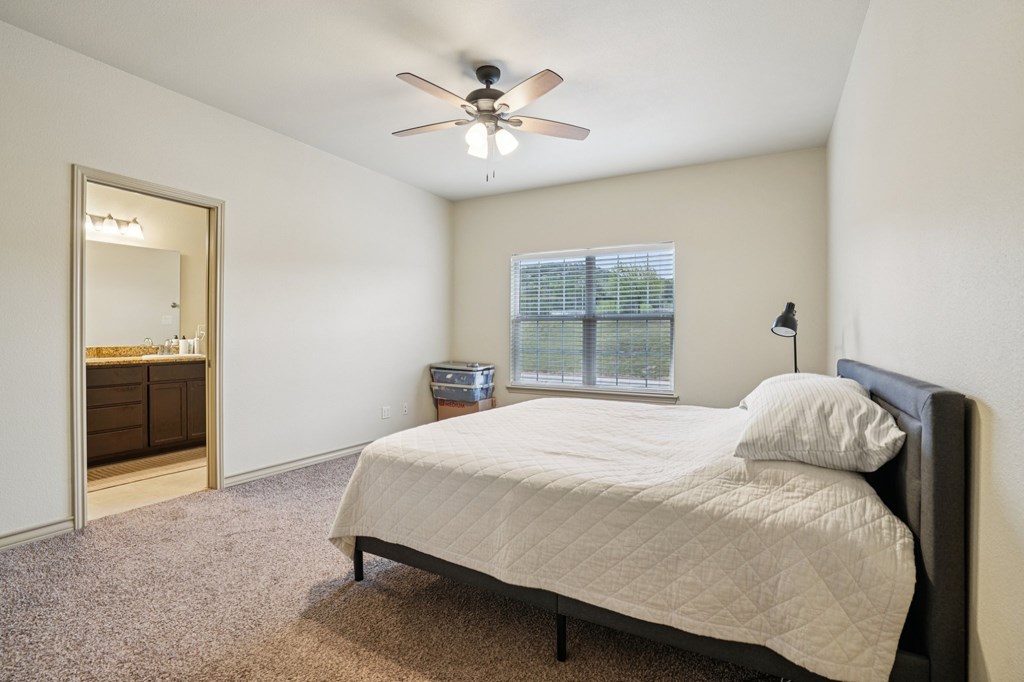
- Master Bedroom: 216.6667
- Master Bedroom Width: 12.5
- Master Bedroom Length: 17.3333
- Living Room: 173.3958
- Living Room Width: 10.25
- Living Room Length: 16.9167
- Kitchen: 98.2986
- Kitchen Width: 7.9167
- Kitchen Length: 12.4167
Property History for 2312 A Sailing Way
| Date | Event & Source | Price | Appreciation |
|---|---|---|---|
| Apr 6, 2026 | Listed (Active) Kerrville Board of REALTORS #124004 | $235,900 | — |
| Apr 6, 2026 | Listed (Active) Kerrville Board of REALTORS #124003 | $235,900 | — |
| Apr 6, 2026 | Listed (Active) CHCBRMLS #104164 | $235,900 | — |
| Date | Event & Source | Price |
|---|---|---|
| 04/06/2026 | Listed (Active) Kerrville Board of REALTORS #124004 | $235,900 |
| 04/06/2026 | Listed (Active) Kerrville Board of REALTORS #124003 | $235,900 |
| 04/06/2026 | Listed (Active) CHCBRMLS #104164 | $235,900 |
For completeness, we often displays two records for one sale: the MLS record and the public record.
Schools near 2312 A Sailing Way
Rating | School | Type | Grades | Distance |
|---|---|---|---|---|
| Public - | K to 5 | |||
| Public - | 6 to 8 | |||
| Public - | 9 to 12 | |||
| Public - | 10 to 12 |
Rating | School | Distance |
|---|---|---|
Daniels Elementary School PublicK to 5 | ||
Peterson Middle School Public6 to 8 | ||
Tivy High School Public9 to 12 | ||
Hill Country High School Public10 to 12 |
School ratings and boundaries are provided by GreatSchools.org and Pitney Bowes. This information should only be used as a reference. Proximity or boundaries shown here are not a guarantee of enrollment. Please reach out to schools directly to verify all information and enrollment eligibility.
Similar Homes
Explore Nearby Homes
- Forest West Homes for Sale
- Greenwood Forest Homes for Sale
- Guadalupe Heights Homes for Sale
- Motley Hills Homes for Sale
- Northwest Hills Homes for Sale
- Riverhill Homes for Sale
- Saddlewood Estates Homes for Sale
- Starkey Manor Homes for Sale
- The Meridian Homes for Sale
- The Summit Homes for Sale
- Tierra Linda Ranch Homes for Sale
- Turtle Creek Ranch Community Homes for Sale
- Virgil Merrill Homes for Sale
- Westland Homes for Sale
- Wood Trails Ranch Homes for Sale
- Center Point Homes for Sale
- Medina Homes for Sale
- Kerrville Homes for Sale
- Ingram Homes for Sale
- Harper Homes for Sale
- Hunt Homes for Sale
- Comfort Homes for Sale
- Vanderpool Homes for Sale
- Mountain Home Homes for Sale
- Fredericksburg Homes for Sale
- Waring Homes for Sale
- Bandera Homes for Sale
- Tarpley Homes for Sale
- Doss Homes for Sale
- Boerne Homes for Sale
- 78010 Homes for Sale
- 78013 Homes for Sale
- 78024 Homes for Sale
- 78025 Homes for Sale
- 78055 Homes for Sale
- 78624 Homes for Sale
- 78631 Homes for Sale
- 78058 Homes for Sale
- 78003 Homes for Sale
- 78063 Homes for Sale
- 78885 Homes for Sale
- 78006 Homes for Sale
- 78074 Homes for Sale
- 78618 Homes for Sale
- 78883 Homes for Sale
No guarantee, warranty or representation of any kind is made regarding the completeness or accuracy of descriptions or measurements (including square footage measurements and property condition), such should be independently verified, and Compass, Inc., its subsidiaries, affiliates and their agents and associated third parties expressly disclaims any liability in connection therewith. Photos may be virtually staged or digitally enhanced and may not reflect actual property conditions. Offers of compensation are subject to change at the discretion of the seller. No financial or legal advice provided. Equal Housing Opportunity.
Listing Courtesy of Fore Premier Properties
Based on information from one of the following Multiple Listing Services: Kerville Board of realtors, SABOR, ACTRIS, HAR and/or CTXMLS. Information being provided is for the visitor’s personal, noncommercial use and may not be used for any purpose other than to identify prospective properties visitor may be interested in purchasing. The data contained herein is copyrighted by Kerville Board of realtors, SABOR, ACTRIS, HAR and/or CTXMLS is protected by all applicable copyright laws. Any dissemination of this information is in violation of copyright laws and is strictly prohibited. Property information referenced on this web site comes from the Internet Data Exchange (IDX) program of the MLS. This web site may reference real estate listing(s) held by a brokerage firm other than the broker and/or agent who owns this web site. For the avoidance of doubt, the accuracy of all information, regardless of source, is deemed reliable but not guaranteed and should be personally verified through personal inspection by and/or with the appropriate professionals.