2313 Bidle Road









Description
A rare opportunity to enjoy space, privacy and versatility in the heart of scenic Middletown Valley. Set on approximately 23.1 acres, this distinctive property brings together a spacious residence, expansive open acreage, equestrian improvements, a substantial barn and beautiful countryside surroundings—all while remaining convenient to Middletown...Offer deadline : Monday 5 100% financing available through preferred lender 23+ acres 4,000+ total finished sq. Ft. Horse barn Trails MIDDLETOWN VALLEY
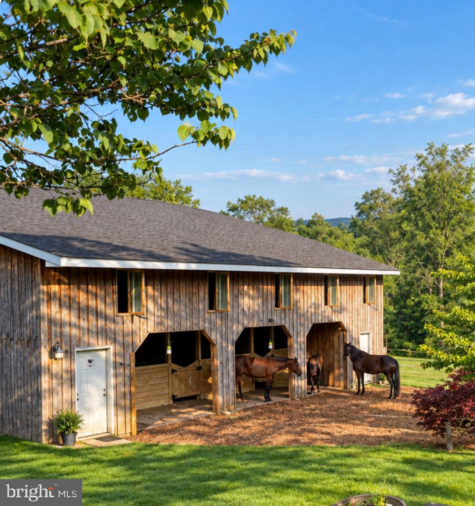
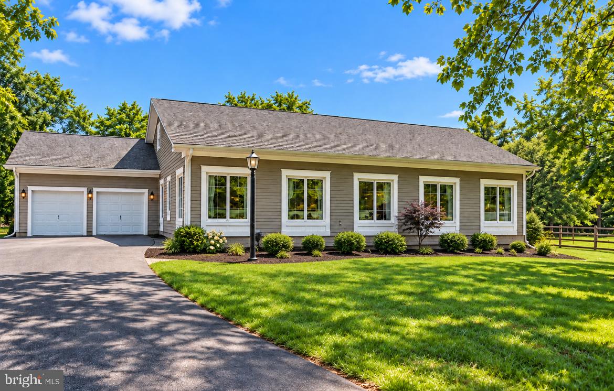
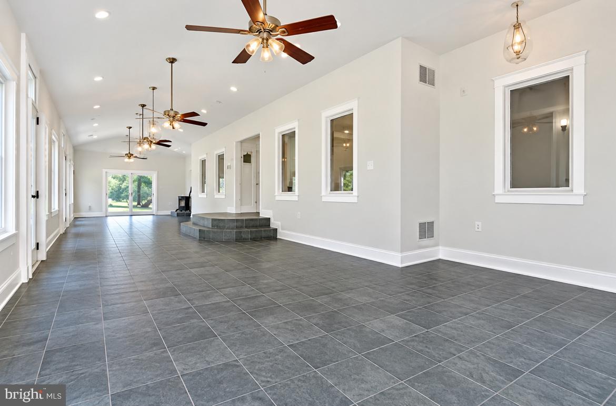
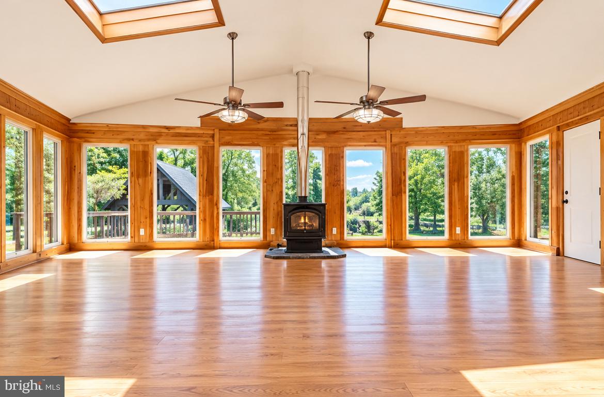
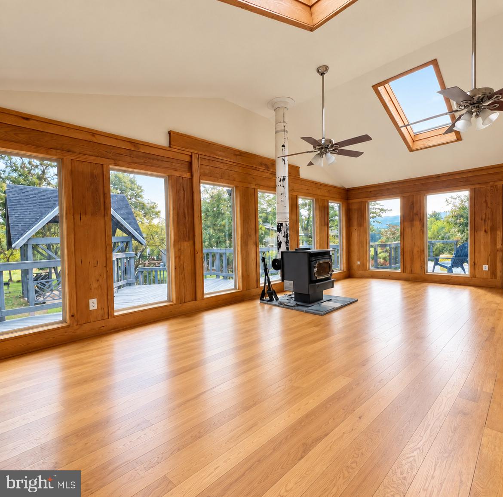
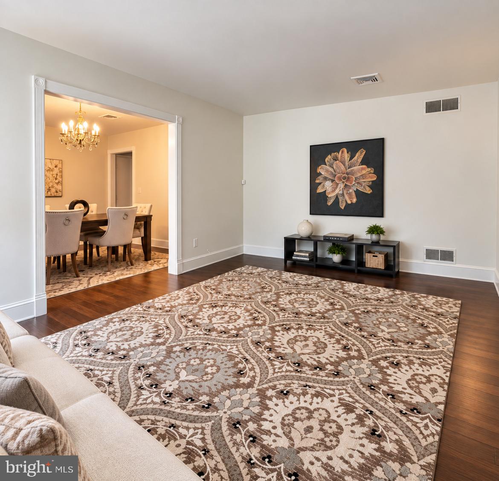
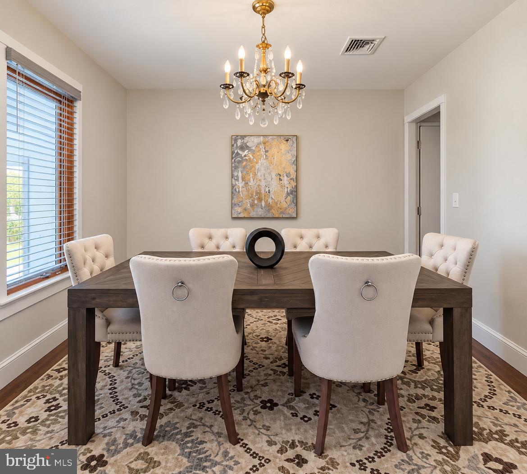
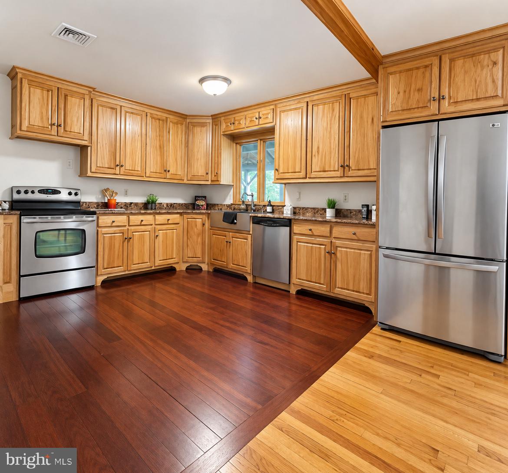
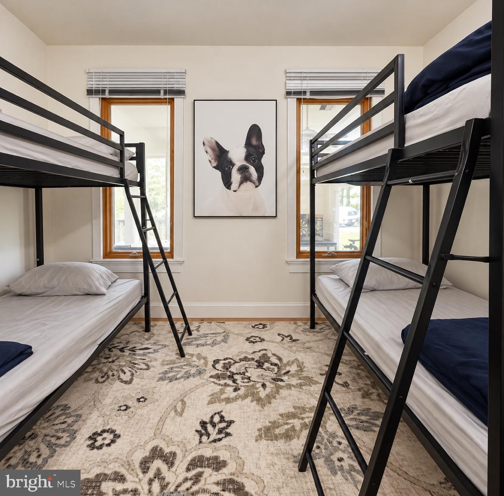
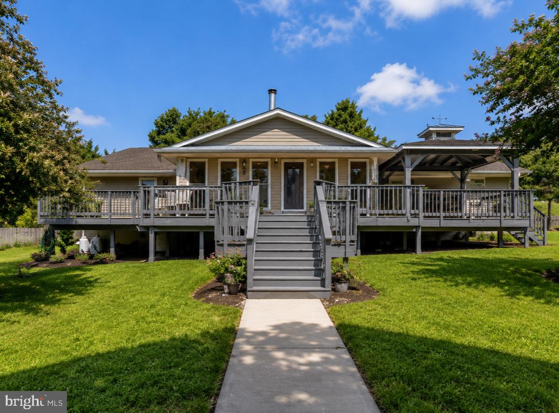
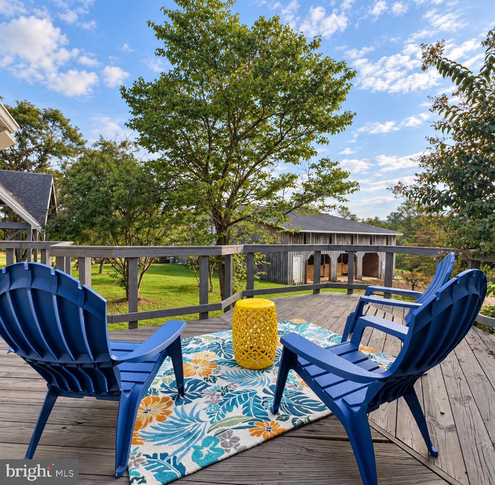
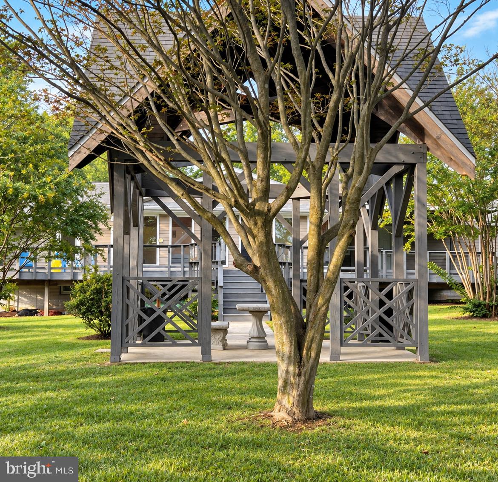
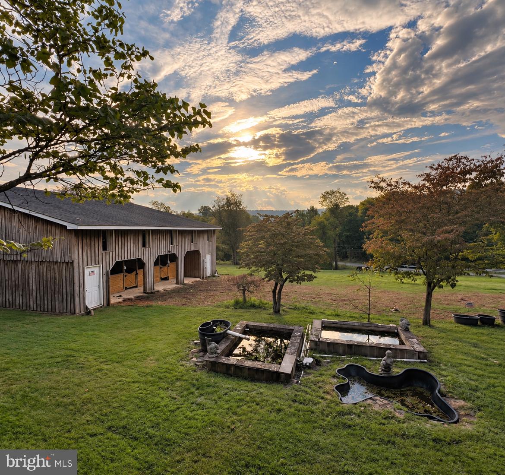
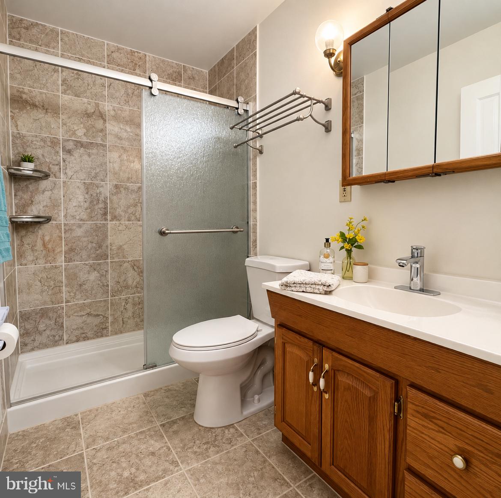
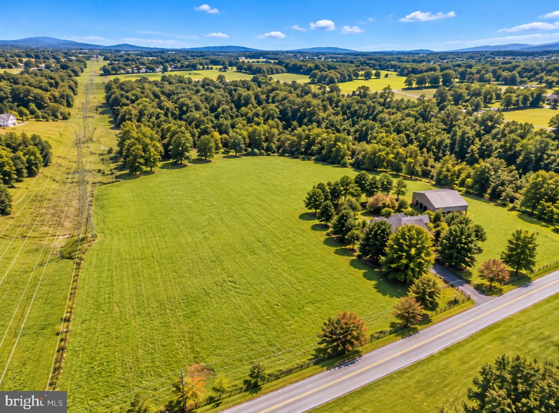
A rare opportunity to enjoy space, privacy and versatility in the heart of scenic Middletown Valley. Set on approximately 23.1 acres, this distinctive property brings together a spacious residence, expansive open acreage, equestrian improvements, a substantial barn and beautiful countryside surroundings—all while remaining convenient to Middletown and Frederick. The home offers more than 4,000 total finished square feet, with generous gathering spaces designed to take advantage of the property’s natural setting. One of the highlights is the impressive window-lined living/sunroom area, where abundant natural light and views of the surrounding acreage create a wonderful connection between the indoors and outdoors. A second expansive living area features a wood-burning stove, skylights and walls of windows overlooking the property. The main level offers a comfortable and functional layout with a primary bedroom suite featuring a private bath and walk-in closet, two additional bedrooms and another full bath. The spacious kitchen features granite countertops, stainless steel appliances, upgraded cabinetry and a large casual dining area, complemented by separate living and dining spaces. Hardwood flooring extends through much of the main level. The lower level significantly expands the home's usable space and offers excellent flexibility for recreation, guests, extended living arrangements, hobbies or a home office. Additional features include the laundry area and plumbing rough-in for another full bathroom. Outside is where this property becomes truly special. Step onto the large rear deck with a covered section and enjoy views across your own acreage. The property has been enhanced with trails throughout the land, creating opportunities for horseback riding, walking, recreation and simply enjoying the privacy of the setting. The deck and gazebo have also been repaired and refreshed. For the equestrian enthusiast, hobby farmer, collector or buyer simply looking for substantial additional space, the approximately 42' x 70' barn is an exceptional feature. The barn has its own electrical panel, an upper level and three horse stalls, providing substantial room for horses, equipment, storage, workshops or other permitted uses. Horse containment areas have also been improved. And despite the peaceful country setting, you don't have to give up convenience. Historic Main Street Middletown offers locally owned restaurants, shops and services, while the surrounding Middletown Valley is known for its mountain scenery, farmland and outdoor recreation. The Appalachian Trail, South Mountain area and Middletown's parks and walking trails add even more opportunities to enjoy the outdoors. For more extensive shopping, dining and entertainment, Downtown Frederick offers more than 200 specialty shops, galleries, breweries, distilleries and restaurants. The Middletown area is positioned along the historic US-40 Alternate/National Road corridor, providing connectivity toward Frederick and the surrounding region.
23+ acres. 4,000+ finished square feet. Horse facilities. An oversized barn. Trails. Privacy. Mountain-country surroundings. Properties offering this combination of acreage, living space and versatility in Middletown are difficult to duplicate.
- Listed by: Zsuzsanna K Rainey 410.533.2943 zsurainey@comcast.net • Taylor Properties

Location
Payment Calculator
$5,032 per month
30 year fixed, 6.71% Interest
$4,521
$511
$0
Know your buying power with a preapproval and custom rate in minutes
 1
1Property Information for 2313 Bidle Road
- Taxes: $6,129 / year
- MLS Type: Residential / Fee Simple
- County: Frederick County, MD
- Tax ID Number: 1103148645
- Ownership: Fee Simple
- Condo Coop Association: No
- HOA: No
- Structure Type: Detached
- Style: Ranch/Rambler
- Levels/Stories: 2
- Waterfront: No
- Views: Trees/Woods, Pasture
- Garage: Yes
- Expected On Market Date: 09-18-2026
- Subdivision: NONE AVAILABLE
- Subdivision: NONE AVAILABLE (FREDERICK MD)
- Total Parking Spaces: 8
- Central Air: Yes
- Basement: Yes
- Above Grade Finished SQFT: 2,759.00
- Above Grade Fin SQFT Source: Estimated
- Above Grade Unfinished SQFT: .00
- Above Grade Unfin SQFT Source: Estimated
- Below Grade Finished SQFT: 1,899.00
- Below Grade Fin SQFT Source: Estimated
- Below Grade Unfinished SQFT: .00
- Below Grade Unfin SQFT Source: Estimated
- Total Below Grade SQFT: 1,899.00
- Total Below Grade SQFT Source: Estimated
- New Construction: No
- Property Condition: Very Good
- Stories: 2
- Year Built: 1977
- Lot Size: 23.10 AC / 1,006,236 SF
- In City Limits: No
- School District Name: FREDERICK COUNTY PUBLIC SCHOOLS
- School District County ID: 121139693024
- Elementary School: MIDDLETOWN (FREDERICK MD)
- ElementarySchoolSource: Listing Agent
- Middle Or Junior School: MIDDLETOWN (FREDERICK MD)
- MiddleSchoolSource: Listing Agent
- High School: MIDDLETOWN (FREDERICK MD)
- HighSchoolSource: Listing Agent
- County: FREDERICK
- Water View: No
- Water Access: No
- Water Oriented: No
- Navigable Water: No
- Tidal Water: No
- Riparian Rights Y/N: No
- Senior Community: No
- Tax Year: 2026
- Tax Assessed Value: $561,300
- Year Assessed: 2026
- County Tax: $6,129
- Improvement Assessed Value: $410,300
- Land Assessed Value: $151,000
- Land Use Code: A
- Zoning: RESIDENTIAL
- School Tax: $0
- Tax Page Number: 464
- Automatically Update Tax Values Y/N: Yes
- # Bedrooms Count Main Level: 3
- # Bathrooms Count Main Level: 2
- # Bathrooms Full Main Level: 2
- # Bathrooms Half Main Level: 0
- # Bathrooms All Lower Levels: 1
- # Bathrooms Full All Lower Levels: 1
- # Bathrooms Lower Level: 1
- # Bathrooms Full Lower Level: 1
- Stories: Lower 1, Main
- Year Major Reno Remodel: 2026
- Total Finished SQFT: 4,658.00
- Total Finished SQFT Source: Estimated
- Total SQFT: 4,658.00
- Total SQFT Source: Estimated
- Construction Materials: Frame
- Basement Type: Connecting Stairway, Fully Finished, Sump Pump
- Foundation Details: Block
- Room and Floor: Bedrooms-Main Level-1, Bedrooms-Main Level-2, Bedrooms-Main Level-3, Bathrooms Full-Main Level-1, Bathrooms Full-Main Level-2, Bathrooms Full-Lower Level 1-1
- # Bathrooms Full: 3
- # Bathrooms Half: 0
- Other Structure: Barn, Barn/Stable, Gazebo, Horse Stable
- Lot Size Source: Assessor
- Fencing: Barbed Wire
- Parcel ID: 11502896
- Type Of Parking: Attached Garage, Driveway
- Num of Attached Garage Spaces: 2
- Driveway - # of Spaces: 6
- Total Garage Spaces: 2
- Garage Features: Garage - Front Entry
- Interior Features: Bathroom - Stall Shower, Combination Kitchen/Dining, Dining Area, Entry Level Bedroom, Floor Plan - Traditional, Primary Bath(s), Skylight(s)
- Fireplace: Yes
- Fireplaces Count: 1
- Fireplace Features: Free Standing, Wood
- Accessibility Features: None
- Laundry Type: Dryer In Unit, Washer In Unit
- Outdoor Living Structures: Deck(s), Patio(s)
- Pool: No Pool
- Horse: Yes
- Horse Amenities: Stable(s), Horses Allowed
- Heating: Yes
- Cooling Type: Central A/C, Ceiling Fan(s)
- Cooling Fuel: Electric
- Heating Type: Forced Air
- Heating Fuel: Electric
- Hot Water: Electric
- Water Source: Private
- Sewer Septic: Private Septic Tank
- List Agent AOR: Anne Arundel County Association of REALTORS
Property History for 2313 Bidle Road
| Date | Event & Source | Price | Appreciation |
|---|---|---|---|
| Sep 21, 2026 | Active Under Contract BRIGHT #MDFR2089196 | — | |
| Sep 18, 2026 | Listed (Active) BRIGHT #MDFR2089196 | $874,900 | — |
| Jun 5, 2025 | Closed BRIGHT #MDFR2059790 | $725,000 | — |
| Jun 4, 2025 | Closed (Public Record) Public Record #1882946444 | $725,000 | — |
| May 2, 2025 | Pending BRIGHT #MDFR2059790 | — | |
| May 2, 2025 | Active Under Contract BRIGHT #MDFR2059790 | — | |
| Apr 10, 2025 | Price Change BRIGHT #MDFR2059790 | $799,900 | — |
| Feb 20, 2025 | Listed (Active) BRIGHT #MDFR2059790 | $899,900 | — |
| Dec 1, 2024 | Expired BRIGHT #MDFR2053238 | — | |
| Oct 10, 2024 | Price Change BRIGHT #MDFR2053238 | $990,000 | — |
| Aug 29, 2024 | Listed (Active) BRIGHT #MDFR2053238 | $1,100,000 | — |
| Date | Event & Source | Price |
|---|---|---|
| 09/21/2026 | Active Under Contract BRIGHT #MDFR2089196 | — |
| 09/18/2026 | Listed (Active) BRIGHT #MDFR2089196 | $874,900 |
| 06/05/2025 | Closed BRIGHT #MDFR2059790 | $725,000 |
| 06/04/2025 | Closed (Public Record) Public Record #1882946444 | $725,000 |
| 05/02/2025 | Pending BRIGHT #MDFR2059790 | — |
| 05/02/2025 | Active Under Contract BRIGHT #MDFR2059790 | — |
| 04/10/2025 | Price Change BRIGHT #MDFR2059790 | $799,900 |
| 02/20/2025 | Listed (Active) BRIGHT #MDFR2059790 | $899,900 |
| 12/01/2024 | Expired BRIGHT #MDFR2053238 | — |
| 10/10/2024 | Price Change BRIGHT #MDFR2053238 | $990,000 |
| 08/29/2024 | Listed (Active) BRIGHT #MDFR2053238 | $1,100,000 |
For completeness, we often displays two records for one sale: the MLS record and the public record.
Public Records for 2313 Bidle Road
Schools near 2313 Bidle Road
Rating | School | Type | Grades | Distance |
|---|---|---|---|---|
| Public - | 3 to 5 | |||
| Public - | 6 to 8 | |||
| Public - | 9 to 12 | |||
| Public - | PK to 2 |
Rating | School | Distance |
|---|---|---|
Middletown Elementary School Public3 to 5 | ||
Middletown Middle School Public6 to 8 | ||
Middletown High School Public9 to 12 | ||
Middletown Primary School PublicPK to 2 |
School ratings and boundaries are provided by GreatSchools.org and Pitney Bowes. This information should only be used as a reference. Proximity or boundaries shown here are not a guarantee of enrollment. Please reach out to schools directly to verify all information and enrollment eligibility.
Similar Homes
New listings in 21769


Explore Nearby Homes
- Maryland Homes for Sale
- Middletown Historic District Homes for Sale
- Glenbrook Homes for Sale
- Braddock Heights Historic District Homes for Sale
- Gapland Homes for Sale
- Trego-Rohrersville Station Homes for Sale
- Whittier Homes for Sale
- Mapleville Homes for Sale
- Golf View Homes for Sale
- Mount Briar Homes for Sale
- Waverley View Homes for Sale
- Mount Lena Homes for Sale
- Gambrill Glenn Homes for Sale
- Barrick Homes for Sale
- Ballenger Creek Homes for Sale
- Braddock Heights Homes for Sale
- Middletown Homes for Sale
- Knoxville Homes for Sale
- Myersville Homes for Sale
- Jefferson Homes for Sale
- Boonsboro Homes for Sale
- Burkittsville Homes for Sale
- Rohrersville Homes for Sale
- Frederick Homes for Sale
- Brownsville Homes for Sale
- Keedysville Homes for Sale
- Brunswick Homes for Sale
- Walkersville Homes for Sale
- Buckeystown Homes for Sale
- Sharpsburg Homes for Sale
- 21755 Homes for Sale
- 21713 Homes for Sale
- 21703 Homes for Sale
- 21702 Homes for Sale
- 21779 Homes for Sale
- 21773 Homes for Sale
- 21714 Homes for Sale
- 21718 Homes for Sale
- 21756 Homes for Sale
- 21758 Homes for Sale
- 21715 Homes for Sale
- 21788 Homes for Sale
- 21782 Homes for Sale
- 21740 Homes for Sale
- 21701 Homes for Sale
No guarantee, warranty or representation of any kind is made regarding the completeness or accuracy of any information, descriptions or measurements (including square footage measurements and property condition), such should be independently verified through appropriate means, including, but not limited to, in person inspection and public records, and Compass International Holdings, its subsidiaries, affiliates and independently owned and operated franchisees, and their affiliated agents and associated third parties expressly disclaim any liability in connection therewith. Photos may be virtually staged or digitally enhanced and may not reflect actual property conditions. Offers of compensation are subject to change at the seller's discretion. No financial or legal advice provided. Equal Housing Opportunity.
Listing Courtesy of Taylor Properties
© 2026 Bright MLS. All rights reserved. All information is deemed reliable, but accuracy is not guaranteed. Listing information is from various brokers who participate in IDX and not all listings may be visible on the site. The property information being provided is for the consumer’s personal, non-commercial use and may not be used for any purpose other than to identify prospective properties consumers may be interested in purchasing. Data last updated on 09/21/2026 10:25 PM