2315 Ritter Drive




































Description
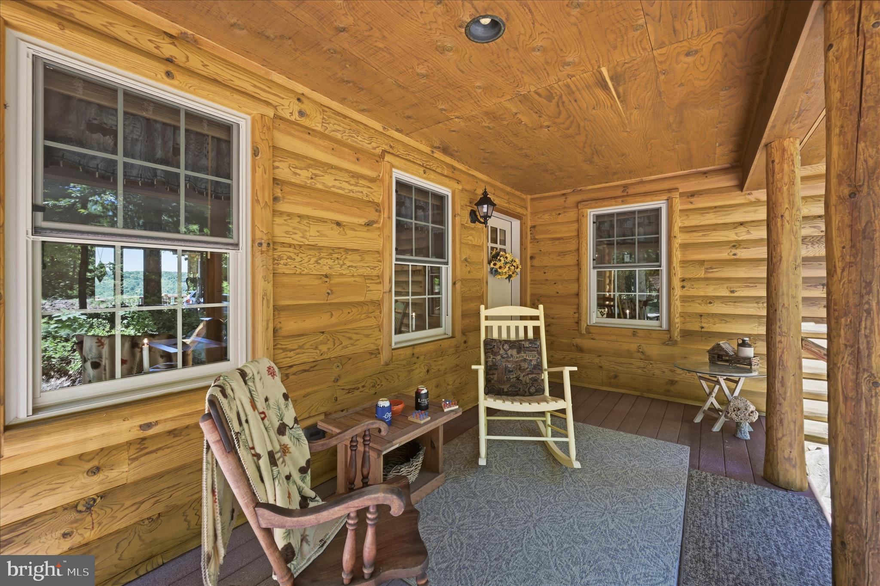
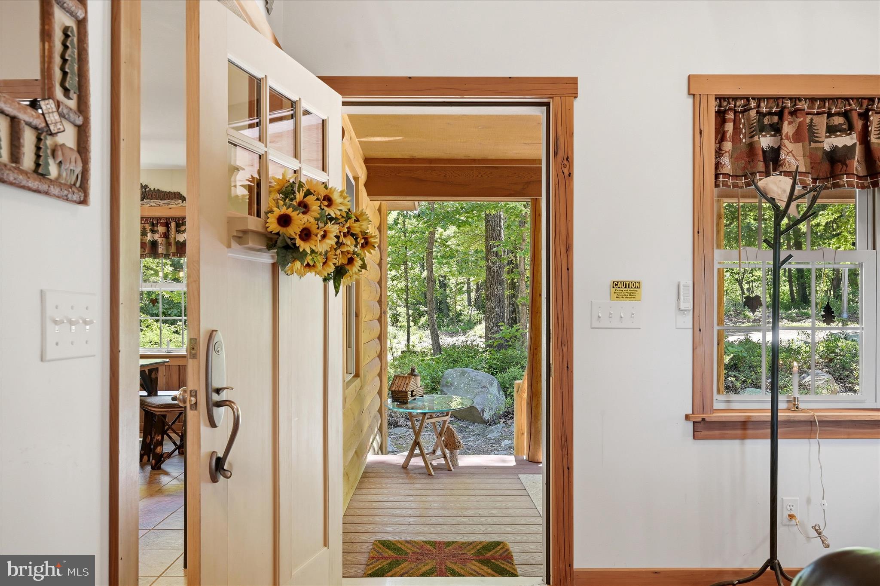
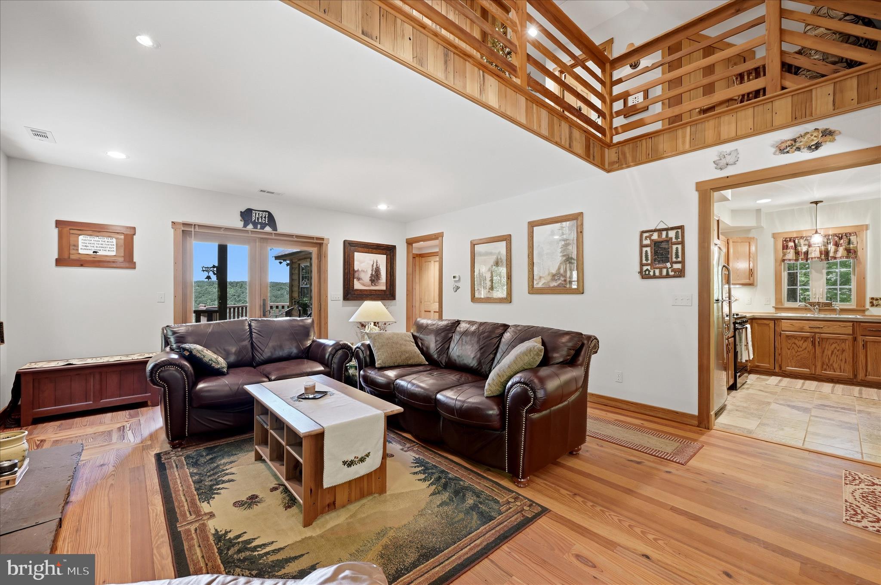
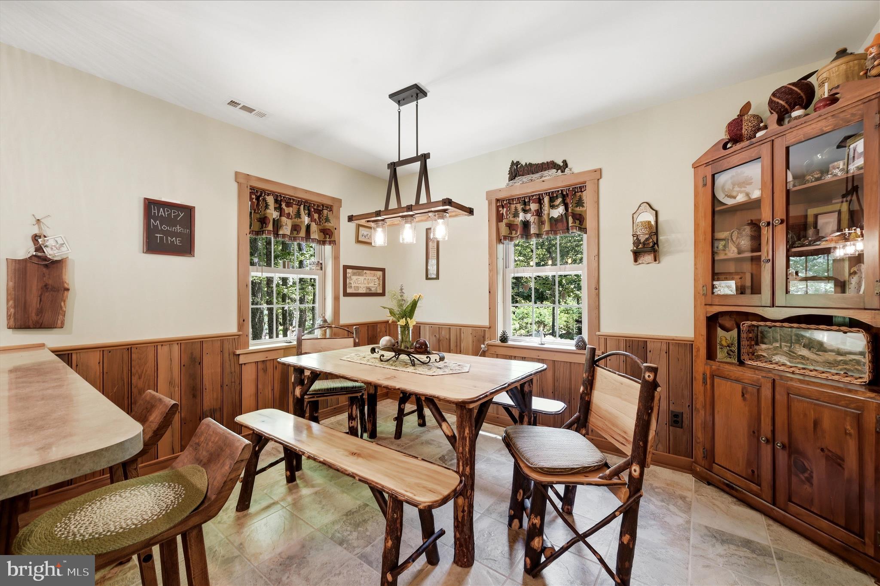
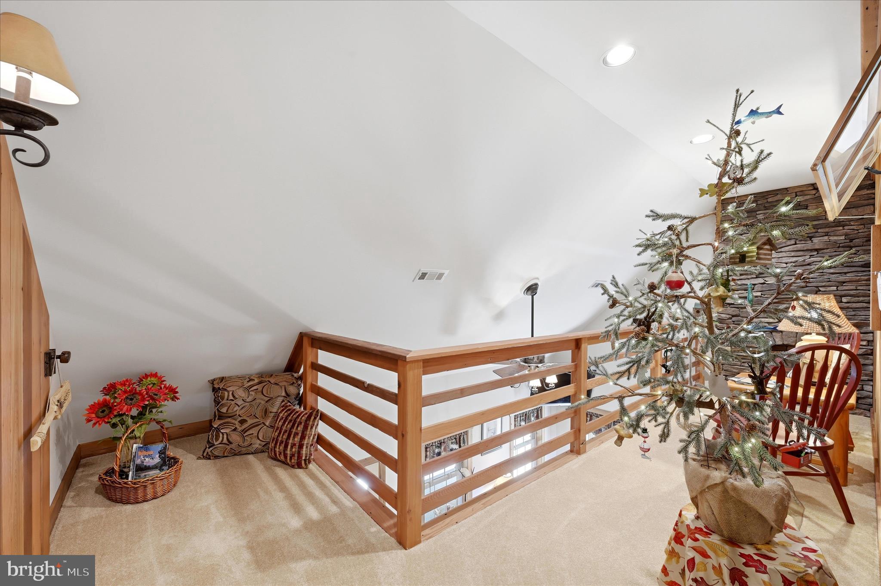
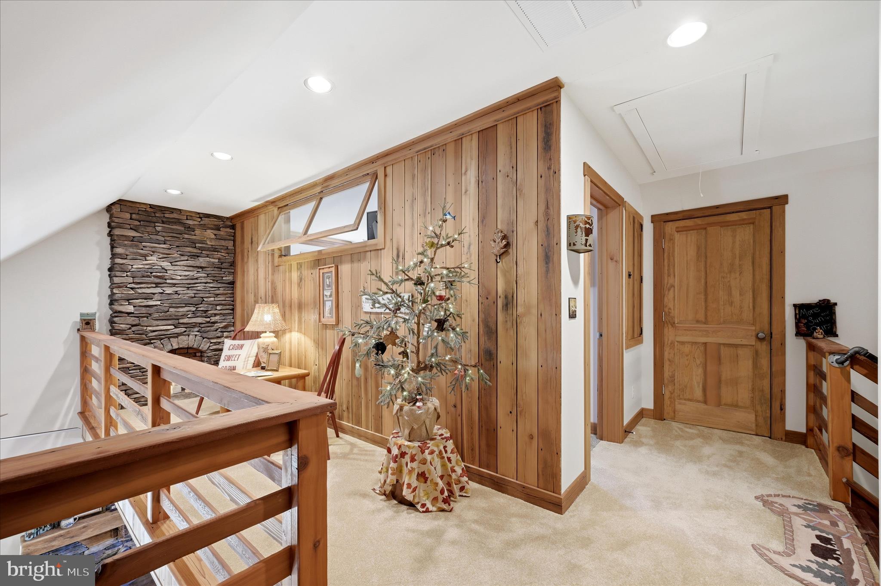
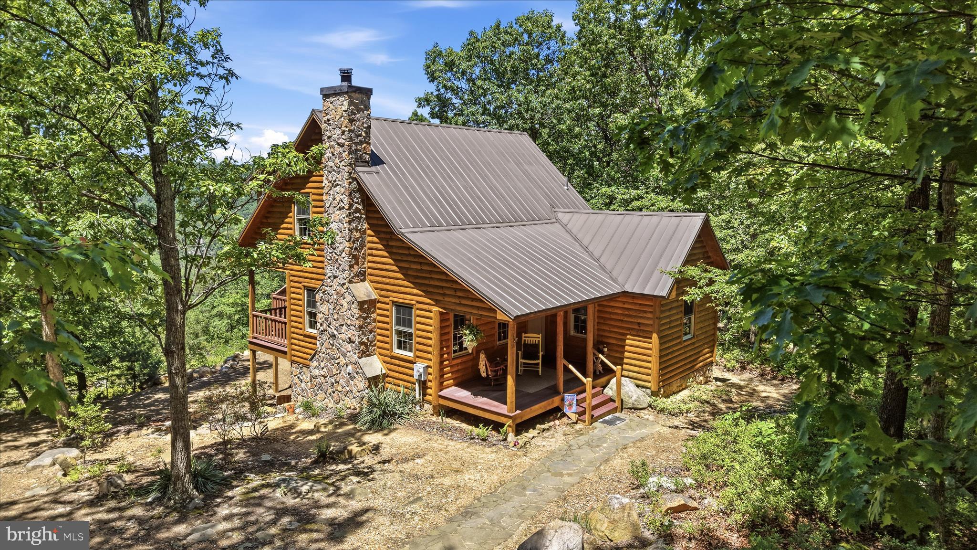
Beautiful log sided and stone exterior
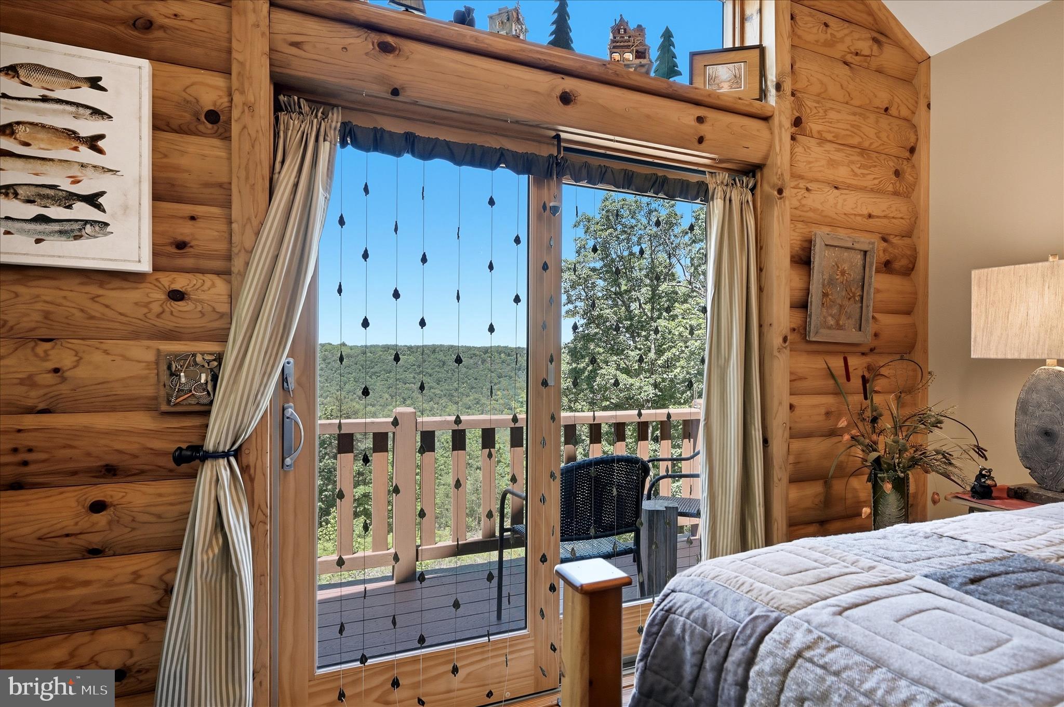
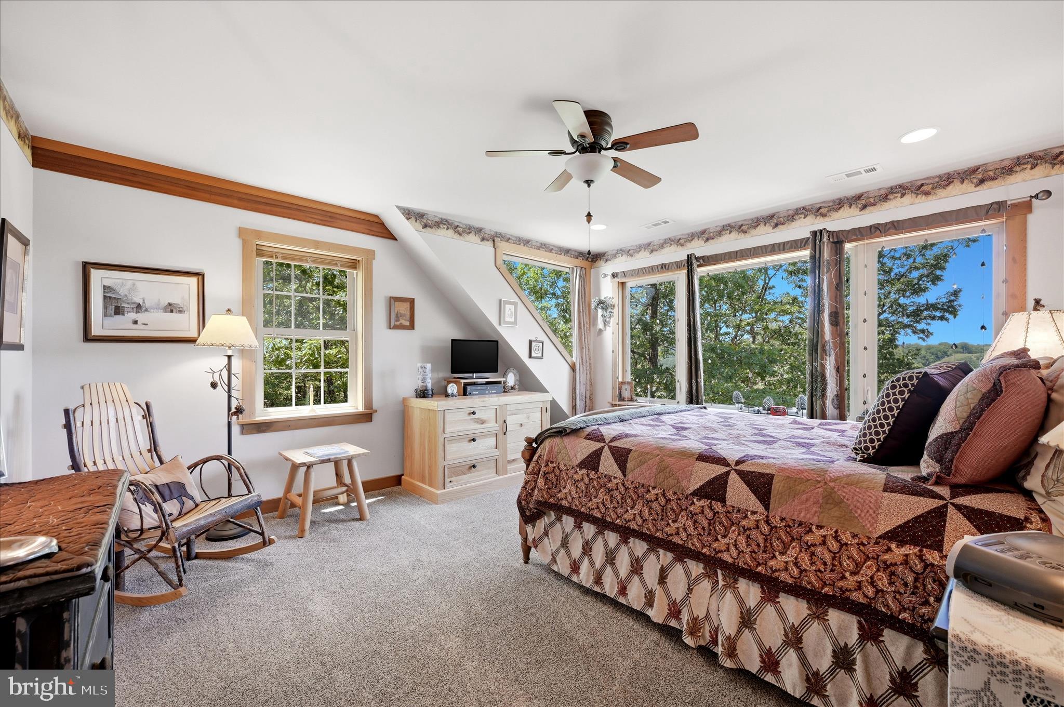
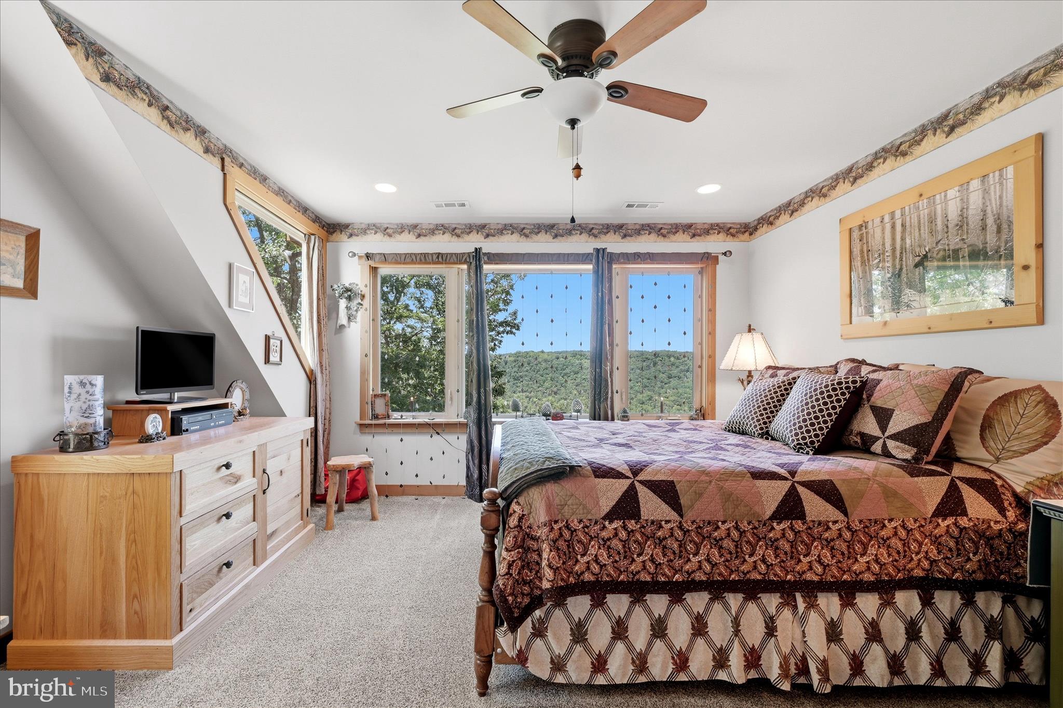
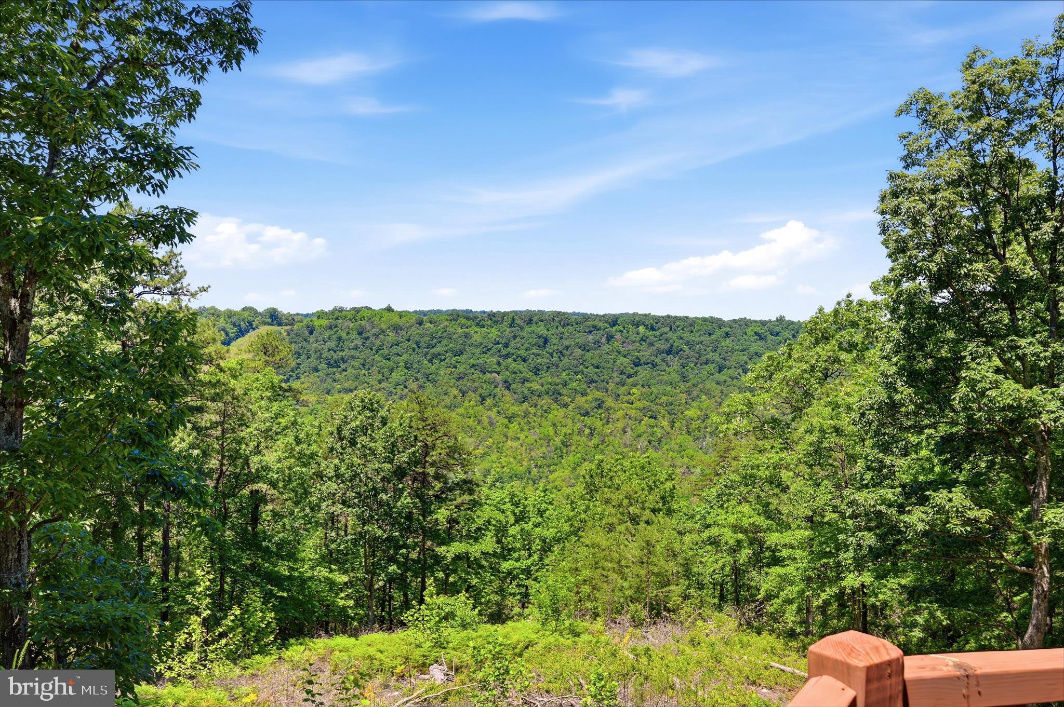
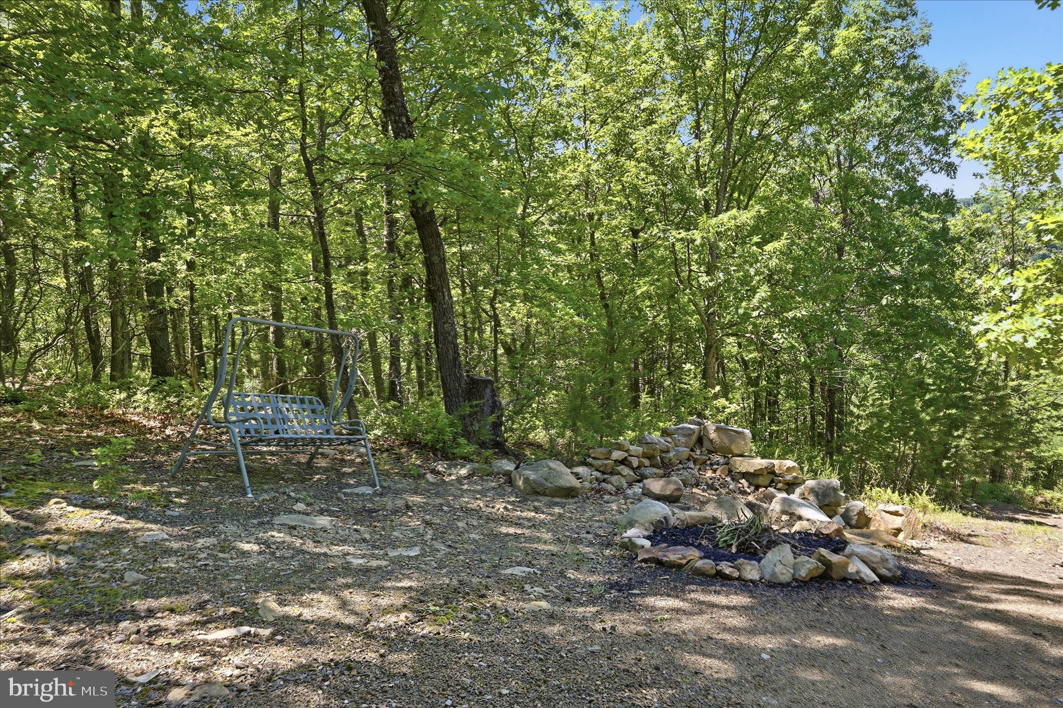
Ridge-top setting with scenic views
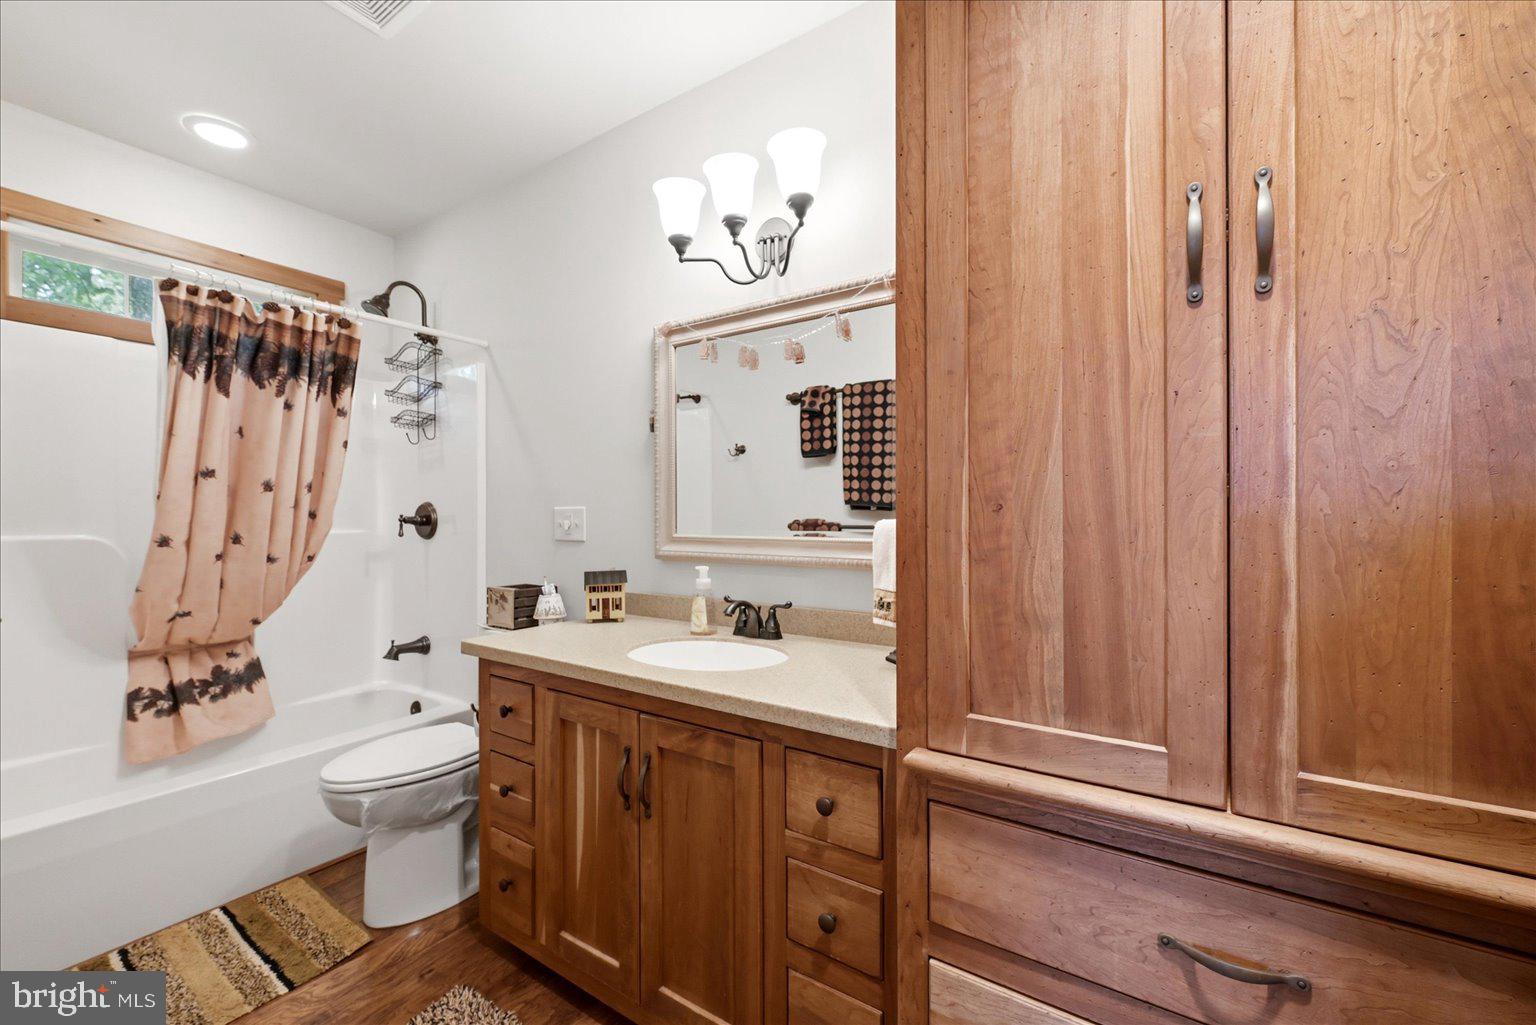
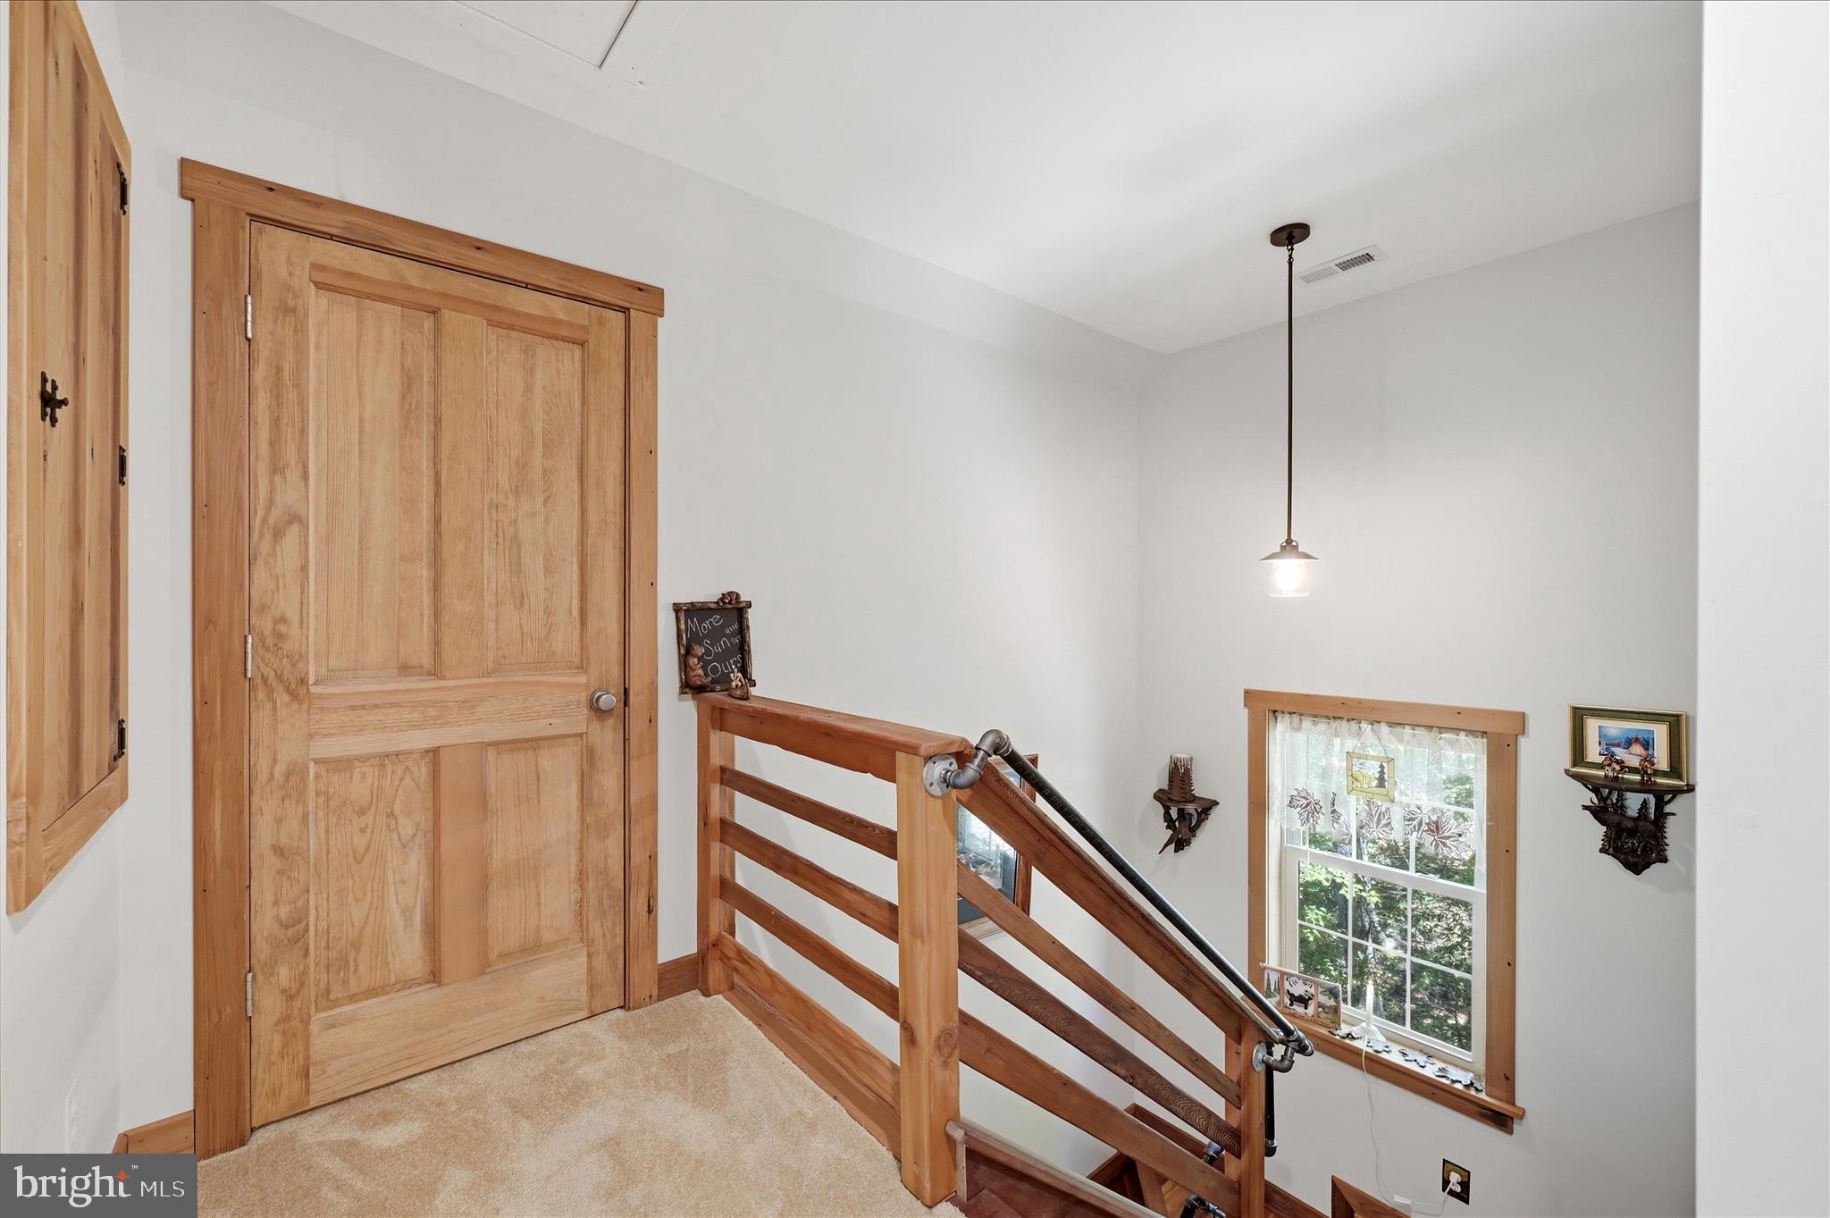
Exceptional craftsmanship throughout
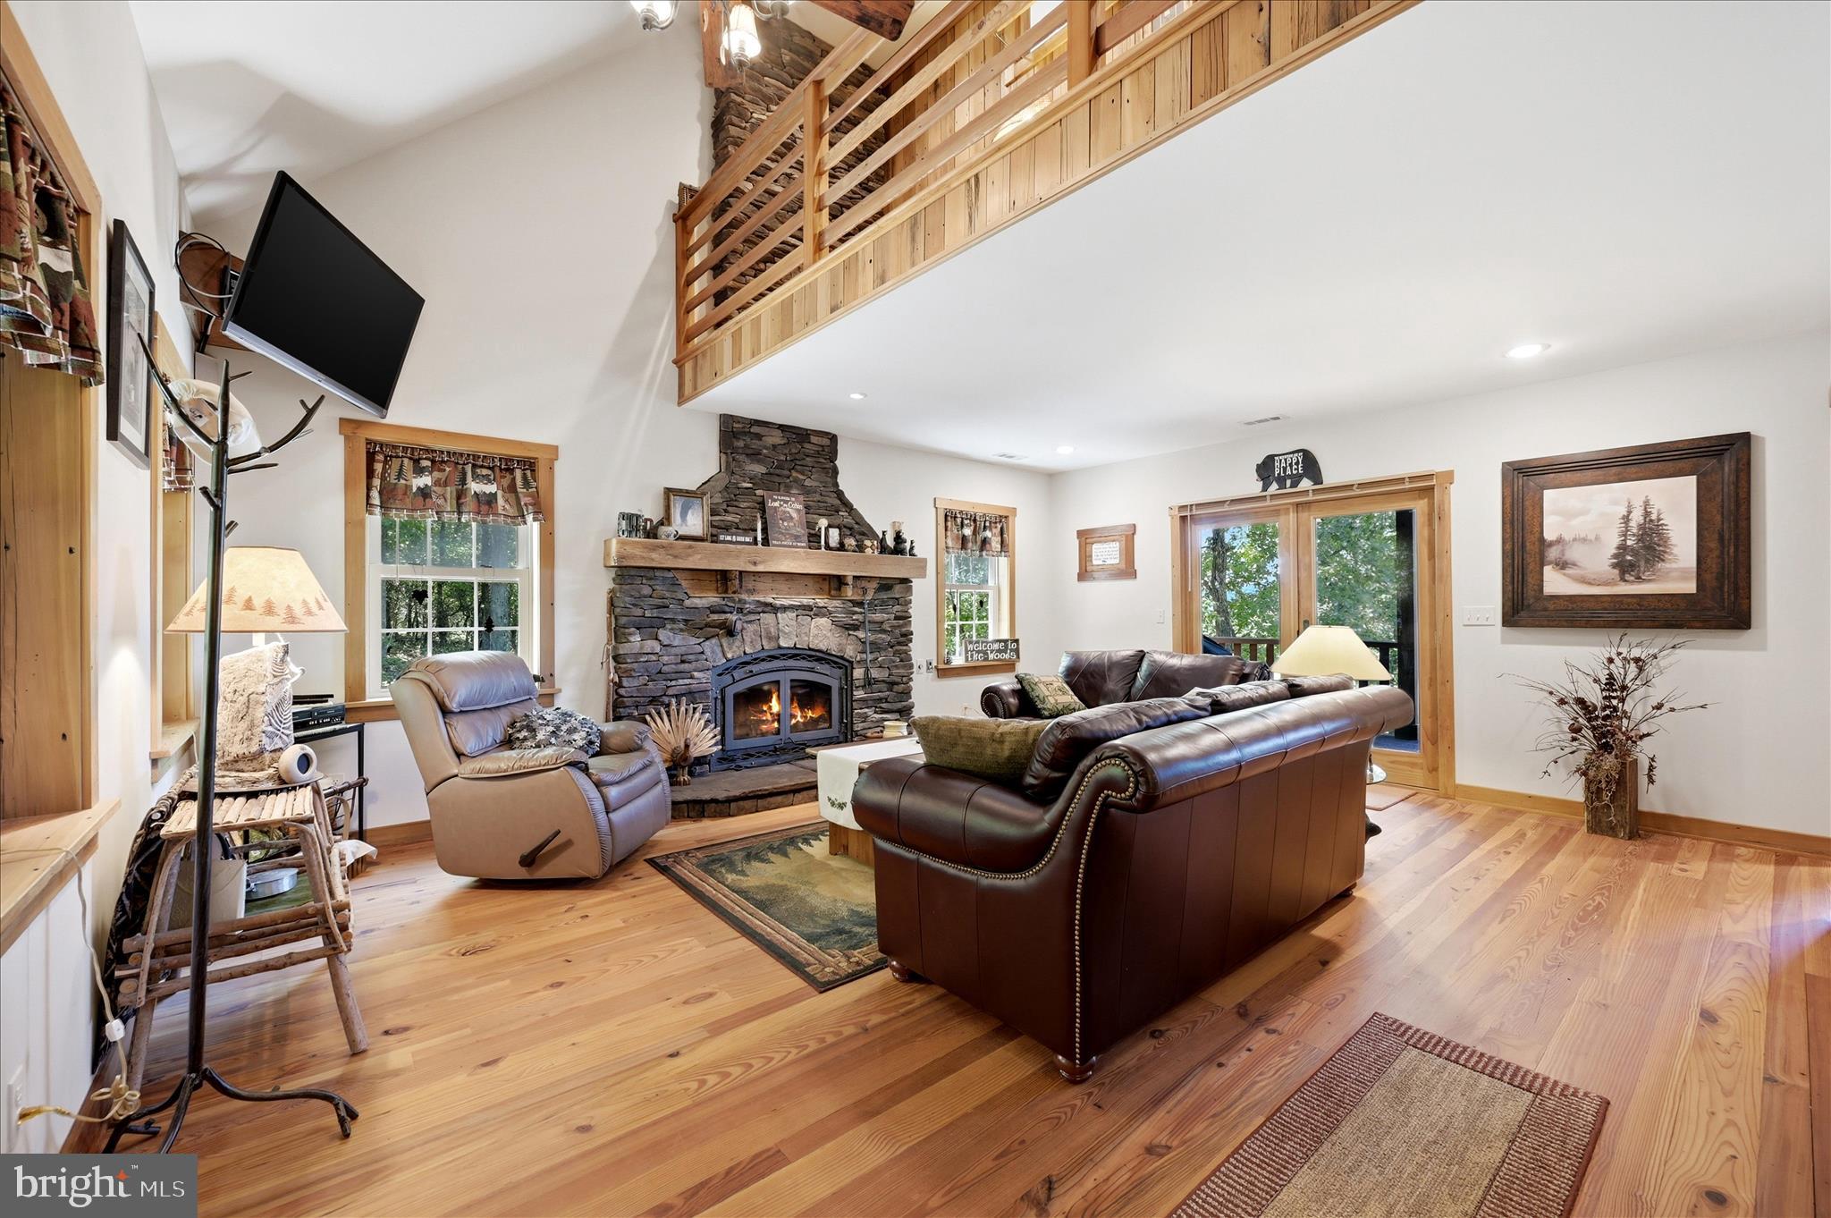
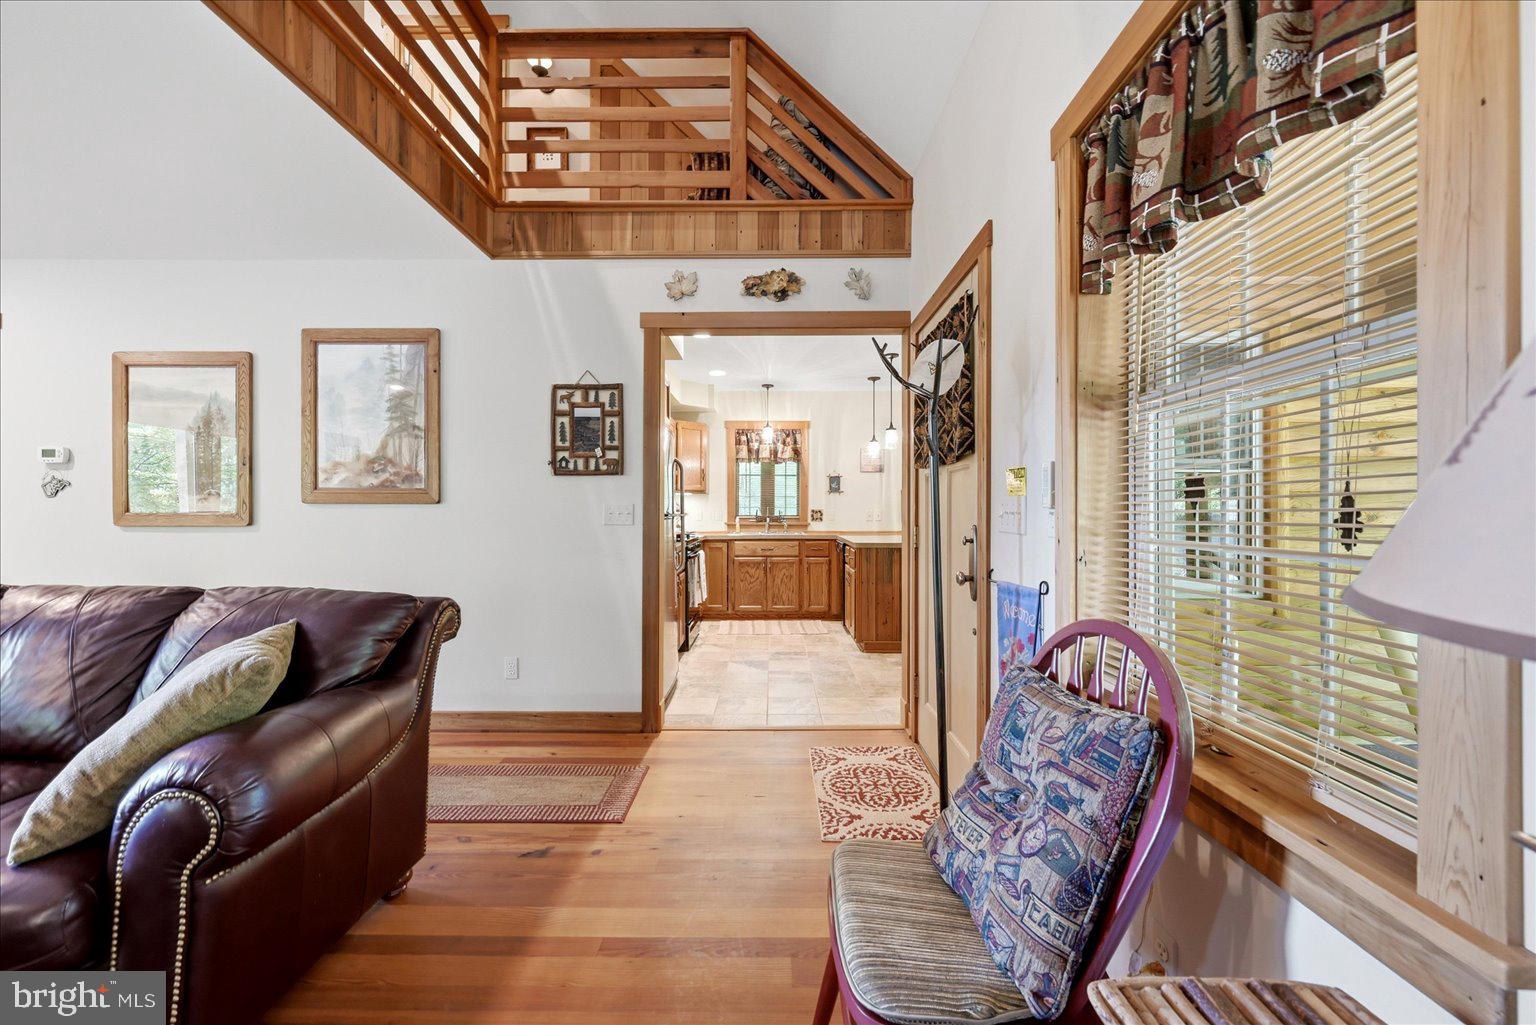
Reclaimed wood flooring
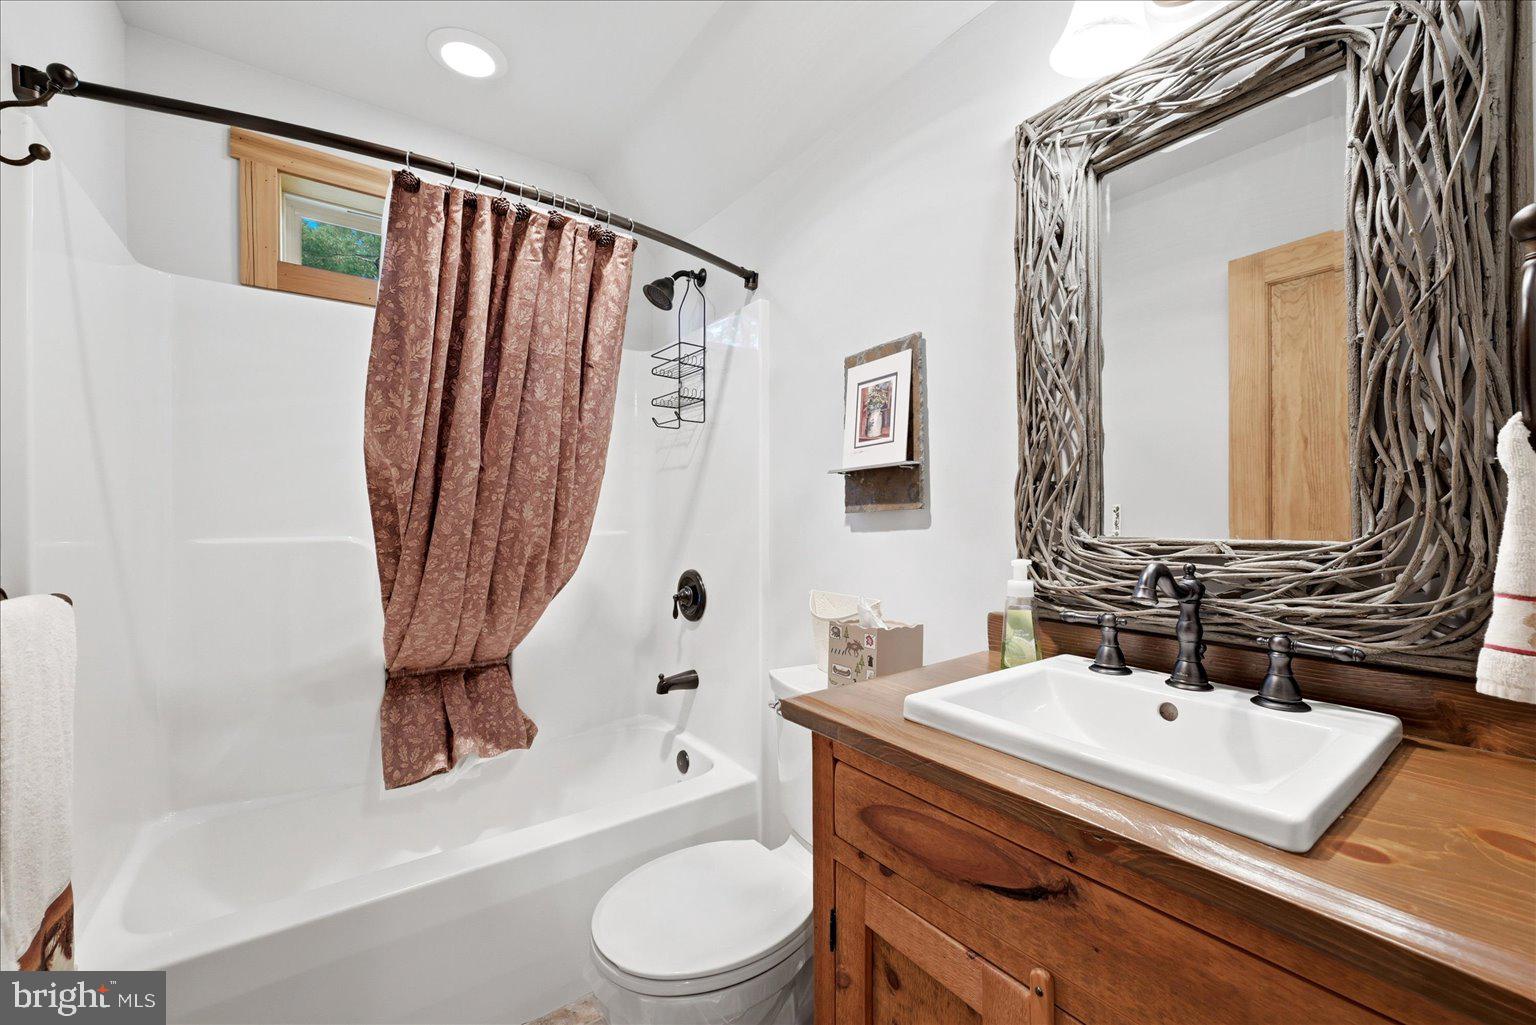
Reclaimed cedar trim
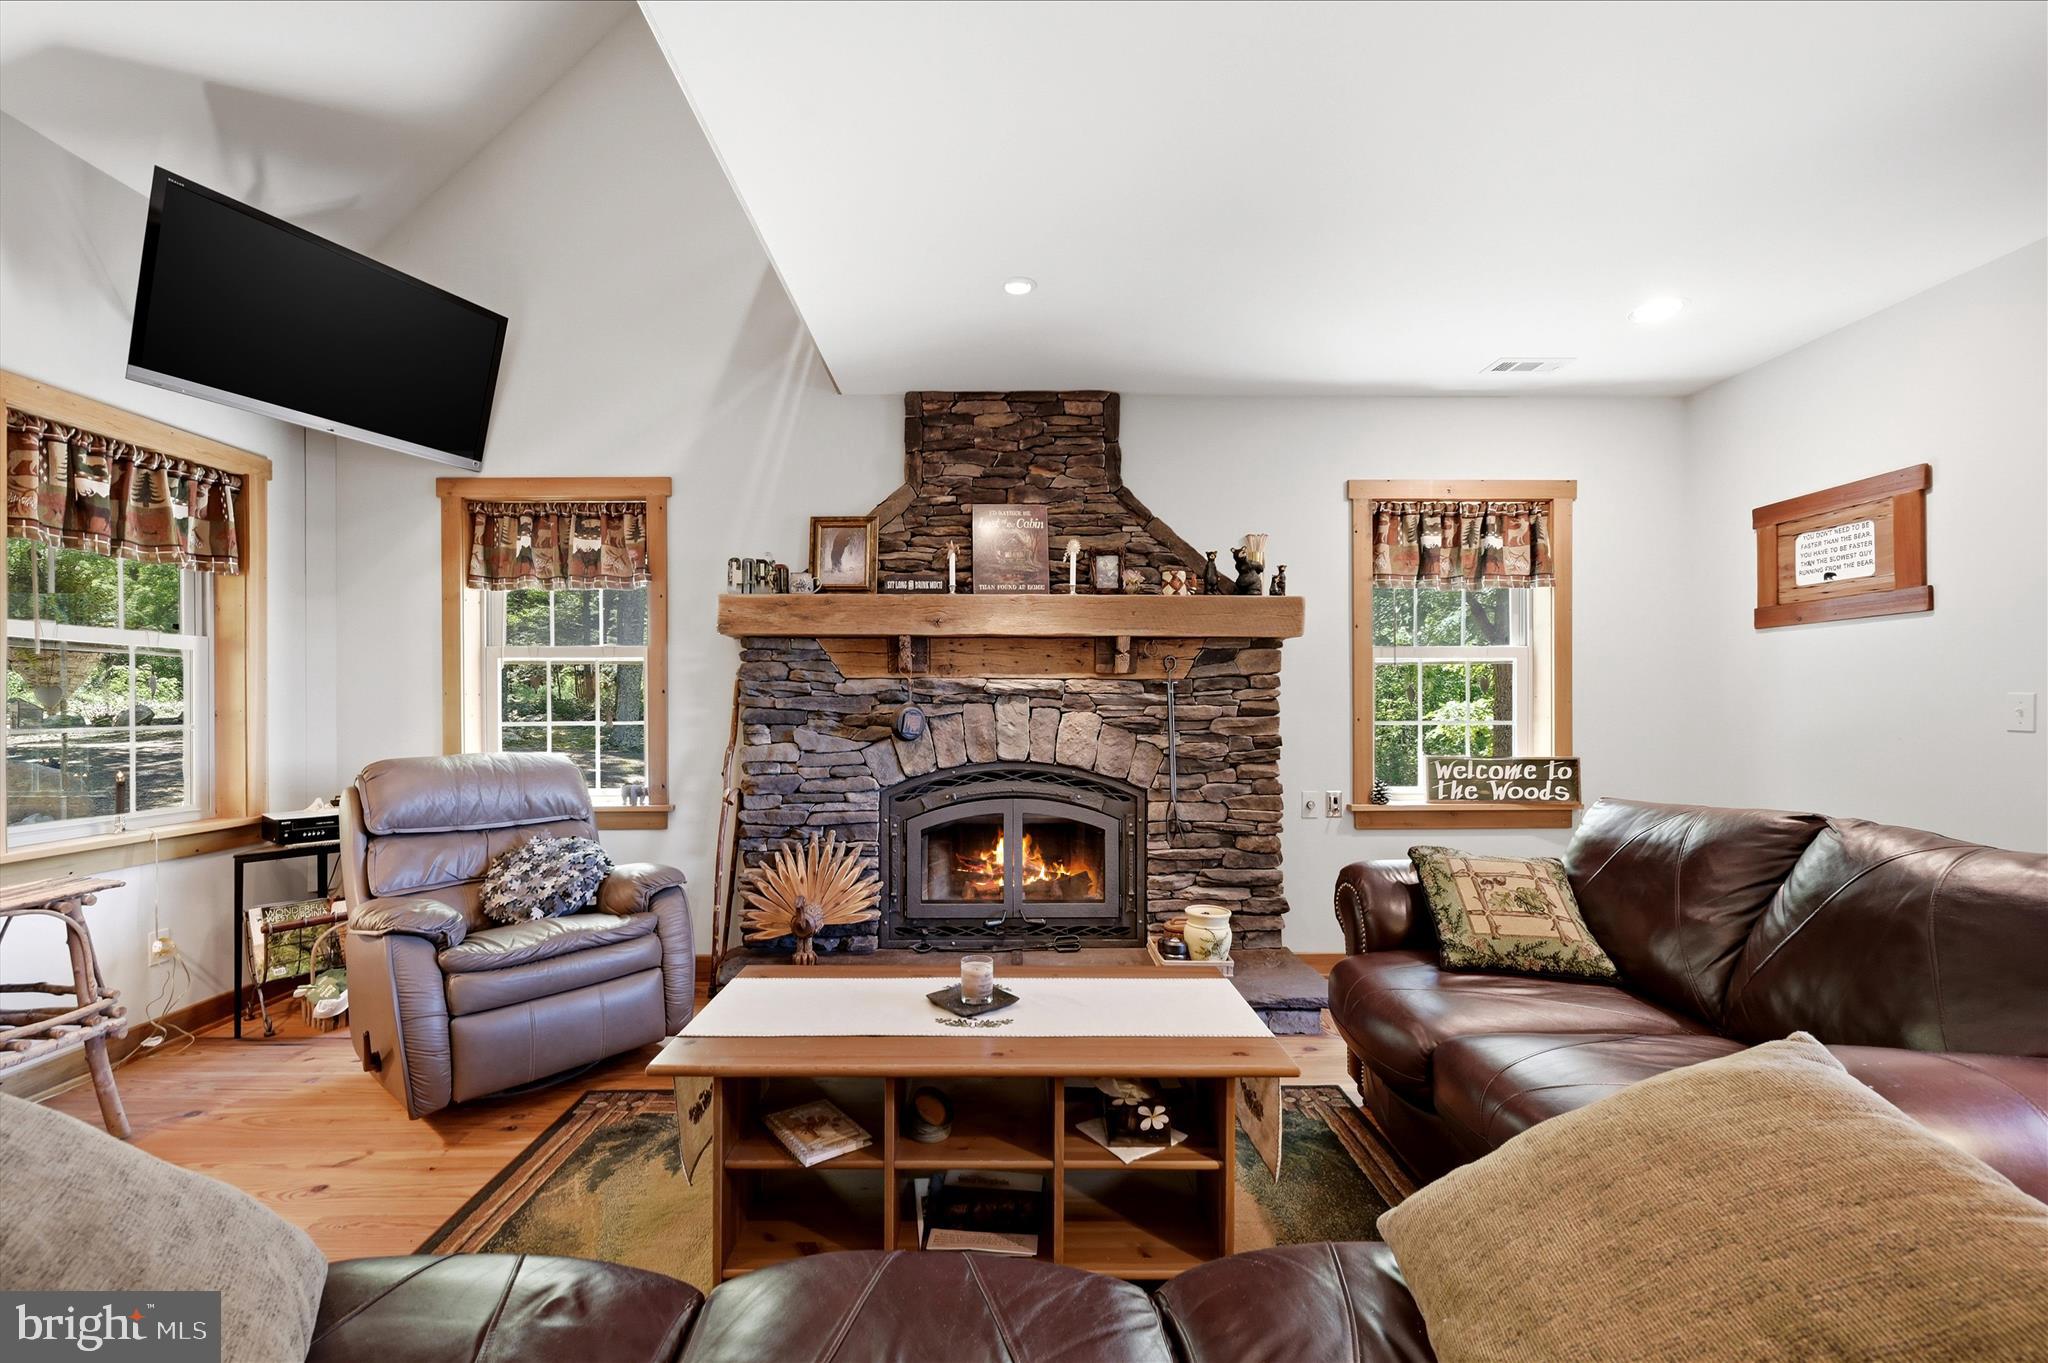
Stunning stacked-stone fireplace
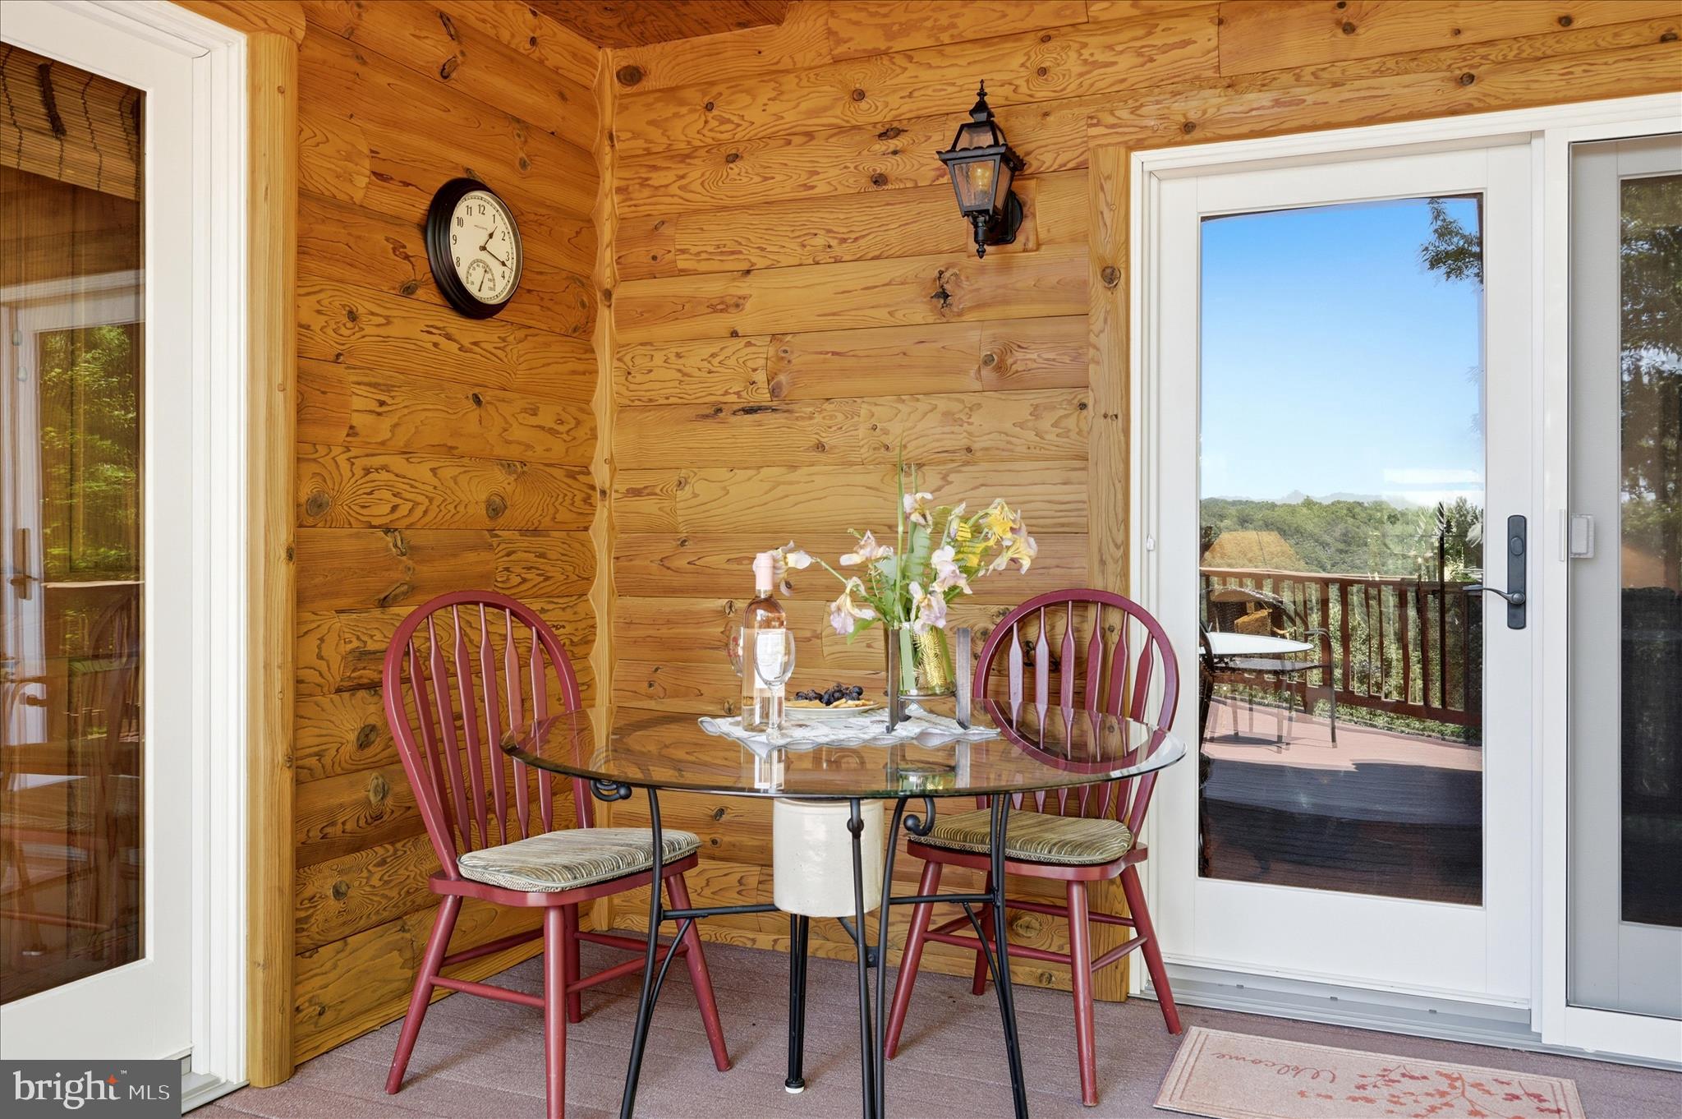
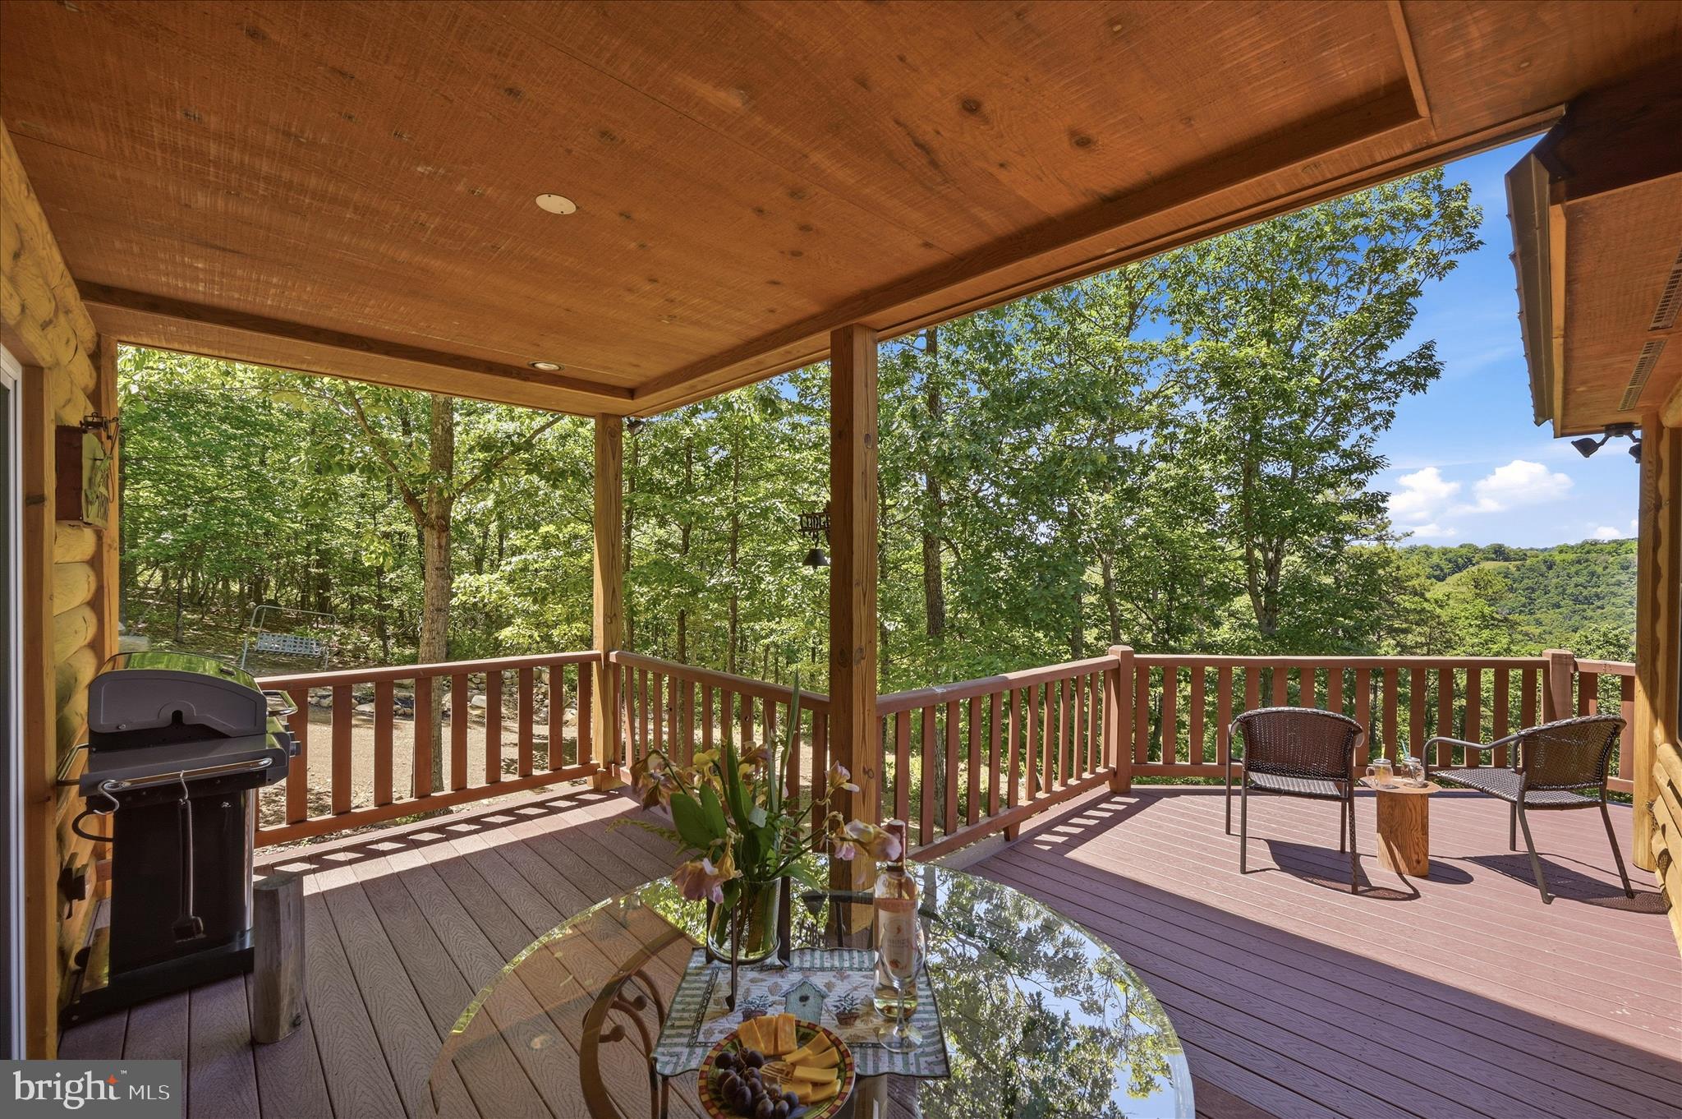
Wraparound covered balcony and covered front porch
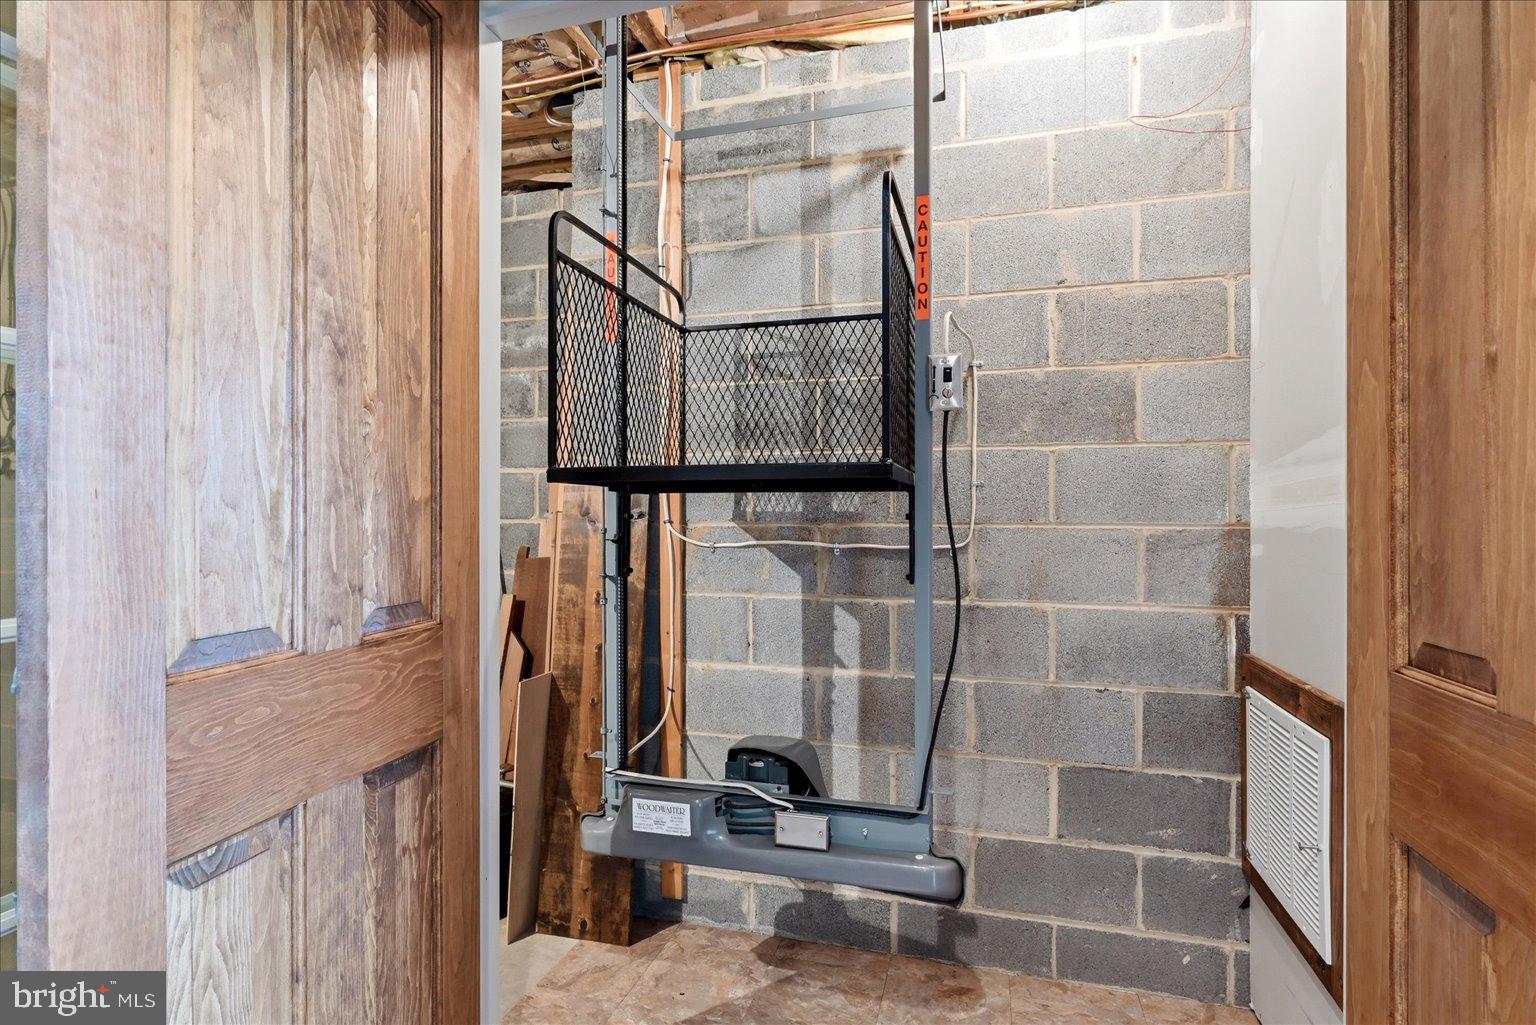
Convenient firewood elevator
Warm, inviting mountain atmosphere
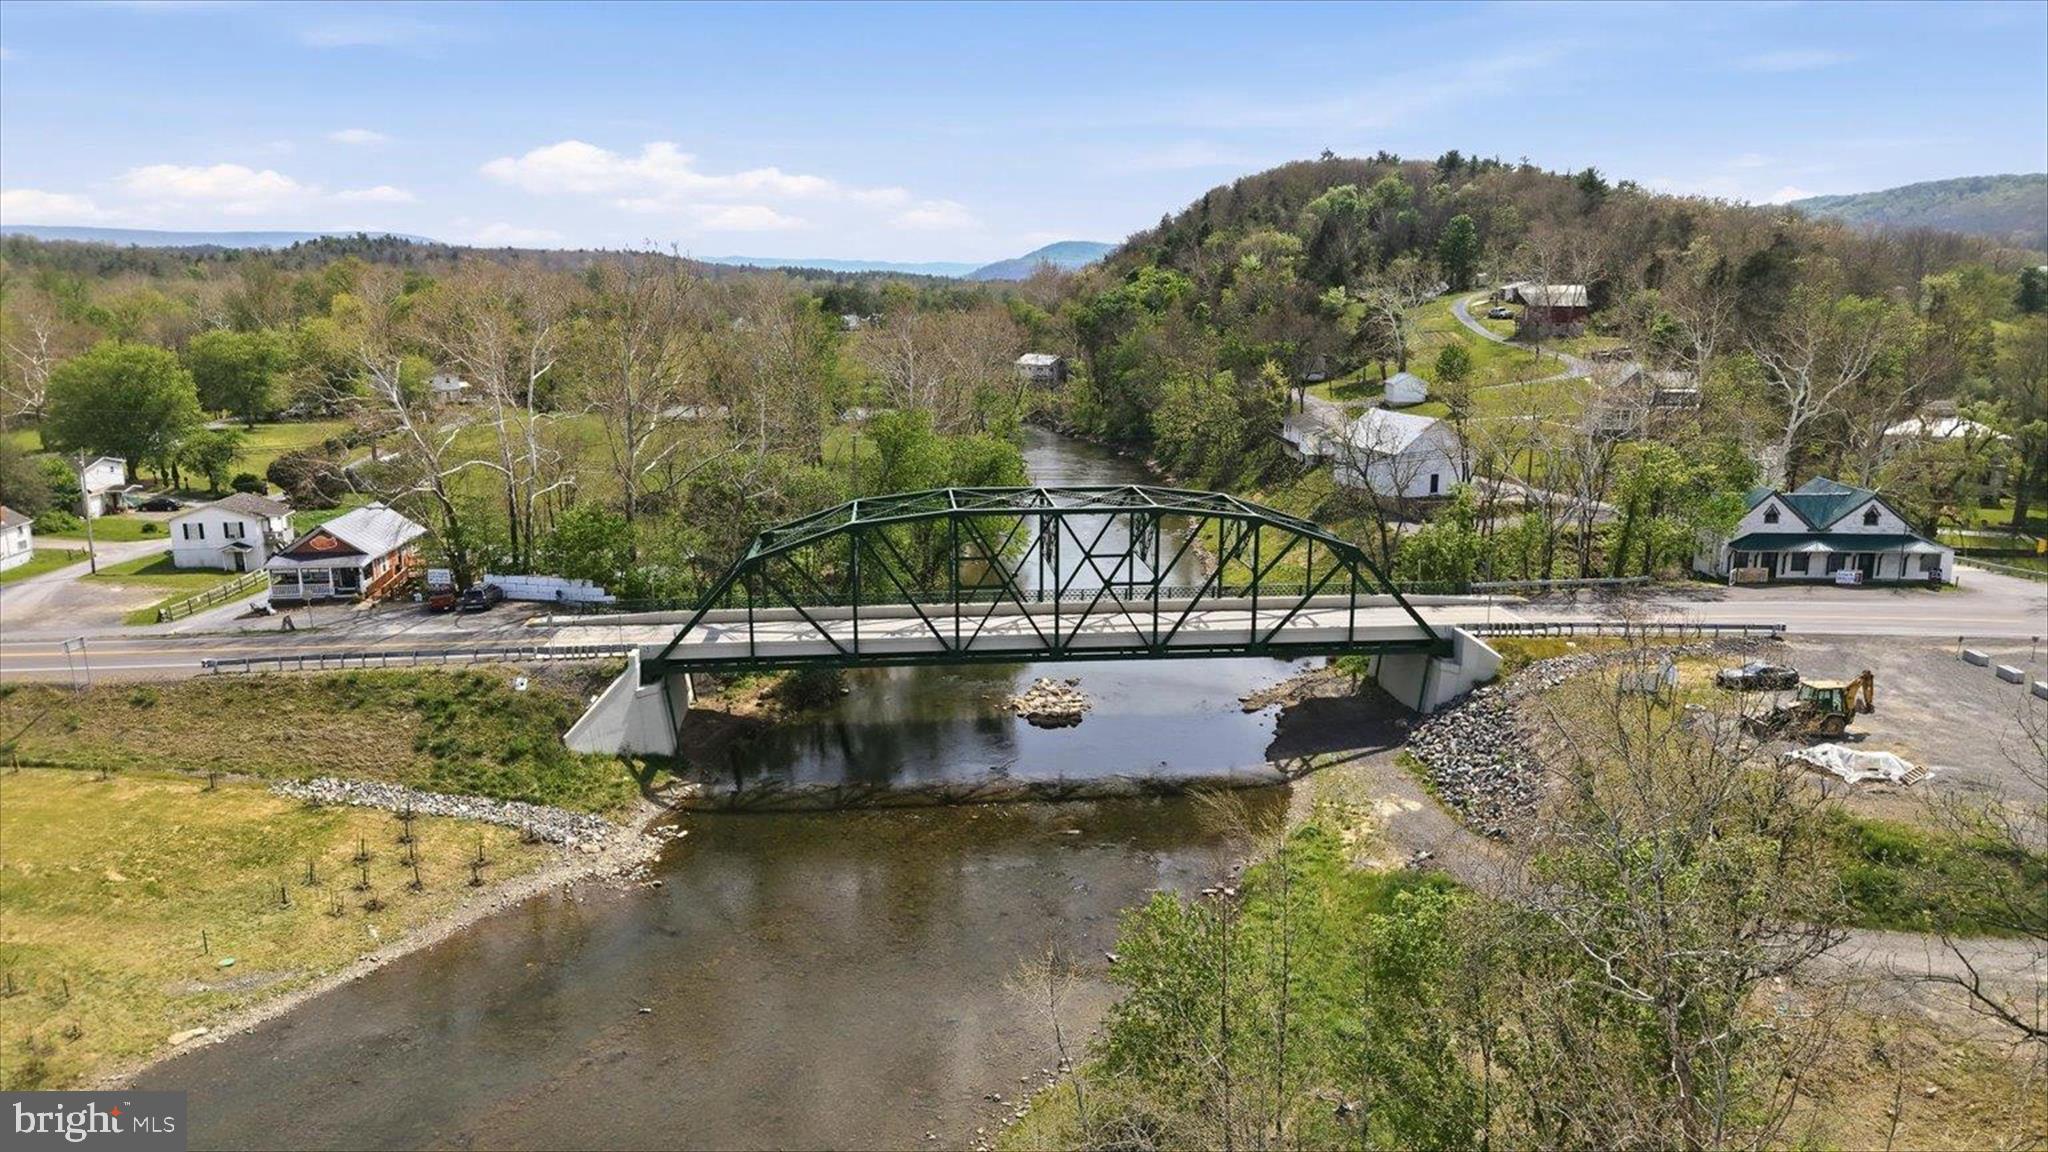
A distinctive mountain retreat offering comfort, character, and enduring appeal. All furnishings are included in the sale and transfer AS IS. Tastefully decorated and fully equipped whether you want to stay a long weekend or you plan to move into your new primary residence. Home was constructed between 2008 and 2014. Ritter's Hidden Valley is a well-established mountain recreational community located just outside of Capon Bridge in Hampshire County, West Virginia. Feels like a state park with the rushing streams and beautiful rock formations. Mountain flora and fauna. Community Amenities
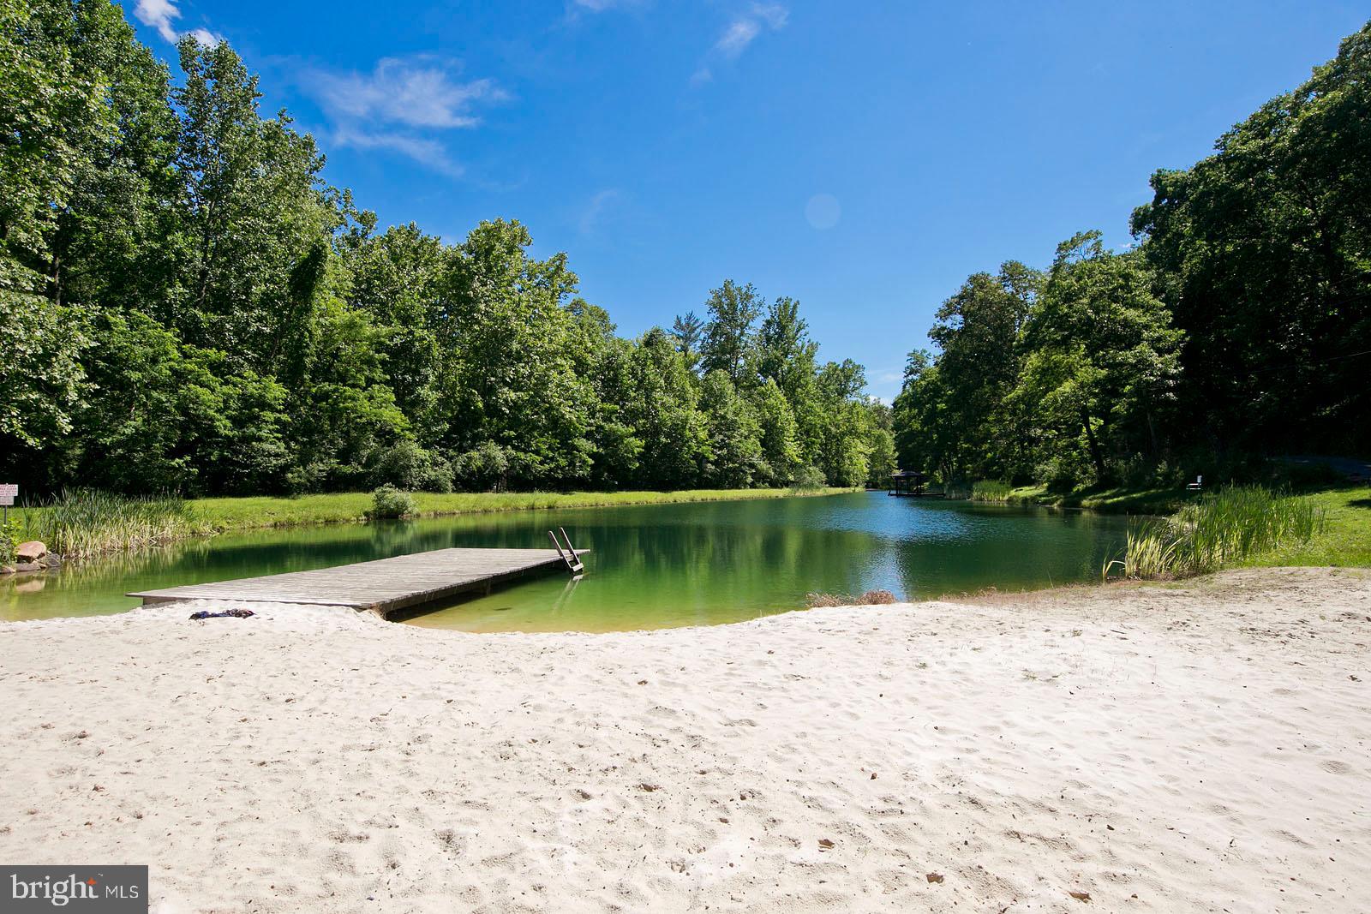
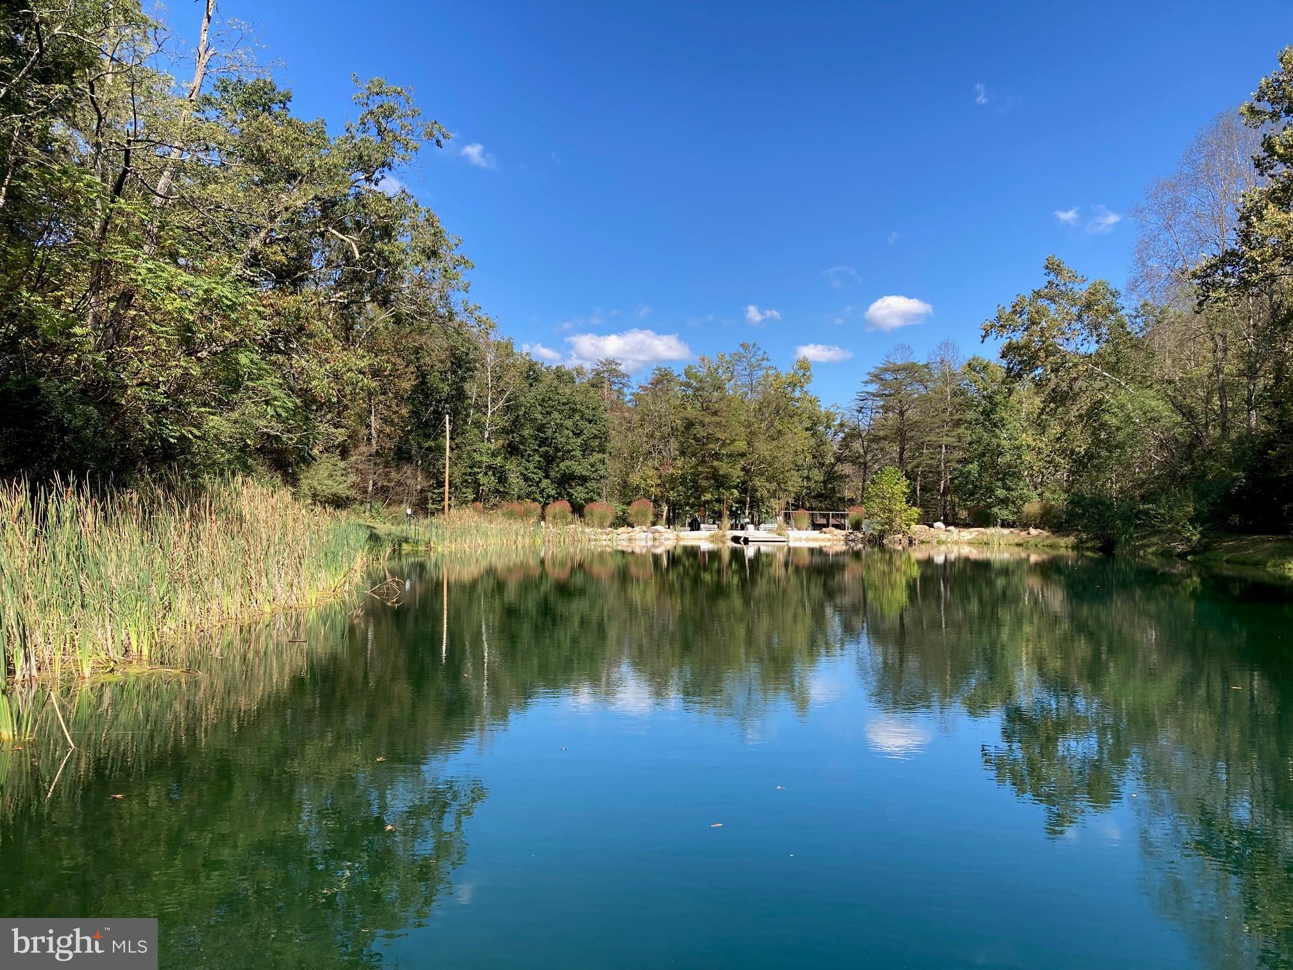
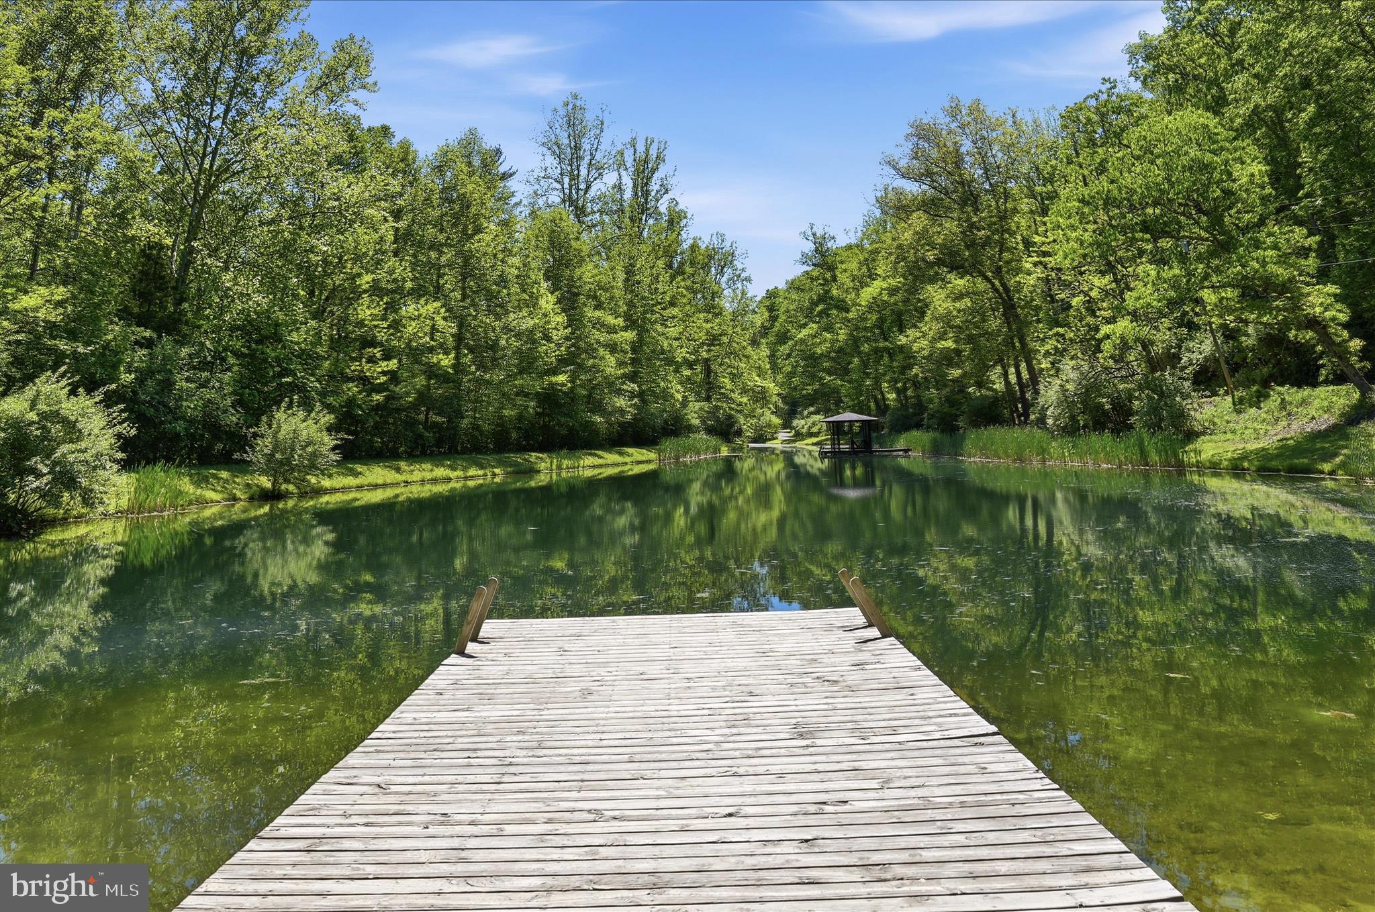
Mountain stream fed swimming pond with a sandy beach area
Covered picnic pavilion and gathering area
McDonald Bass Fishing Pond
Tennis court
Playground area
Dillons Run is state-stocked trout stream
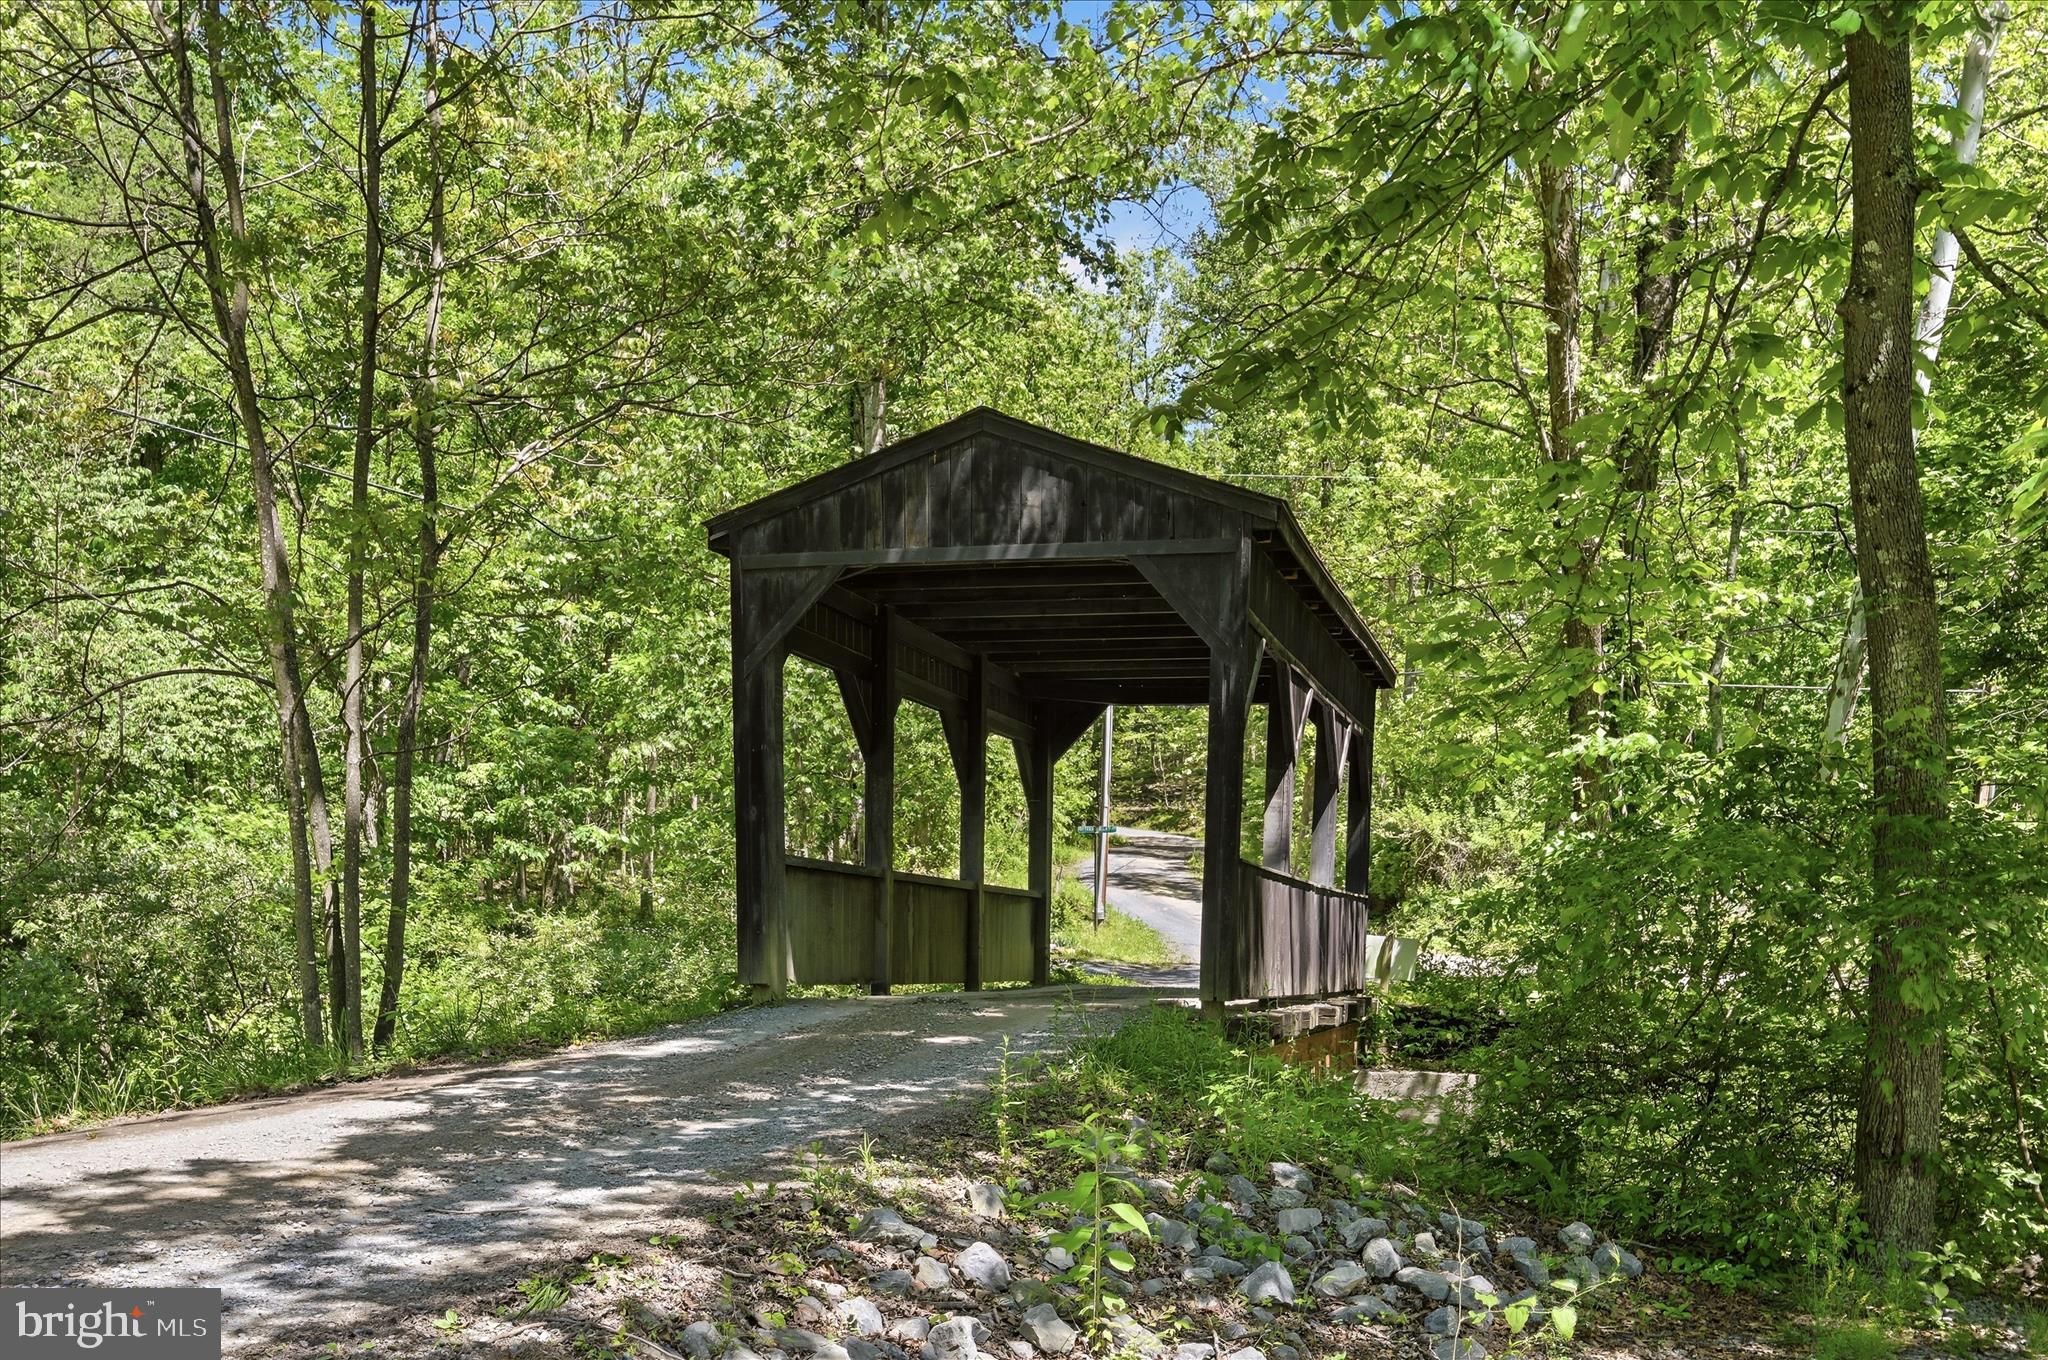
Approximately 17–20 miles of community gravel roads suitable for respectful ATV / UTV use
Hunting is allowed
Outdoor recreation opportunities within the community
Community Governance
One unique aspect of Ritter's Hidden Valley is that it does not operate under a traditional active homeowners association (HOA). Instead, property owners work through committees that help preserve and maintain the community:
A Maintenance Committee oversees road maintenance and common-area upkeep. A Recreation Committee helps maintain the swimming pond, fishing pond, tennis court, pavilion, and other recreational amenities. Property owners contribute annual fees that support these services and community facilities. Ritter's Hidden Valley offers a blend of privacy and recreation. It's located roughly 40 minutes from Winchester, Virginia, while remaining within an easy drive of the Washington, D. C. and northern Virginia.
Location
Sold By Long & Foster Real Estate, Inc.
Virtual Tour
Payment Calculator
$2,616 per month
30 year fixed, 6.71% Interest
$2,532
$84
$0
Know your buying power with a preapproval and custom rate in minutes
 1
1Property Information for 2315 Ritter Drive
- Taxes: $1,005 / year
- MLS Type: Residential / Fee Simple
- County: Hampshire County
- Tax ID Number: 02 19015400000000
- Ownership: Fee Simple
- Condo Coop Association: No
- HOA: No
- Structure Type: Detached
- Style: Cabin/Lodge, Craftsman
- Levels/Stories: 2.5
- Furnished: Yes
- Waterfront: No
- Views: Mountain, Trees/Woods, Valley, Street
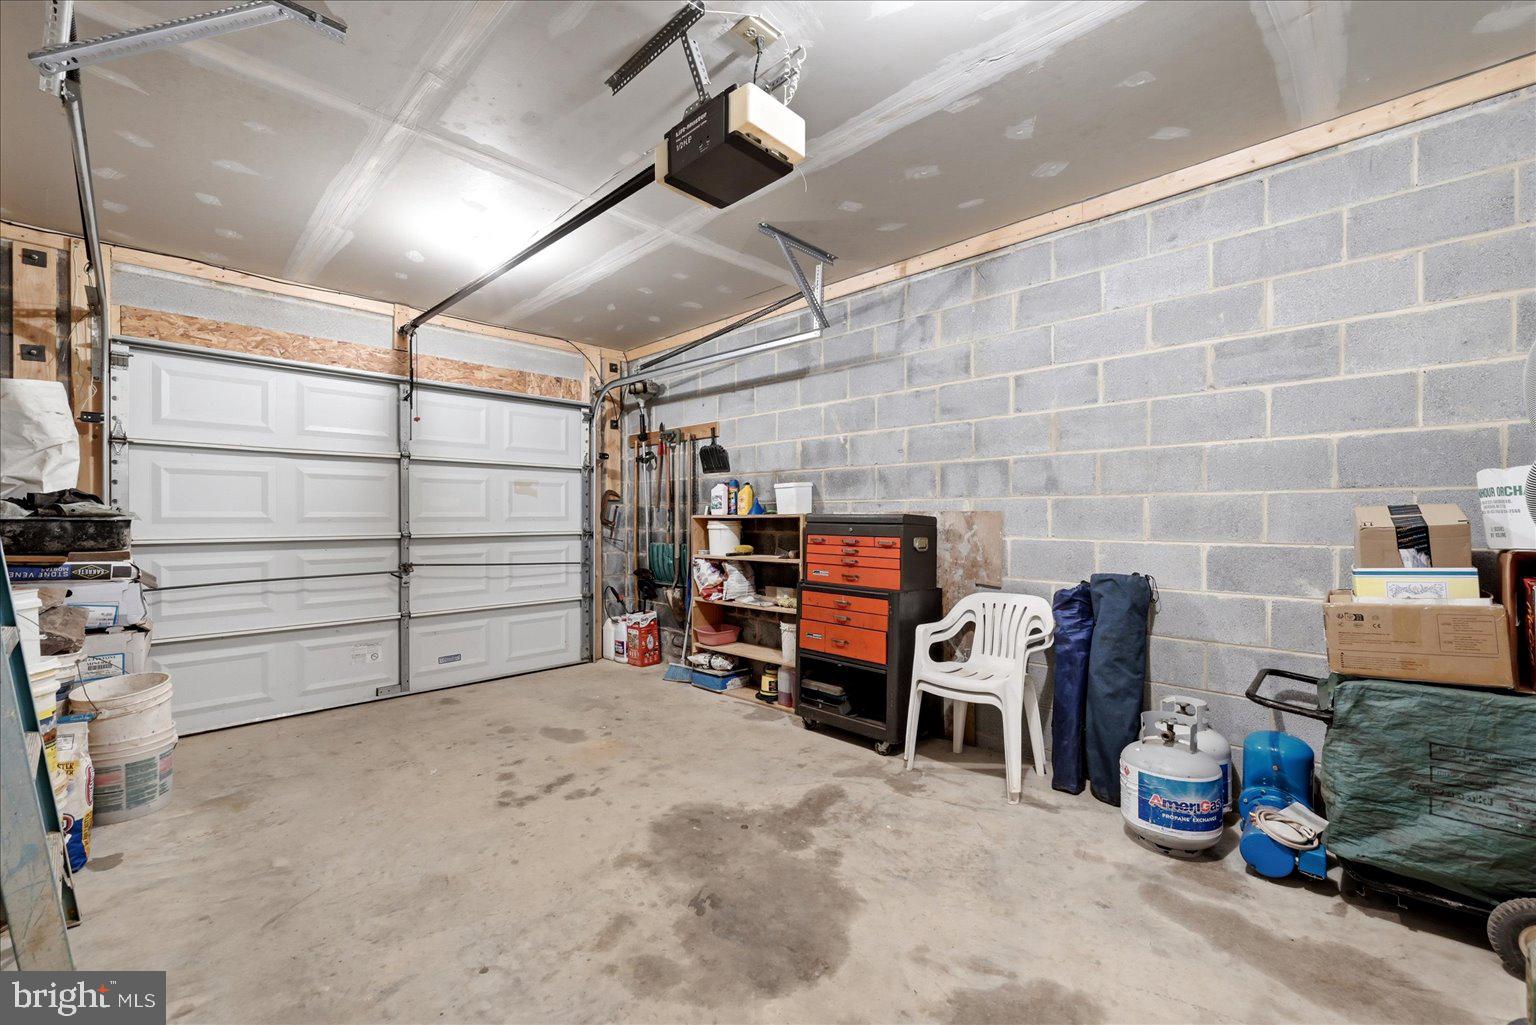
- Garage: No
- Subdivision: WHITE CLIFFS
- Subdivision: WHITE CLIFFS (HAMPSHIRE WV)
- Total Parking Spaces: 4
- Central Air: Yes
- Basement: Yes
- Above Grade Finished SQFT: 1,483.00
- Above Grade Fin SQFT Source: Estimated
- Below Grade Finished SQFT: 416.00
- Below Grade Fin SQFT Source: Estimated
- Below Grade Unfinished SQFT: 554.00
- Below Grade Unfin SQFT Source: Estimated
- Total Below Grade SQFT: 970.00
- Total Below Grade SQFT Source: Estimated
- New Construction: No
- Building Winterized Y/N: No
- Property Condition: Excellent
- Year Built: 2008
- Lot Size: 3.85 AC / 167,706 SF
- In City Limits: No
- School District Name: HAMPSHIRE COUNTY SCHOOLS
- School District County ID: 121141241865
- SchoolDistrictSource: Listing Agent
- Elementary School: CAPON BRIDGE (HAMPSHIRE WV)
- ElementarySchoolSource: Listing Agent
- Middle Or Junior School: CAPON BRIDGE (HAMPSHIRE WV)
- MiddleSchoolSource: Listing Agent
- High School: HAMPSHIRE (HAMPSHIRE WV)
- HighSchoolSource: Listing Agent
- County: HAMPSHIRE
- Water View: No
- Water Access: Yes
- Water Access Features: Private Beach, Fishing Allowed, Swimming Allowed
- Water Oriented: Yes
- Navigable Water: No
- Tidal Water: No
- Water Body Name: Pond
- Water Body Type: Pond
- Riparian Rights Y/N: No
- HOA Condo Coop Fee Includes: Road Maintenance
- HOA Condo Coop Amenities: Tennis Courts, Water/Lake Privileges, Common Grounds
- Other Fees: $200
- Other Fees Frequency: Annually
- Senior Community: No
- Association Recreation Fee Y/N: Yes
- Association Recreation Fee: $200
- Tax Year: 2025
- Tax Assessed Value: $118,680
- Year Assessed: 2025
- County Tax: $388
- Improvement Assessed Value: $92,580
- City Town Tax: $0
- Land Assessed Value: $26,100
- Clean Green Assessed: No
- Municipal Trash: No
- Land Use Code: 004
- Section: 1
- Agricultural Tax Due: No
- Historic: No
- Zoning: 101
- Tax Lot: 4
- School Tax: $616
- Automatically Update Tax Values Y/N: Yes
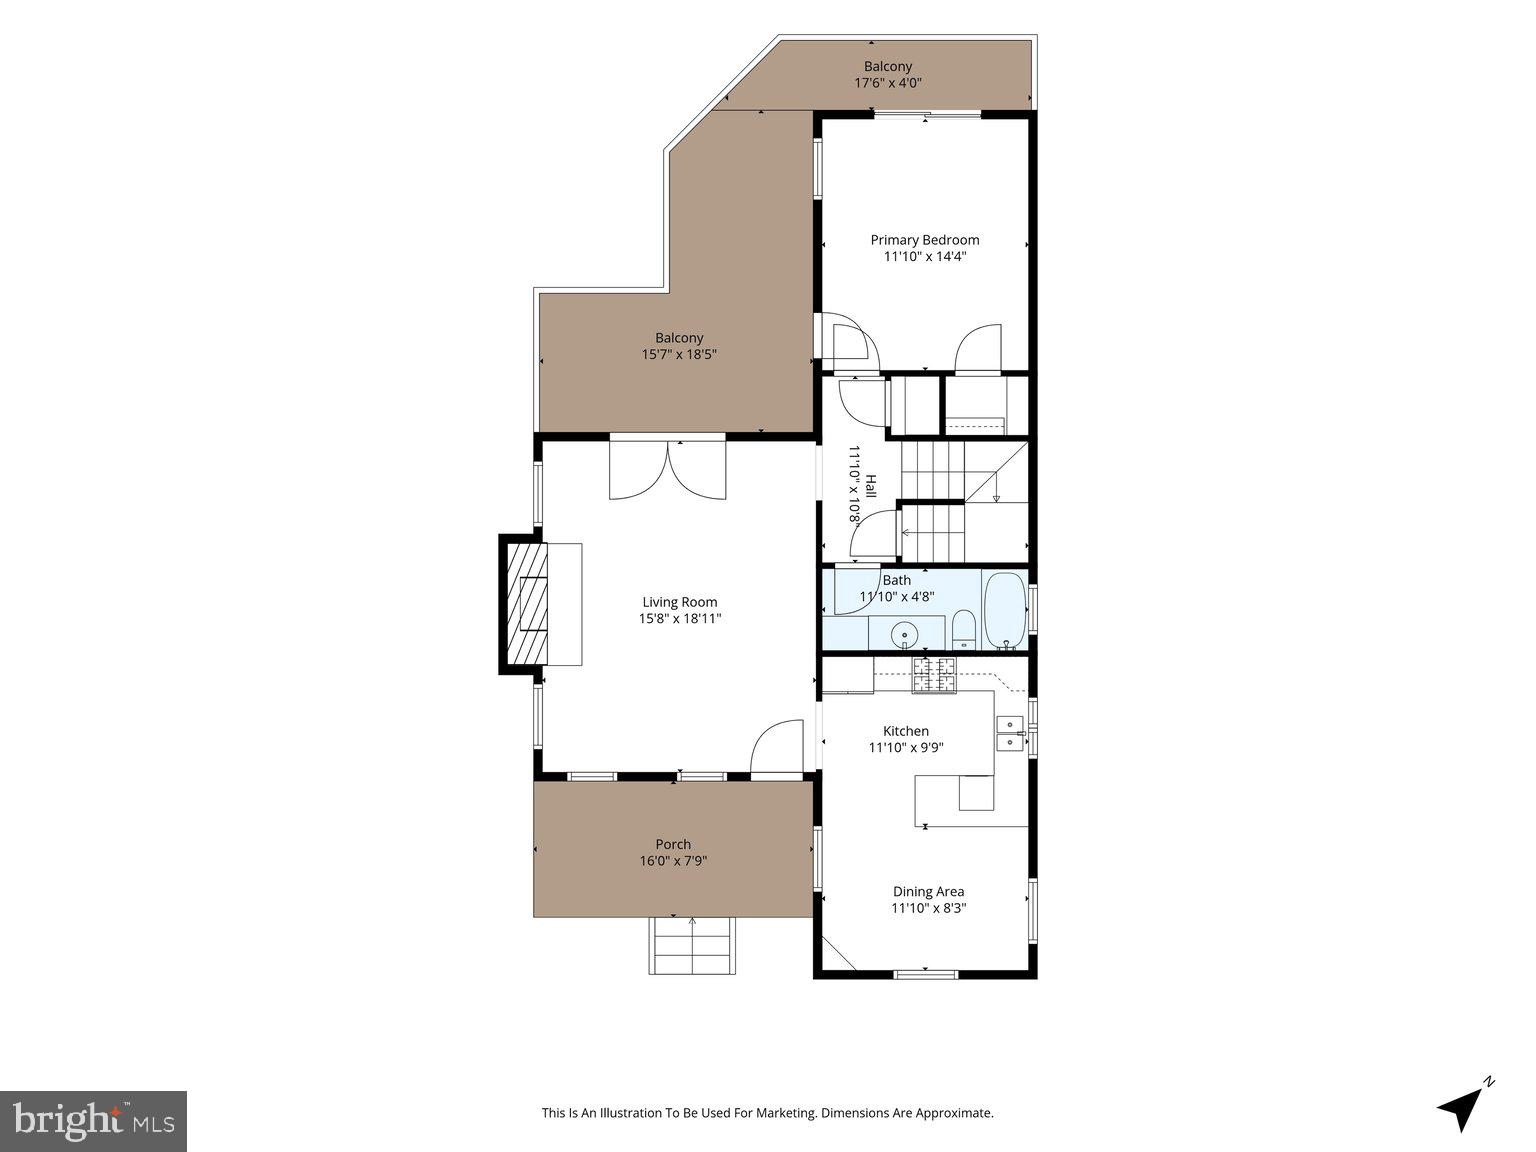
- # Bedrooms Count Main Level: 1
- # Bathrooms Count Main Level: 1
- # Bathrooms Full Main Level: 1
- # Bedrooms Count All Upper Levels: 1
- # Bathrooms Count All Upper Levels: 1
- # Bathrooms Full All Upper Levels: 1
- # Bedrooms Count Upper Level: 1
- # Bathrooms Count Upper Level: 1
- # Bathrooms Full Upper Level: 1
- # Bathrooms All Lower Levels: 1
- # Bathrooms Half All Lower Levels: 1
- # Bathrooms Lower Level: 1
- # Bathrooms Half Lower Level: 1
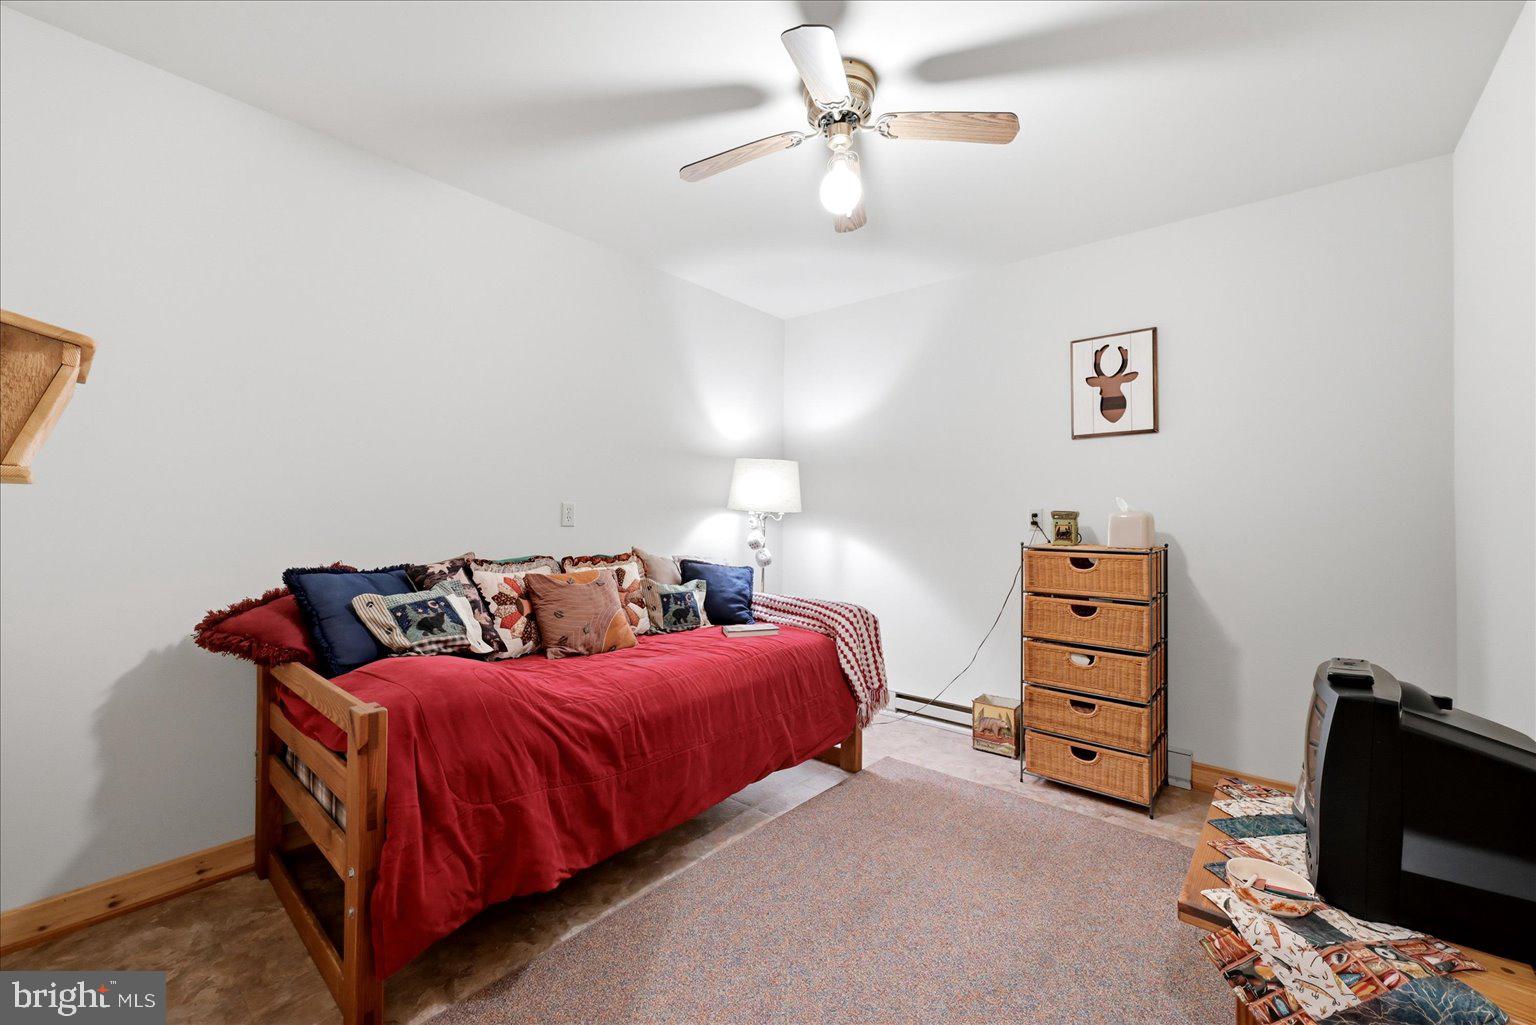
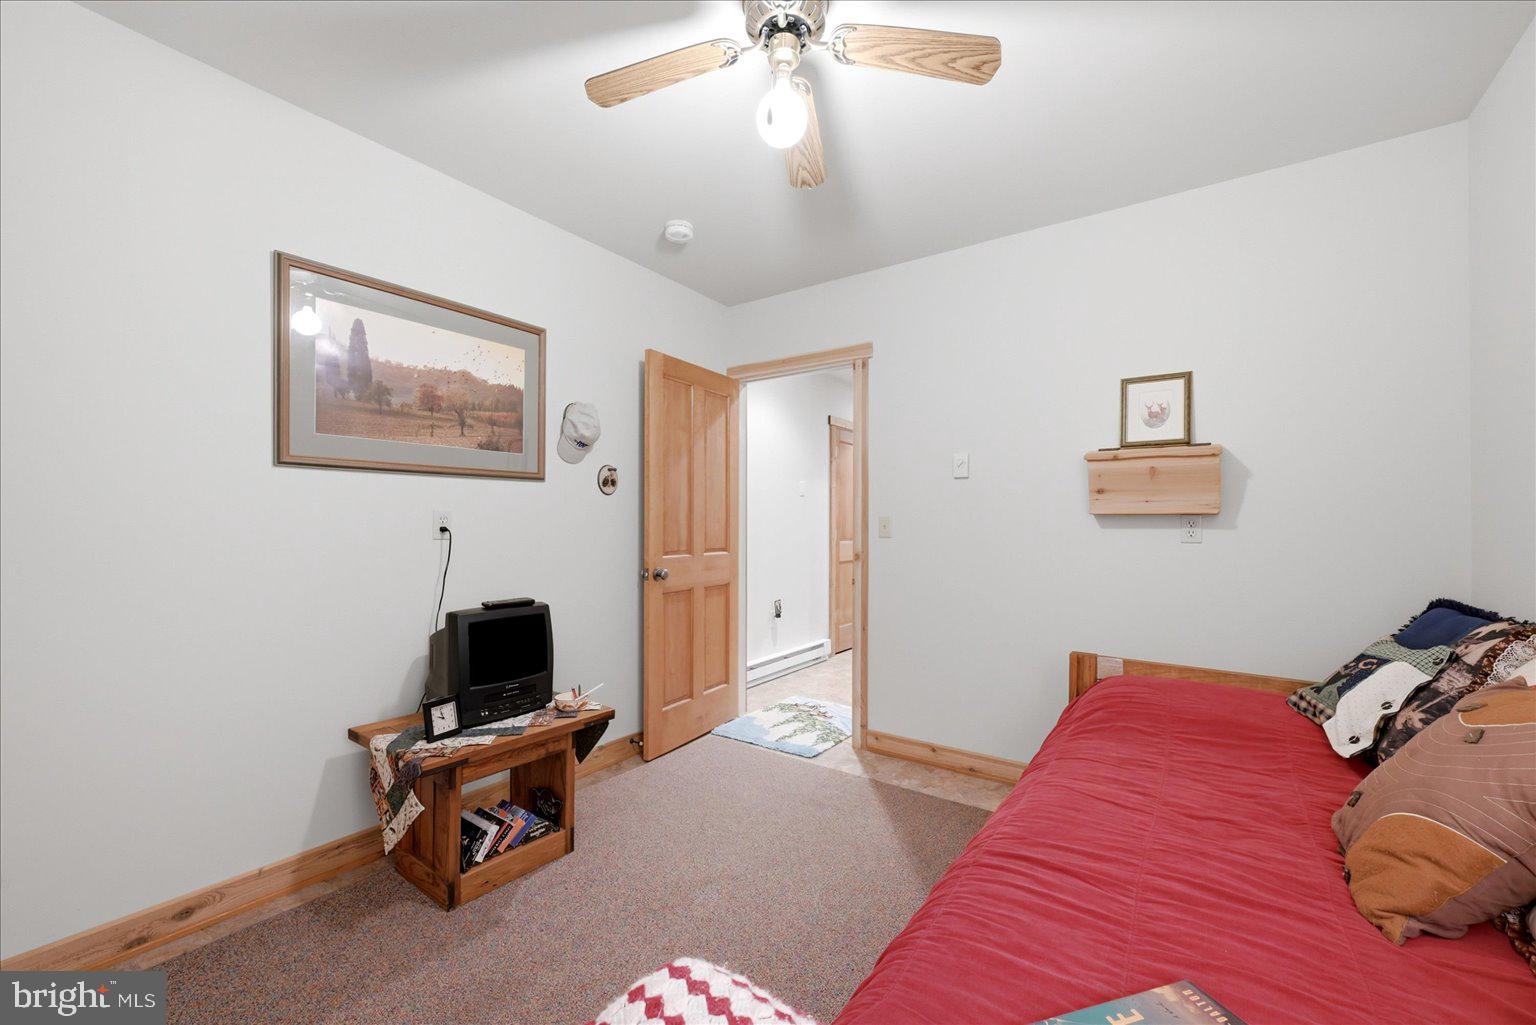
- Room List: Living Room, Bedroom 2, Kitchen, Bedroom 1, Loft, Office, Utility Room, Workshop
- Stories: Lower 1, Main, Upper 1
- Room Type: Living Room
- Room Length: 20.0
- Room Width: 16.0
- Room Level: Main
- Room Exists: Yes
- Room Features: Cathedral/Vaulted Ceiling, Fireplace - Wood Burning, Flooring - Wood
- Room Type: Kitchen
- Room Length: 20.0
- Room Width: 13.0
- Room Level: Main
- Room Exists: Yes
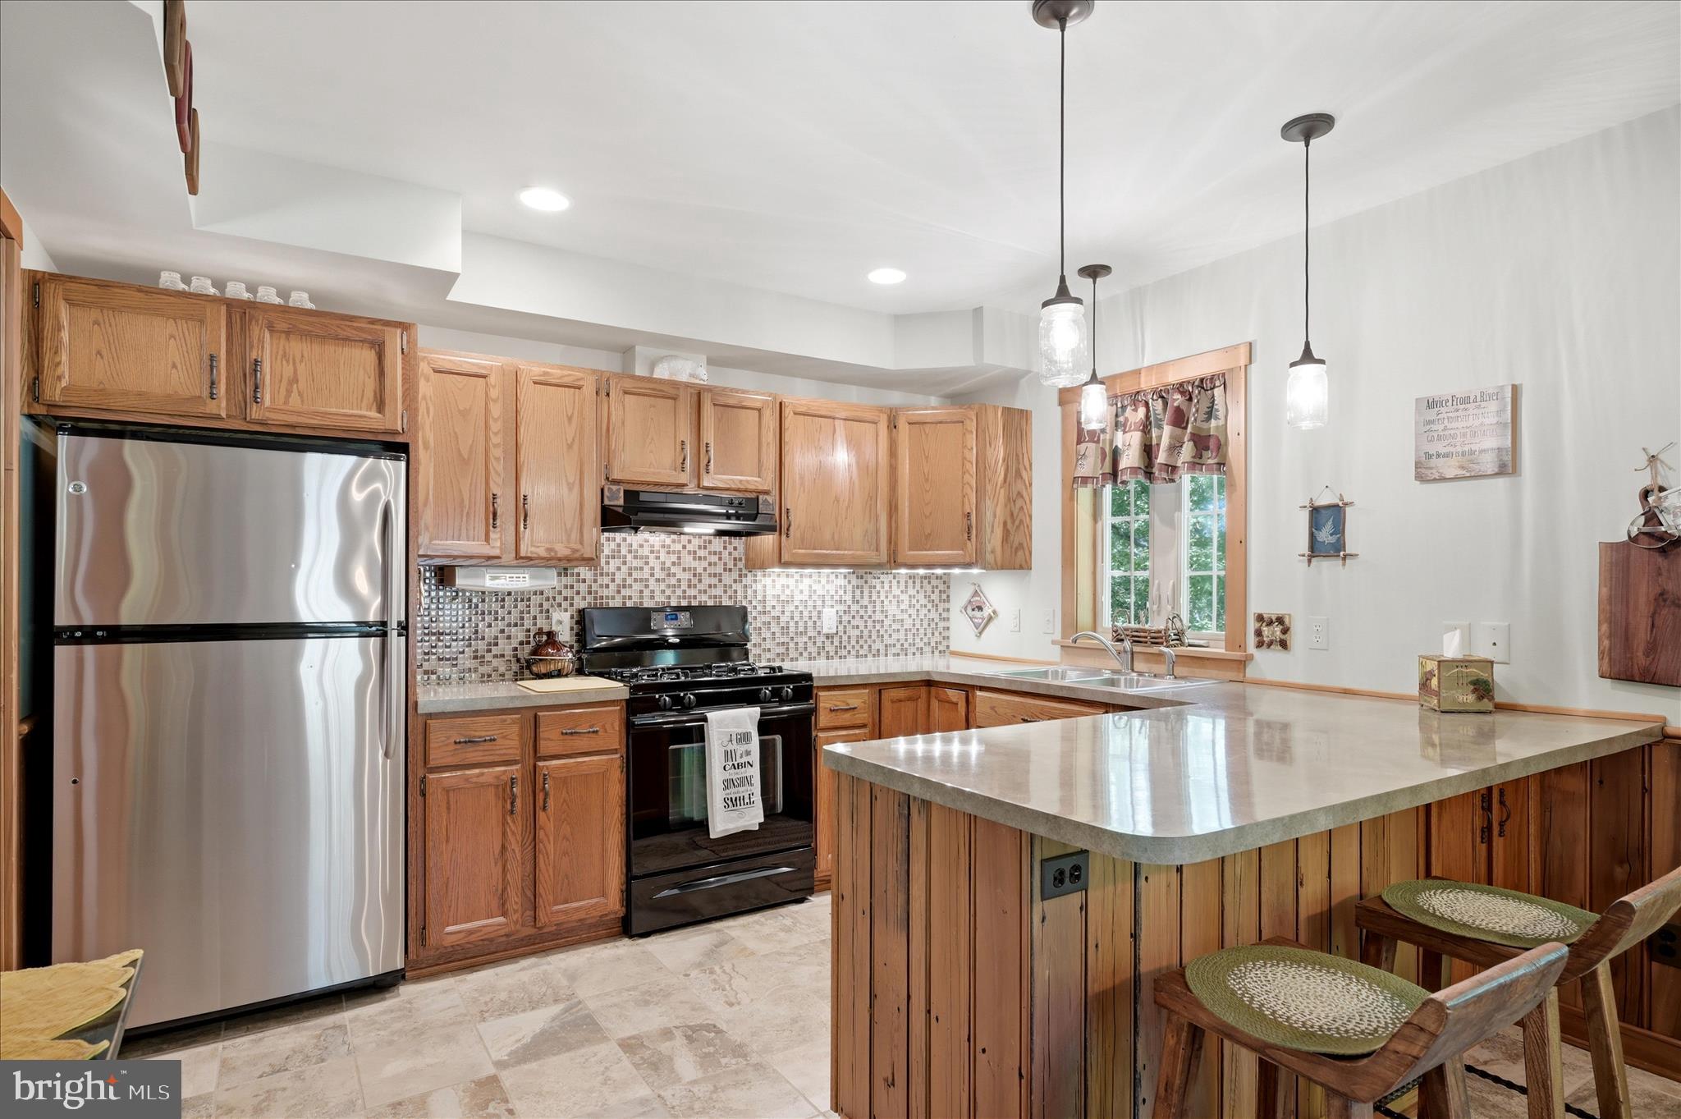
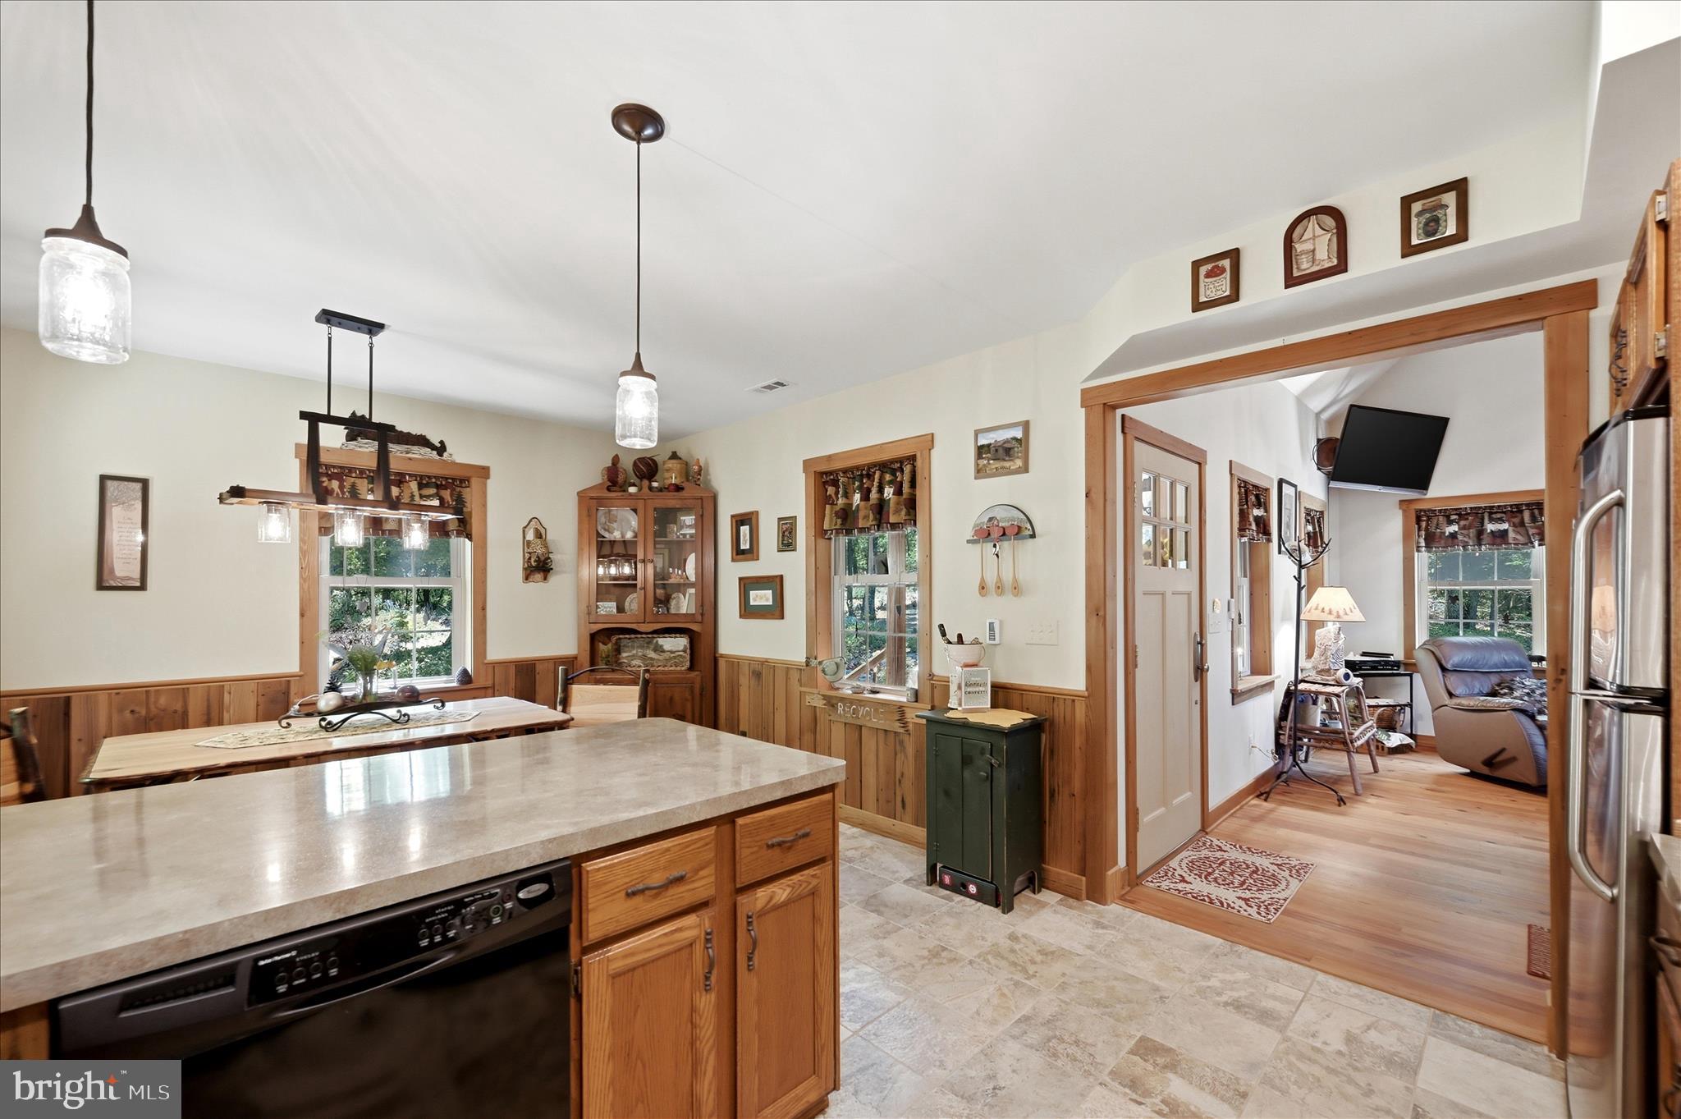
- Room Features: Flooring - Ceramic Tile, Breakfast Bar, Dining Area, Double Sink, Kitchen - Eat-in, Kitchen - Propane Cooking, Flooring - Heated
- Room Type: Bedroom 1
- Room Length: 14.0
- Room Width: 12.0
- Room Level: Main
- Room Exists: Yes
- Room Features: Cathedral/Vaulted Ceiling, Flooring - Carpet, Flooring - HardWood, Window Treatments, Ceiling Fan(s)
- Room Type: Office
- Room Length: 11.0
- Room Width: 9.0
- Room Level: Lower 1
- Room Exists: Yes
- Room Type: Utility Room
- Room Level: Lower 1
- Room Exists: Yes
- Room Type: Bedroom 2
- Room Length: 14.0
- Room Width: 13.0
- Room Level: Upper 1
- Room Exists: Yes
- Room Features: Window Treatments, Ceiling Fan(s), Flooring - Carpet
- Room Type: Workshop
- Room Length: 15.0
- Room Width: 13.0
- Room Level: Lower 1
- Room Exists: Yes
- Room Type: Loft
- Room Level: Upper 1
- Room Exists: Yes
- Building Level Count: 3
- Total Finished SQFT: 1,899.00
- Total Finished SQFT Source: Estimated
- Tax Total Finished SQFT: 1,340.00
- Total SQFT: 2,453.00
- Total SQFT Source: Estimated
- Main Entrance Orientation: East
- Construction Materials: Log Siding, Stone
- Roof: Metal
- Wall and Ceiling Types: Log Walls, Vaulted Ceilings, Wood Walls
- RFactor Ext Walls: 21
- RFactor Ceilings: 38
- Flooring Type: Wood, Ceramic Tile, Carpet, Vinyl
- Basement Type: Daylight, Full, Connecting Stairway, Garage Access
- Basement Finished Percent: 43.00
- Foundation Details: Permanent
- Room and Floor: Bedrooms-Main Level-1, Bathrooms Full-Main Level-1, Bedrooms-Upper Level 1-1, Bathrooms Full-Upper Level 1-1, Bathrooms Half-Lower Level 1-1
- # Bathrooms Full: 2
- # Bathrooms Half: 1
- Other Structure: None
- Lot Size Source: Assessor
- Lot Features: Backs to Trees, Hunting Available, Private, Premium, Road Frontage, Rural, Level, Sloping, Trees/Wooded
- Soil Types: Limestone/Shale
- Road Surface Type: Gravel
- Road Responsibility: Road Maintenance Agreement, Private
- Road Frontage Length: 389.00
- Location Type: Mountain
- Parcel ID: 20278156
- Additional Parcels: No
- Ground Rent Exists: No
- Type Of Parking: Driveway, Off Street
- Driveway - # of Spaces: 4
- Parking Features: Crushed Stone
- Interior Features: Combination Kitchen/Dining, Entry Level Bedroom, Family Room Off Kitchen, Wood Floors
- Fireplace: Yes
- Fireplaces Count: 1
- Fireplace Features: Stone
- Appliances: Oven/Range - Gas, Refrigerator, Dishwasher, Range Hood
- Accessibility Features: None
- Door Features: Sliding Glass
- Window Features: Double Hung, Casement, Double Pane
- Laundry Type: Hookup, Main Floor
- Virtual Tour URL Unbranded: https://player.vimeo.com/video/1198112735?badge=0&autopause=0&player_id=0&app_id=58479
- Spa: No
- Exterior Features: Private Beach
- Outdoor Living Structures: Deck(s), Porch(es), Wrap Around
- Pool: No Pool
- Horse: No
- Utilities: Electric Available
- Heating: Yes
- Cooling Type: Central A/C
- Cooling Fuel: Electric
- Heating Type: Heat Pump(s)
- Heating Fuel: Electric
- Hot Water: Electric
- Water Source: Holding Tank
- Sewer Septic: Septic Exists
- Electric Service: 200+ Amp Service
- Internet Services: Satellite
- List Agent AOR: Blue Ridge Association of REALTORS
- List Agent URL: www.melissajohnston.com
Property History for 2315 Ritter Drive
| Date | Event & Source | Price | Appreciation |
|---|---|---|---|
| Jun 30, 2026 | Sold BRIGHT #WVHS2007796 | $490,000 | — |
| Jun 7, 2026 | Contract Signed BRIGHT #WVHS2007796 | — | |
| Jun 7, 2026 | Contract Out BRIGHT #WVHS2007796 | — | |
| Jun 1, 2026 | Listed (Active) BRIGHT #WVHS2007796 | $499,900 | — |
| Nov 7, 2007 | Sold (Public Record) Public Record #1092049972 | $31,000 | — |
| Date | Event & Source | Price |
|---|---|---|
| 06/30/2026 | Sold BRIGHT #WVHS2007796 | $490,000 |
| 06/07/2026 | Contract Signed BRIGHT #WVHS2007796 | — |
| 06/07/2026 | Contract Out BRIGHT #WVHS2007796 | — |
| 06/01/2026 | Listed (Active) BRIGHT #WVHS2007796 | $499,900 |
| 11/07/2007 | Sold (Public Record) Public Record #1092049972 | $31,000 |
For completeness, we often displays two records for one sale: the MLS record and the public record.
Public Records for 2315 Ritter Drive
Schools near 2315 Ritter Drive
Rating | School | Type | Grades | Distance |
|---|---|---|---|---|
| Public - | PK to 5 | |||
| Public - | 6 to 12 | |||
| Public - | 6 to 8 | |||
| Public - | PK to 5 |
Rating | School | Distance |
|---|---|---|
Capon Bridge Elementary School PublicPK to 5 | ||
Hampshire Senior High School Public6 to 12 | ||
Capon Bridge Middle School Public6 to 8 | ||
Slanesville Elementary School PublicPK to 5 |
School ratings and boundaries are provided by GreatSchools.org and Pitney Bowes. This information should only be used as a reference. Proximity or boundaries shown here are not a guarantee of enrollment. Please reach out to schools directly to verify all information and enrollment eligibility.
Similar Homes
New listings in 26865


$730,000
- 4
- Bedrooms
- 2
- Bathrooms
- 2,232
- Square Feet
- 20.38
- Acres

Nearby home values
| Address | Sold price | Beds | Baths | Sqft | Lot (Sqft) |
|---|---|---|---|---|---|
This home: 2315 Ritter Drive, Yellow Spring, WV 26865 | $490,000 | 2 | 3 | 1,899 | 167,706 |
$100,000 | – | – | – | 901,692 | |
– | 3 | 2 | 968 | 169,448 | |
– | 3 | 1 | 1,037 | 191,664 | |
$18,000 | 1 | 1 | 640 | 169,884 | |
– | 3 | 2 | 1,120 | 208,217 | |
– | 3 | 2 | 1,575 | 183,823 | |
– | – | – | – | 176,854 | |
$245,000 | 3 | 3 | 3,837 | 892,980 | |
$109,000 | 2 | 1 | 672 | 164,221 | |
– | 3 | 1 | 1,813 | 211,266 | |
$15,000 | 2 | 2 | 1,344 | 228,254 | |
– | 2 | 1 | 784 | 172,498 | |
$18,000 | – | – | – | 217,800 | |
– | 2 | 1 | 864 | 174,240 | |
$100,000 | 2 | 1 | 576 | 126,760 |
Explore Nearby Homes
- Virginia Homes for Sale
- Shawneeland Homes for Sale
- Lake Holiday Homes for Sale
- Lebanon Church Homes for Sale
- Mount Olive Homes for Sale
- Clary Homes for Sale
- Fishers Hill Homes for Sale
- Orchard Hill Homes for Sale
- Locust Grove Homes for Sale
- Saumsville Homes for Sale
- Alonzaville Homes for Sale
- Red Bud Homes for Sale
- Wakeland Manor Homes for Sale
- Huntington Meadows Homes for Sale
- Canter Estates Homes for Sale
- Yellow Spring Homes for Sale
- Capon Bridge Homes for Sale
- Bloomery Homes for Sale
- Delray Homes for Sale
- Baker Homes for Sale
- High View Homes for Sale
- Wardensville Homes for Sale
- Cross Junction Homes for Sale
- Rio Homes for Sale
- Gore Homes for Sale
- Augusta Homes for Sale
- Star Tannery Homes for Sale
- Shanks Homes for Sale
- Lost City Homes for Sale
- Slanesville Homes for Sale
- 22637 Homes for Sale
- 26851 Homes for Sale
- 26808 Homes for Sale
- 26714 Homes for Sale
- 26711 Homes for Sale
- 26704 Homes for Sale
- 26817 Homes for Sale
- 26755 Homes for Sale
- 22602 Homes for Sale
- 26801 Homes for Sale
- 22654 Homes for Sale
- 22644 Homes for Sale
- 22625 Homes for Sale
- 25434 Homes for Sale
- 26757 Homes for Sale
No guarantee, warranty or representation of any kind is made regarding the completeness or accuracy of any information, descriptions or measurements (including square footage measurements and property condition), such should be independently verified through appropriate means, including, but not limited to, in person inspection and public records, and Compass International Holdings, its subsidiaries, affiliates and independently owned and operated franchisees, and their affiliated agents and associated third parties expressly disclaim any liability in connection therewith. Photos may be virtually staged or digitally enhanced and may not reflect actual property conditions. Offers of compensation are subject to change at the seller's discretion. No financial or legal advice provided. Equal Housing Opportunity. Subject to change at any time. Compass, Inc., its subsidiaries, affiliates and their agents and associated third parties make no guarantee, warranty or representation regarding the accuracy of any waterfront feature, water view or waterfront view.
Listing Courtesy of ERA Oakcrest Realty, Inc.