2318 Masters Road




Description
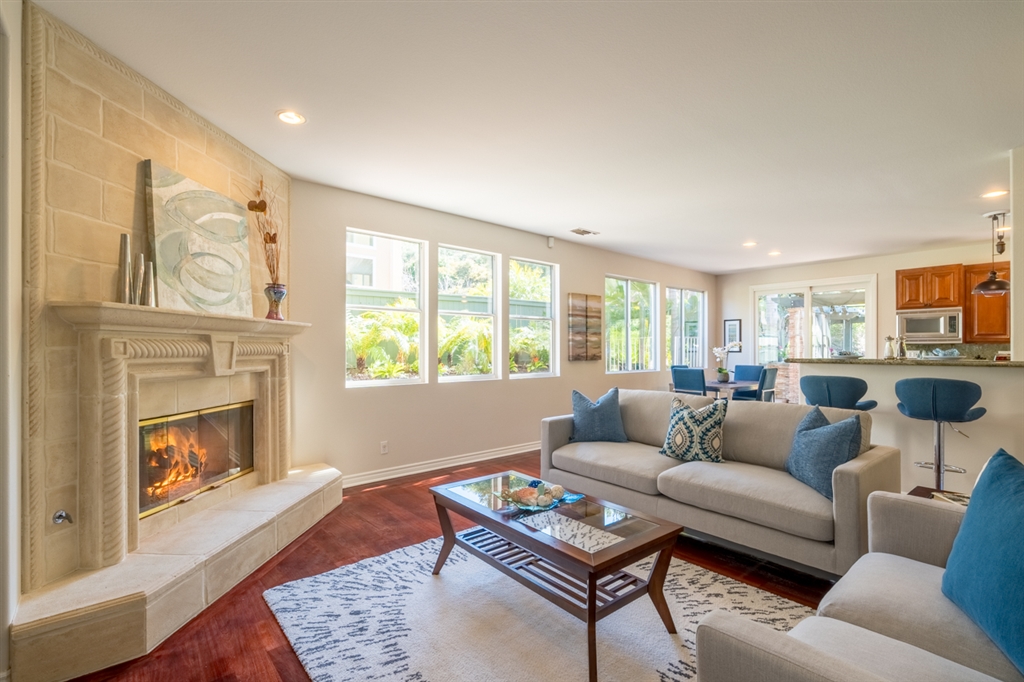
Completely remodeled by owner/designer. Double Cul-De-Sac not a thru Street. Designer finishes and touches inside and out! Views of the mountains and evening lights from the lush tropical landscaped back yard featuring 32 palm trees. Custom Outdoor Kitchen, artificial turf and designer water feature. Gorgeous Chef's kitchen with stainless appliances, granite counters, new maple doors and drawer fronts on all cabinets with designer pewter hardware on all with designer subway tile back splash with crushed glass accent tile. Upgraded baseboards throughout with custom built-ins up and down, not a detail missed Plumbed for AC, rain gutters, Crown Molding in DR and MB. 32 Palms trees on the lot. Water Fountain in rear with family of frogs to create peaceful sounds day & night. The artificial turf has drainage and sprinklers to make maintenance and cleaning easy. OUTDOOR KITCHEN FACED WITH STACKED STONE & ACCENT LIGHTING--Includes a Dacor Grill with a searing side for tuna and steaks, also includes chicken/turkey rotisserie set up and an upper shelf for warming food. Built on a curved axis, with a palette of beautiful stone with low maintenance bi-level concrete counters with Puck lighting in concrete step and along underside of the curved stone where bar stools set. Also includes a stainless steel trash bin pull out, 4 access doors with storage, a stainless steel covered sliding cutting board that dispenses into the trash receptacle. Includes a black ceramic sink with stainless steel faucet for washing your hands and dishes while cooking. Includes electrical for plugging in your music, blenders, etc. Covered in light when needed to create the perfect ambiance with your guests all controlled by dimmer on BBQ. Tile Flooring upgraded in baths ,entries, and laundry. Kitchen remodel included new maple doors and drawer fronts on all cabinets w/ designer pewter hardware on all with designer subway tile back splash with crushed glass accent tile. Ceramic sink made in Paris with protection grid, new faucet, new granite counter top with crystals and garnet in the finish. Stainless stove, microwave, dishwasher and Refrigerator. It just gets better..... New paint exterior and interior within last 4 years, adding junction boxes and ceiling lights to all the rooms. 7 custom light fixtures tie the home together with designer sconces upstairs and down. 5 and 6 Inch baseboards throughout. Upgraded Master Bed room and bath includes custom framed mirror , sconces on dimmers, custom light fixtures, new granite counters and back splash, new designer sinks and faucets, refinished cabinets, beautiful tile flooring to tie it all together. Built-Ins at top of stair landing and entertainment piece in FR. Custom designer window coverings throughout. Clay was removed from outside planting beds and yard and replaced with nutritious soil to ensure better health of plants. NOT a detail missed, pride in home ownership evident at every turn.
Listing Agent
![Vincent Morris]()
Vincent Morris
Listing Agent
Pacific Sotheby's Int'l Realty
DRE #01860044


Recent comparable sales
Median sold price
$1,375,000
Avg days on market
19
Sale-to-list ratio
98.3%
Carlsbad, CA
9 comparable properties found

$1,065,000
Sold 01/18/25
- 5
- Bedrooms
- 3
- Bathrooms
- 3,018
- Square Feet
- 0.15
- Acres

$1,335,000
Sold 11/06/24
- 5
- Bedrooms
- 4
- Bathrooms
- 2,529
- Square Feet
- 0.25
- Acres

$2,100,000
Sold 02/10/25
- 5
- Bedrooms
- 4
- Bathrooms
- 2,783
- Square Feet
- 0.23
- Acres

$1,710,000
Sold 04/13/26
- 5
- Bedrooms
- 4
- Bathrooms
- 3,140
- Square Feet
- 0.13
- Acres

$1,955,000
Sold 09/05/25
- 5
- Bedrooms
- 4
- Bathrooms
- 2,886
- Square Feet
- Unavailable
- Acres

$2,138,300
Sold 07/20/26
- 5
- Bedrooms
- 4
- Bathrooms
- 2,400
- Square Feet
- 0.22
- Acres
Location
Sold By Cornerstone Estates & Homes, Christian Diaz, DRE #01424249
Payment Calculator
$6,526 per month
30 year fixed, 7.03% Interest
$5,525
$919
$82
Know your buying power with a preapproval and custom rate in minutes
 1
1Property Information for 2318 Masters Road
- MLS Type: Residential / Single Family Residence
- County: San Diego County
- Area: Other (LCOTH)
- Neighborhood: Evans Point
- Community: CARLSBAD WEST
- View Description: Greenbelt, Mountains/Hills, Parklike
- City Postal ID: CARLSBAD (92008)
- Cross Street(s): Byron Place
- Stories: 2
- Year Built: 2000
- Lot Size: 0.14 AC / 6,098 SF
- System ID: 190014116
- Class: RESIDENTIAL
- Residential Styles: Detached
- Levels: 2 Story
- Year Built: 2000
- Age Restrictions: N/K
- Exclusive Use Yard: Yes
- Market Area: Coastal North
- Ownership: Fee Simple
- Parking Garage: Attached
- Parking Non-Garage: Driveway - Concrete
- Parking Garage Spaces: 3
- Number of Parking Spaces: 3
- Home Owner Fees: $82
- Home Owner Total Fees: $984
- Home Owners Fee Includes: Common Area Maintenance
- Home Owner Fee Reflects: Month
- Home Owner Association: Evans Point HOA
- Monthly Total Fees: $82
- CFD/Mello-Roos Fee: $0
- Other Fees: $0
- Supplement: Completely remodeled by owner/designer. Double Cul-De-Sac not a thru Street. Designer finishes and touches inside and out! Views of the mountains and evening lights from the lush tropical landscaped back yard featuring 32 palm trees. Custom Outdoor Kitchen, artificial turf and designer water feature. Gorgeous Chef's kitchen with stainless appliances, granite counters, new maple doors and drawer fronts on all cabinets with designer pewter hardware on all with designer subway tile back splash with crushed glass accent tile. Upgraded baseboards throughout with custom built-ins up and down, not a detail missed Plumbed for AC, rain gutters, Crown Molding in DR and MB. 32 Palms trees on the lot. Water Fountain in rear with family of frogs to create peaceful sounds day & night. The artificial turf has drainage and sprinklers to make maintenance and cleaning easy. OUTDOOR KITCHEN FACED WITH STACKED STONE & ACCENT LIGHTING--Includes a Dacor Grill with a searing side for tuna and steaks, also includes chicken/turkey rotisserie set up and an upper shelf for warming food. Built on a curved axis, with a palette of beautiful stone with low maintenance bi-level concrete counters with Puck lighting in concrete step and along underside of the curved stone where bar stools set. Also includes a stainless steel trash bin pull out, 4 access doors with storage, a stainless steel covered sliding cutting board that dispenses into the trash receptacle. Includes a black ceramic sink with stainless steel faucet for washing your hands and dishes while cooking. Includes electrical for plugging in your music, blenders, etc. Covered in light when needed to create the perfect ambiance with your guests all controlled by dimmer on BBQ. Tile Flooring upgraded in baths ,entries, and laundry. Kitchen remodel included new maple doors and drawer fronts on all cabinets w/ designer pewter hardware on all with designer subway tile back splash with crushed glass accent tile. Ceramic sink made in Paris with protection grid, new faucet, new granite counter top with crystals and garnet in the finish. Stainless stove, microwave, dishwasher and Refrigerator. It just gets better..... New paint exterior and interior within last 4 years, adding junction boxes and ceiling lights to all the rooms. 7 custom light fixtures tie the home together with designer sconces upstairs and down. 5 and 6 Inch baseboards throughout. Upgraded Master Bed room and bath includes custom framed mirror , sconces on dimmers, custom light fixtures, new granite counters and back splash, new designer sinks and faucets, refinished cabinets, beautiful tile flooring to tie it all together. Built-Ins at top of stair landing and entertainment piece in FR. Custom designer window coverings throughout. Clay was removed from outside planting beds and yard and replaced with nutritious soil to ensure better health of plants. NOT a detail missed, pride in home ownership evident at every turn.
- Cooling: Central Air, Zoned
- Heat Equipment: Fireplace, Forced Air Unit
- Heat Source: Natural Gas
- Laundry Location: Laundry Room
- Equipment: Dishwasher, Disposal, Microwave, Refrigerator, Double Oven, Counter Top, Gas Cooking
- Laundry Utilities: Gas & Electric Dryer HU
- Optional Bedrooms: 0
- Fireplaces(s): 1
- Fireplace: FP in Family Room
- Floor Coverings: Carpet, Wood
- Approximate Living Space: 2, 500 to 2, 999 SqFt
- Bedrooms Count: 5
- Searchable Rooms: Bedroom Entry Level, Breakfast Area, Dining Room/Separate, Family Room, Great Room, Master Retreat, Office, Living Room, Master Bedroom, Laundry, Master Bathroom, Walk-In Closet, Walk-In Pantry
- Primary Bedroom Dimensions: 14x17
- Bedroom 2 Dimensions: 15x12
- Bedroom 3 Dimensions: 11x12
- Bedroom 4 Dimensions: 11x11
- Bedroom 5 Dimensions: 10x10
- Dining Room Dimensions: 11x14
- Family Room Dimensions: 14x21
- Kitchen Dimensions: 18x20
- Living Room Dimensions: 20x18
- Exterior: Stucco
- Roof: Tile/Clay
- Fencing: Full, Gate, Wood
- Pool: N/K
- Patio: Covered, Stone/Tile, Other/Remarks, Concrete
- Square Footage: 2783
- Total Stories: 2
- Pets: Yes
- Entry Only: No
- Lot Size: 4,000-7,499 SF
- Lot Size Source: Assessor Record
- Topography: Level
- Assessors Parcel Num: 212-142-12-00
- Water: Meter on Property
- Sewer/Septic: Sewer Connected
- Irrigation: Automatic
- Heating: Natural Gas, Fireplace(s), Forced Air
Property History for 2318 Masters Road
| Date | Event & Source | Price | Appreciation |
|---|---|---|---|
| Apr 28, 2019 | Sold SDMLS #190014116 | $1,035,000 | — |
| Apr 28, 2019 | Sold CLAW #190014116MR | $1,035,000 | — |
| Apr 28, 2019 | Sold CRMLS #190014116 | $1,035,000 | — |
| Apr 2, 2019 | Sold (Public Record) Public Record #642915255 | $1,035,000 | — |
| Mar 22, 2019 | Pending CRMLS #190014116 | — | |
| Mar 22, 2019 | Pending CLAW #190014116MR | — | |
| Mar 22, 2019 | Pending SDMLS #190014116 | — | |
| Mar 14, 2019 | Listed (Active) CLAW #190014116MR | $1,095,000 | — |
| Mar 14, 2019 | Listed (Active) SDMLS #190014116 | $1,095,000 | — |
| Mar 14, 2019 | Listed (Active) CRMLS #190014116 | $1,095,000 | — |
| Date | Event & Source | Price |
|---|---|---|
| 04/28/2019 | Sold SDMLS #190014116 | $1,035,000 |
| 04/28/2019 | Sold CLAW #190014116MR | $1,035,000 |
| 04/28/2019 | Sold CRMLS #190014116 | $1,035,000 |
| 04/02/2019 | Sold (Public Record) Public Record #642915255 | $1,035,000 |
| 03/22/2019 | Pending CRMLS #190014116 | — |
| 03/22/2019 | Pending CLAW #190014116MR | — |
| 03/22/2019 | Pending SDMLS #190014116 | — |
| 03/14/2019 | Listed (Active) CLAW #190014116MR | $1,095,000 |
| 03/14/2019 | Listed (Active) SDMLS #190014116 | $1,095,000 |
| 03/14/2019 | Listed (Active) CRMLS #190014116 | $1,095,000 |
For completeness, we often displays two records for one sale: the MLS record and the public record.
Public Records for 2318 Masters Road
Schools near 2318 Masters Road
Rating | School | Type | Grades | Distance |
|---|---|---|---|---|
| Public - | K to 5 | |||
| Public - | 6 to 8 | |||
| Public - | 9 to 12 | |||
| Public - | 9 to 12 |
Rating | School | Distance |
|---|---|---|
Kelly Elementary School PublicK to 5 | ||
Valley Middle School Public6 to 8 | ||
Carlsbad High School Public9 to 12 | ||
Sage Creek High School Public9 to 12 |
School ratings and boundaries are provided by GreatSchools.org and Pitney Bowes. This information should only be used as a reference. Proximity or boundaries shown here are not a guarantee of enrollment. Please reach out to schools directly to verify all information and enrollment eligibility.
Similar Homes
New listings in 92008


$2,000,000
- Unavailable
- Bedrooms
- Unavailable
- Bathrooms
- 1,372
- Square Feet
- 0.21
- Acres


Nearby home values
| Address | Sold price | Beds | Baths | Sqft | Lot (Sqft) |
|---|---|---|---|---|---|
This home: 2318 Masters Road, Carlsbad, CA 92008 | $1,035,000 | 5 | 4 | 2,783 | 6,098 |
– | 4 | 3 | 2,418 | 10,728 | |
– | 4 | 2.5 | 2,248 | 17,957 | |
– | 5 | 3.5 | 2,783 | 11,121 | |
$810,000 | 4 | 3 | 2,100 | 7,405 | |
$585,000 | 5 | 3.5 | 2,783 | 7,560 | |
– | 5 | 3.5 | 2,783 | 8,182 | |
$1,068,000 | 4 | 3 | 2,618 | 7,581 | |
$1,775,000 | 5 | 3 | 2,604 | – | |
$309,000 | 5 | 3.5 | 2,783 | 7,521 | |
$2,050,000 | 5 | 3 | 2,418 | 10,890 | |
$905,000 | 4 | 3 | 2,100 | 10,018 | |
– | 5 | 3.5 | 2,783 | 10,613 | |
$580,000 | 4 | 3 | 2,418 | 9,344 | |
– | 4 | 2 | 1,908 | 12,173 | |
$680,000 | 4 | 3 | 2,166 | 11,674 |
Explore Nearby Homes
- Carlsbad City Center Homes for Sale
- Carlsbad Ranch Homes for Sale
- Carlsbad Village Homes for Sale
- Hedionda Point Homes for Sale
- Kelly Ranch Homes for Sale
- North Beach Homes for Sale
- Olde Carlsbad Homes for Sale
- Rancho Carlsbad Homes for Sale
- Robertson Ranch Homes for Sale
- Seaside Lands Homes for Sale
- South Beach Homes for Sale
- South Oceanside Homes for Sale
- Tamarack Point Homes for Sale
- The Barrio Homes for Sale
- Bressi Ranch Homes for Sale
- Oceanside Homes for Sale
- Carlsbad Homes for Sale
- Vista Homes for Sale
- Encinitas Homes for Sale
- San Marcos Homes for Sale
- Cardiff Homes for Sale
- Rancho Santa Fe Homes for Sale
- Escondido Homes for Sale
- Bonsall Homes for Sale
- Solana Beach Homes for Sale
- Fallbrook Homes for Sale
- Camp Pendleton Homes for Sale
- San Diego Homes for Sale
- Del Mar Homes for Sale
- 92010 Homes for Sale
- 92054 Homes for Sale
- 92009 Homes for Sale
- 92011 Homes for Sale
- 92056 Homes for Sale
- 92081 Homes for Sale
- 92024 Homes for Sale
- 92058 Homes for Sale
- 92057 Homes for Sale
- 92078 Homes for Sale
- 92083 Homes for Sale
- 92069 Homes for Sale
- 92084 Homes for Sale
- 92029 Homes for Sale
- 92007 Homes for Sale
No guarantee, warranty or representation of any kind is made regarding the completeness or accuracy of any information, descriptions or measurements (including square footage measurements and property condition), such should be independently verified through appropriate means, including, but not limited to, in person inspection and public records, and Compass International Holdings, its subsidiaries, affiliates and independently owned and operated franchisees, and their affiliated agents and associated third parties expressly disclaim any liability in connection therewith. Photos may be virtually staged or digitally enhanced and may not reflect actual property conditions. Offers of compensation are subject to change at the seller's discretion. No financial or legal advice provided. Equal Housing Opportunity.
Listing Courtesy of Pacific Sotheby's Int'l Realty, Vincent Morris, DRE #01860044
This information is deemed reliable but not guaranteed. You should rely on this information only to decide whether or not to further investigate a particular property. BEFORE MAKING ANY OTHER DECISION, YOU SHOULD PERSONALLY INVESTIGATE THE FACTS (e.g. square footage and lot size) with the assistance of an appropriate professional. You may use this information only to identify properties you may be interested in investigating further. All uses except for personal, non-commercial use in accordance with the foregoing purpose are prohibited. Redistribution or copying of this information, any photographs or video tours is strictly prohibited. This information is derived from the Internet Data Exchange (IDX) service provided by SDMLS®. Displayed property listings may be held by a brokerage firm other than the broker and/or agent responsible for this display. The information and any photographs and video tours and the compilation from which they are derived is protected by copyright. Compilation © 2026 SDMLS®, Inc.