
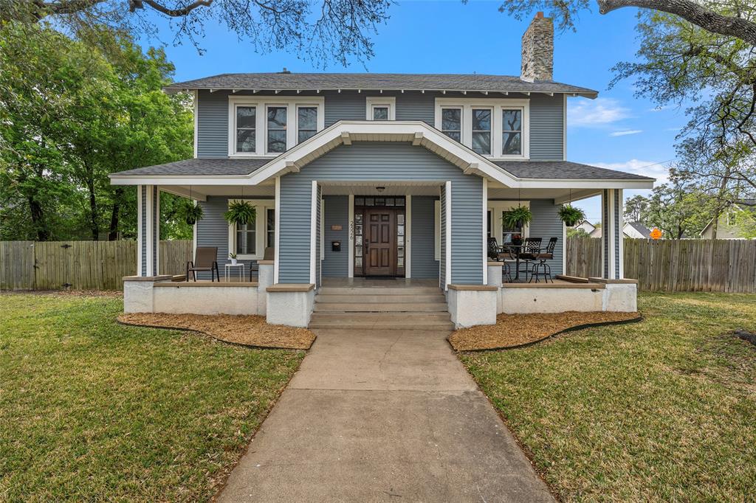

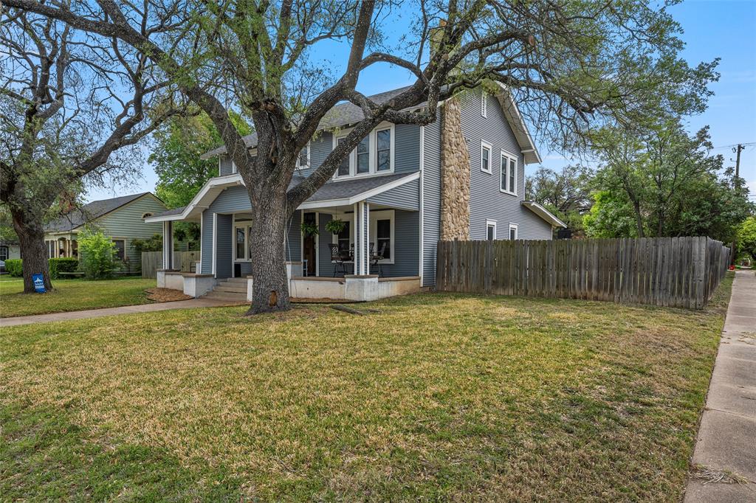

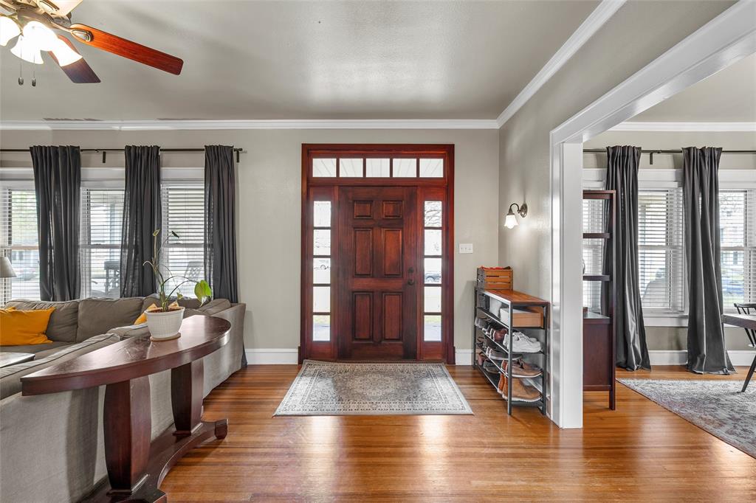
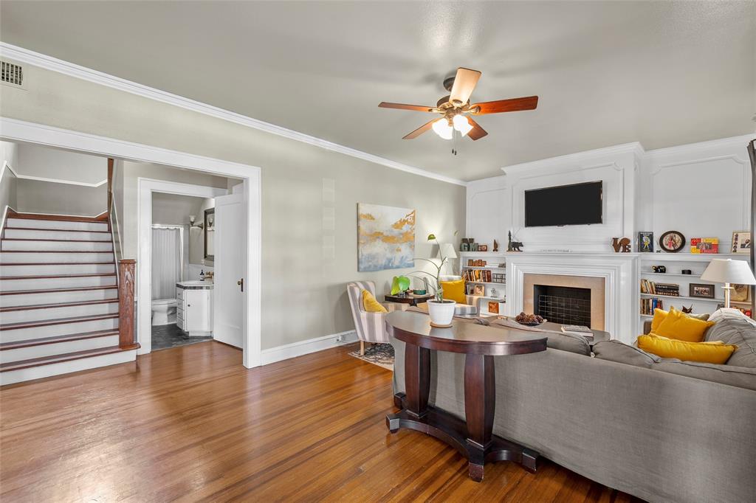







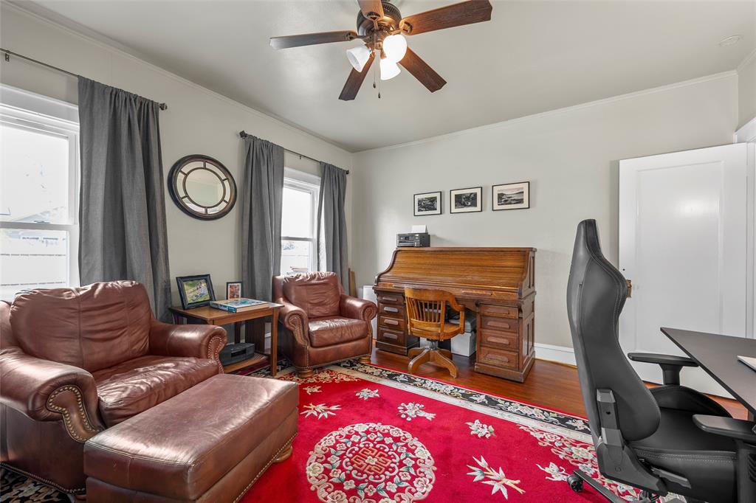
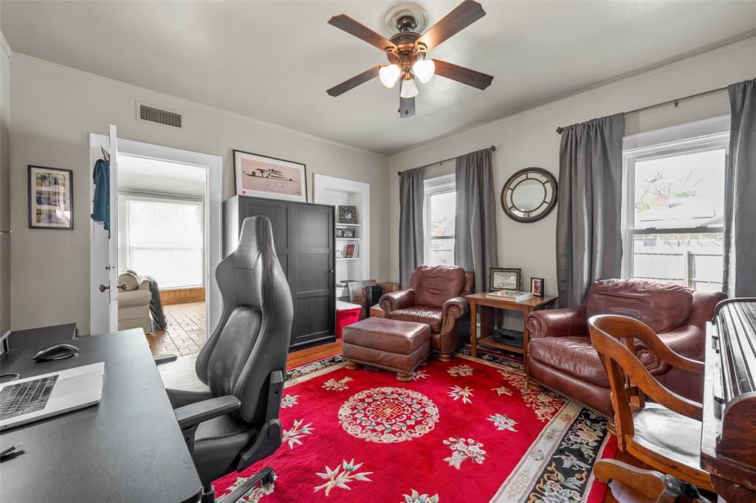


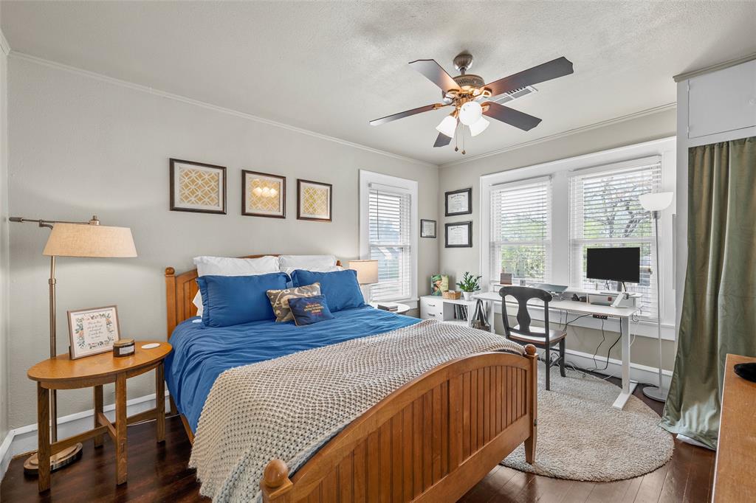
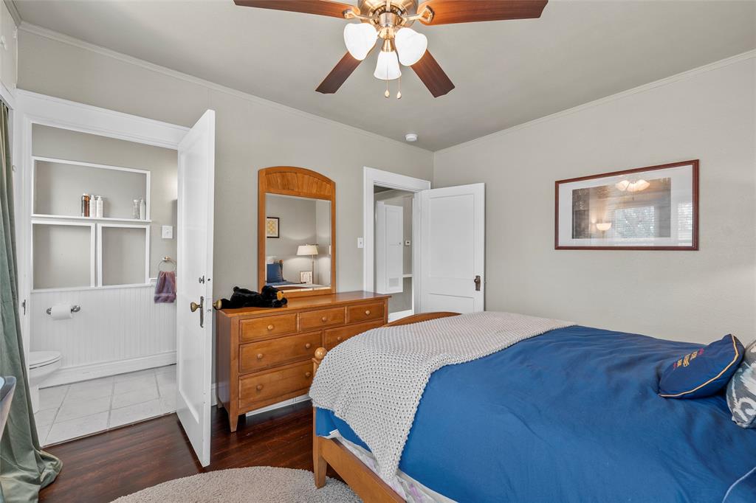




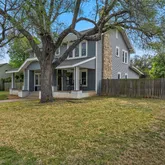

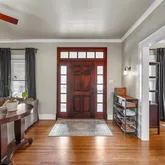
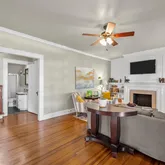
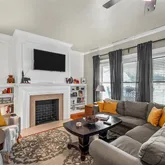



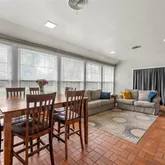
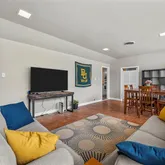
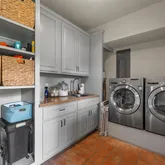
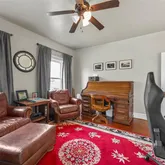
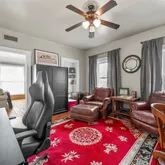
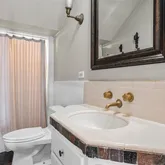
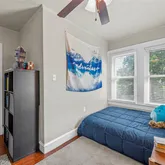
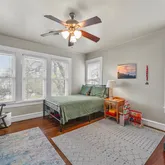
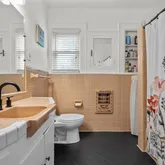
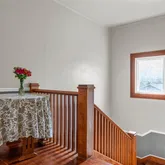
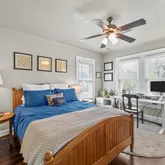
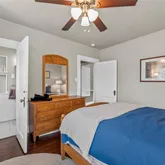
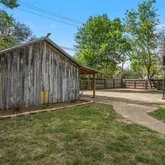
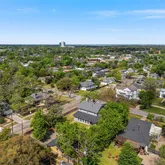

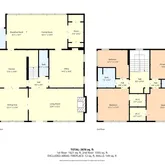
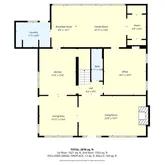

Description
- Listed by Jonathan Grant • TREC #0668935 • Camille Johnson
- Listed by Clint Harp • TREC #0836791 • Camille Johnson
Property Details for 2326 Parrott Avenue
Property Details for 2326 Parrott Avenue
| Status | Active Option Contract |
|---|---|
| MLS # | 21223918 |
| Days on Market | 15 |
| Taxes | $5,125 / year |
| HOA Fees | - |
| Condo/Co-op Fees | - |
| Property Type | Single Family |
| MLS Type | Residential / Single Family Residence |
| Year Built | 1920 |
| Lot Size | 0.38 AC / 16,509 SF |
| County | McLennan County |
Location
Building Information for 2326 Parrott Avenue
Payment Calculator
$2,221 per month
30 year fixed, 6.36% Interest
$1,794
$427
$0
Know your buying power with a preapproval and custom rate in minutes
 1
1Property Information for 2326 Parrott Avenue
- Block: 24
- Directions: Use google maps or Waze for easy directions.
- Elementary School: Provident Heights
- Elementary School Name: Provident Heights
- High School: Waco
- High School Name: Waco
- Middle School: GW Carver
- School District: Waco ISD
- Geocode Confidence: High
- Latitude: 31.55
- Longitude: -97.16
- State: Texas
- Garage Length: 0
- Garage Width: 0
- Parking Features: Asphalt, Direct Access, Driveway, Enclosed, Gated, Kitchen Level, No Garage, Off Street, On Street, Open, Parking Pad, Paved, Private, RV Access/Parking, Secured
- Carport Spaces: 0
- Attached Garage: No
- Parking Spaces Covered Total: 0
- Garage: No
- Tax Legal Description: PROVIDENT LOT 6 7 BLOCK 24 ACRES .3788
- Association Type: None
- Special Taxing Entities: No
- Tax Lot: 6
- Virtual Tour URL Unbranded: https://www.propertypanorama.com/instaview/ntreis/21223918
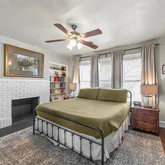
- Fireplace Features: Bedroom, Living Room
- Fireplaces Total: 2
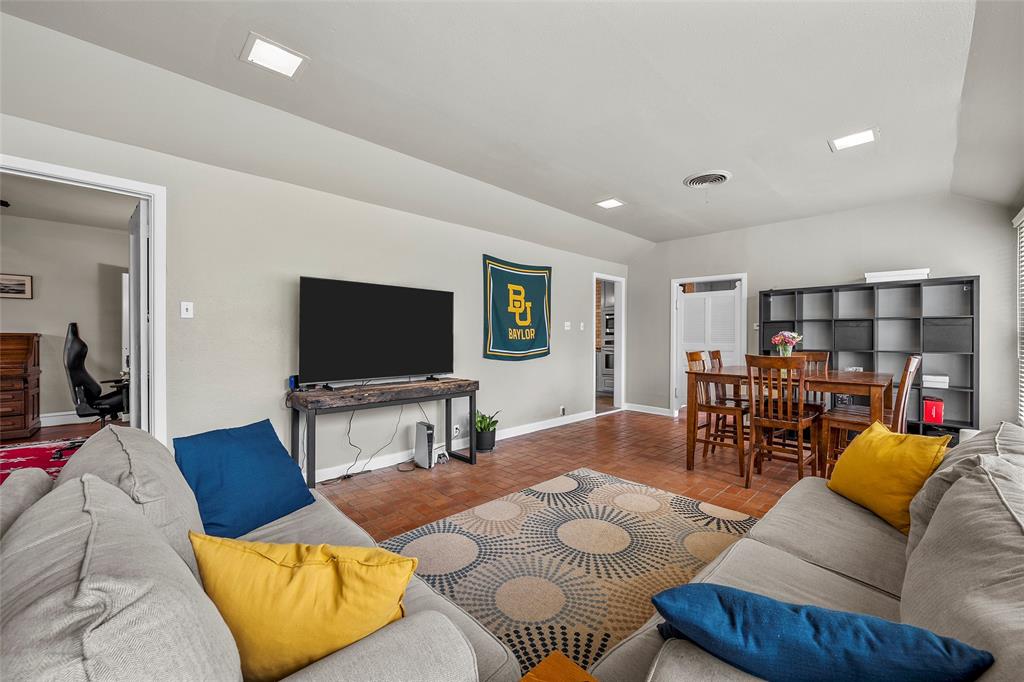
- Flooring: Brick, Ceramic Tile, Hardwood, Tile, Wood
- Heating: Central, Natural Gas
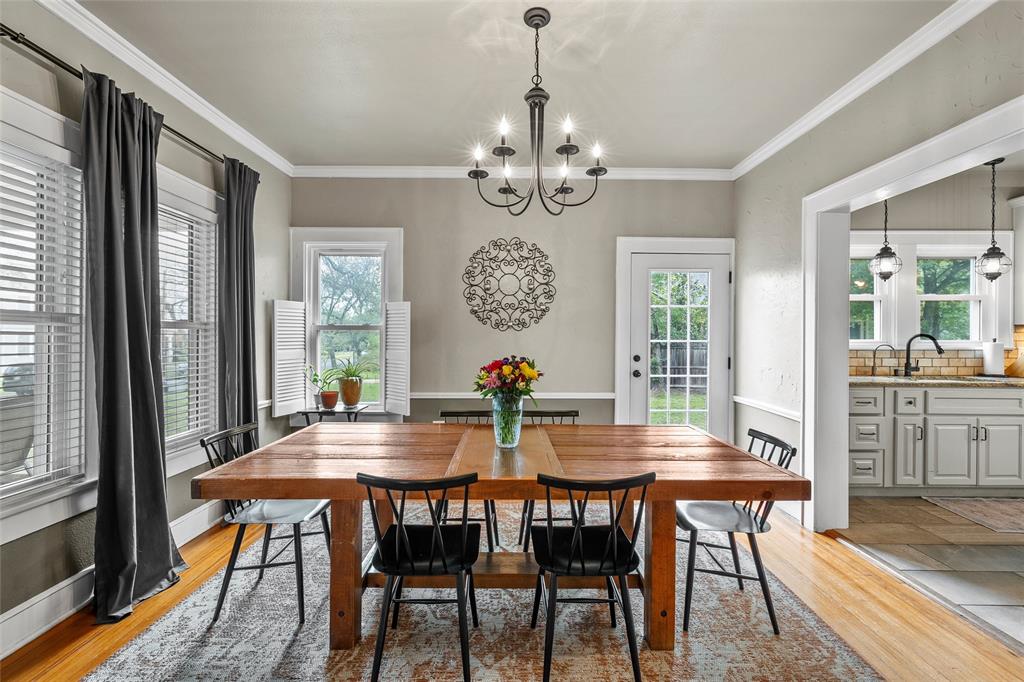
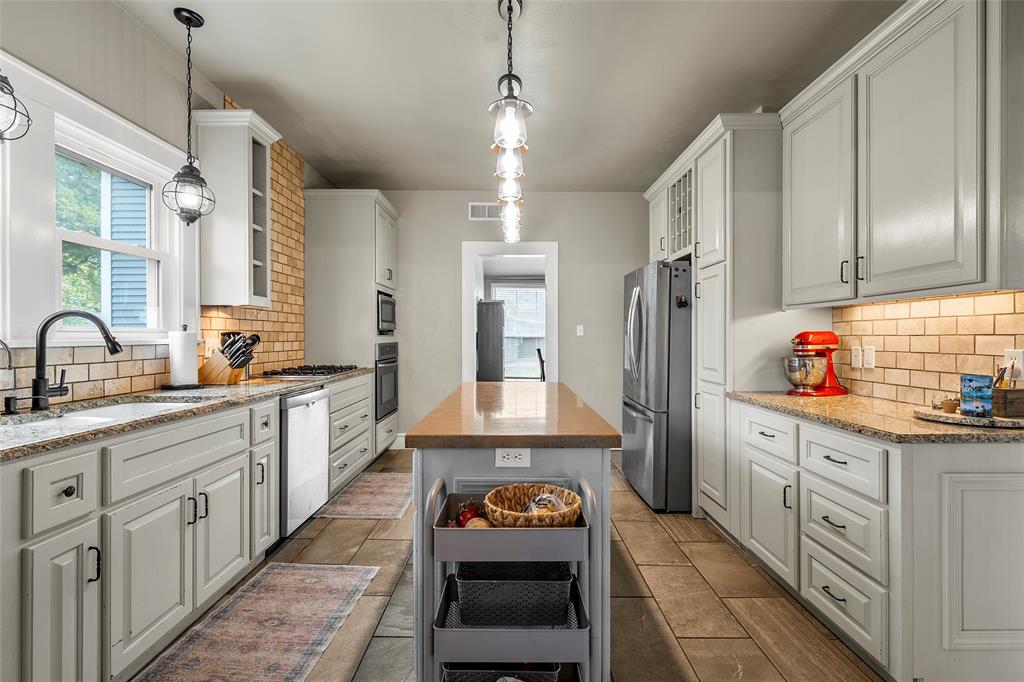
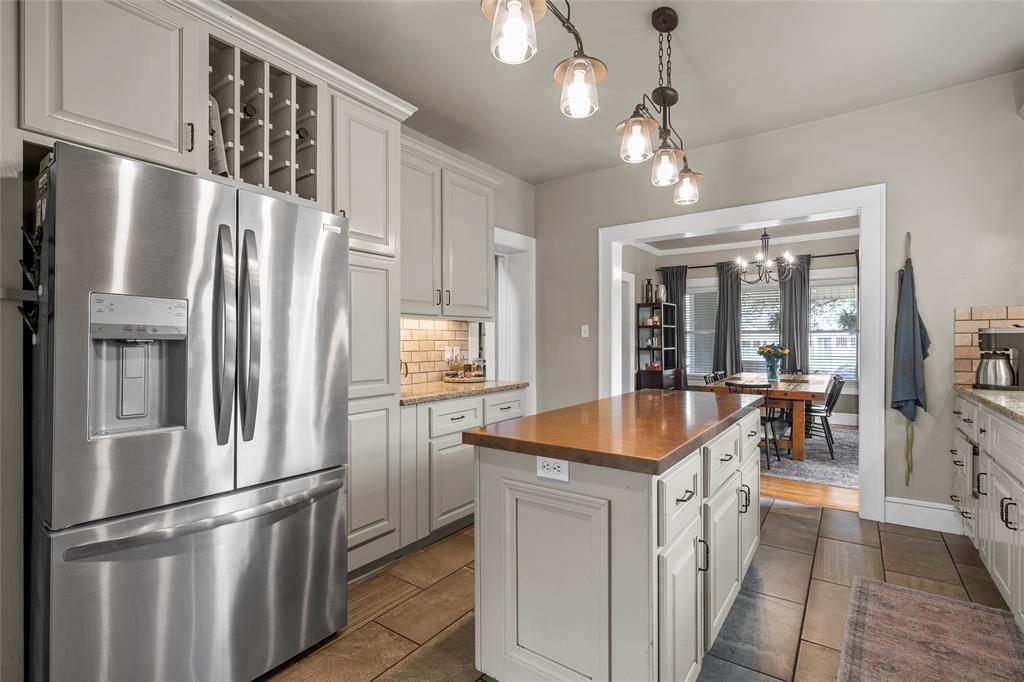
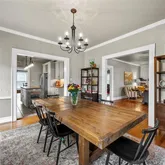
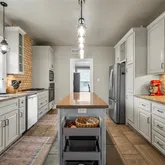
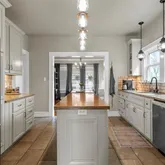
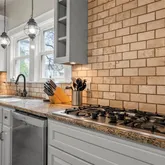
- Interior Features: Built-in Features, Cedar Closet(s), Chandelier, Decorative Lighting, Double Vanity, Granite Counters, High Speed Internet Available, Kitchen Island, Natural Woodwork, Paneling, Pantry, Wainscoting, Walk-In Closet(s)
- Number Of Dining Areas: 1
- Number Of Living Areas: 2
- Other Equipment: Irrigation Equipment
- Appliances: Dishwasher, Disposal, Electric Oven, Gas Cooktop, Gas Water Heater, Microwave, Convection Oven, Plumbed For Gas in Kitchen, Refrigerator
- Basement: No
- Cooling: Attic Fan, Ceiling Fan(s), Central Air, Electric
- Laundry Features: Electric Dryer Hookup, Utility Room, Full Size W/D Area, Dryer Hookup, Washer Hookup
- Living Area: 2812.0
- Smart Home Features Appor Pass Y: No
- Window Features: Window Coverings
- Room and Floor: Bedroom-2-1, Bedroom-2-2, Bedroom-2-3, Bedroom-1-1, Bedroom-Primary-2-1, Master Bedroom-2-1, Bath-Primary-2-1, Bath-Full-2-1, Bath-Full-1-1, Dining Room-1-1, Living Room-1-1, Living Room-1-2
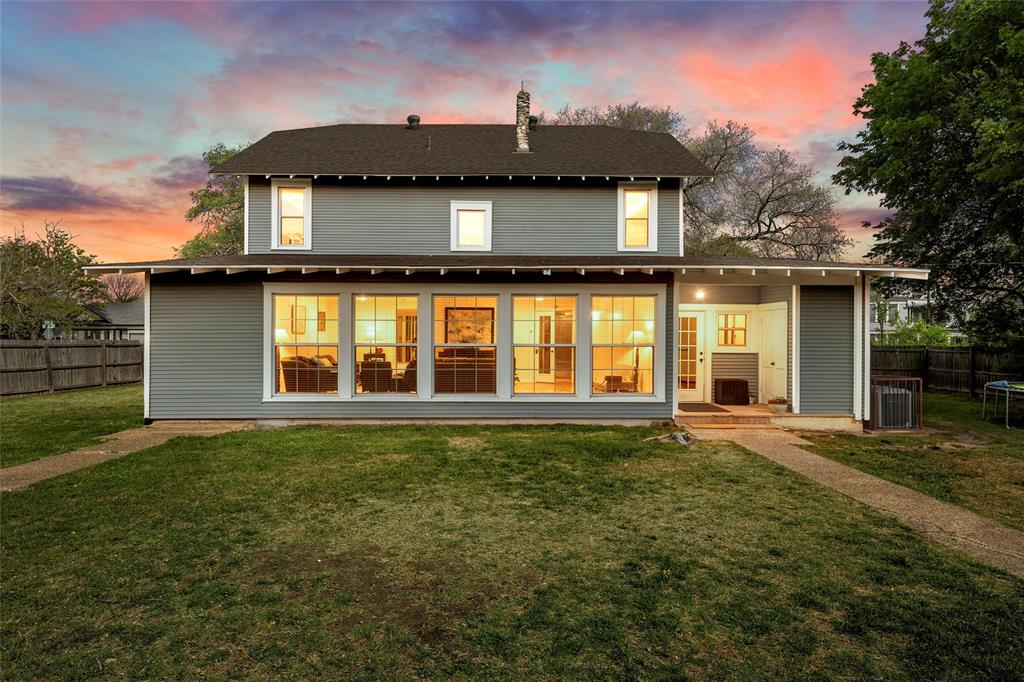
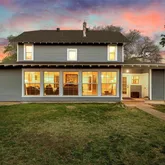
- Exterior Features: Covered Patio/Porch, Storage
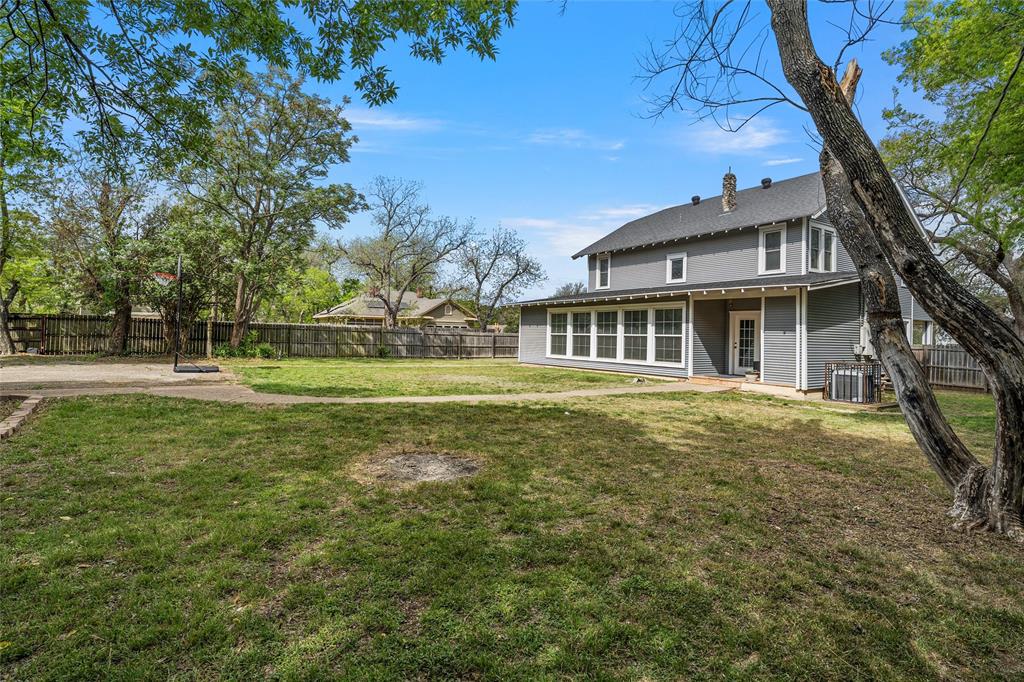
- Fencing: Back Yard, Privacy, Wood
- Foundation Details: Pillar/Post/Pier
- Number Of Stories: 2
- Roof: Composition, Shingle
- Waterfront: No
- Room and Features: Bedroom-2-1, Bedroom-2-2, Bedroom-2-3, Bedroom-1-1, Bedroom-Primary-2-1, Master Bedroom-2-1, Bath-Primary-2-1, Bath-Full-2-1, Bath-Full-1-1, Dining Room-1-1, Living Room-1-1, Living Room-1-2
- Room List: Bedroom, Bedroom-Primary, Master Bedroom, Bath-Primary, Bath-Full, Dining Room, Living Room
- Patio And Porch Features: Covered, Deck
- Levels: Two
- Room Dimensions: 0 x 0
- Room Length: .00
- Room Level: 1
- Room Type: Bath-Full
- Room Width: .00
- Room Dimensions: 0 x 0
- Room Length: .00
- Room Level: 1
- Room Type: Bedroom
- Room Width: .00
- Room Dimensions: 0 x 0
- Room Length: .00
- Room Level: 1
- Room Type: Dining Room
- Room Width: .00
- Room Dimensions: 0 x 0
- Room Length: .00
- Room Level: 1
- Room Type: Living Room
- Room Width: .00
- Room Dimensions: 0 x 0
- Room Length: .00
- Room Level: 2
- Room Type: Bath-Full
- Room Width: .00
- Room Dimensions: 0 x 0
- Room Length: .00
- Room Level: 1
- Room Type: Living Room
- Room Width: .00
- Room Dimensions: 0 x 0
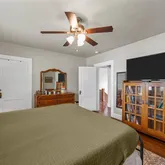
- Room Features: Built-in Cabinets, Ceiling Fan(s), Ensuite Bath, Fireplace
- Room Length: .00
- Room Level: 2
- Room Type: Bedroom-Primary
- Room Width: .00
- Room Dimensions: 0 x 0
- Room Length: .00
- Room Level: 2
- Room Type: Bedroom
- Room Width: .00
- Room Dimensions: 0 x 0
- Room Length: .00
- Room Level: 2
- Room Type: Bath-Primary
- Room Width: .00
- Room Dimensions: 0 x 0
- Room Length: .00
- Room Level: 2
- Room Type: Bedroom
- Room Width: .00
- Room Dimensions: 0 x 0
- Room Length: .00
- Room Level: 2
- Room Type: Bedroom
- Room Width: .00
- Utilities: All Weather Road, Alley, Cable Available, City Sewer, City Water, Curbs, Electricity Available, Electricity Connected, Individual Gas Meter
- Financing Proposed: Cash, Contract, Conventional, FHA, Fixed, VA Loan
- Concessions YN: No
- Handicap: No
- Loan Type: Treat As Clear
- Security Features: Security Gate, Smoke Detector(s)
- Property Match: APN
- Easements: Electric, Utilities
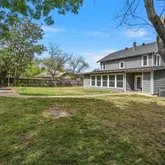
- Lot Features: Corner Lot, Landscaped, Level, Lrg. Backyard Grass, Many Trees, Oak, Sprinkler System
- Lot Size: Less Than .5 Acre (not Zero)
- Lot Size Acres: 0.379
- Lot Size Area: 0.379
- Lot Size Source: Assessor
- Lot Size Units: Acres
- Lot Size Square Feet: 16509.24
- Multi Parcel ID: No
- Parcel Number: 480340000285001
- Lake Pump: No
- Property Attached: Yes
Property History for 2326 Parrott Avenue
| Date | Event & Source | Price | Appreciation |
|---|---|---|---|
| Apr 14, 2026 | Price Change NTREIS #21223918 | — | |
| Mar 31, 2026 | Listed (Active) NTREIS #21223918 | $360,000 | — |
| Jun 24, 2016 | Sold Waco Association of REALTORS #165448 | — | |
| Jun 12, 2016 | Pending Waco Association of REALTORS #165448 | — | |
| Jun 8, 2016 | Listed (Active) Waco Association of REALTORS #165448 | $197,500 | — |
| May 30, 2014 | Sold Waco Association of REALTORS #152683 | — | |
| May 14, 2014 | Pending Waco Association of REALTORS #152683 | — | |
| Sep 13, 2013 | Listed (Active) Waco Association of REALTORS #152683 | $119,900 | — |
| Date | Event & Source | Price |
|---|---|---|
| 04/14/2026 | Price Change NTREIS #21223918 | — |
| 03/31/2026 | Listed (Active) NTREIS #21223918 | $360,000 |
| 06/24/2016 | Sold Waco Association of REALTORS #165448 | — |
| 06/12/2016 | Pending Waco Association of REALTORS #165448 | — |
| 06/08/2016 | Listed (Active) Waco Association of REALTORS #165448 | $197,500 |
| 05/30/2014 | Sold Waco Association of REALTORS #152683 | — |
| 05/14/2014 | Pending Waco Association of REALTORS #152683 | — |
| 09/13/2013 | Listed (Active) Waco Association of REALTORS #152683 | $119,900 |
For completeness, we often displays two records for one sale: the MLS record and the public record.
Public Records for 2326 Parrott Avenue
Schools near 2326 Parrott Avenue
Rating | School | Type | Grades | Distance |
|---|---|---|---|---|
| Public - | PK to 5 | |||
| Public - | 6 to 8 | |||
| Public - | 9 to 12 | |||
| Public - | 9 to 12 |
Rating | School | Distance |
|---|---|---|
Provident Heights Elementary School PublicPK to 5 | ||
G W Carver Middle Public6 to 8 | ||
Waco High School Public9 to 12 | ||
Brazos High School Public9 to 12 |
School ratings and boundaries are provided by GreatSchools.org and Pitney Bowes. This information should only be used as a reference. Proximity or boundaries shown here are not a guarantee of enrollment. Please reach out to schools directly to verify all information and enrollment eligibility.
Similar Homes
Explore Nearby Homes
- Brazos Homes for Sale
- Brook Oaks Homes for Sale
- Brookview Homes for Sale
- Brookview Hills Homes for Sale
- Dean Highlands Homes for Sale
- Ginocchio North Homes for Sale
- Heart of Texas Homes for Sale
- Huaco Heights Homes for Sale
- Jefferson Park Homes for Sale
- Landon Branch Homes for Sale
- Near Northside Waco Homes for Sale
- North Waco Homes for Sale
- Provident Homes for Sale
- Sanger-Heights Homes for Sale
- Austin Avenue Homes for Sale
- Waco Homes for Sale
- Woodway Homes for Sale
- Robinson Homes for Sale
- Hewitt Homes for Sale
- Elm Mott Homes for Sale
- Axtell Homes for Sale
- McGregor Homes for Sale
- China Spring Homes for Sale
- Lorena Homes for Sale
- Bruceville Homes for Sale
- Riesel Homes for Sale
- Crawford Homes for Sale
- Eddy Homes for Sale
- West Homes for Sale
- Satin Homes for Sale
- 76701 Homes for Sale
- 76704 Homes for Sale
- 76710 Homes for Sale
- 76708 Homes for Sale
- 76706 Homes for Sale
- 76711 Homes for Sale
- 76798 Homes for Sale
- 76705 Homes for Sale
- 76712 Homes for Sale
- 76702 Homes for Sale
- 76643 Homes for Sale
- 76640 Homes for Sale
- 76655 Homes for Sale
- 76682 Homes for Sale
- 76633 Homes for Sale
No guarantee, warranty or representation of any kind is made regarding the completeness or accuracy of descriptions or measurements (including square footage measurements and property condition), such should be independently verified, and Compass, Inc., its subsidiaries, affiliates and their agents and associated third parties expressly disclaims any liability in connection therewith. Photos may be virtually staged or digitally enhanced and may not reflect actual property conditions. Offers of compensation are subject to change at the discretion of the seller. No financial or legal advice provided. Equal Housing Opportunity.
Listing Courtesy of Camille Johnson, Jonathan Grant, TREC #0668935; Camille Johnson, Clint Harp, TREC #0836791
Based on information from the Austin Board of REALTORS® (alternatively, from ACTRIS), Central Hill Country Board of Realtors, Central Texas MLS, Highland Lakes Association of Realtors, Bryan-College Station Association of REALTORS, and Waco Association of REALTORS. All information provided is deemed reliable but is not guaranteed and should be independently verified. The Austin Board of REALTORS®, ACTRIS, Central Hill Country Board of Realtors, Central Texas MLS, Highland Lakes Association of Realtors, Bryan-College Station Association of REALTORS, Waco Association of REALTORS, and their affiliates provide the MLS and all content therein “AS IS” and without any warranty, express or implied. IDX information is provided exclusively for consumers’ personal, non-commercial use, that it may not be used for any purpose other than to identify prospective properties consumers may be interested in purchasing, and that the data is deemed reliable but is not guaranteed accurate by the MLS. Copyright© 2026 Austin Board of REALTORS® (alternatively, from ACTRIS), Central Hill Country Board of Realtors, Central Texas MLS, Highland Lakes Association of Realtors, Bryan-College Station Association of REALTORS, and Waco Association of REALTORS. All rights reserved. We do not attempt to independently verify the currency, completeness, accuracy or authenticity of the data contained herein. All area measurements and calculations are approximate and should be independently verified. Data may be subject to transcription and transmission errors. Accordingly, the data is provided on an “as is” “as available” basis only and may not reflect all real estate activity in the market”. © [2026] REsides, Inc. All rights reserved. Certain information contained herein is derived from information, which is the licensed property of, and copyrighted by, REsides, Inc.
