233 Malibu Road















Description
- Listed by: CHERYL PICCININI 334.390.9612 cheryl@c21regencyrealty.com • CENTURY 21 REGENCY REALTY
- Listed by: Brenna Escarciga 315.949.1542 brenna@c21regencyrealty.com • CENTURY 21 REGENCY REALTY

Location
Virtual Tour
Payment Calculator
$1,928 per month
30 year fixed, 7.03% Interest
$1,868
$60
$0
Know your buying power with a preapproval and custom rate in minutes
 1
1Property Information for 233 Malibu Road
- Taxes: $722 / year
- MLS Type: Residential / Single Family Residence
- County: Geneva County
- Architectural Style: One Story
- Subdivision Name: RURAL
- Waterfront Features: Waterfront Access
- Has Waterfront: No
- Stories: 1
- Year Built: 1996
- Lot Size: 5.90 AC / 257,004 SF
- Directions: FROM E'PRISE TAKE 27 S TOWARDS GENEVA, LEFT ON COUNTY 72 AT BLINKING LIGHT IN CHANCELLOR, GO APPROX 1.3 MILES, TURN LEFT ON MALIBU RD, HOME ON LEFT.
- Latitude: 31.183762
- Longitude: -85.856114
- MLS Area Major: Geneva County
- MLS Area Minor: Wiregrass Board of REALTORS
- Association: No
- Parcel Number: 04-08-33-0-000-015.008-0
- Tax Annual Amount: $722.00
- High School: Geneva High
- Attached Garage: No
- Garage Spaces: 2.0
- Garage: Yes
- Parking Features: Detached, Garage, Garage Door Opener
- Additional Virtual Tour URL: https://vimeo.com/1223799644?fl=ip&fe=ec&share=copy
- Virtual Tour URL Unbranded: https://my.matterport.com/show/?m=kDHHu9355VD&mls=1
- Lot Features: Rolling Slope, Wooded
- Lot Size Acres: 5.9
- Lot Size Area: 5.9
- Lot Size Dimensions: Irregular
- Lot Size Units: Acres
- Road Frontage Type: Unimproved
- Road Surface Type: Unimproved
- Topography: Rolling, See Remarks
- Living Area: 1800.0
- Living Area Source: Owner
- New Construction: No
- Property Sub Type: Single Family Residence
- Property Type: Residential
- Year Built: 1996
- Year Built Source: Public Records
- Other Structures: Workshop, Storage
- Construction Materials: Vinyl Siding
- Foundation Details: Slab
- Levels: One
- Stories: 1
- Other Equipment: Satellite Dish
- Vegetation: Wooded
- Green Energy Efficient: Doors, Windows
- Sewer: Septic Tank
- Utilities: Cable Available, Electricity Available
- Water Source: Public
- Door Features: Storm Door(s)
- Exterior Features: Storage
- Fencing: Fenced, Partial
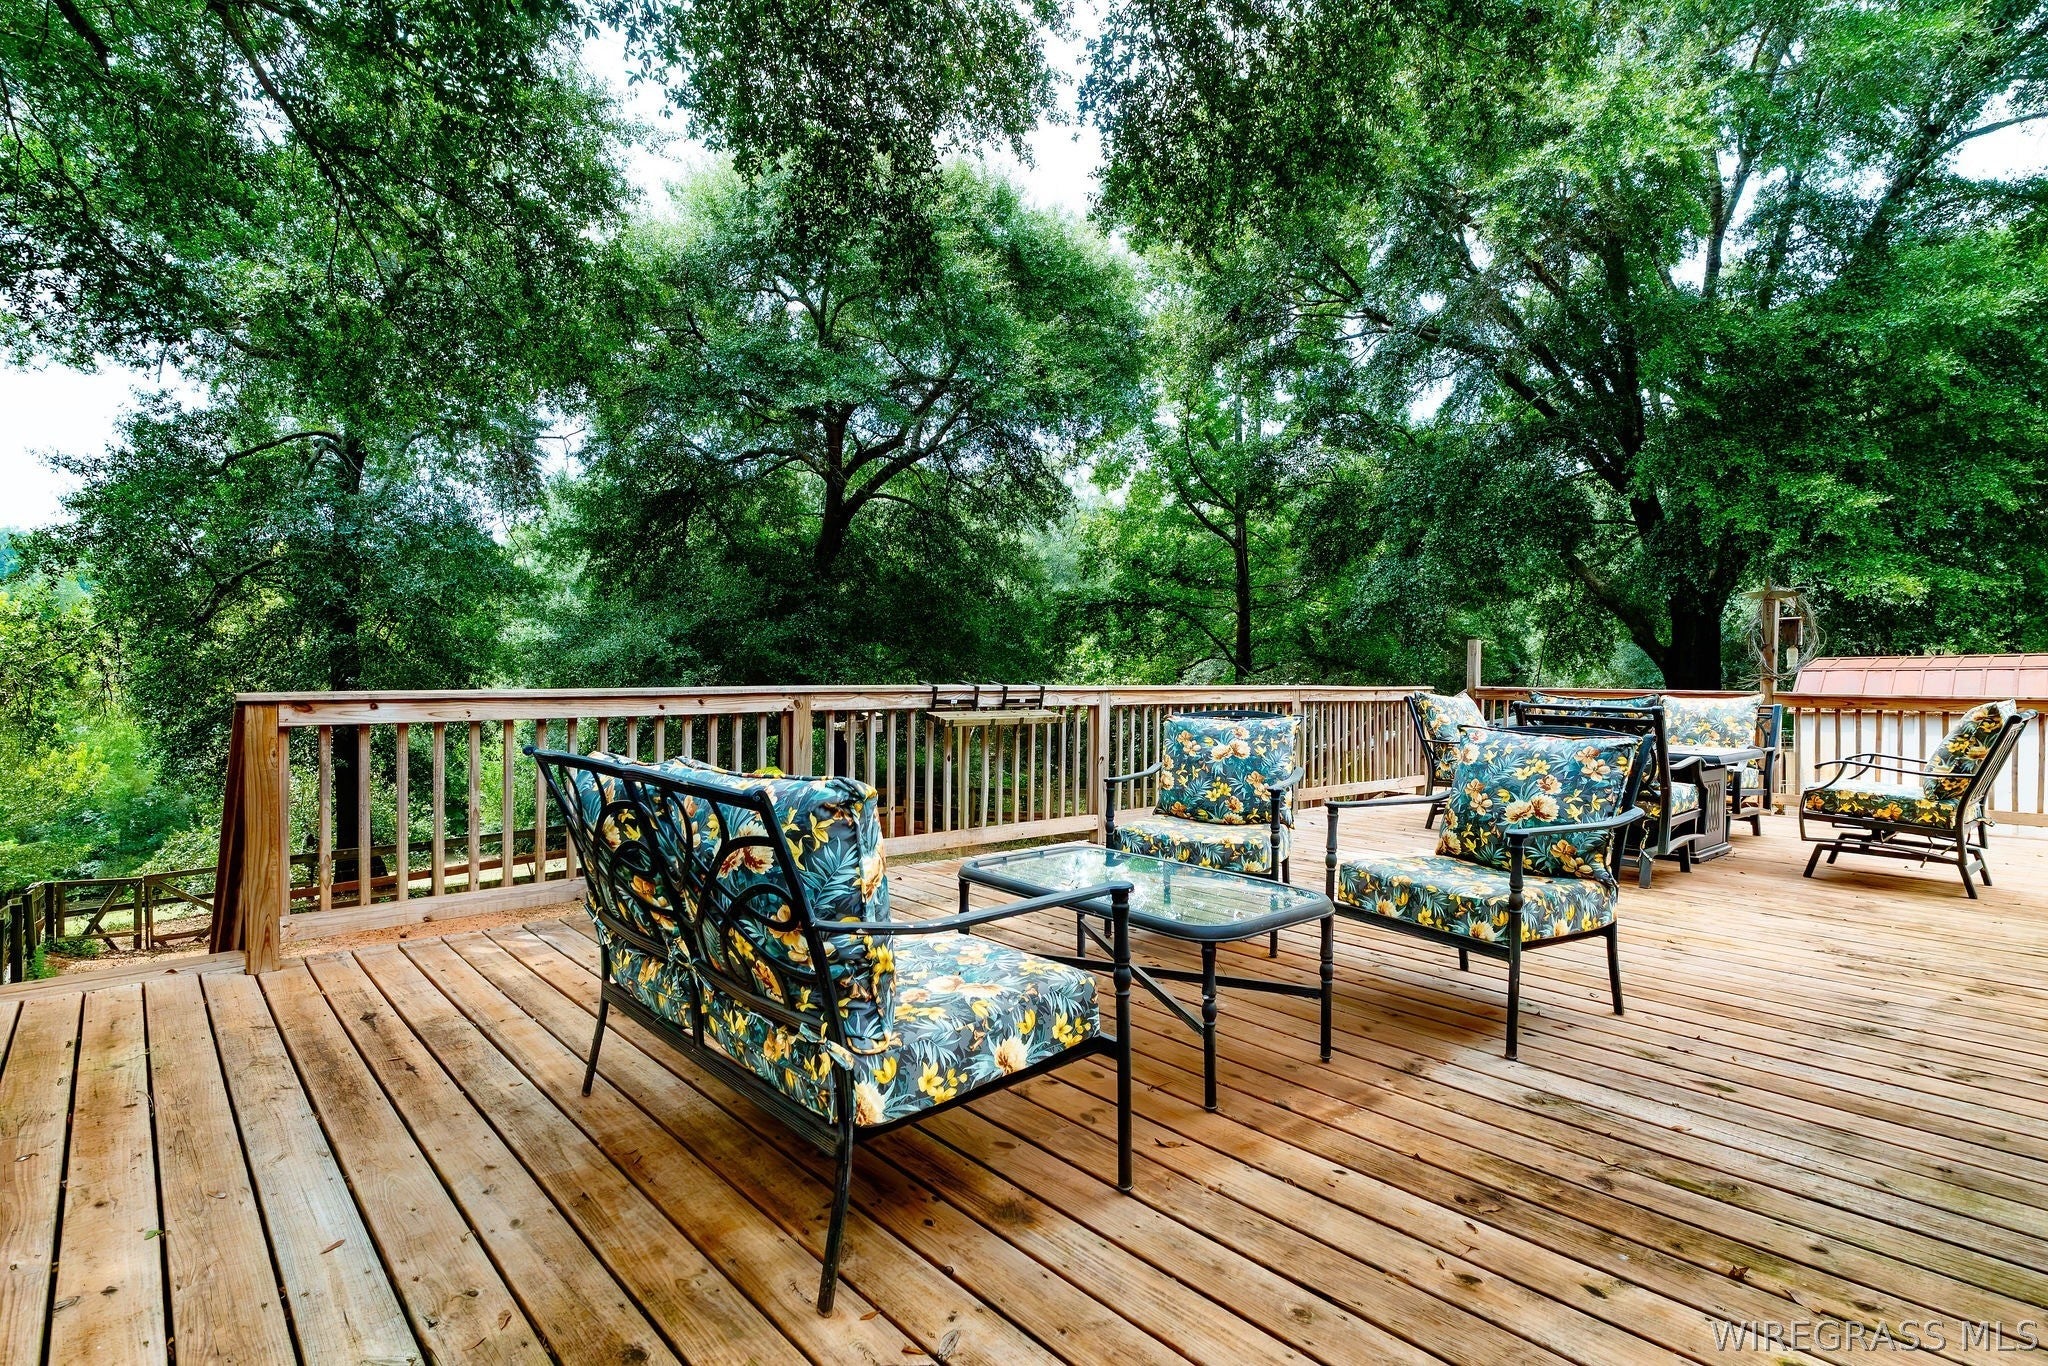
- Patio And Porch Features: Covered, Deck, Patio, Porch
- Appliances: Oven, Dishwasher, Electric Cooktop, Electric Oven, Electric Range, Electric Water Heater, Disposal, Microwave, Plumbed For Ice Maker, Refrigerator, Self Cleaning Oven, Water Purifier, Dryer, Washer
- Full Bathrooms: 2
- Total Bathrooms: 2
- Total Bedrooms: 3
- Cooling: Ceiling Fan(s), Heat Pump
- Has Cooling: Yes
- Heating: Hot Water, Central, Electric, Heat Pump
- Has Heating: Yes
- Has Fireplace: Yes
- Total Fireplaces: 1
- Fireplace Features: Masonry
- Flooring: Tile
- Interior Features: Double Vanity, Storage, Walk-In Closet(s), Kitchen Island
- Laundry Features: Washer Hookup
- Total Rooms: 10
- Window Features: Window Coverings, Insulated Windows, Blinds, Double Pane Windows
- Type: Guest Quarters
- Level: First
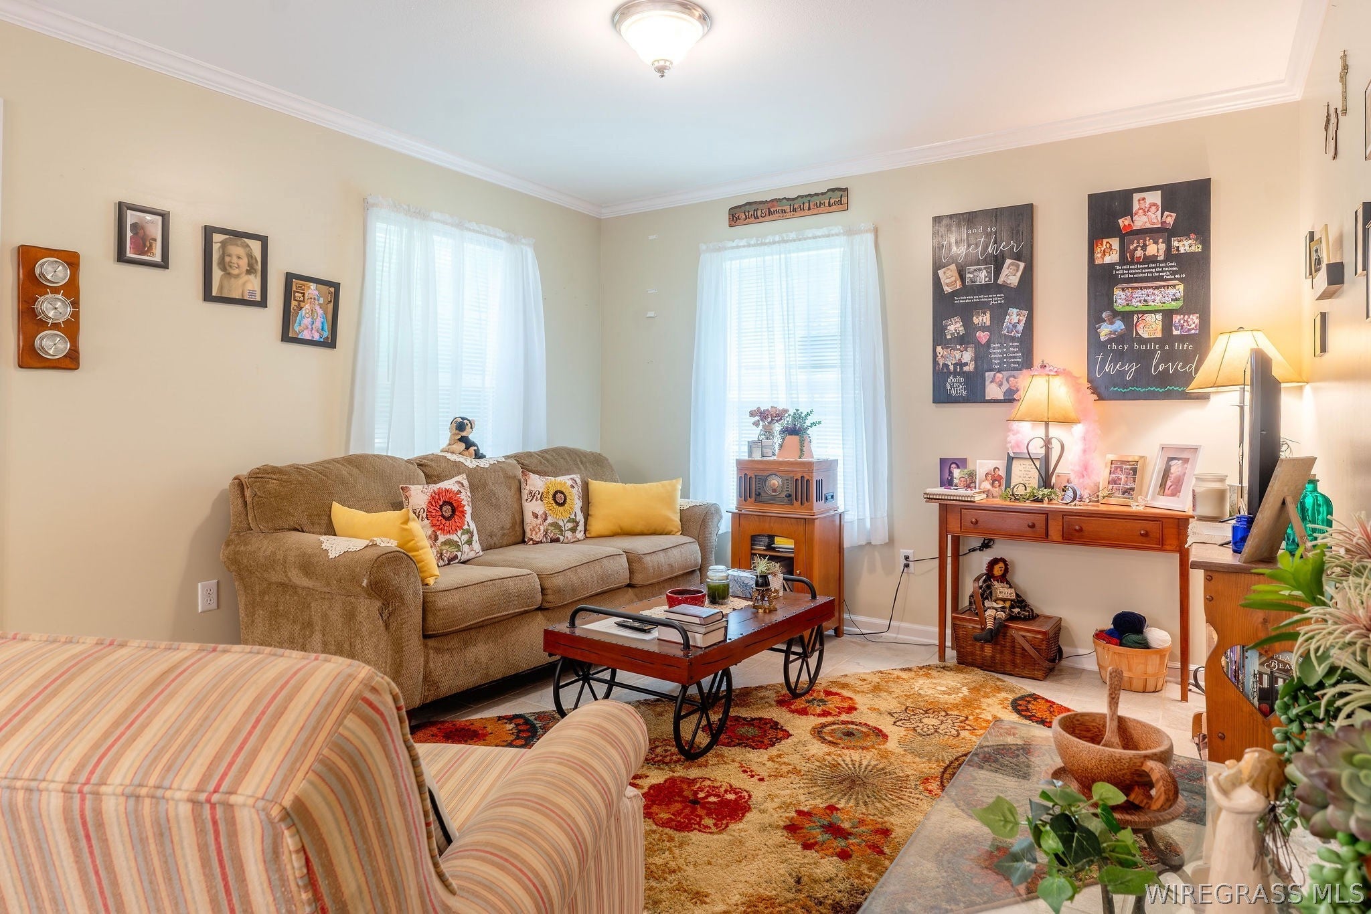
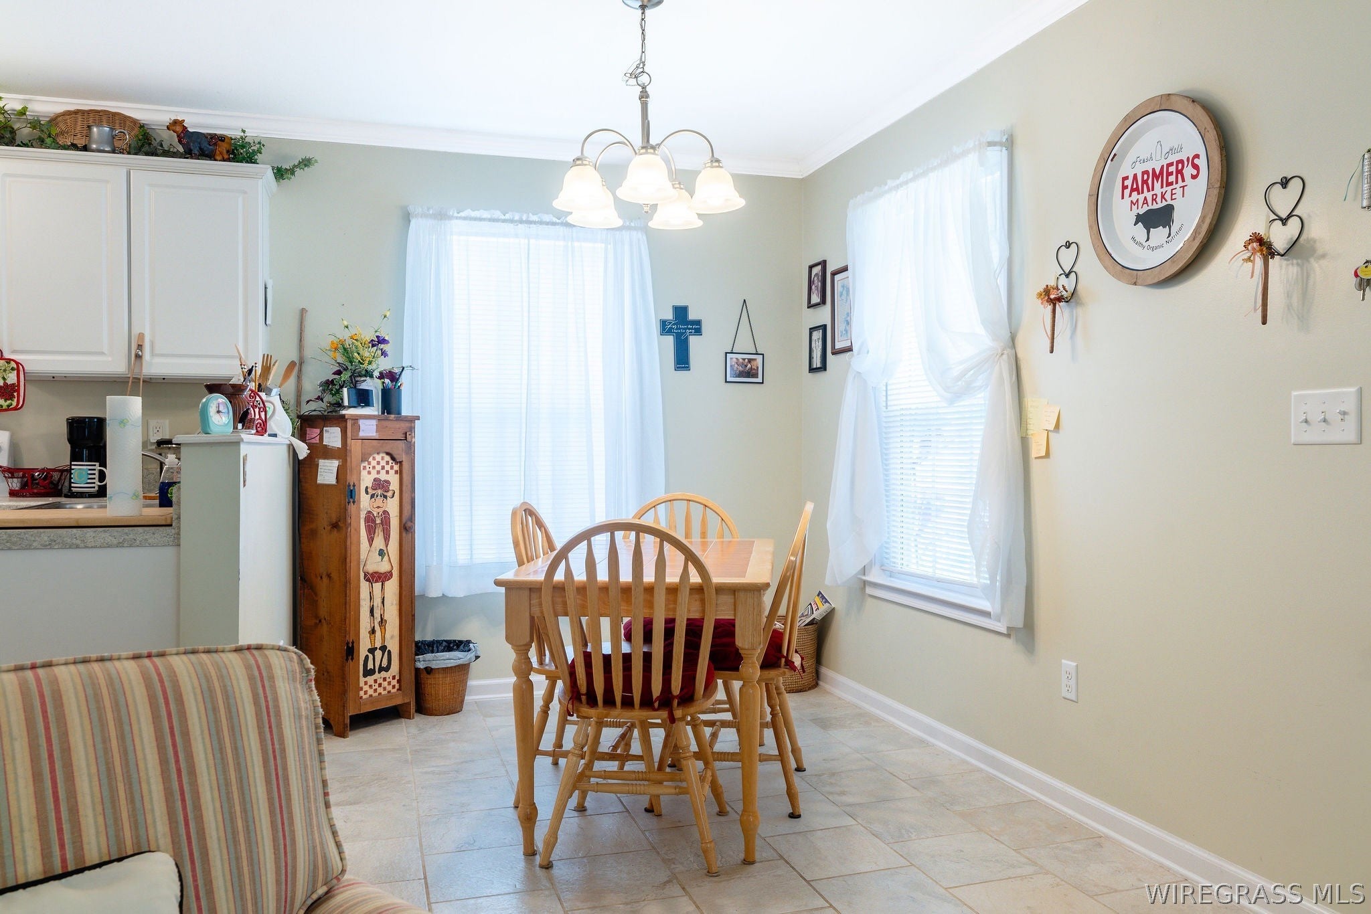
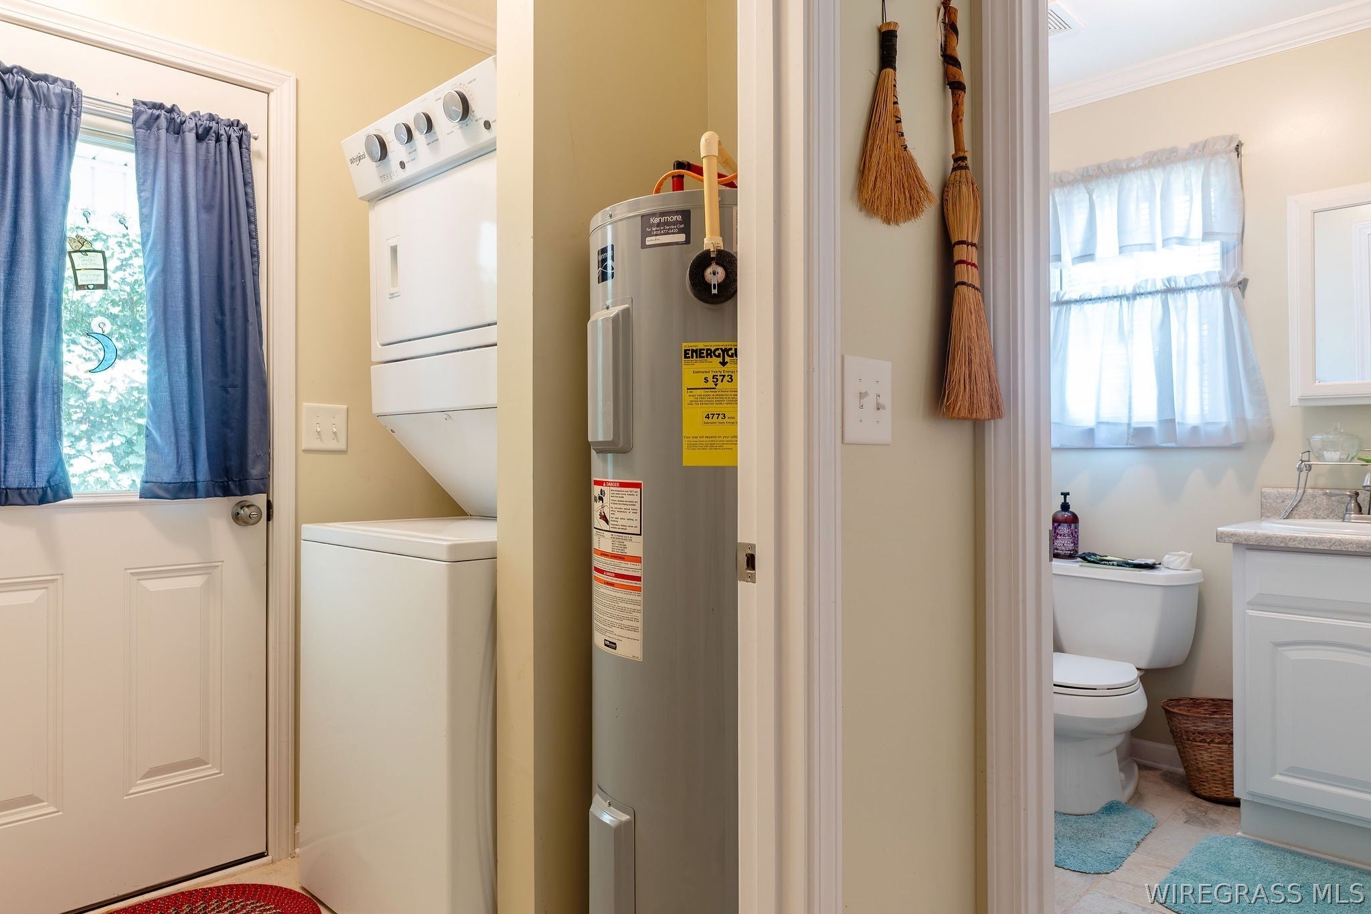
- Description: Charming 624 SF, 1 Bedroom, 1 Bath cottage with Laundry Area with stackable washer and dryer, Kitchen with Breakfast Nook, Tile flooring, and appliance package. Covered patio and tons of charm; walk in shower. Comes furnished.
- Type: Bedroom
- Level: First
- Description: Larger room with tile flooring, ceiling fan, double closet.
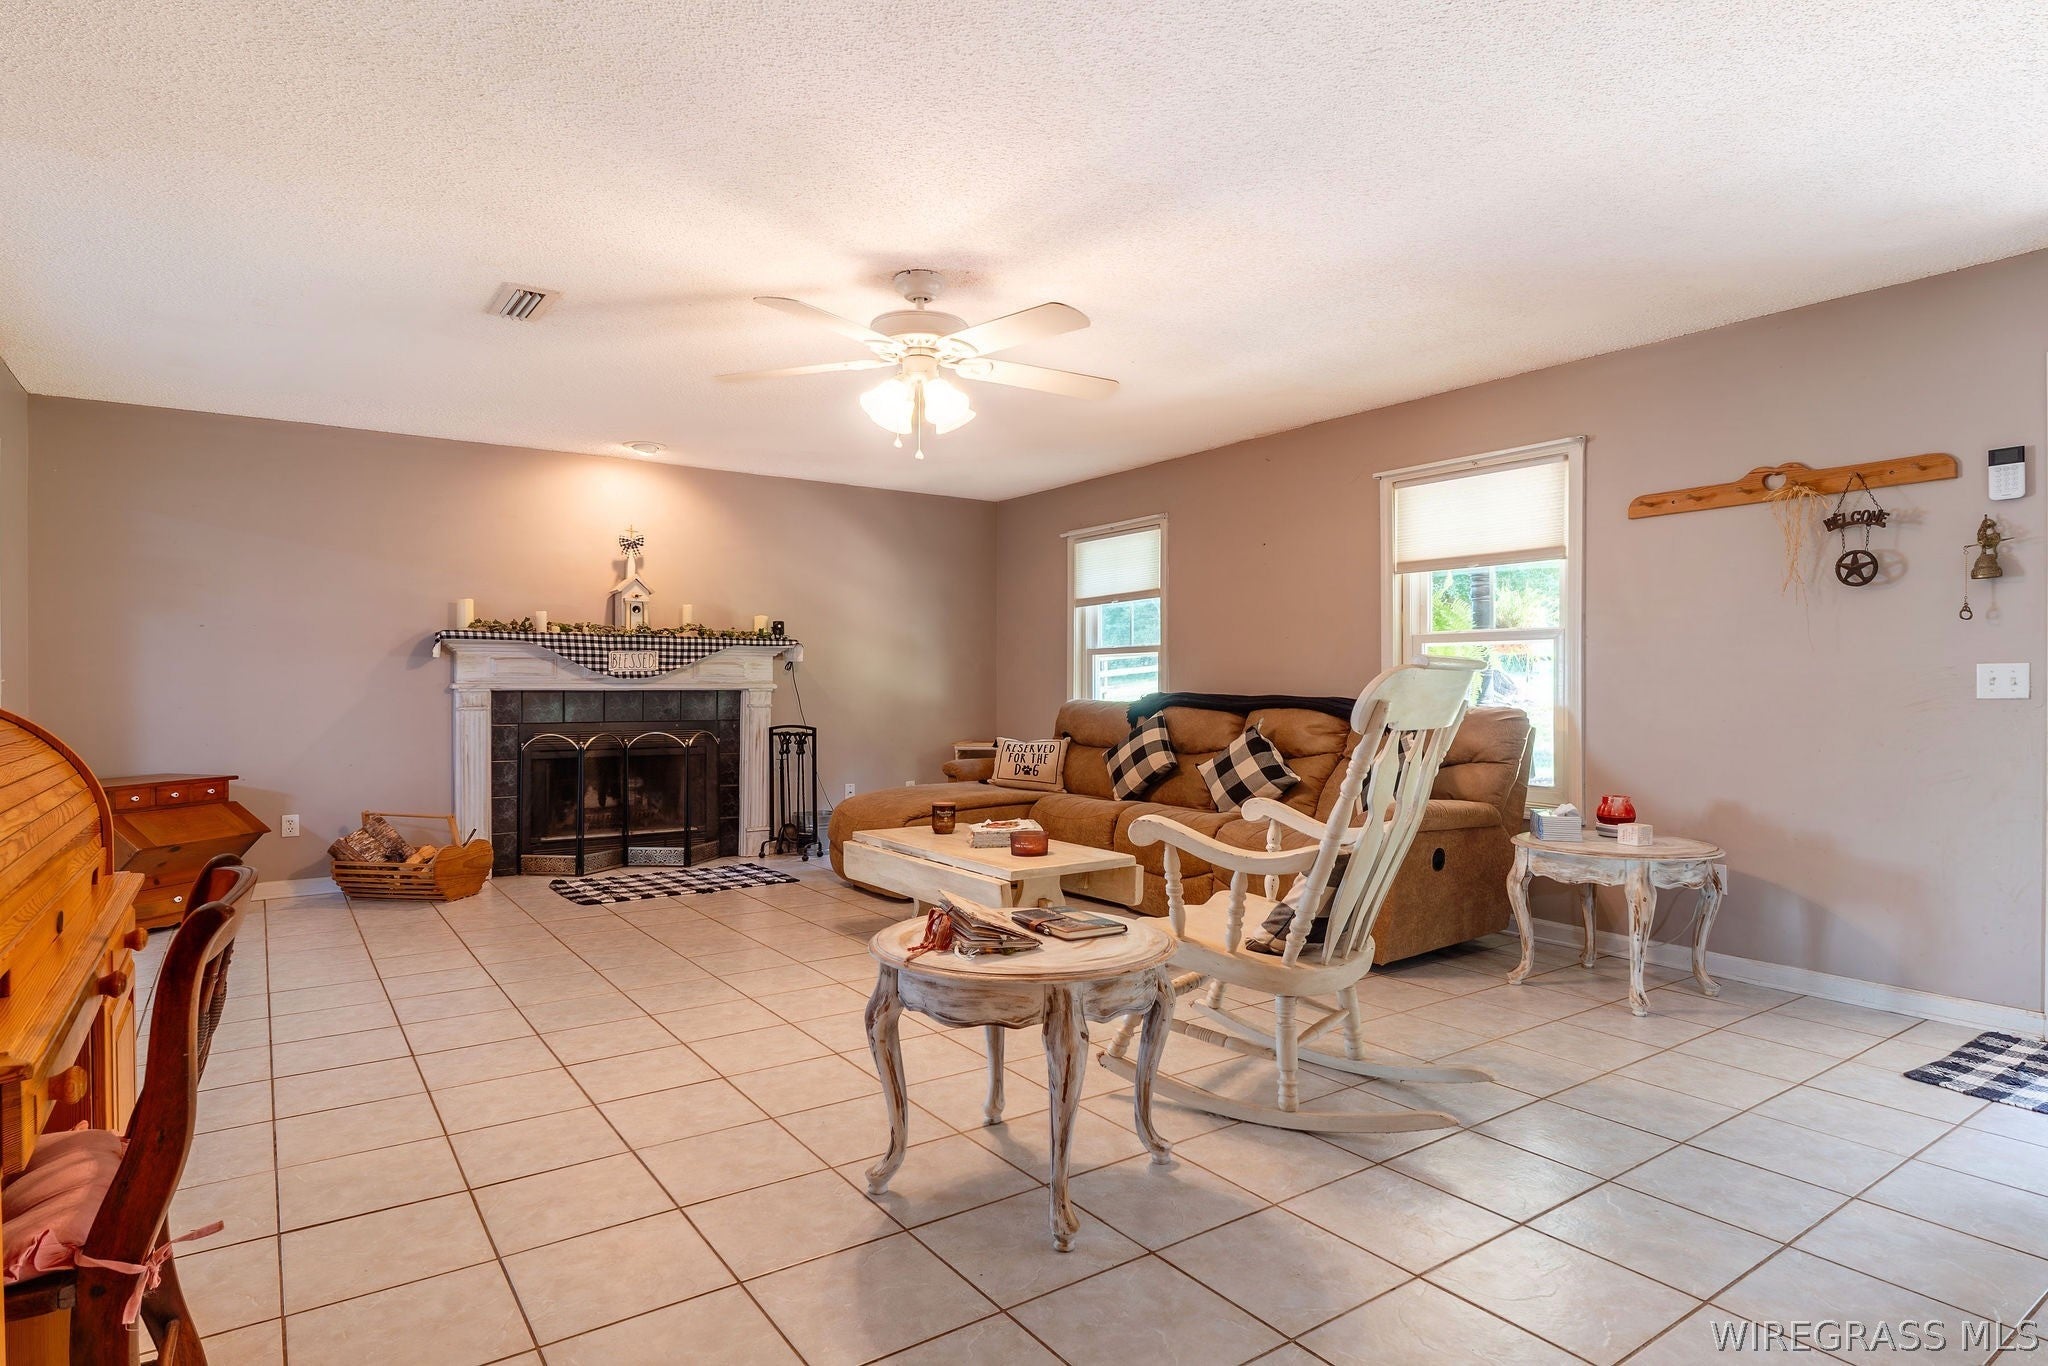
- Type: Living Room
- Level: First
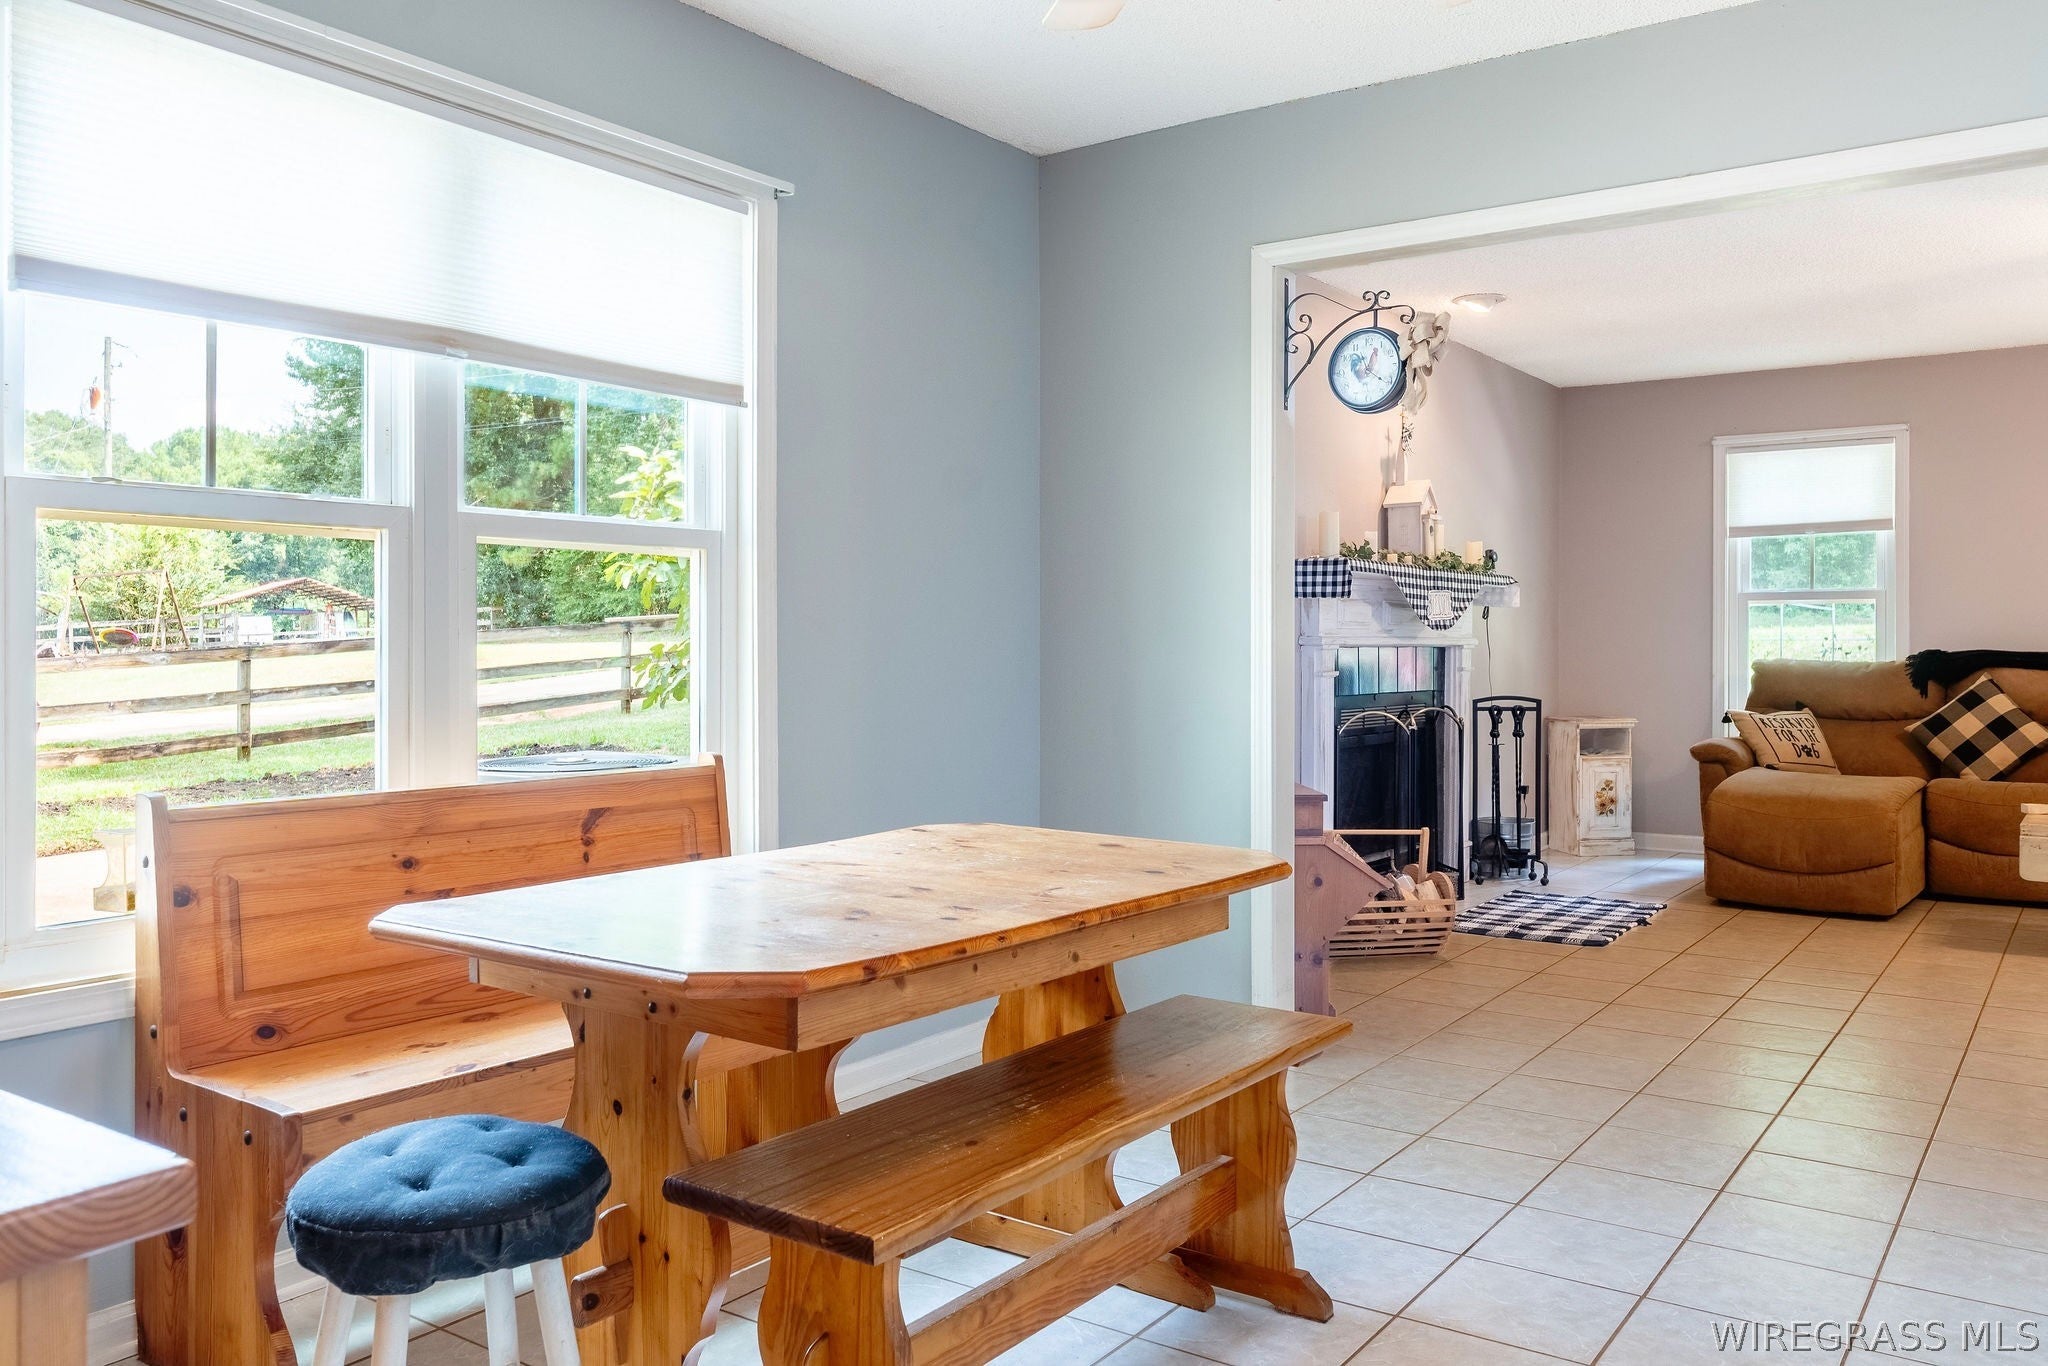
- Description: Tile flooring, gorgeous wood burning fireplace and mantle, ceiling fan, opens to dining area.
- Type: Bathroom
- Level: First
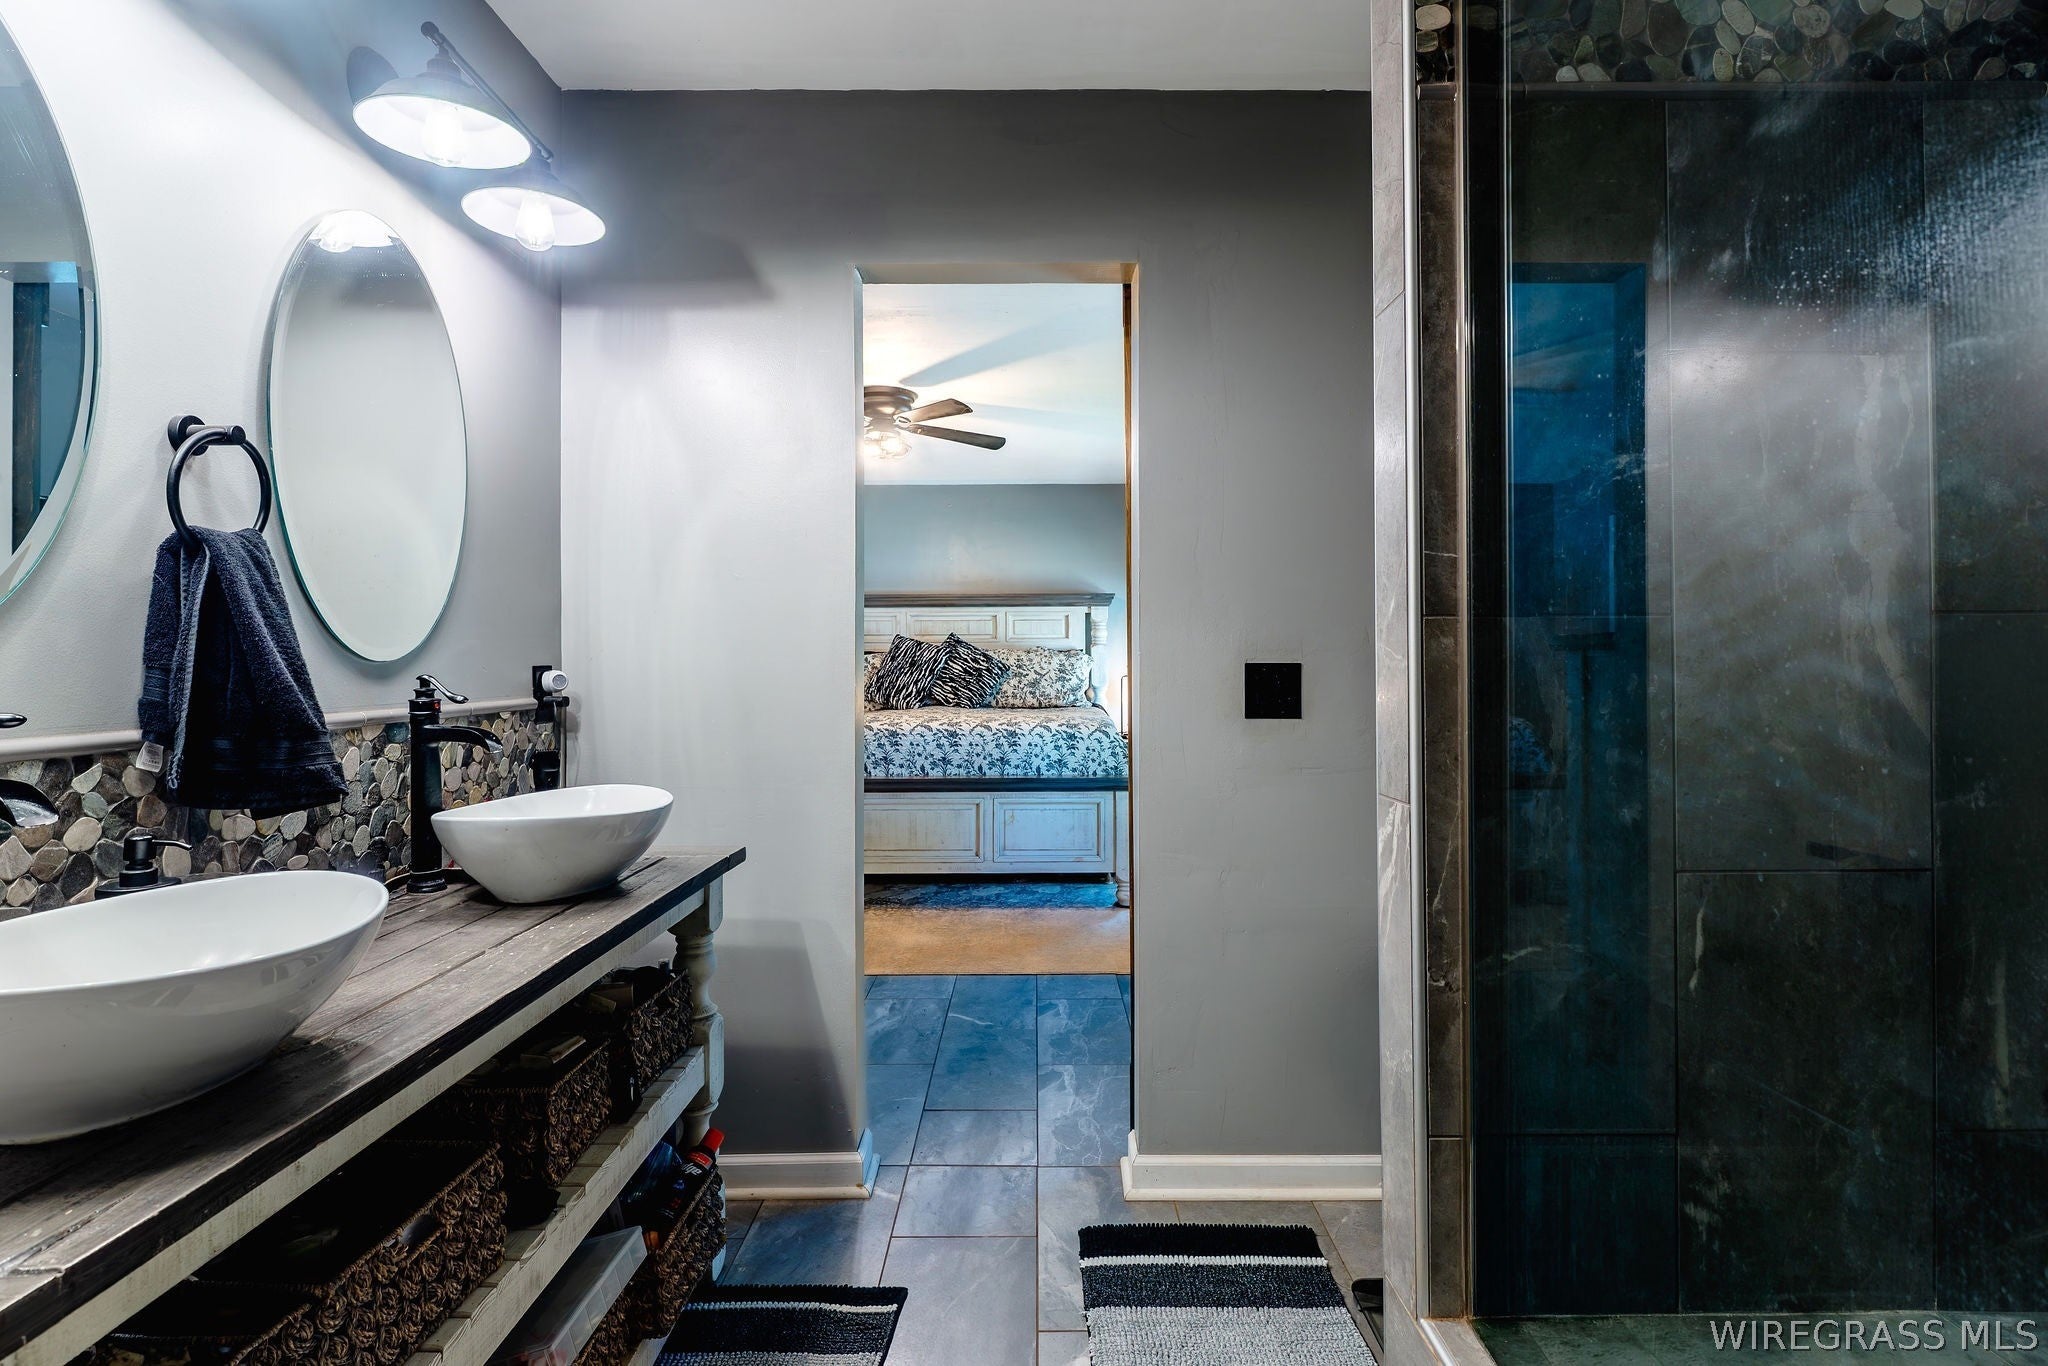
- Description: Newly renovated, Tiled, walk in shower with rain head, wand shower head, and built in seat. Custom Vanity with two vessel sinks, tile flooring, stone backsplash, barn door, custom lighting,
- Type: Bedroom
- Level: First
- Description: Larger room with tile flooring, ceiling fan, double closet.
- Type: Bathroom
- Level: First
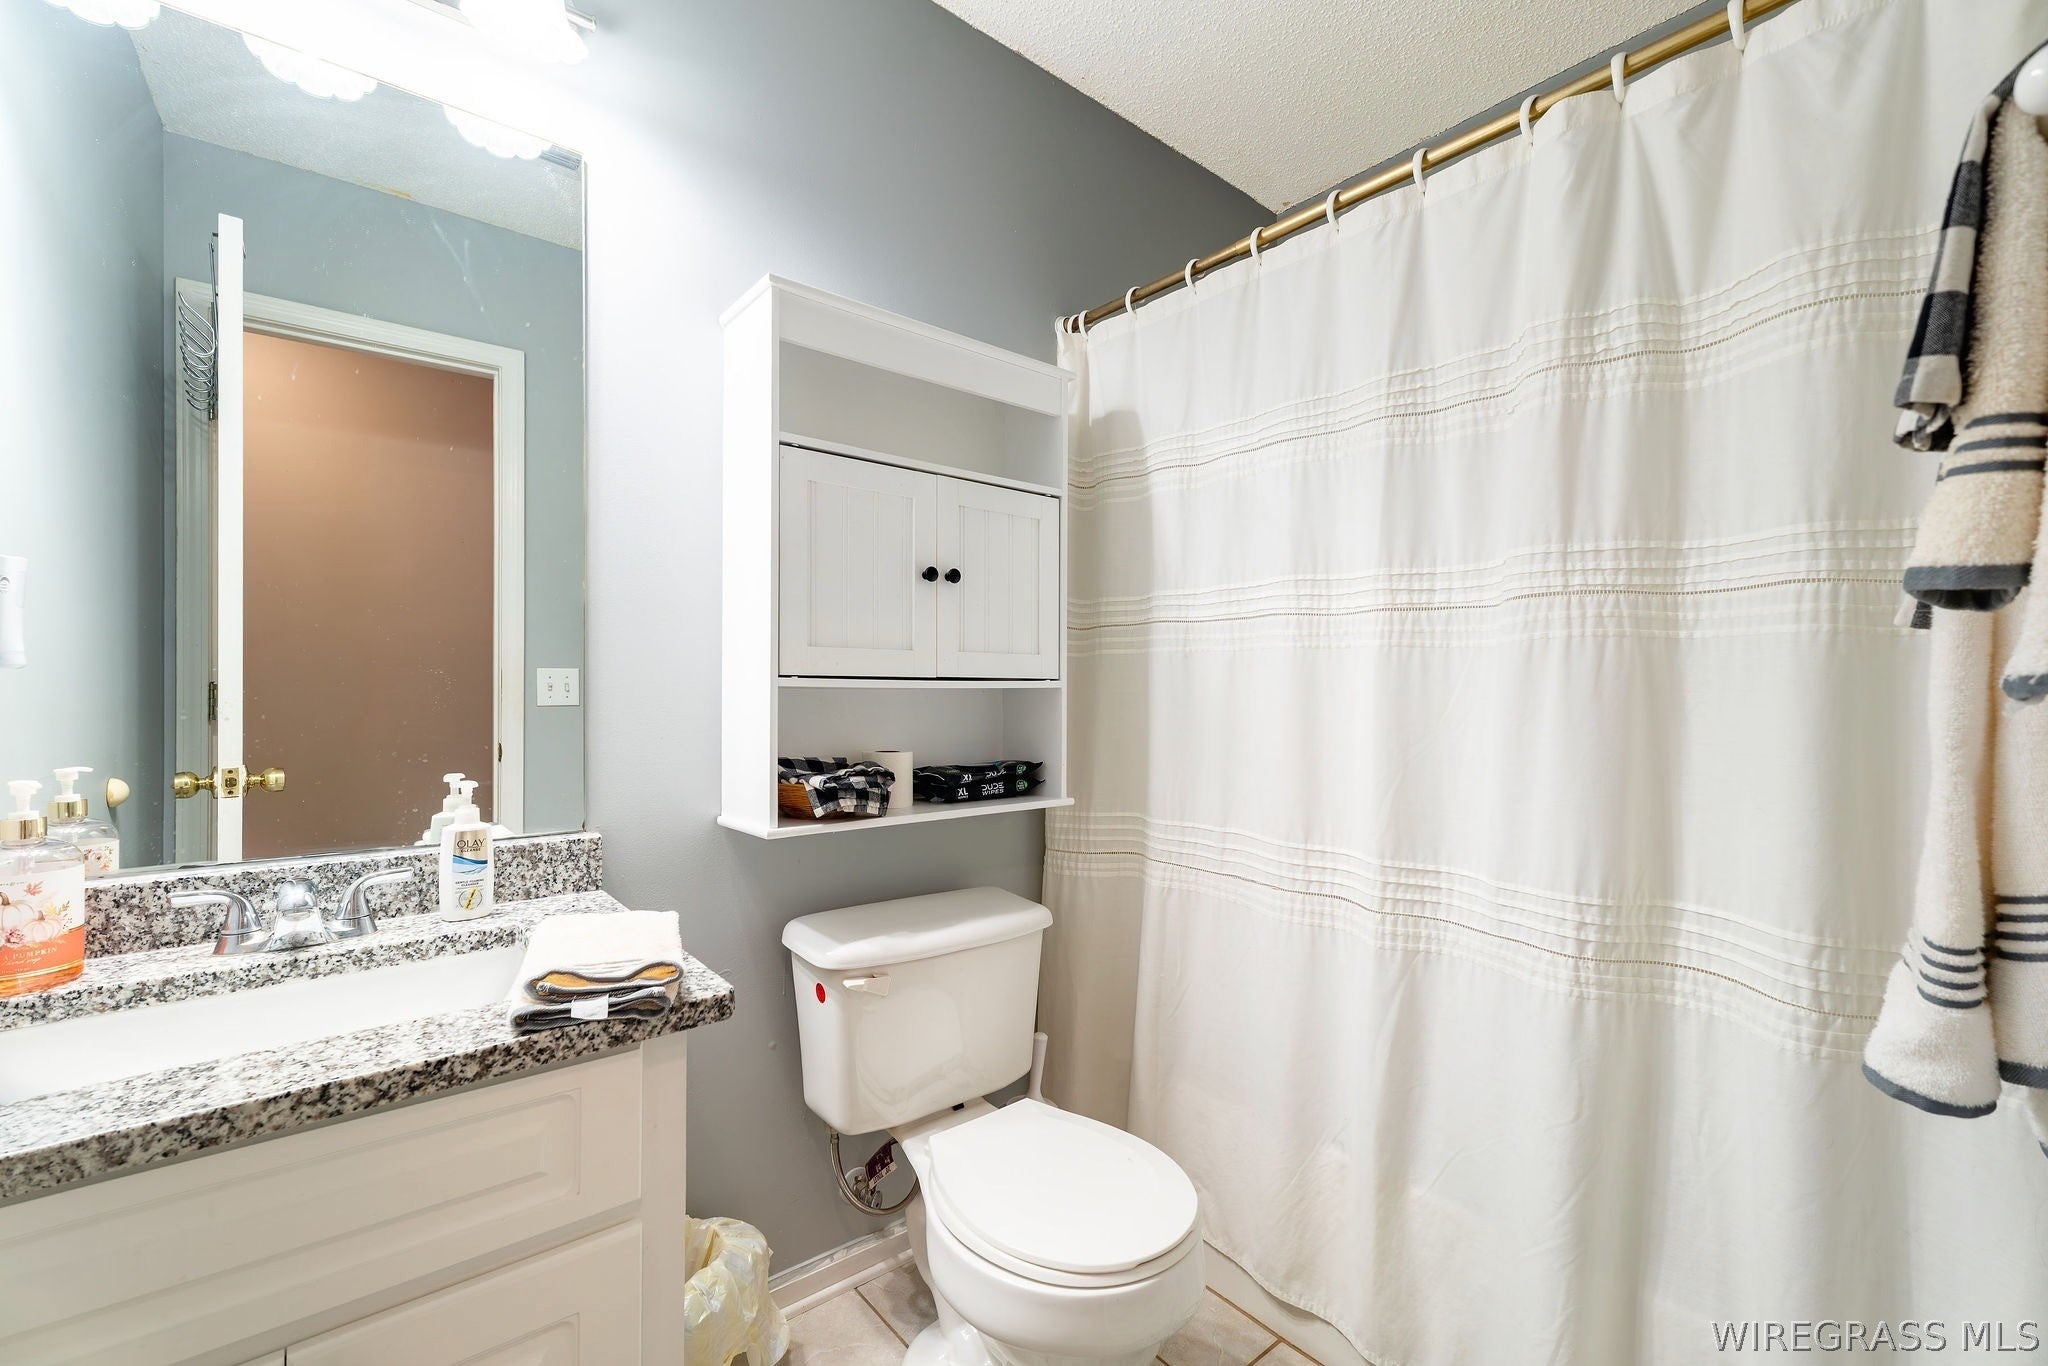
- Description: Newly updated granite vanity and paint, tile flooring, tub/shower surround.
- Type: Kitchen
- Level: First
- Description: Renovated in July 2025; Spacious, tile flooring, granite countertops, large granite island, custom wood cabinetry, new hardware, 2025 Appliance package, pull out faucet, passthrough window to den/family room. Eat in nook/dining area.
- Type: Breakfast Room Nook
- Level: First
- Description: Tile flooring, open to kitchen area and living room, large window for natural light.
- Type: Family Room
- Level: First
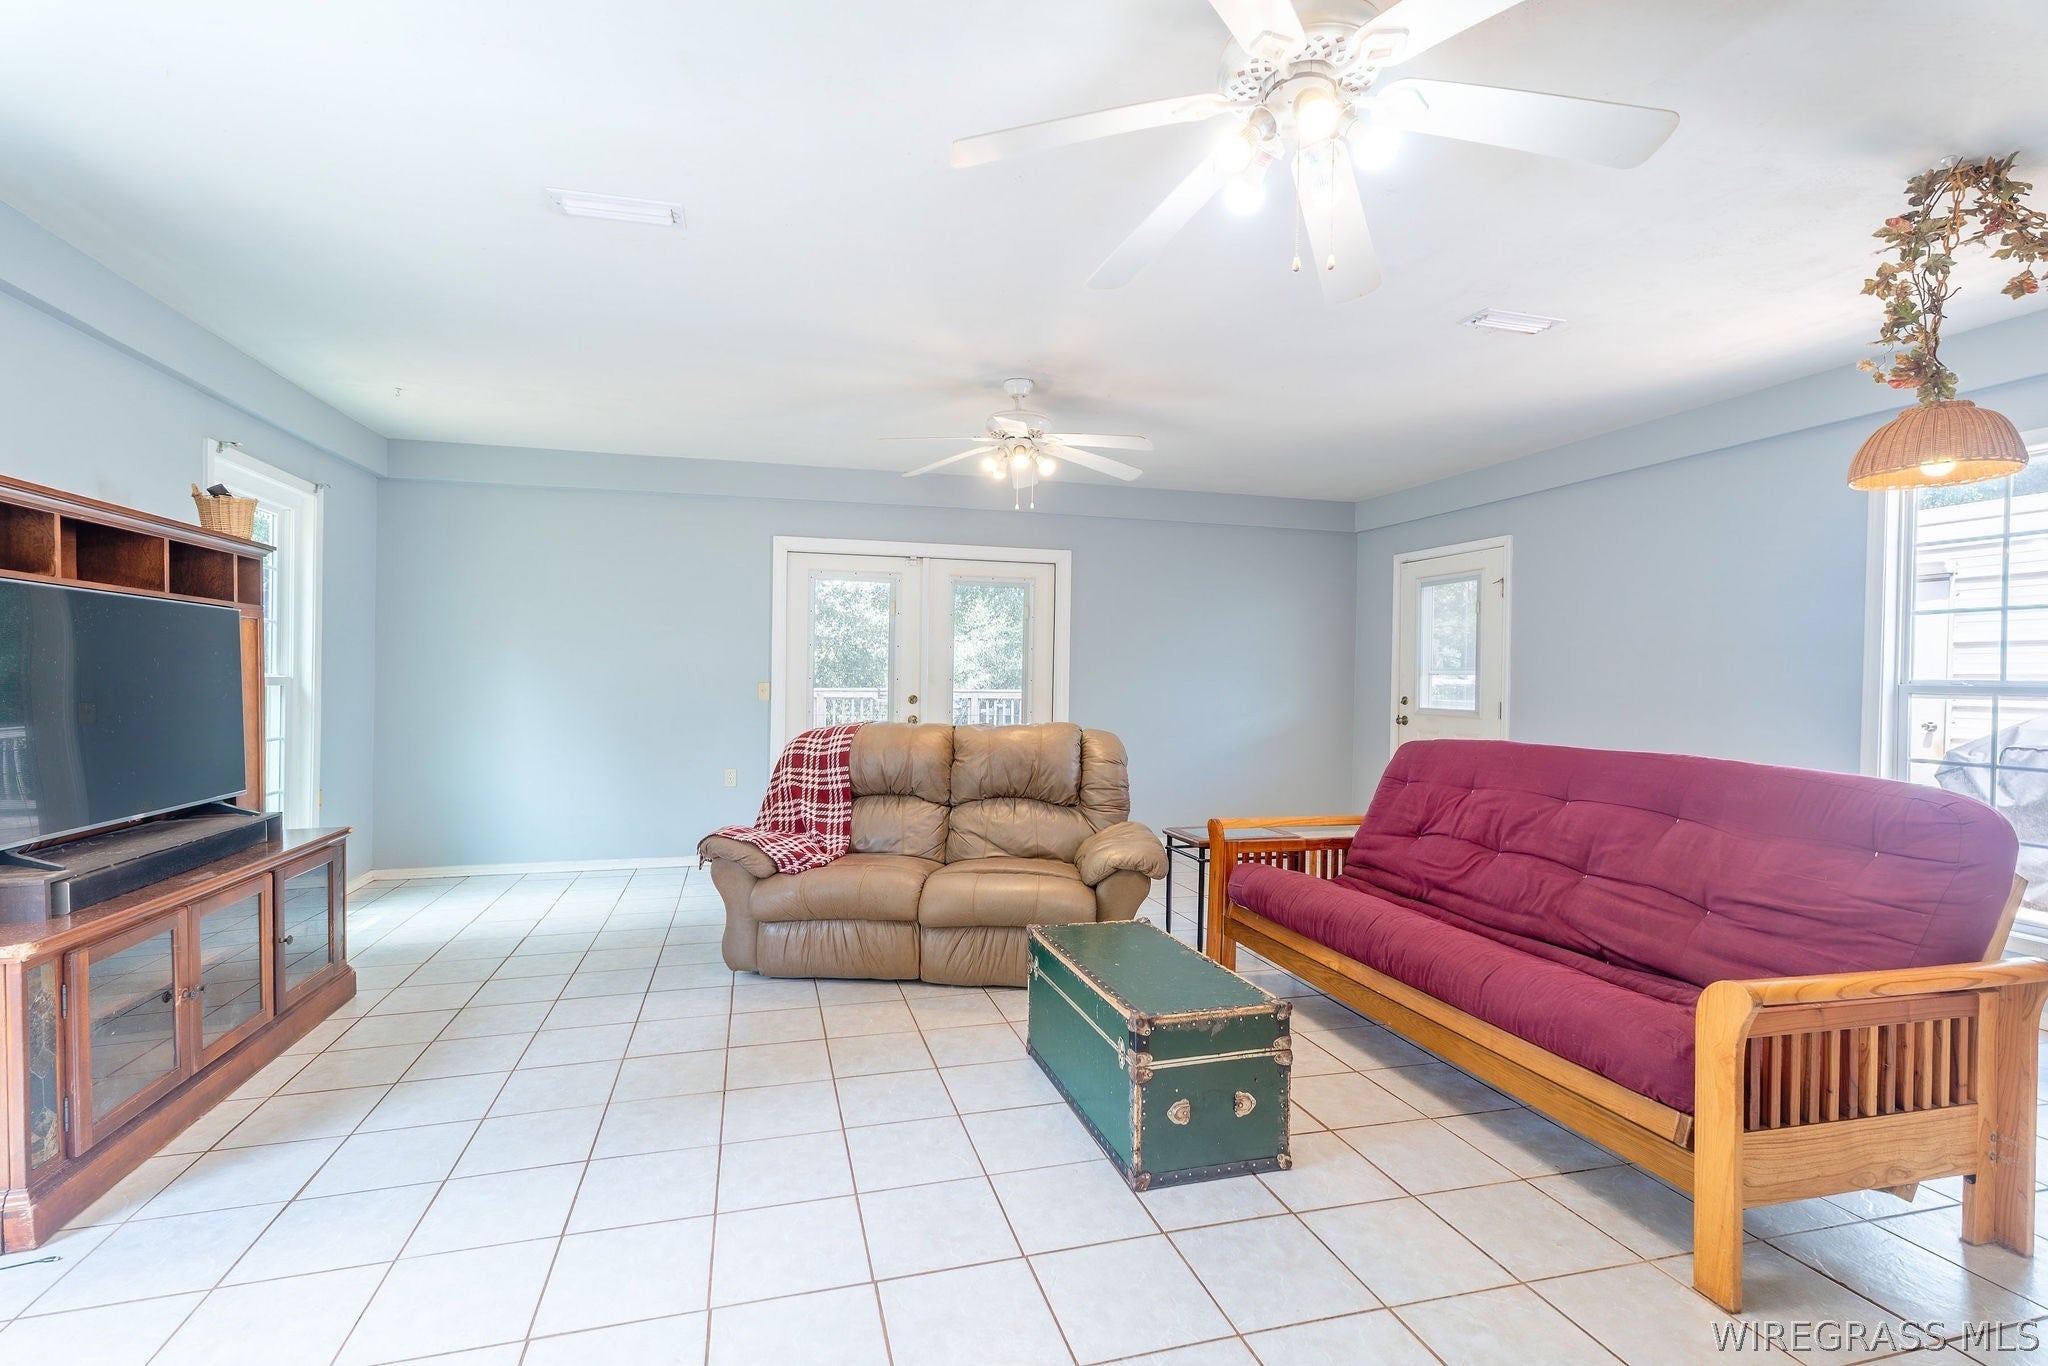
- Description: Tile flooring, newer Pella windows, newly pained, french doors with integrated blinds leading out to back deck, dutch door leading to living area, full size beverage fridge, laundry area, & ceiling fans.
- Type: Master Bedroom
- Level: First
- Description: Spacious with newly renovated ensuite bath, tile flooring, ceiling fan, and large closet.
Property History for 233 Malibu Road
| Date | Event & Source | Price | Appreciation |
|---|---|---|---|
| Sep 4, 2026 | Listed (Active) Wiregrass REALTORS® #558669 | $349,900 | — |
| Sep 23, 2014 | Sold (Public Record) Public Record #1094238059 | $159,900 | — |
| Sep 23, 2014 | Sold Wiregrass REALTORS® #W20130982 | $159,900 | — |
| Aug 18, 2014 | Contract Signed Wiregrass REALTORS® #W20130982 | — | |
| May 4, 2013 | Listed (Active) Wiregrass REALTORS® #W20130982 | $179,900 | — |
| Mar 14, 2013 | Temporarily Off Market Wiregrass REALTORS® #W20120092 | $184,900 | — |
| Jan 14, 2012 | Listed (Active) Wiregrass REALTORS® #W20120092 | $199,900 | — |
| Date | Event & Source | Price |
|---|---|---|
| 09/04/2026 | Listed (Active) Wiregrass REALTORS® #558669 | $349,900 |
| 09/23/2014 | Sold (Public Record) Public Record #1094238059 | $159,900 |
| 09/23/2014 | Sold Wiregrass REALTORS® #W20130982 | $159,900 |
| 08/18/2014 | Contract Signed Wiregrass REALTORS® #W20130982 | — |
| 05/04/2013 | Listed (Active) Wiregrass REALTORS® #W20130982 | $179,900 |
| 03/14/2013 | Temporarily Off Market Wiregrass REALTORS® #W20120092 | $184,900 |
| 01/14/2012 | Listed (Active) Wiregrass REALTORS® #W20120092 | $199,900 |
For completeness, we often displays two records for one sale: the MLS record and the public record.
Public Records for 233 Malibu Road
Schools near 233 Malibu Road
Rating | School | Type | Grades | Distance |
|---|---|---|---|---|
| Public - | PK to 5 | |||
| Public - | 6 to 8 | |||
| Public - | 10 to 12 | |||
| Public - | 9 to 12 |
Rating | School | Distance |
|---|---|---|
Geneva County Elementary School PublicPK to 5 | ||
Geneva Co Middle School Public6 to 8 | ||
Geneva Regional Career Tech Center (G-TECH) Public10 to 12 | ||
Geneva County High School Public9 to 12 |
School ratings and boundaries are provided by GreatSchools.org and Pitney Bowes. This information should only be used as a reference. Proximity or boundaries shown here are not a guarantee of enrollment. Please reach out to schools directly to verify all information and enrollment eligibility.
Similar Homes
New listings in 36316


$669,900
- 3
- Bedrooms
- 3
- Bathrooms
- 2,800
- Square Feet
- Unavailable
- Acres


Explore Nearby Homes
- Eunola Homes for Sale
- Clayhatchee Homes for Sale
- Level Plains Homes for Sale
- Fort Novosel Homes for Sale
- Esto Homes for Sale
- Malvern Homes for Sale
- Noma Homes for Sale
- Taylor Homes for Sale
- Rehobeth Homes for Sale
- Onycha Homes for Sale
- Chapelwood Homes for Sale
- Horn Hill Homes for Sale
- Park Ridge Homes for Sale
- Babbie Homes for Sale
- Grimes Homes for Sale
- Bellwood Homes for Sale
- Coffee Springs Homes for Sale
- Geneva Homes for Sale
- Enterprise Homes for Sale
- Chancellor Homes for Sale
- Daleville Homes for Sale
- Hartford Homes for Sale
- New Brockton Homes for Sale
- Black Homes for Sale
- Samson Homes for Sale
- Fort Rucker Homes for Sale
- Slocomb Homes for Sale
- Elba Homes for Sale
- Kinston Homes for Sale
- Newton Homes for Sale
- 36344 Homes for Sale
- 36340 Homes for Sale
- 36330 Homes for Sale
- 36313 Homes for Sale
- 36318 Homes for Sale
- 36322 Homes for Sale
- 36323 Homes for Sale
- 36351 Homes for Sale
- 36314 Homes for Sale
- 36477 Homes for Sale
- 36453 Homes for Sale
- 36352 Homes for Sale
- 32464 Homes for Sale
- 32425 Homes for Sale
- 36375 Homes for Sale
No guarantee, warranty or representation of any kind is made regarding the completeness or accuracy of any information, descriptions or measurements (including square footage measurements and property condition), such should be independently verified through appropriate means, including, but not limited to, in person inspection and public records, and Compass International Holdings, its subsidiaries, affiliates and independently owned and operated franchisees, and their affiliated agents and associated third parties expressly disclaim any liability in connection therewith. Photos may be virtually staged or digitally enhanced and may not reflect actual property conditions. Offers of compensation are subject to change at the seller's discretion. No financial or legal advice provided. Equal Housing Opportunity. Subject to change at any time. Compass, Inc., its subsidiaries, affiliates and their agents and associated third parties make no guarantee, warranty or representation regarding the accuracy of any waterfront feature, water view or waterfront view.
Listing Courtesy of CENTURY 21 REGENCY REALTY
IDX information is provided exclusively for personal, non-commercial use, and may not be used for any purpose other than to identify prospective properties consumers may be interested in purchasing. Information is deemed reliable but not guaranteed.
