2350 Kiddville Road

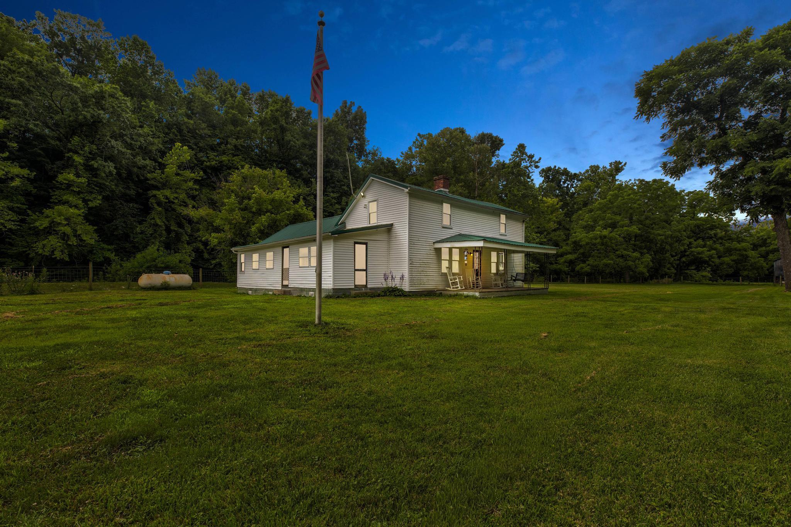

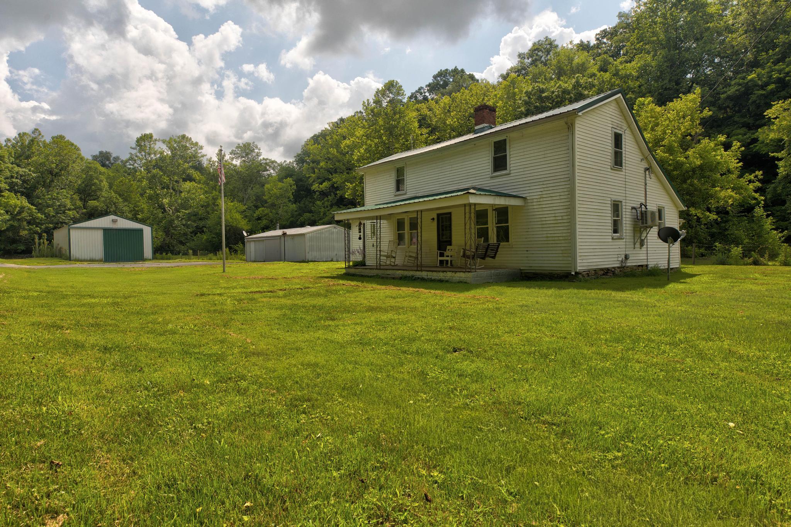

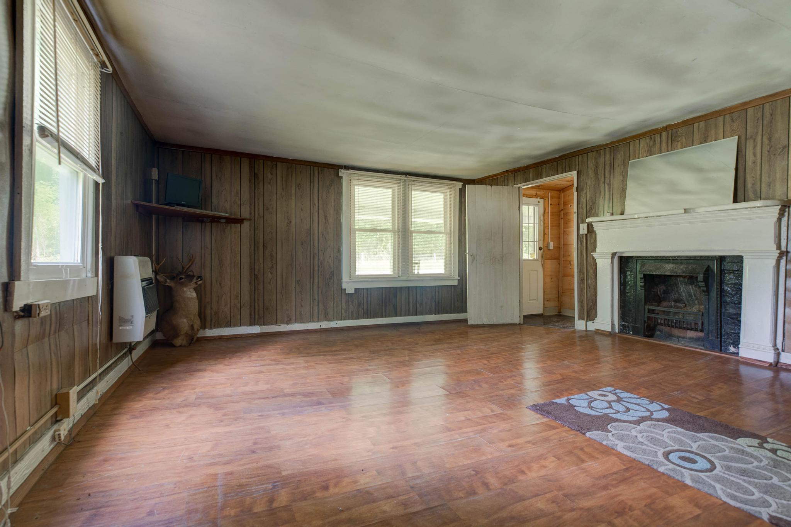

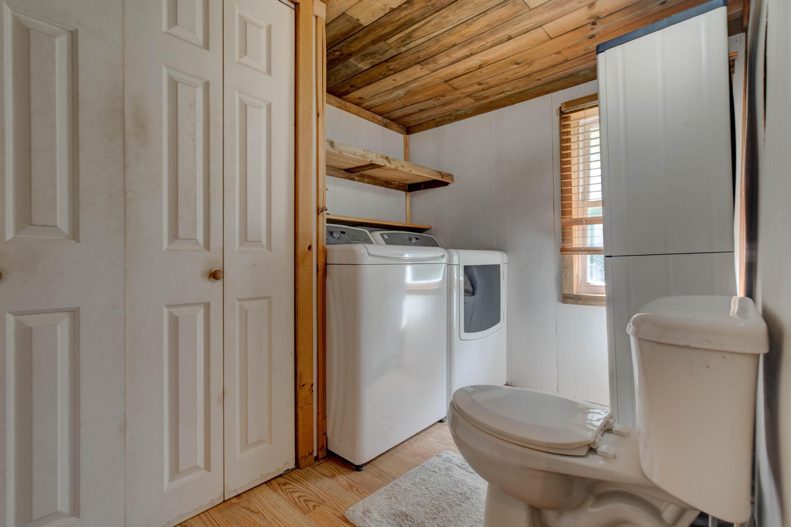







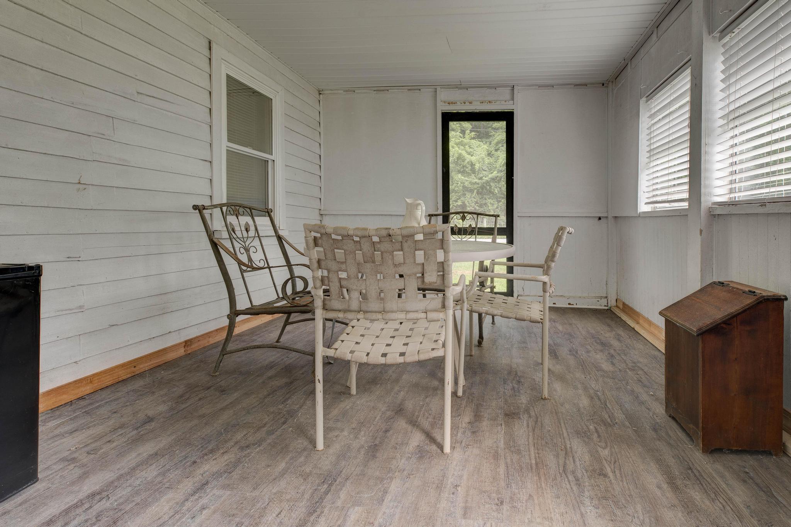


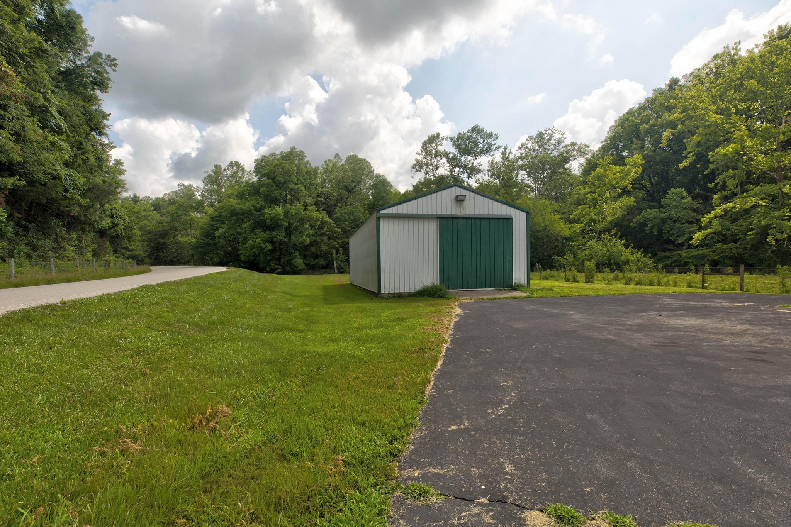
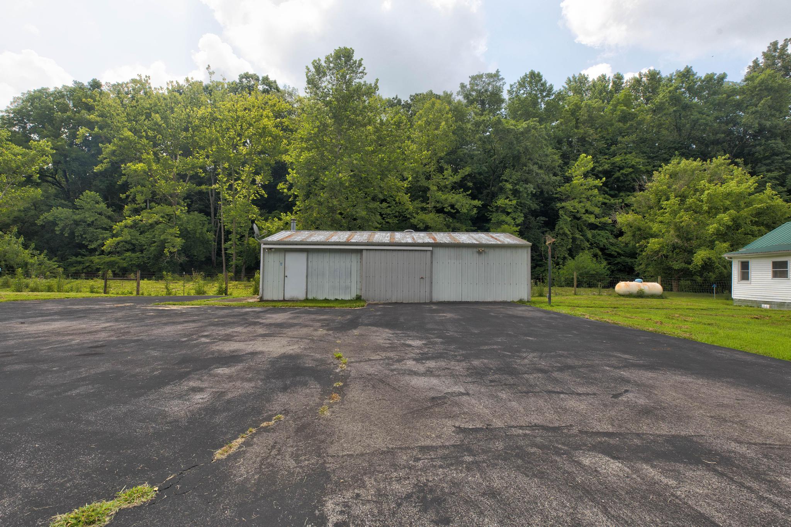


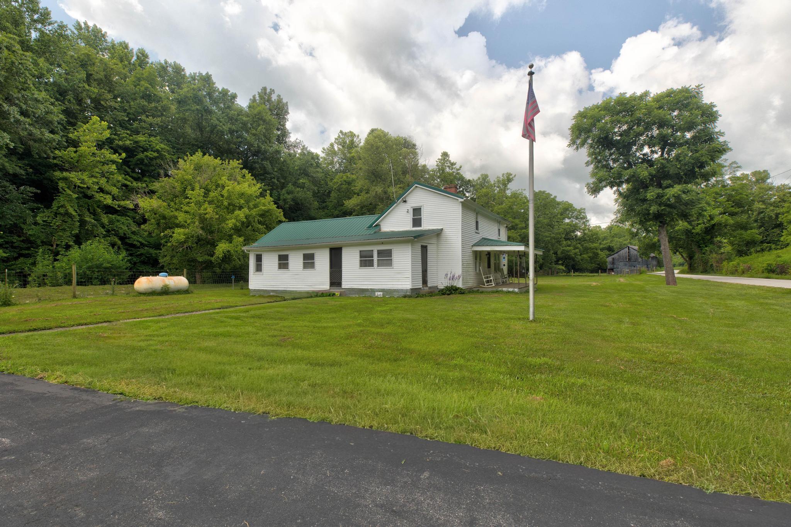
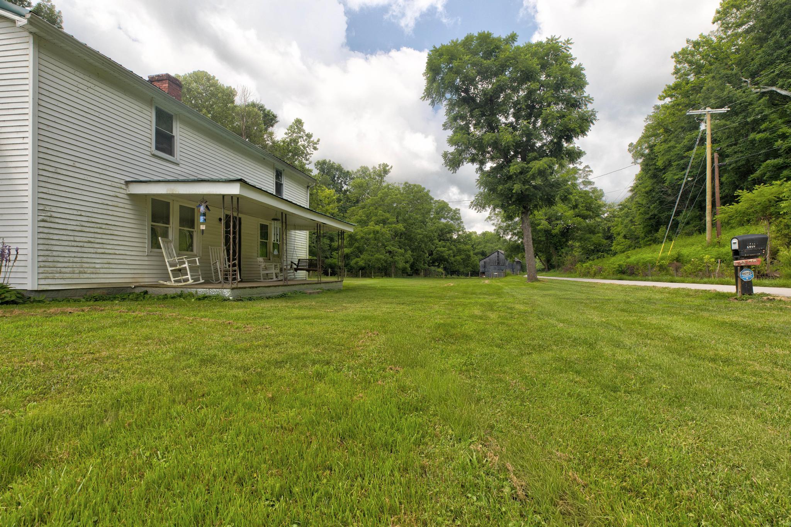


Description
- Listed by: Joshua A Davis 859.585.0925 joshdavisrealtor@yahoo.com • The Agency
Location
Payment Calculator
$985 per month
30 year fixed, 6.71% Interest
$977
$8
$0
Know your buying power with a preapproval and custom rate in minutes
 1
1Property Information for 2350 Kiddville Road
- MLS Type: Residential / Single Family Residence
- County: Montgomery County
- Subdivision Name: Rural
- Waterfront: No
- Year Built: 9999
- Lot Size: 0.96 AC / 41,818 SF
- Directions: From Mt Sterling on Indian Mound Drive turn onto KY-11 S/Levee Rd go 2.2 miles turn right onto State hwy 646/ kiddville rd go 2.3 miles house will be on the left.
- Latitude: 37.987303
- Longitude: -83.977451
- MLS Area Major: 018 - Montgomery County
- MLS Area Minor: 018 - Montgomery County
- Association: No
- Parcel Number: 018-00-00-003.01
- Elementary School: Mt Sterling
- High School: Montgomery Co
- High School District: Montgomery County - 18
- Middle Or Junior School: Montgomery Co
- Attached Garage: No
- Carport: No
- Garage: Yes
- Garage Spaces: 2.0
- Parking Features: Detached Garage, Driveway
- Lot Size Acres: 0.96
- Lot Size Area: 0.96
- Lot Size Source: Public Records
- Lot Size Square Feet: 41818.0
- Lot Size Units: Acres
- Above Grade Finished Area: 1978.0
- Building Area Total: 1978.0
- Living Area: 1978.0
- Living Area Source: Public Records
- Year Built: 9999
- Construction Materials: Vinyl Siding
- Foundation Details: Stone
- Levels: One and One Half
- Structure Type: House
- Horse: No
- Sewer: Septic Tank
- Water Source: Public
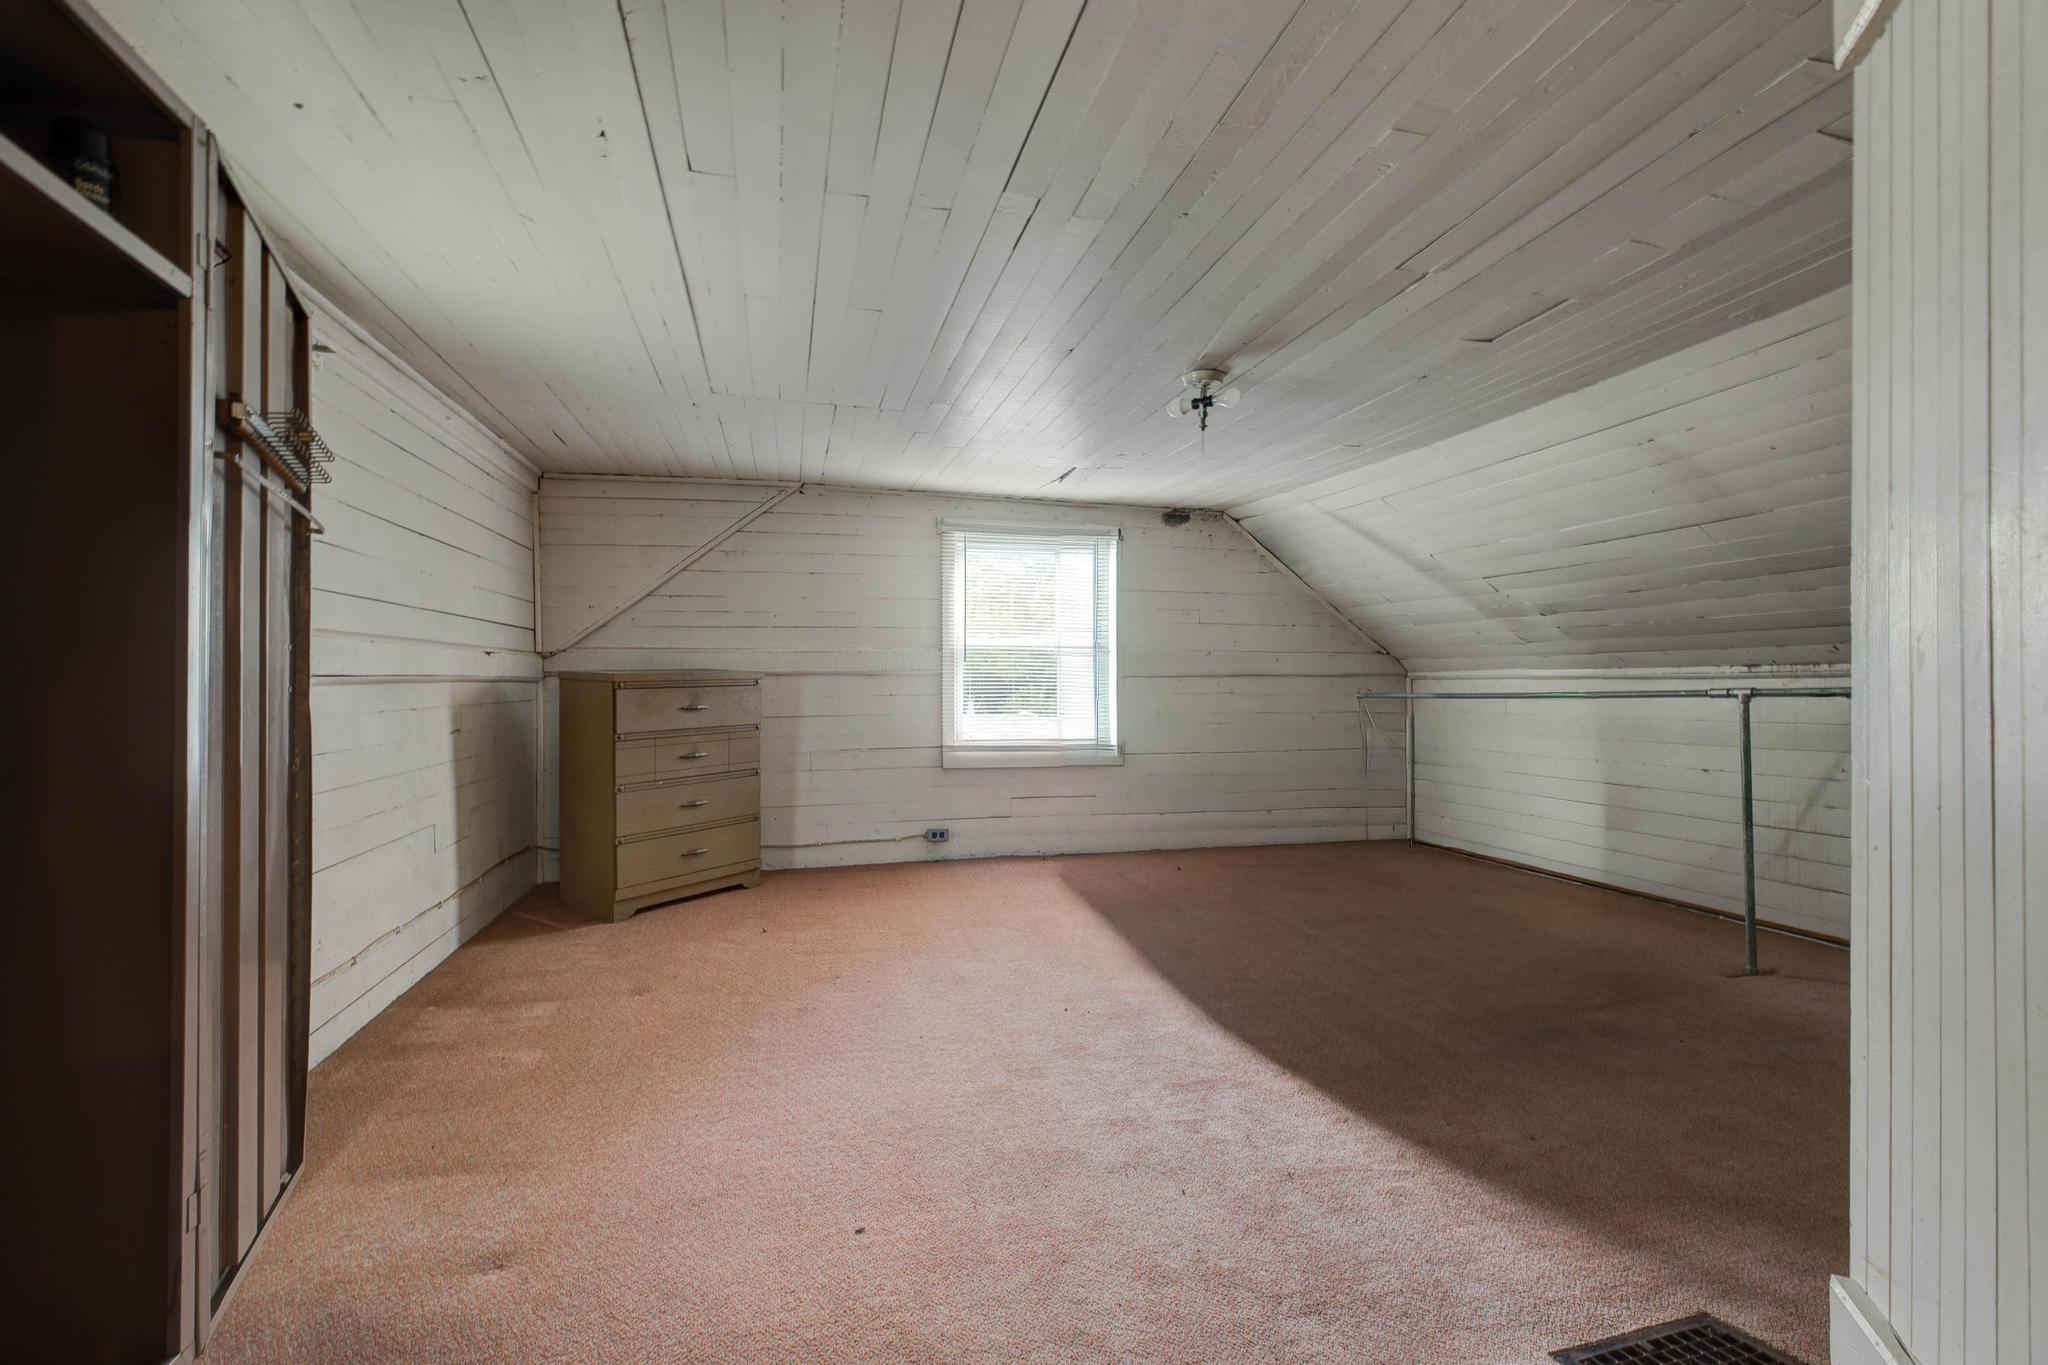
- Room Type: Primary Bedroom
- Room Level: Second
- Room Type: Bedroom 2
- Room Level: Second
- Room Type: Bedroom 3
- Room Level: First
- Room Type: Bathroom 1
- Room Level: First
- Room Type: Bathroom 2
- Room Level: First
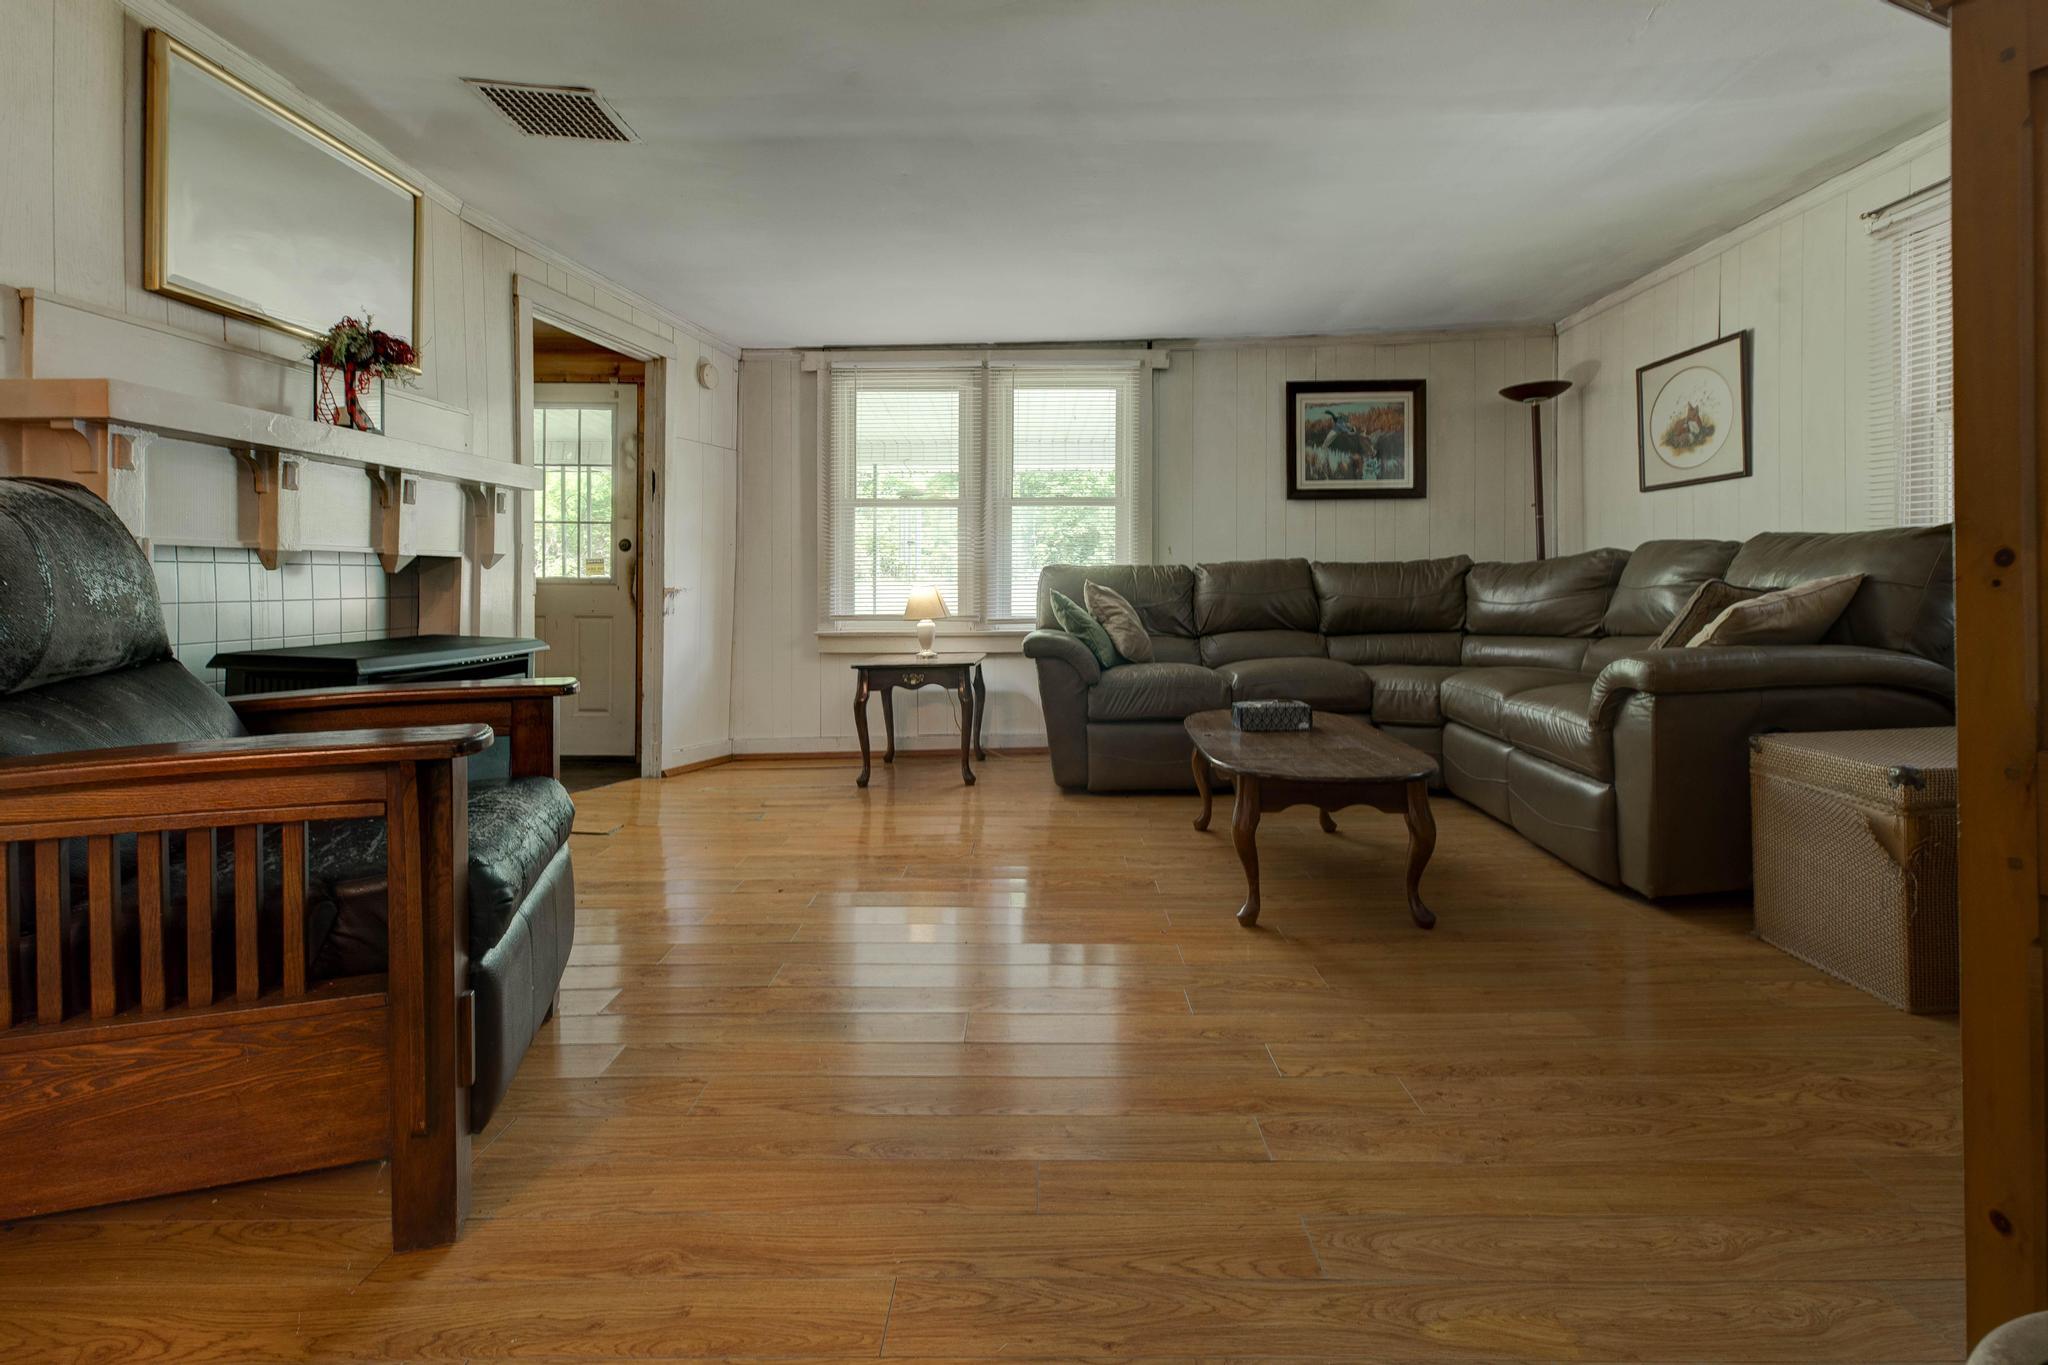
- Room Type: Living Room
- Room Level: First
- Room Type: Kitchen
- Room Level: First
- Pool Private: No
- Roof: Metal
- Appliances: Gas Range, Microwave, Refrigerator
- Basement: No
- Bathrooms Full: 1
- Bathrooms Half: 1
- Bathrooms Total Integer: 2
- Bedrooms Total: 3
- Cooling: Wall Unit(s)
- Cooling: Yes
- Fireplace: Yes
- Fireplace Features: Living Room
- Fireplaces Total: 1
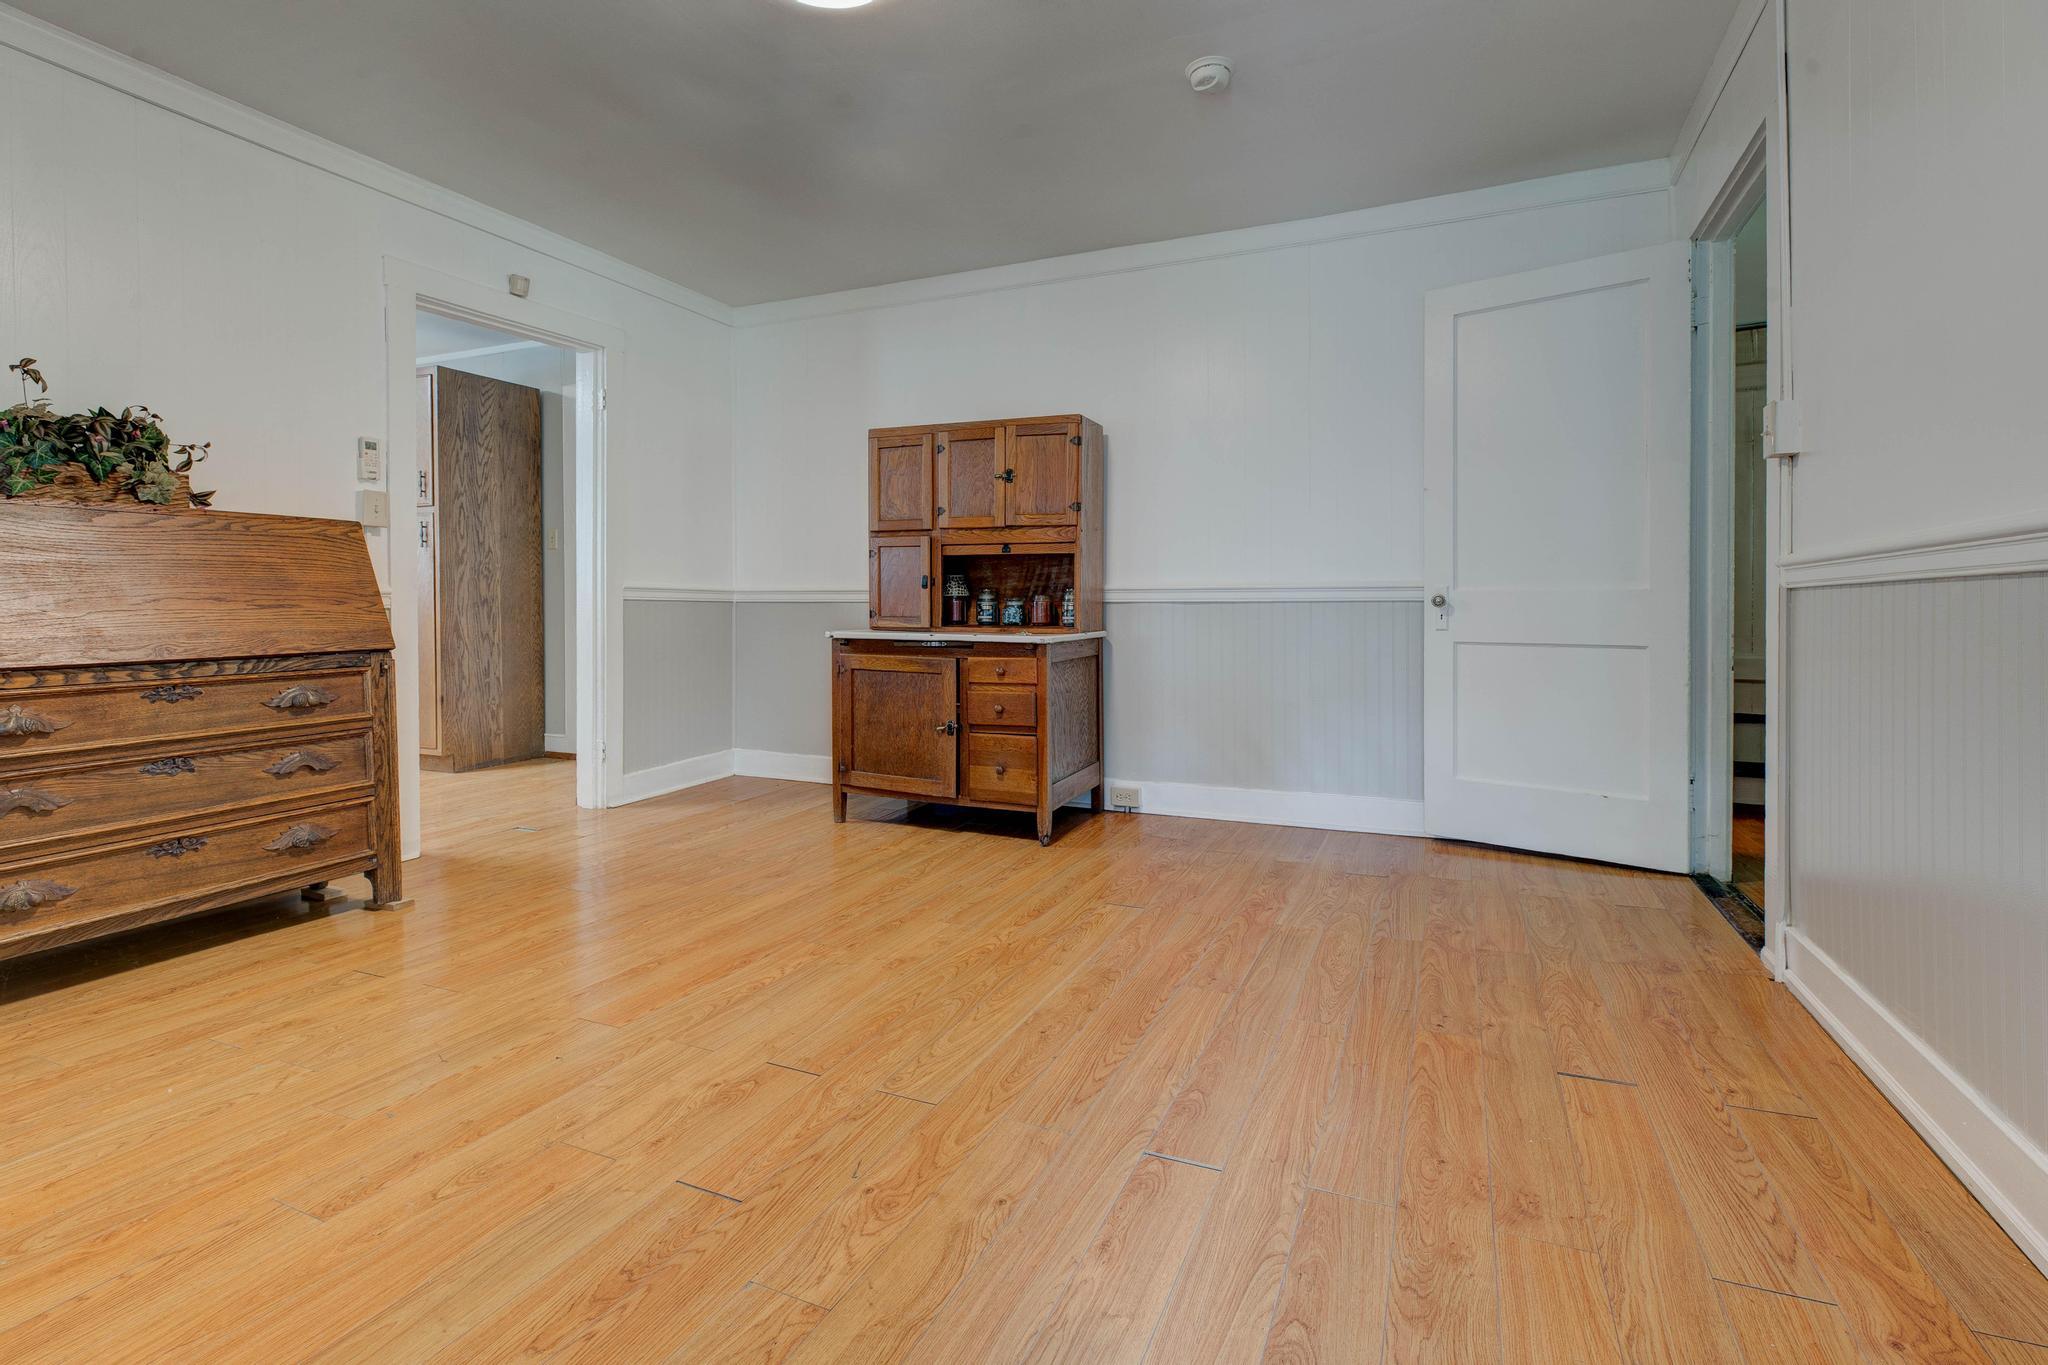
- Flooring: Carpet, Laminate
- Heating: Propane, Propane Tank Leased
- Heating: Yes
- Laundry Features: Electric Dryer Hookup, Washer Hookup
- Rooms Total: 7
Property History for 2350 Kiddville Road
| Date | Event & Source | Price | Appreciation |
|---|---|---|---|
| Jul 14, 2026 | Contract Signed Imagine MLS #26016968 | — | |
| Jul 9, 2026 | Listed (Active) Imagine MLS #26016968 | $189,000 | — |
| Date | Event & Source | Price |
|---|---|---|
| 07/14/2026 | Contract Signed Imagine MLS #26016968 | — |
| 07/09/2026 | Listed (Active) Imagine MLS #26016968 | $189,000 |
For completeness, we often displays two records for one sale: the MLS record and the public record.
Public Records for 2350 Kiddville Road
Schools near 2350 Kiddville Road
Rating | School | Type | Grades | Distance |
|---|---|---|---|---|
| Public - | PK to 5 | |||
| Public - | 6 to 8 | |||
| Public - | 9 to 12 | |||
| Public - | 5 to 12 |
Rating | School | Distance |
|---|---|---|
Camargo Elementary School PublicPK to 5 | ||
McNabb Middle School Public6 to 8 | ||
Montgomery County High School Public9 to 12 | ||
Gateway Children's Services Public5 to 12 |
School ratings and boundaries are provided by GreatSchools.org and Pitney Bowes. This information should only be used as a reference. Proximity or boundaries shown here are not a guarantee of enrollment. Please reach out to schools directly to verify all information and enrollment eligibility.
Similar Homes
Explore Nearby Homes
- Camargo Homes for Sale
- Lexington-Fayette Homes for Sale
- Farmers Homes for Sale
- Boone Creek Homes for Sale
- Jimtown Homes for Sale
- Lakeview Heights Homes for Sale
- Liberty Area Homes for Sale
- Clays Ferry Homes for Sale
- Newmarket Homes for Sale
- Hume Road Homes for Sale
- Walnut Ridge Homes for Sale
- Banbury Hunt Homes for Sale
- Andover Forest Homes for Sale
- Brighton East Homes for Sale
- Andover Hills Homes for Sale
- Jeffersonville Homes for Sale
- Mount Sterling Homes for Sale
- Hope Homes for Sale
- Sharpsburg Homes for Sale
- North Middletown Homes for Sale
- Olympia Homes for Sale
- Owingsville Homes for Sale
- Winchester Homes for Sale
- Means Homes for Sale
- Clay City Homes for Sale
- Moorefield Homes for Sale
- Hillsboro Homes for Sale
- Stanton Homes for Sale
- Frenchburg Homes for Sale
- Waco Homes for Sale
- 40311 Homes for Sale
- 40337 Homes for Sale
- 40346 Homes for Sale
- 40360 Homes for Sale
- 40361 Homes for Sale
- 40374 Homes for Sale
- 40391 Homes for Sale
- 40334 Homes for Sale
- 40312 Homes for Sale
- 40357 Homes for Sale
- 40358 Homes for Sale
- 40380 Homes for Sale
- 40322 Homes for Sale
- 40371 Homes for Sale
- 40350 Homes for Sale
No guarantee, warranty or representation of any kind is made regarding the completeness or accuracy of any information, descriptions or measurements (including square footage measurements and property condition), such should be independently verified through appropriate means, including, but not limited to, in person inspection and public records, and Compass International Holdings, its subsidiaries, affiliates and independently owned and operated franchisees, and their affiliated agents and associated third parties expressly disclaim any liability in connection therewith. Photos may be virtually staged or digitally enhanced and may not reflect actual property conditions. Offers of compensation are subject to change at the seller's discretion. No financial or legal advice provided. Equal Housing Opportunity.
Listing Courtesy of The Agency
IDX information is provided exclusively for personal, non-commercial use, and may not be used for any purpose other than to identify prospective properties consumers may be interested in purchasing. Information is deemed reliable but not guaranteed.