2353 Ridge Road








Description

Location
$1,191 per month
30 year fixed, 7.03% Interest
$1,116
$75
$0
 1
1Property Information for 2353 Ridge Road
Property Details
- MLS Type: Residential / Single Family Residence
- County: McLean County
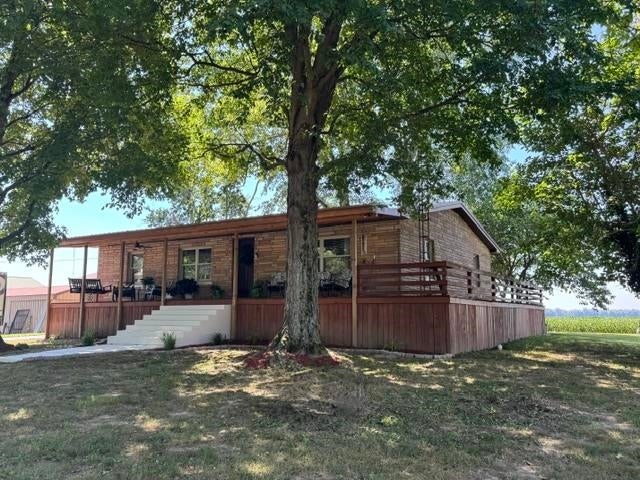
- Architectural Style: Country
Building Information
- Year Built: 1975
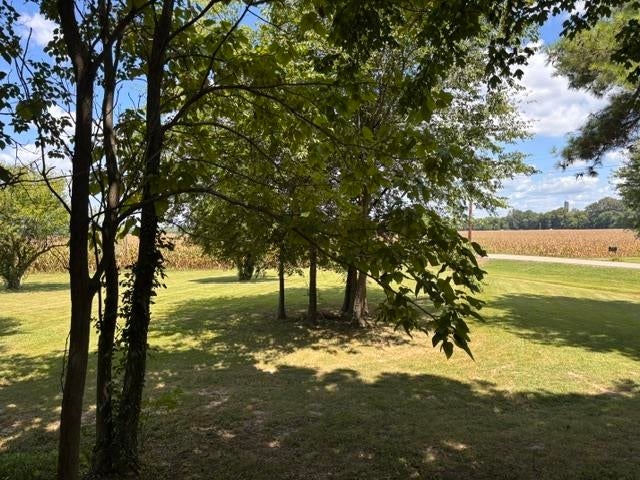
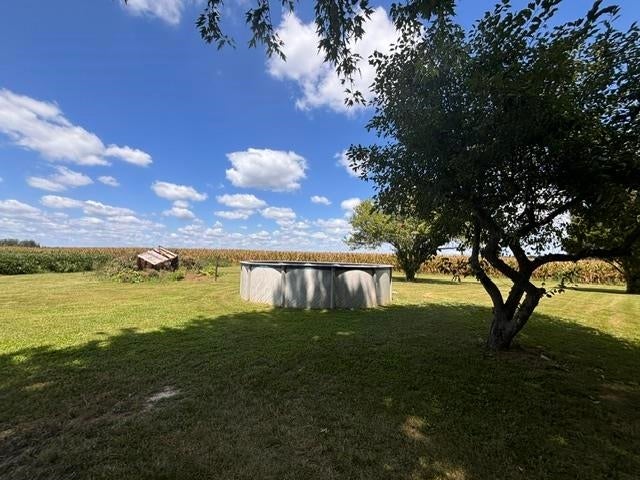
- Lot Size: 0.96 AC / 41,817 SF
Summary
- Directions: From Hwy 431 N; turn right onto Thorofare Rd; after 3.3 miles, subject property is on left
- Latitude: 37.43784
- Longitude: -87.109992
- Water Body Name: Green River
- Parcel Number: 66 34E 2
- Elementary School: Livermore
- High School: Mc Lean County
- Middle Or Junior School: Mc Lean County
- Attached Garage: No
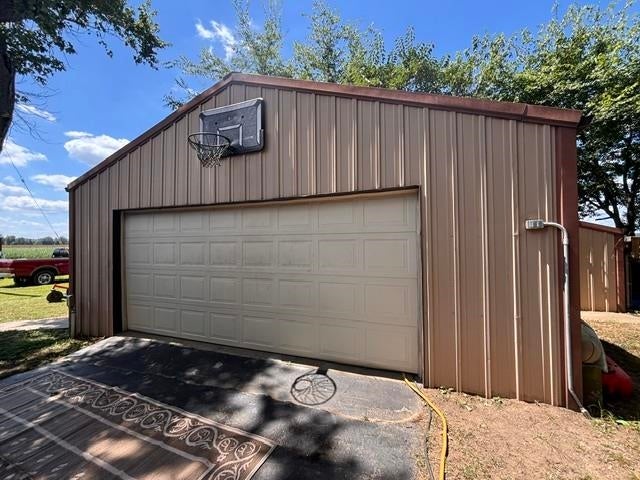
- Garage Spaces: 2.0
- Garage: Yes
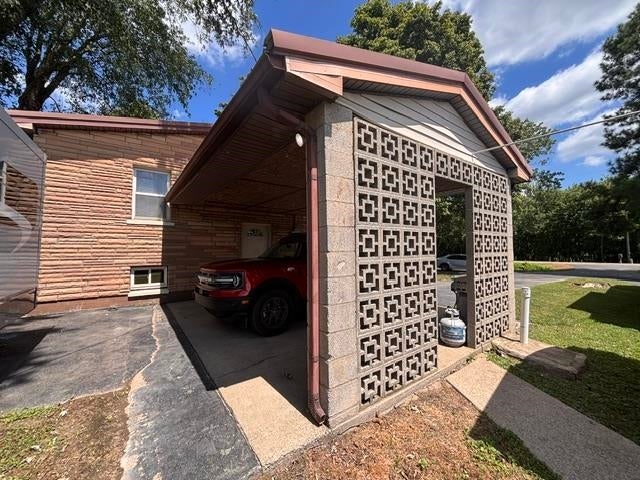
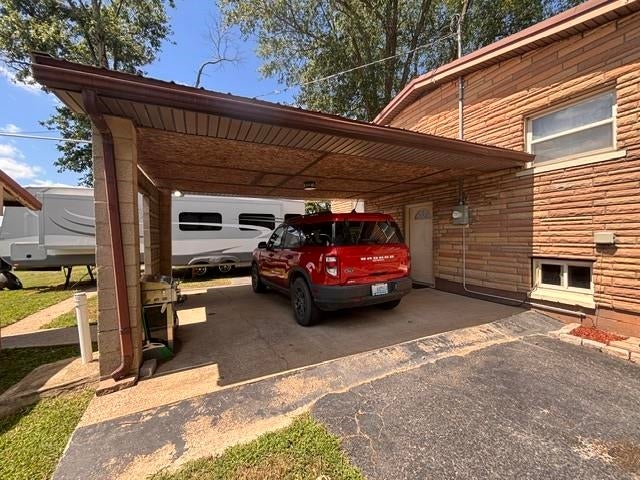
- Parking Features: Concrete, Driveway, Attached Carport, Detached
Property
- Lot Features: Landscaped, Few Trees
- Lot Size Acres: 0.96
- Road Surface Type: Paved
- Below Grade Finished Area: 312.0
- Below Grade Unfinished Area: 1096.0
- Living Area: 1720.0
- Property Sub Type: Single Family Residence
- Property Type: Residential
- Year Built: 1975
- Accessibility Features: Accessible Full Bath
- Other Structures: Storage, Workshop
- Construction Materials: Stone
- Foundation Details: Block
- Roof: Metal
- Horse: No
- Sewer: Septic Tank
- Utilities: Electricity Available
- Water Source: Public
Interior and Exterior Features
- Exterior Features: Lighting
- Patio And Porch Features: Covered, Deck, Porch
- Pool Features: Above Ground
- Appliances: Dryer, Washer, Dishwasher, Electric Range, Range, Oven, Refrigerator, Electric Water Heater
- Basement: Partially Finished, Full, Partial
- Has Basement: Yes
- Full Bathrooms: 2
- Total Bathrooms: 2
- Total Bedrooms: 4
- Cooling: Central Air, Ceiling Fan(s), Electric
- Has Cooling: Yes
- Heating: Fireplace Insert, Central, Forced Air, Electric
- Has Heating: Yes
- Has Fireplace: Yes
- Total Fireplaces: 1
- Fireplace Features: Insert
- Flooring: Hardwood, Laminate
- Interior Features: Master Downstairs
- Laundry Features: Laundry Room
- Main Level Bathrooms: 1
- Has Spa: No
- Water Heater: Electric
Room Information
- Level: Main
- Dimensions: 13' x 11'75
- Level: Main
- Type: Kitchen
- Level: Main
- Type: Dining Room
- Level: Main
- Dimensions: 12' x 15'
- Type: Bedroom 1
- Level: Main
- Dimensions: 11' x 13'
- Type: Bedroom 3
- Level: Basement
- Type: Living Room
- Level: Main
- Dimensions: 15' x 21'5
- Type: Bedroom 2
- Level: Main
- Dimensions: 13'5 x 13'
- Level: Main
- Dimensions: 13' x 7'
Property History for 2353 Ridge Road
| Date | Event & Source | Price | Appreciation |
|---|---|---|---|
| Aug 23, 2026 | Price Change Real Estate Information Services (REALTOR Association of Southern Kentucky) #RA20265032 | $209,000 | — |
| Aug 17, 2026 | Listed (Active) Real Estate Information Services (REALTOR Association of Southern Kentucky) #RA20265032 | $224,000 | — |
| Oct 25, 2007 | Sold (Public Record) Public Record #1080809940 | $230,000 | — |
| Date | Event & Source | Price |
|---|---|---|
| 08/23/2026 | Price Change Real Estate Information Services (REALTOR Association of Southern Kentucky) #RA20265032 | $209,000 |
| 08/17/2026 | Listed (Active) Real Estate Information Services (REALTOR Association of Southern Kentucky) #RA20265032 | $224,000 |
| 10/25/2007 | Sold (Public Record) Public Record #1080809940 | $230,000 |
For completeness, we often displays two records for one sale: the MLS record and the public record.
Public Records for 2353 Ridge Road
Taxable Value
Land
$8,000Additions
$73,000Tax Record
2025
$894 ($75 / month)Home Facts
Beds
0Lot Size
41,818 SqFtStyle
Single Family ResidenceCounty
MCLEANAPN
66-34E-2Schools near 2353 Ridge Road
Rating | School | Type | Grades | Distance |
|---|---|---|---|---|
| Public - | PK to 5 | |||
| Public - | 6 to 8 | |||
| Public - | 9 to 12 | |||
| Public - | PK to 5 |
Rating | School | Distance |
|---|---|---|
Livermore Elementary School PublicPK to 5 | ||
McLean County Middle School Public6 to 8 | ||
McLean County High School Public9 to 12 | ||
Marie Gatton Phillips Elementary School PublicPK to 5 |
School ratings and boundaries are provided by GreatSchools.org and Pitney Bowes. This information should only be used as a reference. Proximity or boundaries shown here are not a guarantee of enrollment. Please reach out to schools directly to verify all information and enrollment eligibility.
Similar Homes
Explore Nearby Homes
- South Carrollton Homes for Sale
- Panther Homes for Sale
- Pleasant Ridge Homes for Sale
- Cleaton Homes for Sale
- Moseleyville Homes for Sale
- Onton Homes for Sale
- Masonville Homes for Sale
- Beech Grove Homes for Sale
- West Louisville Homes for Sale
- St. Joseph Homes for Sale
- Apollo Homes for Sale
- Southeast Owensboro Homes for Sale
- Hillcrest Homes for Sale
- Heritage Park Homes for Sale
- Sorgho Homes for Sale
- Sacramento Homes for Sale
- Island Homes for Sale
- Livermore Homes for Sale
- Bremen Homes for Sale
- Rumsey Homes for Sale
- Calhoun Homes for Sale
- Centertown Homes for Sale
- Central City Homes for Sale
- Graham Homes for Sale
- Utica Homes for Sale
- Rockport Homes for Sale
- McHenry Homes for Sale
- Hanson Homes for Sale
- Hartford Homes for Sale
- Powderly Homes for Sale
- 42371 Homes for Sale
- 42327 Homes for Sale
- 42328 Homes for Sale
- 42330 Homes for Sale
- 42352 Homes for Sale
- 42372 Homes for Sale
- 42347 Homes for Sale
- 42325 Homes for Sale
- 42431 Homes for Sale
- 42413 Homes for Sale
- 42376 Homes for Sale
- 42369 Homes for Sale
- 42456 Homes for Sale
- 42320 Homes for Sale
- 42345 Homes for Sale
No guarantee, warranty or representation of any kind is made regarding the completeness or accuracy of any information, descriptions or measurements (including square footage measurements and property condition), such should be independently verified through appropriate means, including, but not limited to, in person inspection and public records, and Compass International Holdings, its subsidiaries, affiliates and independently owned and operated franchisees, and their affiliated agents and associated third parties expressly disclaim any liability in connection therewith. Photos may be virtually staged or digitally enhanced and may not reflect actual property conditions. Offers of compensation are subject to change at the seller's discretion. No financial or legal advice provided. Equal Housing Opportunity.
Listing Courtesy of Eaves Realty Auc-KW 1st Choice
The data relating to real estate for sale on this website comes in part from the Internet Data exchange (IDX) program of the REALTOR® Association of Southern Kentucky, Inc. IDX information is provided exclusively for consumers' personal, non-commercial use and may not be used for any purpose other than to identify prospective properties consumers may be interested in purchasing. Real estate listings held by brokerage firms other than Compass and its related brokerages, are indicated by detailed information about them such as the name of the listing firms. Information deemed reliable but not guaranteed. Copyright © 2026 REALTOR® Association of Southern Kentucky, Inc. All Rights Reserved.
