236 West Perdew Avenue


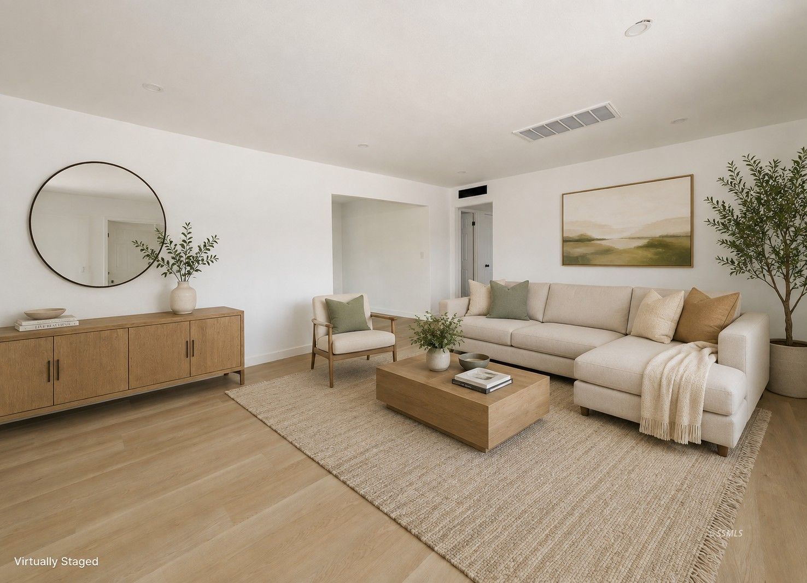
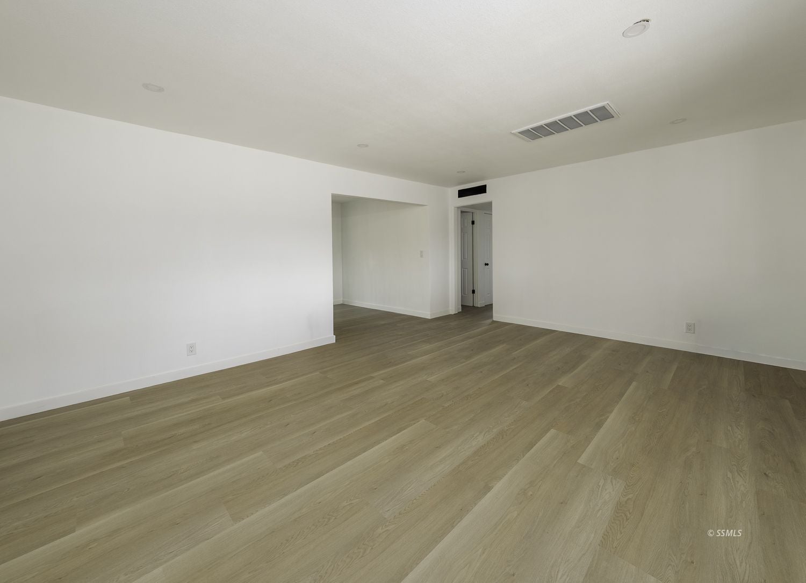

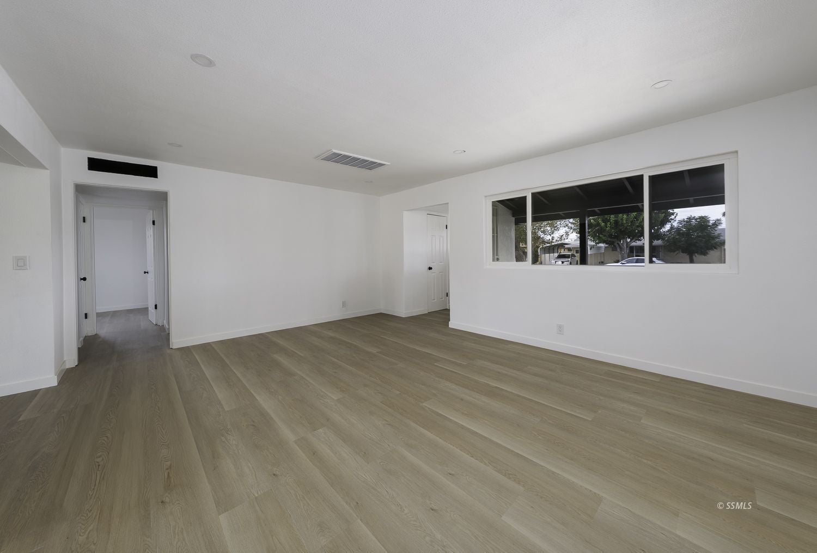


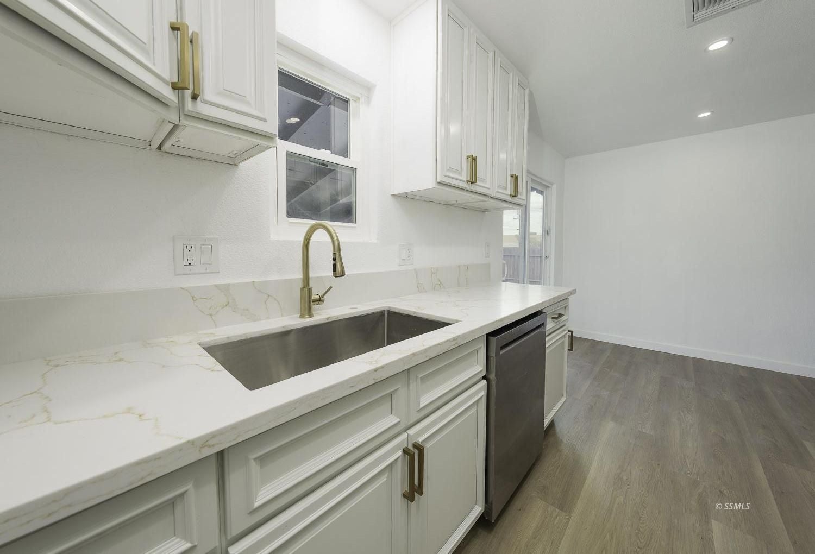


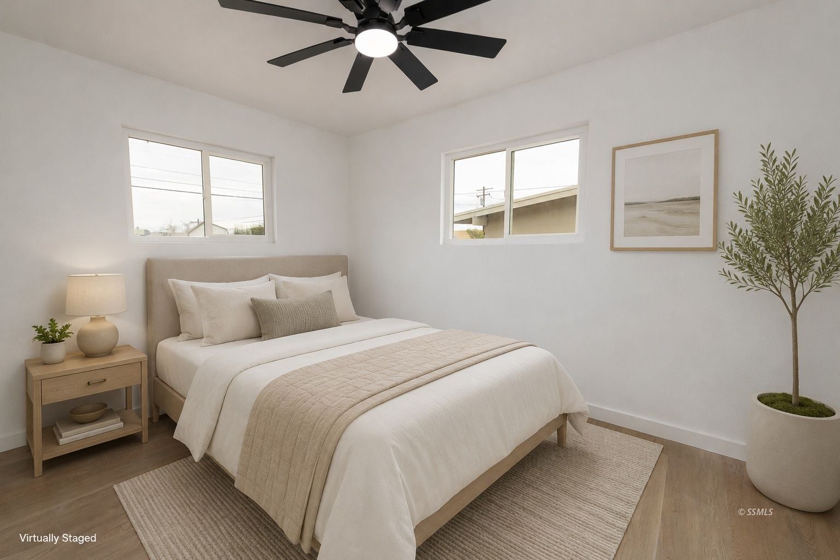
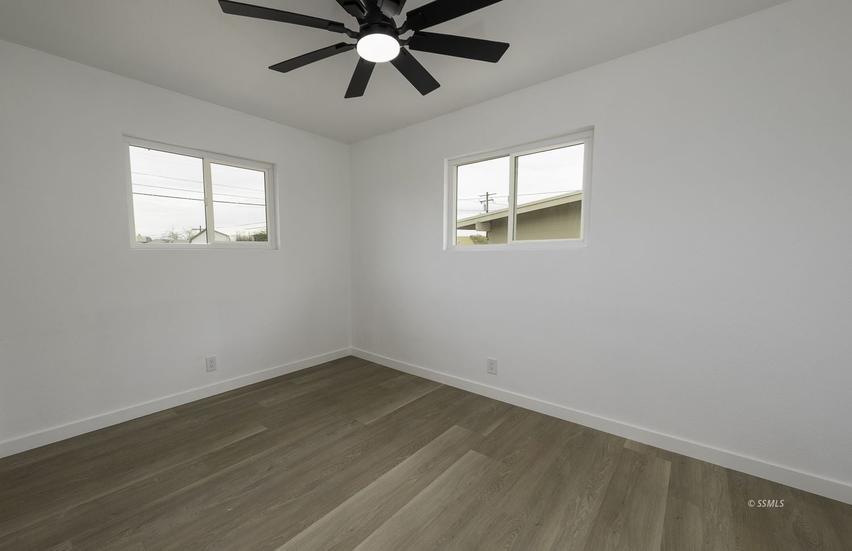


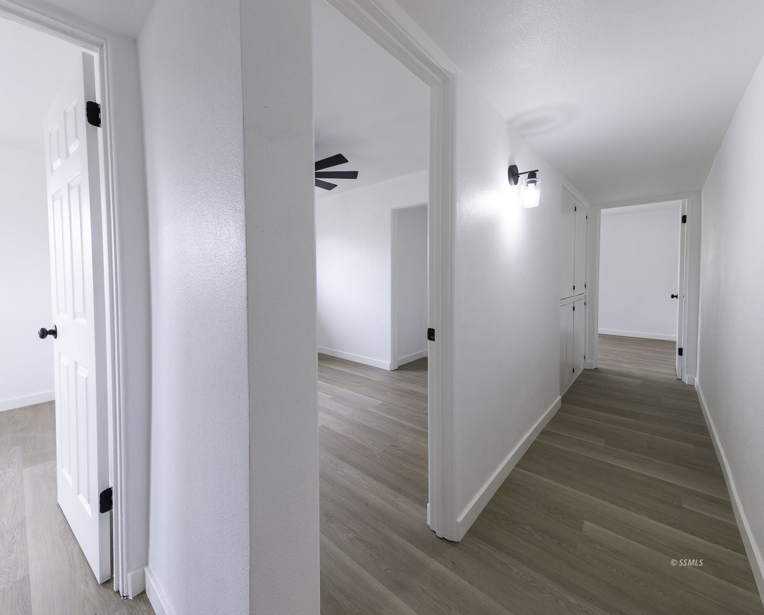


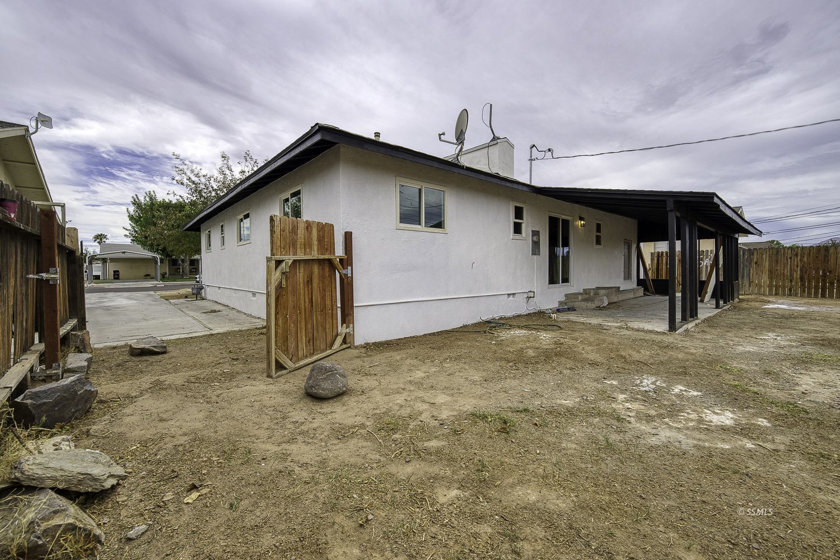
Description
- Listed by: Christopher Martinez Diaz 760.428.1150 chris@vvrealtygroup.com DRE #01917060 Brokerage DRE #02041783 • Vinco Vinco Realty Group

Location
Payment Calculator
$1,486 per month
30 year fixed, 7.03% Interest
$1,292
$194
$0
Know your buying power with a preapproval and custom rate in minutes
 1
1Property Information for 236 West Perdew Avenue
- MLS Type: Residential / Single Family Residence
- County: Kern County
- Zoning Description: R1
- Year Built: 1957
- Lot Size: 0.19 AC / 8,276 SF
- Carrier Route: C006
- Directions: Major Streets are N. China Lake and Graff Ave. Property is located at the intersection of Wayne St and W. Perdew Ave.
- Latitude: 35.649126
- Longitude: -117.673332
- Parcel Number: 419-071-17
- Garage Spaces: 1.0
- Garage: Yes
- Lot Size Acres: 0.19
- Lot Size Area: 0.19
- Living Area: 1107.0
- Property Sub Type: Single Family Residence
- Property Type: Residential
- Year Built: 1957
- Construction Materials: Stucco
- Roof: Shingle
- Utilities: Natural Gas Available, Natural Gas Connected, Sewer Available, Sewer Connected
- Water Source: Public
- Appliances: Dishwasher, Microwave, Range, Oven, Refrigerator
- Full Bathrooms: 2
- Total Bedrooms: 3
Property History for 236 West Perdew Avenue
| Date | Event & Source | Price | Appreciation |
|---|---|---|---|
| Sep 19, 2026 | Price Change Southern Sierra MLS #2608871 | $242,000 | — |
| Aug 31, 2026 | Listed (Active) Southern Sierra MLS #2608871 | $244,500 | — |
| Oct 30, 2019 | Sold Southern Sierra MLS #1956240 | $139,000 | — |
| Oct 8, 2019 | Sold (Public Record) Public Record #657117447 | $139,000 | +10.5% / yr |
| Sep 28, 2019 | Pending Southern Sierra MLS #1956240 | — | |
| Sep 11, 2019 | Listed (Active) Southern Sierra MLS #1956240 | $139,000 | — |
| Jun 10, 2009 | Sold (Public Record) Public Record #271518360 | $49,500 | -33.4% / yr |
| Jun 2, 2008 | Sold (Public Record) Public Record #239218288 | $75,000 | — |
| Date | Event & Source | Price |
|---|---|---|
| 09/19/2026 | Price Change Southern Sierra MLS #2608871 | $242,000 |
| 08/31/2026 | Listed (Active) Southern Sierra MLS #2608871 | $244,500 |
| 10/30/2019 | Sold Southern Sierra MLS #1956240 | $139,000 |
| 10/08/2019 | Sold (Public Record) Public Record #657117447 | $139,000 +10.5% / yr |
| 09/28/2019 | Pending Southern Sierra MLS #1956240 | — |
| 09/11/2019 | Listed (Active) Southern Sierra MLS #1956240 | $139,000 |
| 06/10/2009 | Sold (Public Record) Public Record #271518360 | $49,500 -33.4% / yr |
| 06/02/2008 | Sold (Public Record) Public Record #239218288 | $75,000 |
For completeness, we often displays two records for one sale: the MLS record and the public record.
Public Records for 236 West Perdew Avenue
Schools near 236 West Perdew Avenue
Rating | School | Type | Grades | Distance |
|---|---|---|---|---|
| Public - | K to 5 | |||
| Public - | 6 to 8 | |||
| Public - | 9 to 12 | |||
| Public - | 9 to 12 |
Rating | School | Distance |
|---|---|---|
Richmond Elementary School PublicK to 5 | ||
Murray Middle School Public6 to 8 | ||
Burroughs High School Public9 to 12 | ||
Mesquite Continuation High School Public9 to 12 |
School ratings and boundaries are provided by GreatSchools.org and Pitney Bowes. This information should only be used as a reference. Proximity or boundaries shown here are not a guarantee of enrollment. Please reach out to schools directly to verify all information and enrollment eligibility.
Similar Homes
Explore Nearby Homes
- China Lake Acres Homes for Sale
- Eastridge Homes for Sale
- Ridgecrest Heights Homes for Sale
- Searles Valley Homes for Sale
- Pearsonville Homes for Sale
- Trona center Homes for Sale
- Homewood Canyon Homes for Sale
- Valley Wells Homes for Sale
- Kennedy Meadows Homes for Sale
- Caliente Homes for Sale
- Southlake Homes for Sale
- Squirrel Mountain Valley Homes for Sale
- Edwards AFB Homes for Sale
- Lake Isabella Homes for Sale
- Cartago Homes for Sale
- Trona Homes for Sale
- Ridgecrest Homes for Sale
- Inyokern Homes for Sale
- Johannesburg Homes for Sale
- Randsburg Homes for Sale
- Cantil Homes for Sale
- California City Homes for Sale
- Edwards Homes for Sale
- Onyx Homes for Sale
- North Edwards Homes for Sale
- Death Valley Homes for Sale
- Weldon Homes for Sale
- Boron Homes for Sale
- Caliente Homes for Sale
- Mojave Homes for Sale
- 93562 Homes for Sale
- 93527 Homes for Sale
- 93528 Homes for Sale
- 93554 Homes for Sale
- 93519 Homes for Sale
- 93523 Homes for Sale
- 93505 Homes for Sale
- 93255 Homes for Sale
- 93592 Homes for Sale
- 93283 Homes for Sale
- 93516 Homes for Sale
- 93549 Homes for Sale
- 93501 Homes for Sale
- 92347 Homes for Sale
- 93518 Homes for Sale
No guarantee, warranty or representation of any kind is made regarding the completeness or accuracy of any information, descriptions or measurements (including square footage measurements and property condition), such should be independently verified through appropriate means, including, but not limited to, in person inspection and public records, and Compass International Holdings, its subsidiaries, affiliates and independently owned and operated franchisees, and their affiliated agents and associated third parties expressly disclaim any liability in connection therewith. Photos may be virtually staged or digitally enhanced and may not reflect actual property conditions. Offers of compensation are subject to change at the seller's discretion. No financial or legal advice provided. Equal Housing Opportunity.
Listing Courtesy of Vinco Vinco Realty Group
Copyright Ridgecrest Area Association of Realtors. All rights reserved. Information is deemed reliable but not guaranteed.
