2365 Stanton Hill Road










Description
- Listed by: Maria Wright 919.444.2046 mariawright456@gmail.com Brokerage DRE #C41387 • WRIGHT GROUP REAL ESTATE LLC

Location
Sold By ERA STROTHER REAL ESTATE #5
$1,738 per month
30 year fixed, 7.03% Interest
$1,682
$57
$0
 1
1Property Information for 2365 Stanton Hill Road
Property Details
- Taxes: $681 / year
- MLS Type: Residential / Manufactured On Land
- County: Moore County
- Subdivision: Not in a Subdivision
Building Information
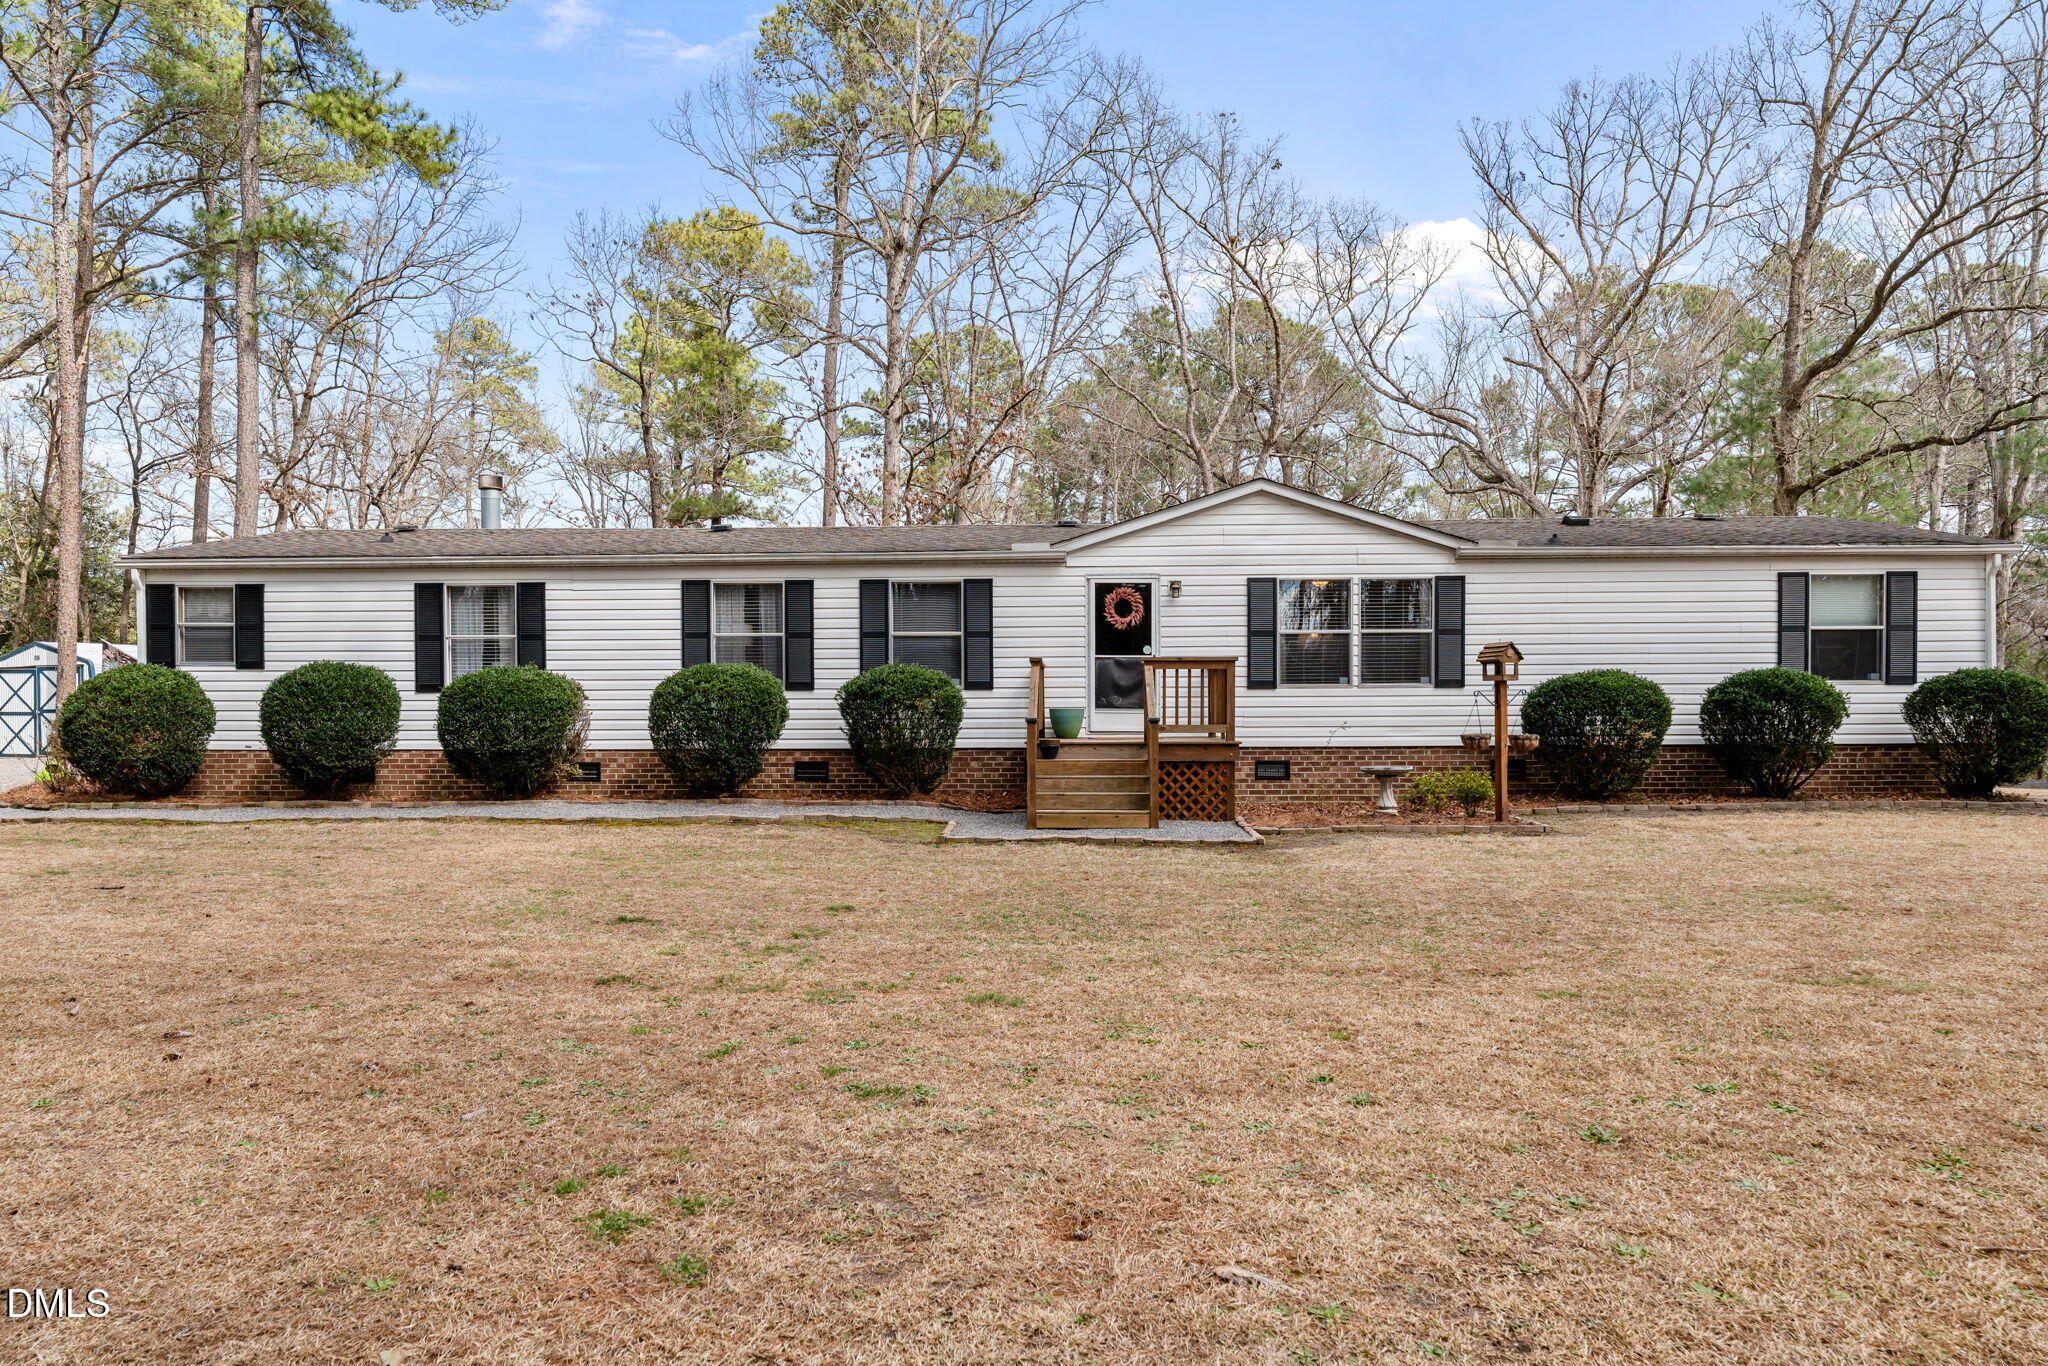
- Year Built: 1996
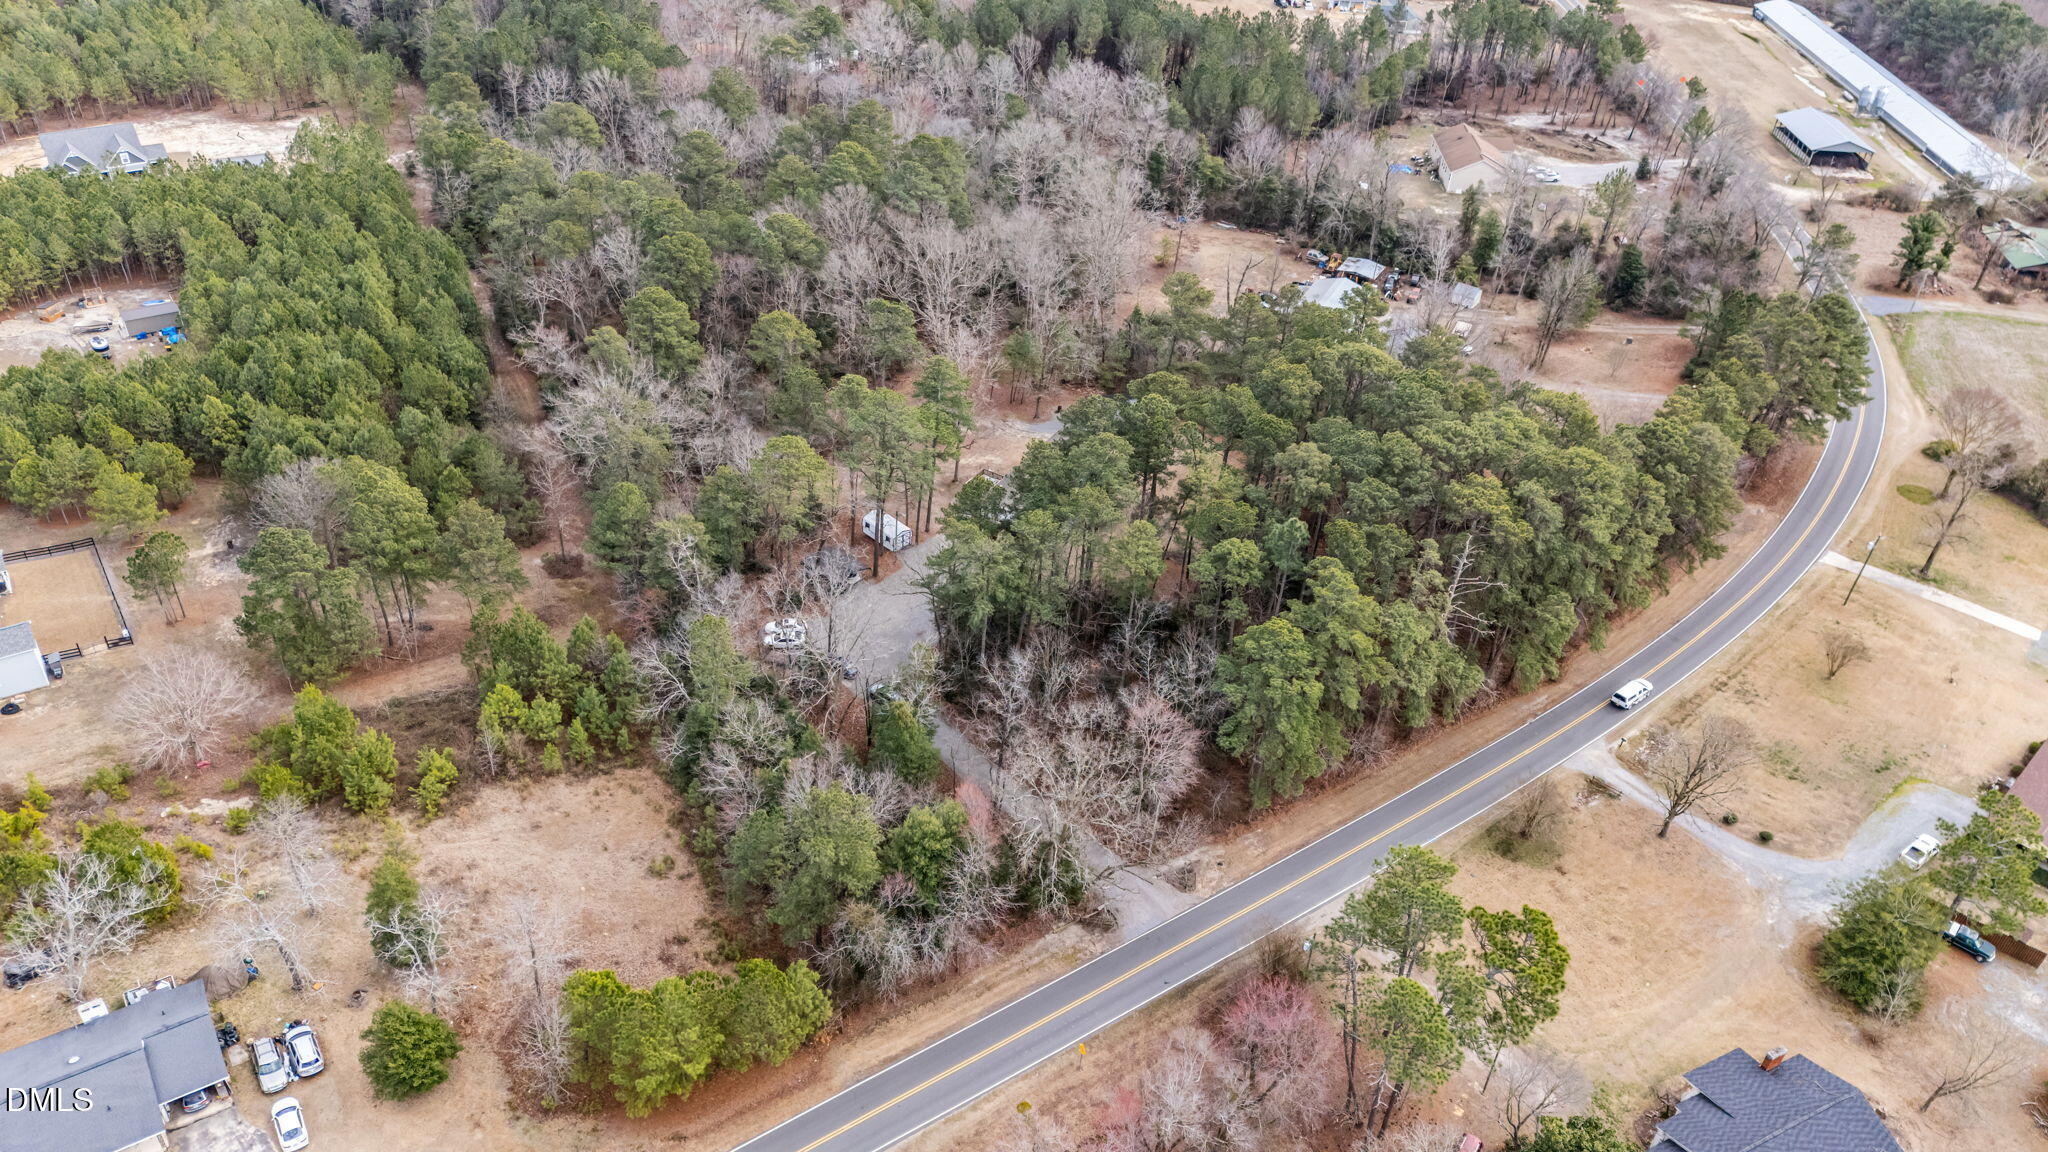
- Lot Size: 4.00 AC / 174,239 SF
Summary
- Directions: Heading S on US 1, Take right onto Old Jefferson Davis HWY 1 Bus route. Take right onto 24/27. Take right onto Red Hill Rd. Take right onto Stanton Hill Rd. Home is on the right. See sign.
- Subdivision Name: Not in a Subdivision
- Latitude: 35.339784
- Longitude: -79.282534
- Association: No
- Tax Annual Amount: $681.37
- Has City Limits: No
- Has Restrictive Covenants: No
- Original MLS: Triangle MLS Inc
- Has Property Leased: No
- Years Owned: 1 or More Year(s)
- Due Diligence Expiration Date: 2026-03-24
- Elementary School: Moore County Schools
- Middle Or Junior School: Moore County Schools
- High School: Moore County Schools
- Parking Features: Gravel
- Carport Spaces: 2.0
- Carport: Yes
- Garage: No
Property
- Building Area Total: 2114.0
- Lot Features: Back Yard, Front Yard, Gentle Sloping, Sloped Down, Hardwood Trees
- Architectural Style: Ranch
- Total Other Area Sq Ft: 0.0
- Other Structures: Other, Shed(s)
- Parcel Number: 951700587649
- Structure Type: Manufactured House
- Enhanced Accessible: No
- Has Main Level Bedrooms: Yes
- Has Primary Residence: Yes
- Sold PriceList Price: 0.98
- New Construction: No
- Above Grade Finished Area Source: Appraiser
- Community Features: None
- Senior Community: No
- Sewer: Septic Tank
- Water Source: Public, Well
Interior and Exterior Features
- Association Amenities: None
- Construction Materials: Vinyl Siding
- Exterior Features: Private Yard
- Fencing: None
- Foundation Details: Brick/Mortar, Permanent, Crawlspace
- Patio And Porch Features: Deck
- Roof: Asphalt, Shingle
- New Construction Type: Manufactured House, Vinyl Siding
- Levels: One
- Main Level Bedrooms: 3
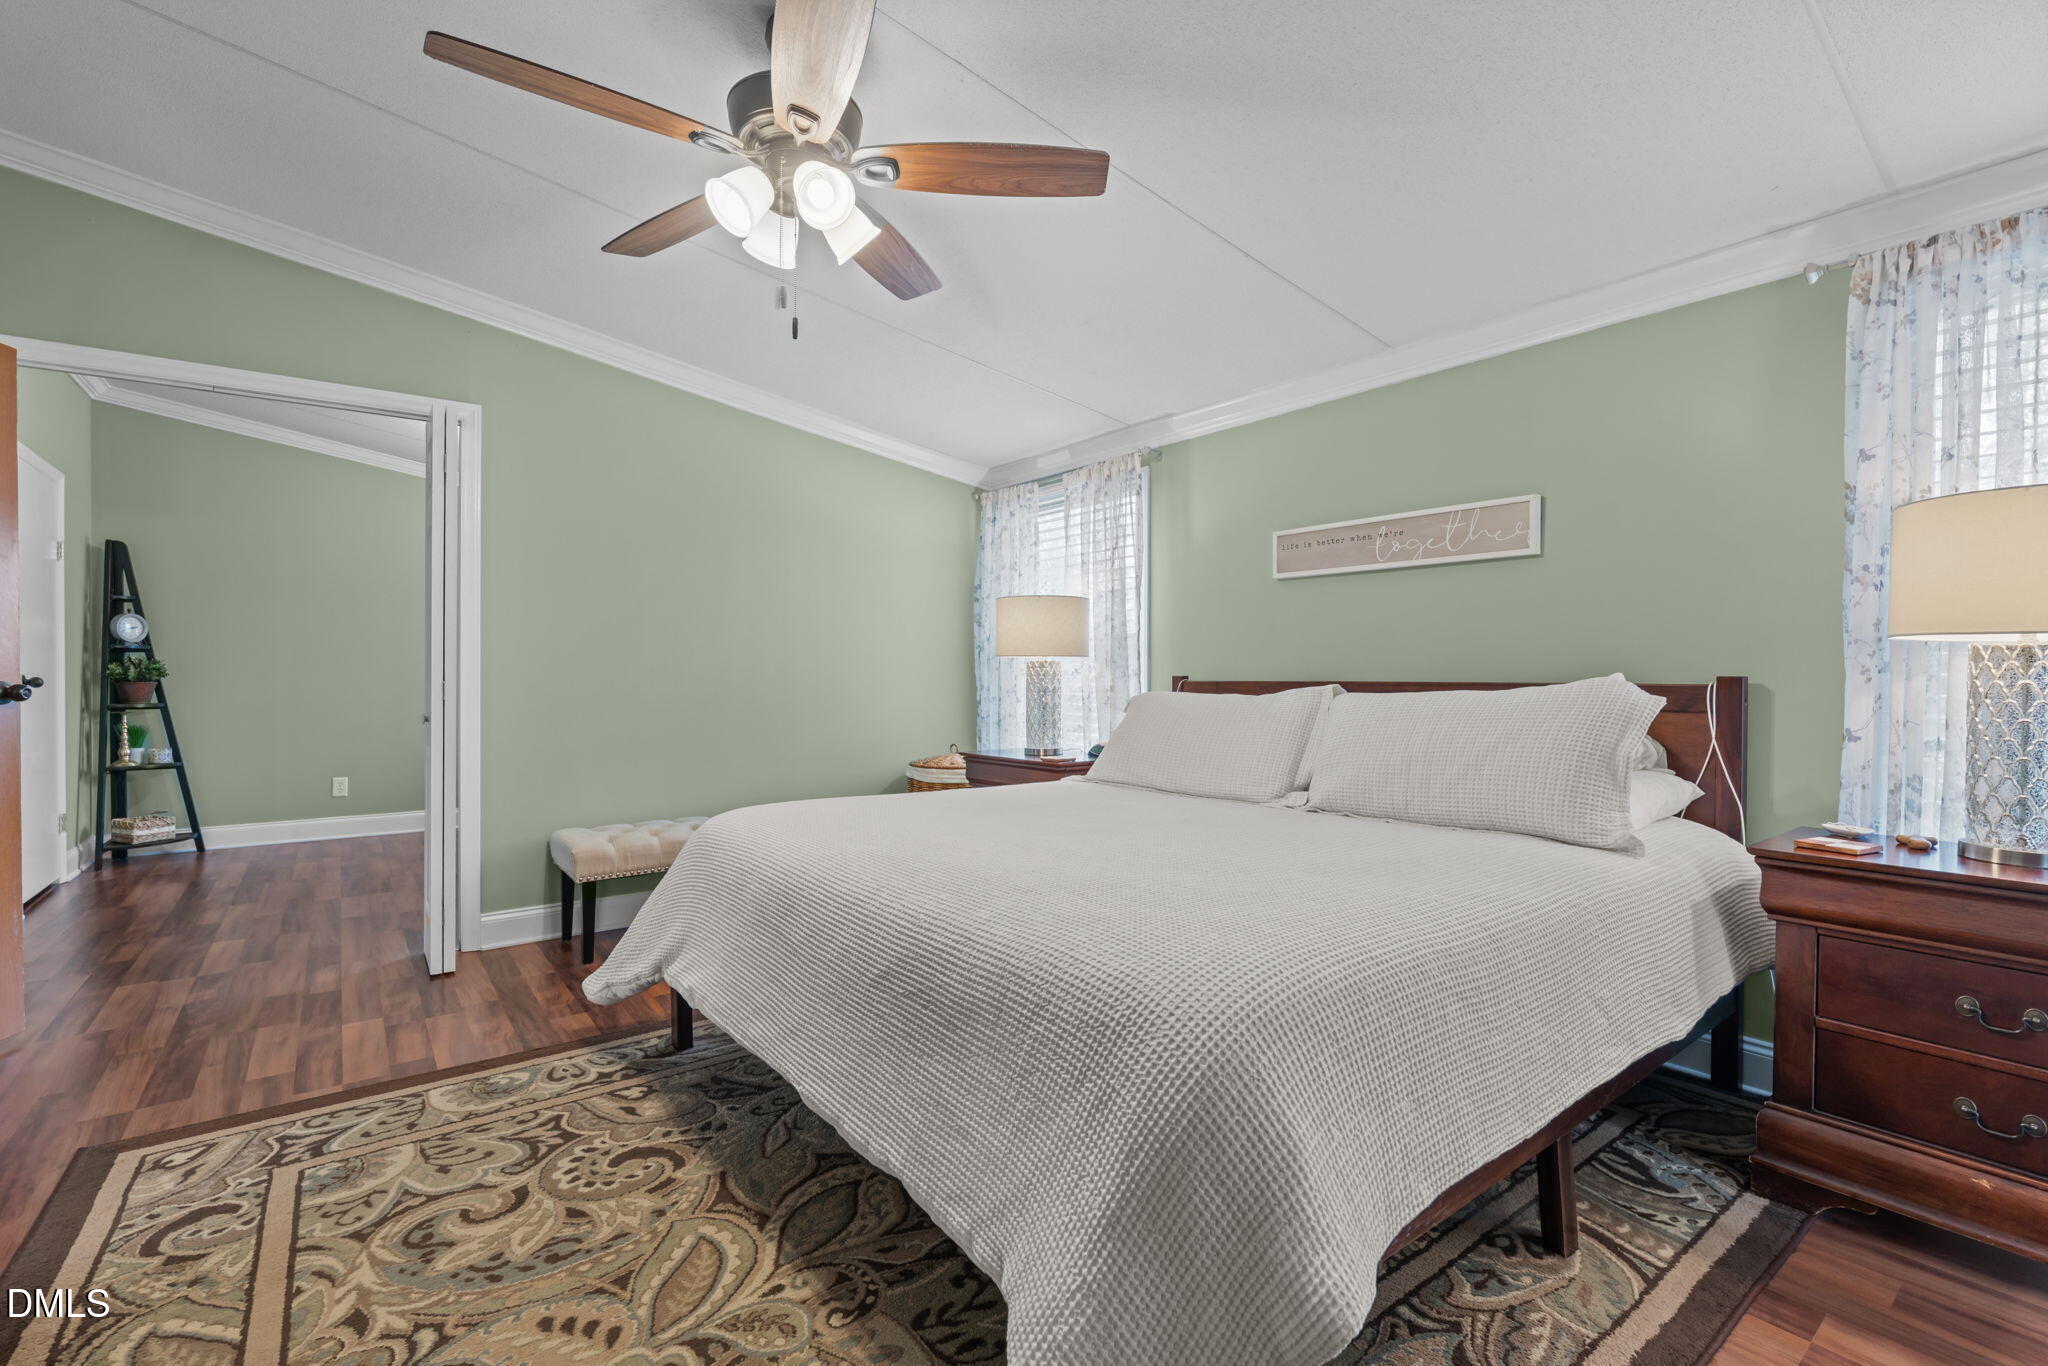
- Master Bedroom 1st Floor: Yes
- Flooring: Carpet, Laminate
- Cooling: Central Air
- Has Cooling: Yes
- Heating: Heat Pump
- Has Heating: Yes
- Laundry Features: Laundry Room, Main Level
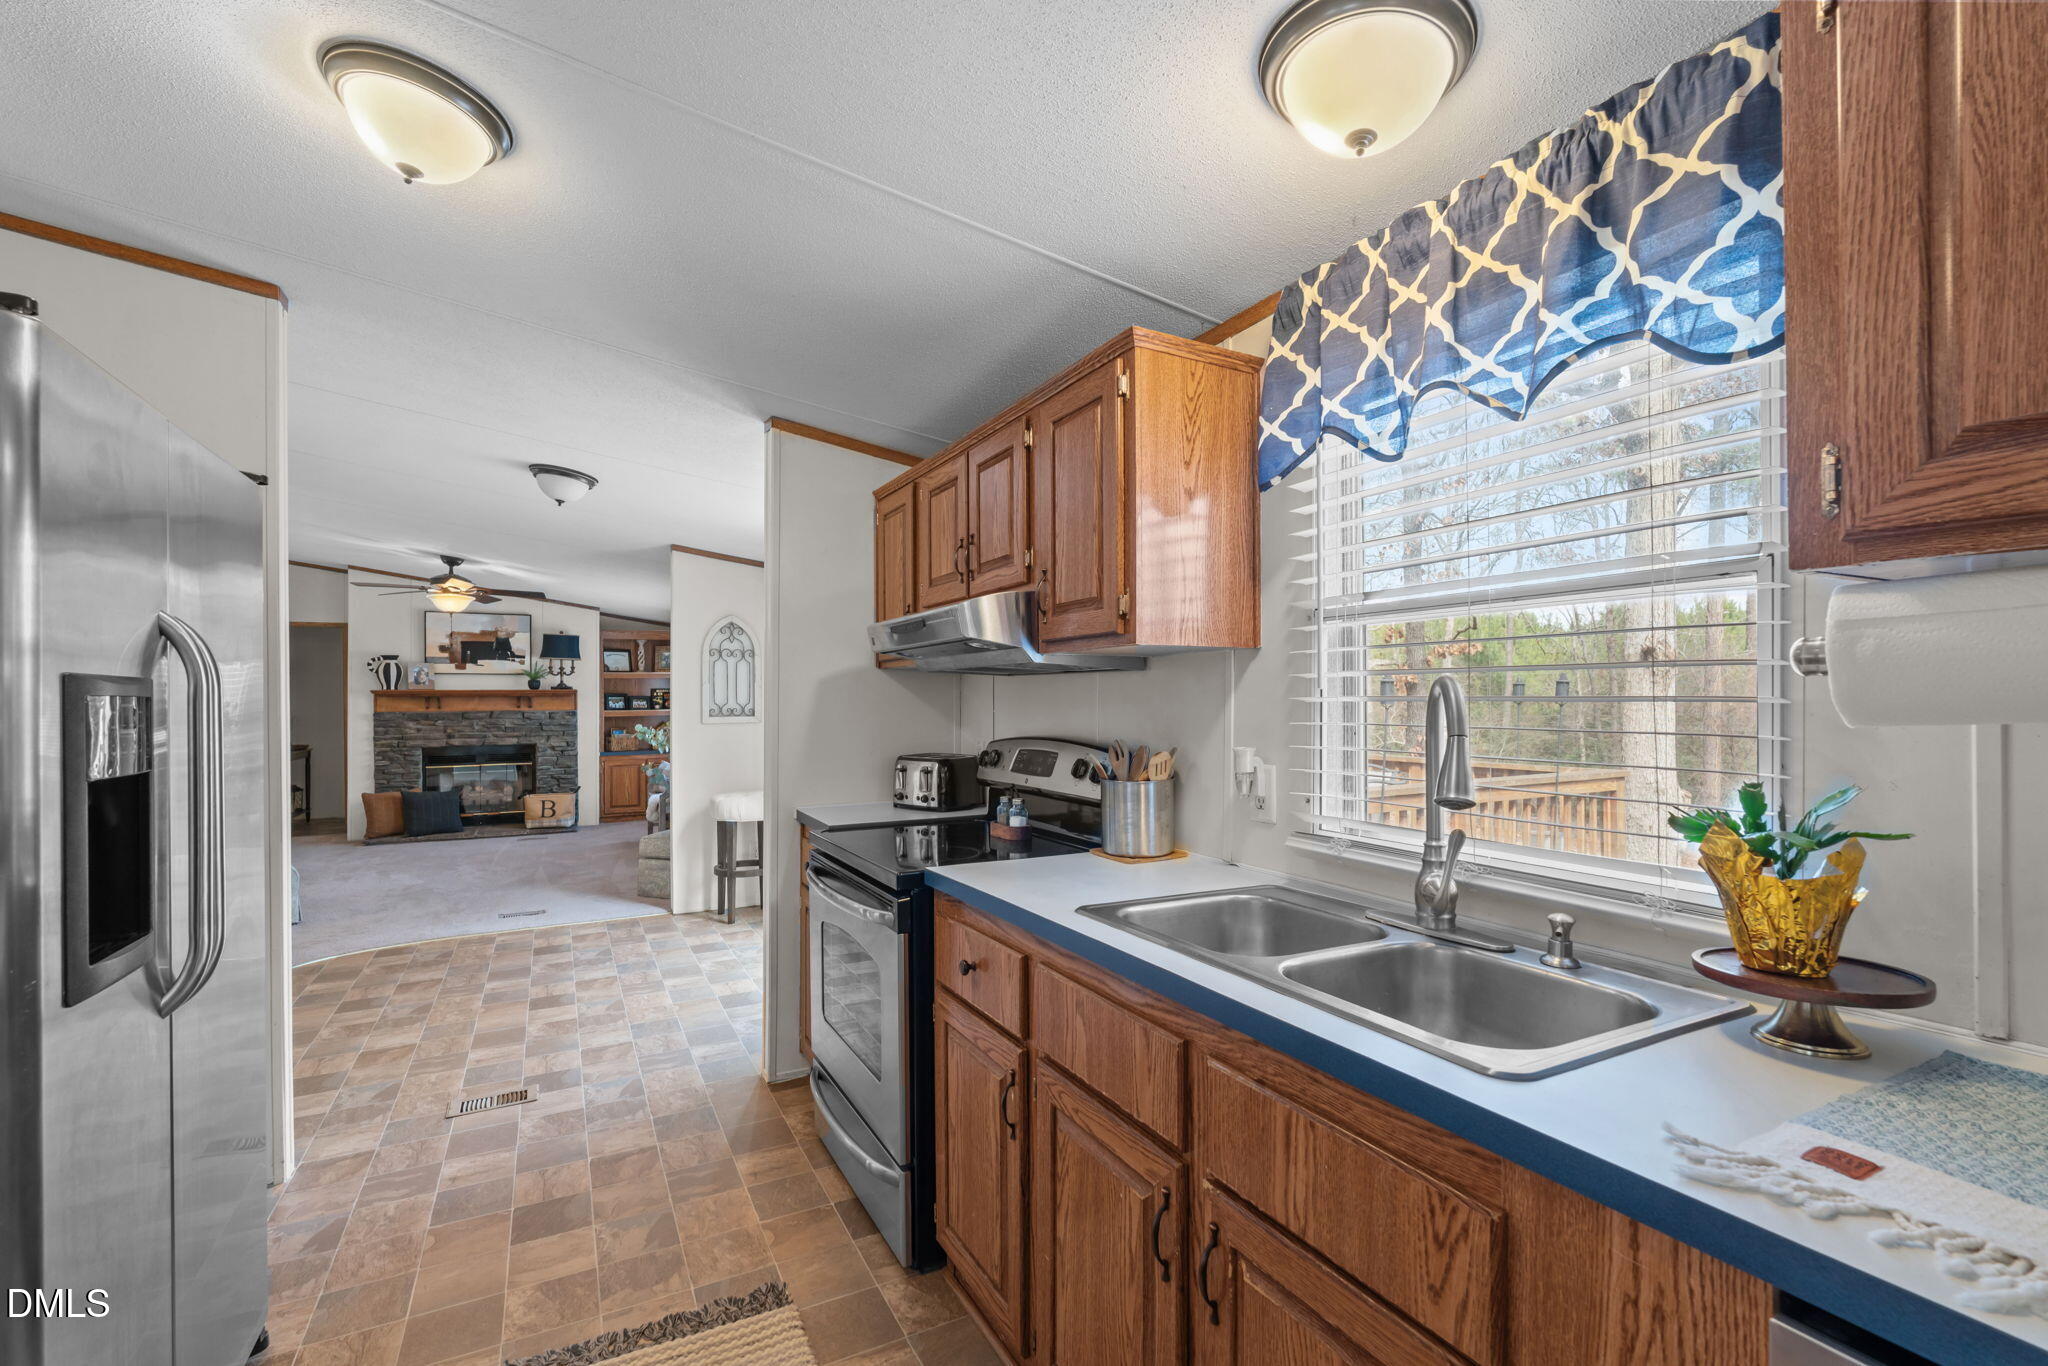
- Interior Features: Ceiling Fan(s), Crown Molding, Double Vanity, Laminate Counters, Pantry, Primary Downstairs, Soaking Tub, Walk-In Closet(s), Separate Shower, Walk-In Shower
Room Information
- Type: Primary Bedroom
- Level: Main
- Length: 156.0
- Width: 131.0
Mobile Home
- Make: Intertherm
- Model: ElEH0125HA
- Serial X: MP1803978
- Body Type: Double Wide
Property History for 2365 Stanton Hill Road
| Date | Event & Source | Price | Appreciation |
|---|---|---|---|
| Apr 1, 2026 | Sold Doorify MLS (fka Triangle MLS) #10150293 | $315,000 | — |
| Mar 26, 2026 | Sold (Public Record) Public Record #1934046182 | $315,000 | — |
| Mar 26, 2026 | Sold (Public Record) Public Record #1933719799 | $315,000 | +13.8% / yr |
| Mar 9, 2026 | Pending Doorify MLS (fka Triangle MLS) #10150293 | — | |
| Mar 5, 2026 | Listed (Active) Doorify MLS (fka Triangle MLS) #10150293 | $320,000 | — |
| Jul 1, 2020 | Expired Doorify MLS (fka Triangle MLS) #LP623053 | $148,000 | — |
| May 29, 2020 | Sold Hive MLS #199830 | $148,000 | — |
| May 19, 2020 | Sold (Public Record) Public Record #1379323809 | $148,000 | — |
| Apr 24, 2020 | Pending Hive MLS #199830 | — | |
| Apr 17, 2020 | Listed (Active) Hive MLS #199830 | $148,000 | — |
| Apr 17, 2020 | Withdrawn Hive MLS #197076 | $148,000 | — |
| Mar 10, 2020 | Withdrawn Longleaf Pine REALTORS #623053 | — | |
| Dec 6, 2019 | Listed (Active) Longleaf Pine REALTORS #623053 | $148,000 | — |
| Dec 6, 2019 | Listed (Active) Doorify MLS (fka Triangle MLS) #LP623053 | $148,000 | — |
| Oct 20, 2019 | Listed (Active) Hive MLS #197076 | $148,000 | — |
| Date | Event & Source | Price |
|---|---|---|
| 04/01/2026 | Sold Doorify MLS (fka Triangle MLS) #10150293 | $315,000 |
| 03/26/2026 | Sold (Public Record) Public Record #1934046182 | $315,000 |
| 03/26/2026 | Sold (Public Record) Public Record #1933719799 | $315,000 +13.8% / yr |
| 03/09/2026 | Pending Doorify MLS (fka Triangle MLS) #10150293 | — |
| 03/05/2026 | Listed (Active) Doorify MLS (fka Triangle MLS) #10150293 | $320,000 |
| 07/01/2020 | Expired Doorify MLS (fka Triangle MLS) #LP623053 | $148,000 |
| 05/29/2020 | Sold Hive MLS #199830 | $148,000 |
| 05/19/2020 | Sold (Public Record) Public Record #1379323809 | $148,000 |
| 04/24/2020 | Pending Hive MLS #199830 | — |
| 04/17/2020 | Listed (Active) Hive MLS #199830 | $148,000 |
| 04/17/2020 | Withdrawn Hive MLS #197076 | $148,000 |
| 03/10/2020 | Withdrawn Longleaf Pine REALTORS #623053 | — |
| 12/06/2019 | Listed (Active) Longleaf Pine REALTORS #623053 | $148,000 |
| 12/06/2019 | Listed (Active) Doorify MLS (fka Triangle MLS) #LP623053 | $148,000 |
| 10/20/2019 | Listed (Active) Hive MLS #197076 | $148,000 |
For completeness, we often displays two records for one sale: the MLS record and the public record.
Public records
2365 Stanton Hill Road
Beds
3Baths
2Total Finished SqFt
2,128 SqFtAbove Grade Finished SqFt
2,128 SqFtStories
1Lot Size
174,240 SqFtSchools near 2365 Stanton Hill Road
Rating | School | Type | Grades | Distance |
|---|---|---|---|---|
| Public - | K to 5 | |||
| Public - | 6 to 8 | |||
| Public - | 9 to 12 | |||
| Public - | 6 to 12 |
Rating | School | Distance |
|---|---|---|
Cameron Elementary School PublicK to 5 | ||
New Century Middle School Public6 to 8 | ||
Union Pines High School Public9 to 12 | ||
The Community Learning Center @ Pinckney Public6 to 12 |
School ratings and boundaries are provided by GreatSchools.org and Pitney Bowes. This information should only be used as a reference. Proximity or boundaries shown here are not a guarantee of enrollment. Please reach out to schools directly to verify all information and enrollment eligibility.
Similar Homes
Explore Nearby Homes
- Anderson Creek Township - Harnett County Homes for Sale
- Asheford Homes for Sale
- Barbecue Township - Harnett County Homes for Sale
- Buffalo Estate Homes for Sale
- Cameron town Homes for Sale
- Carolina Lakes Homes for Sale
- Carolina Seasons Homes for Sale
- Johnsonville Township - Harnett County Homes for Sale
- Manchester Township - Cumberland County Homes for Sale
- Richmond Park Homes for Sale
- Sinclair Homes for Sale
- Spout Springs Homes for Sale
- Stoney Creek Homes for Sale
- Sweetbriar Estates Homes for Sale
- Woodlake Country Club Homes for Sale
- Vass Homes for Sale
- Spring Lake Homes for Sale
- Carthage Homes for Sale
- Fayetteville Homes for Sale
- Lakeview Homes for Sale
- Whispering Pines Homes for Sale
- Pope Army Airfield Homes for Sale
- Sanford Homes for Sale
- West End Homes for Sale
- Southern Pines Homes for Sale
- Fort Bragg Homes for Sale
- Pinehurst Homes for Sale
- Cameron Homes for Sale
- Broadway Homes for Sale
- Lillington Homes for Sale
- 28394 Homes for Sale
- 27330 Homes for Sale
- 27332 Homes for Sale
- 27546 Homes for Sale
- 28327 Homes for Sale
- 28390 Homes for Sale
- 28350 Homes for Sale
- 28310 Homes for Sale
- 28308 Homes for Sale
- 27505 Homes for Sale
- 28323 Homes for Sale
- 28387 Homes for Sale
- 28307 Homes for Sale
- 28311 Homes for Sale
- 27376 Homes for Sale
No guarantee, warranty or representation of any kind is made regarding the completeness or accuracy of any information, descriptions or measurements (including square footage measurements and property condition), such should be independently verified through appropriate means, including, but not limited to, in person inspection and public records, and Compass International Holdings, its subsidiaries, affiliates and independently owned and operated franchisees, and their affiliated agents and associated third parties expressly disclaim any liability in connection therewith. Photos may be virtually staged or digitally enhanced and may not reflect actual property conditions. Offers of compensation are subject to change at the seller's discretion. No financial or legal advice provided. Equal Housing Opportunity.
Listing Courtesy of WRIGHT GROUP REAL ESTATE LLC
The data relating to real estate on this web site comes in part from the Internet Data Exchange program of Hive MLS, and is updated as of 04/01/2026 01:45 PM. All information is deemed reliable but not guaranteed and should be independently verified. All properties are subject to prior sale, change, or withdrawal. Neither listing broker(s) nor Compass or its subsidiaries, affiliates and their agents and associated third parties shall be responsible for any typographical errors, misinformation, or misprints, and shall be held totally harmless from any damages arising from reliance upon these data. © 2026 Hive MLS
