237 Chiswick Loop
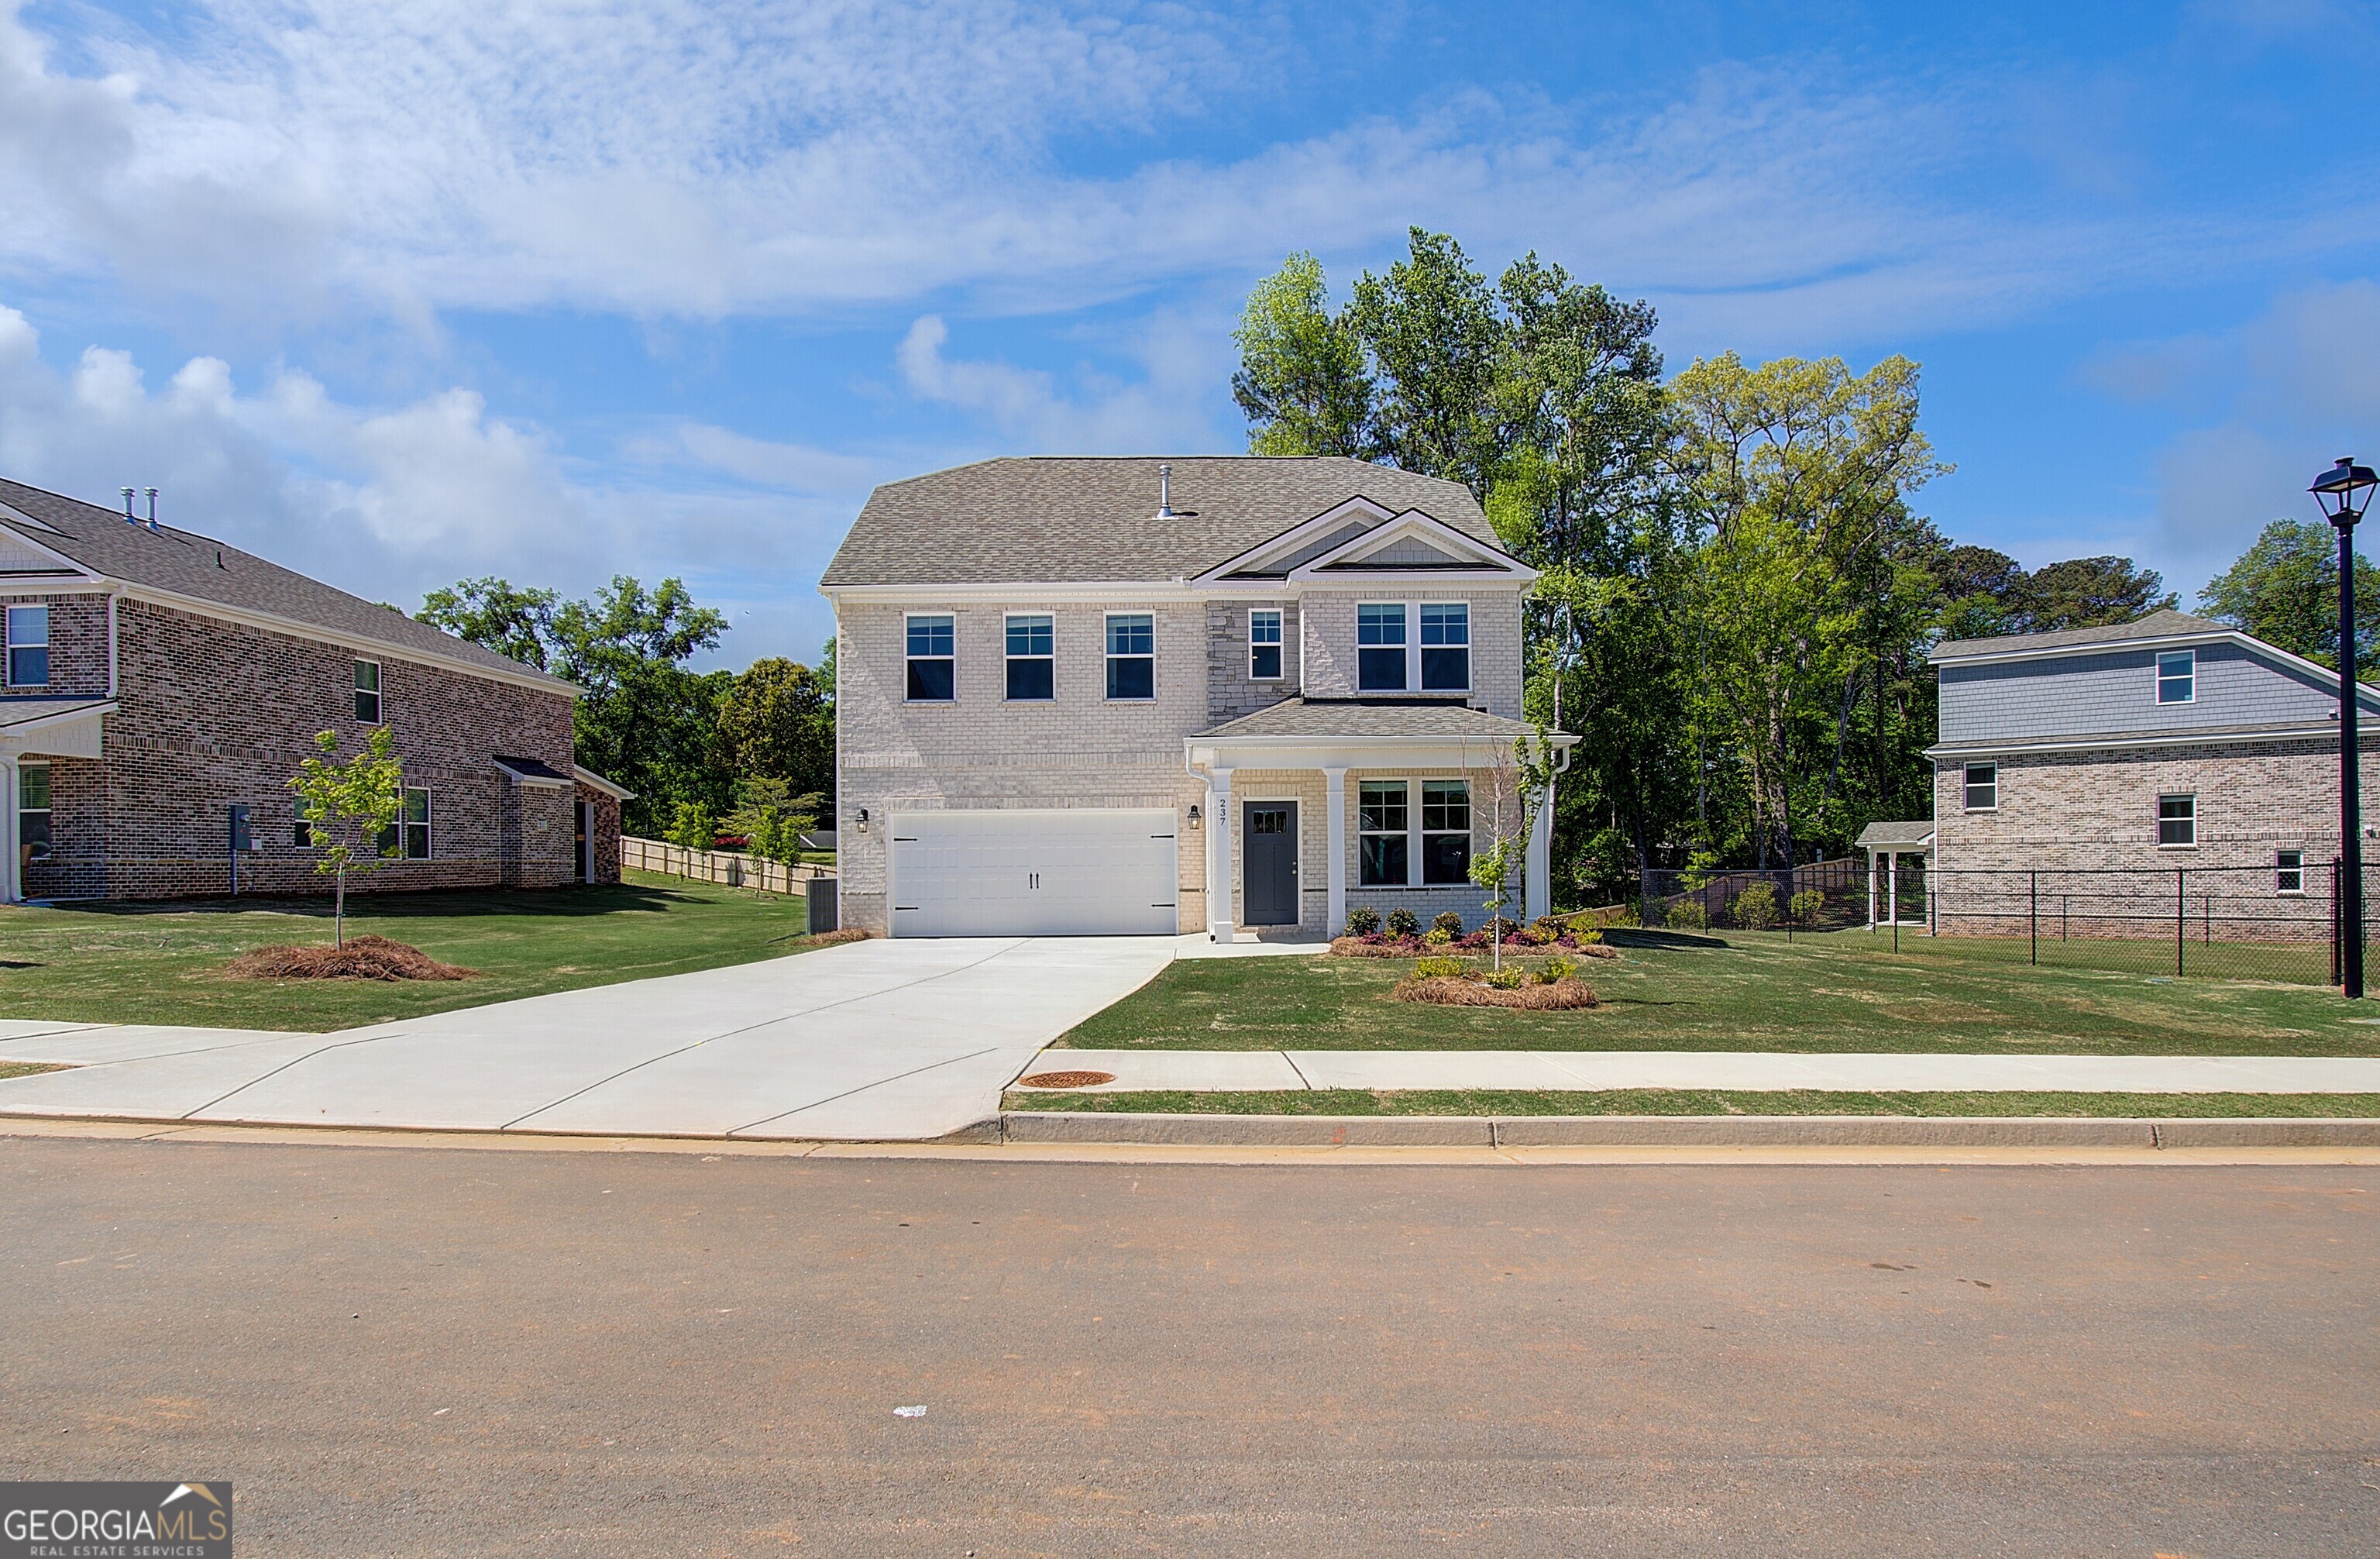
Description
- Listed by: DRB Team Listings • DRB Group Georgia LLC

Location
Sold By BuyBox Realty, Trena Washington
Virtual Tour
$3,161 per month
30 year fixed, 7.03% Interest
$2,450
$561
$150
 1
1Property Information for 237 Chiswick Loop
Property Details
- MLS Type: Residential / Single Family Residence
- County: Henry County
- Subdivision: BURCHWOOD
- Style: Brick 4 Side, Colonial
- Exterior: Garden
- Fees Include: Maintenance Grounds, Reserve Fund
- Parking: Attached, Garage
Building Information
- Stories: 2
- Year Built: 2024
- Lot Size: 0.25 AC / 10,890 SF
Summary
- District: 0
- Elementary School: Pates Creek
- High School: Dutchtown
- Middle School: Dutchtown
- Amenities: Sidewalks, Street Lights, Walk To Schools, Walk To Shopping
- Security Features: Smoke Detector(s)
- Directions: From downtown Atlanta take I-75 South to Jodeco Rd exit 222 then go right off the ramp, community is down on the left
- Lot Description: Level, Private
- Association: Yes
- Parcel Number: 0.0
- Parking Total: 0
- Virtual Tour (Unbranded): https://my.matterport.com/show/?m=dux9arC5CsC&mls=1
Interior and Exterior Features
- Total Fireplaces: 0
- BAF Lower: 0
- BAF Main: 0
- BAF Upper: 3
- BAH Lower: 0
- BAH Main: 1
- BAH Upper: 0
- BR Lower: 0
- BR Main: 0
- BR Upper: 4
- Fireplace Features: Gas Starter
- Equipment: Satellite Dish
- Interior: High Ceilings, Pulldown Attic Stairs, Walk-In Closet(s)
- Kitchen Features: Breakfast Area, Kitchen Island, Pantry, Solid Surface Counters
- Rooms: Family Room, Foyer, Laundry, Loft
- Laundry Features: Upper Level
- Basement Description: None
- Appliances: Dishwasher, Disposal, Microwave
- Flooring: Carpet, Tile, Vinyl
- Window Features: Double Pane Windows, Storm Window(s), Window Treatments
- Roof Type: Wood
- Pool Features: None
- View: City
- Fencing: None
- Patio And Porch Features: Patio
Property
- Cooling: Central Air, Electric, Zoned
- Heating Type: Central, Forced Air, Heat Pump, Zoned
- Water/Sewer: Public Sewer
- Utilities: Electricity Available,Phone Available,Sewer Available,Underground Utilities
- Water Source: Public
- Tax Year: 2024
- Below Grade Finished: 0
- Below Grade Unfinished: 0
- Construction: Brick
- Stories: Two
- Common Walls: No Common Walls
- Leased Land: No
- Property Condition: New Construction
- Deed Book: 00
- Electric: 110 Volts
- Waterfront Footage: 0
- Block: NA
- Lot: 10
- Section: NA
- Waterfront Description: 0
- Water Description: No Dock Or Boathouse
- Above Grade Finished: 2702
- Foundation Details: Slab
Room Information
- Diningroom Features: L Shaped
Public records
237 Chiswick Loop
Beds
0Style
ResidentialCounty
HENRYAPN
033I01010000Schools near 237 Chiswick Loop
Rating | School | Type | Grades | Distance |
|---|---|---|---|---|
| Public - | PK to 5 | |||
| Public - | 6 to 8 | |||
| Public - | 9 to 12 | |||
| Public - | PK to 5 |
Rating | School | Distance |
|---|---|---|
Pate's Creek Elementary School PublicPK to 5 | ||
Dutchtown Middle School Public6 to 8 | ||
Dutchtown High School Public9 to 12 | ||
Birch Creek Elementary School PublicPK to 5 |
School ratings and boundaries are provided by GreatSchools.org and Pitney Bowes. This information should only be used as a reference. Proximity or boundaries shown here are not a guarantee of enrollment. Please reach out to schools directly to verify all information and enrollment eligibility.
Similar Homes
Explore Nearby Homes
- Bellah Landing Homes for Sale
- Biscayne Point Homes for Sale
- Downtown Stockbridge Homes for Sale
- Eagles Landing Homes for Sale
- Glynn Addy Homes for Sale
- Monarch Village Homes for Sale
- Northbridge Crossing Homes for Sale
- Peachtree Walk Homes for Sale
- Pinehurst Homes for Sale
- Stonecrest Homes for Sale
- Swan Lake Estates Homes for Sale
- Walden Homes for Sale
- Windsong Plantation Homes for Sale
- Riverbend Overlook Homes for Sale
- Rockport Homes for Sale
- Rex Homes for Sale
- Stockbridge Homes for Sale
- Morrow Homes for Sale
- Lovejoy Homes for Sale
- McDonough Homes for Sale
- Ellenwood Homes for Sale
- Jonesboro Homes for Sale
- Forest Park Homes for Sale
- Conyers Homes for Sale
- Conley Homes for Sale
- Hampton Homes for Sale
- Lithonia Homes for Sale
- Riverdale Homes for Sale
- Atlanta Homes for Sale
- Locust Grove Homes for Sale
- 30260 Homes for Sale
- 30038 Homes for Sale
- 30094 Homes for Sale
- 30228 Homes for Sale
- 30236 Homes for Sale
- 30252 Homes for Sale
- 30253 Homes for Sale
- 30294 Homes for Sale
- 30273 Homes for Sale
- 30034 Homes for Sale
- 30297 Homes for Sale
- 30013 Homes for Sale
- 30288 Homes for Sale
- 30016 Homes for Sale
- 30238 Homes for Sale
No guarantee, warranty or representation of any kind is made regarding the completeness or accuracy of any information, descriptions or measurements (including square footage measurements and property condition), such should be independently verified through appropriate means, including, but not limited to, in person inspection and public records, and Compass International Holdings, its subsidiaries, affiliates and independently owned and operated franchisees, and their affiliated agents and associated third parties expressly disclaim any liability in connection therewith. Photos may be virtually staged or digitally enhanced and may not reflect actual property conditions. Offers of compensation are subject to change at the seller's discretion. No financial or legal advice provided. Equal Housing Opportunity. Subject to change at any time. Compass, Inc., its subsidiaries, affiliates and their agents and associated third parties make no guarantee, warranty or representation regarding the accuracy of any waterfront feature, water view or waterfront view.
Listing Courtesy of DRB Group Georgia LLC, DRB Team Listings
Based on information from one of the following Multiple Listing Services:FMLS,FMLS_CS,GAMLS,Middle GA MLS,Columbus Board of REALTORS, Northeast Georgia Board of REALTORS, Tiftarea Board of Realtors.Information being provided is for the visitor's personal, noncommercial use and may not be used for any purpose other than to identify prospective properties visitor may be interested in purchasing. The data contained herein is copyrighted by FMLS,FMLS_CS,GAMLS, Middle GA MLS,Columbus Board of REALTORS, Northeast Georgia Board of REALTORS, Tiftarea Board of Realtors is protected by all applicable copyright laws. Any dissemination of this information is in violation of copyright laws and is strictly prohibited. Property information referenced on this web site comes from the Internet Data Exchange (IDX) program of the MLS. This web site may reference real estate listing(s) held by a brokerage firm other than the broker and/or agent who owns this web site. For the avoidance of doubt, the accuracy of all information, regardless of source, is deemed reliable but not guaranteed and should be personally verified through personal inspection by and/or with the appropriate professionals.
