2375 La Cresta Road









Description
- Listed by: Connie K. O'Donnell DRE #01469920 • Coldwell Banker West 619-316-5002

Location
Sold By Century 21 Award, Darrell Keliinoi, DRE #01247150
Payment Calculator
$4,481 per month
30 year fixed, 7.03% Interest
$3,705
$776
$0
Know your buying power with a preapproval and custom rate in minutes
 1
1Property Information for 2375 La Cresta Road
- MLS Type: Residential / Single Family Residence
- County: San Diego County
- Area: Other (LCOTH)
- Neighborhood: Granite Hills
- Community: EL CAJON
- City Postal ID: EL CAJON (92021)
- Cross Street(s): Greenfield
- Stories: 1
- Year Built: 1979
- Lot Size: 2.05 AC / 89,298 SF
- System ID: 170033227
- Class: RESIDENTIAL
- Residential Styles: Detached
- Walk Score: 7
- Architectural Style: Mediterranean/Spanish
- Levels: 1 Story
- Year Built: 1979
- Age Restrictions: N/K
- Market Area: East County
- Directions To Property: 8 west to Greenfield, left on La Cresta. The property is on the right, half way up the hill. Turn right between the Custom red brick driveway. Go straight down, turn around is easy at the bottom of the driveway.
- Ownership: Fee Simple
- Parking Garage: Attached, Garage, Garage - Two Door
- Parking Non-Garage: Driveway, Driveway - Concrete
- Parking Garage Spaces: 2
- Number of Parking Spaces: 5
- Home Owner Fees: $0
- Monthly Total Fees: $0
- CFD/Mello-Roos Fee: $0
- Other Fees: $0
- Virtual Tour Link: http://www.propertypanorama.com/instaview/snd/170033227
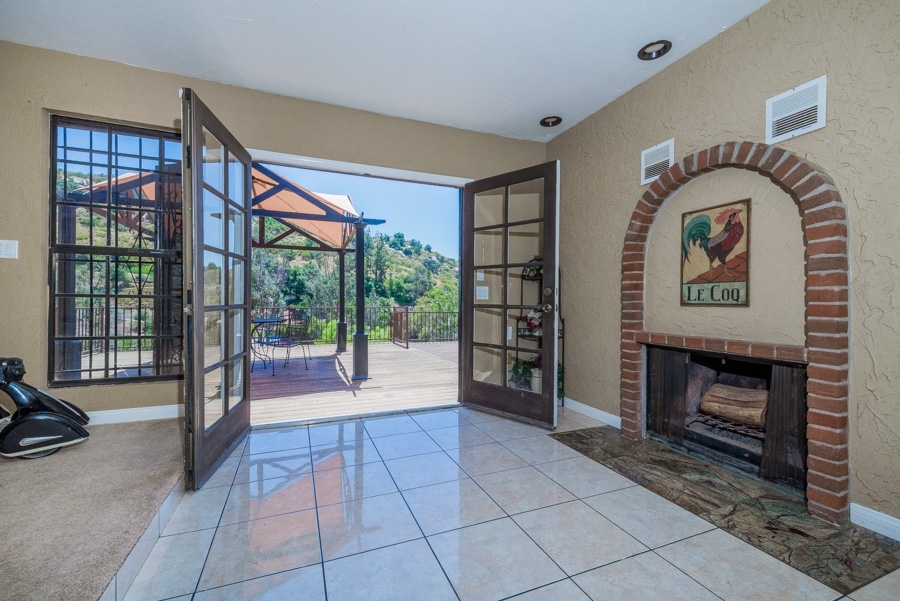
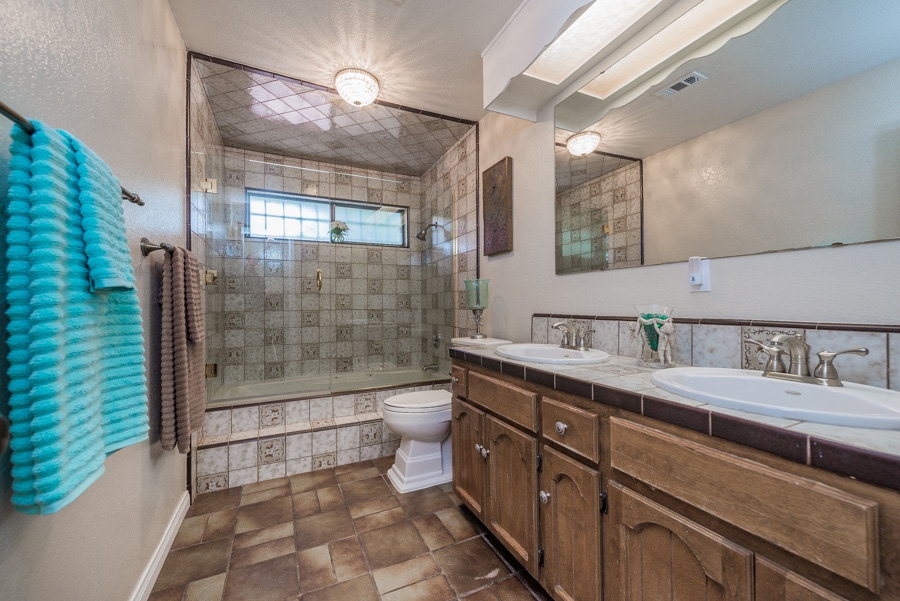
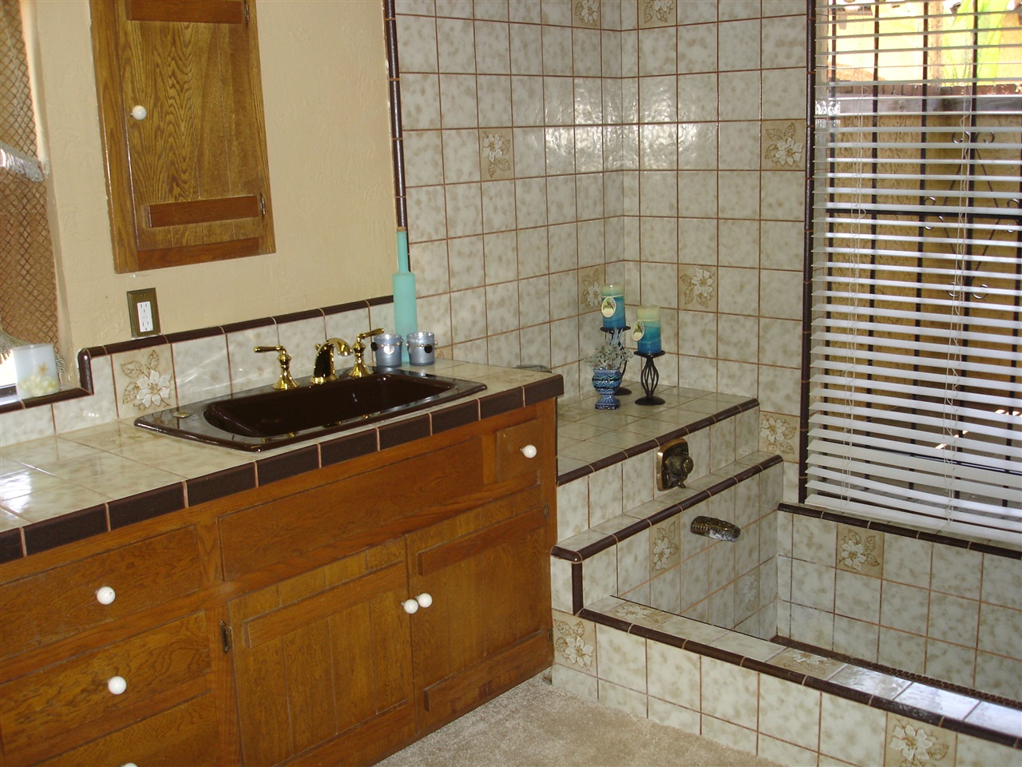
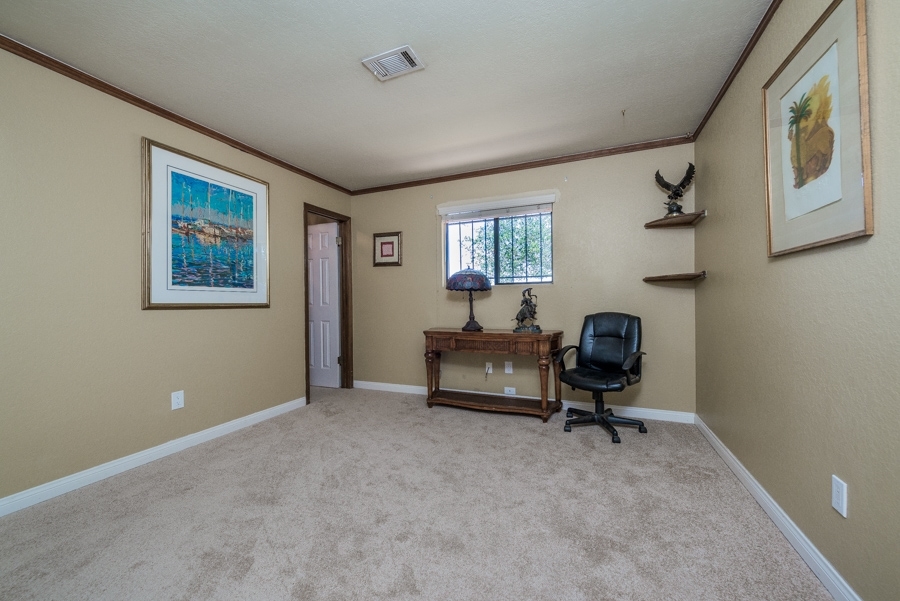
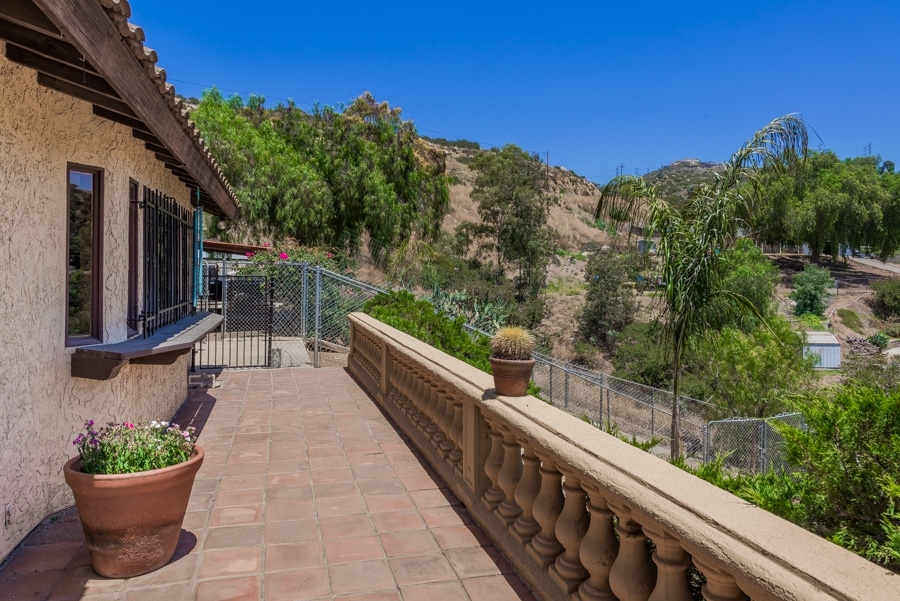
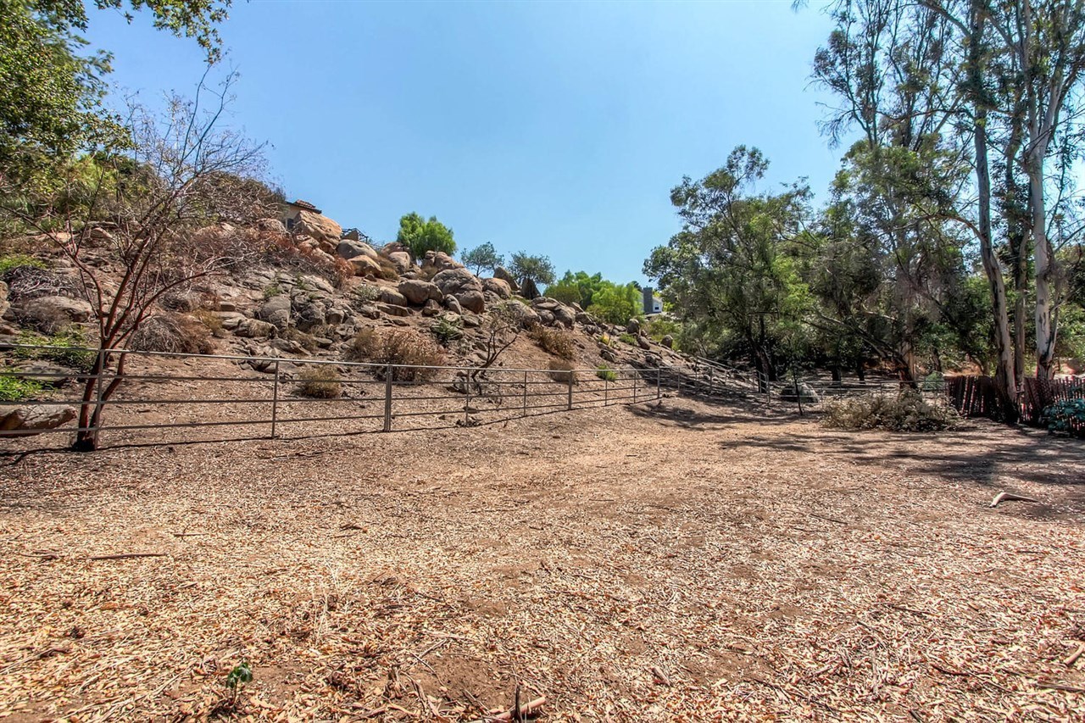
- Supplement: BEST DEAL IN SHADOW MOUNTAIN/EL CAJON AREA!!!! Charm, Privacy and Custom Architecture ooze from this 4BR 4BA Mediterranean Spanish home with some Tuscan touches. Grow your own grapes, raise chickens and have your own eggs, grow your own produce or whatever else you can imagine on this Hobby farm quality property. Surrounded by tons of outdoor living space including a serene courtyard complete with fountain, natural rock and custom design tile, a huge back deck (redone in 2014 with redwood) overlooks your lush valley which borders the backside of Shadow Mountain making this a short 5 minute drive to Shadow Mountain church and a 2 minute drive to HWY 8. The outdoor space also includes Mediterranean pillared terra cotta walkways surrounding the whole back and side of the house and an atrium off the Master suite(about 10x10). Master suite is truly luxurious with Italian marble and fancy wood burning stove along with 2 sets of French doors leading to private outdoor areas to enjoy coffee or drinks in the evening. Also a lovely sunken tub. Original hand painted Spanish tile in baths/kitchen with original terra cotta in entryway, custom brick arches and an exposed brick wall in kitchen giving the kitchen a truly old world feel. Grand entrance with sunken formal living room lined with floor to ceiling windows looks out across the beautiful valley with some truly spectacular sunsets to the West. This house was built to entertain by an Architect and it shows. The custom kitchen (w/huge walk in pantry), cozy family room with traditional Spanish fireplace and dining room (with architectural features as well) all run together like an open concept yet remain separate enough to feel traditional and these also open into a beautiful formal living room which features a huge natural stone wall and raised fireplace. The family room opens onto a large deck with beautiful surroundings. The home also sports a dedicated "Man Land' with covered porch and electricity, currently fenced in for cats or chickens too but can be easily opened up. There is a covered dog kennel, dedicated fenced yard for dogs or other pets/small livestock etc. This property is zoned for horses but not recommended other than ponies. This is also zoned for small livestock. Can be your very own organic farm with its beautiful 2 acres sprawling across a hill and running down into a flat park like area that is shaded with old oaks and a seasonal stream. Has successfully grown champagne grapes (on the fences that line the property) for years but not currently. Tons of parking having fit up to 10 cars if you include the stone area off the driveway. Huge 2 car garage with workroom, powder room and utility sink and epoxy floors as well as attached 'artists tower' with 10x10 room with loft. (Has a 1 car garage as well) This is truly a sprawling home with tons and tons of potential and space. Also has custom car port which opens to kitchen side of house. Flat land on property totals approx 3/4 acre. Beautiful home for those who want close in convenience (20 min from downtown with no traffic) but feel like you have all the tenets of living in the country with your own park, hobby farm potential and outdoor living galore. Only 3 owners as this home is just that great to live in. Current owner reluctantly offers for sale to move from area.
- Cooling: Central Air
- Heat Equipment: Forced Air Unit
- Heat Source: Electric
- Laundry Location: Laundry Room, Inside
- Equipment: Dishwasher, Disposal, Trash Compactor, Vacuum/Central, Double Oven, Built-In, Counter Top
- Laundry Utilities: Washer Hookup, Gas & Electric Dryer HU
- Optional Bedrooms: 0
- Fireplaces(s): 3
- Fireplace: FP in Family Room, FP in Living Room, FP in Master BR
- Bedrooms Count: 4
- Searchable Rooms: Guest Maid, Loft, Workshop, Atrium
- Primary Bedroom Dimensions: 21x16
- Bedroom 2 Dimensions: 12x11
- Bedroom 3 Dimensions: 11x11
- Bedroom 4 Dimensions: 13x10
- Dining Room Dimensions: 13x10
- Family Room Dimensions: 23x16
- Kitchen Dimensions: 17x13
- Living Room Dimensions: 19x15
- Exterior: Adobe, Block, Brick, Metal, Wood/Stucco
- Roof: Tile/Clay
- Fencing: Cross Fencing, Full, Gate, Partial, Brick Wall, Stucco Wall, Wrought Iron, Chain Link
- Pool: N/K
- Square Footage: 3400
- Total Stories: 1
- Pets: Yes
- Entry Only: No
- Lot Size: 2+ to 4 AC
- Lot Size Source: Assessor Record
- Topography: Bluff/Canyon Rim, Canyon/Valley, Rolling, Slope Gentle
- Assessors Parcel Num: 508-050-11-00
- Water: Meter on Property
- Sewer/Septic: Septic Installed
- Heating: Electric, Forced Air
Property History for 2375 La Cresta Road
| Date | Event & Source | Price | Appreciation |
|---|---|---|---|
| Nov 3, 2017 | Sold CLAW #170033227MR | $694,000 | — |
| Nov 3, 2017 | Sold CRMLS #170033227 | $694,000 | — |
| Nov 3, 2017 | Sold SDMLS #170033227 | $694,000 | — |
| Sep 5, 2017 | Sold (Public Record) Public Record #608172904 | $694,000 | +3.1% / yr |
| Aug 17, 2017 | Pending SDMLS #170033227 | — | |
| Aug 17, 2017 | Pending CRMLS #170033227 | — | |
| Aug 17, 2017 | Pending CLAW #170033227MR | — | |
| Aug 4, 2017 | Price Change CRMLS #170033227 | $699,000 | — |
| Jun 27, 2017 | Price Change CRMLS #170033227 | $713,000 | — |
| May 18, 2017 | Listed (Active) SDMLS #170033227 | $751,000 | — |
| May 18, 2017 | Listed (Active) CLAW #170033227MR | $751,000 | — |
| May 18, 2017 | Listed (Active) CRMLS #170033227 | $751,000 | — |
| May 10, 2017 | Expired CRMLS #160041136 | $749,000 | — |
| Dec 30, 2016 | Expired CLAW #160041136MR | — | |
| Nov 5, 2016 | Expired SDMLS #160041136 | — | |
| Jul 25, 2016 | Listed (Active) CLAW #160041136MR | $749,000 | — |
| Jul 25, 2016 | Listed (Active) CRMLS #160041136 | $749,000 | — |
| Jul 25, 2016 | Listed (Active) SDMLS #160041136 | $819,000 | — |
| Nov 28, 2008 | Expired SDMLS #80043528 | — | |
| May 28, 2008 | Listed (Active) SDMLS #80043528 | $700,000 | — |
| Jun 16, 2006 | Expired SDMLS #68004635 | — | |
| Jan 16, 2006 | Listed (Active) SDMLS #68004635 | $995,000 | — |
| Dec 30, 2005 | Expired SDMLS #52061065 | — | |
| Aug 22, 2005 | Listed (Active) SDMLS #52061065 | $1,100,000 | — |
| Sep 23, 1999 | Sold (Public Record) Public Record #38555152 | $400,000 | — |
| Sep 23, 1999 | Sold (Public Record) Public Record #38555153 | $400,000 | — |
| Date | Event & Source | Price |
|---|---|---|
| 11/03/2017 | Sold CLAW #170033227MR | $694,000 |
| 11/03/2017 | Sold CRMLS #170033227 | $694,000 |
| 11/03/2017 | Sold SDMLS #170033227 | $694,000 |
| 09/05/2017 | Sold (Public Record) Public Record #608172904 | $694,000 +3.1% / yr |
| 08/17/2017 | Pending SDMLS #170033227 | — |
| 08/17/2017 | Pending CRMLS #170033227 | — |
| 08/17/2017 | Pending CLAW #170033227MR | — |
| 08/04/2017 | Price Change CRMLS #170033227 | $699,000 |
| 06/27/2017 | Price Change CRMLS #170033227 | $713,000 |
| 05/18/2017 | Listed (Active) SDMLS #170033227 | $751,000 |
| 05/18/2017 | Listed (Active) CLAW #170033227MR | $751,000 |
| 05/18/2017 | Listed (Active) CRMLS #170033227 | $751,000 |
| 05/10/2017 | Expired CRMLS #160041136 | $749,000 |
| 12/30/2016 | Expired CLAW #160041136MR | — |
| 11/05/2016 | Expired SDMLS #160041136 | — |
| 07/25/2016 | Listed (Active) CLAW #160041136MR | $749,000 |
| 07/25/2016 | Listed (Active) CRMLS #160041136 | $749,000 |
| 07/25/2016 | Listed (Active) SDMLS #160041136 | $819,000 |
| 11/28/2008 | Expired SDMLS #80043528 | — |
| 05/28/2008 | Listed (Active) SDMLS #80043528 | $700,000 |
| 06/16/2006 | Expired SDMLS #68004635 | — |
| 01/16/2006 | Listed (Active) SDMLS #68004635 | $995,000 |
| 12/30/2005 | Expired SDMLS #52061065 | — |
| 08/22/2005 | Listed (Active) SDMLS #52061065 | $1,100,000 |
| 09/23/1999 | Sold (Public Record) Public Record #38555152 | $400,000 |
| 09/23/1999 | Sold (Public Record) Public Record #38555153 | $400,000 |
For completeness, we often displays two records for one sale: the MLS record and the public record.
Public Records for 2375 La Cresta Road
Schools near 2375 La Cresta Road
Rating | School | Type | Grades | Distance |
|---|---|---|---|---|
| Public - | K to 5 | |||
| Public - | 6 to 8 | |||
| Public - | 9 to 12 | |||
| Charter - | K to 12 |
Rating | School | Distance |
|---|---|---|
Madison Avenue Elementary School PublicK to 5 | ||
Montgomery Middle School Public6 to 8 | ||
Granite Hills High School Public9 to 12 | ||
Bostonia Global CharterK to 12 |
School ratings and boundaries are provided by GreatSchools.org and Pitney Bowes. This information should only be used as a reference. Proximity or boundaries shown here are not a guarantee of enrollment. Please reach out to schools directly to verify all information and enrollment eligibility.
Similar Homes
Explore Nearby Homes
- Blossom Valley Homes for Sale
- Bostonia Homes for Sale
- Calovado Estates Homes for Sale
- Crest Homes for Sale
- Granite Hills Homes for Sale
- Harbison Canyon Homes for Sale
- Sky Ranch Homes for Sale
- Winter Gardens Homes for Sale
- Kenilworth Farms Homes for Sale
- Palm Acres Homes for Sale
- Victoria Homes for Sale
- Casa de Oro-Mount Helix Homes for Sale
- Alpine Heights Homes for Sale
- Riverview Farms Homes for Sale
- Rancho San Diego Homes for Sale
- Santee Homes for Sale
- Lakeside Homes for Sale
- El Cajon Homes for Sale
- Alpine Homes for Sale
- La Mesa Homes for Sale
- San Diego Homes for Sale
- Spring Valley Homes for Sale
- Jamul Homes for Sale
- Lemon Grove Homes for Sale
- Descanso Homes for Sale
- Poway Homes for Sale
- Chula Vista Homes for Sale
- Ramona Homes for Sale
- Bonita Homes for Sale
- National City Homes for Sale
- 92071 Homes for Sale
- 91901 Homes for Sale
- 92019 Homes for Sale
- 92020 Homes for Sale
- 92040 Homes for Sale
- 91941 Homes for Sale
- 91942 Homes for Sale
- 91935 Homes for Sale
- 92065 Homes for Sale
- 92119 Homes for Sale
- 91977 Homes for Sale
- 91978 Homes for Sale
- 91916 Homes for Sale
- 92120 Homes for Sale
- 91945 Homes for Sale
No guarantee, warranty or representation of any kind is made regarding the completeness or accuracy of any information, descriptions or measurements (including square footage measurements and property condition), such should be independently verified through appropriate means, including, but not limited to, in person inspection and public records, and Compass International Holdings, its subsidiaries, affiliates and independently owned and operated franchisees, and their affiliated agents and associated third parties expressly disclaim any liability in connection therewith. Photos may be virtually staged or digitally enhanced and may not reflect actual property conditions. Offers of compensation are subject to change at the seller's discretion. No financial or legal advice provided. Equal Housing Opportunity.
Listing Courtesy of Coldwell Banker West, Connie K. O'Donnell, DRE #01469920
This information is deemed reliable but not guaranteed. You should rely on this information only to decide whether or not to further investigate a particular property. BEFORE MAKING ANY OTHER DECISION, YOU SHOULD PERSONALLY INVESTIGATE THE FACTS (e.g. square footage and lot size) with the assistance of an appropriate professional. You may use this information only to identify properties you may be interested in investigating further. All uses except for personal, non-commercial use in accordance with the foregoing purpose are prohibited. Redistribution or copying of this information, any photographs or video tours is strictly prohibited. This information is derived from the Internet Data Exchange (IDX) service provided by SDMLS®. Displayed property listings may be held by a brokerage firm other than the broker and/or agent responsible for this display. The information and any photographs and video tours and the compilation from which they are derived is protected by copyright. Compilation © 2026 SDMLS®, Inc.