2376 Morrison Trace
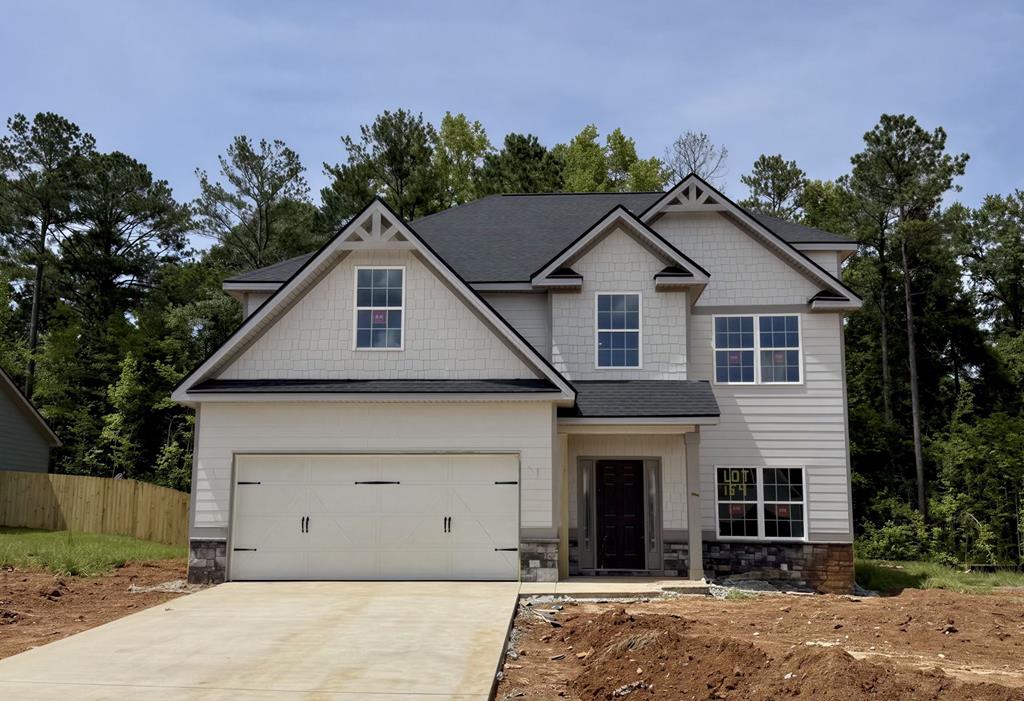

Description
- Listed by Lisa Bancer • Hughston Homes Marketing, LLC
Property Details for 2376 Morrison Trace
Property Details for 2376 Morrison Trace
| Status | Pending |
|---|---|
| MLS # | 230545 |
| Days on Market | 100 |
| Taxes | - |
| HOA Fees | $500 / year |
| Condo/Co-op Fees | - |
| Property Type | Single Family |
| MLS Type | Residential |
| Year Built | 2026 |
| Lot Size | 0.35 AC / 15,246 SF |
| County | Lee County |
Location
Virtual Tour
Building Information for 2376 Morrison Trace
Payment Calculator
$1,855 per month
30 year fixed, 6.36% Interest
$1,813
$0
$42
Know your buying power with a preapproval and custom rate in minutes
 1
1Property Information for 2376 Morrison Trace
- Coordinates: -85.3263649,32.6290844
- Directions: From Us Hwy 431/280 North Into Opelika. Turn Left Onto S. Uniroyal Road By Beshears Tractor & Equipment. Follow Curve To The Left & Drake's Landing Will Be On Your Left.
- Latitude: 32.63
- Longitude: -85.33
- Association Fee: $500.00
- Association Fee Frequency: Annually
- Association: Yes
- Parcel Number: Lot 154
- Tax Legal Description: Lot 154 Drake's Landing - Dogwood A
- Attached Garage: Yes
- Carport: No
- Covered Spaces: 2.00
- Garage: Yes
- Garage Spaces: 2.00
- Open Parking: Yes
- Virtual Tour URL Unbranded: http://my.matterport.com/show/?m=dYyRxBEDRbE
- Construction Materials: Cement Siding, Stone, Other
- Development Status: New Construction
- New Construction: Yes
- Property Condition: New Construction
- Property Facts: Welcome to our Dogwood A Floorplan. 2379 SF of Stylish & Sensible Living Space. Huge Great Room, Kitchen w/ Breakfast Area, Formal Dining Room, 4 Bedrooms, 2.5 Baths, 2 Car Garage & Our Signature Gameday Patio Perfect for Outdoor Entertaining! With a pool, playground, and clubhouse, Drakes Landing offers the perfect balance of upscale comfort and an active, connected lifestyle.
- Property Type: Residential
- Sign On Property: No
- Building Area Total: 2379.0
- Living Area: 2379.0
- Lot Size Acres: 0.35
- Lot Size Area: 15246.0
- Lot Size SquareFeet: 15246.0
- Lot Size Units: Square Feet
- Year Built: 2026
- GreenEnergyEfficient: High Efficiency
- Sewer: Public Sewer
- Utilities: Underground Utilities
- Water Source: Public
- Community Features: Sidewalks, Street Lights, Other-See Remarks
- Exterior Features: Landscaping
- Foundation Details: Slab/No
- Patio And Porch Features: Patio
- Pool Features: Community
- Security Features: Smoke Detector(s), None
- Appliances: Dishwasher, Disposal, Electric Range, Microwave, Self Cleaning Oven, Other-See Remarks
- Cooling: Ceiling Fan(s), Central Electric, Heat Pump
- CoolingYN: Yes
- Fireplace Features: Factory Built, Family Room, Other Room, Other-See Remarks
- Fireplace: Yes
- Fireplaces Total: 2
- Flooring: Hardwood
- Heating: Electric, Heat Pump
- Heating: Yes
- Interior Features: Cathedral Ceiling(s), Walk-In Closet(s), Other-See Remarks
- Laundry Features: Laundry Room
- Levels: Two, Two Story Foyer
- Window Features: Thermo Pane
- Bathrooms Full: 2
- Bathrooms Half: 1
- Bathrooms Total Decimal: 2.50
- Bathrooms Total Integer: 3
- Baths-Lower: 0
- Baths-Upper: 2
- Room Master Bathroom Features: Separate Tub,Separate Shower
- Main Level Bathrooms: 0
- Bedrooms Total: 4
- Main Level Bedrooms: 0
- Room Dining Room Features: Separate
- Room Kitchen Features: Breakfast Area,Breakfast Bar,Kitchen Island,Pantry,View Family Room,Other-See Remarks
Property History for 2376 Morrison Trace
| Date | Event & Source | Price | Appreciation |
|---|---|---|---|
| Jun 25, 2026 | Contract Signed Columbus Board of REALTORS #230545 | — | |
| Mar 18, 2026 | Price Change Columbus Board of REALTORS #230545 | $363,900 | — |
| Mar 18, 2026 | Price Change Columbus Board of REALTORS #230545 | $361,400 | — |
| Mar 18, 2026 | Listed (Active) Columbus Board of REALTORS #230545 | $359,900 | — |
| Date | Event & Source | Price |
|---|---|---|
| 06/25/2026 | Contract Signed Columbus Board of REALTORS #230545 | — |
| 03/18/2026 | Price Change Columbus Board of REALTORS #230545 | $363,900 |
| 03/18/2026 | Price Change Columbus Board of REALTORS #230545 | $361,400 |
| 03/18/2026 | Listed (Active) Columbus Board of REALTORS #230545 | $359,900 |
For completeness, we often displays two records for one sale: the MLS record and the public record.
Schools near 2376 Morrison Trace
Rating | School | Type | Grades | Distance |
|---|---|---|---|---|
| Public - | K to 2 | |||
| Public - | 3 to 5 | |||
| Public - | 4 to 8 | |||
| Public - | 9 to 12 |
Rating | School | Distance |
|---|---|---|
Southview Primary School PublicK to 2 | ||
Northside School Public3 to 5 | ||
Opelika Middle School Public4 to 8 | ||
Opelika High School Public9 to 12 |
School ratings and boundaries are provided by GreatSchools.org and Pitney Bowes. This information should only be used as a reference. Proximity or boundaries shown here are not a guarantee of enrollment. Please reach out to schools directly to verify all information and enrollment eligibility.
Similar Homes
Explore Nearby Homes
- Bent Creek Homes for Sale
- Saugahatchee Country Club Homes for Sale
- White Oaks Homes for Sale
- Stephens Woods Homes for Sale
- Ridge Road Homes for Sale
- Eastlake Homes for Sale
- Geneva Historic District Homes for Sale
- Country Hills Homes for Sale
- Downtown Opelika Historic District Homes for Sale
- Moores Mill Homes for Sale
- Northside Historic District Homes for Sale
- Springwood Homes for Sale
- Moores Mill Golf Club Homes for Sale
- Westside Homes for Sale
- Highland Homes for Sale
- Salem Homes for Sale
- Opelika Homes for Sale
- Auburn Homes for Sale
- Hatchechubbee Homes for Sale
- Valley Homes for Sale
- Lanett Homes for Sale
- Auburn University Homes for Sale
- Cusseta Homes for Sale
- Smiths Station Homes for Sale
- Fortson Homes for Sale
- Phenix City Homes for Sale
- Columbus Homes for Sale
- Hurtsboro Homes for Sale
- Tuskegee Homes for Sale
- West Point Homes for Sale
- 36875 Homes for Sale
- 36869 Homes for Sale
- 36874 Homes for Sale
- 36083 Homes for Sale
- 36089 Homes for Sale
- 36801 Homes for Sale
- 36830 Homes for Sale
- 36852 Homes for Sale
- 36854 Homes for Sale
- 36858 Homes for Sale
- 36860 Homes for Sale
- 36870 Homes for Sale
- 36832 Homes for Sale
- 36849 Homes for Sale
- 36863 Homes for Sale
No guarantee, warranty or representation of any kind is made regarding the completeness or accuracy of any information, descriptions or measurements (including square footage measurements and property condition), such should be independently verified through appropriate means, including, but not limited to, in person inspection and public records, and Compass International Holdings, its subsidiaries, affiliates and independently owned and operated franchisees, and their affiliated agents and associated third parties expressly disclaim any liability in connection therewith. Photos may be virtually staged or digitally enhanced and may not reflect actual property conditions. Offers of compensation are subject to change at the seller's discretion. No financial or legal advice provided. Equal Housing Opportunity.
Listing Courtesy of Hughston Homes Marketing, LLC