23781 Carter Trace


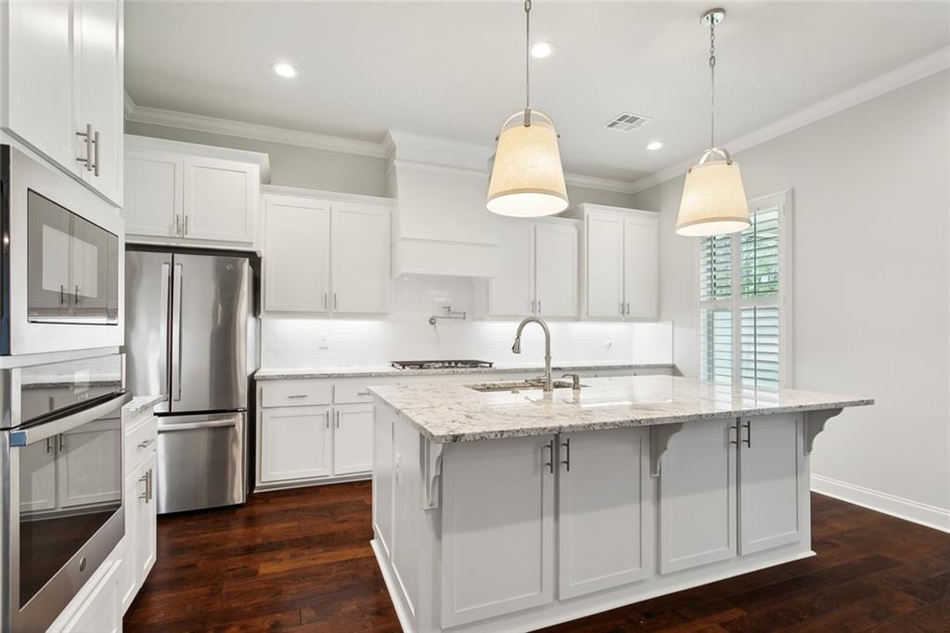

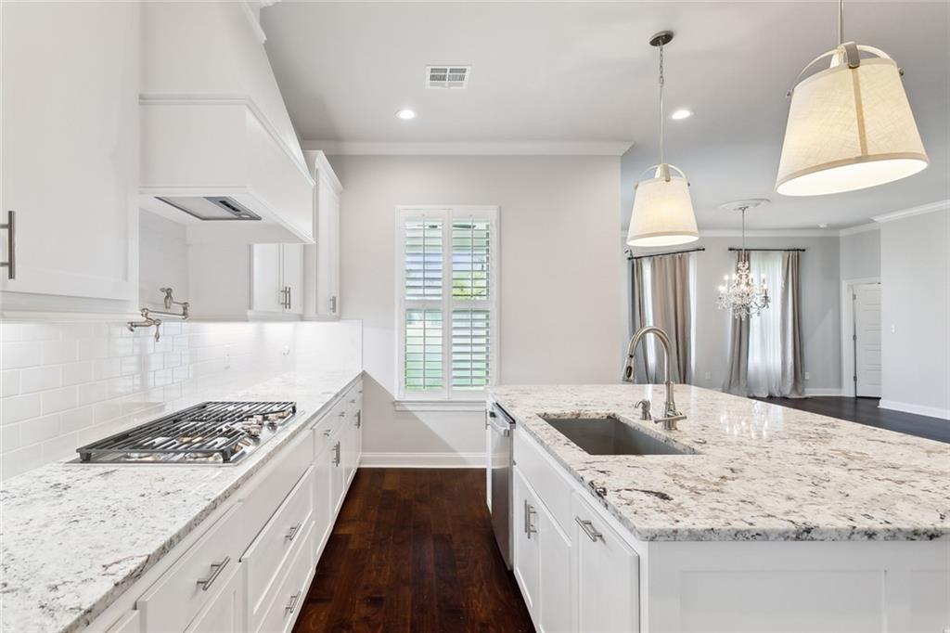
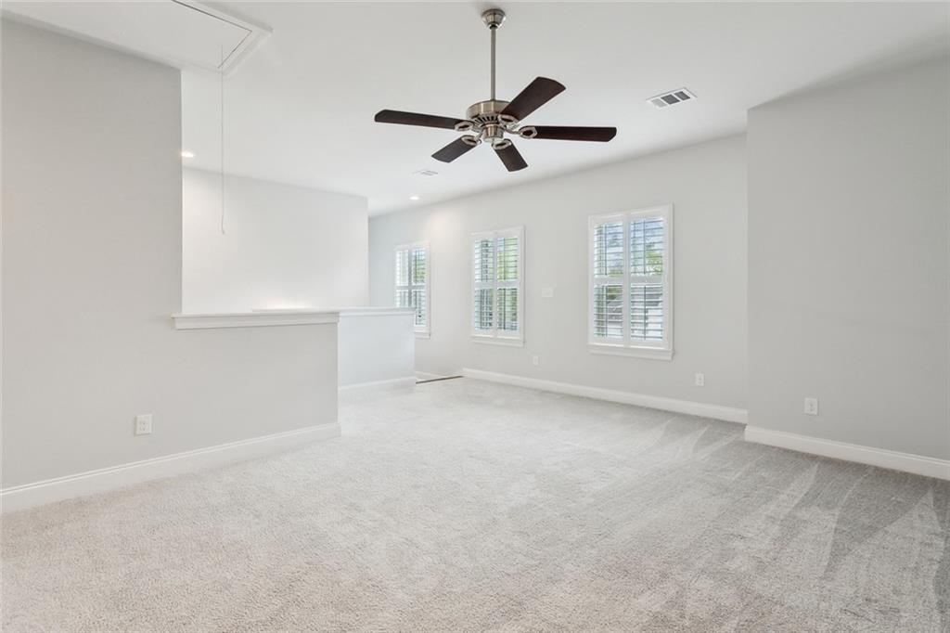


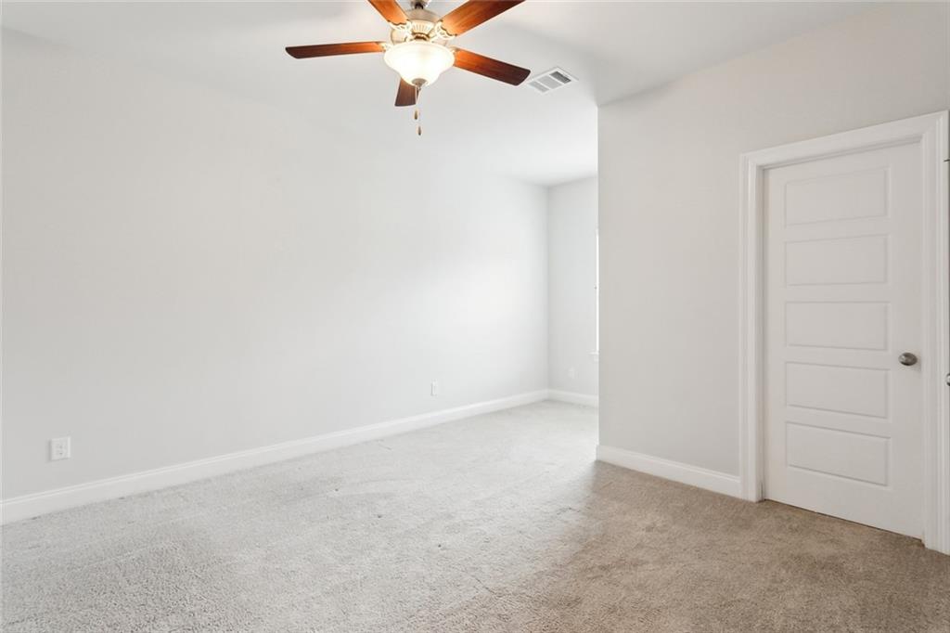

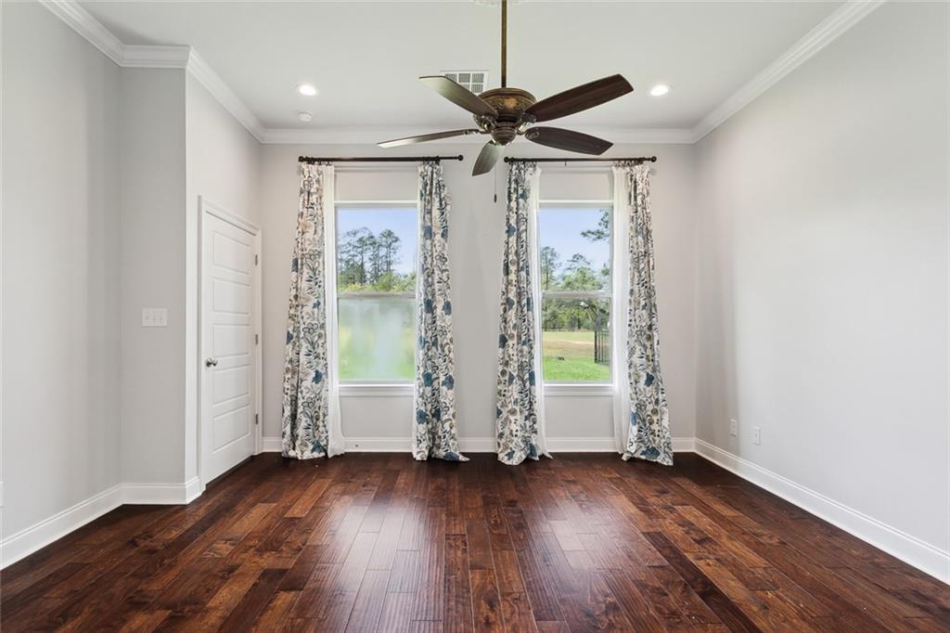
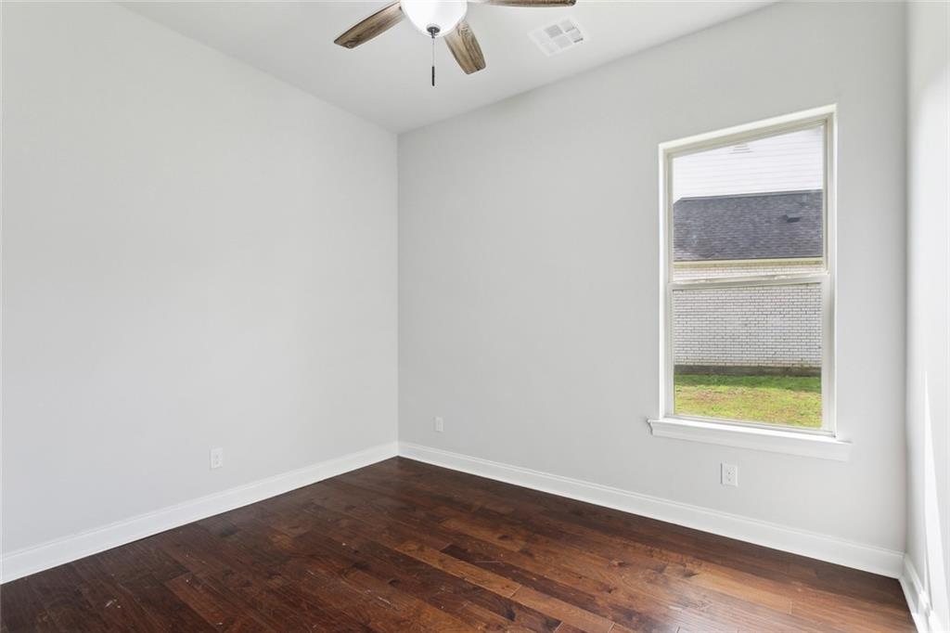


Description
- Listed by: Clay Relle 504.236.9772 clay@myremaxselect.com • RE/MAX Select

Recent comparable sales
Median sold price
$480,000
Avg days on market
126
Sale-to-list ratio
98.0%
Springfield, LA
9 comparable properties found

$519,000
Sold 12/18/25
- 5
- Bedrooms
- 4
- Bathrooms
- 3,164
- Square Feet
- 0.37
- Acres

$519,000
Sold 07/22/26
- 5
- Bedrooms
- 4
- Bathrooms
- 3,210
- Square Feet
- 0.41
- Acres

$494,900
Sold 06/30/25
- 5
- Bedrooms
- 4
- Bathrooms
- 3,191
- Square Feet
- 0.37
- Acres

$479,900
Sold 05/23/25
- 5
- Bedrooms
- 4
- Bathrooms
- 3,158
- Square Feet
- 0.27
- Acres

$504,810
Sold 01/31/25
- 5
- Bedrooms
- 5
- Bathrooms
- 3,102
- Square Feet
- 0.36
- Acres

$512,224
Sold 07/21/26
- 5
- Bedrooms
- 4
- Bathrooms
- 3,210
- Square Feet
- 0.24
- Acres

$435,000
Sold 03/05/26
- 5
- Bedrooms
- 3
- Bathrooms
- 2,972
- Square Feet
- Unavailable
- Acres

$472,339
Sold 03/07/25
- 5
- Bedrooms
- 3
- Bathrooms
- 2,864
- Square Feet
- 0.26
- Acres

$456,629
Sold 07/31/25
- 5
- Bedrooms
- 5
- Bathrooms
- 3,059
- Square Feet
- 0.39
- Acres
Location
Sold By Downtown Realty
$3,010 per month
30 year fixed, 7.03% Interest
$2,560
$379
$71
 1
1Property Information for 23781 Carter Trace
Property Details
- MLS Type: Residential / Detached Single Family / Single Family Home
- County: Livingston Parish
- Architectural Style: Traditional Style
- Subdivision Name: Carter Plantation
Building Information
- Stories: 2
- Year Built: 2021
- Lot Size: 0.28 AC / 12,196 SF
Summary
- Directions: From I-12 take exit 32 to Hwy 43 to Springfield. Left on Main St, right on Carter Cemetery, left on Carter Trace, home is on right. Bounding Streets: Carter Cemetery Rd.
- Latitude: 30.41
- Longitude: -90.57
- MLS Area Minor: LIVINGSTON
- Year Built: 2,021
- In City Limits: No
- Parking Features: 2 Car, Attached
- High School: CALL SCH BD
- Elementary School: CALL SCH BD
- Middle School: CALL SCH BD
- Association Fee: $850.00
- Association Fee Frequency: Annually
- Association: Yes
- Tax Legal Description: From I-12 take exit 32 to Hwy 43 to Springfield. Left on Main St, right on Carter Cemetery, left on Carter Trace, home is on right.
- Tax Lot: 31
- Virtual Tour URL Branded: https://www.propertypanorama.com/instaview/roam/2493276
Property
- Building Area Total: 3975.0
- Living Area: 3235.0
- Living Area Source: Plans
- Lot Features: On Golf Course, Rectangular Lot
- Lot Size Acres: 0.28
- Lot Size Dimensions: 60x147.63x90x151
- Home Warranty: No
- Parcel Number: 0060525451
- Property Sub Type: Detached Single Family
- Property Type: Residential
- Sub Type: Single Family Home
- Sewer: Public Sewer
- Water Source: Public
- GS Utilities Gas: Other Gas
- EL Utilities Elec: Entergy
Interior and Exterior Features
- Construction Materials: Brick
- Exterior Features: Porch
- Foundation Details: Other, Slab
- Patio And Porch Features: Patio: Concrete, Covered, Porch
- Pool Private: No
- Roof: Asphalt
- Stories: 2
- Appliances: Disposal, Dishwasher, Microwave, Range, Stainless Steel Appliance(s)
- Bathrooms Full: 4
- Bathrooms Partial: 0
- Bedrooms Total: 5
- Cooling: Central Air
- Fireplace Features: Gas Log
- Heating: Central
- Interior Features: Attic Access, Ceiling Fan(s)
- Laundry Features: Washer/Dryer Hookups
- Other Equipment: Garage Door Opener, Smoke Detector
- Window Features: Screens
- Bathrooms Display: 4/0
Room Information
- KF Kitchen Features: Pantry
Property History for 23781 Carter Trace
| Date | Event & Source | Price | Appreciation |
|---|---|---|---|
| Jun 13, 2025 | Sold (Public Record) Public Record #1902376834 | — | |
| Jun 13, 2025 | Sold ROAM MLS #NO2493276 | — | |
| Apr 16, 2025 | Contract Signed ROAM MLS #NO2493276 | — | |
| Mar 25, 2025 | Listed (Active) ROAM MLS #NO2493276 | $479,500 | — |
| Jun 14, 2021 | Sold (Public Record) Public Record #1464769316 | — | |
| Jun 14, 2021 | Sold ROAM MLS #NO2294961 | — | |
| Jun 14, 2021 | Sold ROAM MLS #BR2020013933 | — | |
| May 13, 2021 | Contract Signed ROAM MLS #NO2294961 | — | |
| May 13, 2021 | Contract Signed ROAM MLS #BR2020013933 | — | |
| Apr 12, 2021 | Listed (Active) ROAM MLS #NO2294961 | $394,962 | — |
| Jan 31, 2021 | Temporarily Off Market ROAM MLS #NO2267619 | $394,962 | — |
| Aug 31, 2020 | Listed (Active) ROAM MLS #BR2020013933 | $389,987 | — |
| Aug 31, 2020 | Listed (Active) ROAM MLS #NO2267619 | $389,987 | — |
| Date | Event & Source | Price |
|---|---|---|
| 06/13/2025 | Sold (Public Record) Public Record #1902376834 | — |
| 06/13/2025 | Sold ROAM MLS #NO2493276 | — |
| 04/16/2025 | Contract Signed ROAM MLS #NO2493276 | — |
| 03/25/2025 | Listed (Active) ROAM MLS #NO2493276 | $479,500 |
| 06/14/2021 | Sold (Public Record) Public Record #1464769316 | — |
| 06/14/2021 | Sold ROAM MLS #NO2294961 | — |
| 06/14/2021 | Sold ROAM MLS #BR2020013933 | — |
| 05/13/2021 | Contract Signed ROAM MLS #NO2294961 | — |
| 05/13/2021 | Contract Signed ROAM MLS #BR2020013933 | — |
| 04/12/2021 | Listed (Active) ROAM MLS #NO2294961 | $394,962 |
| 01/31/2021 | Temporarily Off Market ROAM MLS #NO2267619 | $394,962 |
| 08/31/2020 | Listed (Active) ROAM MLS #BR2020013933 | $389,987 |
| 08/31/2020 | Listed (Active) ROAM MLS #NO2267619 | $389,987 |
For completeness, we often displays two records for one sale: the MLS record and the public record.
Public records
23781 Carter Trace
Beds
0Style
Single Family ResidenceCounty
LIVINGSTONAPN
0525451Schools near 23781 Carter Trace
Rating | School | Type | Grades | Distance |
|---|---|---|---|---|
| Public - | PK to 4 | |||
| Public - | 5 to 8 | |||
| Public - | 9 to 12 | |||
| Public - | 6 to 12 |
Rating | School | Distance |
|---|---|---|
Springfield Elementary School PublicPK to 4 | ||
Springfield Middle School Public5 to 8 | ||
Springfield High School Public9 to 12 | ||
Livingston Parish Literacy & Technology Center Public6 to 12 |
School ratings and boundaries are provided by GreatSchools.org and Pitney Bowes. This information should only be used as a reference. Proximity or boundaries shown here are not a guarantee of enrollment. Please reach out to schools directly to verify all information and enrollment eligibility.
Similar Homes
New listings in 70462


Nearby home values
| Address | Sold price | Beds | Baths | Sqft | Lot (Sqft) |
|---|---|---|---|---|---|
This home: 23781 Carter Trace, Springfield, LA 70462 | $479,500 | 5 | 4 | 3,235 | 12,196 |
$417,000 | – | – | – | – | |
$61,500 | – | – | – | – | |
$285,000 | 3 | 2 | 1,923 | 8,820 | |
$78,000 | – | – | – | – | |
$43,000 | – | – | – | – | |
$287,000 | – | – | – | 8,169 | |
$299,900 | 3 | 2 | 1,850 | 8,820 | |
$52,000 | – | – | – | – | |
$48,000 | – | – | – | – | |
$45,000 | – | – | – | 9,626 | |
$66,000 | – | – | – | 8,799 | |
$79,900 | – | – | – | – | |
$67,000 | – | – | – | – | |
$65,300 | – | – | – | – |
Explore Nearby Homes
- Carter Plantation Homes for Sale
- Killian Homes for Sale
- Terry Harbour Homes for Sale
- Bon Aire Homes for Sale
- Natalbany Homes for Sale
- Port Vincent Homes for Sale
- South Haven Homes for Sale
- Arbor Walk Homes for Sale
- Belle Terre Homes for Sale
- La Place Park Homes for Sale
- Cambridge Homes for Sale
- Riverlands Homes for Sale
- Waltman Camp Sites Homes for Sale
- St. George Homes for Sale
- Southeast Baton Rouge Homes for Sale
- Springfield Homes for Sale
- Maurepas Homes for Sale
- St. Amant Homes for Sale
- Albany Homes for Sale
- Akers Homes for Sale
- Ponchatoula Homes for Sale
- Hammond Homes for Sale
- Holden Homes for Sale
- French Settlement Homes for Sale
- Livingston Homes for Sale
- Tickfaw Homes for Sale
- Loranger Homes for Sale
- Laplace Homes for Sale
- Robert Homes for Sale
- Reserve Homes for Sale
- 70449 Homes for Sale
- 70068 Homes for Sale
- 70754 Homes for Sale
- 70744 Homes for Sale
- 70454 Homes for Sale
- 70403 Homes for Sale
- 70711 Homes for Sale
- 70733 Homes for Sale
- 70401 Homes for Sale
- 70421 Homes for Sale
- 70466 Homes for Sale
- 70774 Homes for Sale
- 70726 Homes for Sale
- 70402 Homes for Sale
- 70443 Homes for Sale
No guarantee, warranty or representation of any kind is made regarding the completeness or accuracy of any information, descriptions or measurements (including square footage measurements and property condition), such should be independently verified through appropriate means, including, but not limited to, in person inspection and public records, and Compass International Holdings, its subsidiaries, affiliates and independently owned and operated franchisees, and their affiliated agents and associated third parties expressly disclaim any liability in connection therewith. Photos may be virtually staged or digitally enhanced and may not reflect actual property conditions. Offers of compensation are subject to change at the seller's discretion. No financial or legal advice provided. Equal Housing Opportunity.
Listing Courtesy of RE/MAX Select
The data relating to real estate listings on this website comes in part from the Internet Data Exchange (IDX) program of Multiple Listing Service of ROAM MLS, Gulf Coast Association of REALTORS, REALTOR Association of Acadiana and South West Louisiana Association of REALTORS. IDX information is provided exclusively for consumers' personal, non-commercial use and may not be used for any purpose other than to identify prospective properties consumers may be interested in purchasing. Listings provided by brokerages other than Compass are identified with the ROAM MLS, Gulf Coast Association of REALTORS, REALTOR Association of Acadiana and South West Louisiana Association of REALTORS Logos. All Information Is Deemed Reliable But Is Not Guaranteed Accurate. All information should be verified by the recipient and none is guaranteed as accurate by ROAM MLS, Gulf Coast, REALTOR Association of Acadiana and South West Louisiana Association of REALTORS.Listing information Copyright© 2026 MLS of ROAM, Gulf Coast, REALTOR Association of Acadiana and South West Louisiana Multiple Listing Service, Inc. All Rights Reserved.
