239 Henry Bayless Road





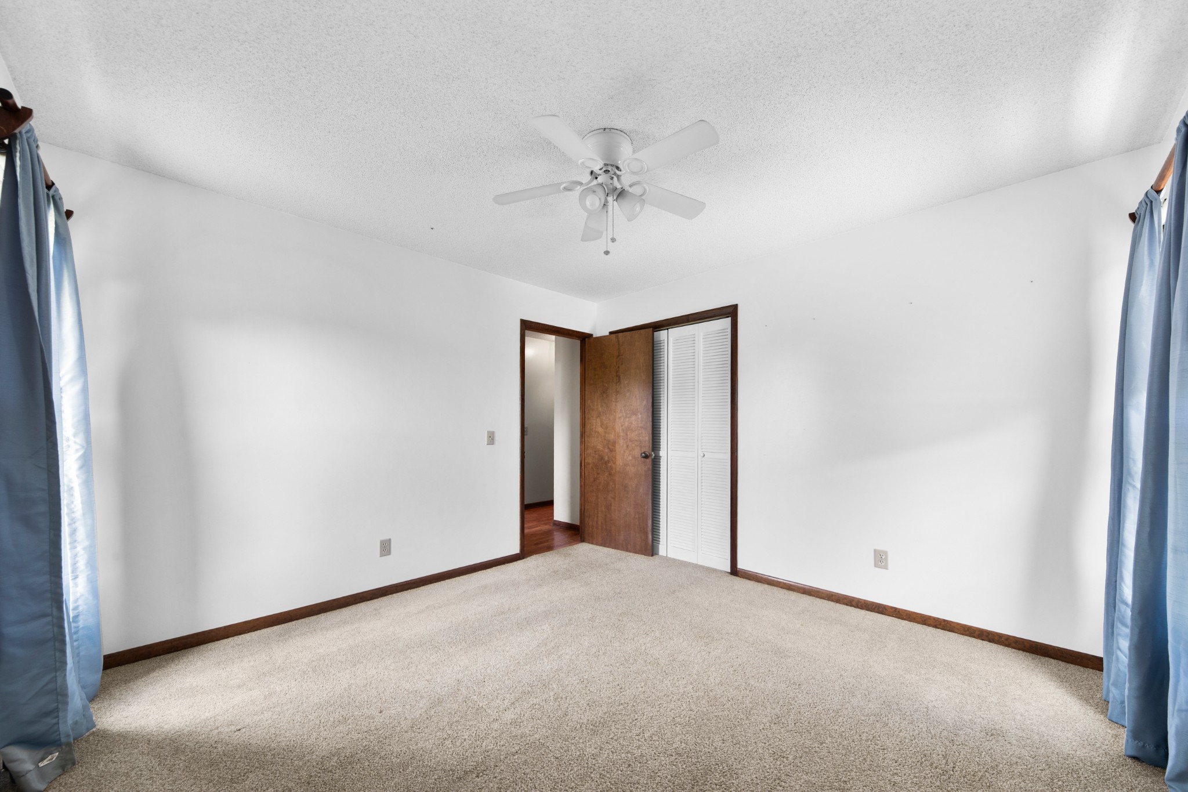
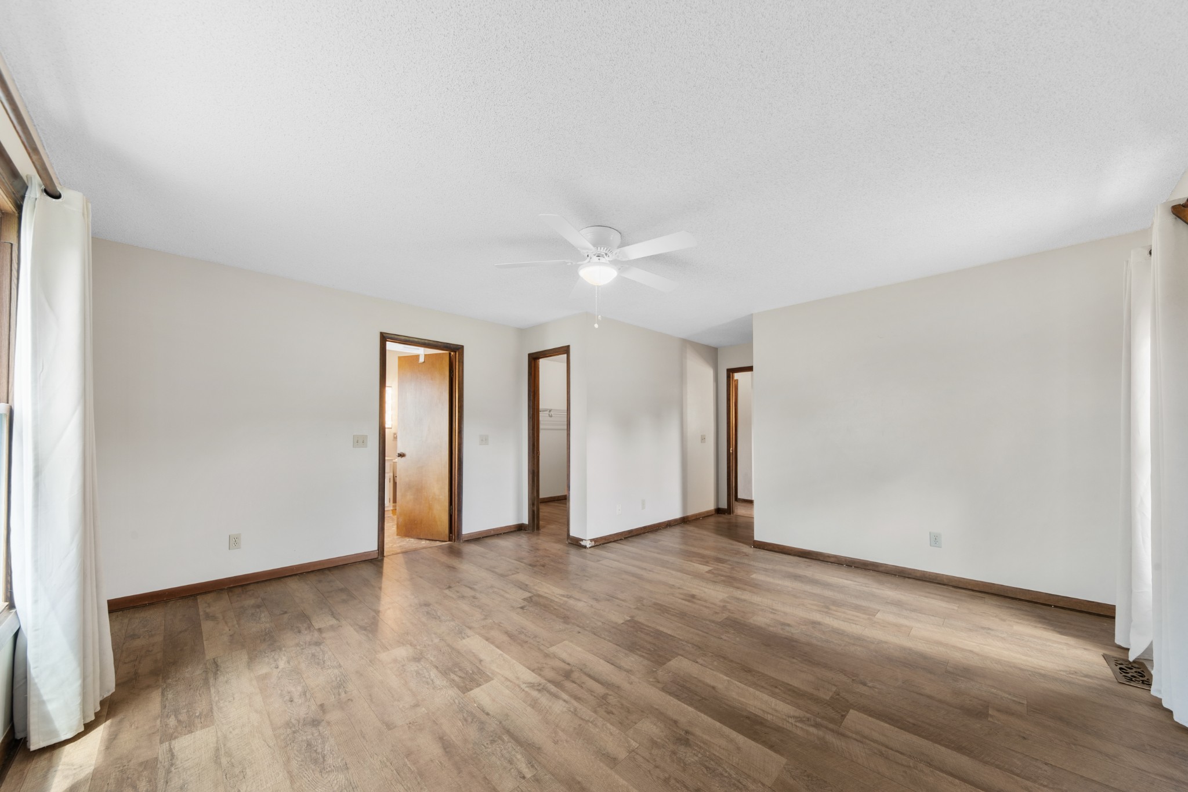
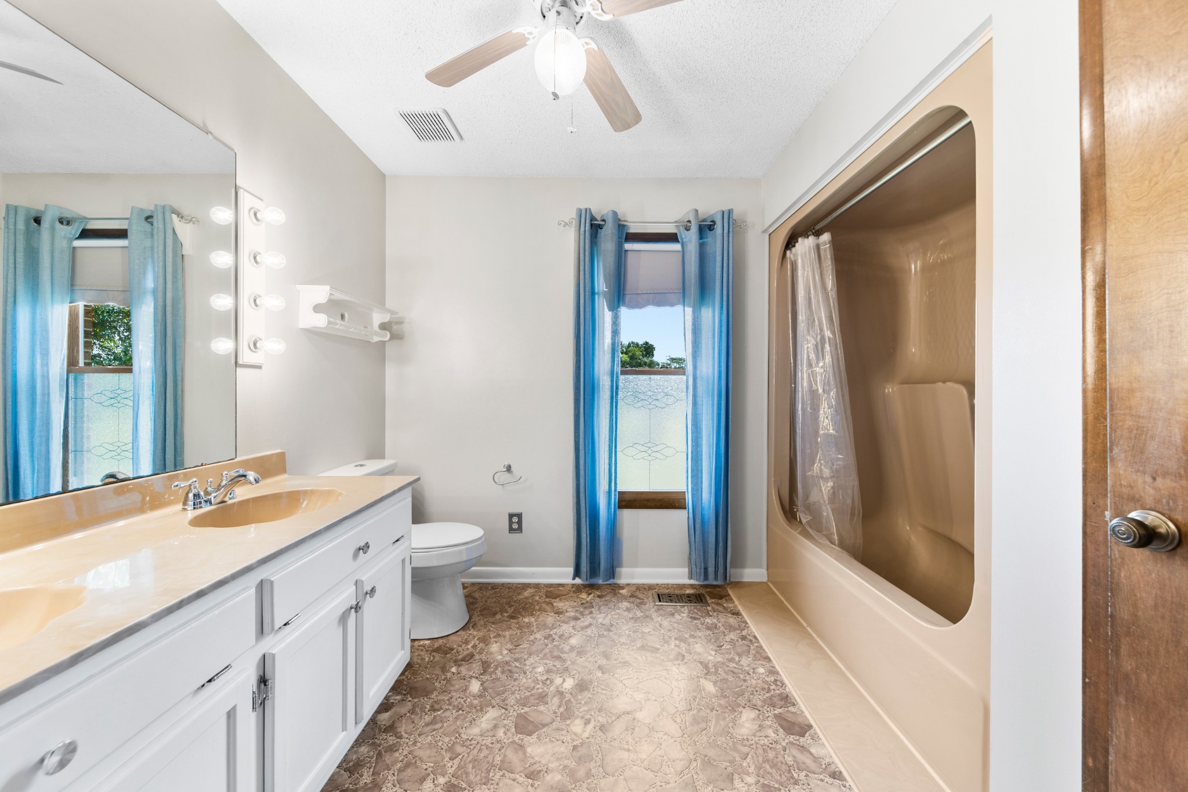
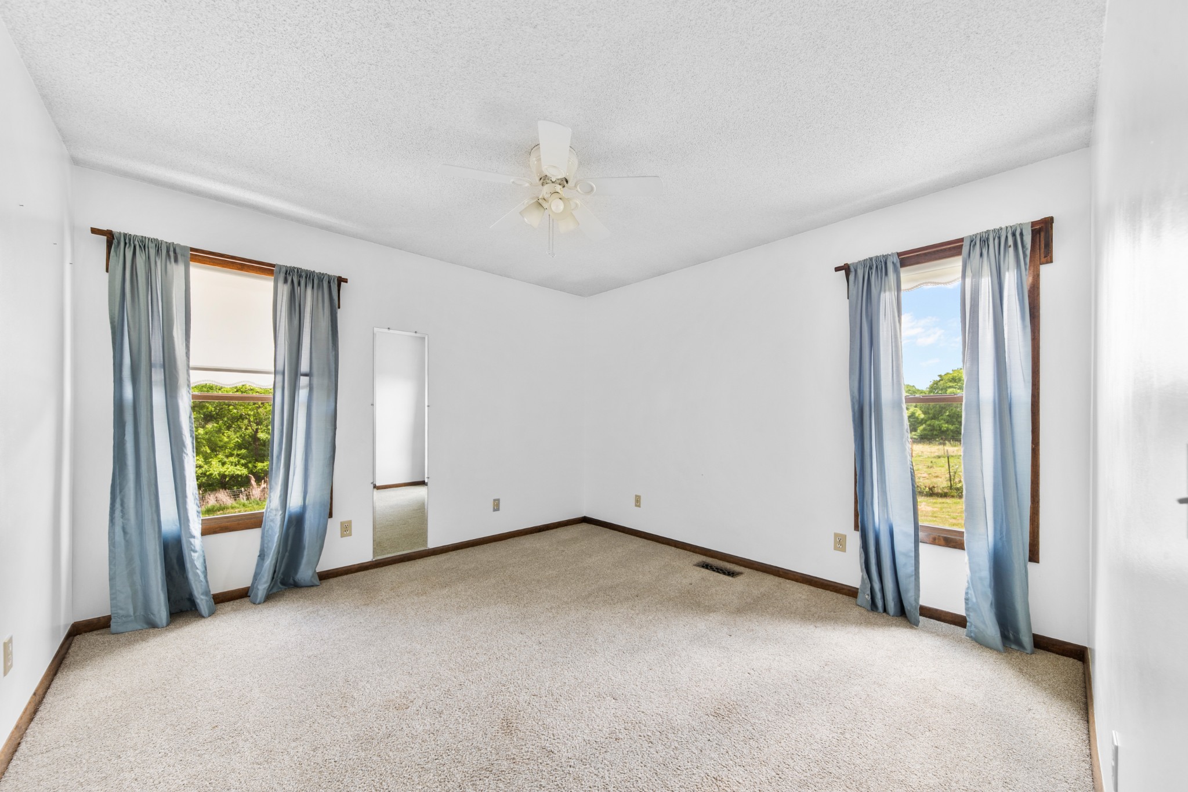












Description
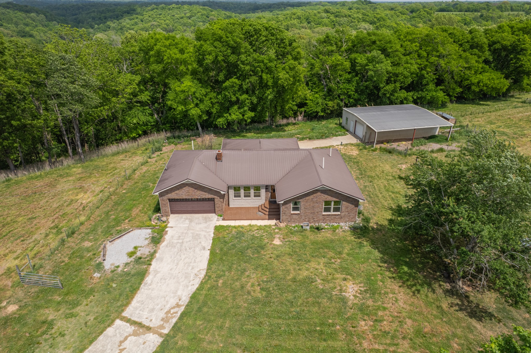
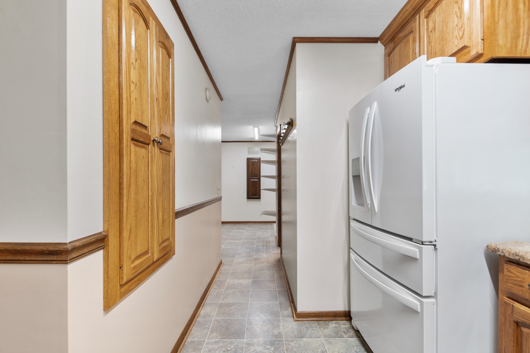
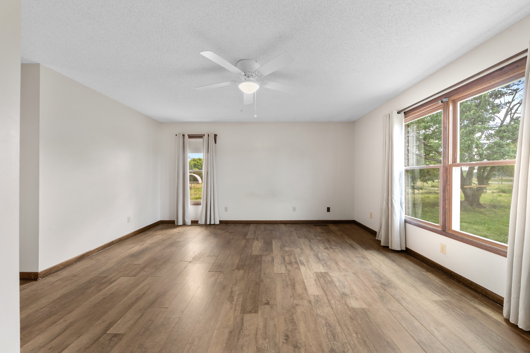
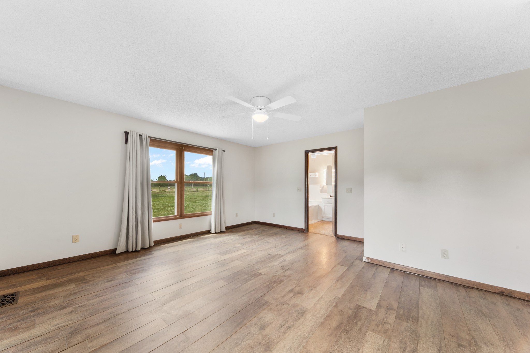
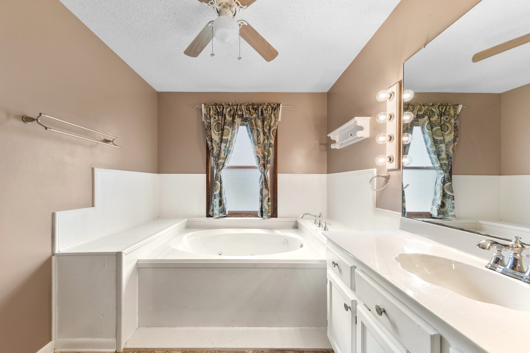
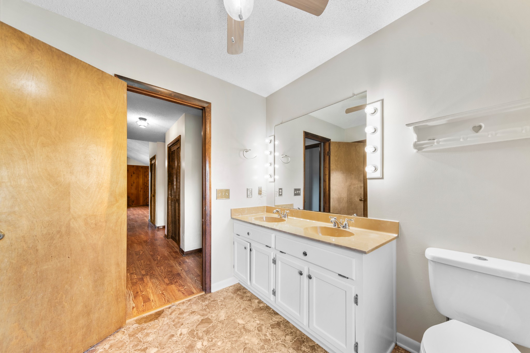
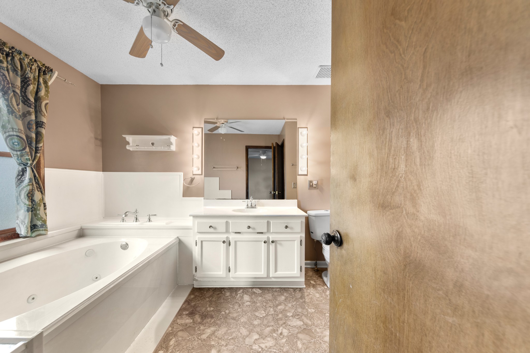
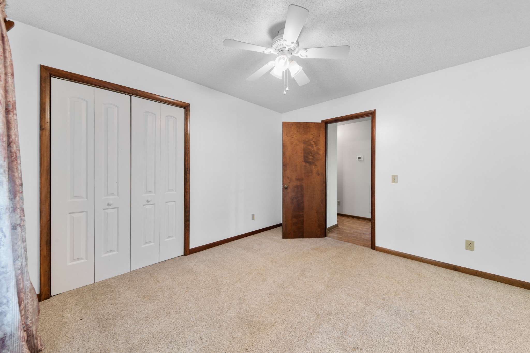
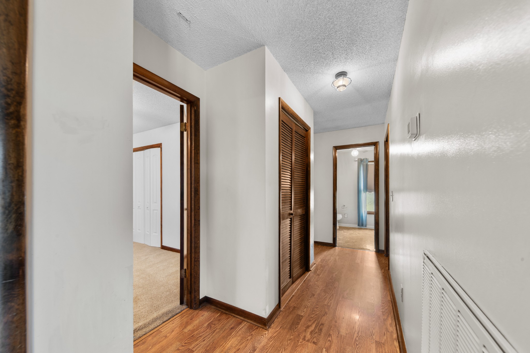
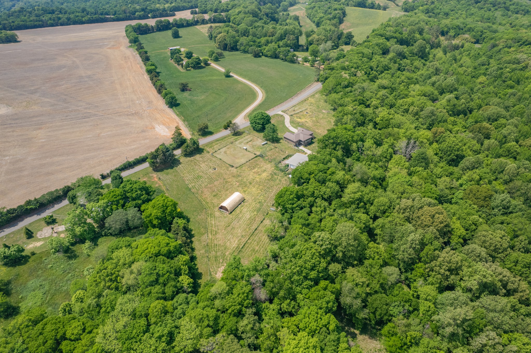
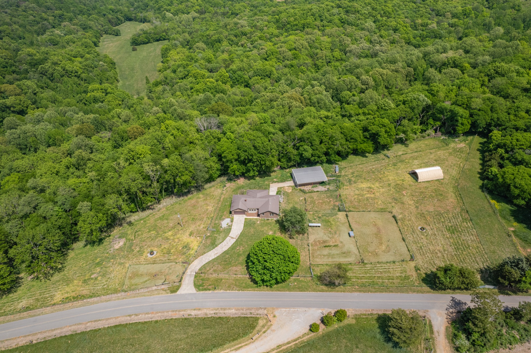
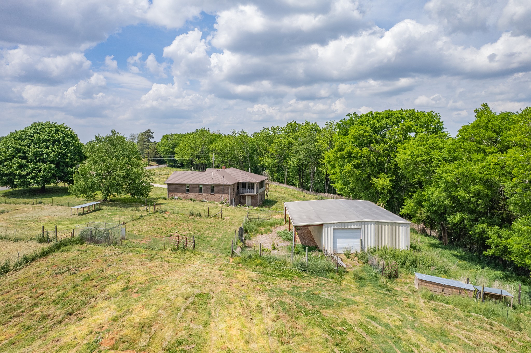
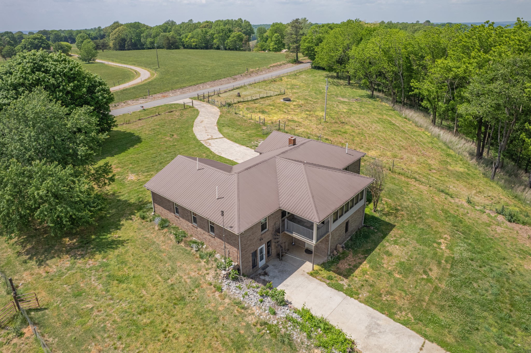
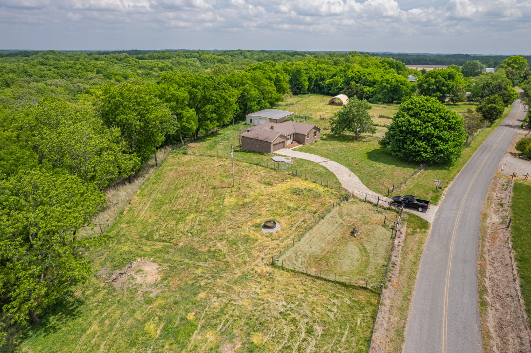
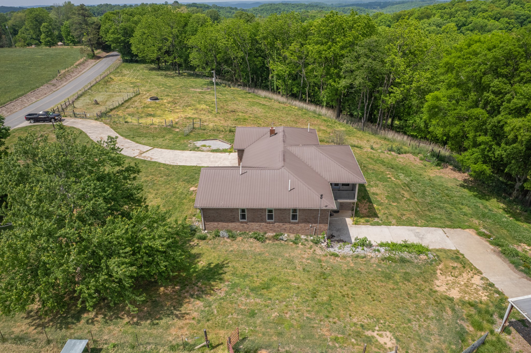
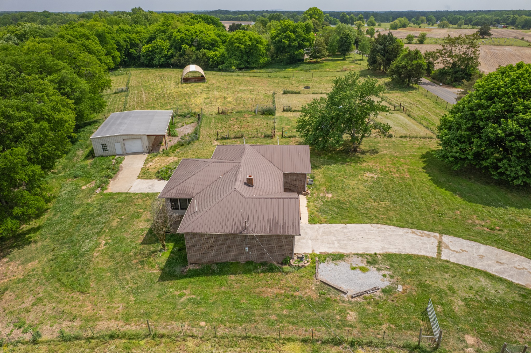
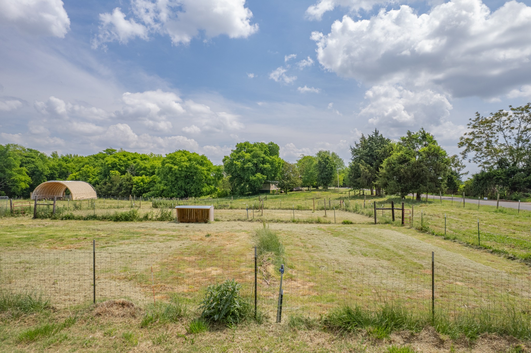
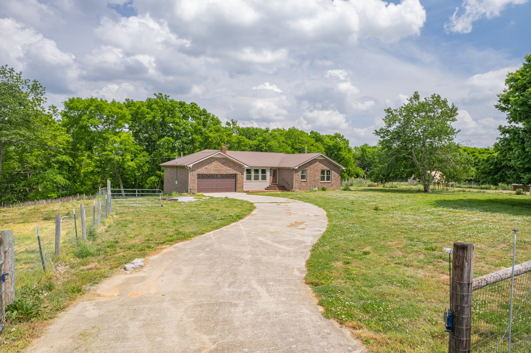
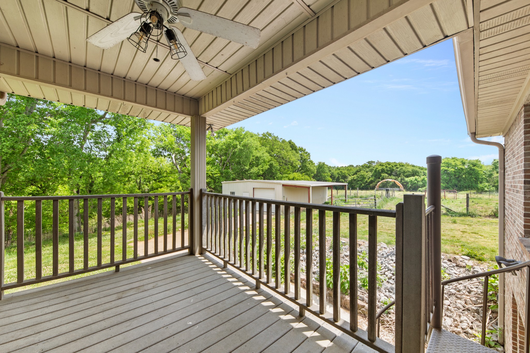
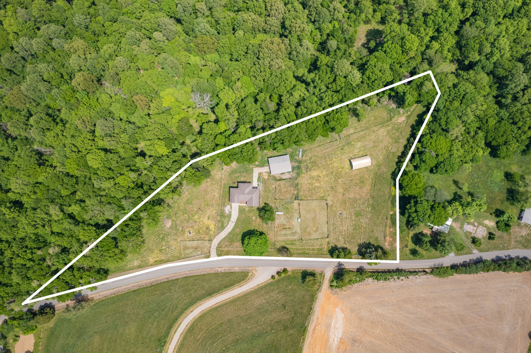
The main residence is a sturdy brick home offering a fantastic floor plan. Stay comfortable year-round with a new (2022) Gree HVAC system, prioritizing energy efficiency. For cozy winter nights, you have the option of two beautiful cast iron wood stoves—one on the main...Welcome to your dream mini-farm, where comfort meets capability! This charming brick home sits on over 5 fenced acres, perfectly set up for your livestock with rotational grazing paddocks and reliable infrastructure. Home & Efficiency
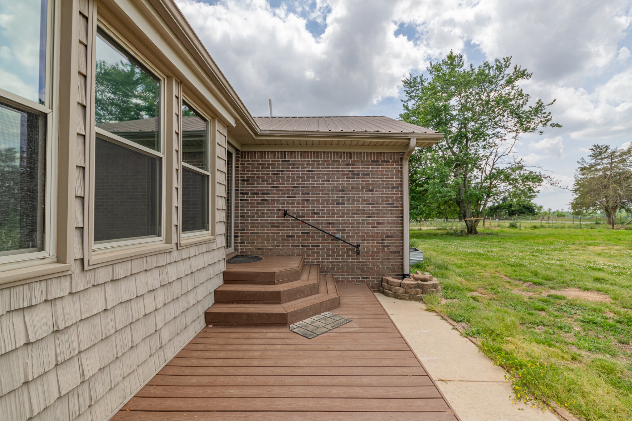
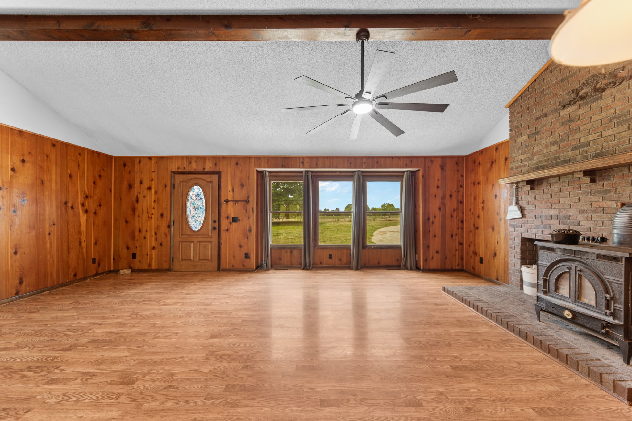
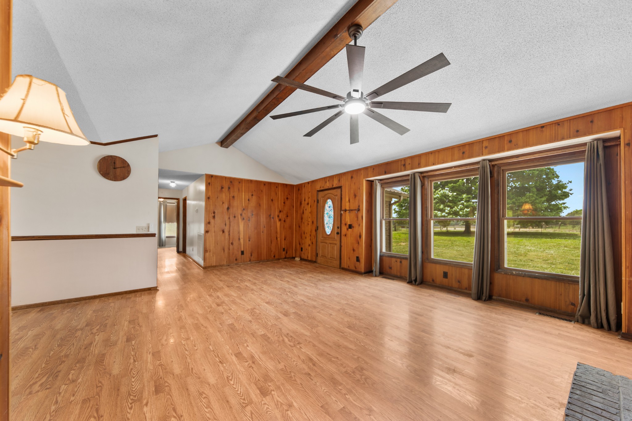
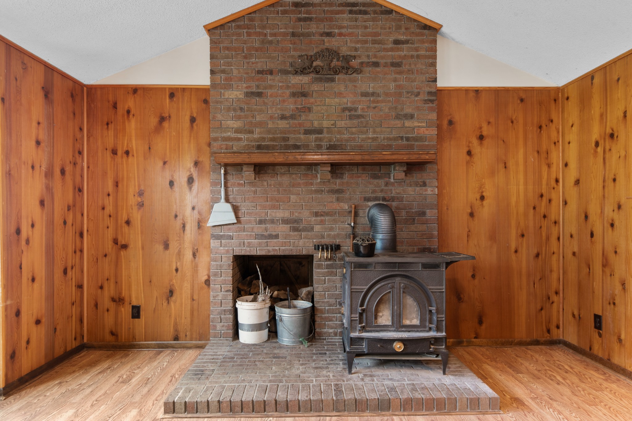
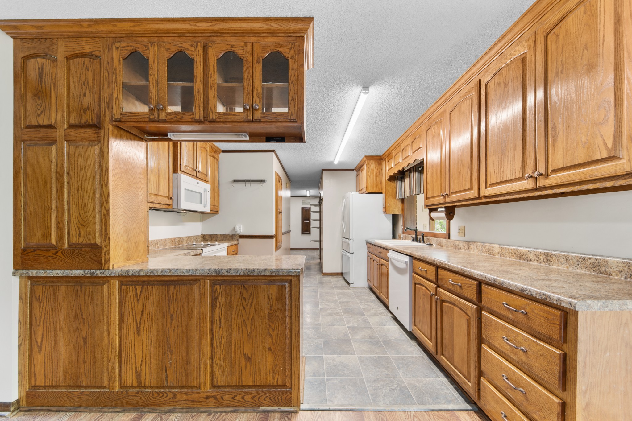
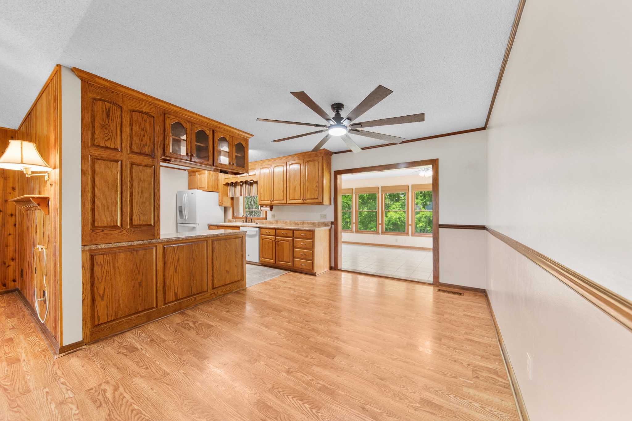
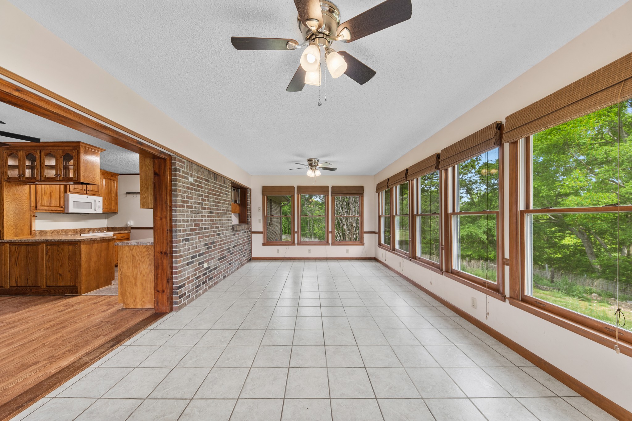
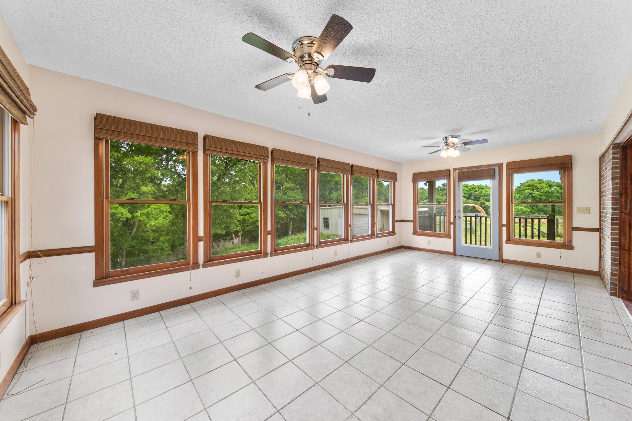
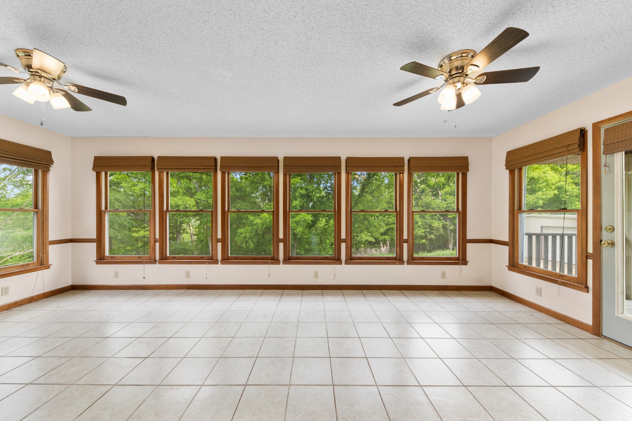
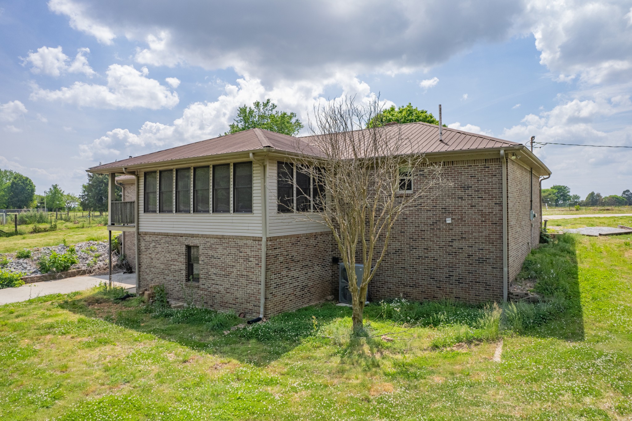
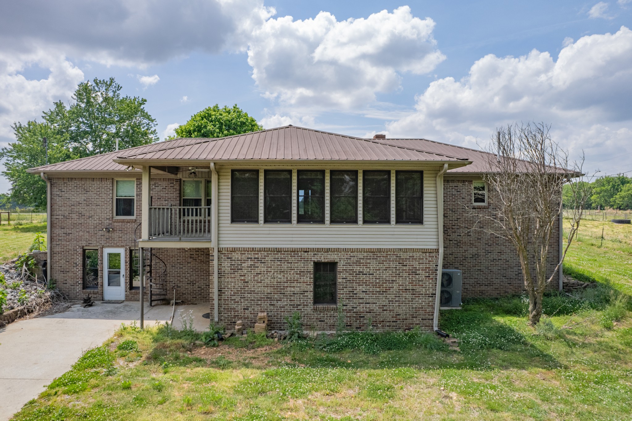
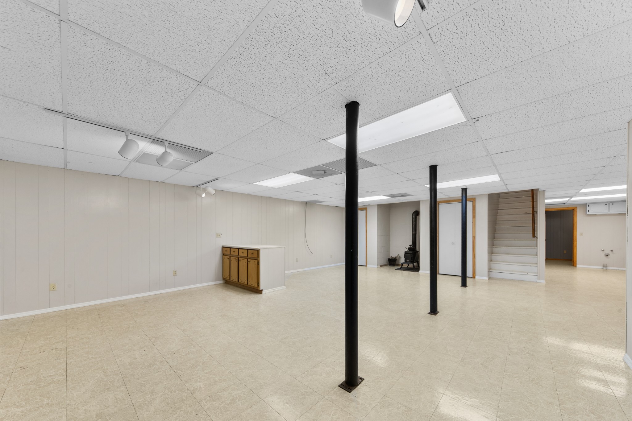
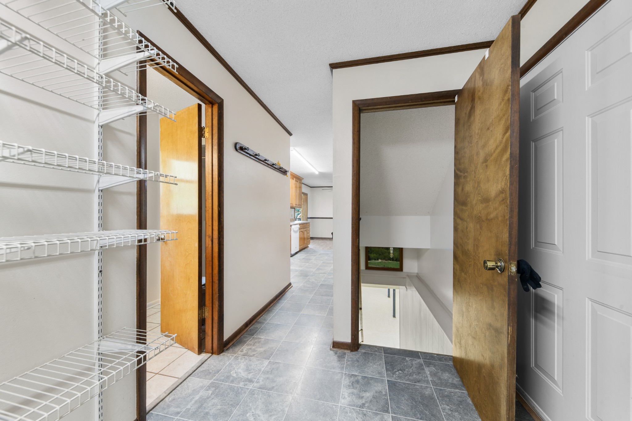
The main residence is a sturdy brick home offering a fantastic floor plan. Stay comfortable year-round with a new (2022) Gree HVAC system, prioritizing energy efficiency. For cozy winter nights, you have the option of two beautiful cast iron wood stoves—one on the main level and one in the finished basement—adding warmth and character. Off the kitchen, a tiled Florida room provides a sunny space to relax and enjoy the views of your land. Finished Basement
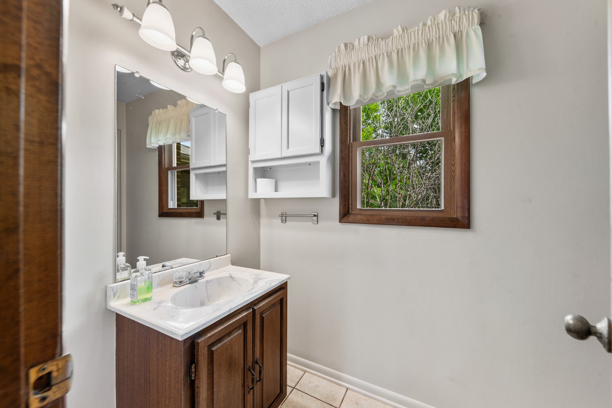
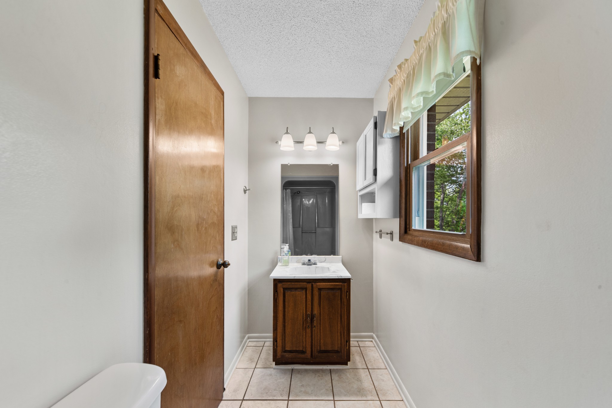
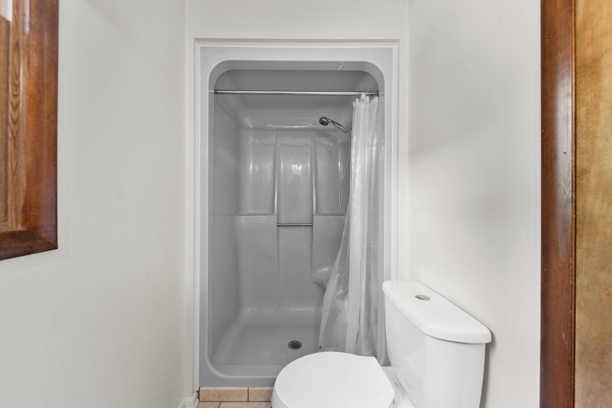
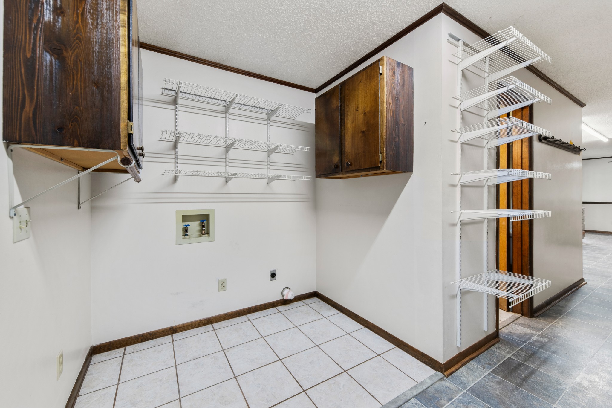
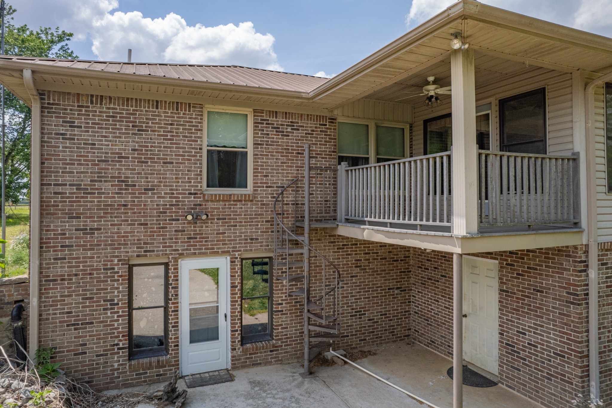
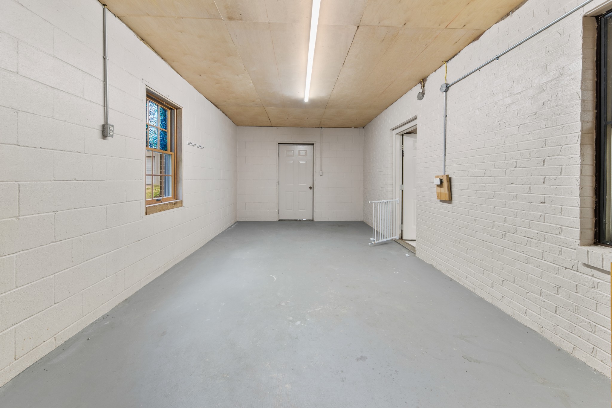
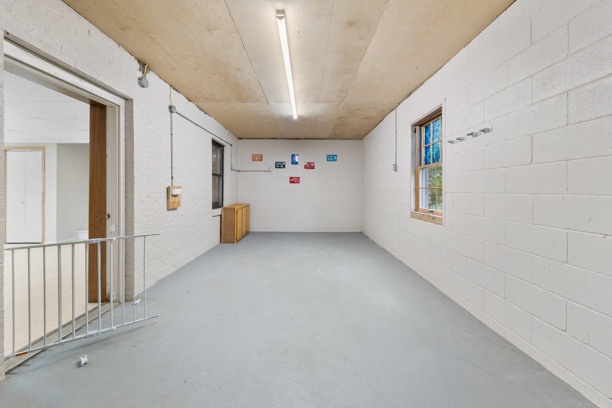
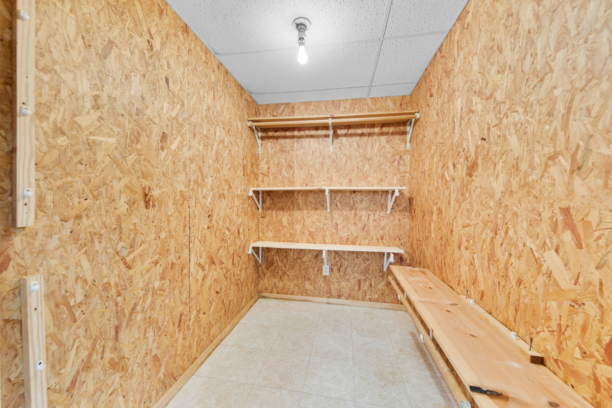
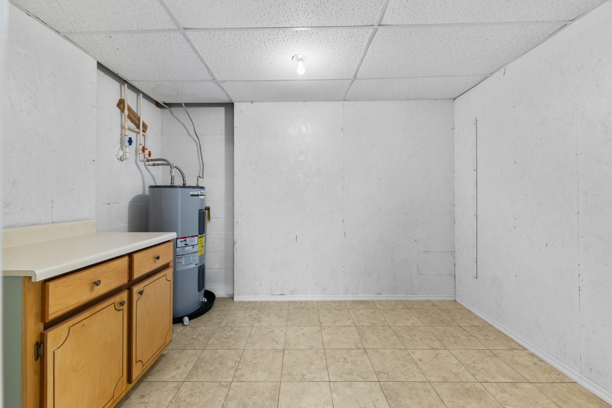
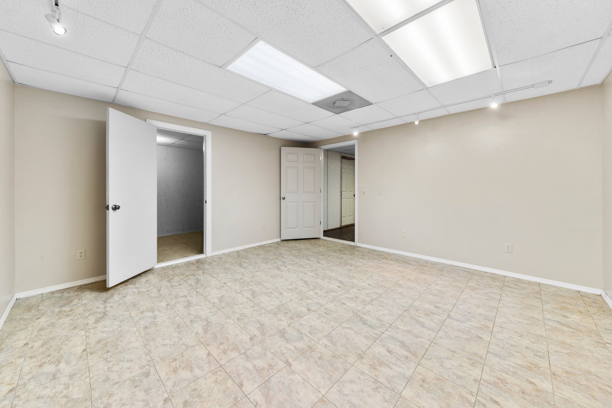
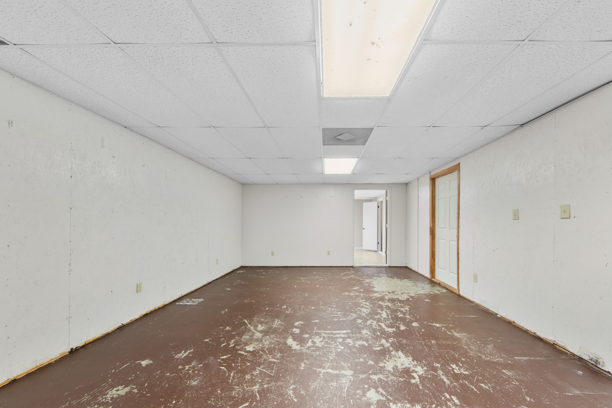
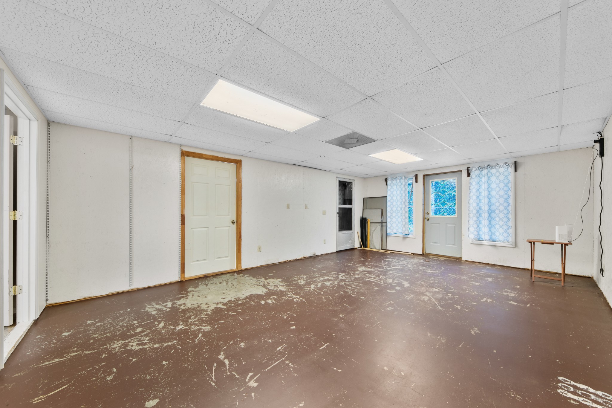
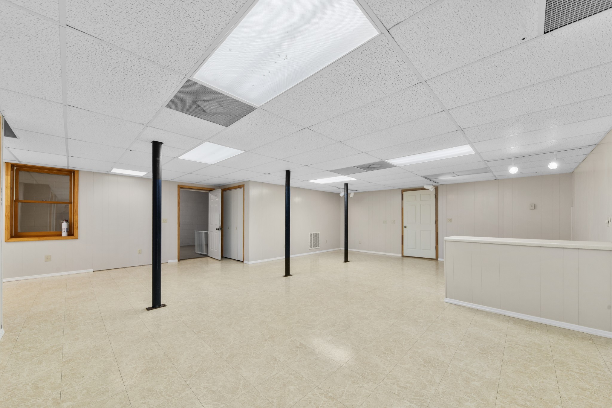
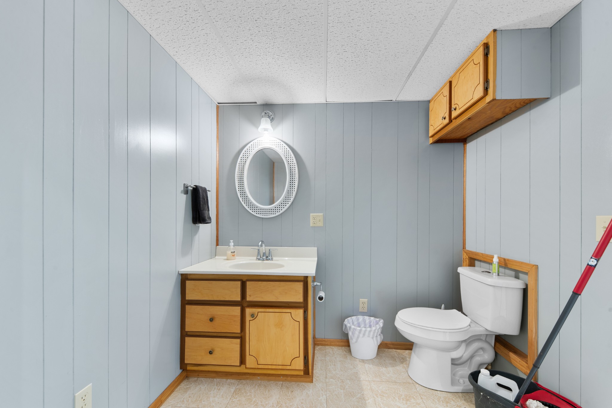
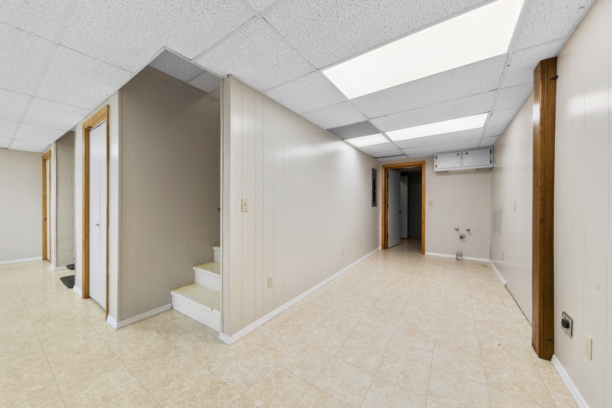
The full, finished basement offers incredible versatility and extra living space. It's already plumbed and wired for a potential kitchenette and has a half bath, extended guest quarters, or a dedicated hobby/craft room. With ample room for a rec room and dedicated storage, the possibilities are endless! Farmer's Dream Infrastructure
This property is meticulously set up for animal husbandry:
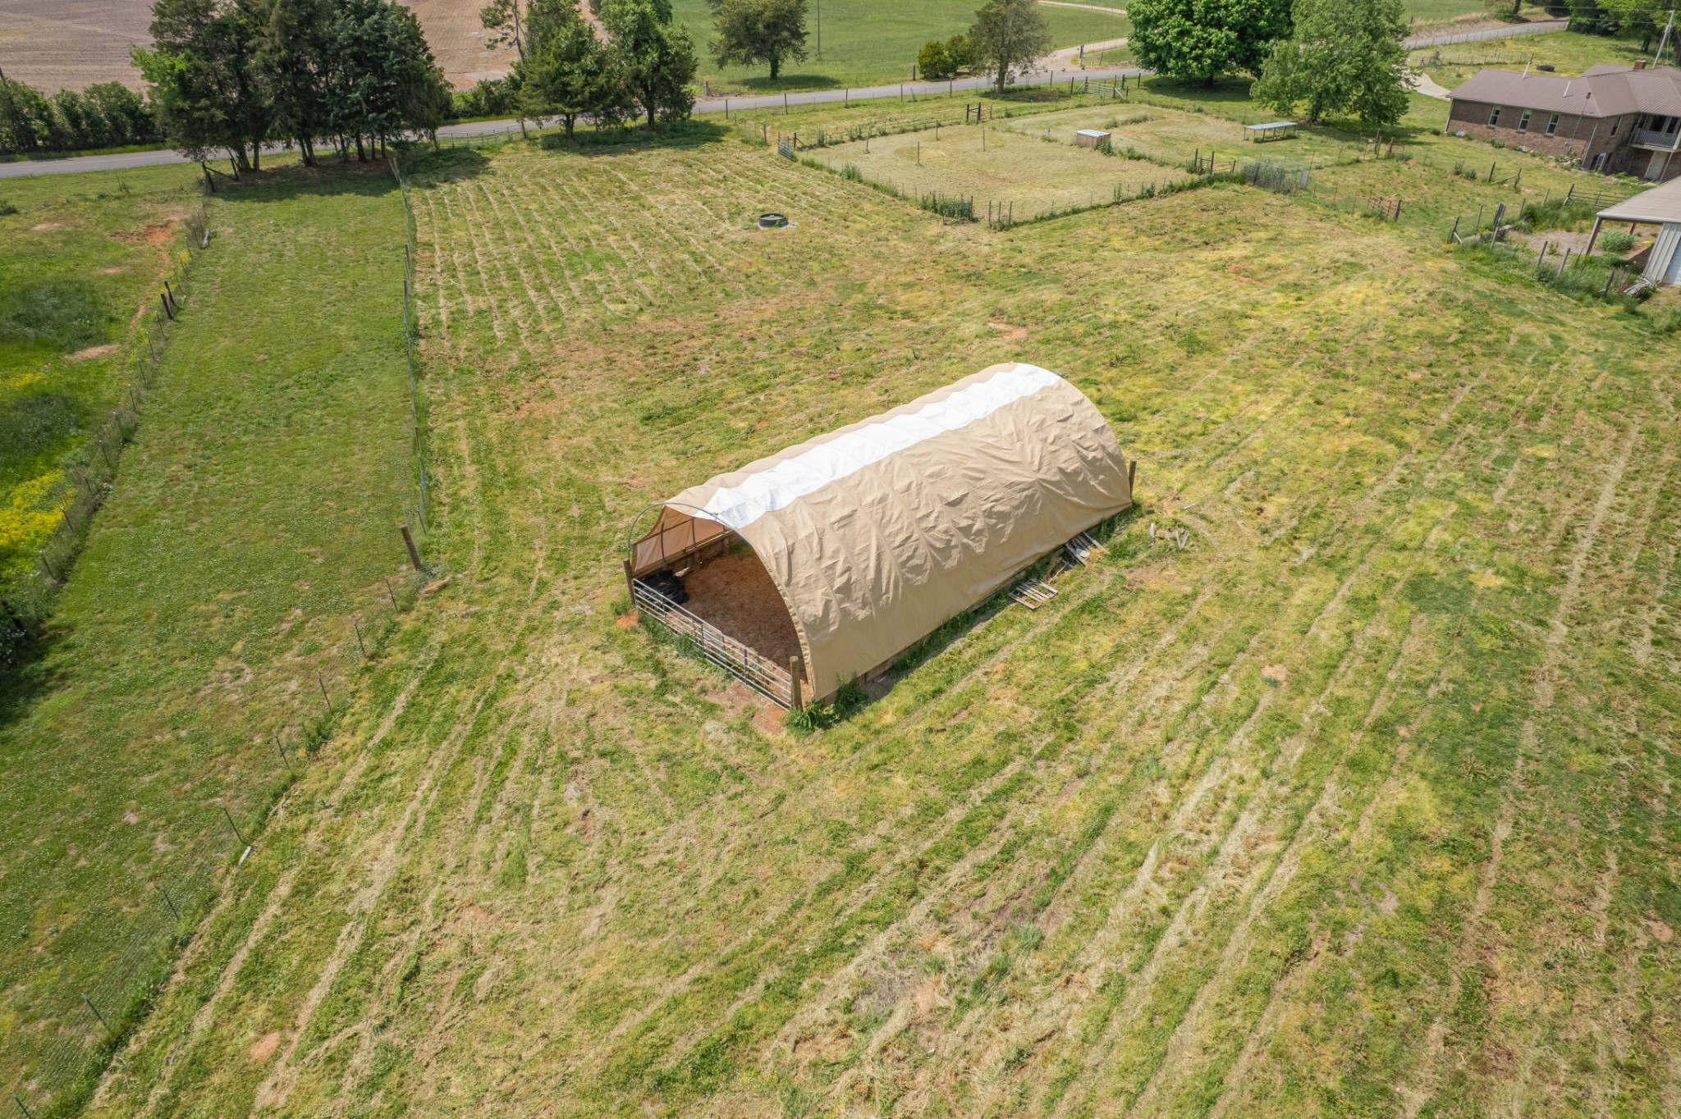
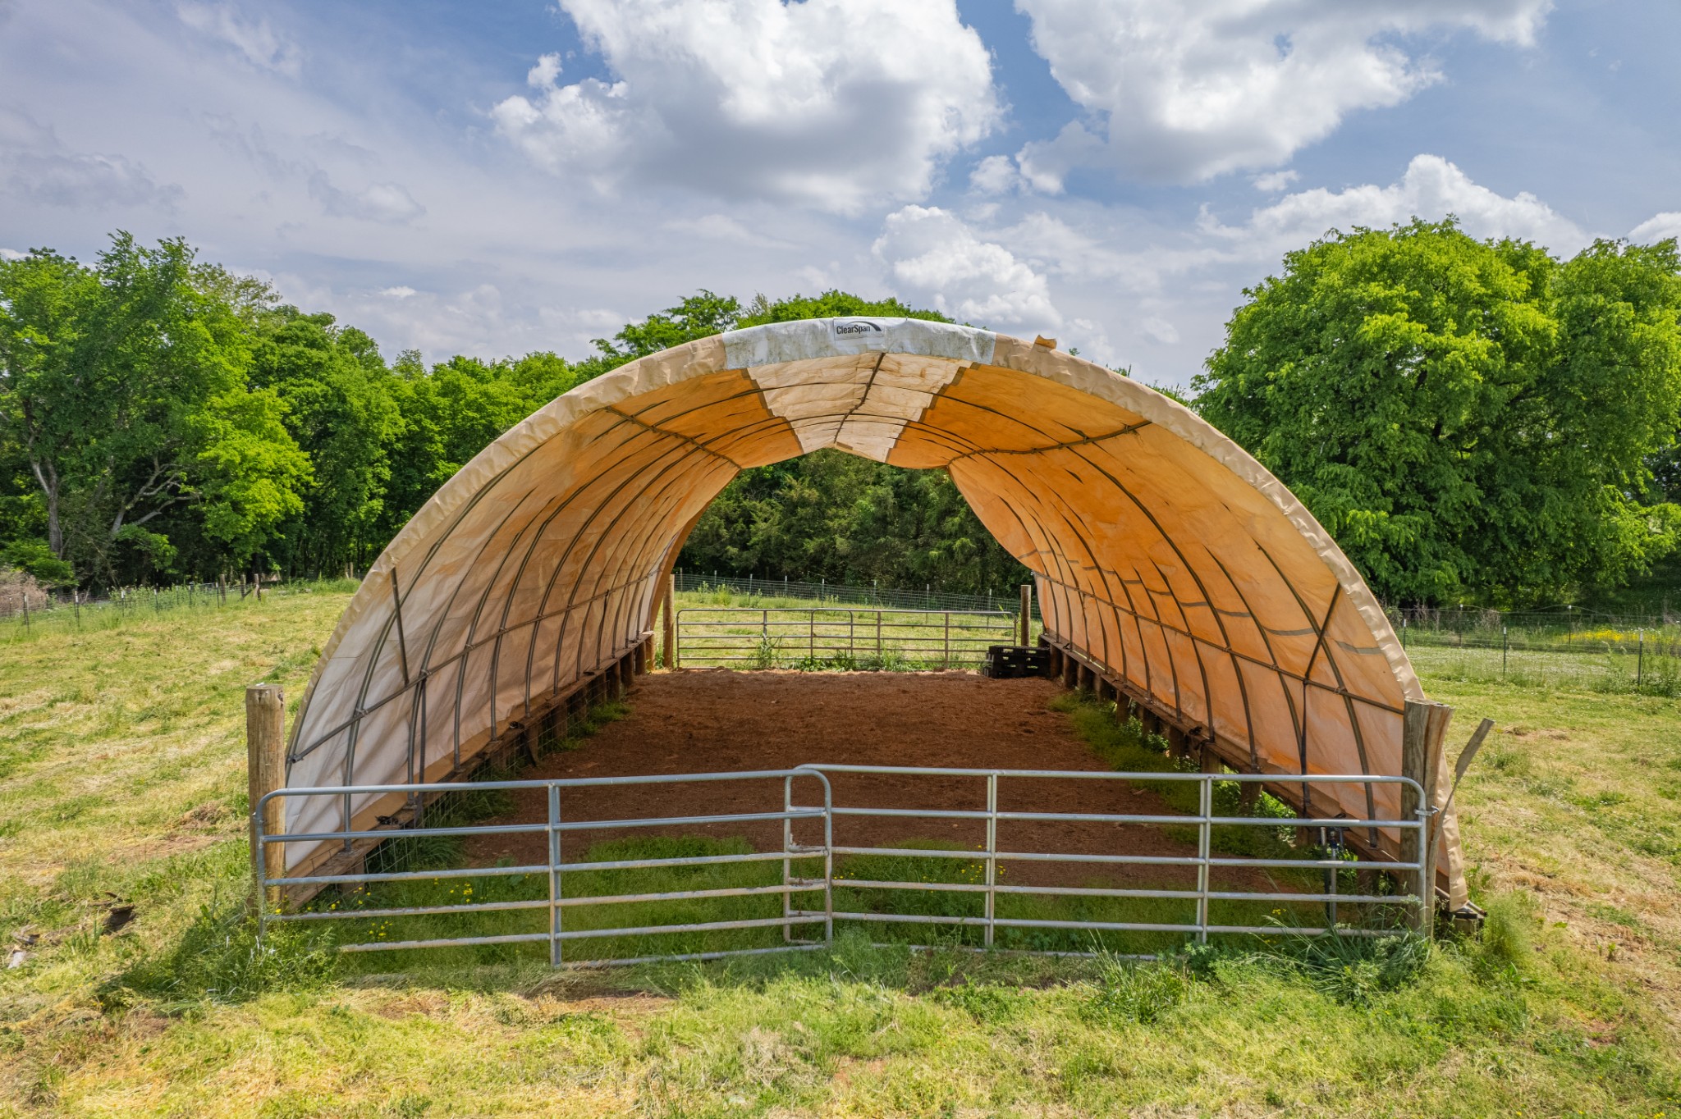
Secure Fencing: The entire acreage is secured with quality sheep & goat/field fencing and a solar hotwire system. Automatic Waterers: Maintaining livestock is a breeze with automatic waterers installed in two large pastures, one on each side of the house, ensuring your animals always have fresh water. Hay Storage: A vinyl-covered Farm Tek hay barn provides protected, dry storage for feed. Ultimate Workshop
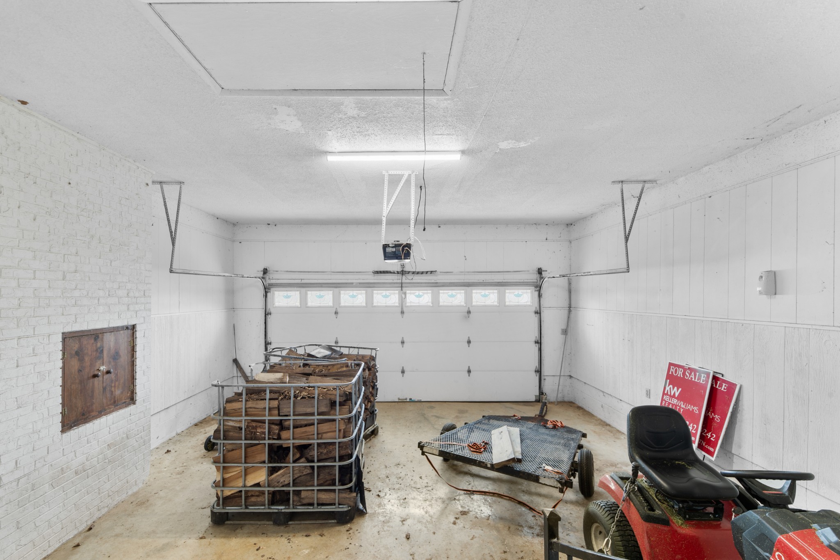
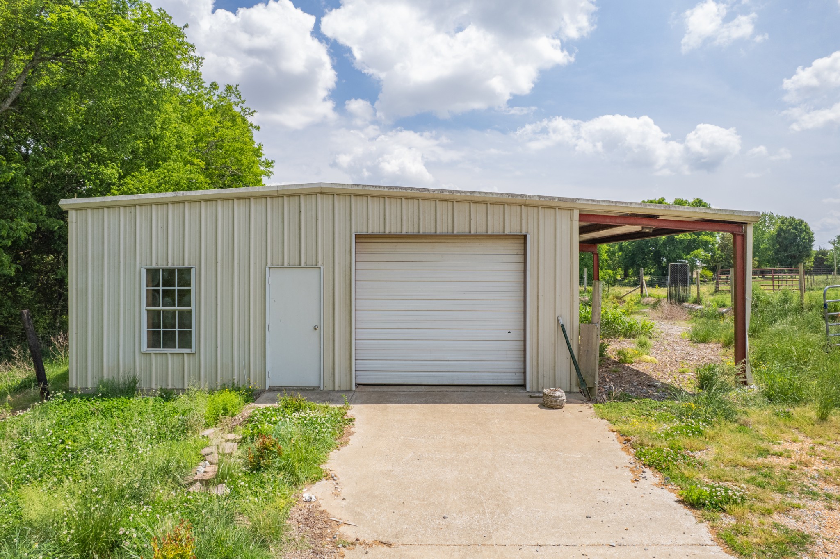
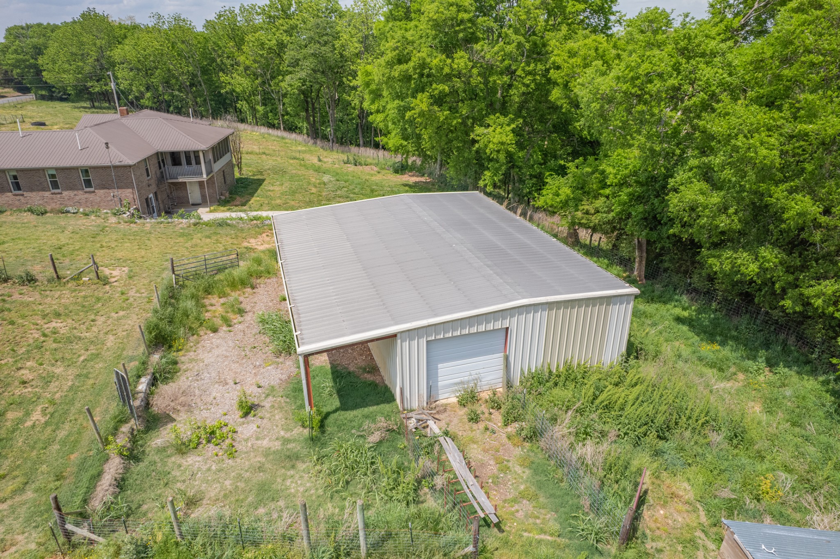
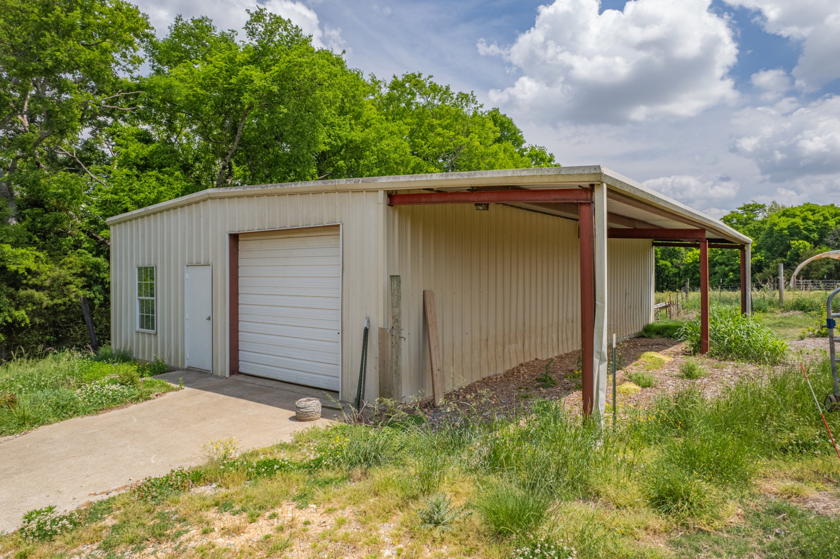
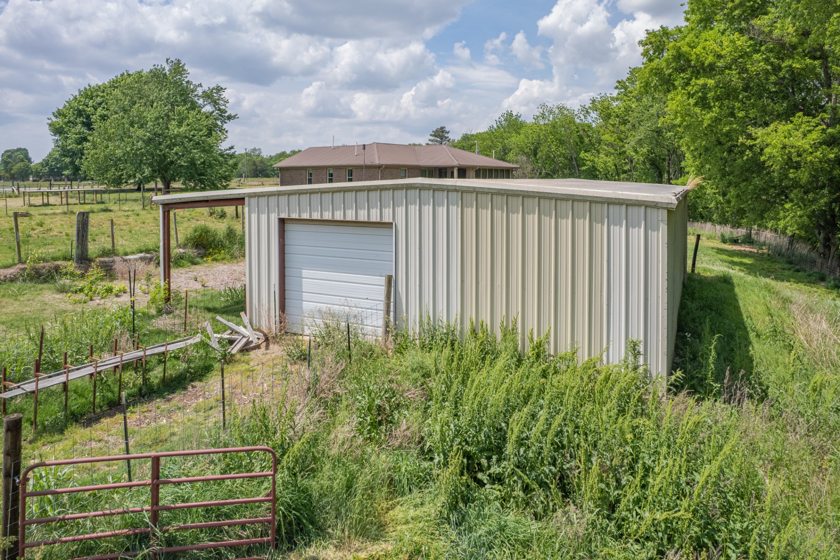
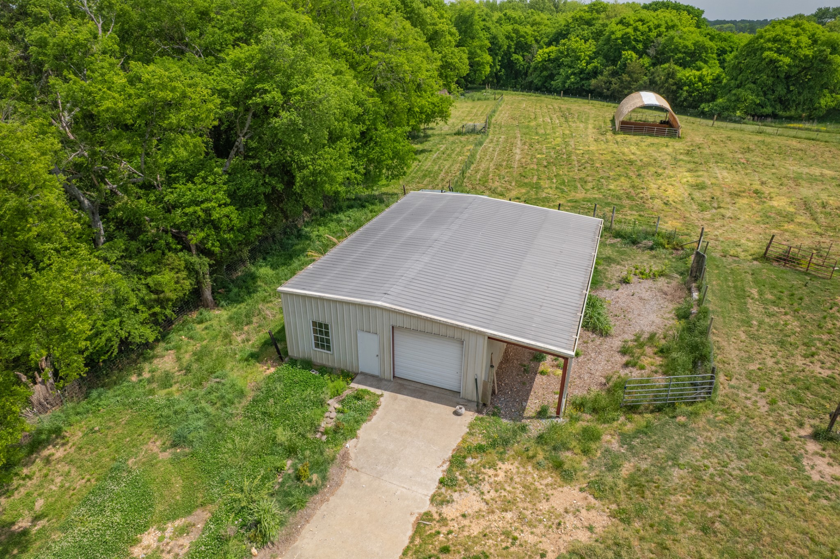
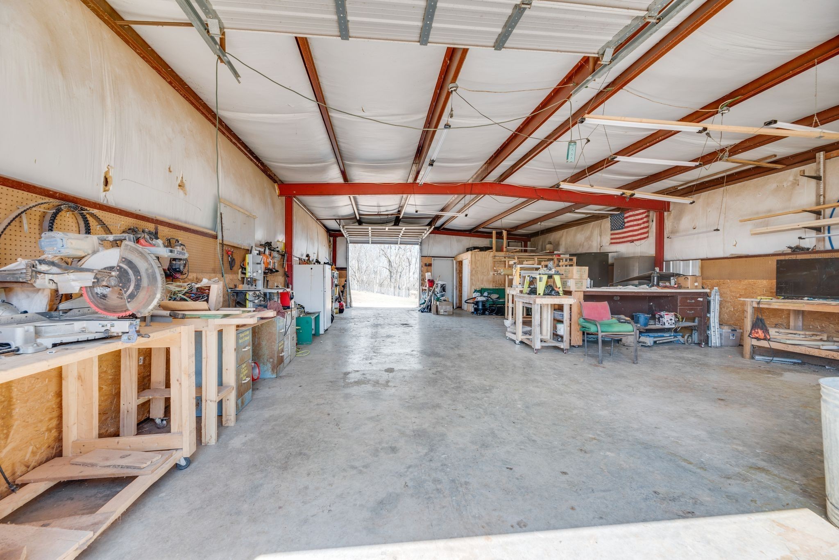
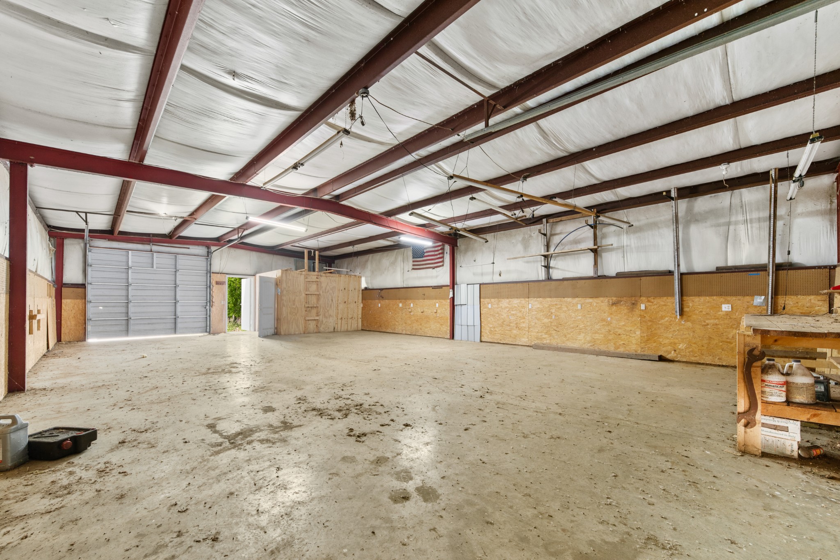
Car enthusiasts, contractors, or serious hobbyists will love the huge 50' x 30' detached shop/garage. This building is insulated and fully wired, providing a perfect workspace, secure storage, or a massive garage. A new property survey completed in June 2025 ensures clear boundaries for your investment. This property offers a rare combination of comfortable living and turn-key functionality.
- Listed by: Kay Worth 931.215.3877 kayworth@kw.com • Keller Williams Realty

Location
Sold By Coldwell Banker Southern Realty, Misty Zimmerman, Broker (931.619.6153)
Payment Calculator
$2,633 per month
30 year fixed, 7.03% Interest
$2,487
$145
$0
Know your buying power with a preapproval and custom rate in minutes
 1
1Property Information for 239 Henry Bayless Road
- Taxes: $1,745 / year
- MLS Type: Residential / Single Family Residence
- County: Lincoln County
- Architectural Style: Ranch
- Subdivision Name: Metes & Bounds
- Waterfront: No
- Stories: 1
- Year Built: 1987
- Lot Size: 5.00 AC / 217,800 SF
- Directions: Ardmore Hwy 110, North on Henry Bayless Road
- Elementary School: Blanche School
- High School: Lincoln County High School
- Levels: Two
- Living Area Source: Appraiser
- Living Area Units: Square Feet
- Middle Or Junior School: Lincoln Central Academy
- Mlg Can View: Yes
- Topography: Level
- Garage Spaces: 2.00
- Parking Features: Garage Door Opener, Attached
- Parking Total: 2.00
- Condo Coop Association YN: No
- Above Grade Finished Area Source: Appraiser
- Above Grade Finished Area Units: Square Feet
- Below Grade Finished Area Source: Appraiser
- Below Grade Finished Area Units: Square Feet
- Building Area Source: Appraiser
- Building Area Units: Square Feet
- Flooring: Carpet, Wood, Vinyl
- Lot Features: Level
- Lot Size Source: Assessor
- Lot Size Units: Acres
- Parcel Number: 144 01402 000
- Lot Size Area: 5.0
- Construction Materials: Brick
- Documents Count: 5
- New Construction: No
- Possession: Close Of Escrow
- Property Attached: No
- Senior Community: No
- Stories: 1
- Year Built Details: Existing
- Basement: Full, Finished
- Cooling: Ceiling Fan(s), Central Air
- Cooling: Yes
- Heating: Heat Pump
- Heating: Yes
- Sewer: Septic Tank
- Utilities: Water Available
- Water Source: Public
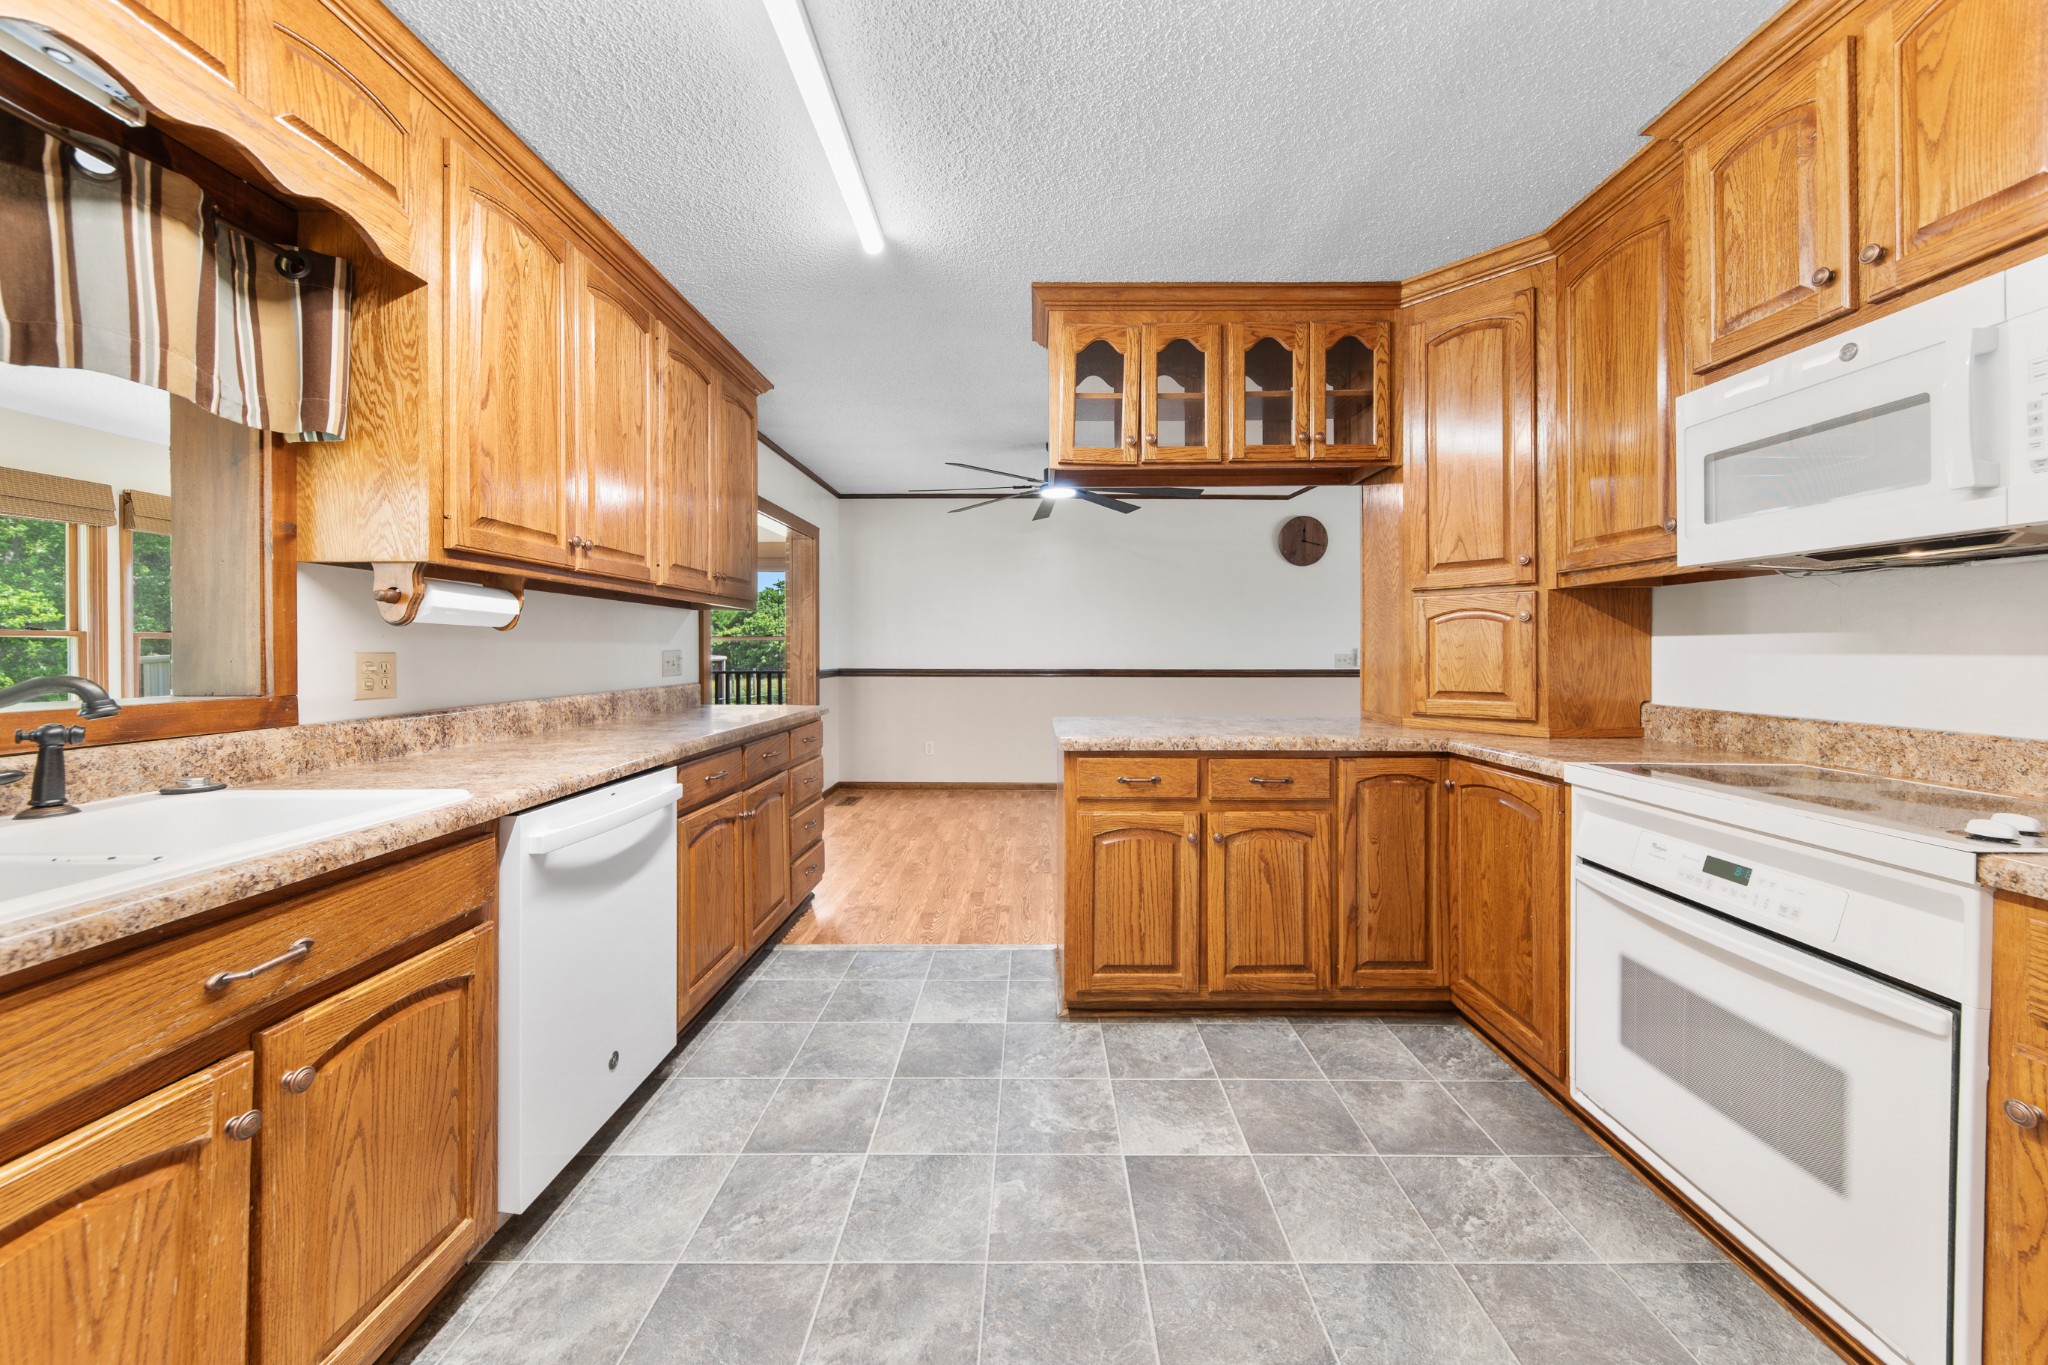
- Appliances: Range, Dishwasher, Microwave, Refrigerator
- Fireplace Features: Den, Recreation Room, Wood Burning
- Fireplaces Total: 2
- Fireplace: Yes
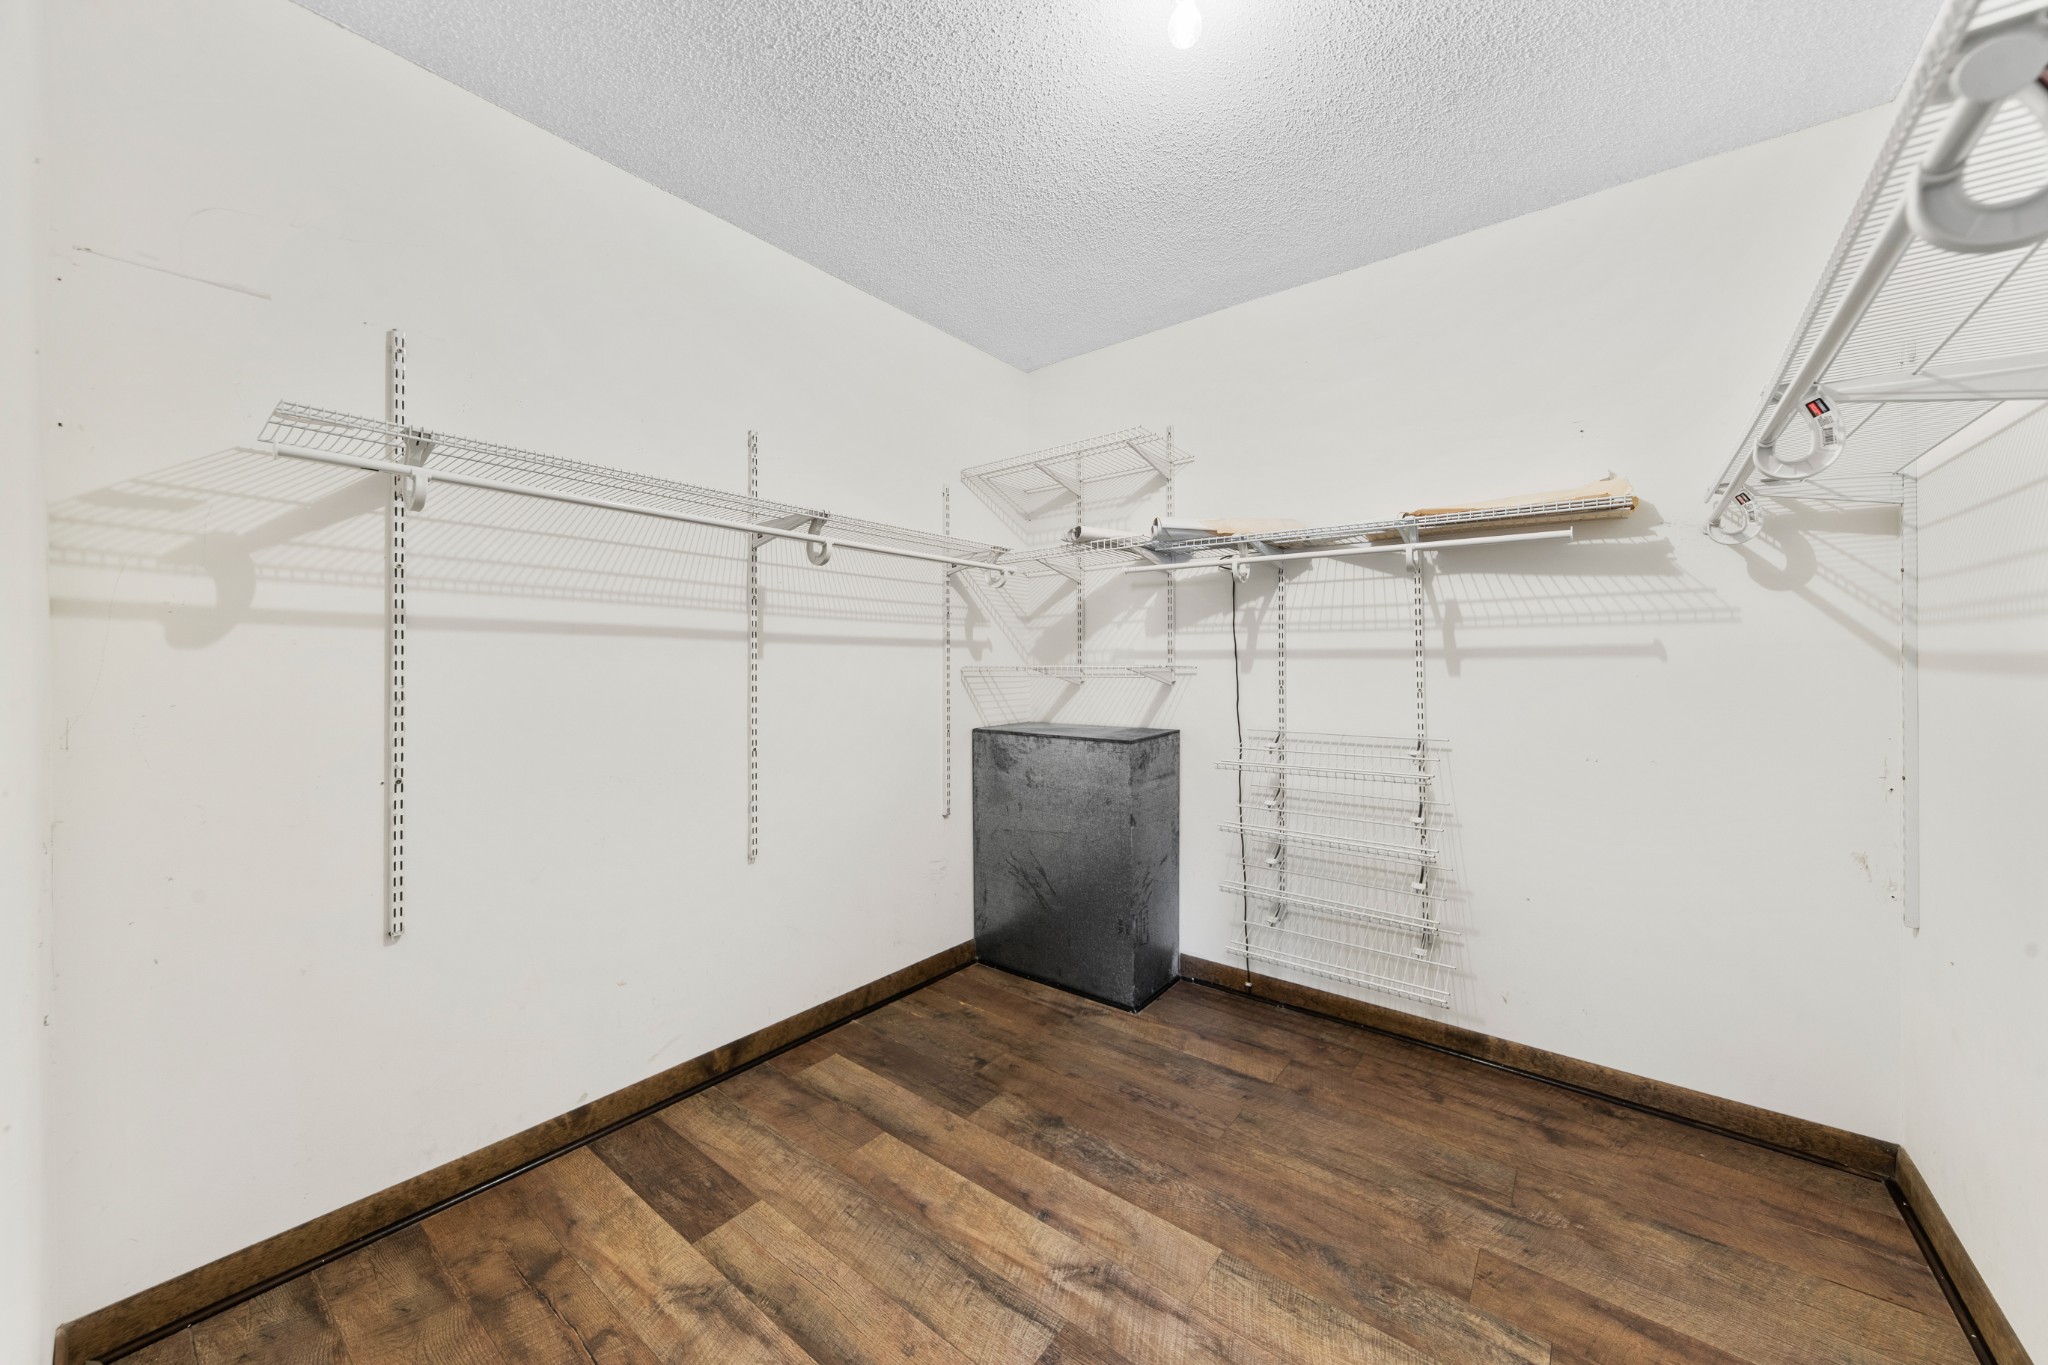
- Interior Features: Ceiling Fan(s), Extra Closets, Open Floorplan, Pantry, High Speed Internet
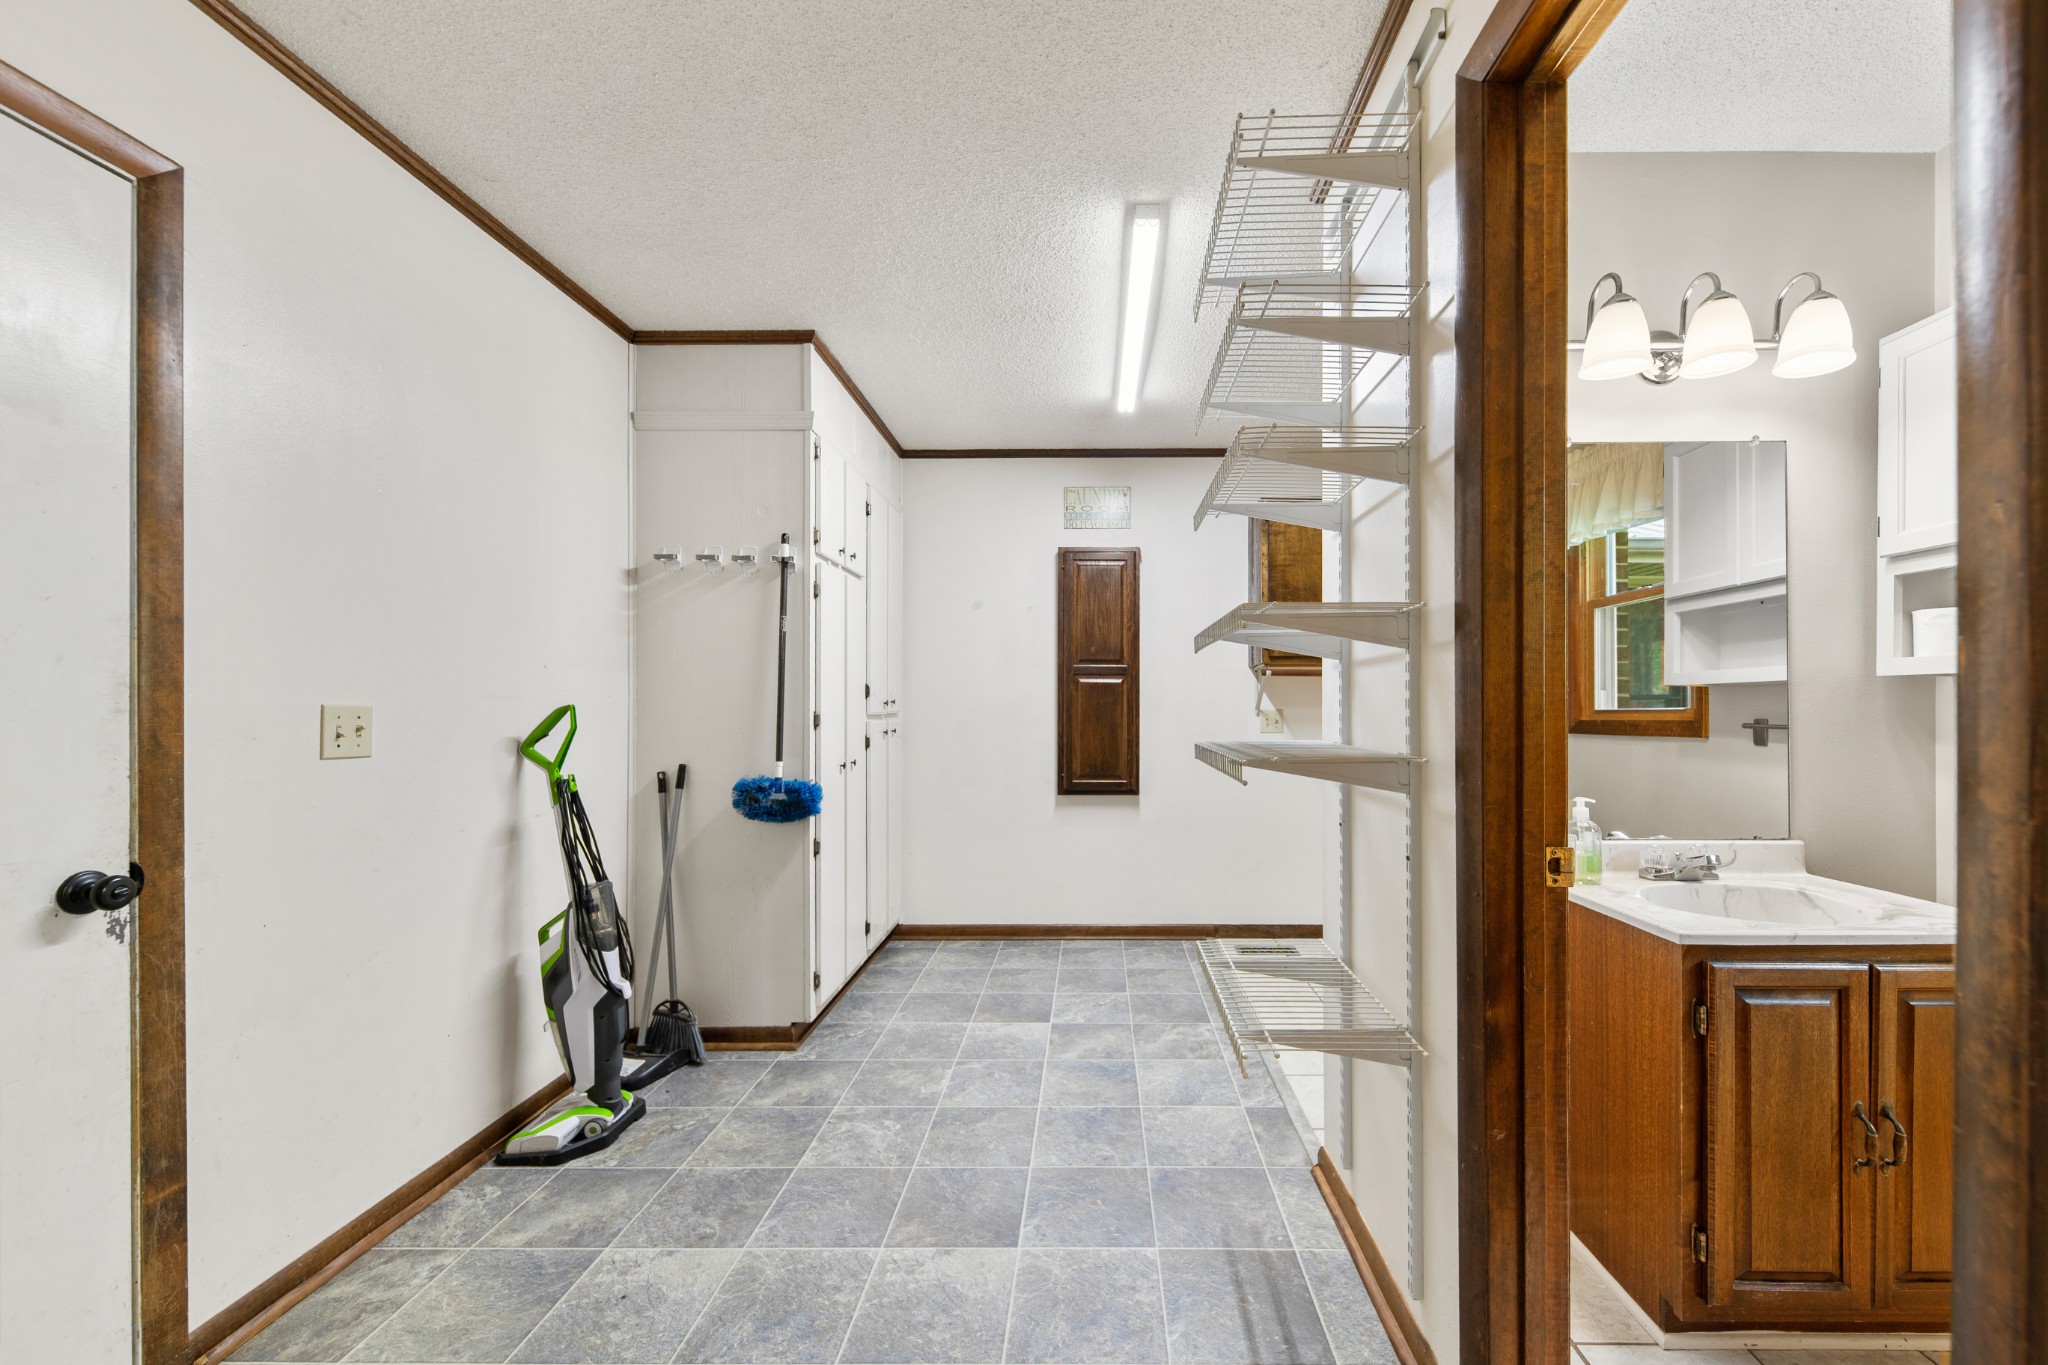
- Laundry Features: Electric Dryer Hookup, Washer Hookup
- Main Level Beds: 3
- Attached Garage: Yes
- Covered Spaces: 2.00
- Exterior Features: No Dock
- Fencing: Full
- Foundation Details: Concrete Perimeter
- Garage: Yes
- Patio And Porch Features: Deck, Patio
- Pool Private: No
- View YN: No
- Room Dimensions: 20x16
- Room Features: Full Bath
- Room Type: Bedroom 1
- Room Dimensions: 13x12
- Room Type: Bedroom 2
- Room Dimensions: 12x11
- Room Type: Bedroom 3
- Room Dimensions: 14x14
- Room Type: Bedroom 4
- Room Dimensions: 23x21
- Room Features: Basement Level
- Room Type: Recreation Room
- Room Dimensions: 13x11
- Room Type: Dining Room
- Room Dimensions: 20x13
- Room Type: Hobby Room
- Room Dimensions: 13x11
- Room Features: Eat-in Kitchen
- Room Type: Kitchen
- Room Dimensions: 25x15
- Room Features: Great Room
- Room Type: Living Room
- Room Dimensions: 20x12
- Room Type: Other Room
- Room Dimensions: 10x12
- Room Type: Other Room 2
Property History for 239 Henry Bayless Road
| Date | Event & Source | Price | Appreciation |
|---|---|---|---|
| Sep 18, 2026 | Closed REALTRACS #3128900 | $465,900 | — |
| Sep 17, 2026 | Closed REALTRACS #3128901 | $465,900 | — |
| Sep 8, 2026 | Contract - Not Showing REALTRACS #3128901 | — | |
| Sep 8, 2026 | Contract - Not Showing REALTRACS #3128900 | — | |
| Sep 8, 2026 | Contract - Showing REALTRACS #3128901 | — | |
| Sep 8, 2026 | Contract - Showing REALTRACS #3128900 | — | |
| Aug 4, 2026 | Price Change REALTRACS #3128901 | $469,900 | — |
| Aug 4, 2026 | Price Change REALTRACS #3128900 | $469,900 | — |
| Mar 4, 2026 | Listed (Active) REALTRACS #3128901 | $494,900 | — |
| Mar 4, 2026 | Listed (Active) REALTRACS #3128900 | $494,900 | — |
| Feb 24, 2026 | Contract - Showing REALTRACS #3128901 | — | |
| Feb 24, 2026 | Contract - Showing REALTRACS #3128900 | — | |
| Feb 12, 2026 | Listed (Active) REALTRACS #3128901 | $494,900 | — |
| Feb 12, 2026 | Listed (Active) REALTRACS #3128900 | $494,900 | — |
| Feb 11, 2026 | Withdrawn REALTRACS #3007654 | $499,900 | — |
| Feb 11, 2026 | Withdrawn REALTRACS #3007491 | $499,900 | — |
| Oct 22, 2025 | Listed (Active) REALTRACS #3007654 | $524,900 | — |
| Oct 22, 2025 | Listed (Active) REALTRACS #3007491 | $524,900 | — |
| Jun 13, 2025 | Withdrawn REALTRACS #2904416 | $579,900 | — |
| Jun 11, 2025 | Withdrawn REALTRACS #2904423 | $579,900 | — |
| Jun 5, 2025 | Listed (Active) REALTRACS #2904423 | $579,900 | — |
| Jun 5, 2025 | Listed (Active) REALTRACS #2904416 | $579,900 | — |
| Jun 5, 2025 | Withdrawn REALTRACS #2816506 | $759,900 | — |
| Jun 5, 2025 | Withdrawn REALTRACS #2795043 | $999,900 | — |
| Jun 5, 2025 | Withdrawn REALTRACS #2795035 | $999,900 | — |
| Apr 10, 2025 | Listed (Active) REALTRACS #2816506 | $759,900 | — |
| Feb 23, 2025 | Listed (Active) REALTRACS #2795043 | $999,900 | — |
| Feb 23, 2025 | Listed (Active) REALTRACS #2795035 | $999,900 | — |
| Dec 9, 2020 | Closed REALTRACS #2161021 | $499,000 | — |
| Sep 3, 2020 | Contract - Not Showing REALTRACS #2161021 | — | |
| Aug 1, 2020 | Price Change REALTRACS #2161021 | $539,900 | — |
| Jul 22, 2020 | Price Change REALTRACS #2161021 | $589,999 | — |
| Jul 6, 2020 | Price Change REALTRACS #2161021 | $595,000 | — |
| Jul 6, 2020 | Price Change REALTRACS #2161021 | $599,000 | — |
| Jun 18, 2020 | Listed (Active) REALTRACS #2161021 | $624,900 | — |
| Date | Event & Source | Price |
|---|---|---|
| 09/18/2026 | Closed REALTRACS #3128900 | $465,900 |
| 09/17/2026 | Closed REALTRACS #3128901 | $465,900 |
| 09/08/2026 | Contract - Not Showing REALTRACS #3128901 | — |
| 09/08/2026 | Contract - Not Showing REALTRACS #3128900 | — |
| 09/08/2026 | Contract - Showing REALTRACS #3128901 | — |
| 09/08/2026 | Contract - Showing REALTRACS #3128900 | — |
| 08/04/2026 | Price Change REALTRACS #3128901 | $469,900 |
| 08/04/2026 | Price Change REALTRACS #3128900 | $469,900 |
| 03/04/2026 | Listed (Active) REALTRACS #3128901 | $494,900 |
| 03/04/2026 | Listed (Active) REALTRACS #3128900 | $494,900 |
| 02/24/2026 | Contract - Showing REALTRACS #3128901 | — |
| 02/24/2026 | Contract - Showing REALTRACS #3128900 | — |
| 02/12/2026 | Listed (Active) REALTRACS #3128901 | $494,900 |
| 02/12/2026 | Listed (Active) REALTRACS #3128900 | $494,900 |
| 02/11/2026 | Withdrawn REALTRACS #3007654 | $499,900 |
| 02/11/2026 | Withdrawn REALTRACS #3007491 | $499,900 |
| 10/22/2025 | Listed (Active) REALTRACS #3007654 | $524,900 |
| 10/22/2025 | Listed (Active) REALTRACS #3007491 | $524,900 |
| 06/13/2025 | Withdrawn REALTRACS #2904416 | $579,900 |
| 06/11/2025 | Withdrawn REALTRACS #2904423 | $579,900 |
| 06/05/2025 | Listed (Active) REALTRACS #2904423 | $579,900 |
| 06/05/2025 | Listed (Active) REALTRACS #2904416 | $579,900 |
| 06/05/2025 | Withdrawn REALTRACS #2816506 | $759,900 |
| 06/05/2025 | Withdrawn REALTRACS #2795043 | $999,900 |
| 06/05/2025 | Withdrawn REALTRACS #2795035 | $999,900 |
| 04/10/2025 | Listed (Active) REALTRACS #2816506 | $759,900 |
| 02/23/2025 | Listed (Active) REALTRACS #2795043 | $999,900 |
| 02/23/2025 | Listed (Active) REALTRACS #2795035 | $999,900 |
| 12/09/2020 | Closed REALTRACS #2161021 | $499,000 |
| 09/03/2020 | Contract - Not Showing REALTRACS #2161021 | — |
| 08/01/2020 | Price Change REALTRACS #2161021 | $539,900 |
| 07/22/2020 | Price Change REALTRACS #2161021 | $589,999 |
| 07/06/2020 | Price Change REALTRACS #2161021 | $595,000 |
| 07/06/2020 | Price Change REALTRACS #2161021 | $599,000 |
| 06/18/2020 | Listed (Active) REALTRACS #2161021 | $624,900 |
For completeness, we often displays two records for one sale: the MLS record and the public record.
Public Records for 239 Henry Bayless Road
Schools near 239 Henry Bayless Road
Rating | School | Type | Grades | Distance |
|---|---|---|---|---|
| Public - | PK to 8 | |||
| Public - | 9 to 12 | |||
| Public - | 4 to 12 | |||
| Public - | K to 12 |
Rating | School | Distance |
|---|---|---|
Blanche School PublicPK to 8 | ||
Lincoln County High School Public9 to 12 | ||
Lincoln Central Academy Public4 to 12 | ||
Lincoln Central Virtual Academy PublicK to 12 |
School ratings and boundaries are provided by GreatSchools.org and Pitney Bowes. This information should only be used as a reference. Proximity or boundaries shown here are not a guarantee of enrollment. Please reach out to schools directly to verify all information and enrollment eligibility.
Similar Homes
Explore Nearby Homes
- Blanche Homes for Sale
- Park City Homes for Sale
- Northwest Huntsville Homes for Sale
- Moores Mill Homes for Sale
- Mount Charron Homes for Sale
- Northeast Huntsville Homes for Sale
- Alabama A and M Historic District Homes for Sale
- West Side Madison Homes for Sale
- East Mastin Lake Homes for Sale
- Village at Oakland Springs Homes for Sale
- Lincoln Mill District Homes for Sale
- University Park Homes for Sale
- Lincoln Mill and Mill Village Homes for Sale
- Dallas Mill Village Homes for Sale
- Midtown Madison Homes for Sale
- Elkton Homes for Sale
- Ardmore Homes for Sale
- Ardmore Homes for Sale
- Taft Homes for Sale
- Dellrose Homes for Sale
- Frankewing Homes for Sale
- Pulaski Homes for Sale
- Prospect Homes for Sale
- Elkmont Homes for Sale
- Harvest Homes for Sale
- Hazel Green Homes for Sale
- Toney Homes for Sale
- Fayetteville Homes for Sale
- Meridianville Homes for Sale
- Huntsville Homes for Sale
- 37334 Homes for Sale
- 38453 Homes for Sale
- 35739 Homes for Sale
- 38488 Homes for Sale
- 38478 Homes for Sale
- 38477 Homes for Sale
- 38455 Homes for Sale
- 35620 Homes for Sale
- 35773 Homes for Sale
- 35750 Homes for Sale
- 38459 Homes for Sale
- 35613 Homes for Sale
- 37144 Homes for Sale
- 35614 Homes for Sale
- 35749 Homes for Sale
No guarantee, warranty or representation of any kind is made regarding the completeness or accuracy of any information, descriptions or measurements (including square footage measurements and property condition), such should be independently verified through appropriate means, including, but not limited to, in person inspection and public records, and Compass International Holdings, its subsidiaries, affiliates and independently owned and operated franchisees, and their affiliated agents and associated third parties expressly disclaim any liability in connection therewith. Photos may be virtually staged or digitally enhanced and may not reflect actual property conditions. Offers of compensation are subject to change at the seller's discretion. No financial or legal advice provided. Equal Housing Opportunity.
Listing Courtesy of Keller Williams Realty, Kay Worth (931.215.3877)
Based on information submitted to the MLS GRID as of 09/18/2026 09:09 AM. All data is obtained from various sources and may not have been verified by broker or MLS GRID. Supplied Open House Information is subject to change without notice. All information should be independently reviewed and verified for accuracy. Properties may or may not be listed by the office/agent presenting the information. Properties displayed may be listed or sold by various participants in the MLS. IDX information is provided exclusively for consumers’ personal, non-commercial use and may not be used for any purpose other than to identify prospective properties consumers may be interested in purchasing. The data is deemed reliable but is not guaranteed by MLS GRID. Use of the MLS GRID data may be subject to an end user license agreement prescribed by the applicable MLS of the Member Participant, if any, and as amended from time to time.
