239 Martzville Rd
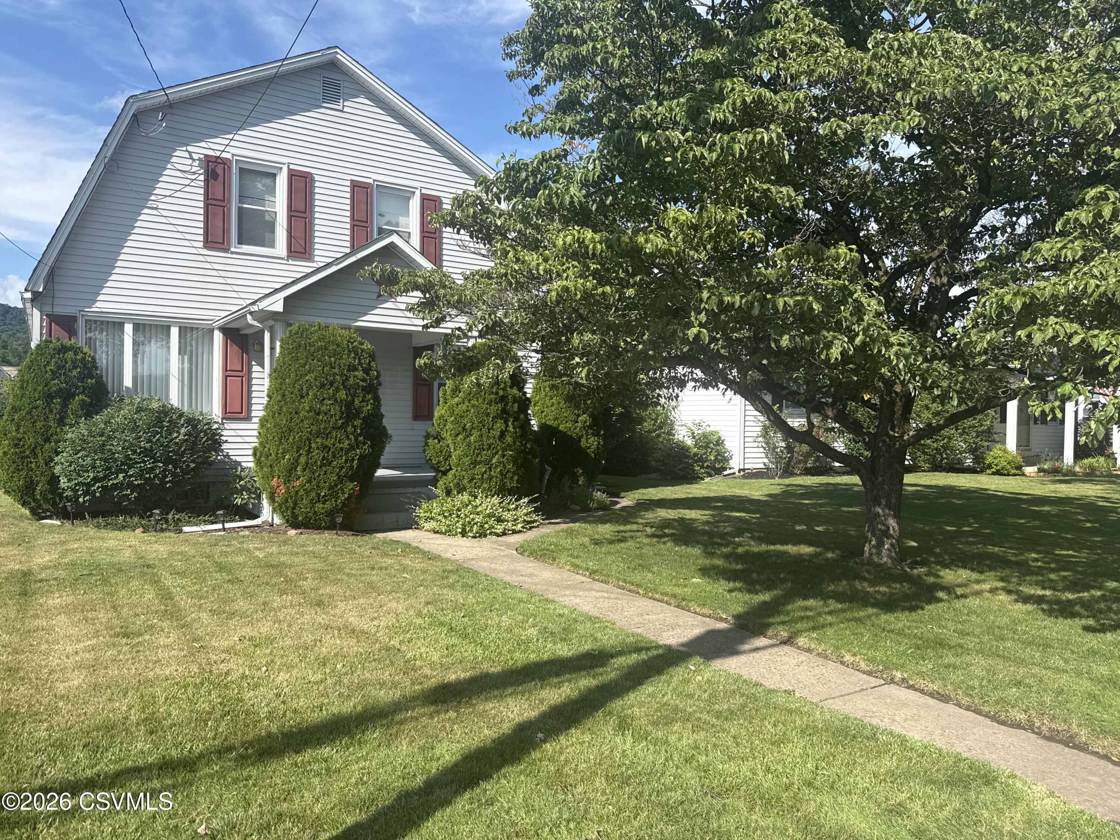
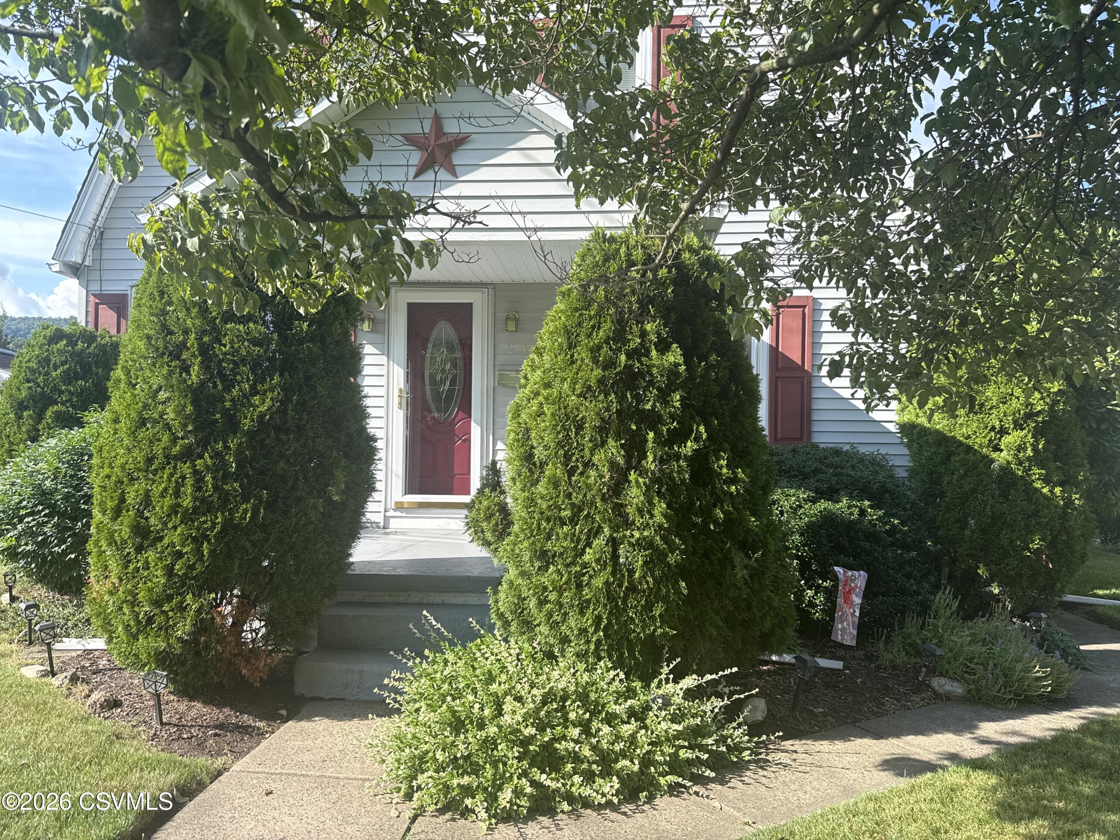

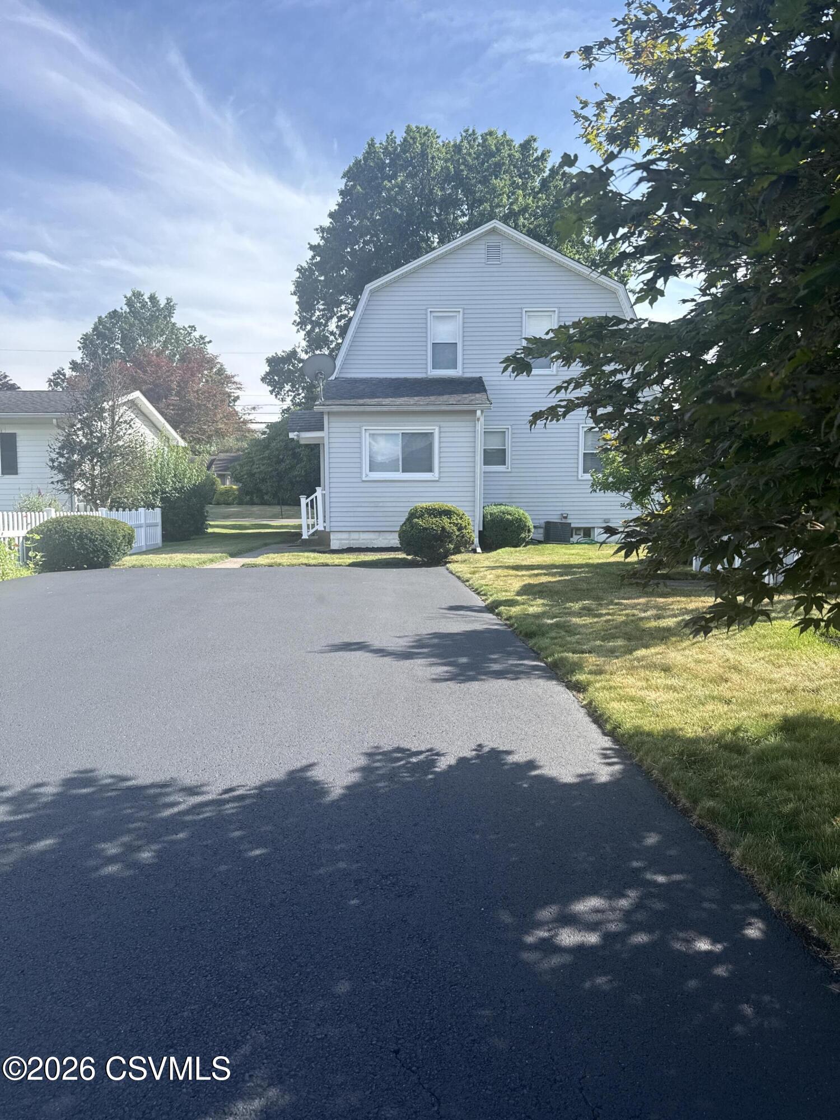

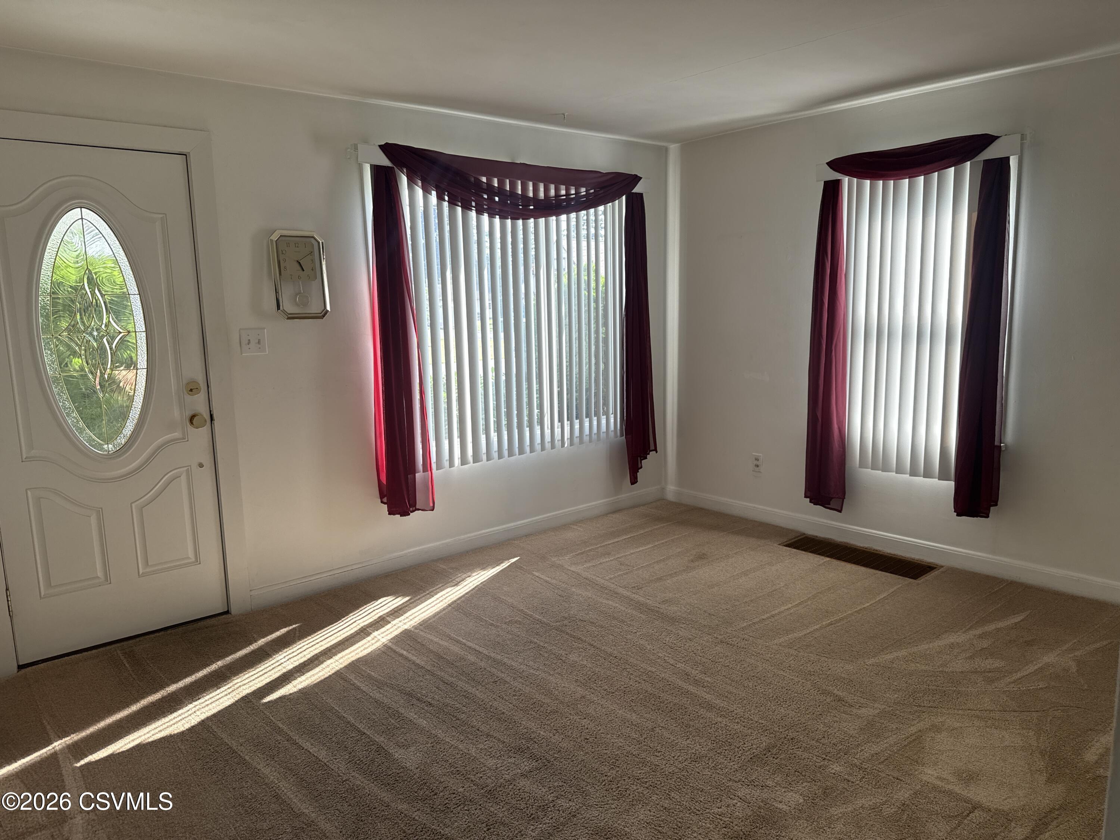





Description
- Listed by DARLYNN M WOLFE • Brokerage DRE #RB044644P • REALTY WORLD MASICH & DELLP: (570)-759-6363 C: (570)-854-1857 darwolfe888@gmail.com
Property Details for 239 Martzville Road
Property Details for 239 Martzville Road
| Status | Active |
|---|---|
| MLS # | C-1868 |
| Days on Market | 1 |
| Taxes | $1,956 / year |
| HOA Fees | - |
| Condo/Co-op Fees | - |
| Property Type | Single Family |
| MLS Type | Residential / Single Family Residence |
| Year Built | 1950 |
| Lot Size | 0.12 AC / 5,227 SF |
| County | Columbia County |
Location
Building Information for 239 Martzville Road
Payment Calculator
$1,284 per month
30 year fixed, 6.36% Interest
$1,121
$163
$0
Know your buying power with a preapproval and custom rate in minutes
 1
1Property Information for 239 Martzville Road
- Carrier Route: C004
- Directions: West Front Street to right on Warren Street Right on Freas Avenue Left on Dickson Street Turn onto Martzville Road Destination on left
- Latitude: 41.067011
- Longitude: -76.248404
- MLS Area Major: Berwick
- MLS Area Minor: Berwick
- Township: Berwick
- Parcel Number: 04B0210100000
- Tax Annual Amount: $1,956.44
- Tax Assessed Value: 21348
- Tax Book Number: 0293-0763
- Tax Year: 2026
- High School District: Berwick
- Attached Garage: No
- Garage: No
- Lot Size Acres: 0.12
- Lot Size Area: 0.12
- Lot Size Units: Acres
- Lot Size Dimensions: 45x120
- Lot Size Square Feet: 5227.2
- Topography: No
- Above Grade Finished Area: 1207.0
- Building Area Total: 1207.0
- Living Area: 1207.0
- Property Sub Type: Single Family Residence
- Property Type: Residential
- Year Built: 1950
- Other Structures: Shed(s)
- Construction Materials: Aluminum Siding, Vinyl Siding, Block
- Roof: Shingle
- Community Features: Street Lights
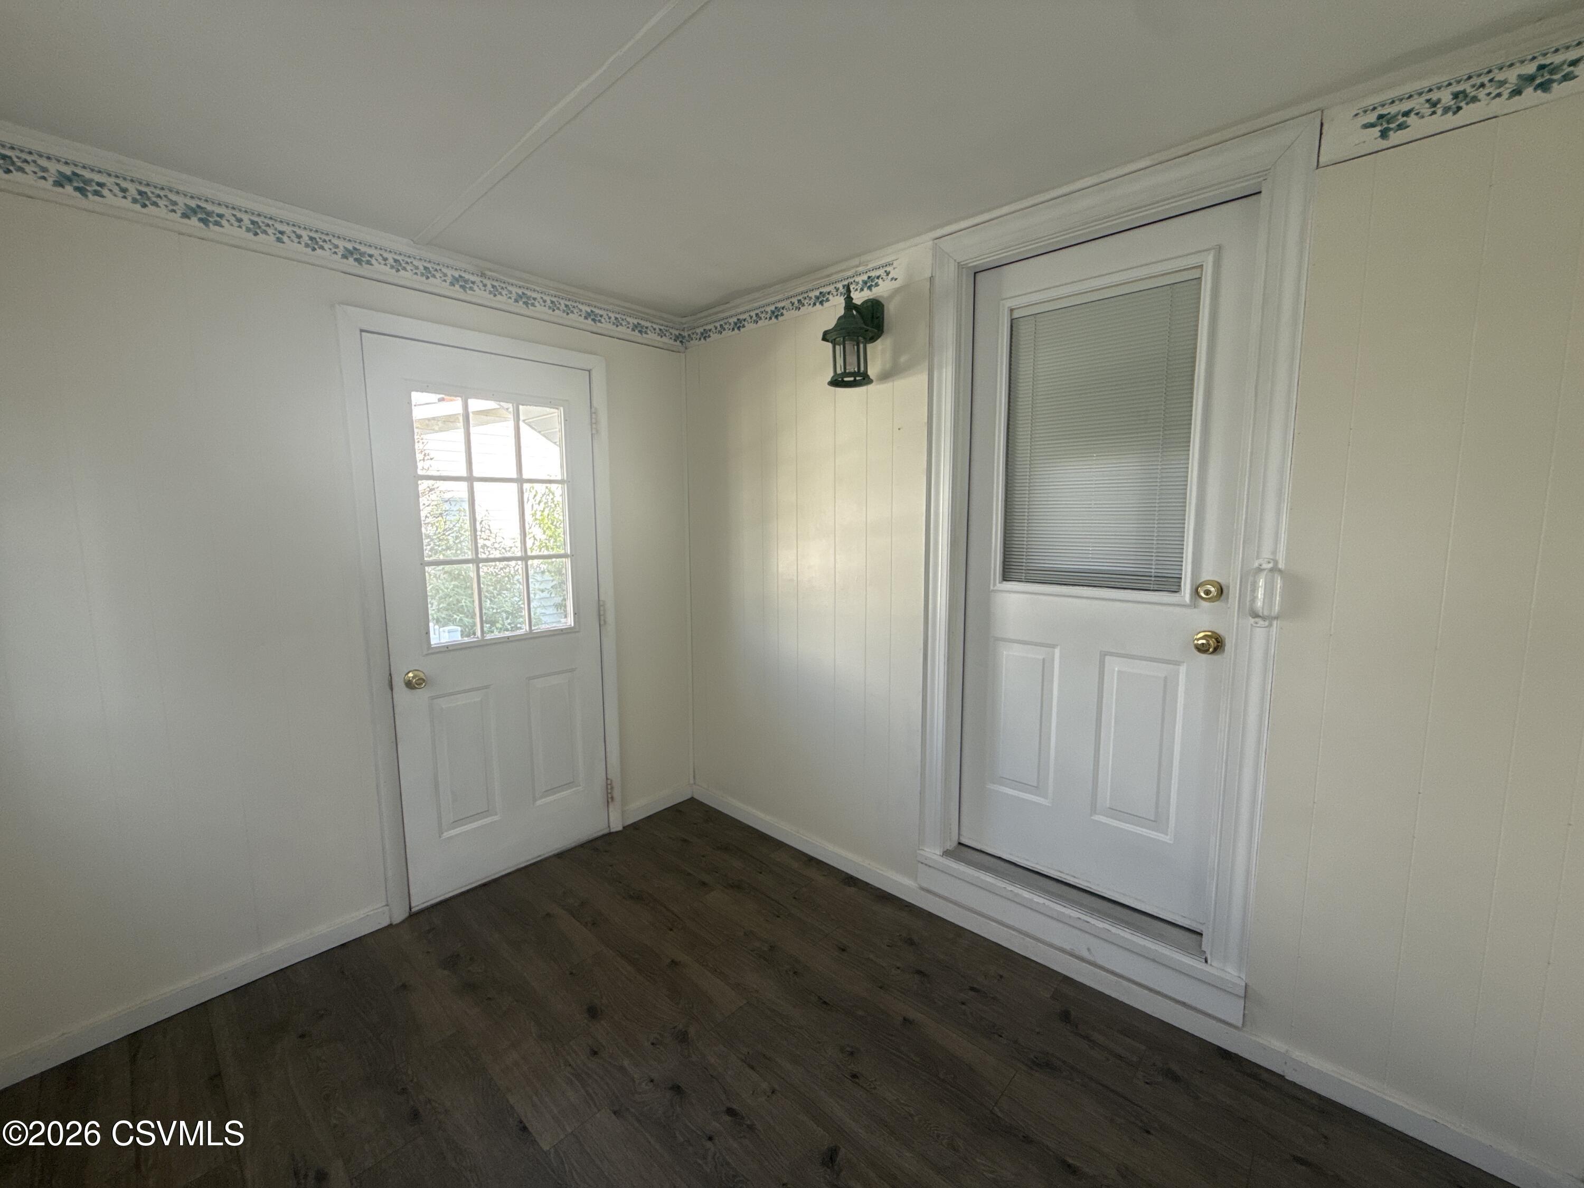
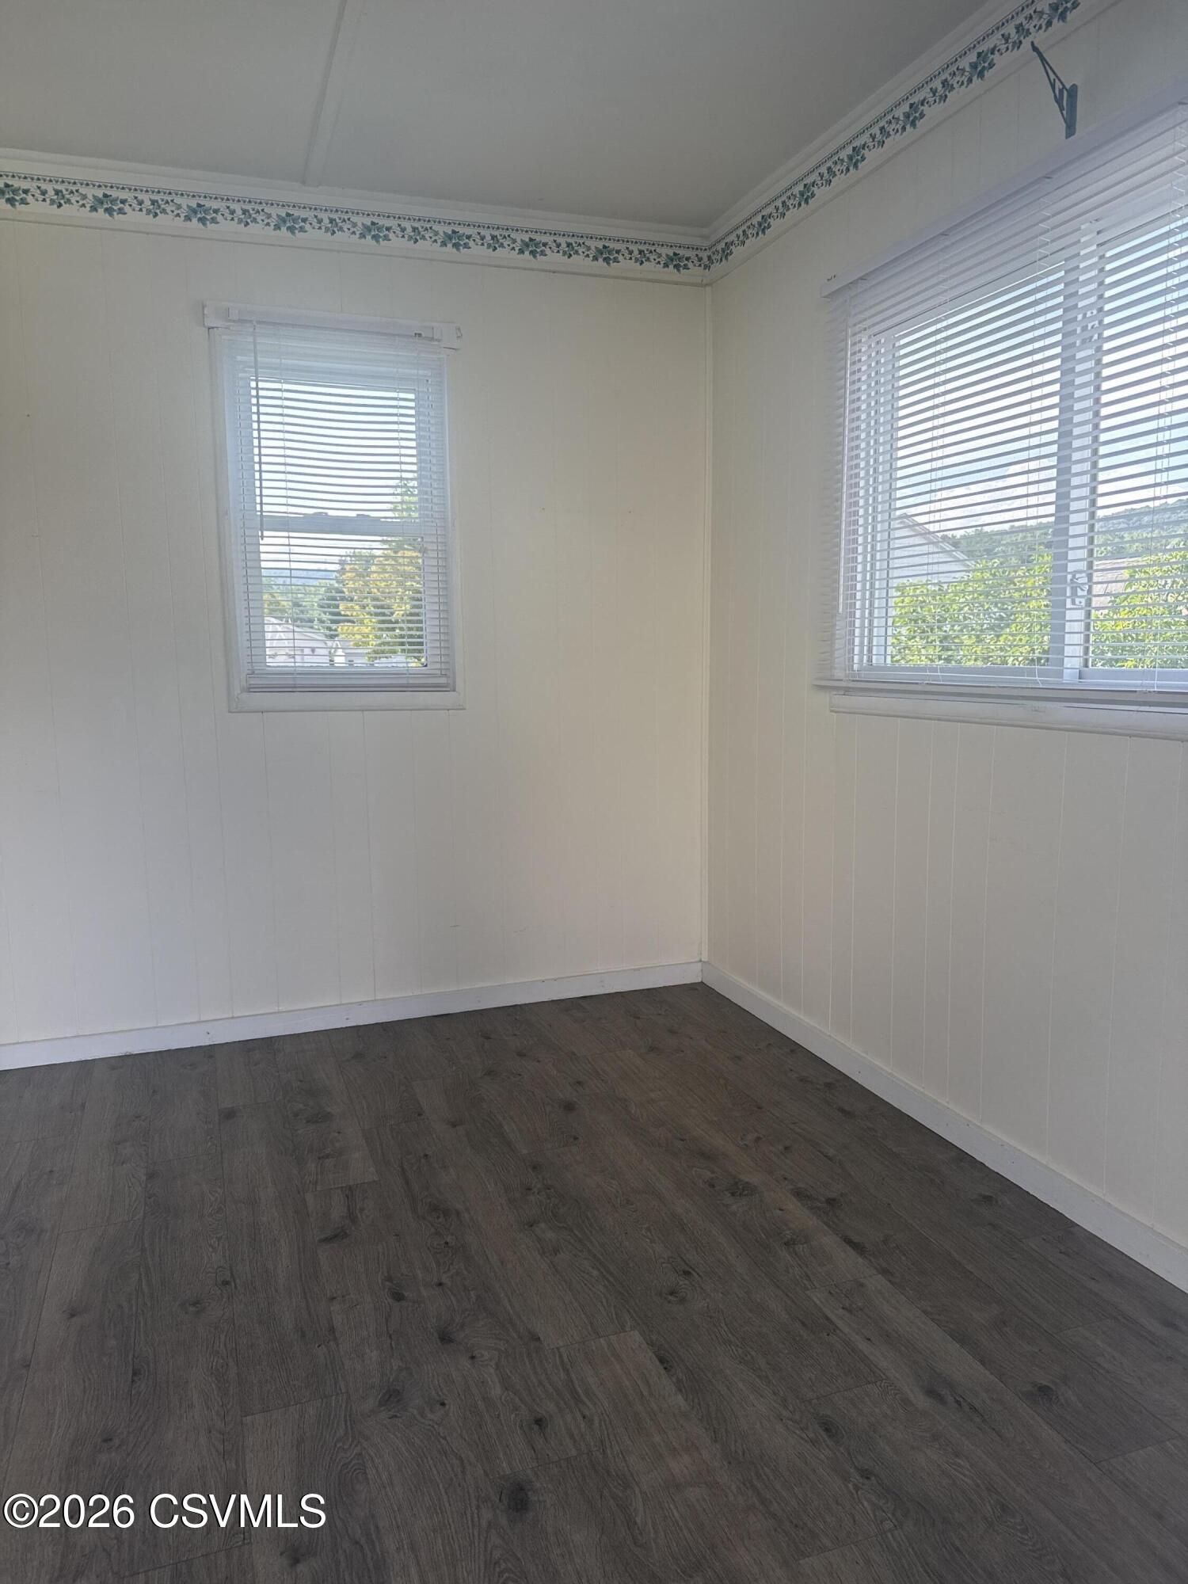
- Patio And Porch Features: Porch, Enclosed
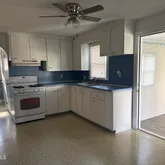
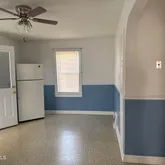
- Appliances: Dryer, Washer, Refrigerator
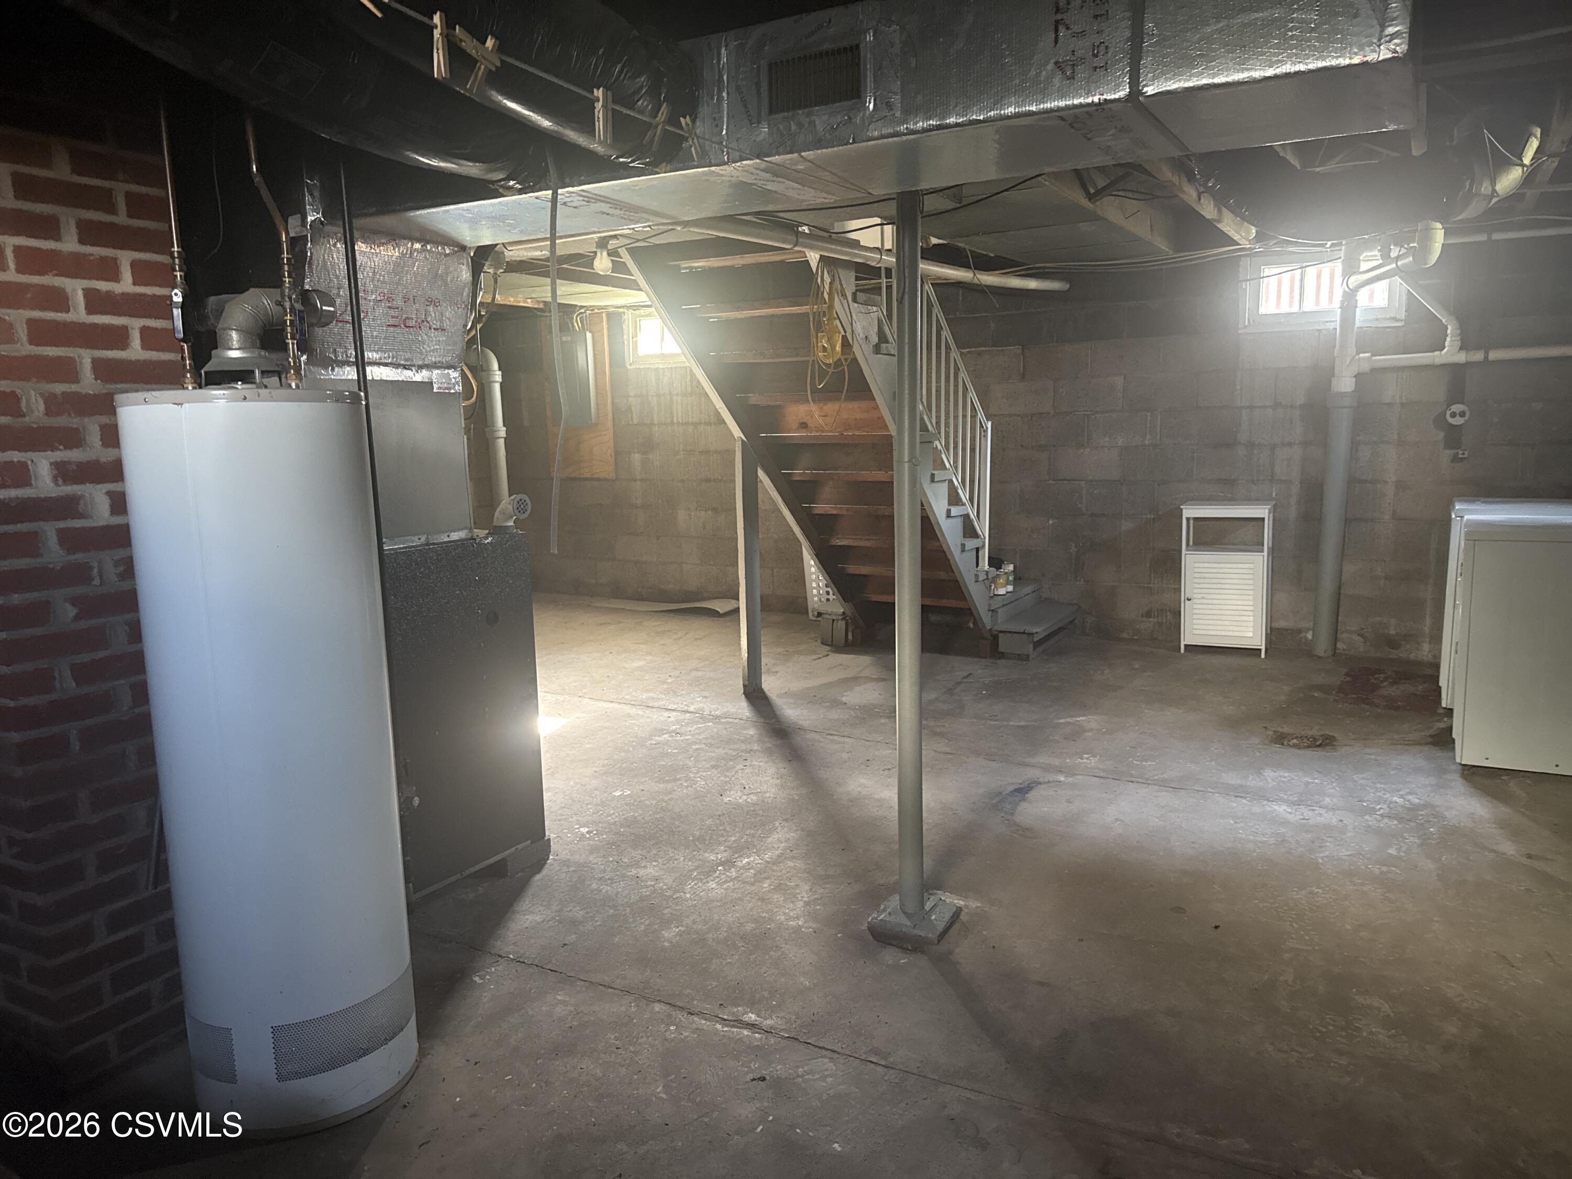
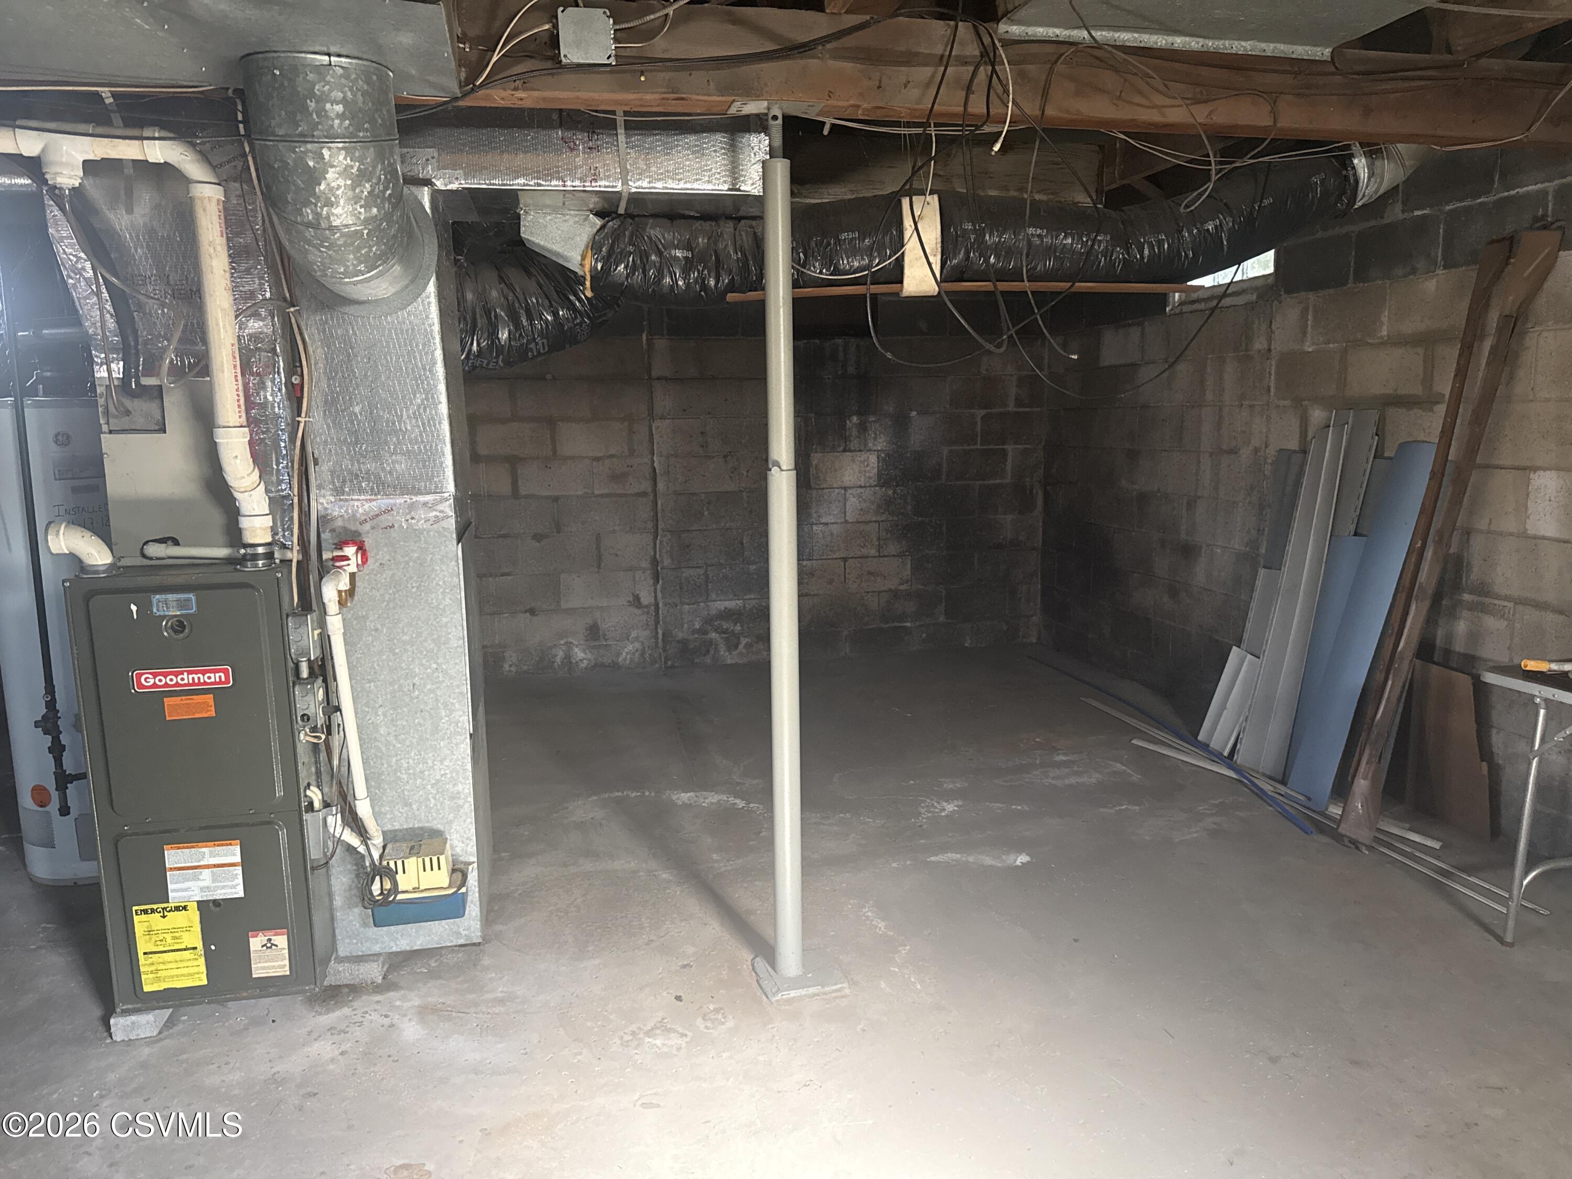
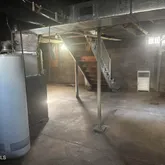
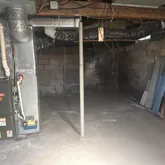
- Basement: Block
- Has Basement: Yes
- Full Bathrooms: 1
- Total Bathrooms: 1
- Total Bedrooms: 3
- Cooling: Ceiling Fan(s)
- Has Cooling: Yes
- Flooring: Hardwood
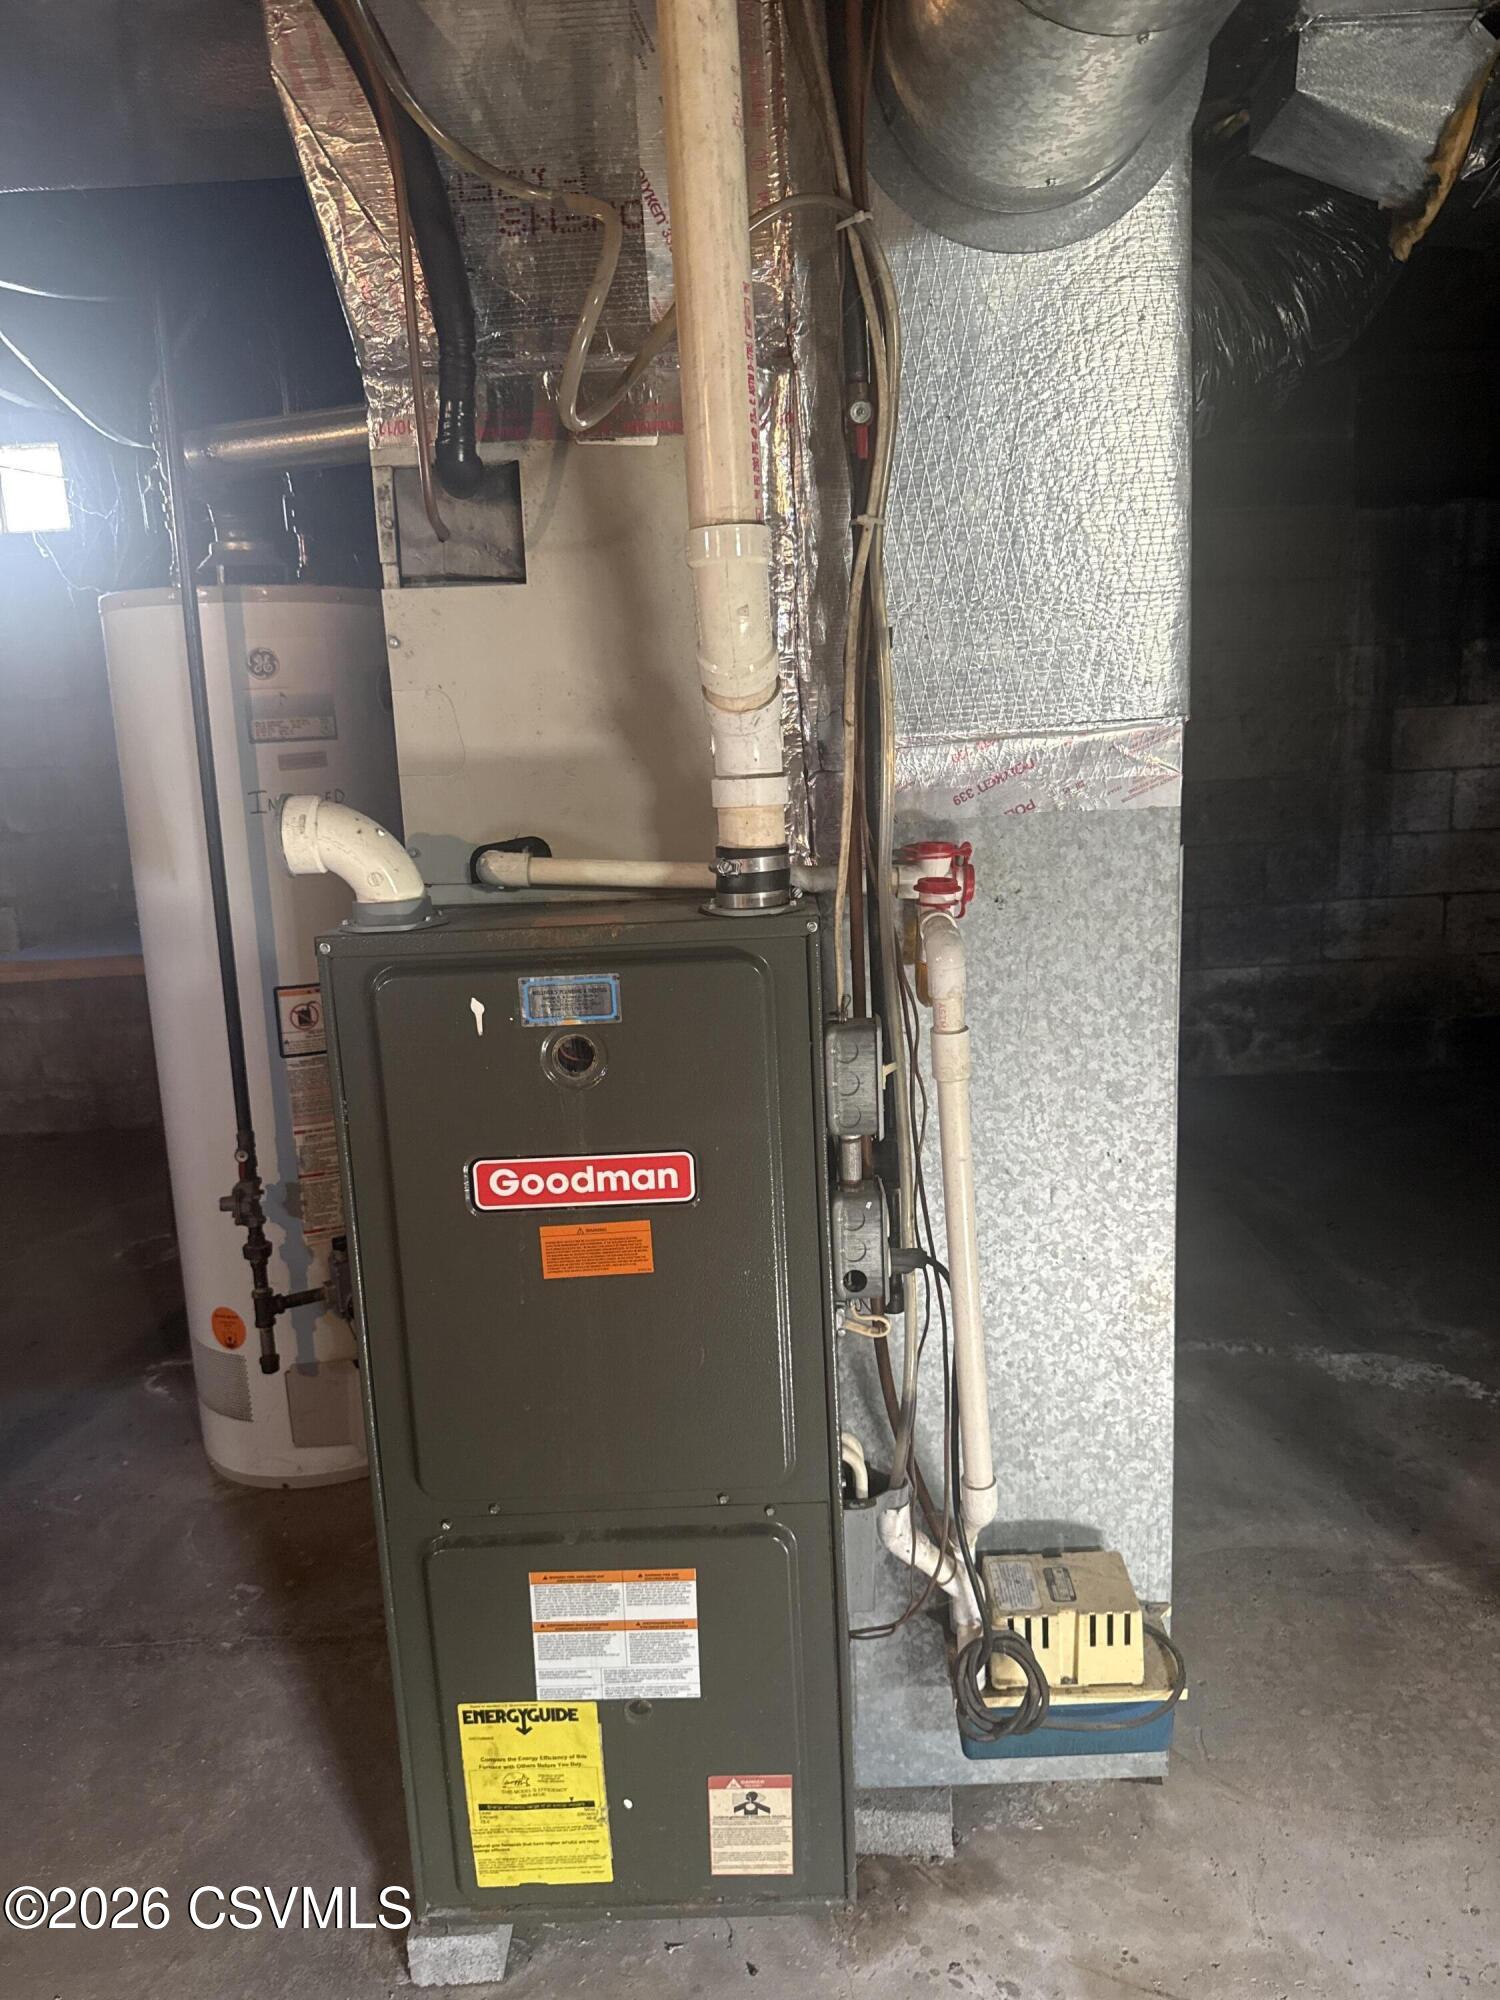
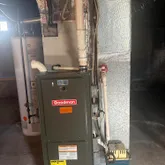
- Has Heating: Yes
- Main Level Bedrooms: 1
- Total Rooms: 7
- Room Type: Living Room, Kitchen, Bedroom 1, Bedroom 2, Bedroom 3
- Has Spa: No
- Window Features: Window Coverings
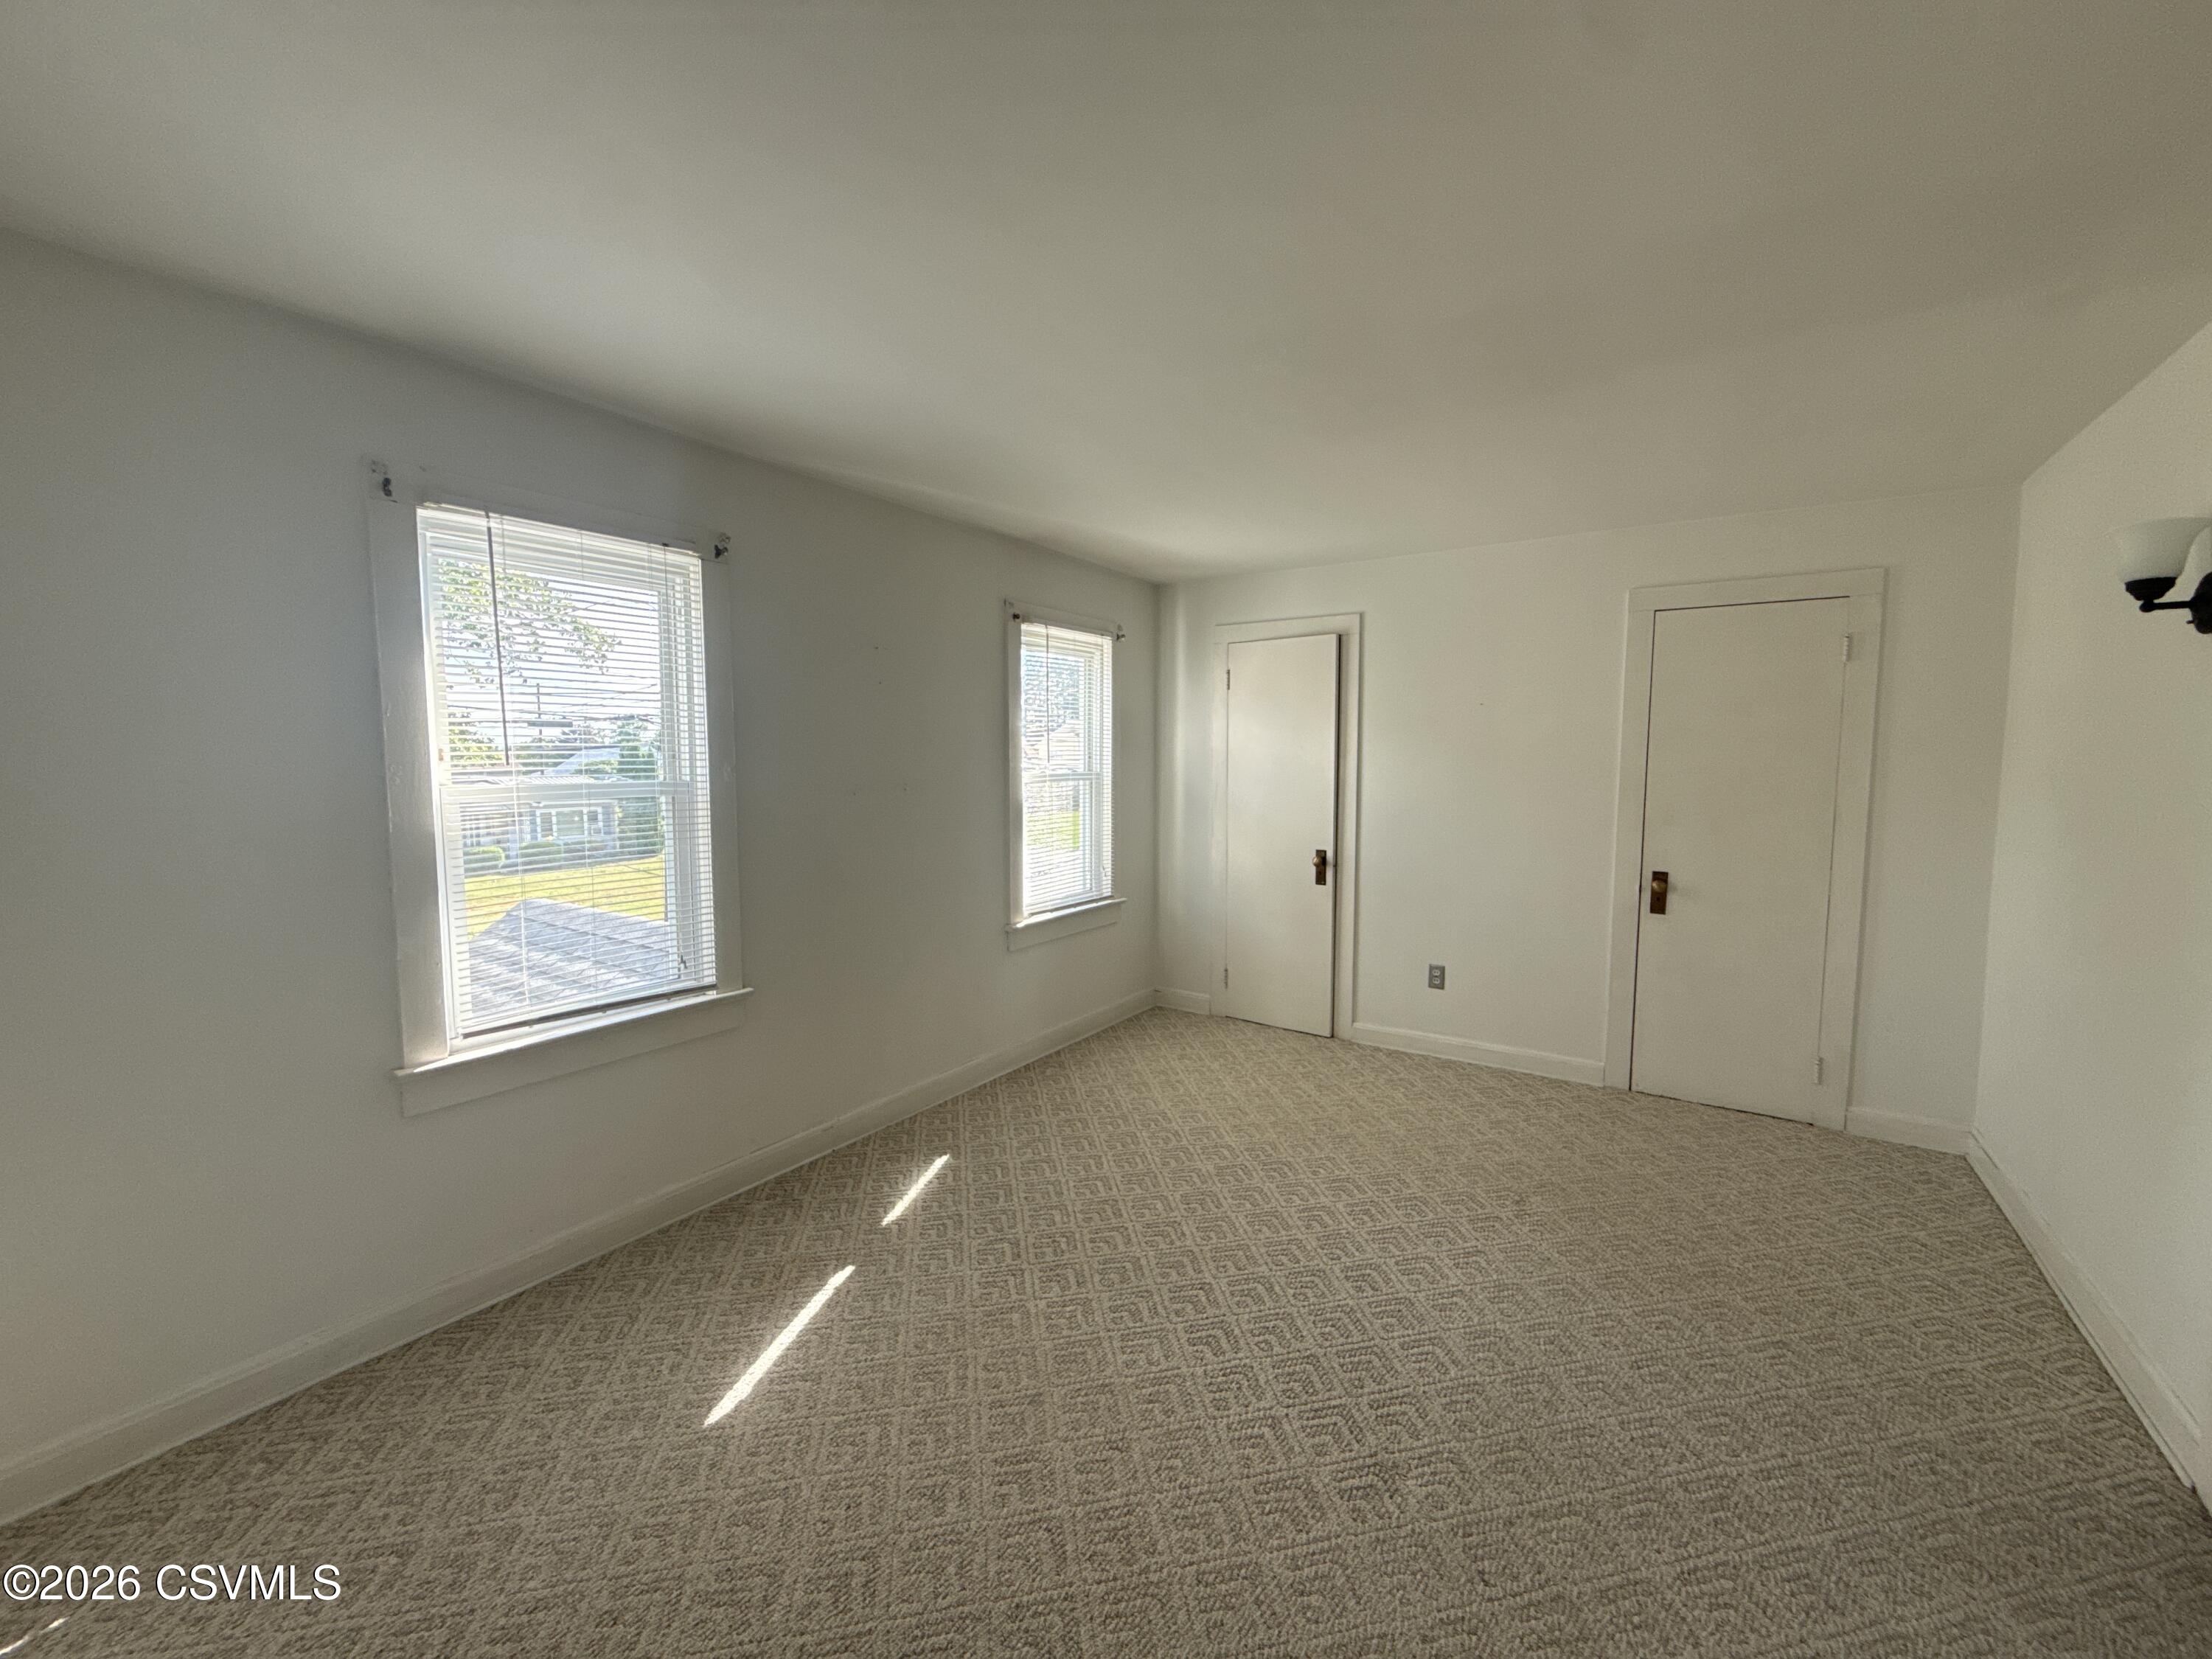
- Area: 128.0
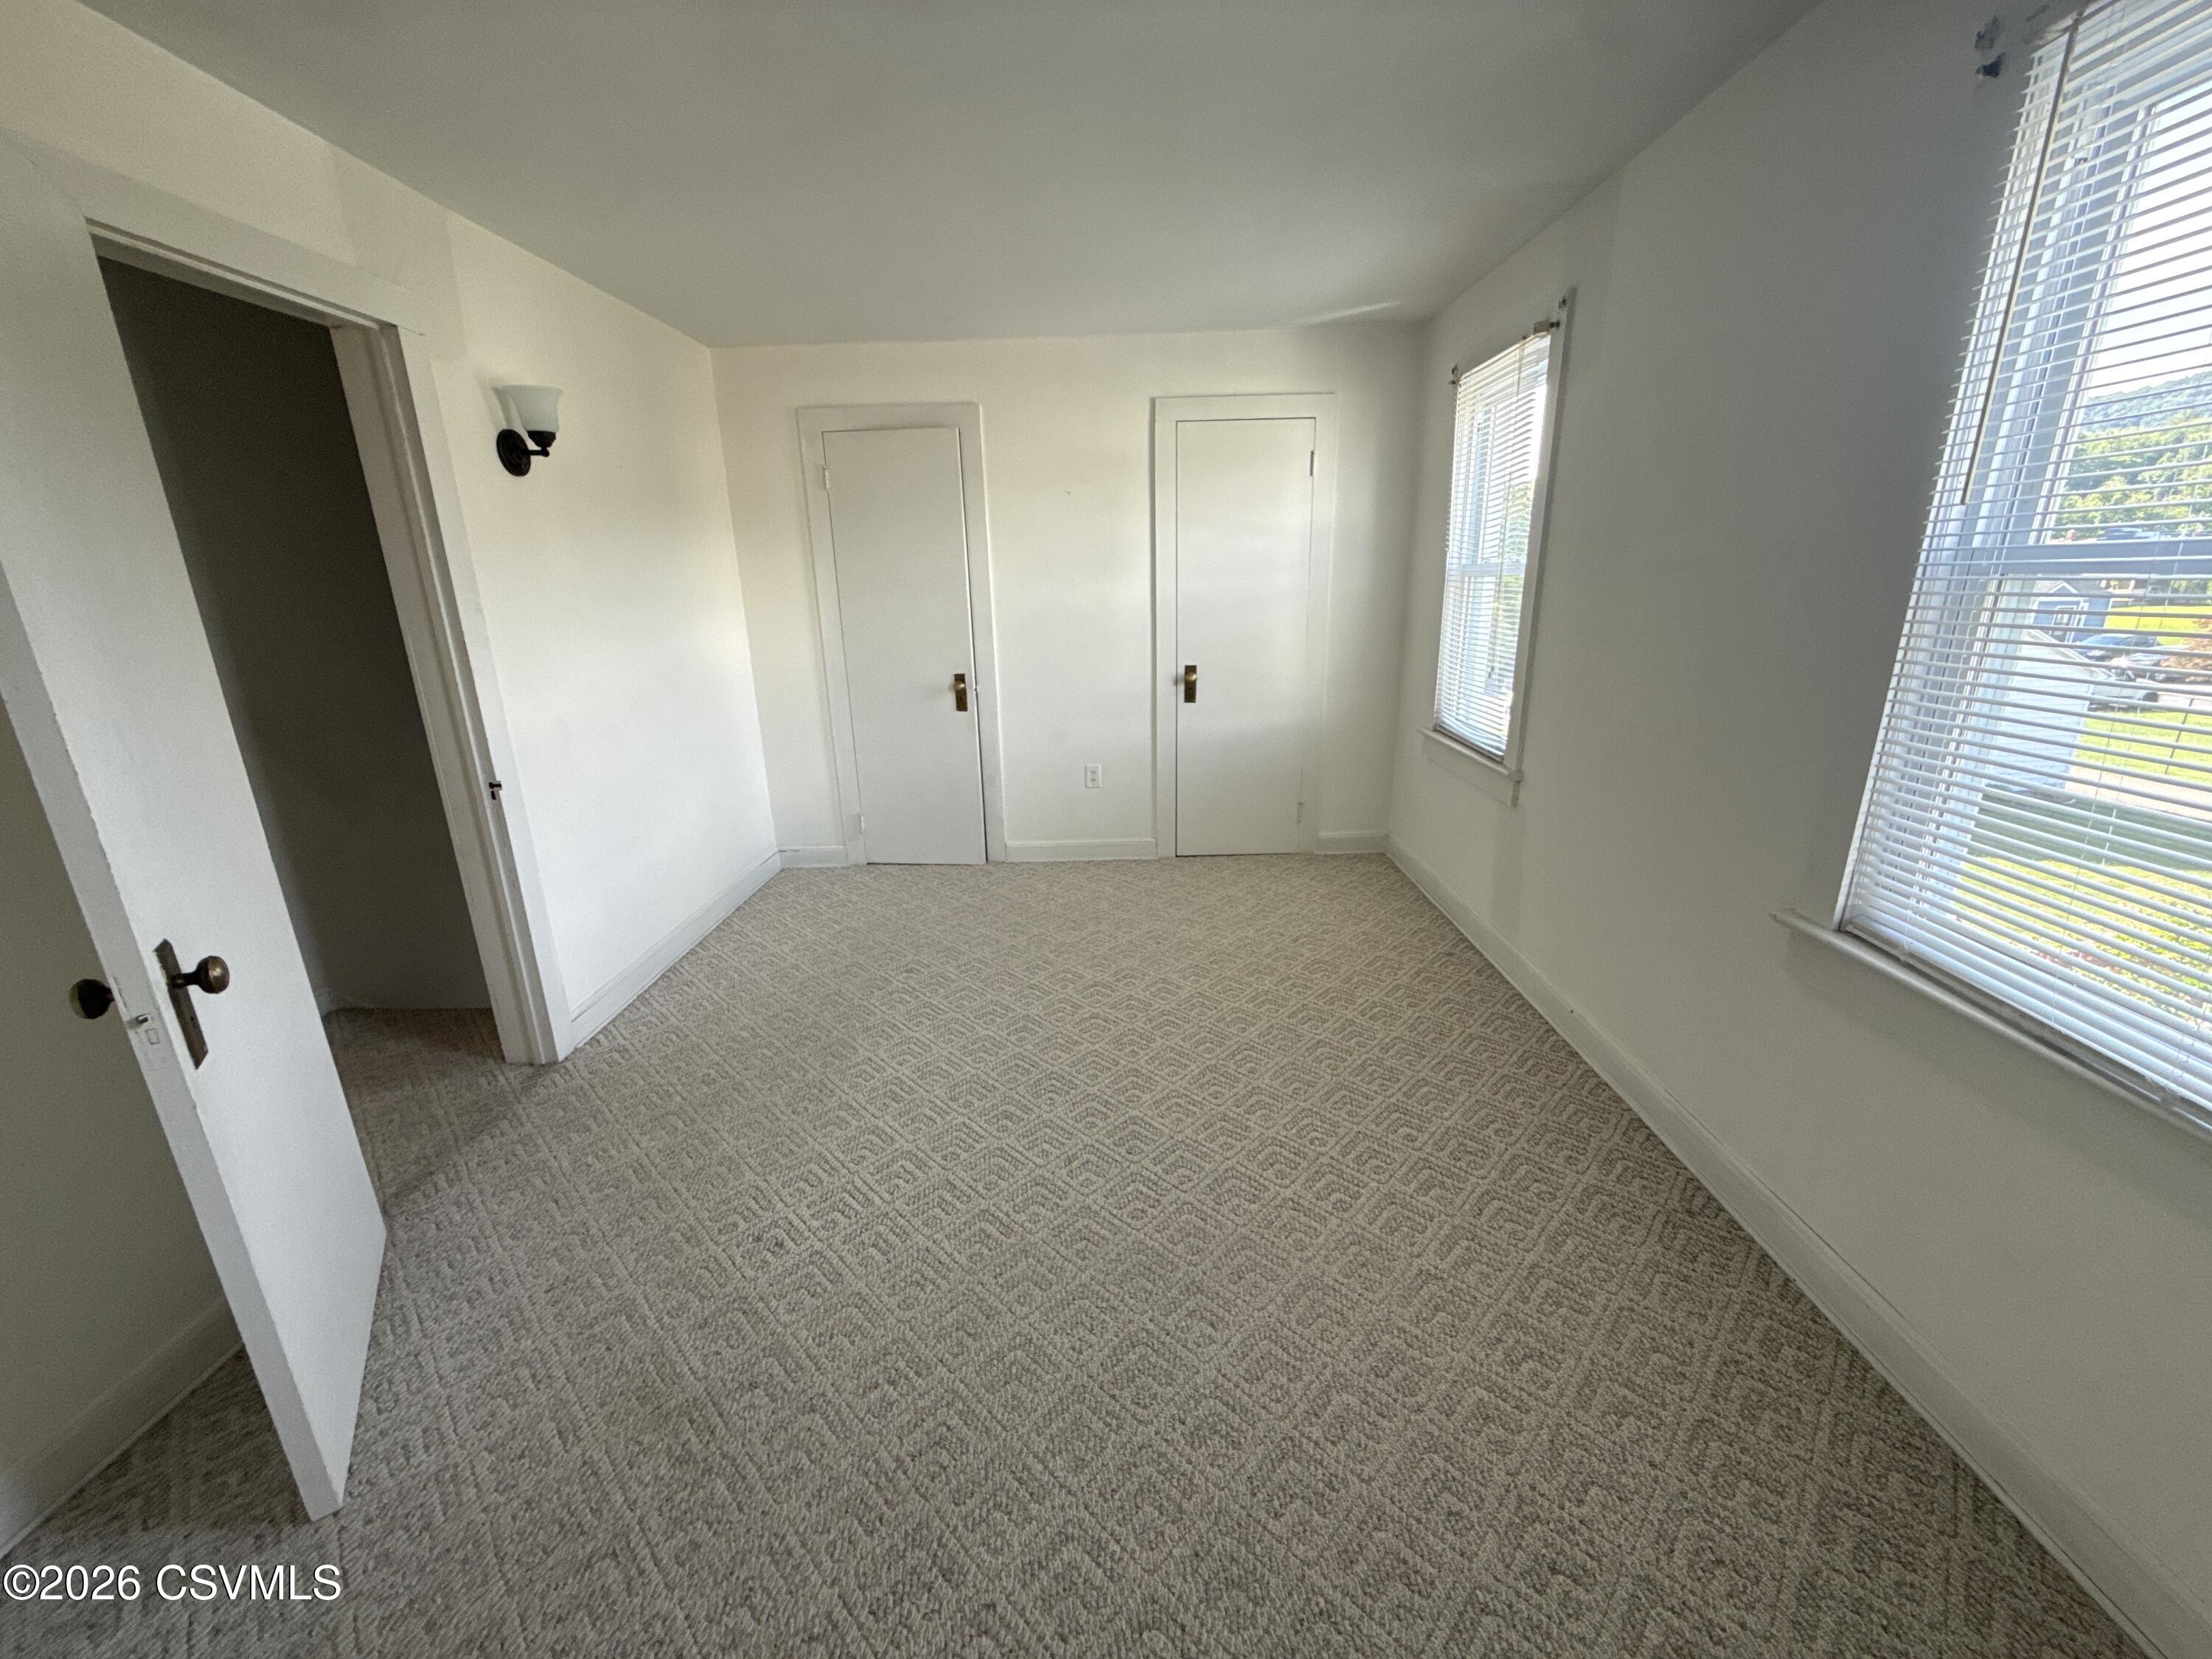
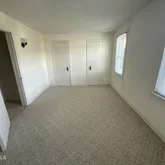
- Description: large closet/carpet/hardwood
- Dimensions: 14.11 x 9.1
- Length: 14.0
- Level: Second
- Type: Bedroom 3
- Width: 9.0
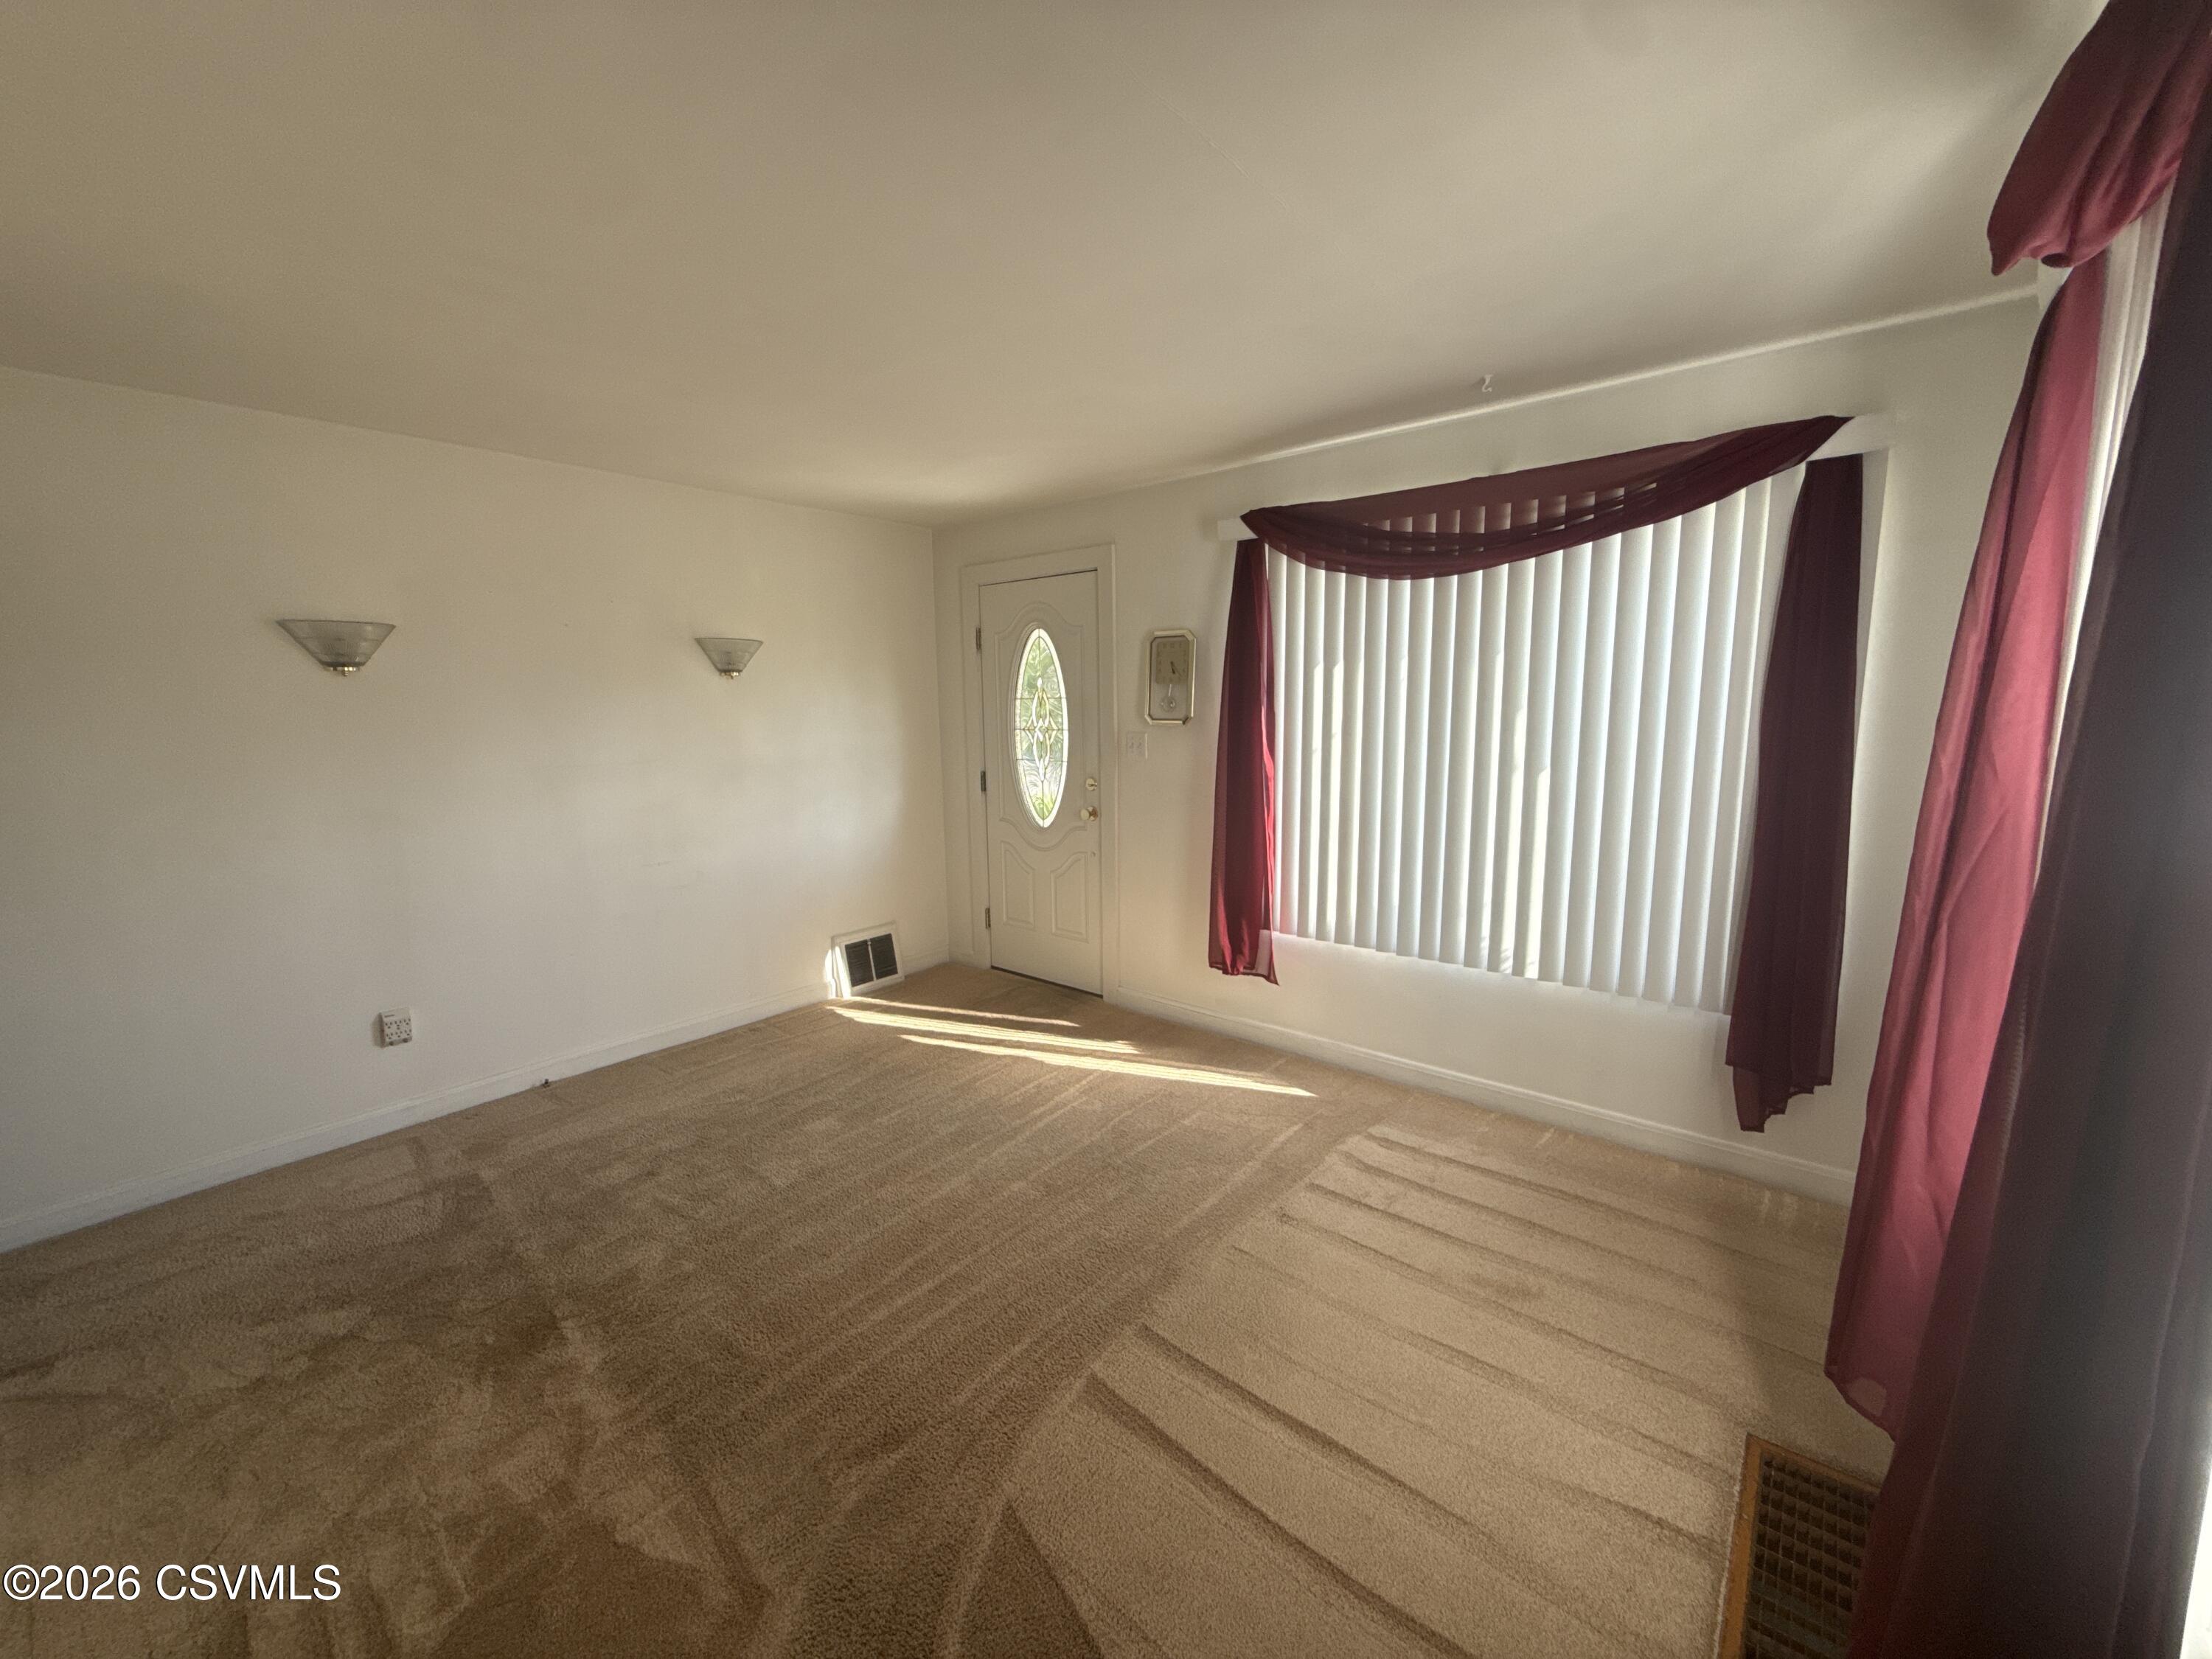
- Area: 133.0
- Description: carpet/hardwood
- Dimensions: 13.2 x 10.11
- Length: 13.0
- Level: First
- Type: Living Room
- Width: 10.0
- Area: 73.0
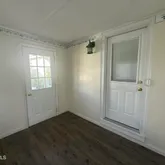
- Description: cozy back porch
- Dimensions: 7.7 x 9.5
- Length: 7.0
- Level: First
- Width: 9.0
- Area: 42.0
- Dimensions: 6.03 x 7.02
- Length: 6.0
- Level: First
- Width: 7.0
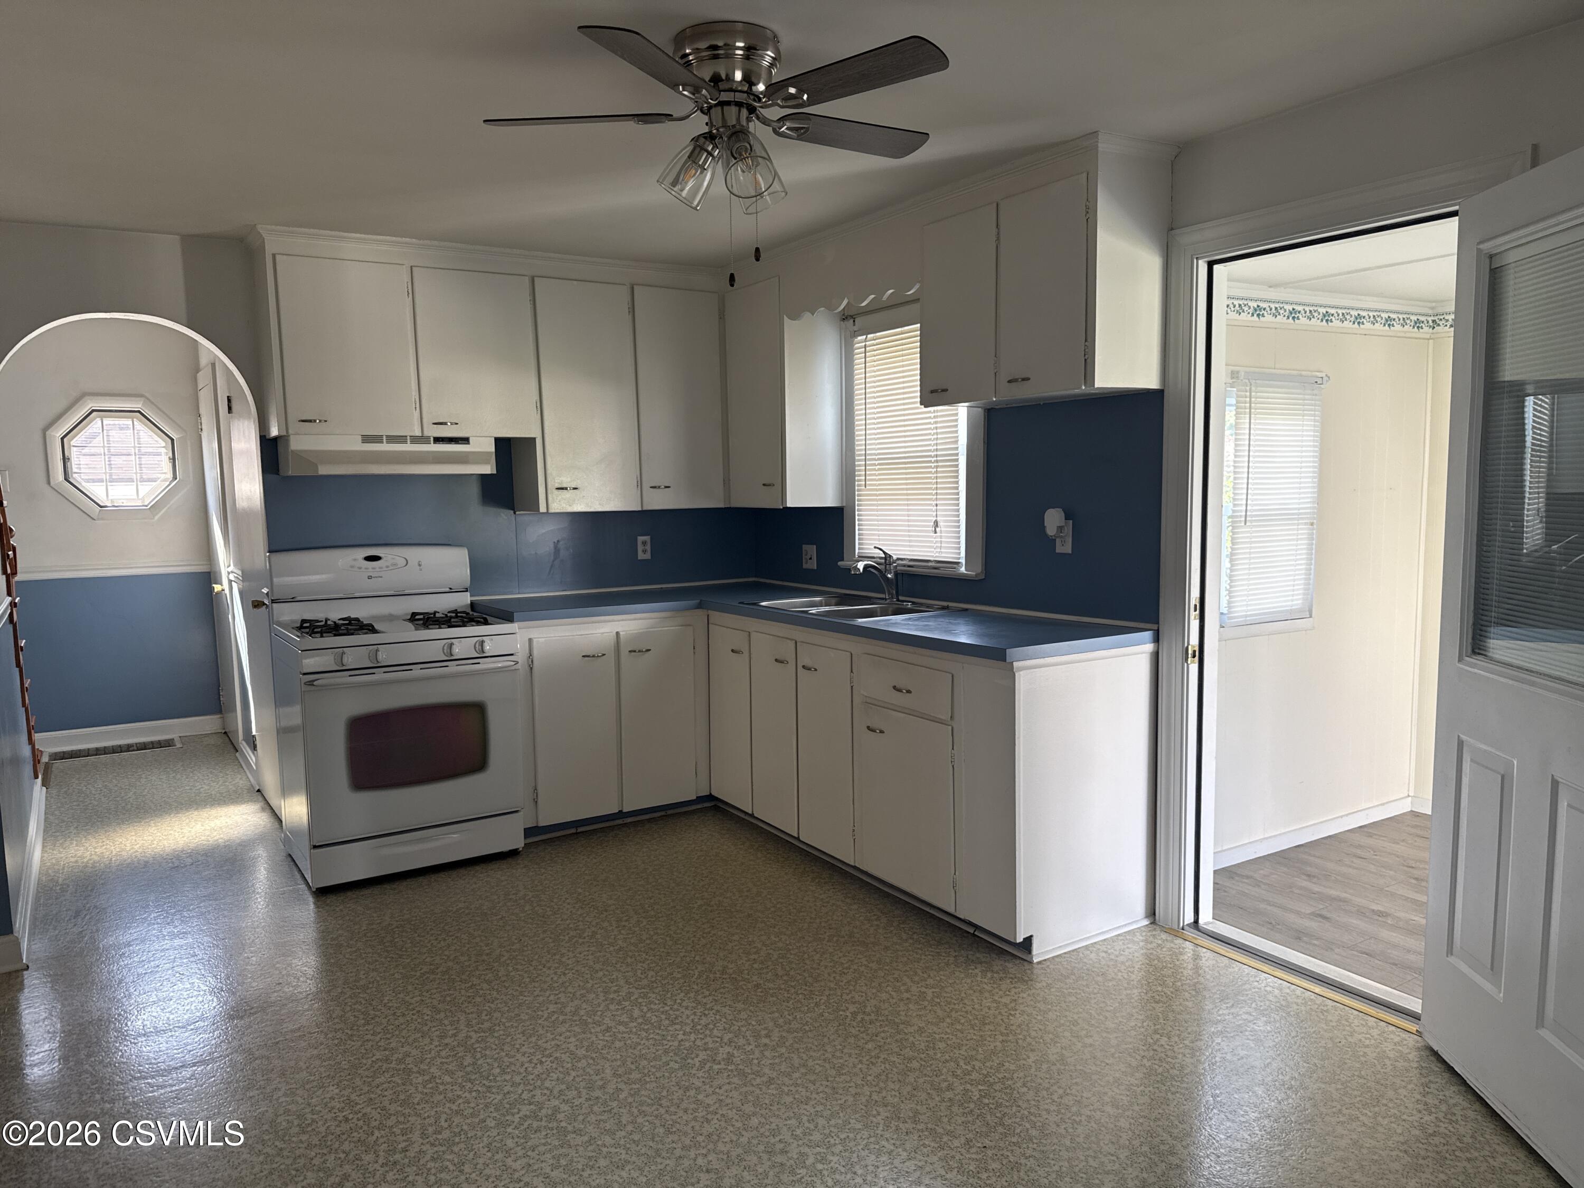
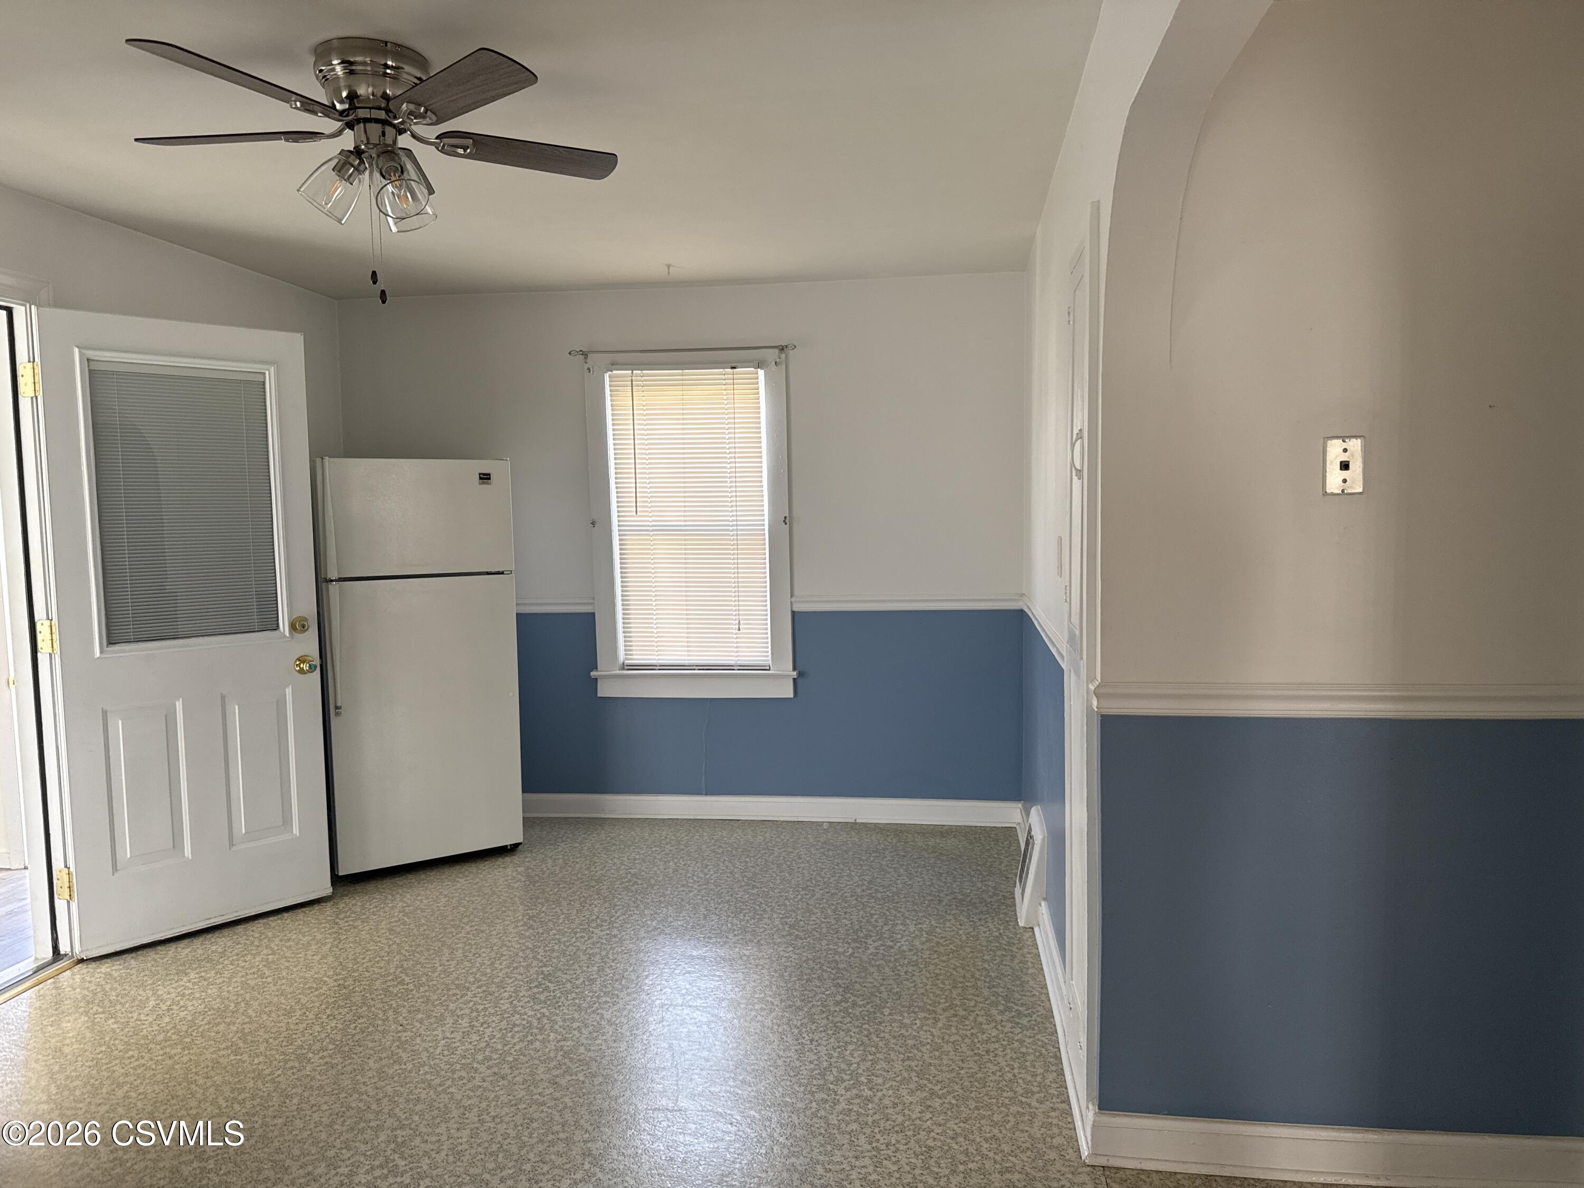
- Area: 194.0
- Dimensions: 16.07 x 12.11
- Length: 16.0
- Level: First
- Type: Kitchen
- Width: 12.0
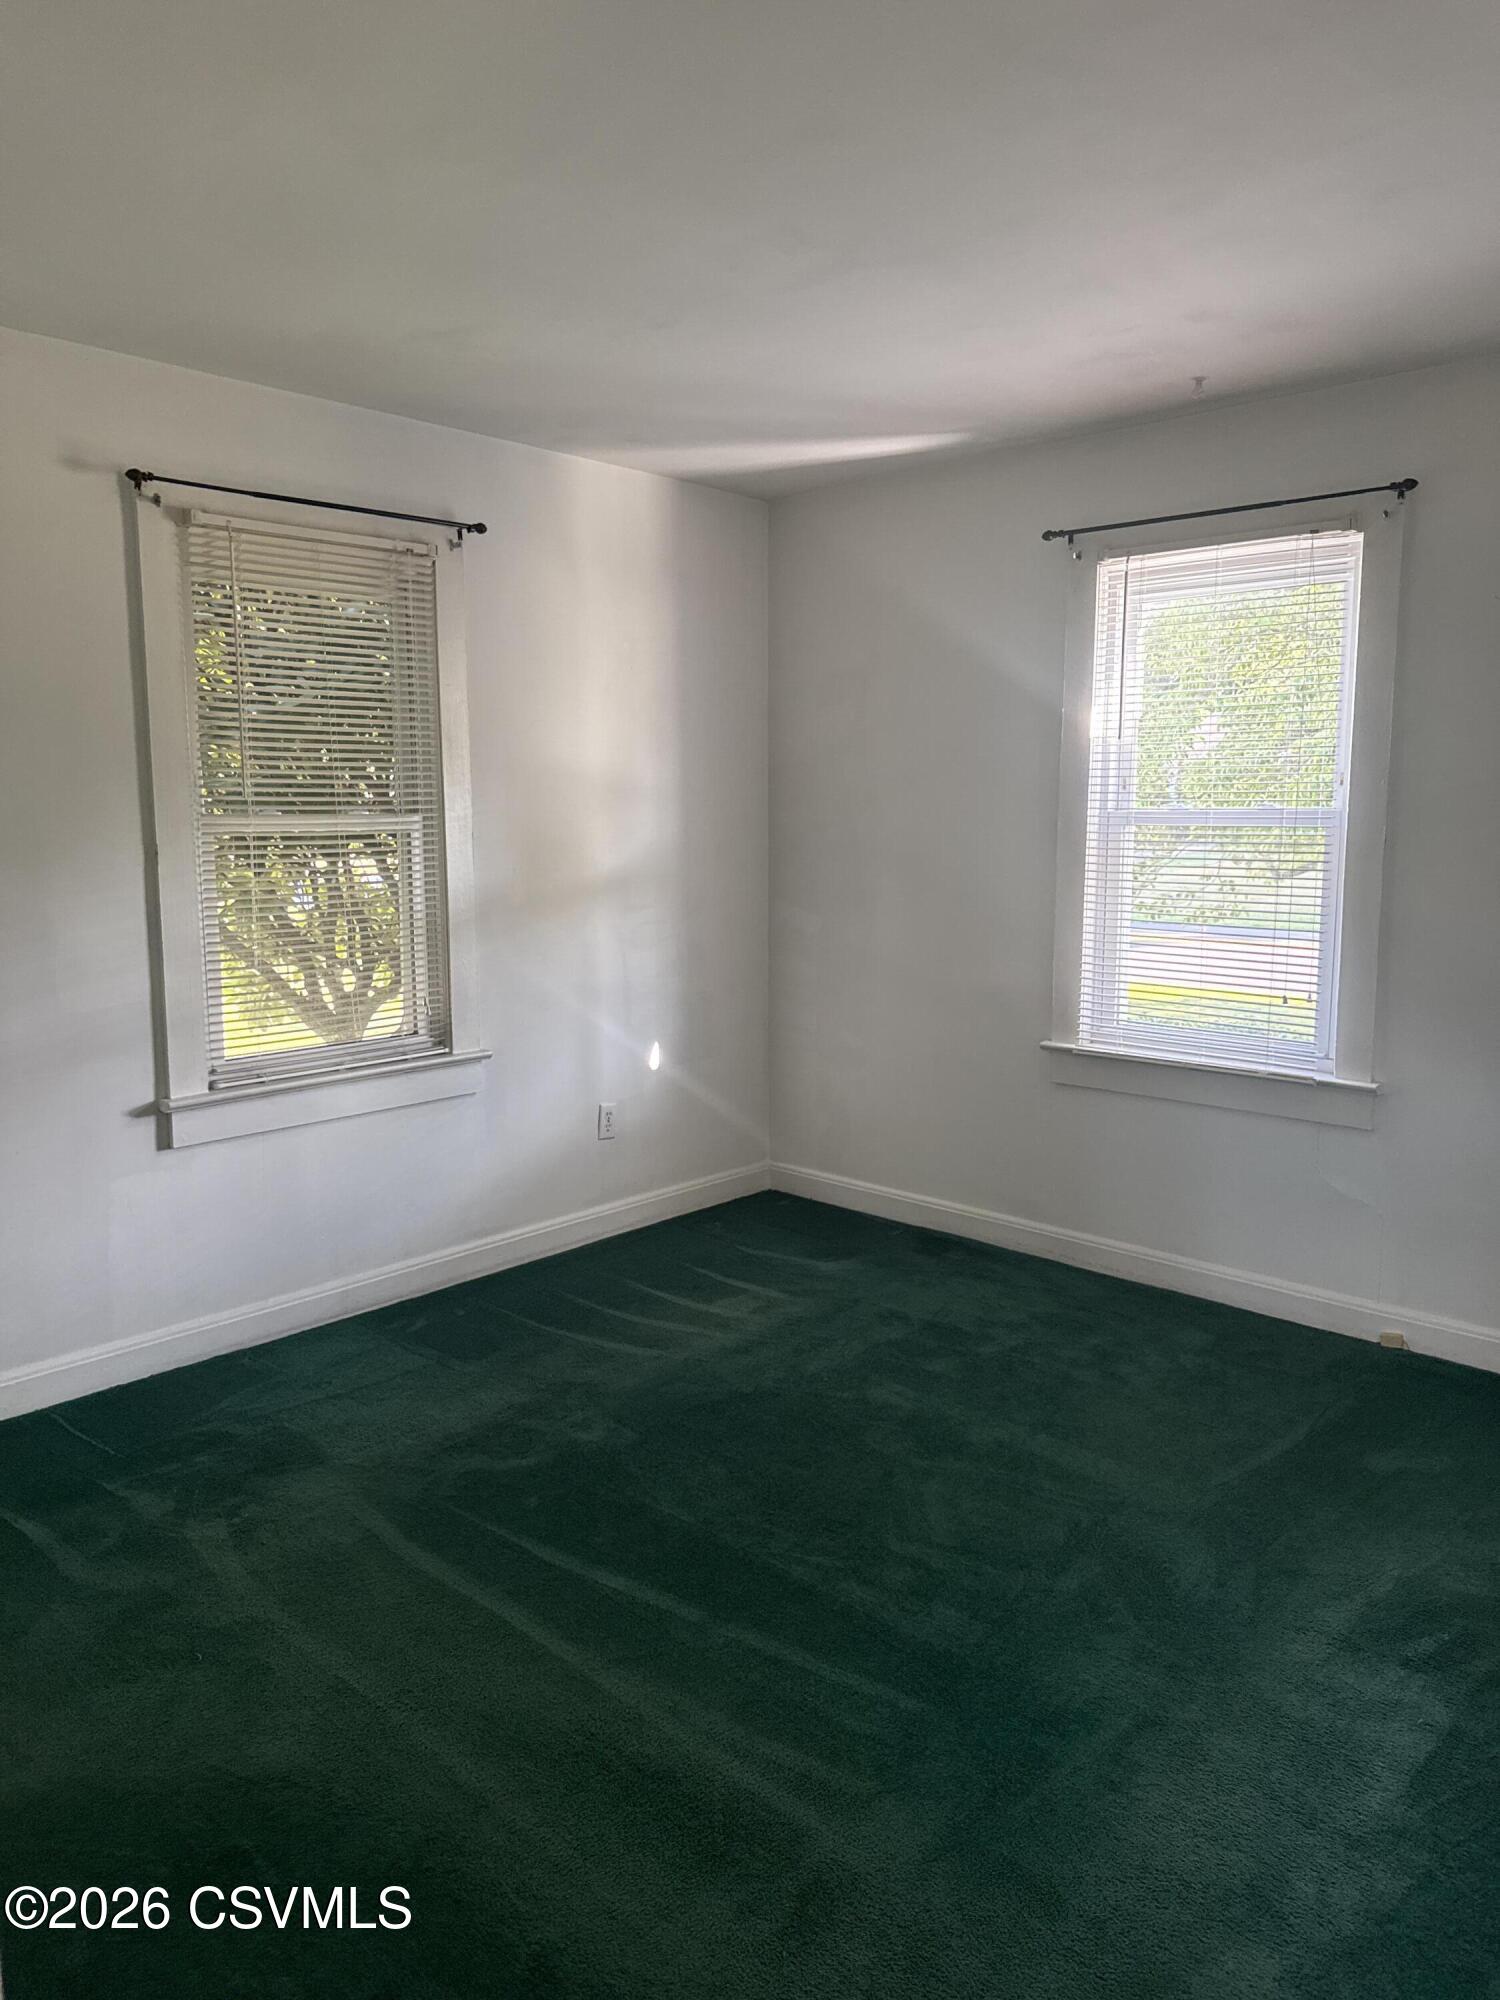
- Area: 102.0
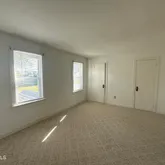
- Description: closet/carpet/hardwood
- Dimensions: 10.11 x 10.09
- Length: 10.0
- Level: First
- Type: Bedroom 1
- Width: 10.0
- Area: 142.0
- Description: large closet, attic, carpet/hardwood
- Dimensions: 14.11 x 10.11
- Length: 14.0
- Level: Second
- Type: Bedroom 2
- Width: 10.0
Property History for 239 Martzville Road
| Date | Event & Source | Price | Appreciation |
|---|---|---|---|
| Jul 13, 2026 | Listed (Active) Central Susquehanna Valley Board of REALTORS #C-1868 | $225,000 | — |
| Date | Event & Source | Price |
|---|---|---|
| 07/13/2026 | Listed (Active) Central Susquehanna Valley Board of REALTORS #C-1868 | $225,000 |
For completeness, we often displays two records for one sale: the MLS record and the public record.
Public Records for 239 Martzville Road
Schools near 239 Martzville Road
Rating | School | Type | Grades | Distance |
|---|---|---|---|---|
| Public - | K to 4 | |||
| Public - | 5 to 8 | |||
| Public - | 9 to 12 | |||
| Public - | K to 4 |
Rating | School | Distance |
|---|---|---|
West Berwick Elementary School PublicK to 4 | ||
Berwick Area Middle School Public5 to 8 | ||
Berwick Area High School Public9 to 12 | ||
Salem Elementary School PublicK to 4 |
School ratings and boundaries are provided by GreatSchools.org and Pitney Bowes. This information should only be used as a reference. Proximity or boundaries shown here are not a guarantee of enrollment. Please reach out to schools directly to verify all information and enrollment eligibility.
Similar Homes
Explore Nearby Homes
- Briar Creek Homes for Sale
- Briar Creek Township - Columbia County Homes for Sale
- Conyngham Township - Luzerne County Homes for Sale
- East Berwick Homes for Sale
- Fishing Creek Township - Columbia County Homes for Sale
- Foundryville Homes for Sale
- Mifflin Township - Columbia County Homes for Sale
- Mocanaqua Homes for Sale
- Nescopeck Township - Luzerne County Homes for Sale
- North Centre Township - Columbia County Homes for Sale
- Orange Township - Columbia County Homes for Sale
- Salem Township - Luzerne County Homes for Sale
- South Centre Township - Columbia County Homes for Sale
- Hollenback Township - Luzerne County Homes for Sale
- Jonestown Homes for Sale
- Shickshinny Homes for Sale
- Nescopeck Homes for Sale
- Mifflinville Homes for Sale
- Berwick Homes for Sale
- Hunlock Creek Homes for Sale
- Orangeville Homes for Sale
- Wapwallopen Homes for Sale
- Stillwater Homes for Sale
- Glen Lyon Homes for Sale
- Bloomsburg Homes for Sale
- Drums Homes for Sale
- Huntington Mills Homes for Sale
- Benton Homes for Sale
- Zion Grove Homes for Sale
- Sugarloaf Homes for Sale
- 18631 Homes for Sale
- 17815 Homes for Sale
- 18660 Homes for Sale
- 18655 Homes for Sale
- 18635 Homes for Sale
- 17859 Homes for Sale
- 18621 Homes for Sale
- 17878 Homes for Sale
- 18617 Homes for Sale
- 18222 Homes for Sale
- 18249 Homes for Sale
- 17846 Homes for Sale
- 18622 Homes for Sale
- 17814 Homes for Sale
- 18634 Homes for Sale
No guarantee, warranty or representation of any kind is made regarding the completeness or accuracy of any information, descriptions or measurements (including square footage measurements and property condition), such should be independently verified through appropriate means, including, but not limited to, in person inspection and public records, and Compass International Holdings, its subsidiaries, affiliates and independently owned and operated franchisees, and their affiliated agents and associated third parties expressly disclaim any liability in connection therewith. Photos may be virtually staged or digitally enhanced and may not reflect actual property conditions. Offers of compensation are subject to change at the seller's discretion. No financial or legal advice provided. Equal Housing Opportunity.
Listing Courtesy of REALTY WORLD MASICH & DELL
The data relating to real estate for sale on this website comes in part from the Internet Data exchange program of the Central Susquehanna Valley Board of REALTORS®. IDX information is provided exclusively for consumers' personal, non-commercial use and may not be used for any purpose other than to identify prospective properties consumers may be interested in purchasing.Information deemed reliable but not guaranteed. Copyright ©2026 Central Susquehanna Valley Board of REALTORS®. All Rights Reserved.
