2395 Ribble Street

















Description
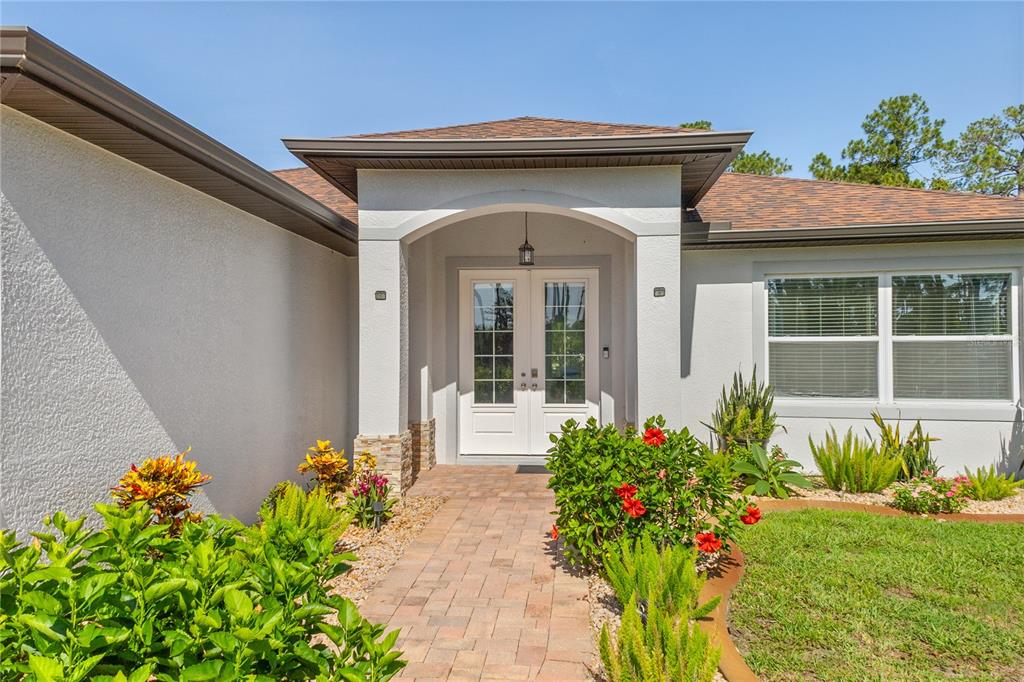
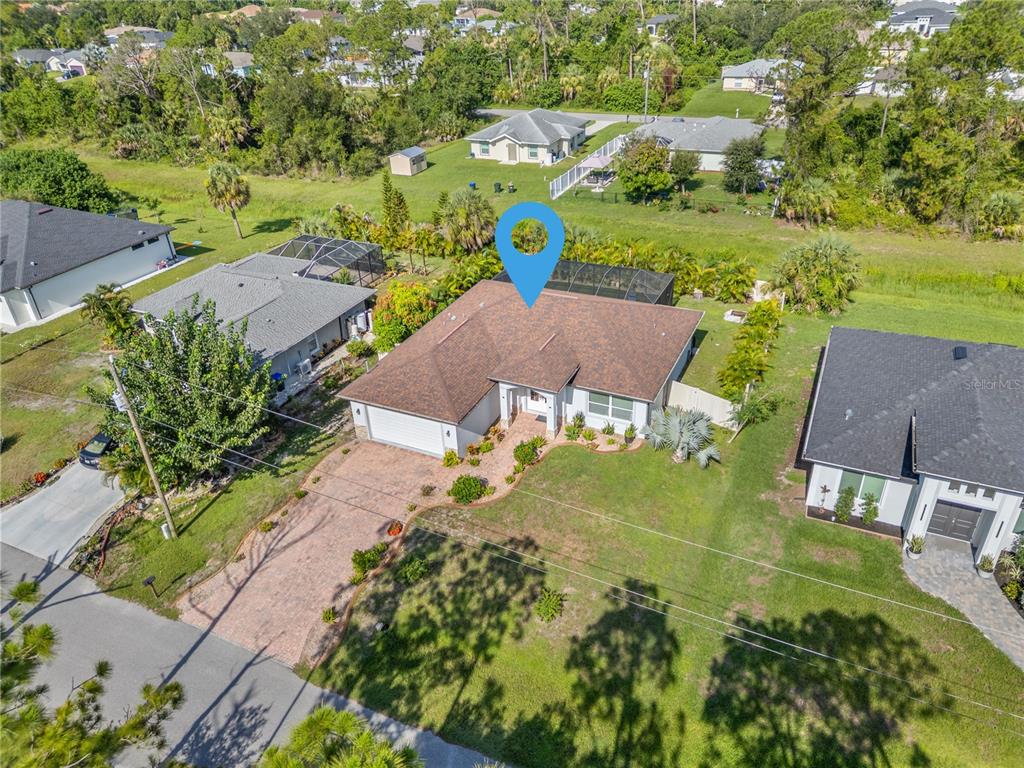
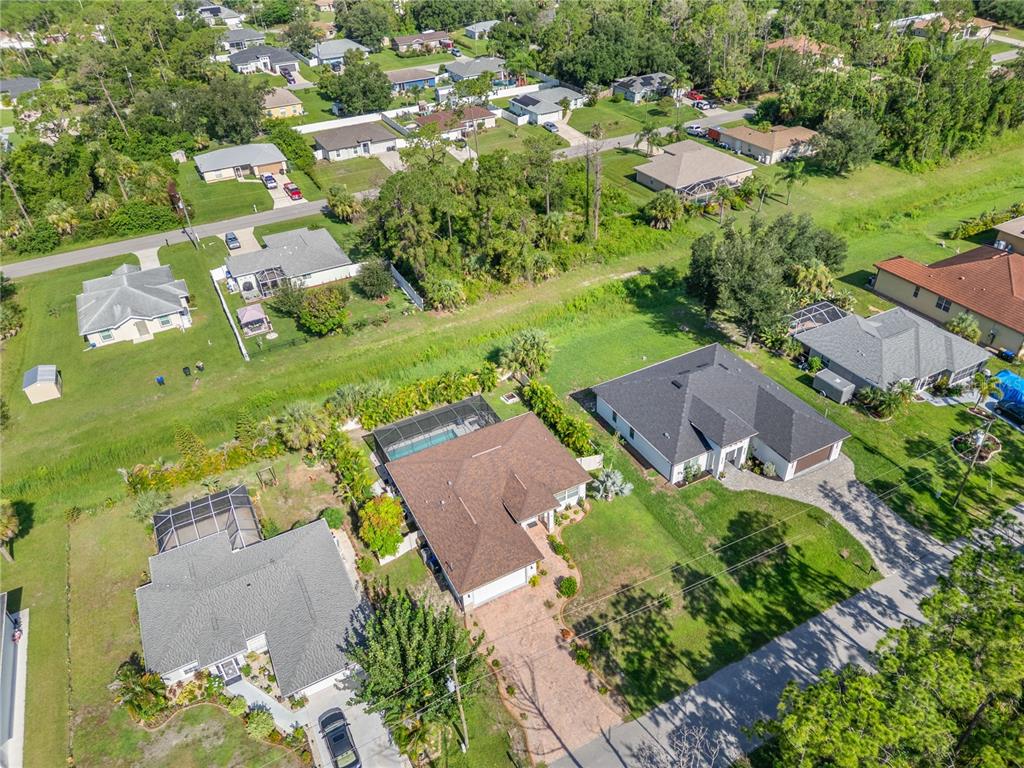
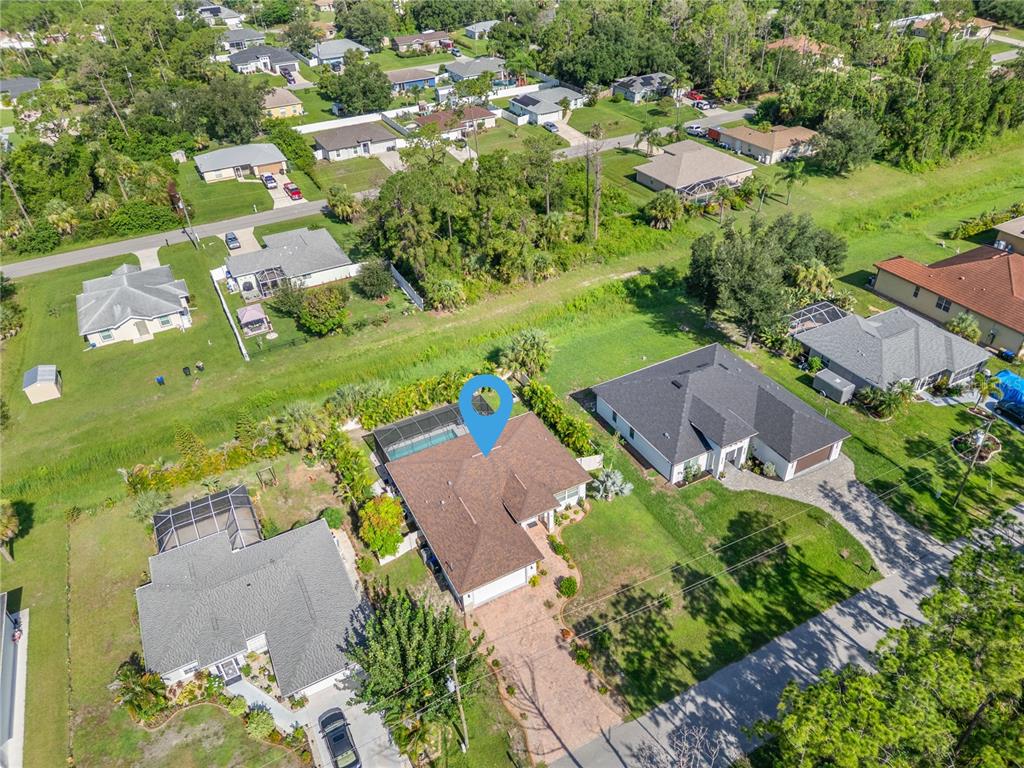
Designed for both everyday living and entertaining, the home features an inviting OPEN-CONCEPT FLOOR PLAN with...PRIVATE POOL RETREAT IN THE HEART OF NORTH PORT. This beautiful maintained 3-bedroom, 2-bathroom home. offering approximately 1,600 square feet of thoughtfully designed living space. Nestled in one of North Port's most desirable, family-friendly neighborhoods, this exceptional property enjoys a peaceful GREENBELT SETTING that provides remarkable privacy while keeping you close to everything.
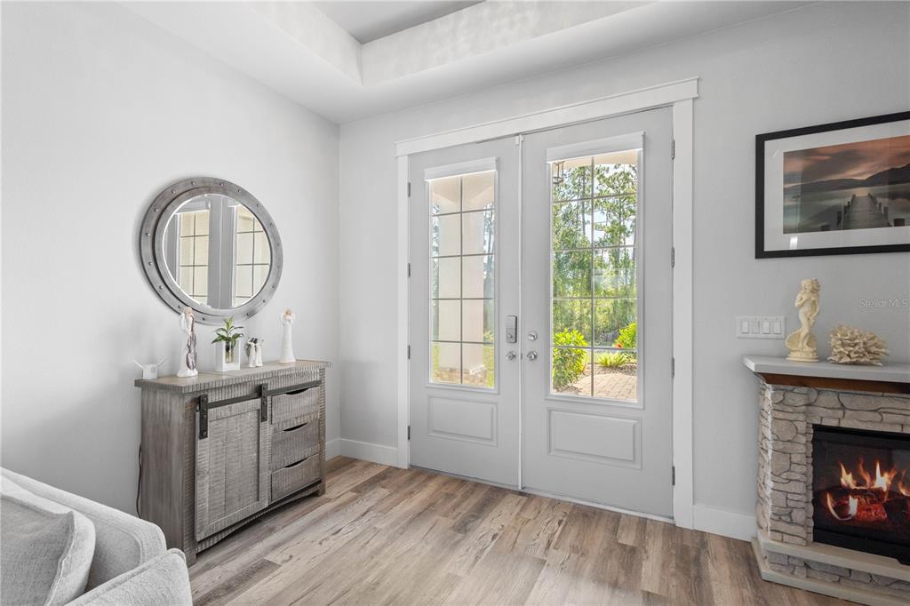
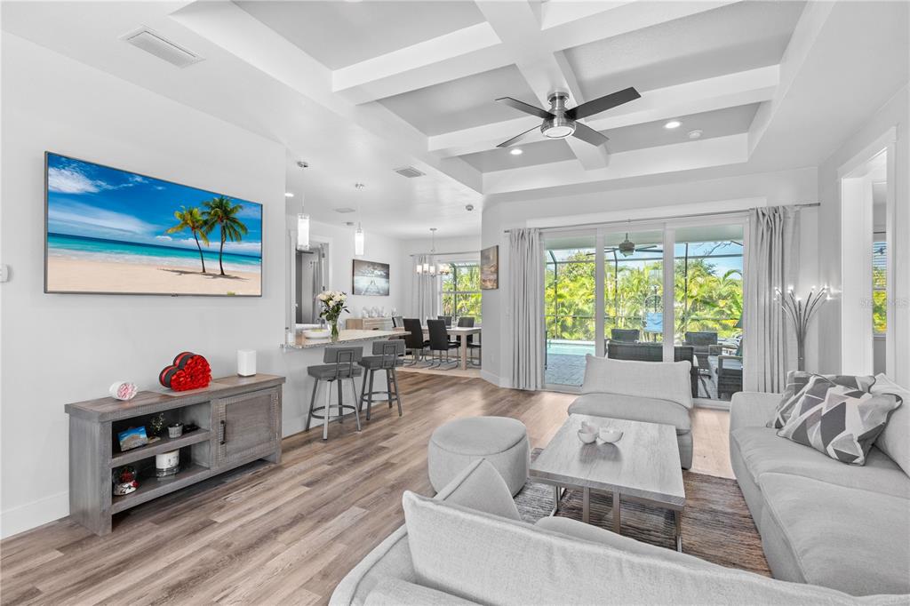
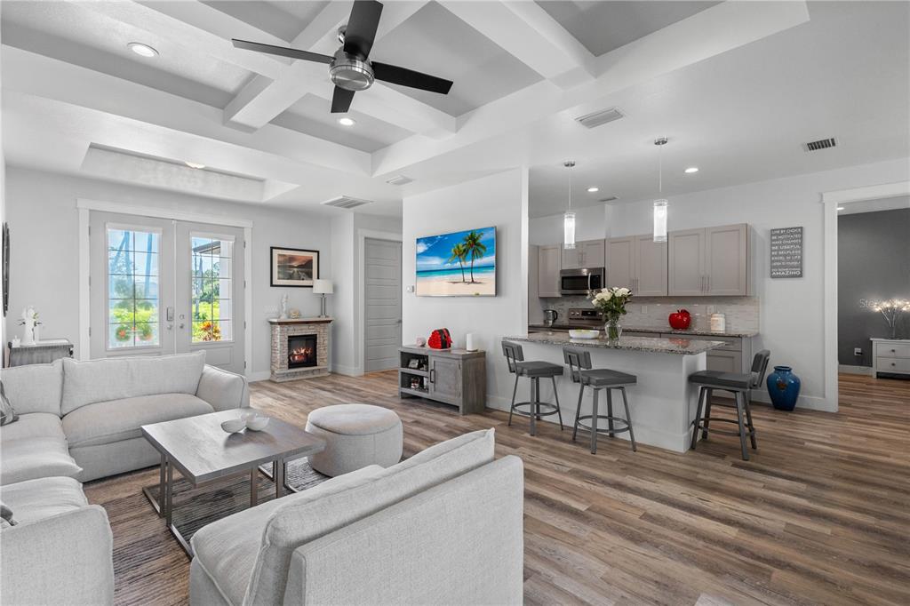
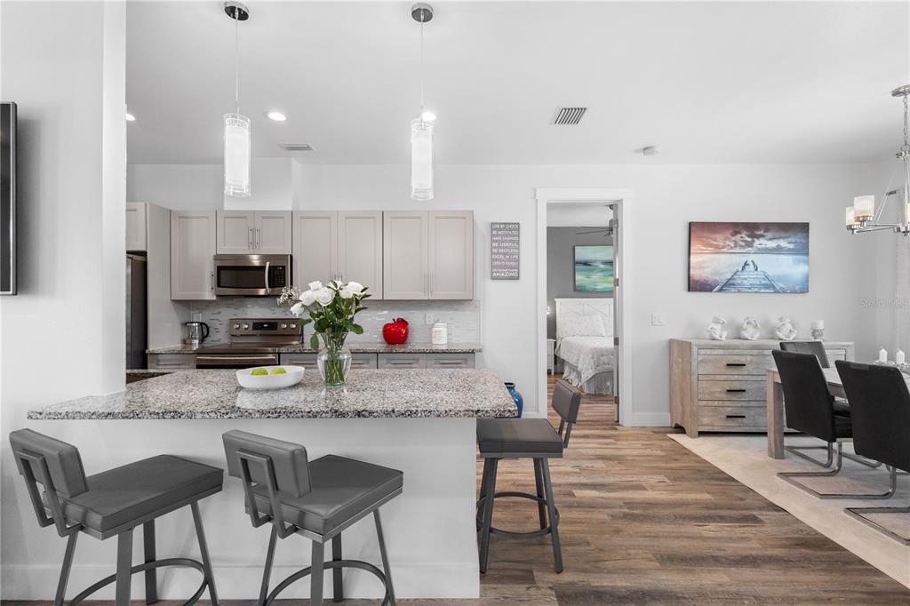
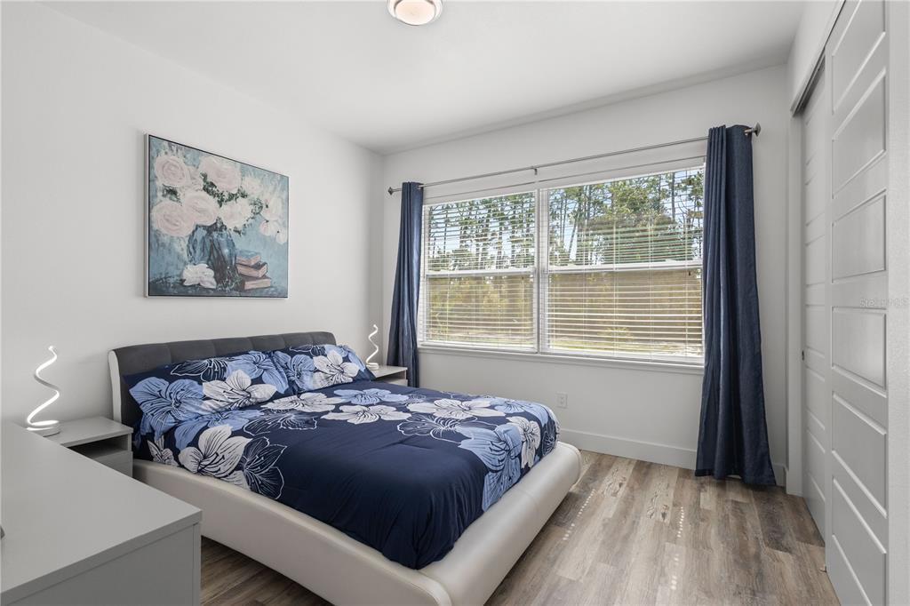
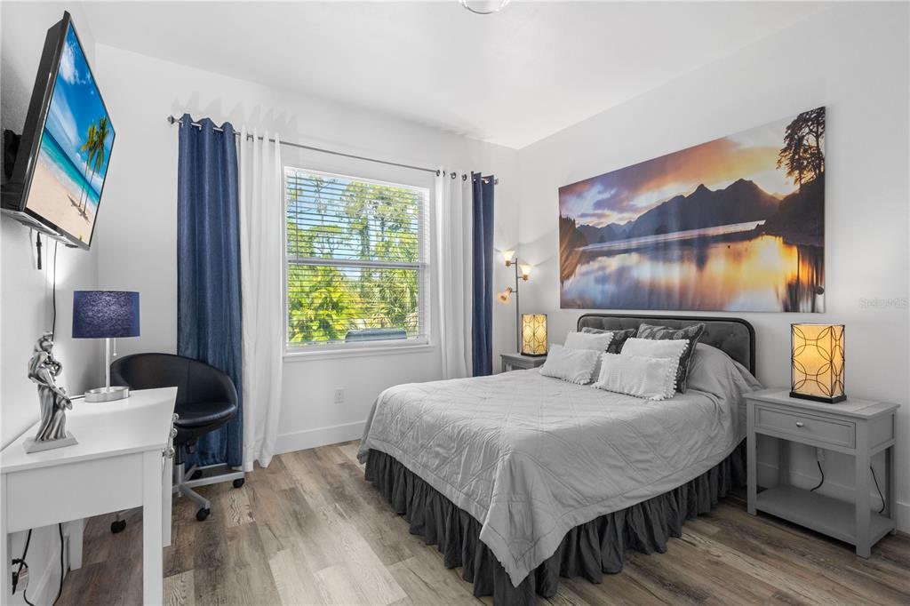
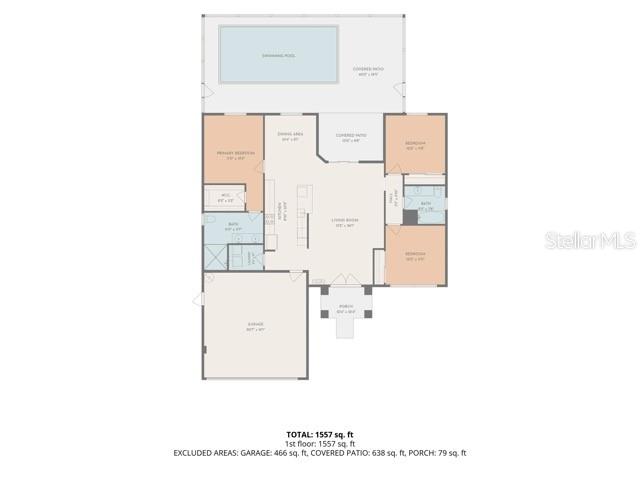
Designed for both everyday living and entertaining, the home features an inviting OPEN-CONCEPT FLOOR PLAN with soaring 10-FOOT CEILINGS and LUXURY VINYL PLANK FLOORING THROUGHOUT. The thoughtfully designed SPLIT-BEDROOM LAYOUT offers a private owner's suite separated from the two guest bedrooms, providing maximum comfort and tranquility.
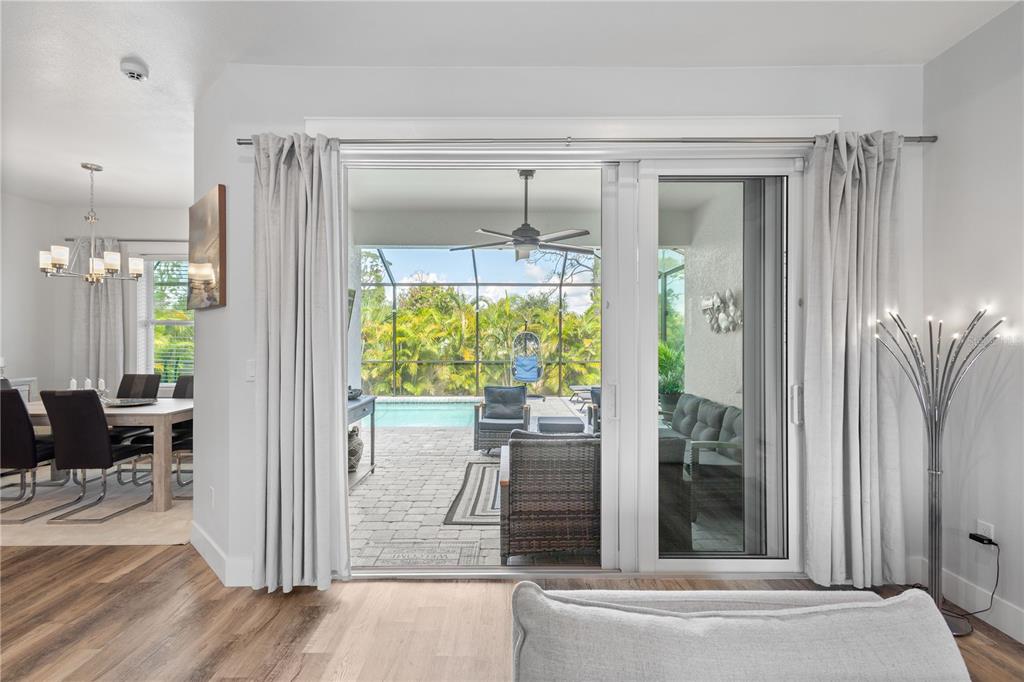
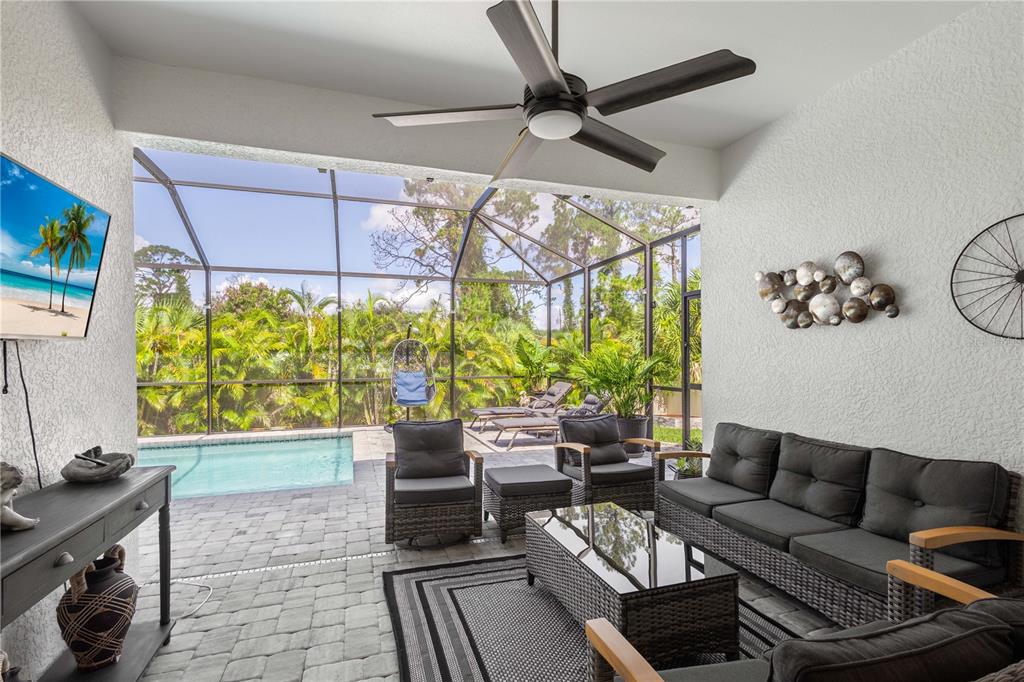
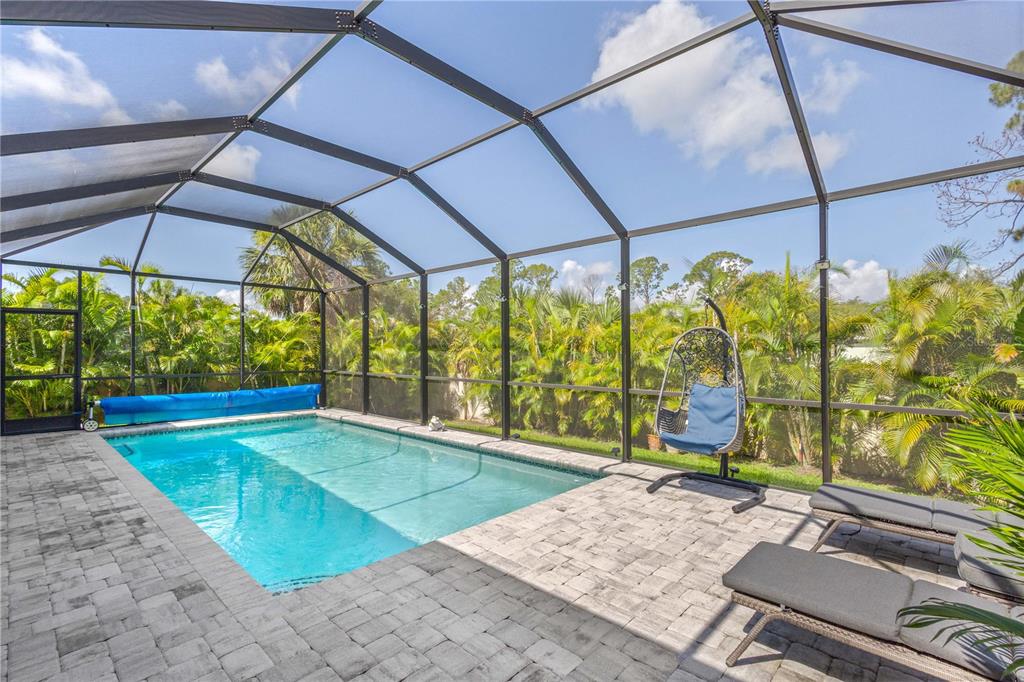
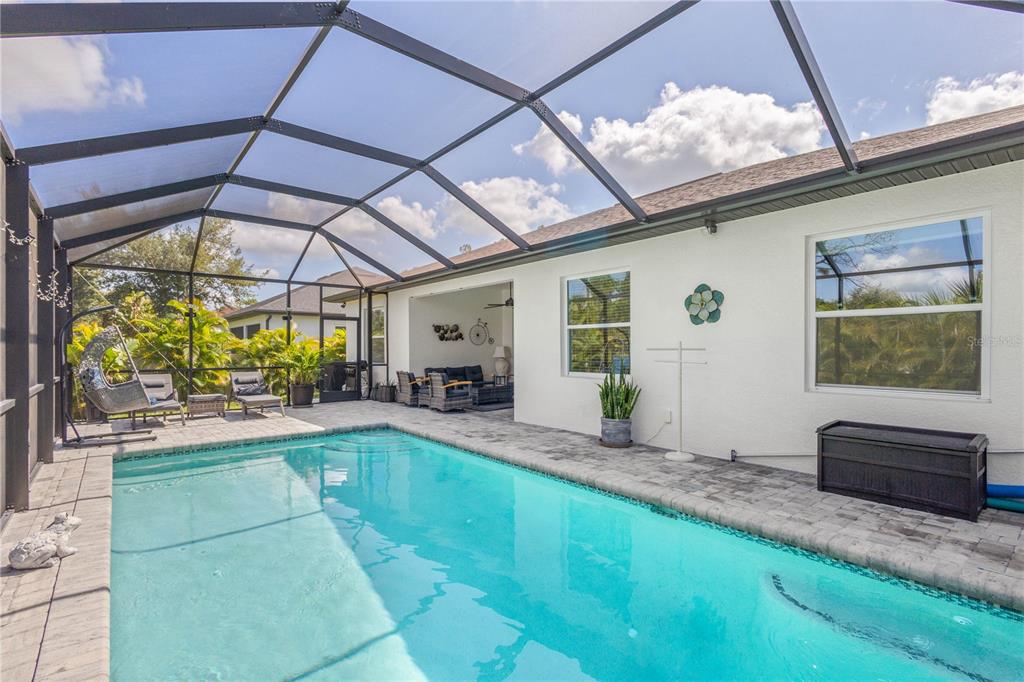
Step outside to your own private backyard oasis featuring a HEATED SALTWATER POOL, new pavers, and a new pool cage (2023). The fully FENCED backyard, creating the perfect setting for morning coffee, weekend barbecues, or relaxing evenings under the Florida sky. Situated high and dry in the preferred X FLOOD ZONE, this home also has NO HOA FEES.
Additional upgrades include HURRICANE-IMPACT WINDOWS, a whole-house REVERSE OSMOSIS WATER FILTRATION SYSTEM, GRANITE COUNTERTOPS, wood cabinetry, and an irrigation system.
Enjoy the convenience of being within short walk distance to shopping, restaurants, parks, City Hall, the post office, and medical facilities, including the new Sarasota Memorial Hospital, scheduled to open in 2027. Schools are just minutes away, and commuters will appreciate the home's easy access to I-75 and nearby US-41. You're also just a short drive from the new Costco, CoolToday Park, home of the Atlanta Braves Spring Training, Warm Mineral Springs, the charming shops in Wellen Park, beaches in historic downtown Venice, the waterfront dining, shopping, and entertainment of Punta Gorda.
Whether you're searching for a primary residence, seasonal escape, or investment opportunity, this move-in-ready home offers an exceptional Florida lifestyle in one of Southwest Florida's fastest-growing communities. This is more than a home—it's your private retreat in the heart of North Port, where comfort, convenience, and outdoor living come together.
- Listed by: Renata Kotowicz 941.661.1706 Brokerage DRE #BO2030821 • COLDWELL BANKER SUNSTAR REALTY
Location
Sold By BHHS FLORIDA PROPERTIES GROUP, Tiffany Steck
Payment Calculator
$2,582 per month
30 year fixed, 6.71% Interest
$2,247
$335
$0
Know your buying power with a preapproval and custom rate in minutes
 1
1Property Information for 2395 Ribble Street
- Taxes: $4,015 / year
- MLS Type: Residential / Single Family Residence
- County: Sarasota County
- Architectural Style: Florida
- Subdivision Name: PORT CHARLOTTE SUB 18
- Township: 39S
- Garage Spaces: 2
- View: Garden, Park/Greenbelt
- Waterfront: No
- Furnished: Unfurnished
- Stories: 1
- Year Built: 2018
- Lot Size: 0.23 AC / 10,000 SF
- Building Area Source: Public Records
- Building Area Total: 2282.0
- Building Area Units: Square Feet
- Direction Faces: East
- Directions: from Sumter Blvd to Morandi Ave, left onto Dongola St and first right onto Kelsie Ave , fallow to Ribble St , house is on right
- Mls Major Change Type: Sold
- Major Change Type: Closed
- Listing Service: Full Service
- Road Frontage Type: Street Paved
- Senior Community: No
- SW Subdiv Community Name: Port Charlotte Sub
- Unit Number: No
- Street Number: 2395
- Street Name: RIBBLE
- Street Suffix: STREET
- State: FL
- City: NORTH PORT
- Attached Garage: Yes
- Carport: No
- Garage Dimensions: 23x22
- Garage: Yes
- Parking Features: Driveway, Garage Door Opener, Guest, Other
- Association: No
- CDD: No
- Tax Block: 566
- Tax Book Number: 14-6
- Tax Legal Description: LOT 13 BLK 566 18TH ADD TO PORT CHARLOTTE
- Tax Lot: 13
- Tax Year: 2025
- Virtual Tour URL Branded: https://www.cribflyer.com/2395-ribble-st/tour
- Virtual Tour URL Unbranded: https://www.propertypanorama.com/instaview/stellar/C7528558
- Additional Parcels: No
- Lot Features: Drainage Canal, City Lot, Landscaped, Near Golf Course, Near Public Transit, Private
- Lot Size Dimensions: 80 x 120
- Parcel Number: 0968056613
- Total Acreage: 0 to less than 1/4
- Water Access: No
- Water Extras: No
- Zoning: RSF2
- Living Area: 1593
- Lot Dimensions: 80 x 120
- Year Built Numeric: 2018
- Flood Zone Code: x
- Homestead: Yes
- New Construction: No
- Property Condition: Completed
- Public Survey Range: 21E
- Public Survey Section: 16
- Dock YN: No
- Sewer: Septic Tank
- Utilities: Cable Available, Electricity Connected, Fiber Optics, Other, Phone Available, Sewer Connected, Water Connected
- Water Source: Well
- Builder Name: Summit Home Builders INC
- Construction Materials: Brick, Concrete
- Exterior Features: Fire Pit, Garden, Irrigation System, Lighting, Other, Private Mailbox, Rain Gutters, Sliding Doors
- Fencing: Fenced, Vinyl
- Foundation Details: Slab
- Levels: One
- Patio And Porch Features: Covered, Rear Porch, Screened
- Pool Dimensions: 26x13
- Pool Features: Chlorine Free, Deck, Fiber Optic Lighting, Gunite, Heated, In Ground, Other, Pool Alarm, Pool Sweep, Salt Water
- Pool Private: Yes
- Pool: Private
- Pool Private: Yes
- Roof: Shingle
- Security Features: Smoke Detector(s)
- Vegetation: Mature Landscaping
- Waterfront Feet Total: 0
- Number Of Stories: 1
- Bedrooms Total: 3
- Bathrooms Full: 2
- Additional Rooms: Inside Utility
- Appliances: Convection Oven, Dishwasher, Disposal, Dryer, Electric Water Heater, Kitchen Reverse Osmosis System, Microwave, Other, Range, Range Hood, Refrigerator, Washer, Water Filtration System, Whole House R.O. System
- Cooling: Central Air
- Fireplace: No
- Flooring: Luxury Vinyl
- Heating: Central, Electric, Heat Pump
- Interior Features: Coffered Ceiling(s), Eating Space In Kitchen, High Ceilings, Kitchen/Family Room Combo, Living Room/Dining Room Combo, Open Floorplan, Other, Primary Bedroom Main Floor, Solid Surface Counters, Solid Wood Cabinets, Split Bedroom, Stone Counters, Thermostat, Tray Ceiling(s), Walk-In Closet(s)
- Laundry Features: Laundry Room
- Living Area Source: Public Records
- Living Area Units: Square Feet
- Room Count: 6.0
- Water View: No
- Bathrooms Half: 0
Property History for 2395 Ribble Street
| Date | Event & Source | Price | Appreciation |
|---|---|---|---|
| Sep 3, 2026 | Sold MFRMLS #C7528558 | $434,900 | — |
| Sep 2, 2026 | Sold (Public Record) Public Record #1948931251 | $434,900 | — |
| Sep 2, 2026 | Sold (Public Record) Public Record #154264059 | $434,900 | +8.5% / yr |
| Aug 6, 2026 | Pending MFRMLS #C7528558 | — | |
| Aug 6, 2026 | Pending With Contingencies MFRMLS #C7528558 | — | |
| Aug 6, 2026 | Listed (Active) MFRMLS #C7528558 | $434,900 | — |
| Sep 18, 2018 | Sold (Public Record) Public Record #631150127 | $228,000 | +370.4% / yr |
| Sep 18, 2018 | Sold MFRMLS #A4403317 | $228,000 | — |
| Aug 28, 2018 | Pending MFRMLS #A4403317 | — | |
| May 14, 2018 | Listed (Active) MFRMLS #A4403317 | $259,000 | — |
| Mar 31, 2016 | Sold (Public Record) Public Record #568336362 | $5,000 | — |
| Date | Event & Source | Price |
|---|---|---|
| 09/03/2026 | Sold MFRMLS #C7528558 | $434,900 |
| 09/02/2026 | Sold (Public Record) Public Record #1948931251 | $434,900 |
| 09/02/2026 | Sold (Public Record) Public Record #154264059 | $434,900 +8.5% / yr |
| 08/06/2026 | Pending MFRMLS #C7528558 | — |
| 08/06/2026 | Pending With Contingencies MFRMLS #C7528558 | — |
| 08/06/2026 | Listed (Active) MFRMLS #C7528558 | $434,900 |
| 09/18/2018 | Sold (Public Record) Public Record #631150127 | $228,000 +370.4% / yr |
| 09/18/2018 | Sold MFRMLS #A4403317 | $228,000 |
| 08/28/2018 | Pending MFRMLS #A4403317 | — |
| 05/14/2018 | Listed (Active) MFRMLS #A4403317 | $259,000 |
| 03/31/2016 | Sold (Public Record) Public Record #568336362 | $5,000 |
For completeness, we often displays two records for one sale: the MLS record and the public record.
Public Records for 2395 Ribble Street
Schools near 2395 Ribble Street
Rating | School | Type | Grades | Distance |
|---|---|---|---|---|
| Public - | PK to 5 | |||
| Public - | 6 to 8 | |||
| Public - | 9 to 12 | |||
| Charter - | K to 12 |
Rating | School | Distance |
|---|---|---|
Lamarque Elementary School PublicPK to 5 | ||
Heron Creek Middle School Public6 to 8 | ||
North Port High School Public9 to 12 | ||
Imagine School At North Port CharterK to 12 |
School ratings and boundaries are provided by GreatSchools.org and Pitney Bowes. This information should only be used as a reference. Proximity or boundaries shown here are not a guarantee of enrollment. Please reach out to schools directly to verify all information and enrollment eligibility.
Similar Homes
Explore Nearby Homes
- Bristol Homes for Sale
- Constituion Homes for Sale
- Glenallen Homes for Sale
- Heron Creek Homes for Sale
- Hornbuckle Homes for Sale
- Ladyslipper Homes for Sale
- Lancelot Homes for Sale
- Madagascar Homes for Sale
- Meroni Paradise Homes for Sale
- North Port Charlotte Homes for Sale
- North Port Charlotte Estates Homes for Sale
- Nutmeg Homes for Sale
- Ponce De Leon Crossings Homes for Sale
- Royal Palm Homes for Sale
- Skyview Homes for Sale
- North Port Homes for Sale
- Myakka City Homes for Sale
- Venice Homes for Sale
- Port Charlotte Homes for Sale
- North Venice Homes for Sale
- Nokomis Homes for Sale
- Lake Suzy Homes for Sale
- Englewood Homes for Sale
- Lakewood Ranch Homes for Sale
- Osprey Homes for Sale
- Rotonda West Homes for Sale
- Placida Homes for Sale
- Punta Gorda Homes for Sale
- Fort Ogden Homes for Sale
- Sarasota Homes for Sale
- 34251 Homes for Sale
- 34266 Homes for Sale
- 34286 Homes for Sale
- 34287 Homes for Sale
- 34292 Homes for Sale
- 34289 Homes for Sale
- 34241 Homes for Sale
- 34293 Homes for Sale
- 33953 Homes for Sale
- 33954 Homes for Sale
- 34288 Homes for Sale
- 33981 Homes for Sale
- 34275 Homes for Sale
- 33948 Homes for Sale
- 34223 Homes for Sale
No guarantee, warranty or representation of any kind is made regarding the completeness or accuracy of any information, descriptions or measurements (including square footage measurements and property condition), such should be independently verified through appropriate means, including, but not limited to, in person inspection and public records, and Compass International Holdings, its subsidiaries, affiliates and independently owned and operated franchisees, and their affiliated agents and associated third parties expressly disclaim any liability in connection therewith. Photos may be virtually staged or digitally enhanced and may not reflect actual property conditions. Offers of compensation are subject to change at the seller's discretion. No financial or legal advice provided. Equal Housing Opportunity.
The information is being provided in part by Southwest Florida Multiple Listing Service, Broker Reciprocity Program ("BR Program") of M.L.S. of Naples, Inc. ("Naples MLS"), under License No. NCOMPN2, and MarcoMls. Information deemed reliable but not guaranteed. Information is provided for consumers' personal, non-commercial use, and may not be used for any purpose other than the identification of potential properties for purchase. Copyright 2026 Southwest Florida Multiple Listing Service and MarcoMls. All Rights Reserved. The data relating to real estate for sale displayed on this website comes in part from the Broker Reciprocity Program ("BR Program") of M.L.S. of Naples, Inc. ("Naples MLS"), under License No. NCOMPN2 and MarcoMls. Properties listed with brokerage firms other than Compass are marked with the "BR House" logo. Detailed information about such properties includes the name of the brokerage firm with which the seller has listed the property. The properties displayed may not be all the properties listed with brokerage firms participating in the Naples MLS BR Program, or contained in the database compilation of Naples MLS.
