24 Bacon Creek Rd
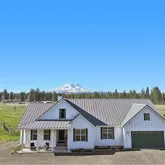
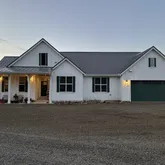
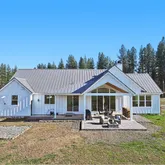

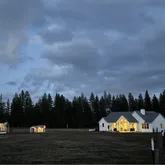
Description
- Listed by Lori Clark • Pathfinder Real Estate Service • 866-916-5263
Property Details for 24 Bacon Creek Road
Property Details for 24 Bacon Creek Road
| Status | Active |
|---|---|
| MLS # | 489118294 |
| Days on Market | 63 |
| Taxes | $4,743 / year |
| HOA Fees | - |
| Condo/Co-op Fees | - |
| Property Type | Single Family |
| MLS Type | Residential / Single Family Residence |
| Year Built | 2023 |
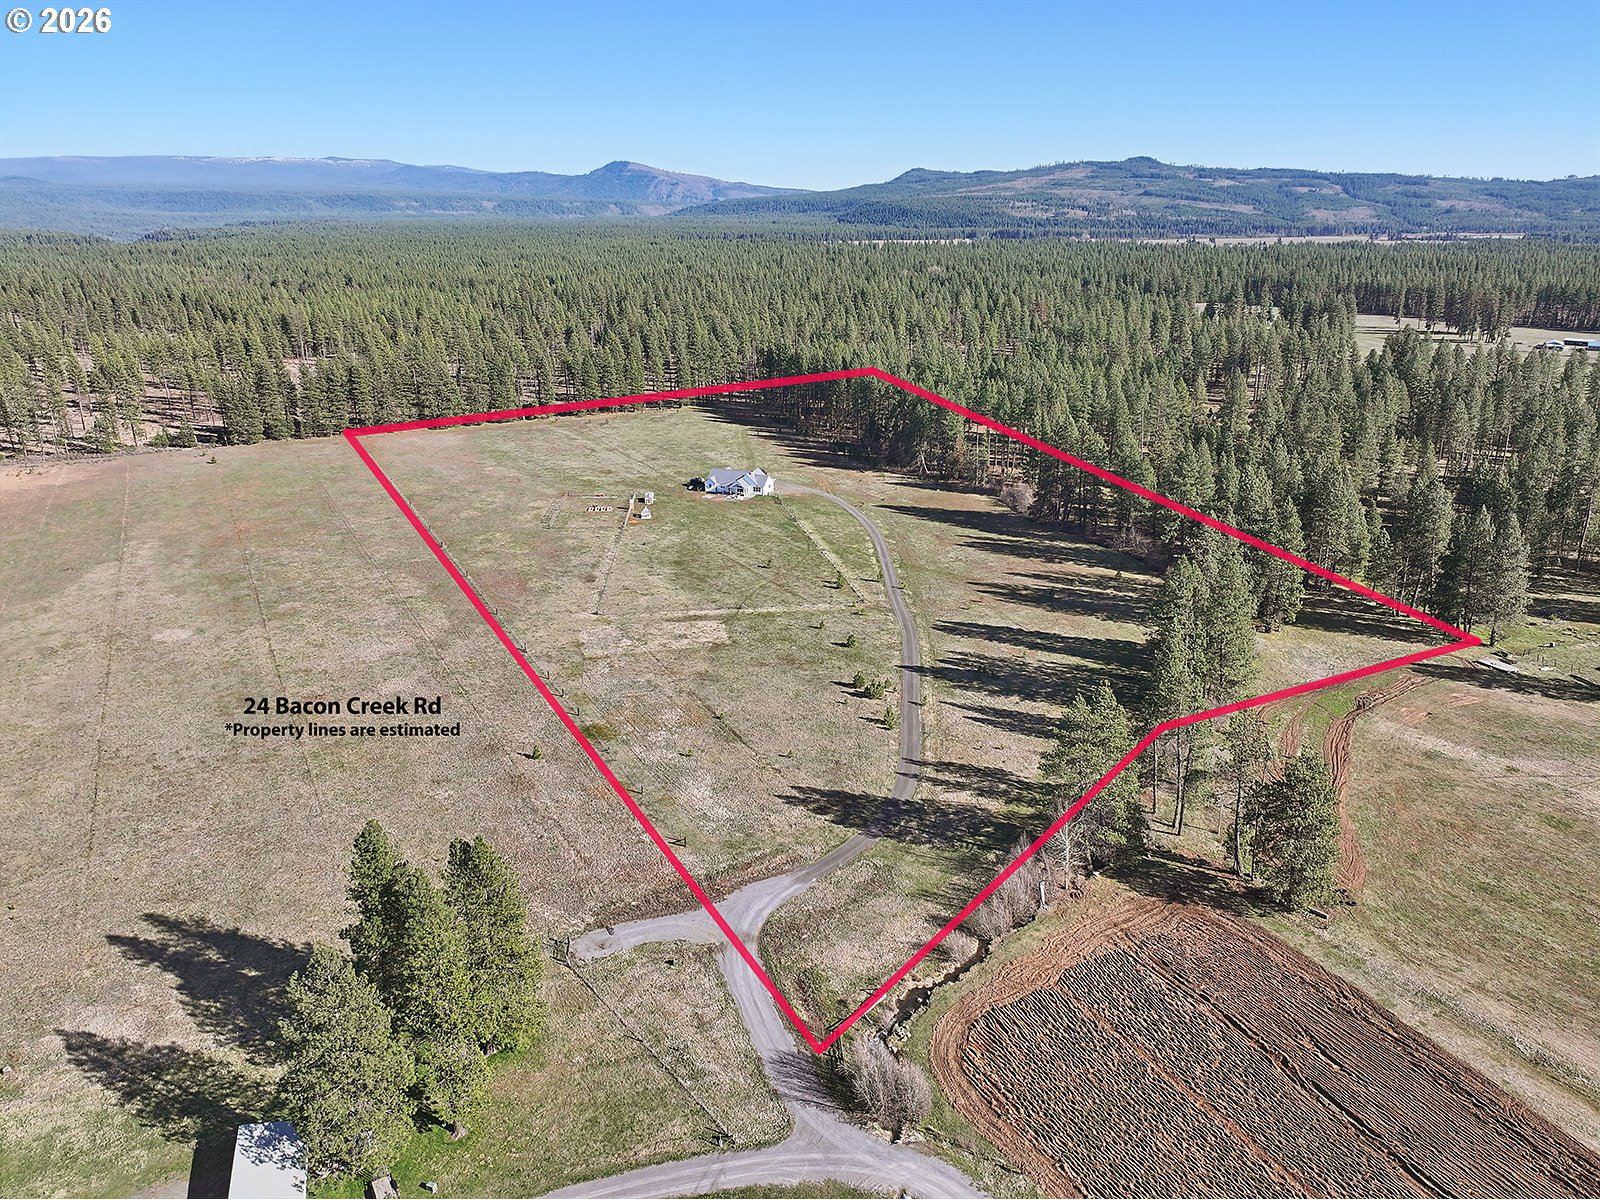
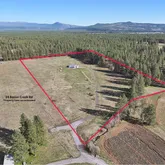
| Lot Size | 21.00 AC / 914,760 SF |
| County | Klickitat County |
Location
Building Information for 24 Bacon Creek Road
Payment Calculator
$6,320 per month
30 year fixed, 6.36% Interest
$5,925
$395
$0
Know your buying power with a preapproval and custom rate in minutes
 1
1Property Information for 24 Bacon Creek Road
- Accessibility Features: Accessible Doors, Garageon Main, Kitchen Cabinets
- Country: US
- Directions: HWY 141 to BZ Glenwood HWY to R on Main ST to L on Mt Adams HWY to Bacon Creek Ln to property
- Road Surface: Gravel, Paved
- Elementary School: Glenwood
- High School: Glenwood
- Middle Or Junior School: Glenwood
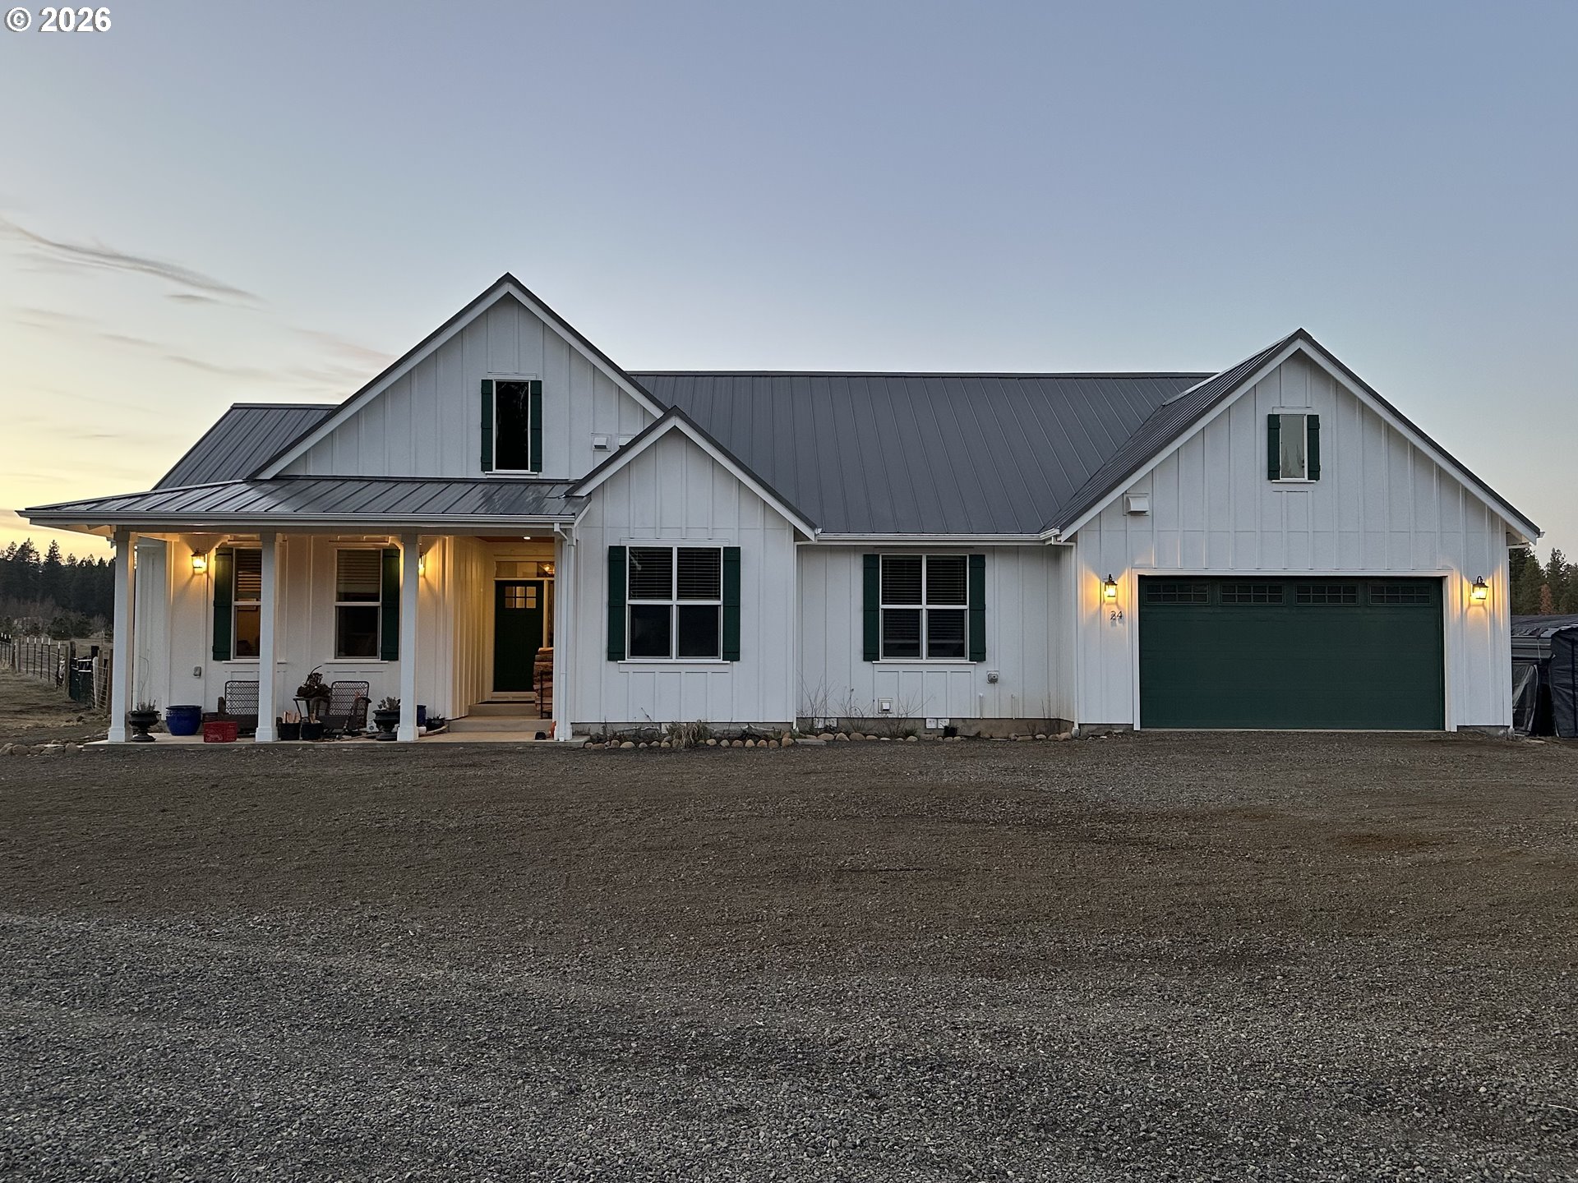
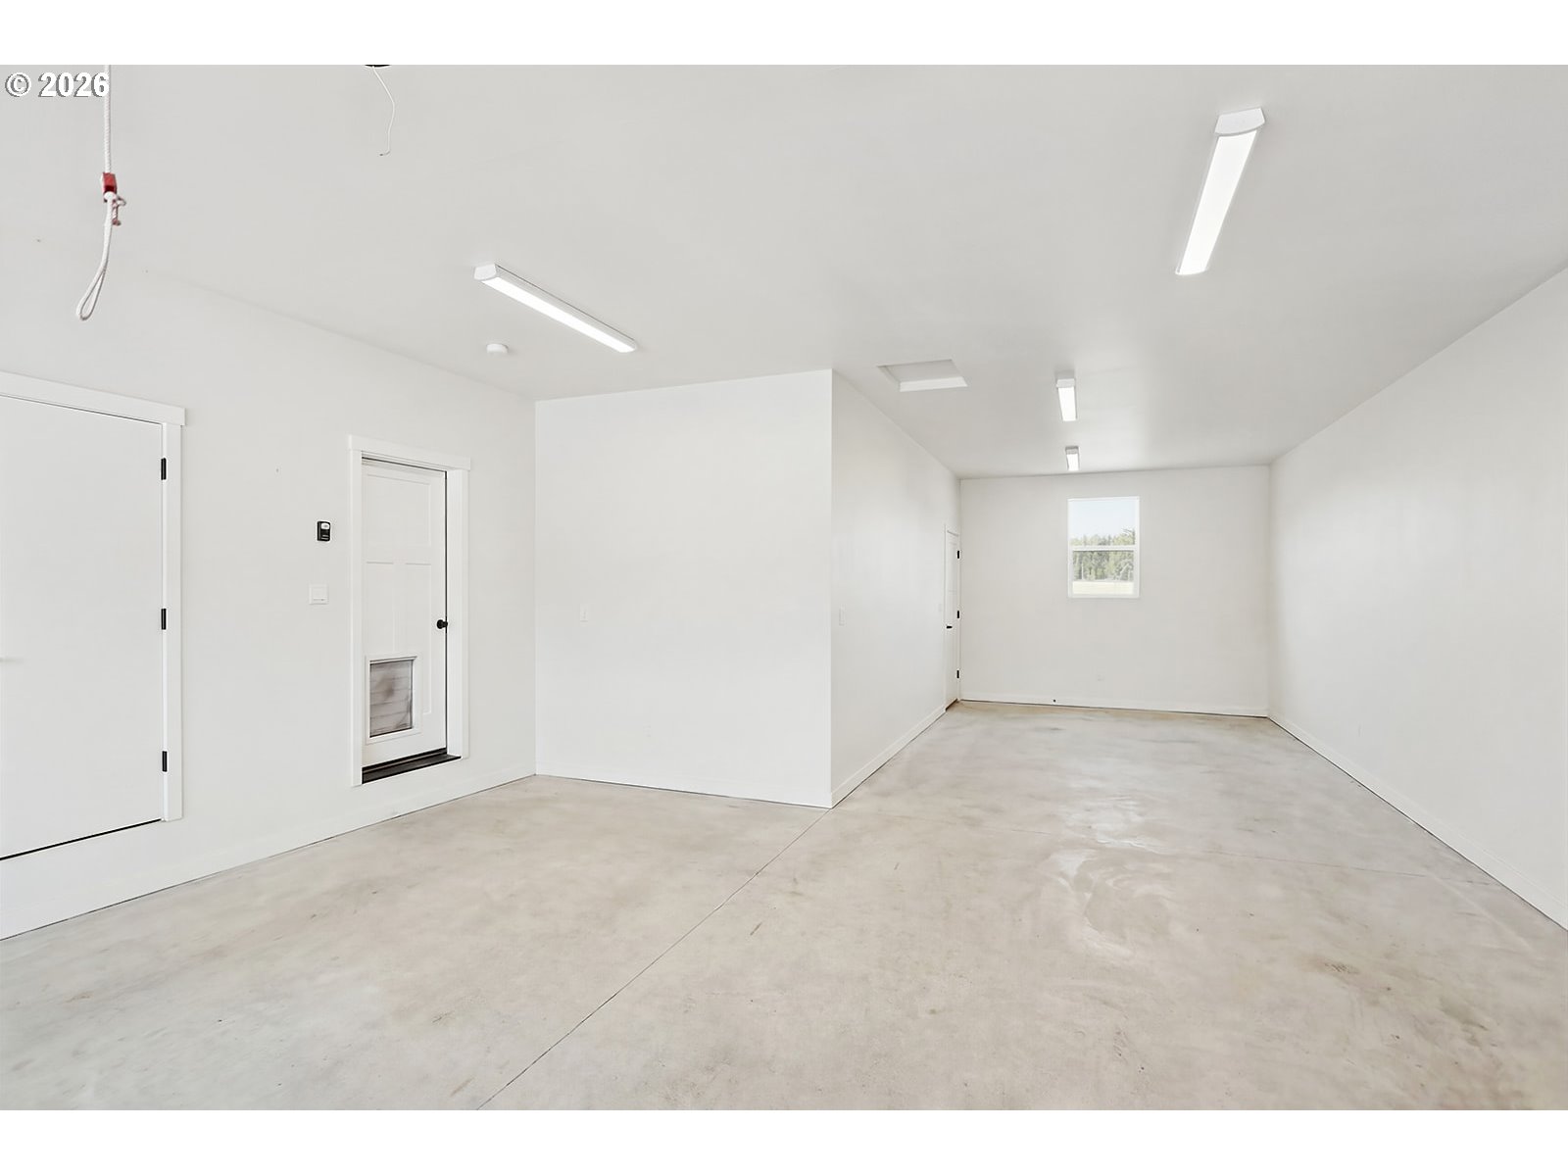
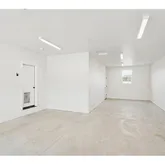
- Garage Type: Attached, Extra Deep
- Tax Year: 2026
- Tax Deferral Desc: Forest
- Tax Annual Amount: $4,742.87
- Parcel Number: 06120219040400
- Tax Legal Description: LOT 4 SPL 2019-04; 2-6-12
- Video Virtual Tour 1 URL: https://momenzo.app.link/e/tV3bdBpRM1b
- Acres: 21.0
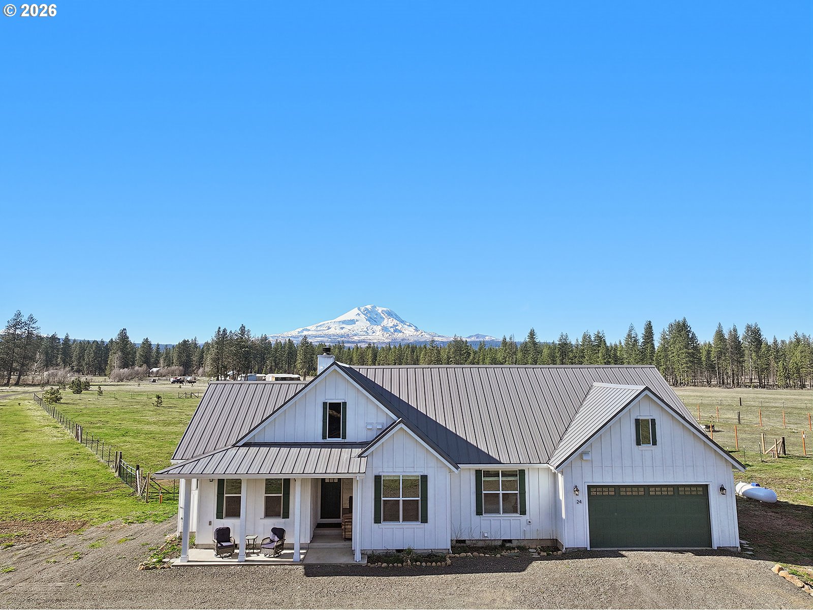
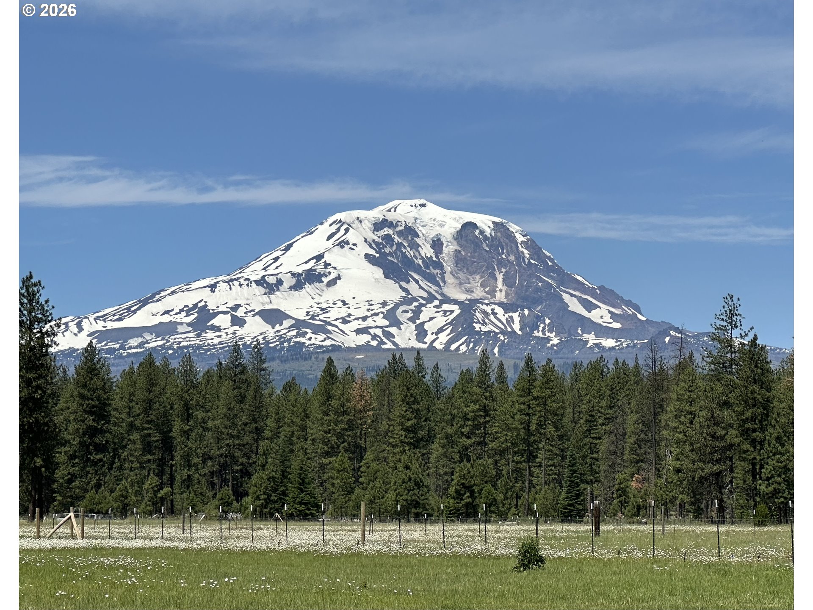
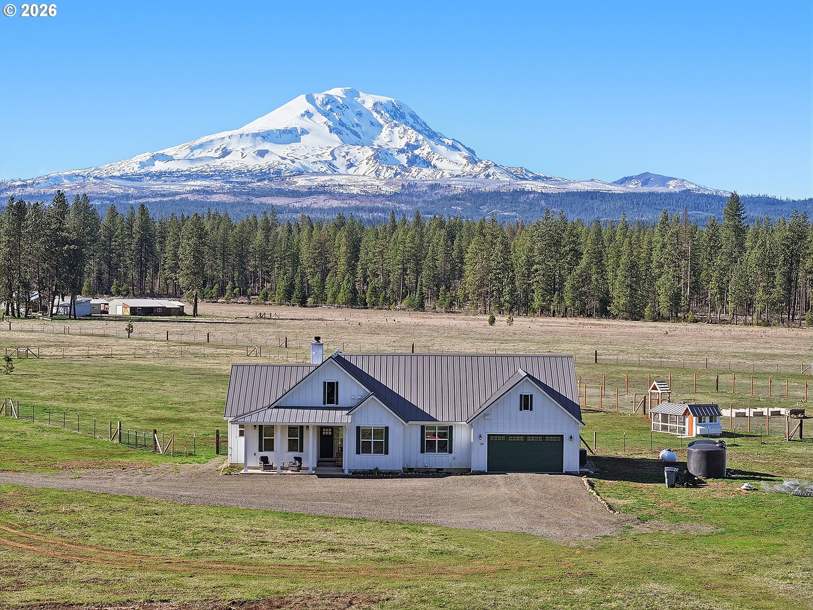
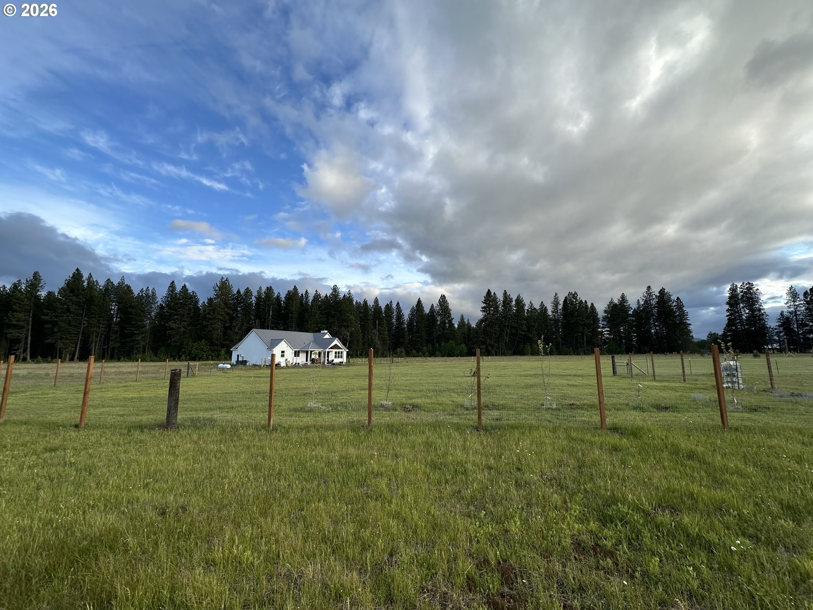
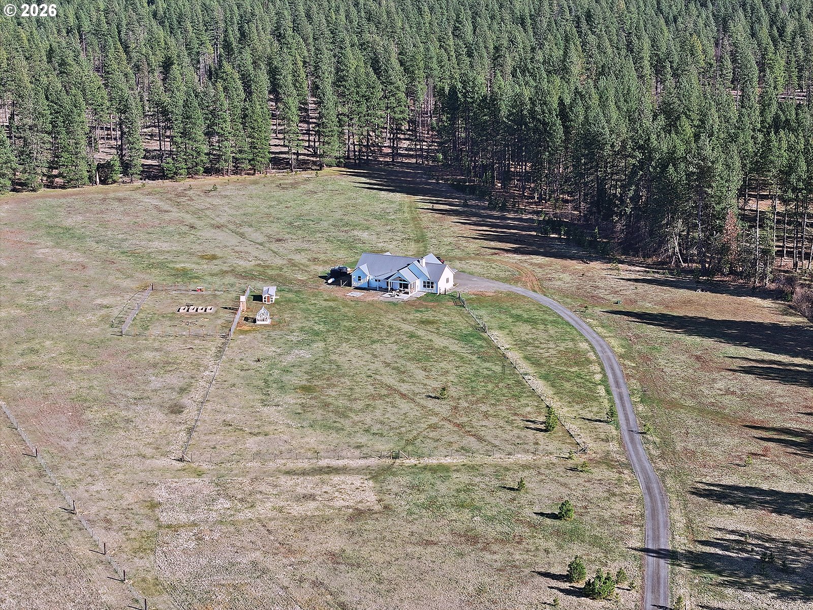
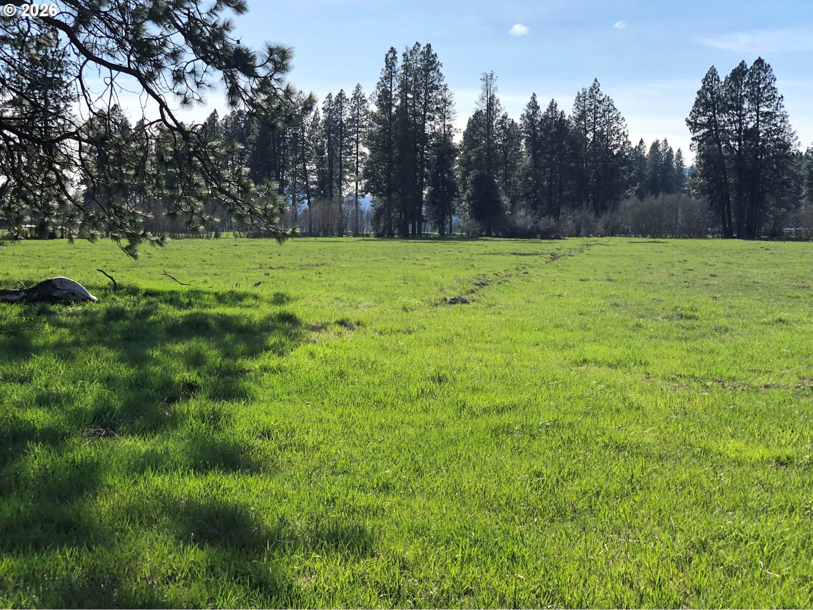
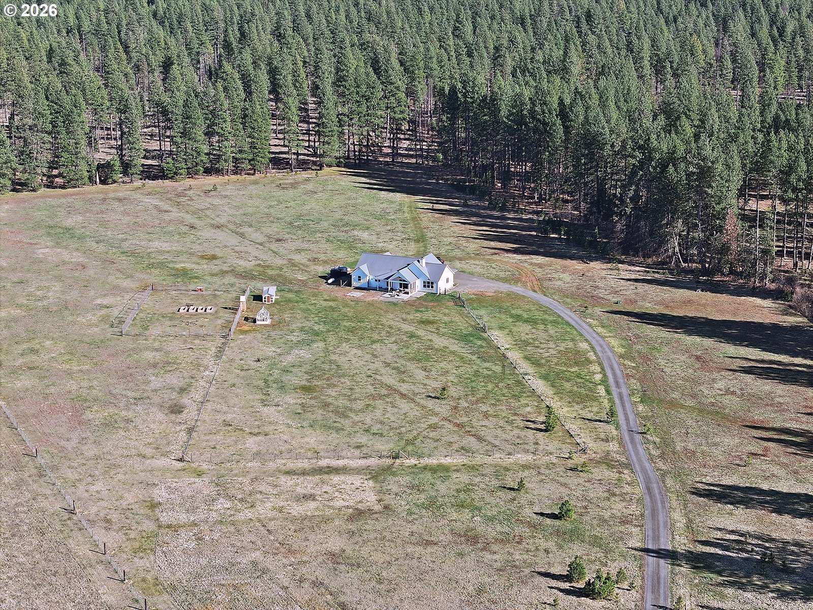
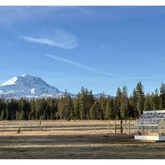
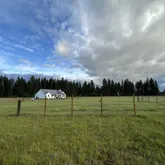
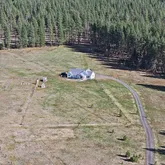
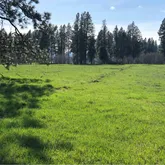
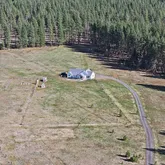
- Lot Description: Level, Pasture, Private, Private Road, Trees
- Lot Size Square Feet: 914760.0
- Lot Size Dimension: See survey map
- Lot Size Range: Acres20to50
- Lot Size: 20 to 49.99 Acres
- SqFt Source: Assessor
- Property Sub Type: Single Family Residence
- Property Type: Residential
- Water Description: Private, Well
- Property Condition: Resale
- Year Built: 2023
- Cooling Description: Heat Pump
- Fuel Description: Electricity, Propane
- Heating Description: Forced Air90, Heat Pump
- Hot Water Description: Propane, Tankless
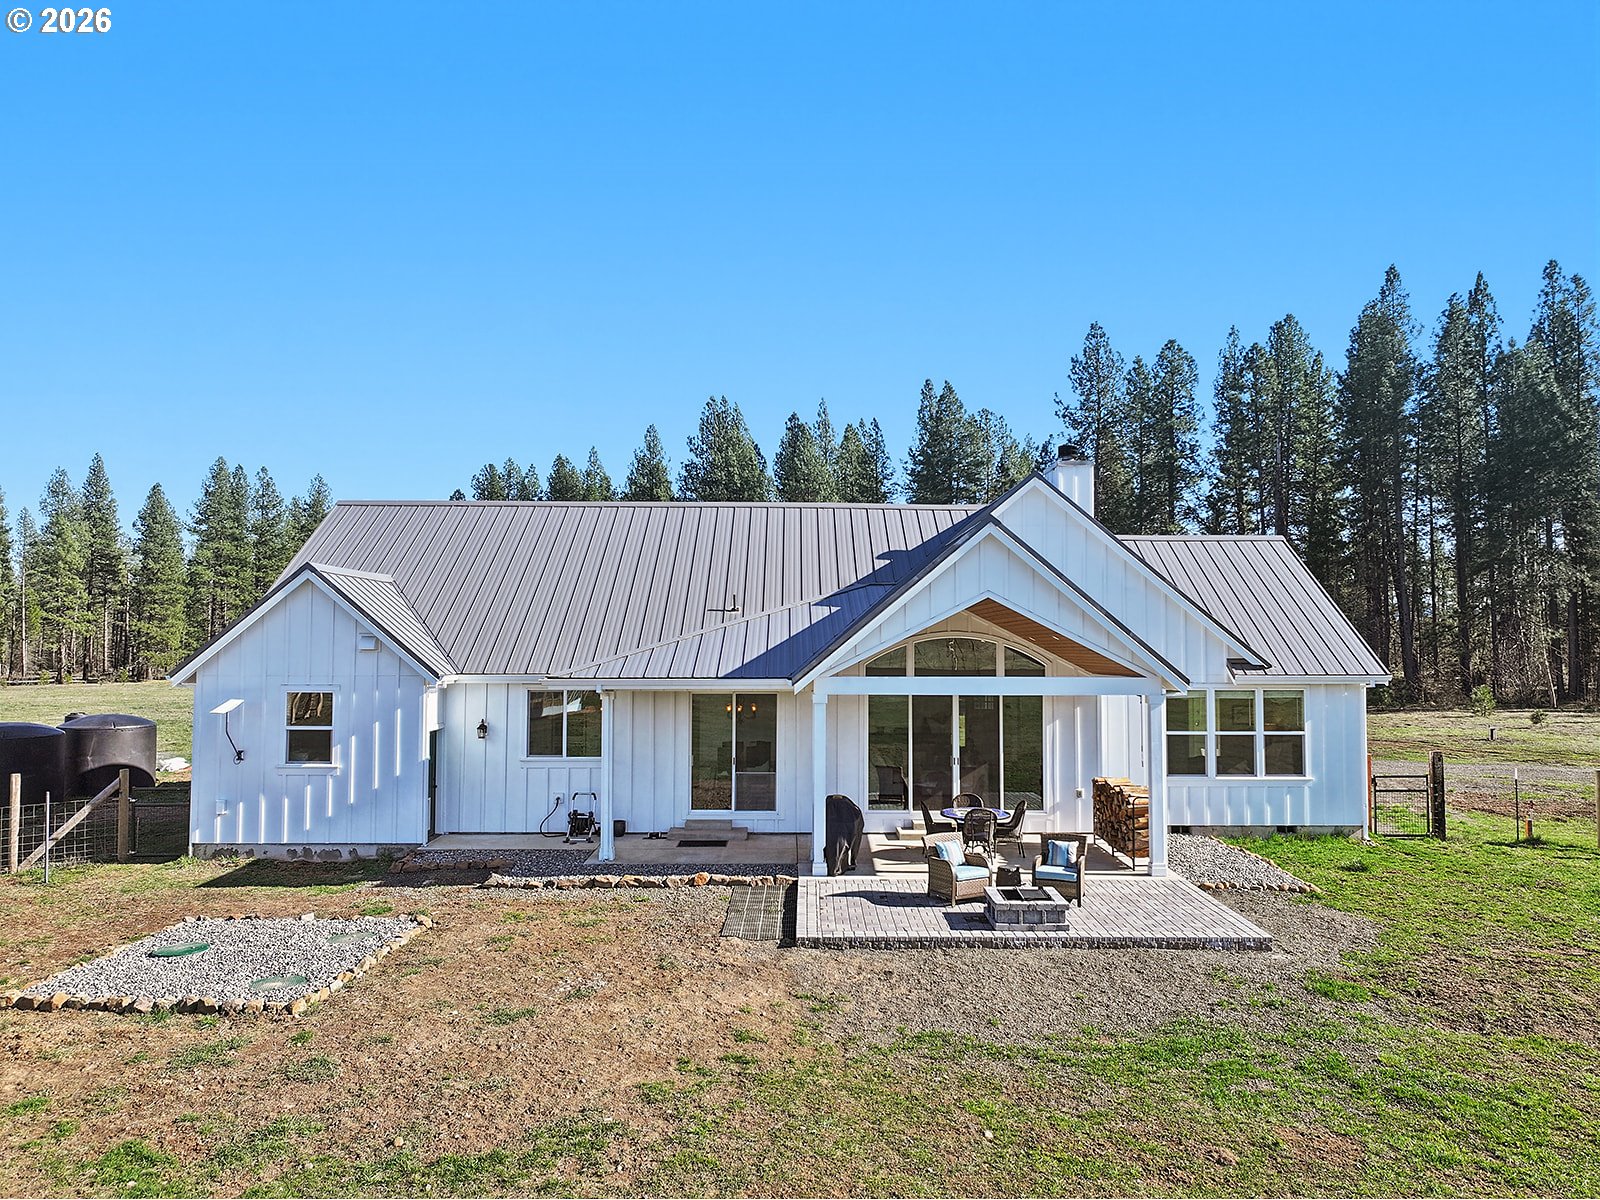
- Sewer Description: Septic Tank
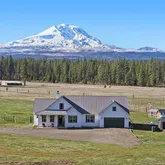
- Exterior Description: Cement Siding
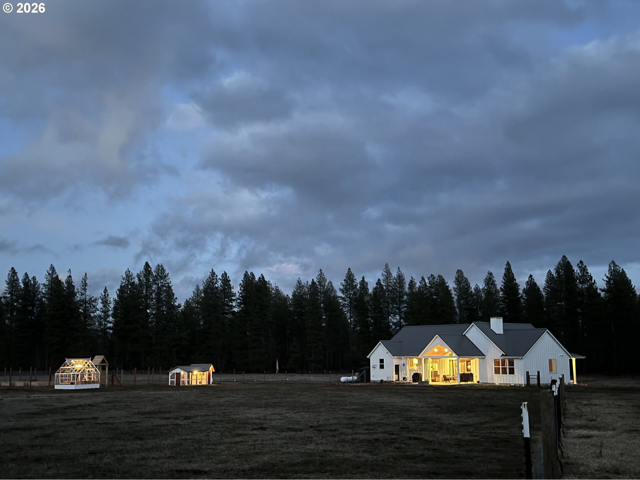
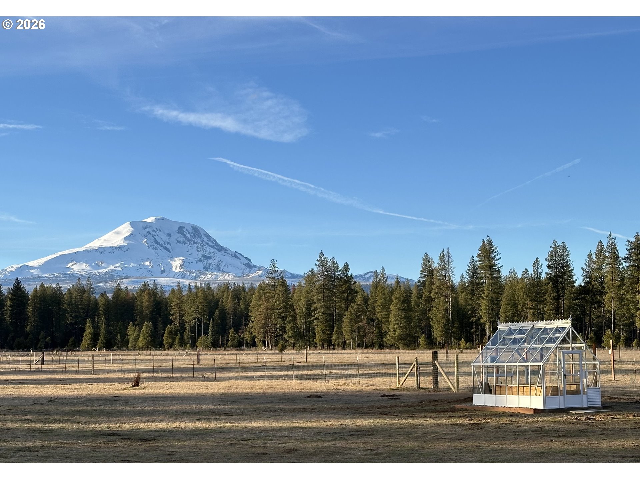
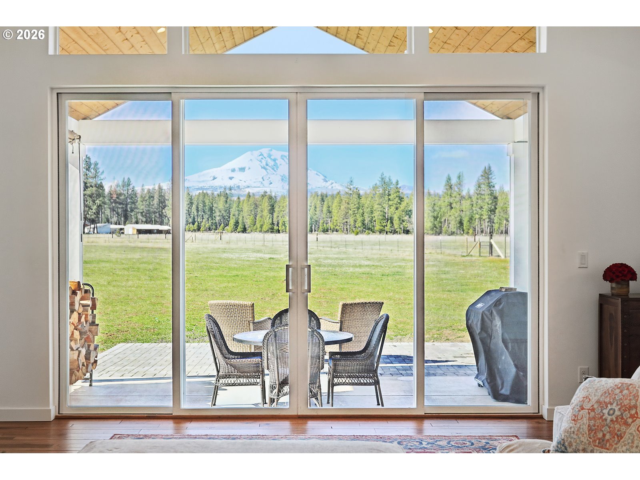
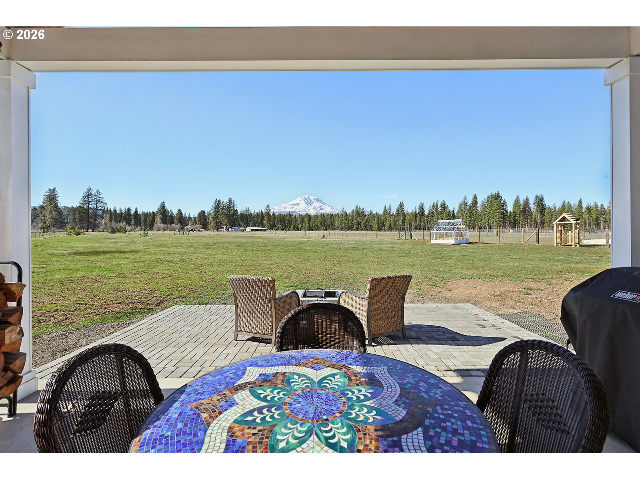
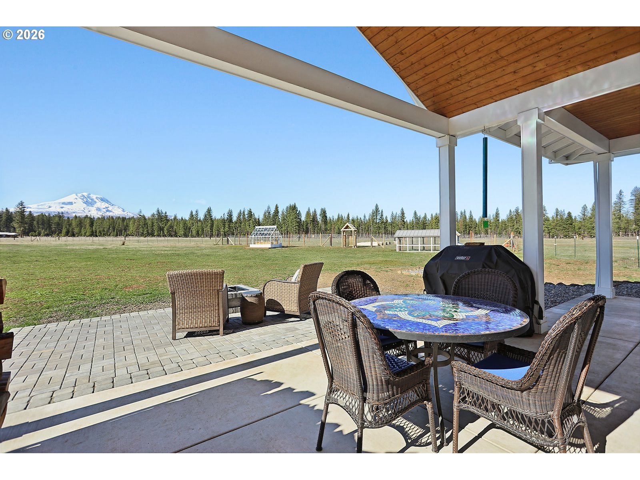
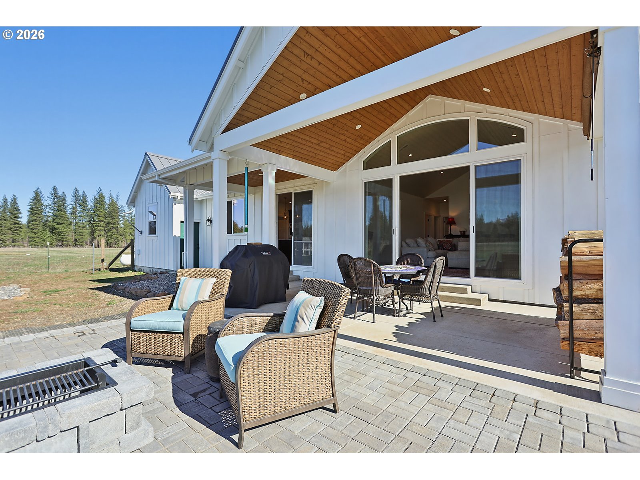
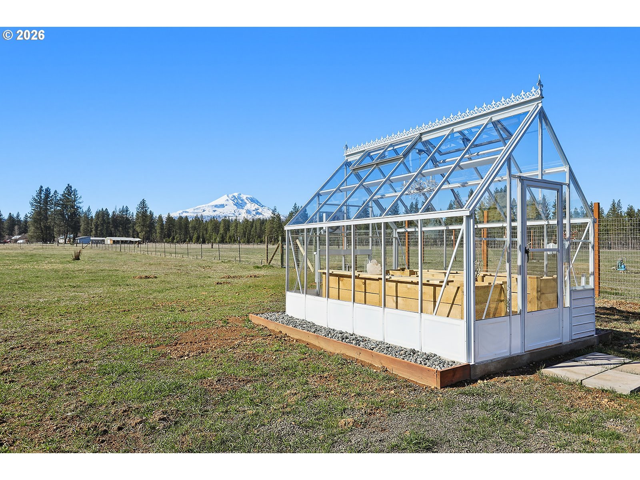
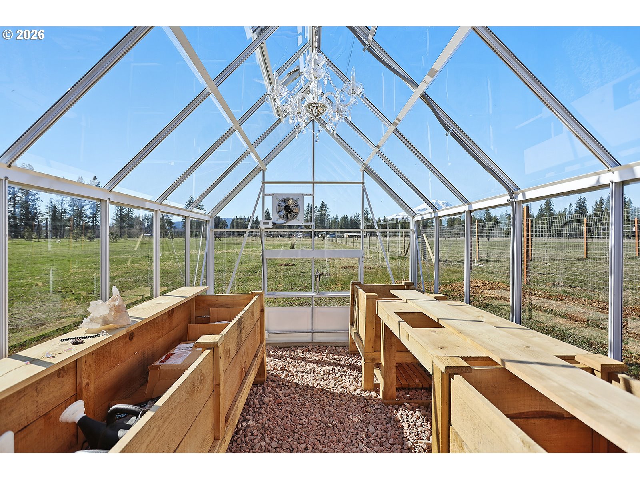
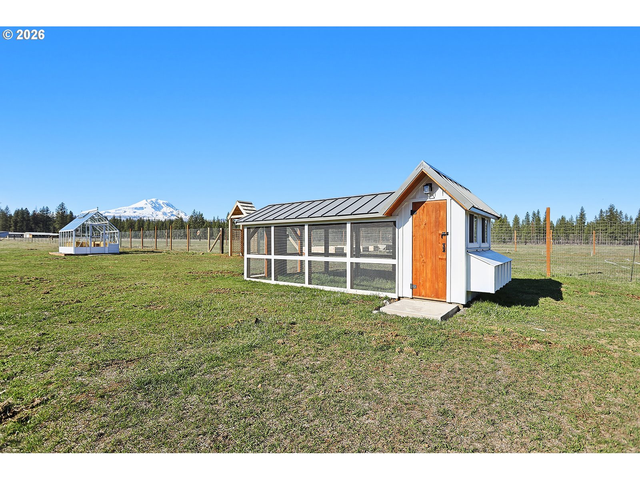
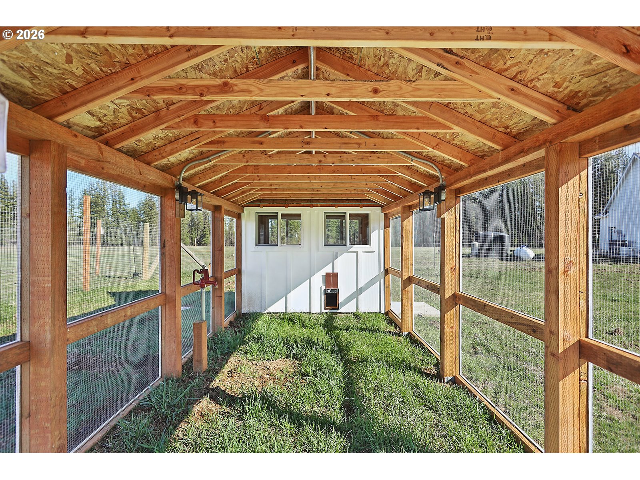
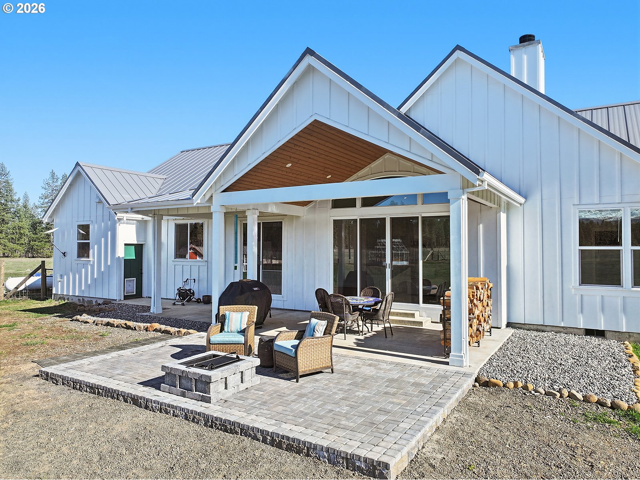
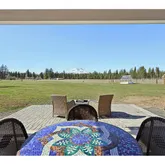
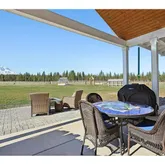
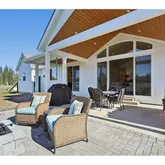
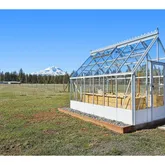
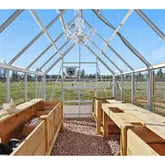
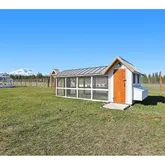
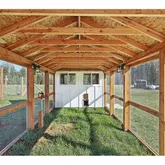
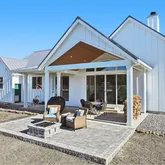
- Exterior Features: Covered Patio, Fenced, Fire Pit, Garden, Greenhouse, Patio, Poultry Coop, Raised Beds, Satellite Dish, Sprinkler, Yard
- Roof Type: Metal
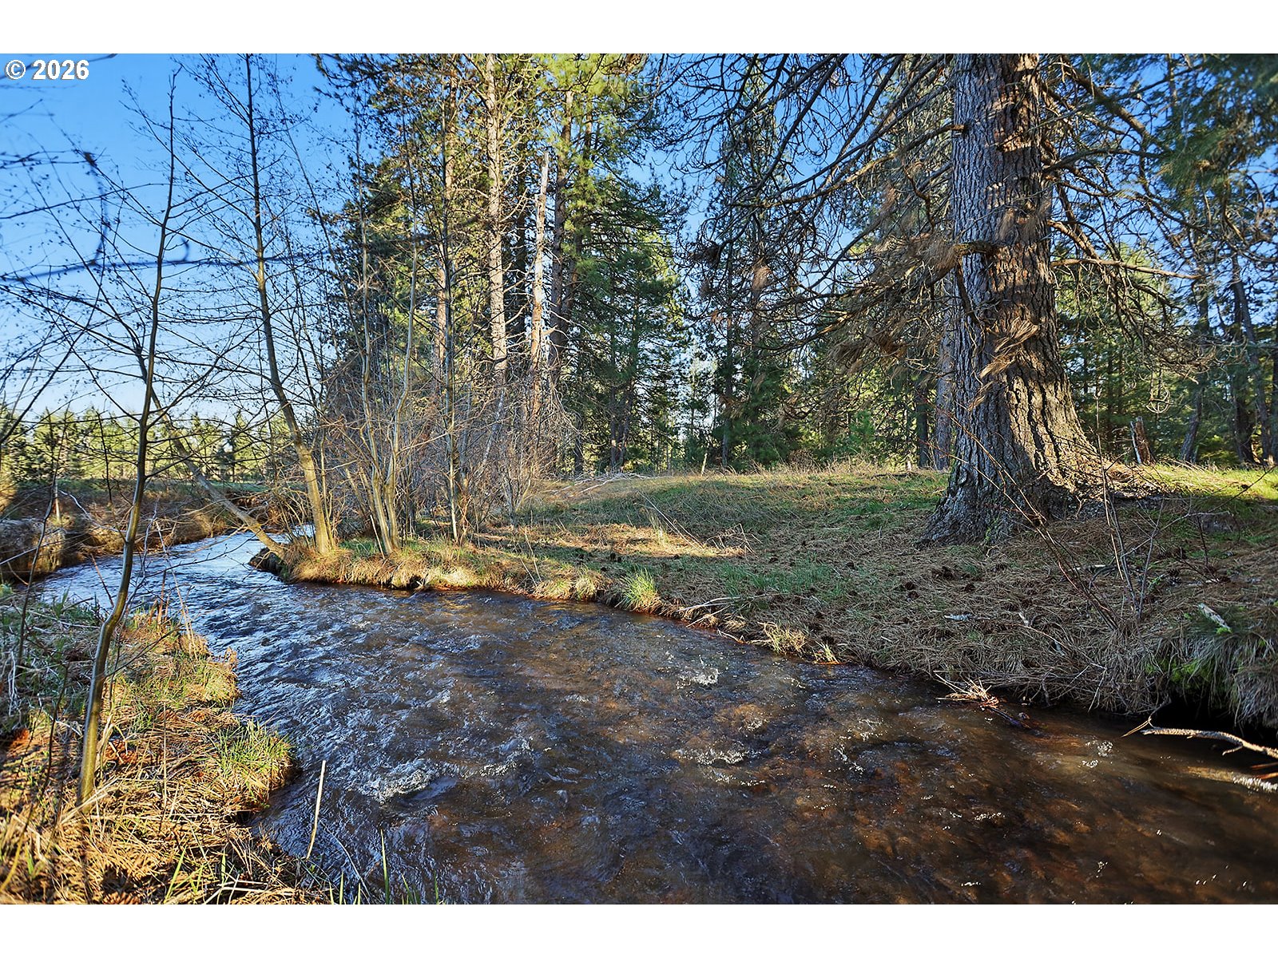
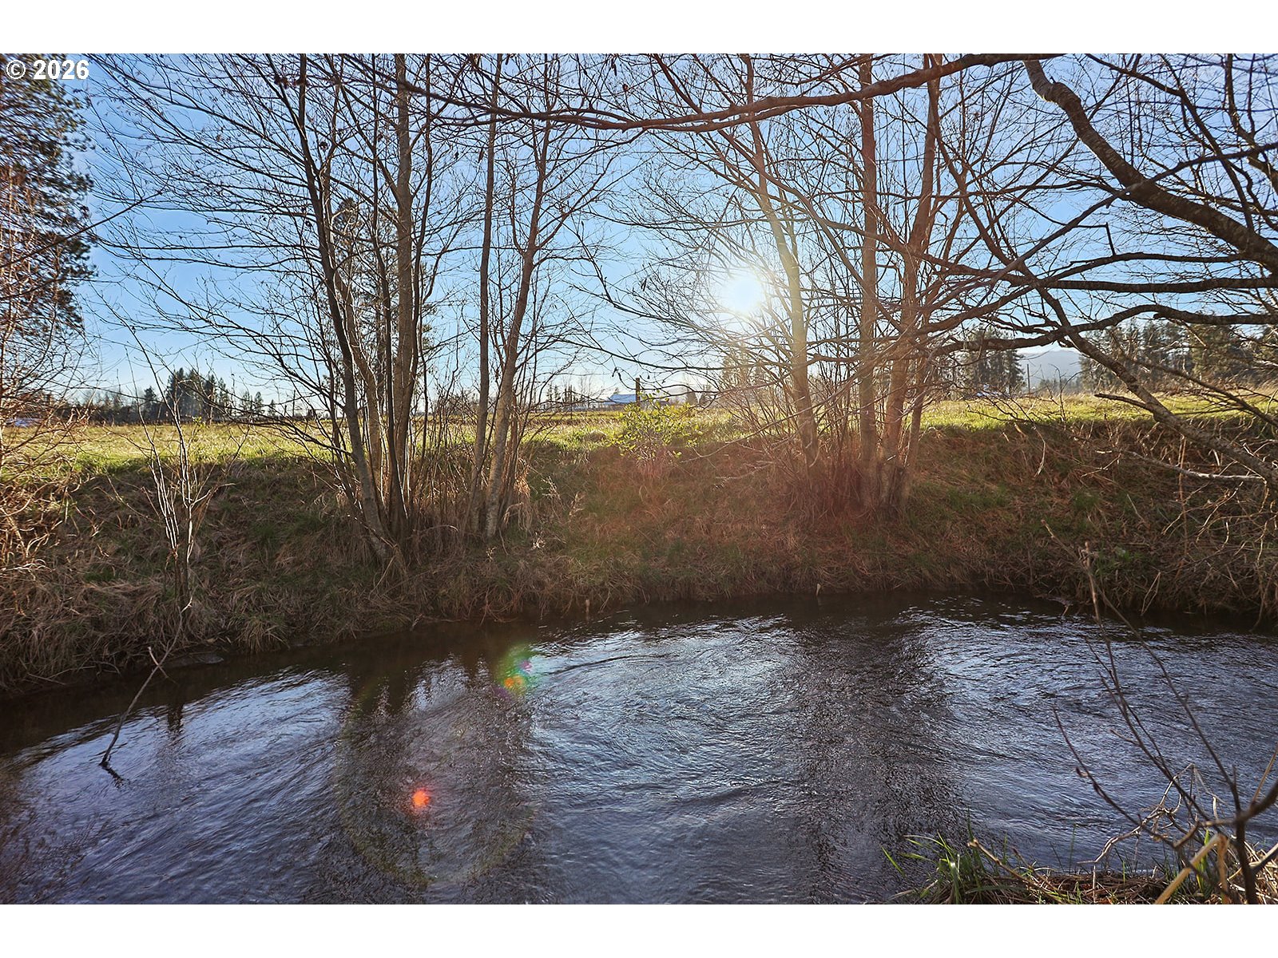
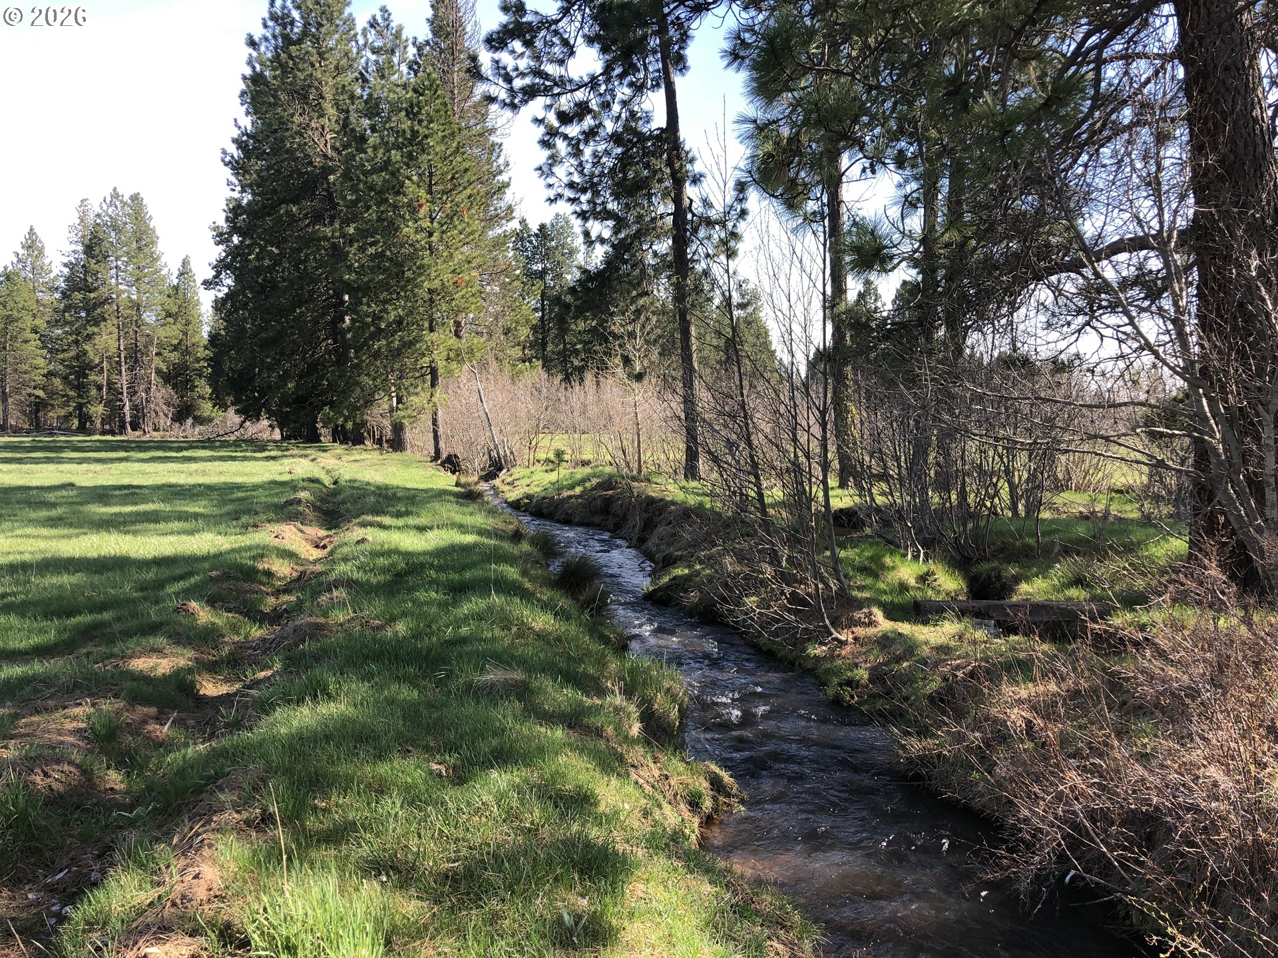
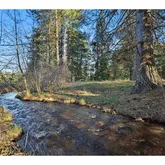
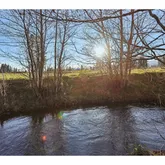
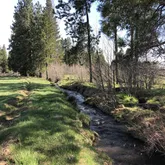
- Waterfront Description: Creek
- Water Name: Bacon Creek
- RV Description: RVParking
- Basement: Crawl Space
- Foundation Details: Concrete Perimeter
- Window Features: Double Pane Windows, Vinyl Frames
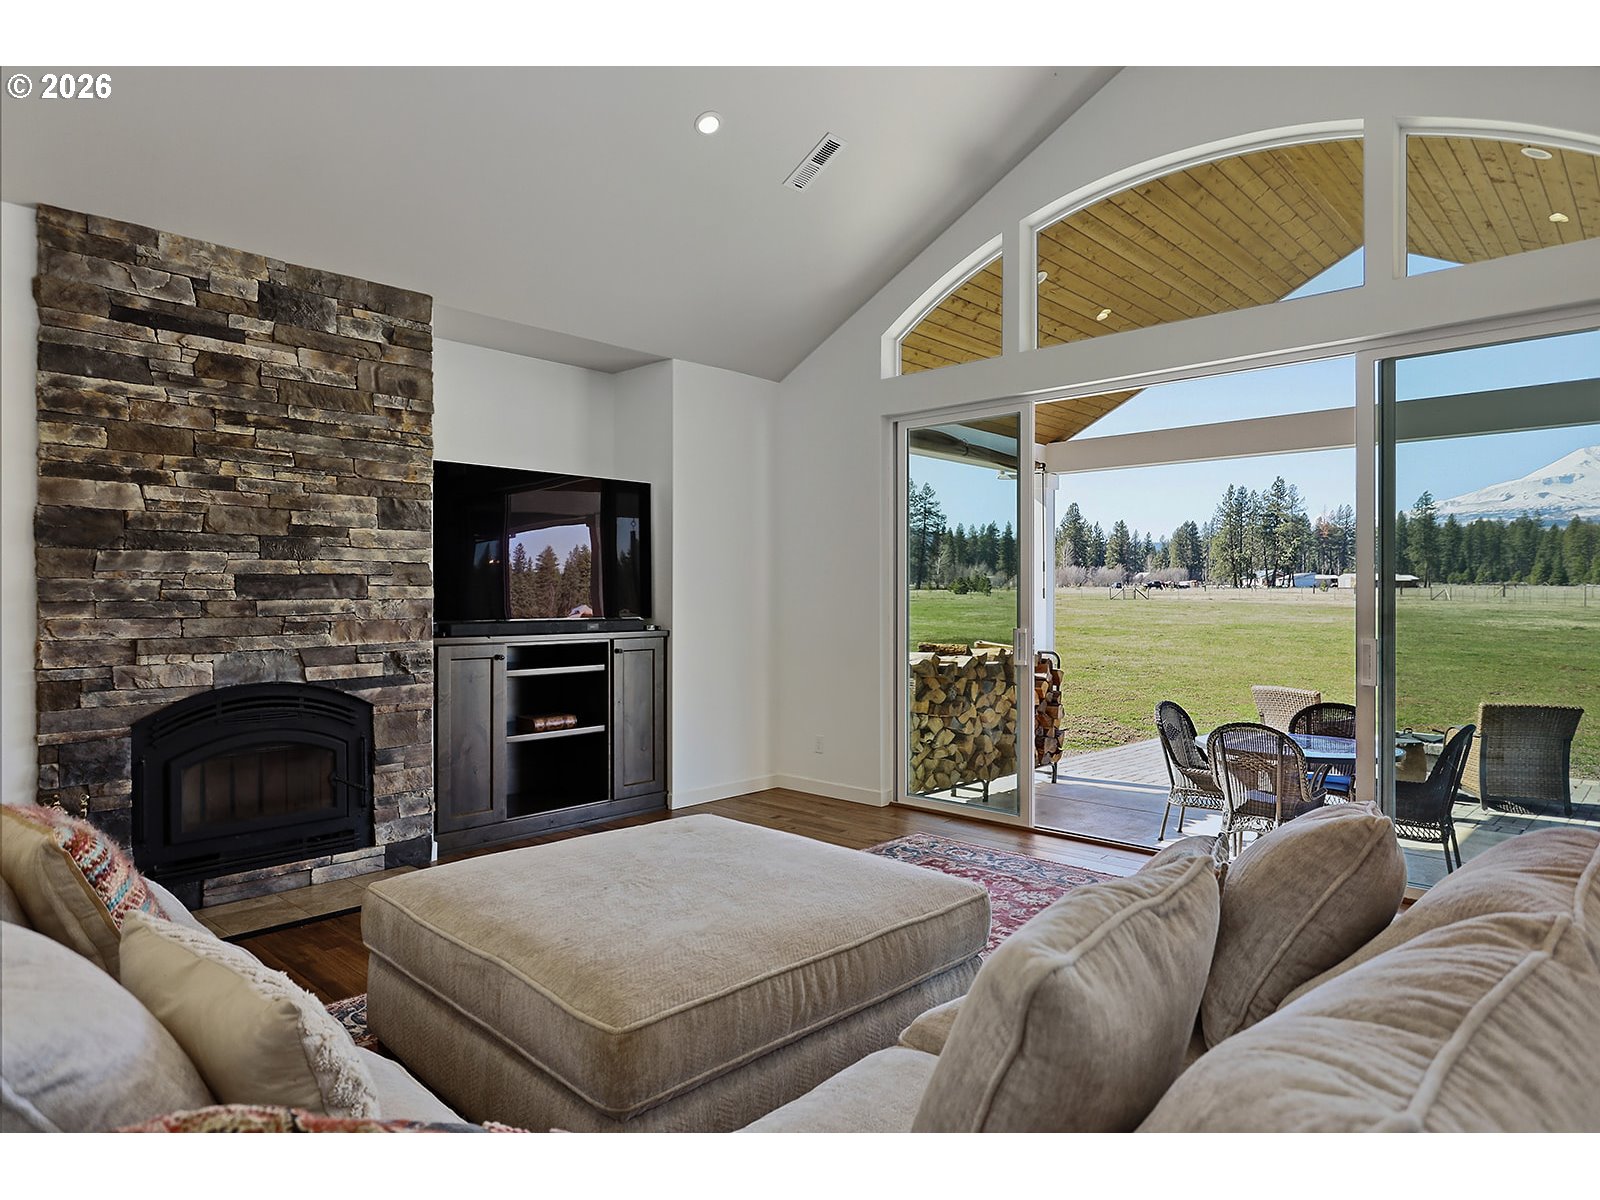
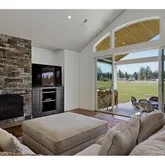
- Fireplace Description: Insert, Wood Burning
- Fireplaces Total: 1
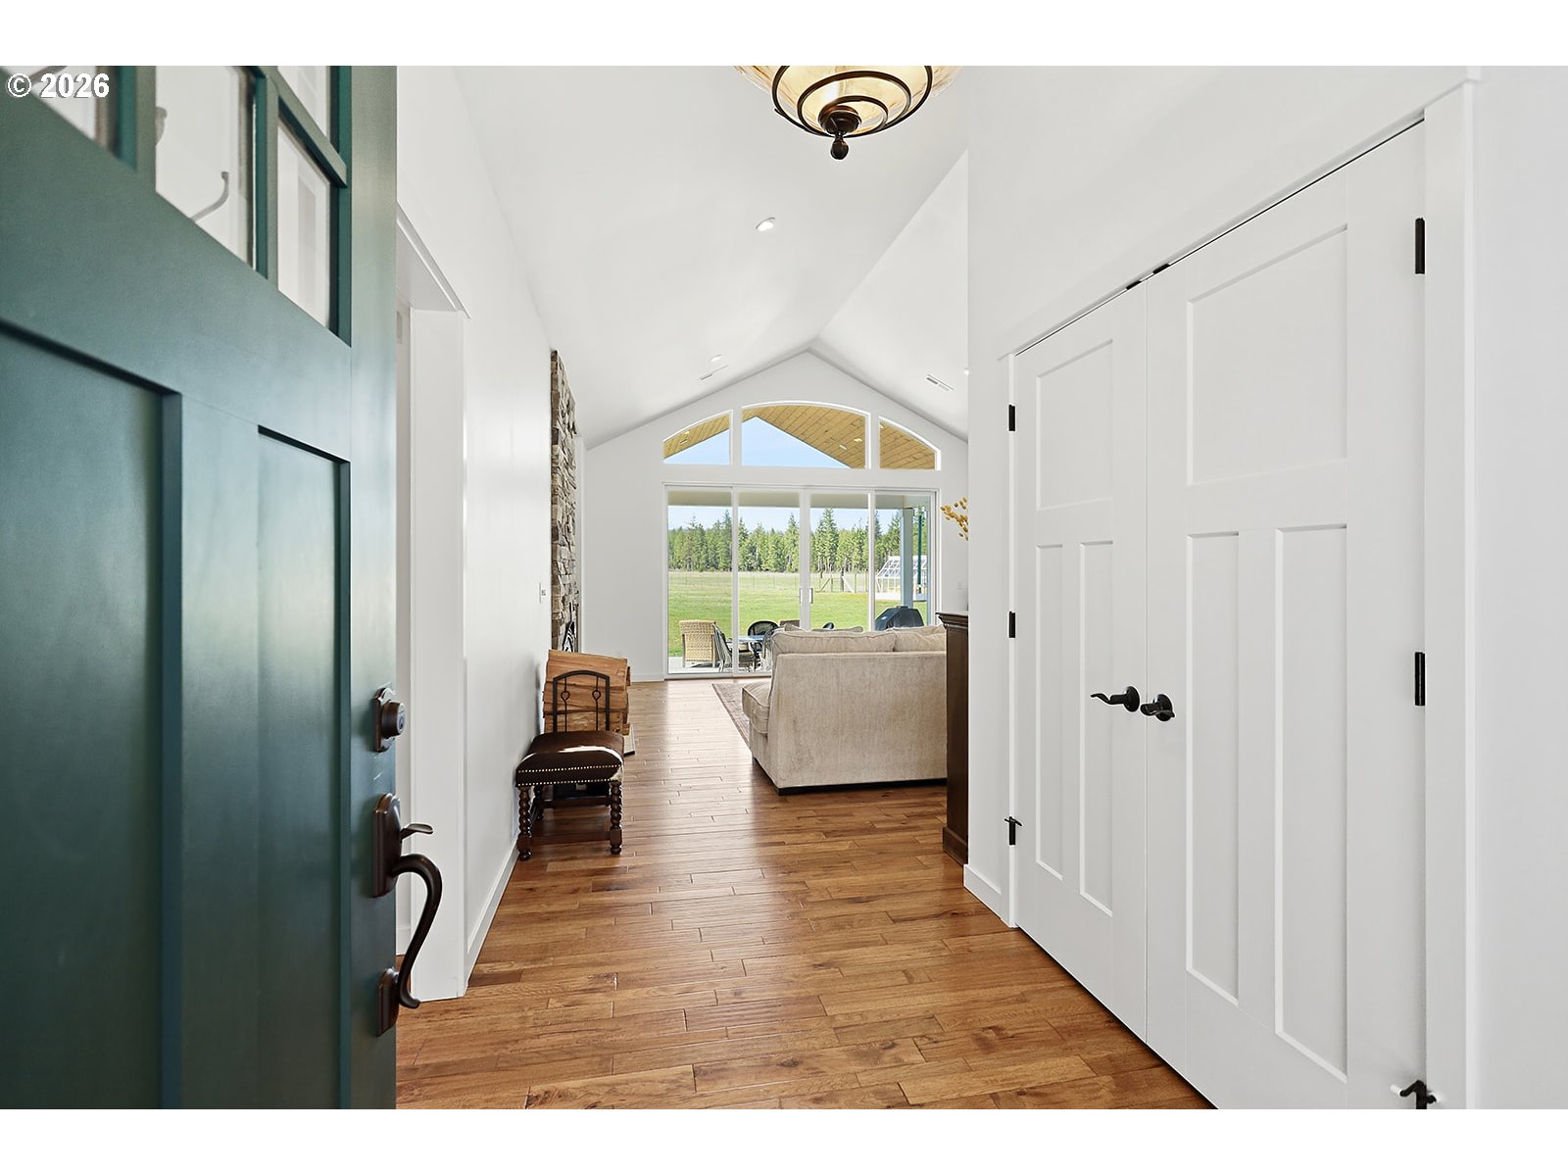
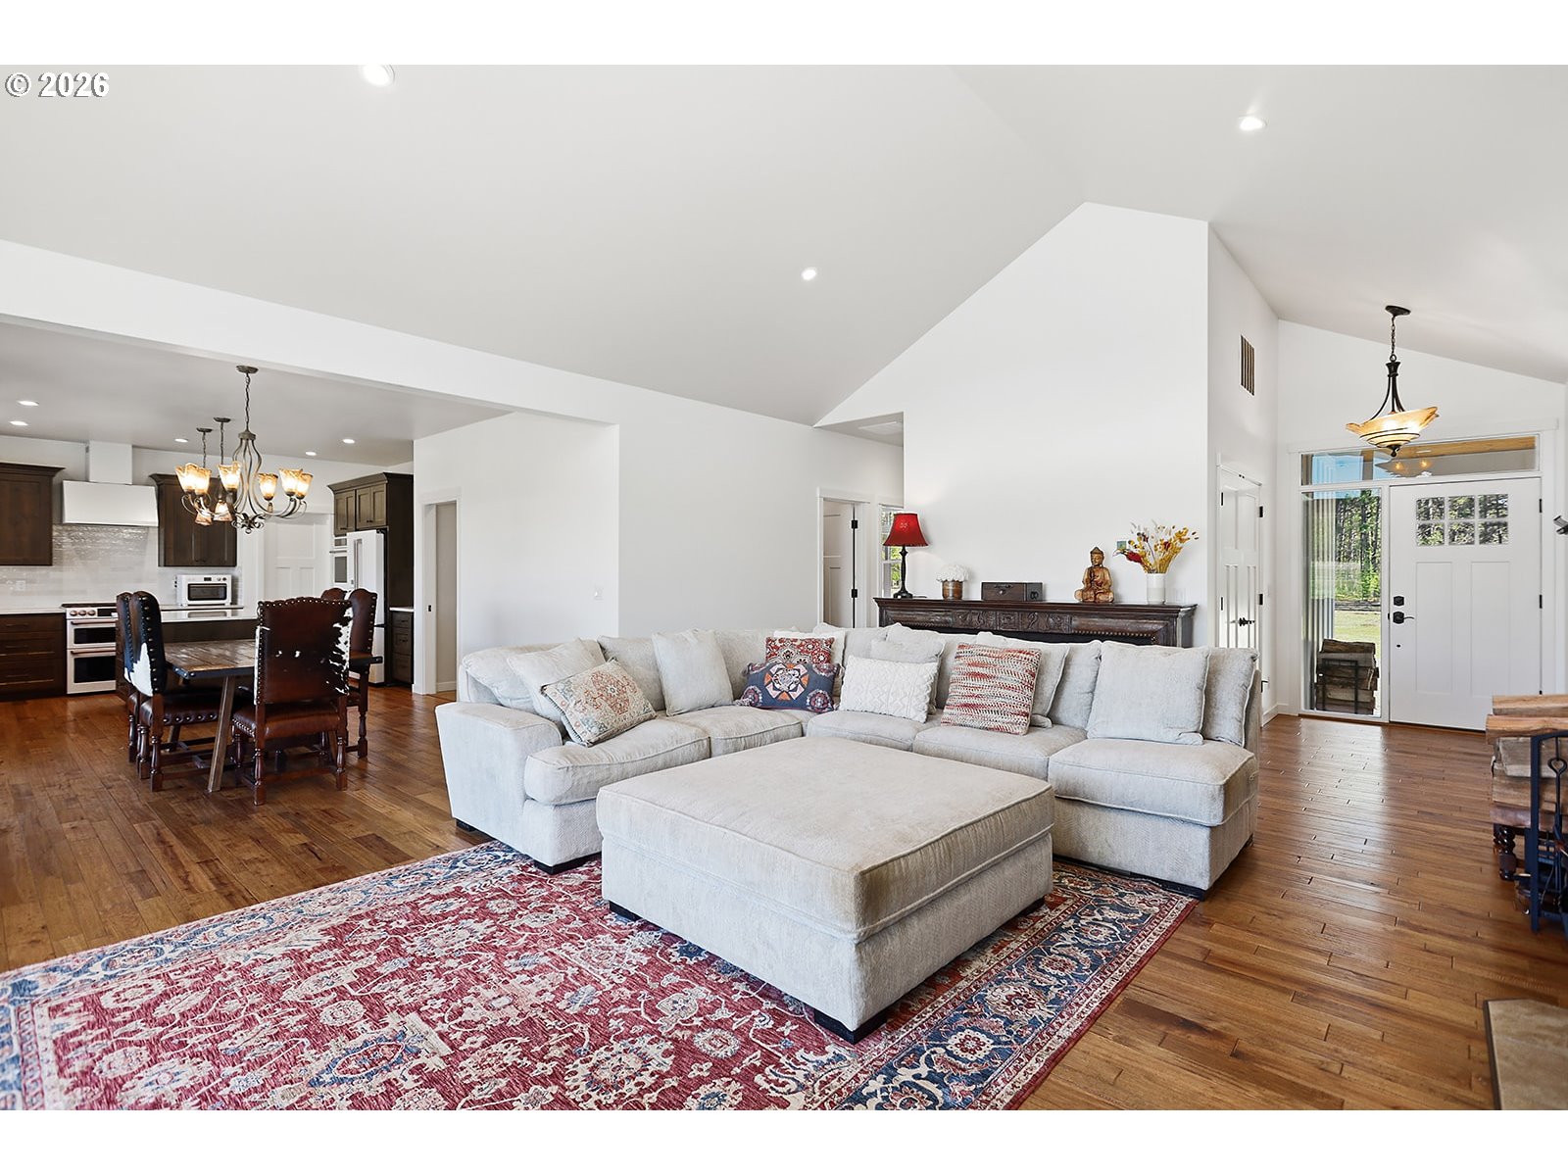
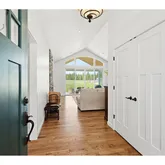
- Interior Features: Engineered Hardwood, Garage Door Opener, Granite, High Ceilings, Laundry, Vaulted Ceiling, Washer Dryer
- SqFt Calculated: 1965
- SqFt Lower Level Total: 0
- SqFt Main Level Total: 1965
- SqFt Upper Level Total: 0
- Bedrooms Total: 3
- Stories: 1
- Baths Total: 2.0
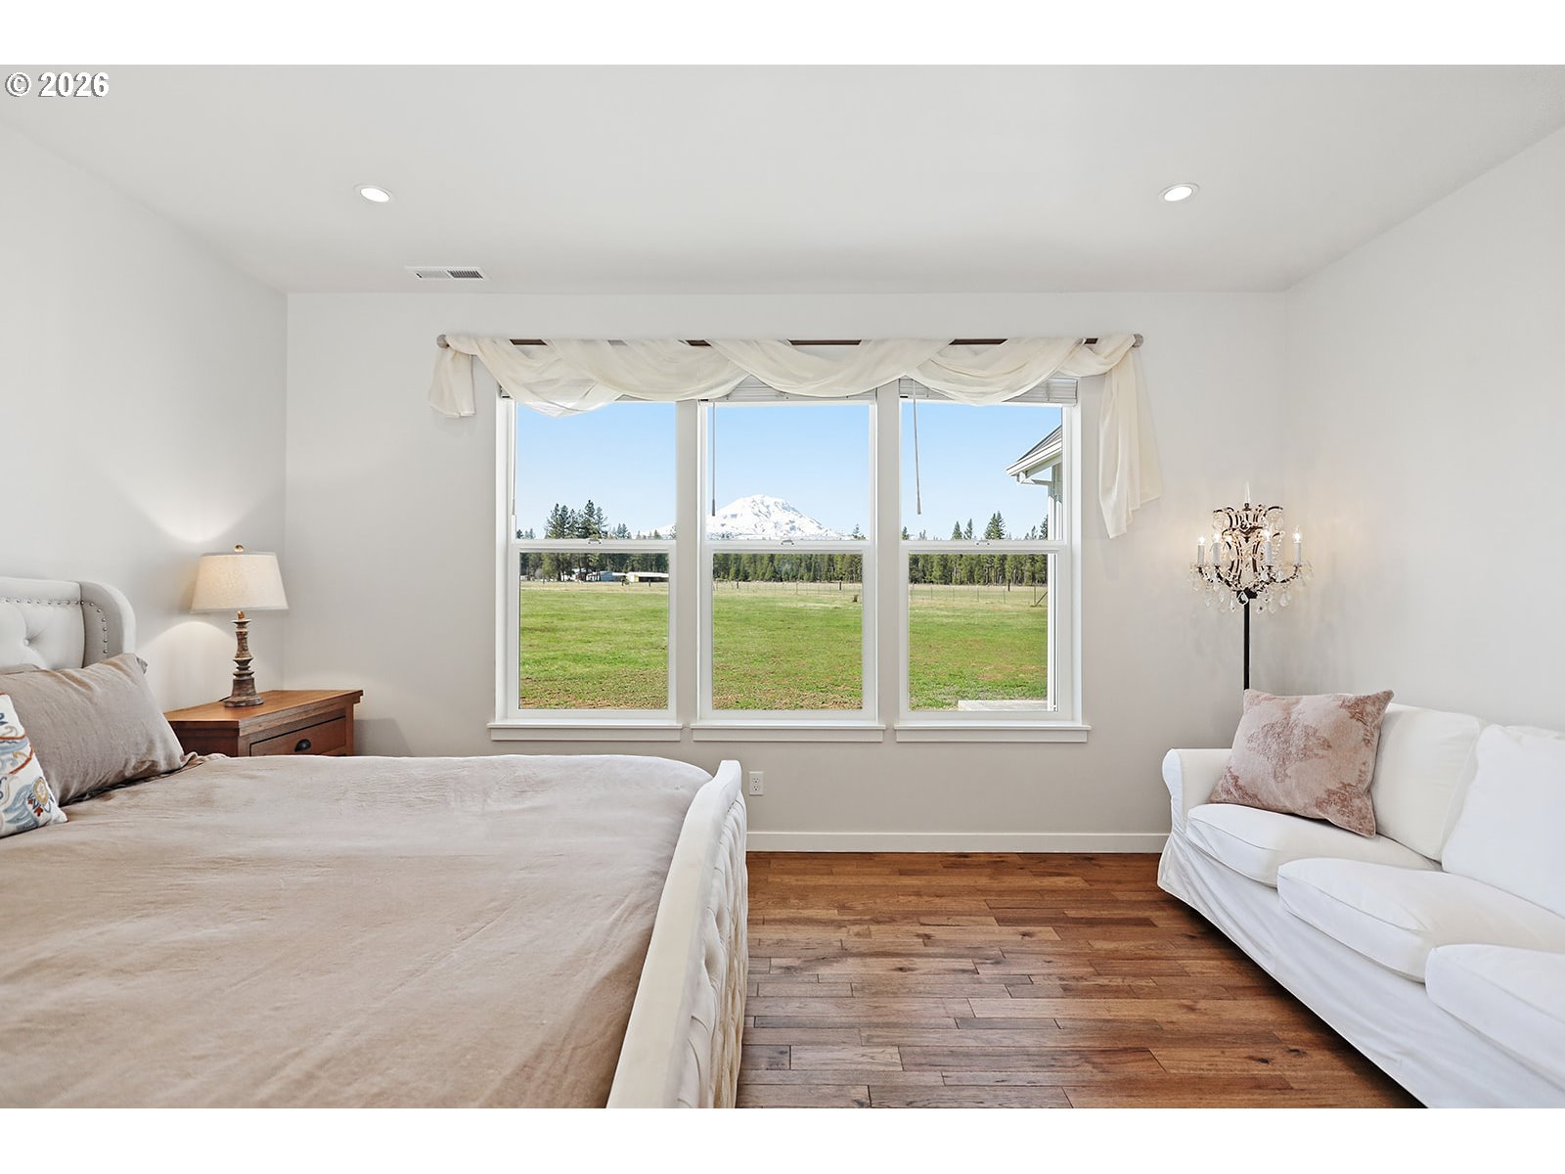
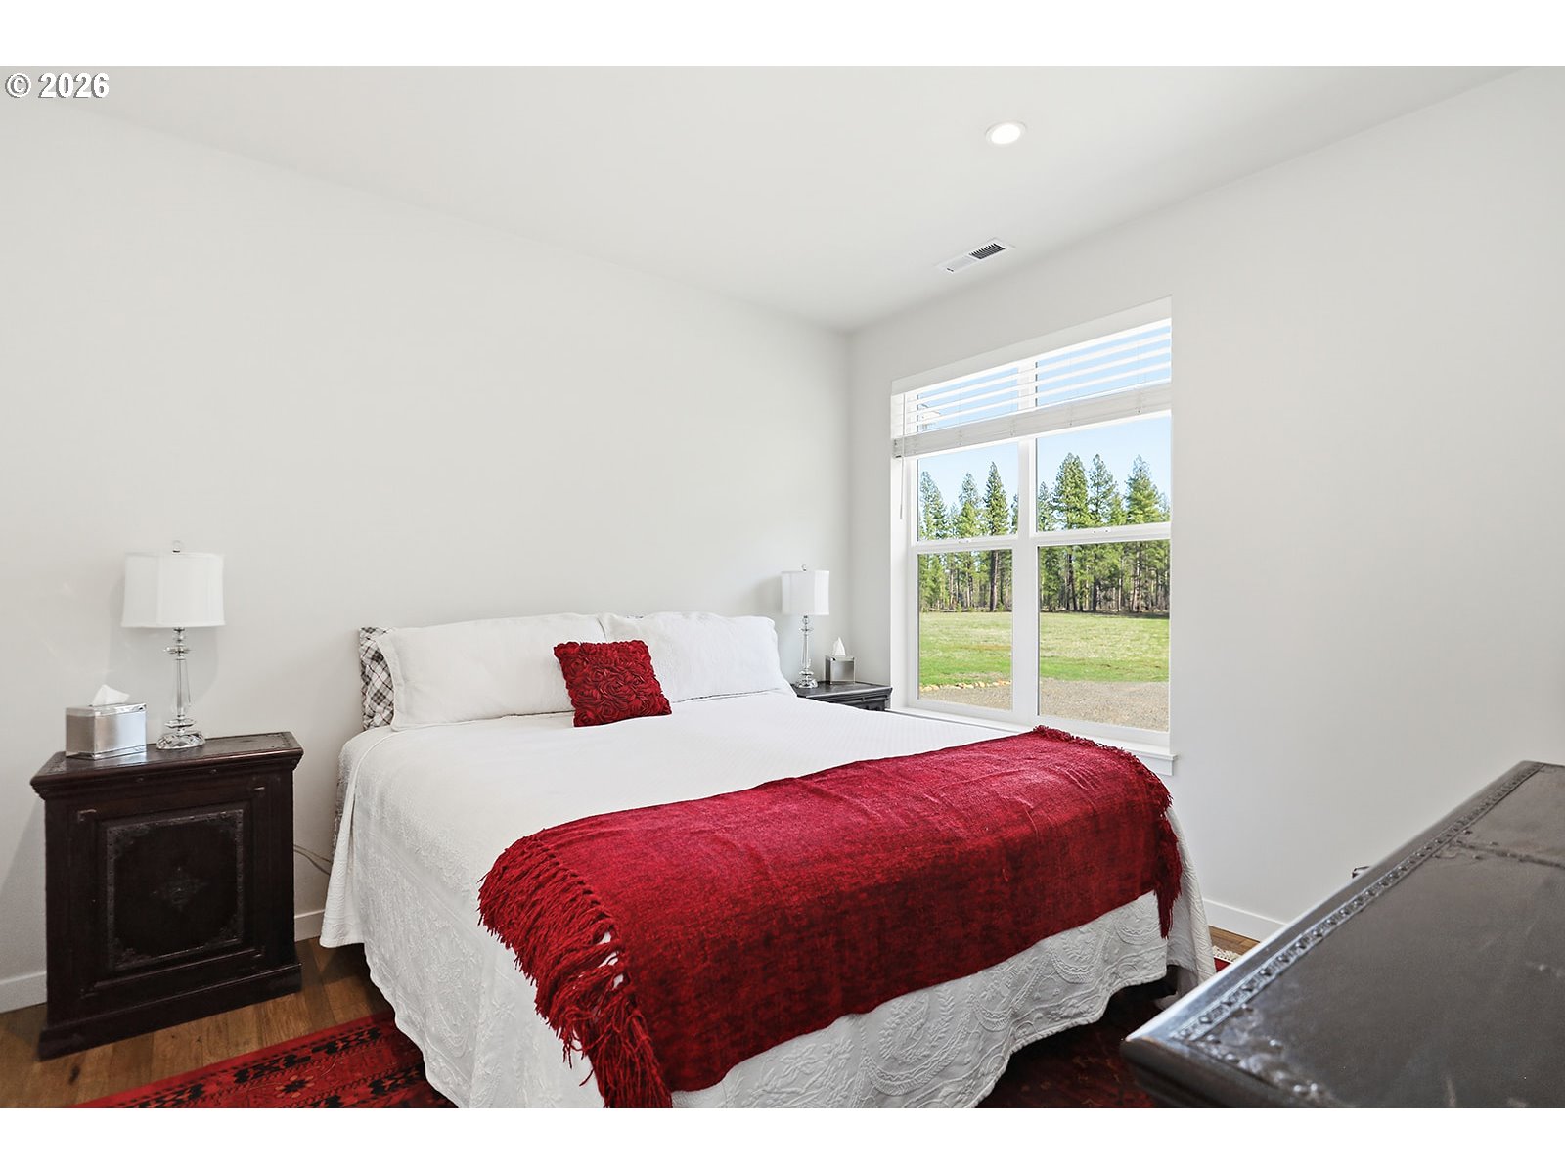
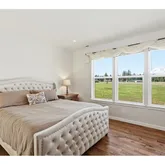
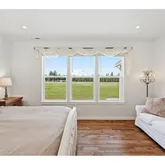
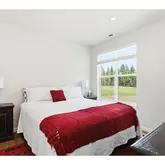
- Room Description: Primary Bedroom
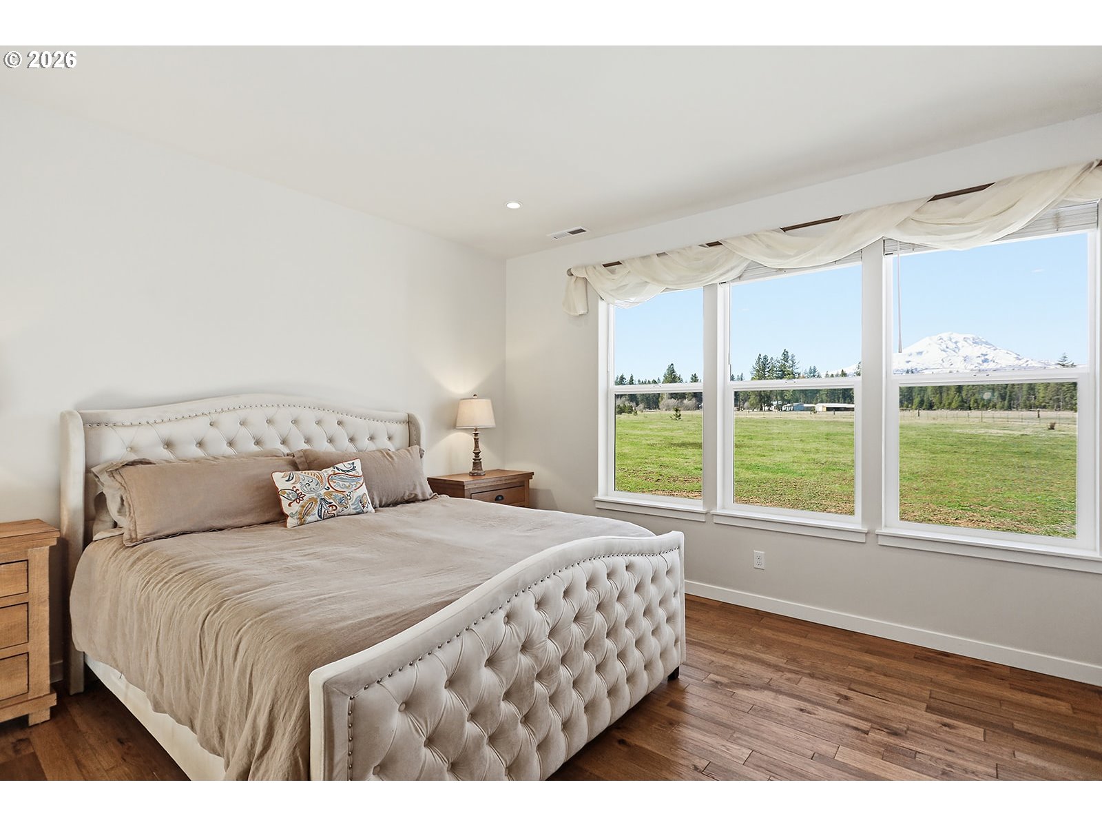
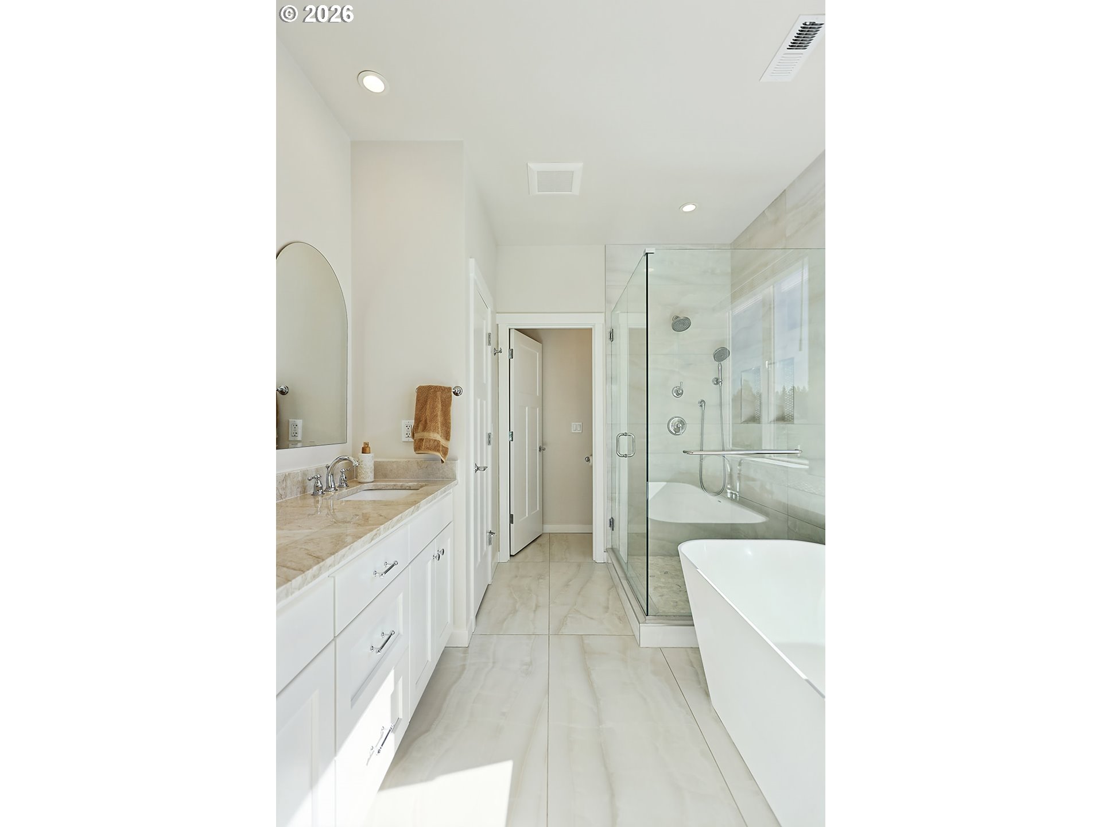
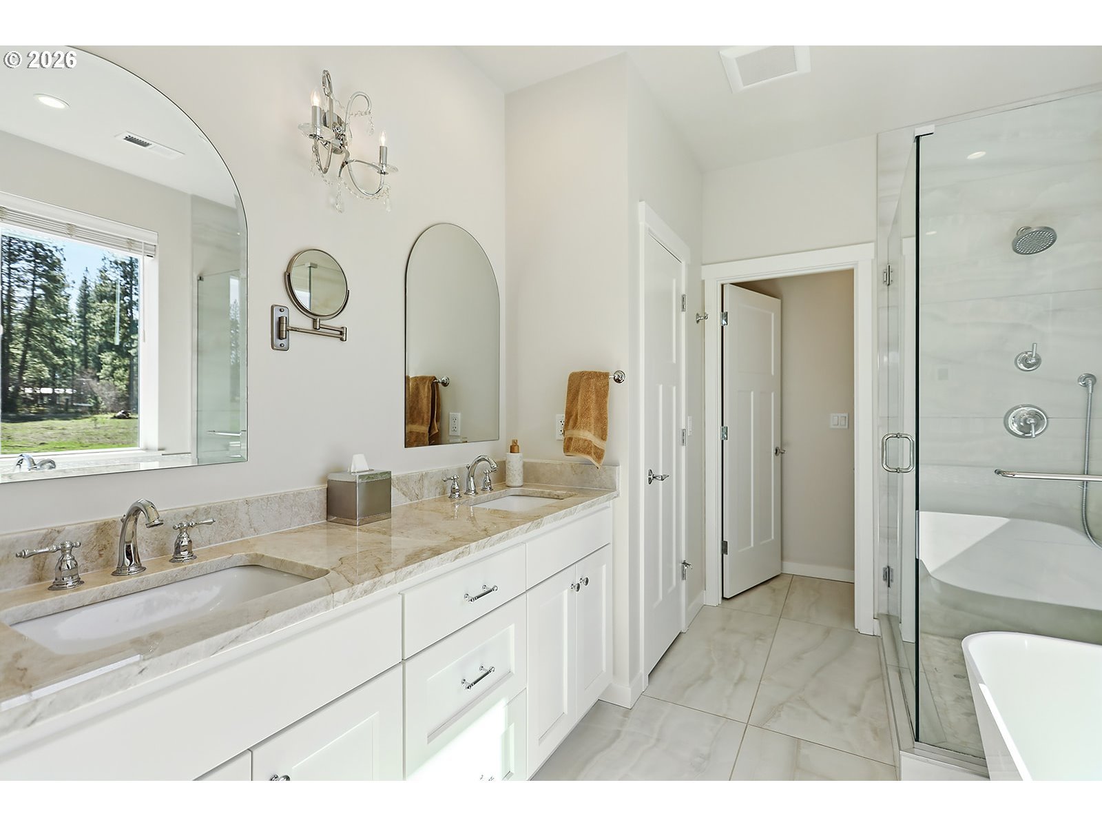
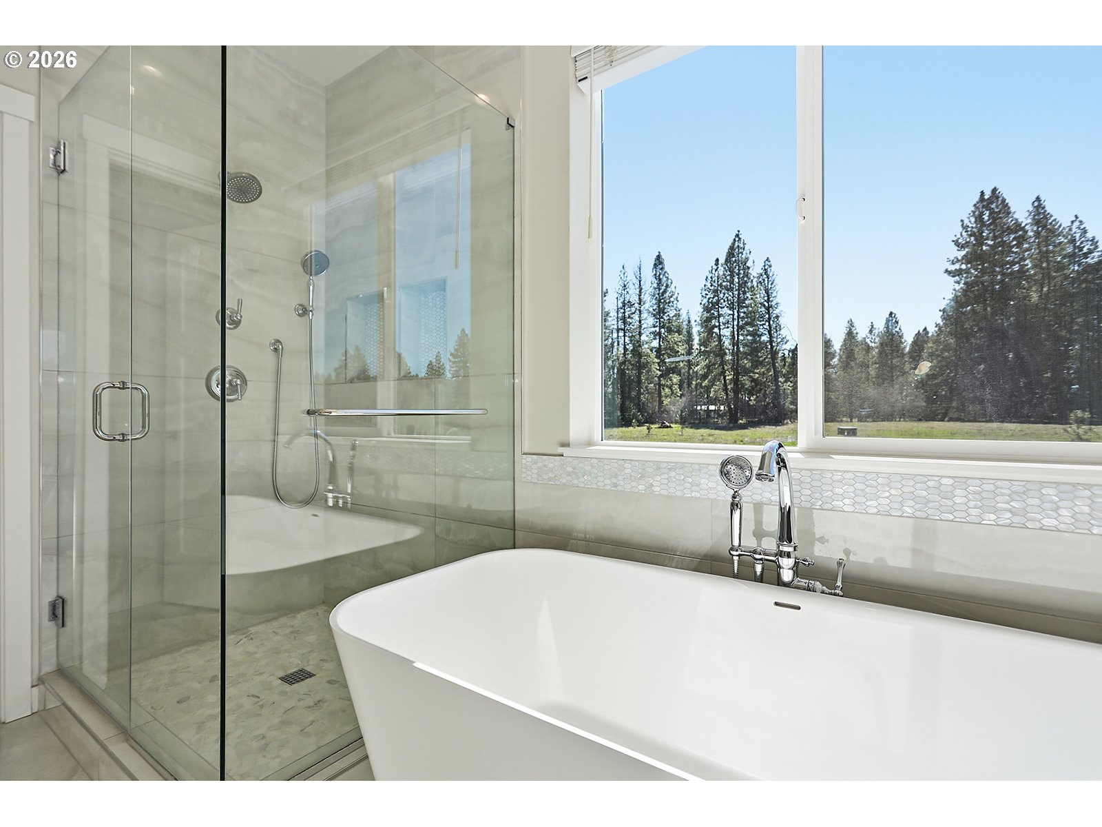
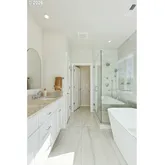
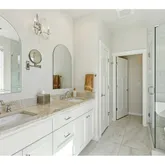
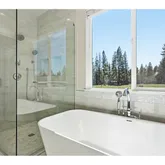
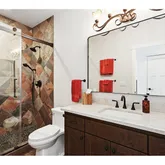
- Primary Bedroom Additional Features: Double Sinks, Engineered Hardwood, Quartz, Soaking Tub, Walkin Closet, Walkin Shower
- Primary Bedroom Level: Main
- Primary Bedroom SqFt: 208
- Primary Bedroom Length: 16
- Primary Bedroom Width: 13
- Room Description: _2nd Bedroom
- Bedroom 2 Length: 11
- Bedroom 2 Width: 12
- Bedroom 2 Level: Main
- Bedroom 2 SqFt: 132
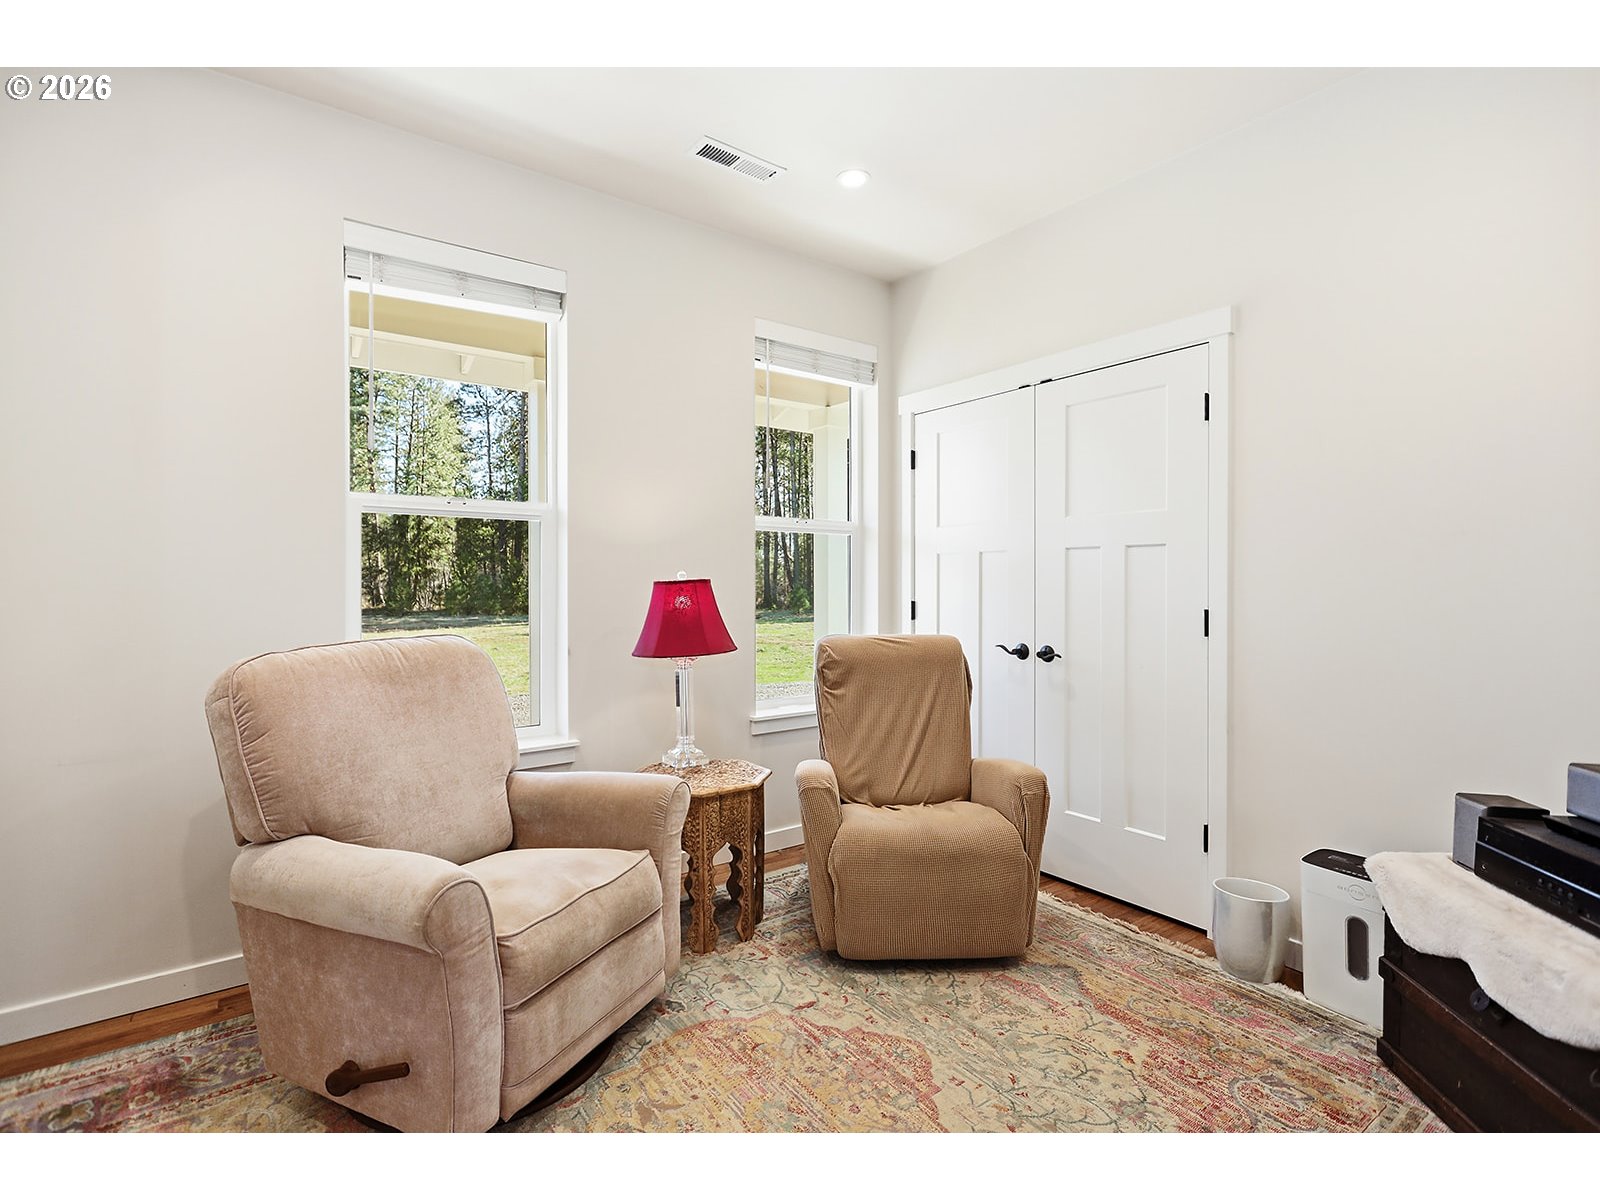
- 2nd Bedroom Additional Features: Closet, Engineered Hardwood
- Room Description: _3rd Bedroom
- Bedroom 3 Length: 11
- Bedroom 3 Width: 12
- Bedroom 3 Level: Main
- Bedroom 3 SqFt: 132
- 3rd Bedroom Additional Features: Closet, Engineered Hardwood
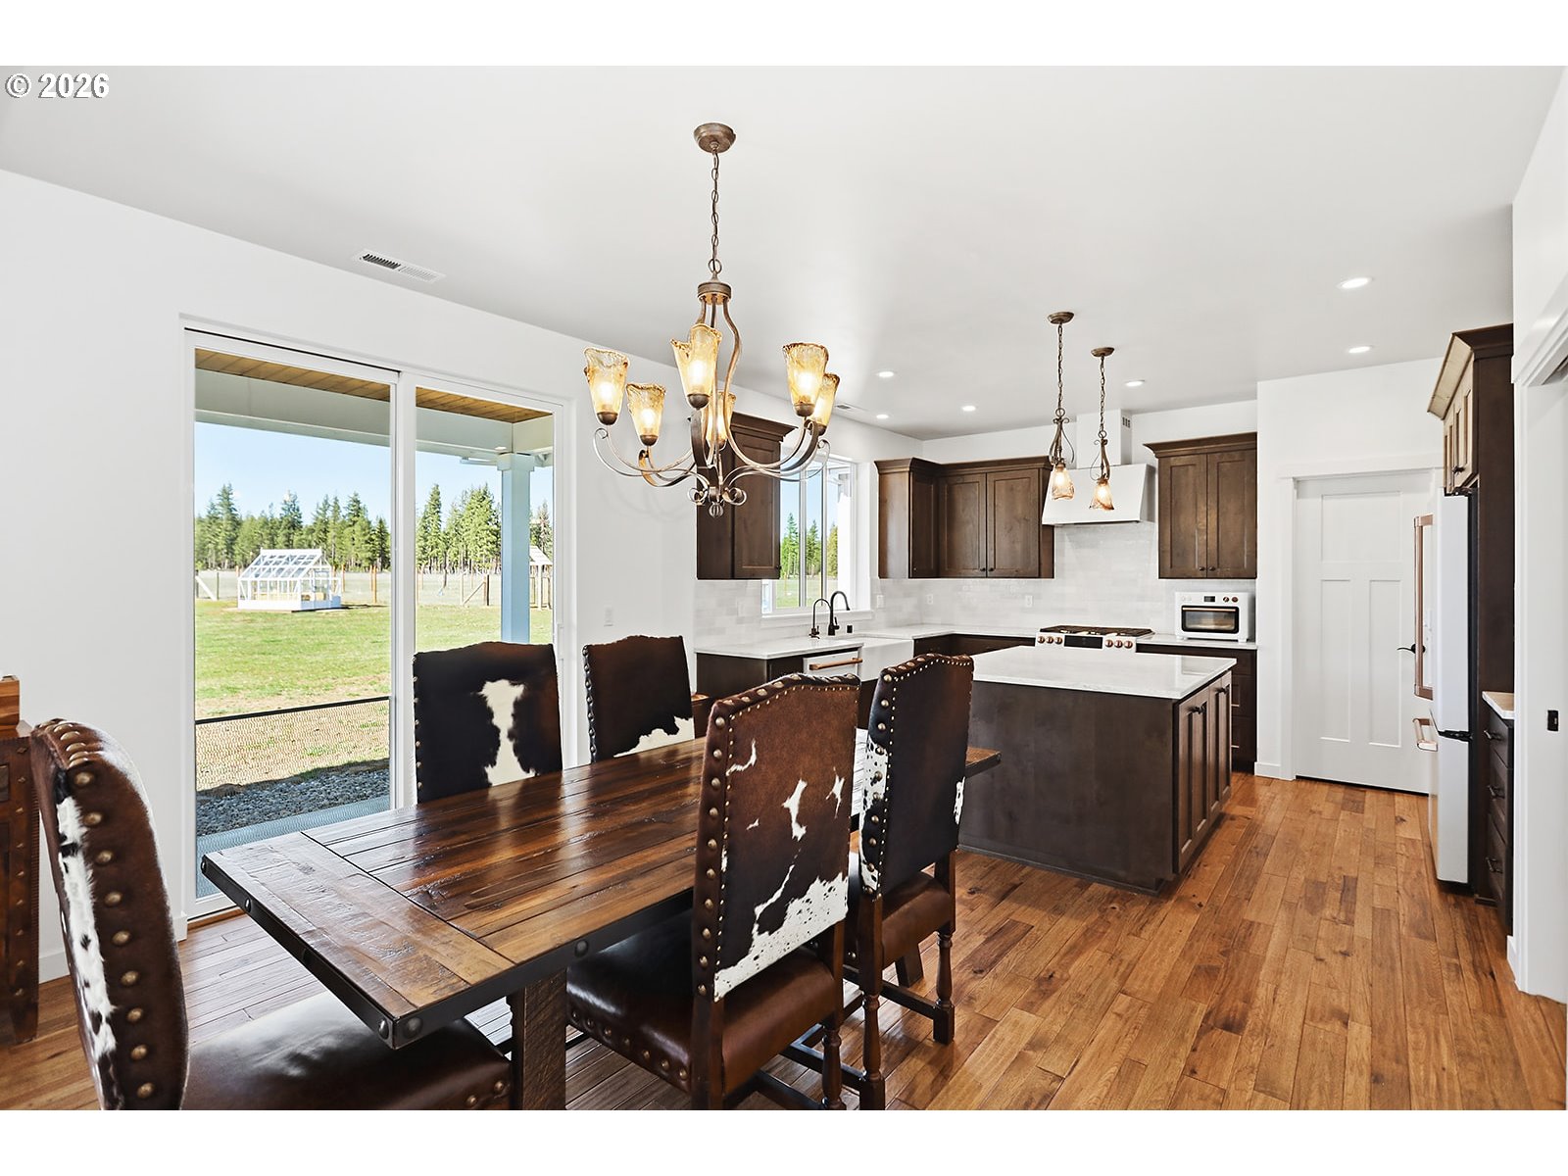
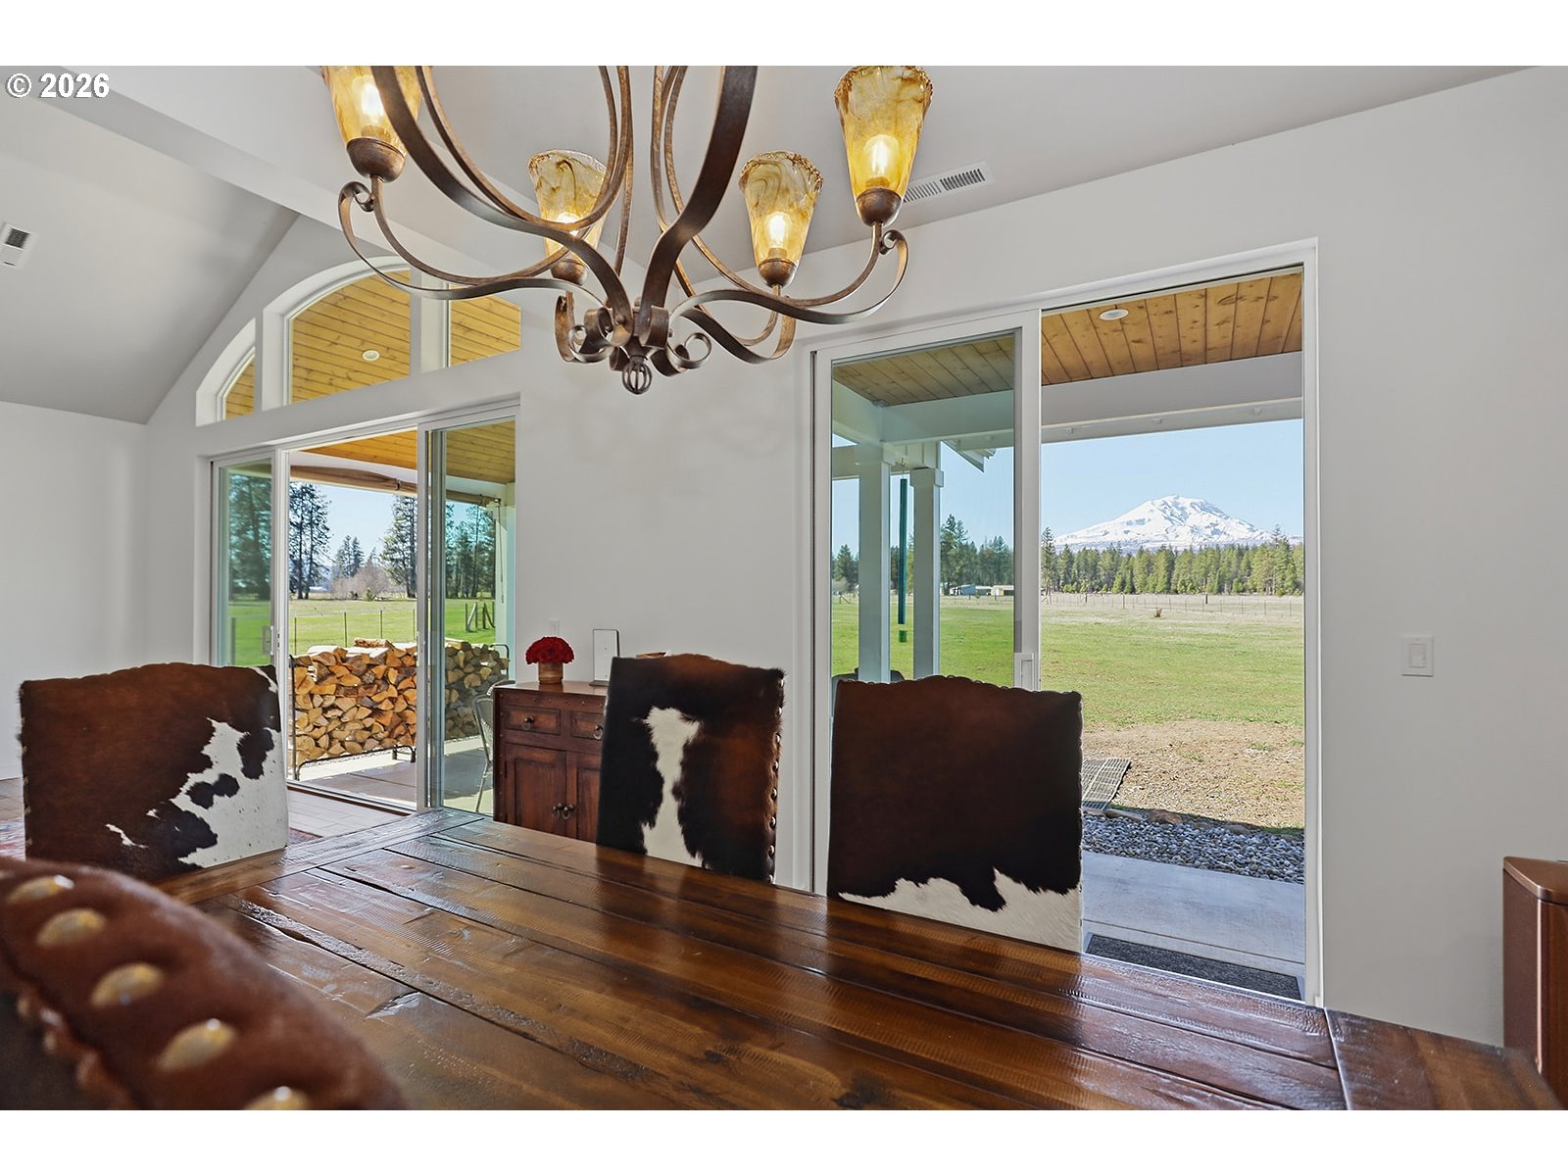
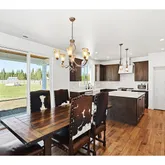
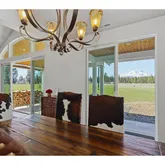
- Room Description: Dining Room
- Dining Room Features: Patio, Sliding Doors
- Dining Room Additional Features: Engineered Hardwood
- Dining Room Length: 11
- Dining Room Width: 13
- Dining Room Level: Main
- Dining Room SqFt: 143
- Room Description: Family Room
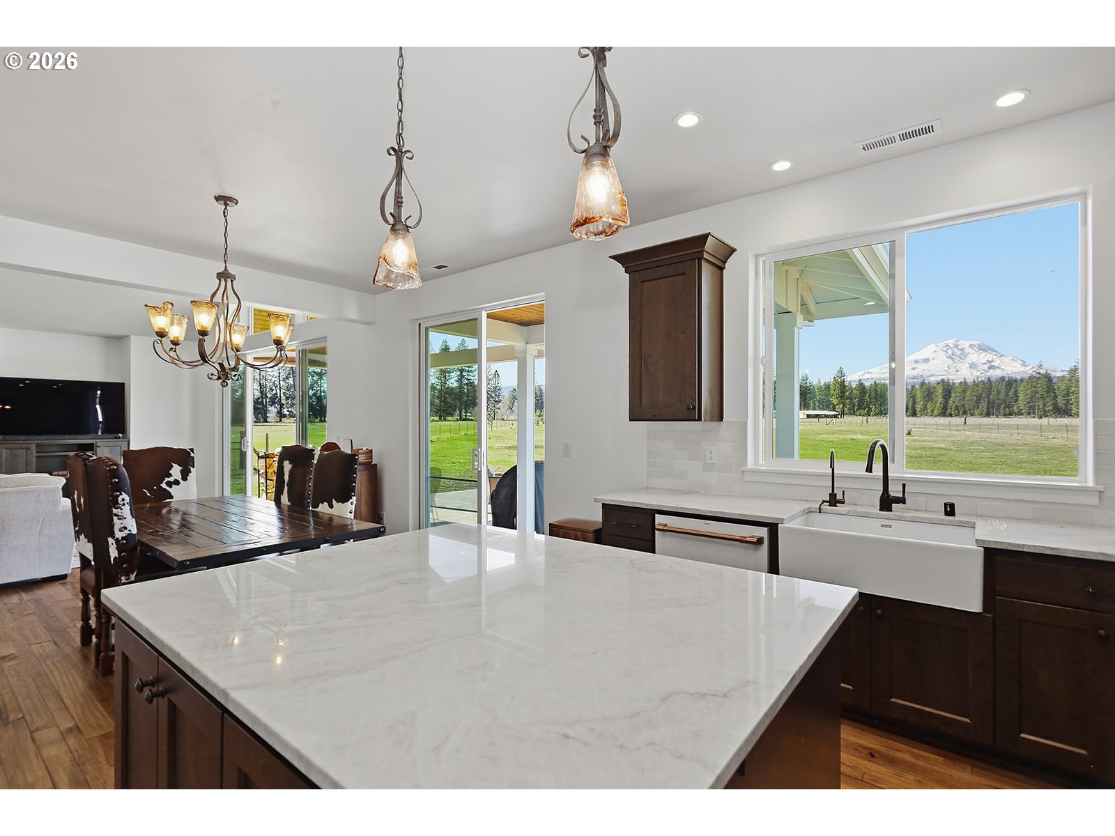
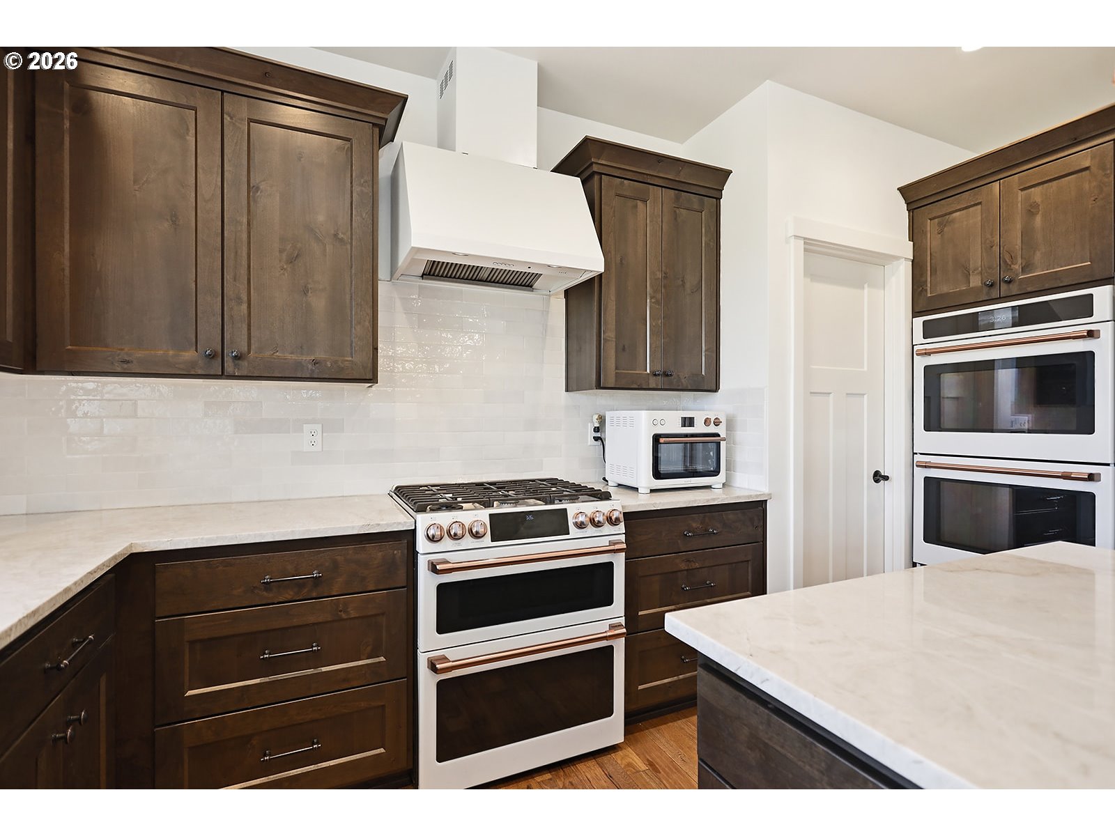
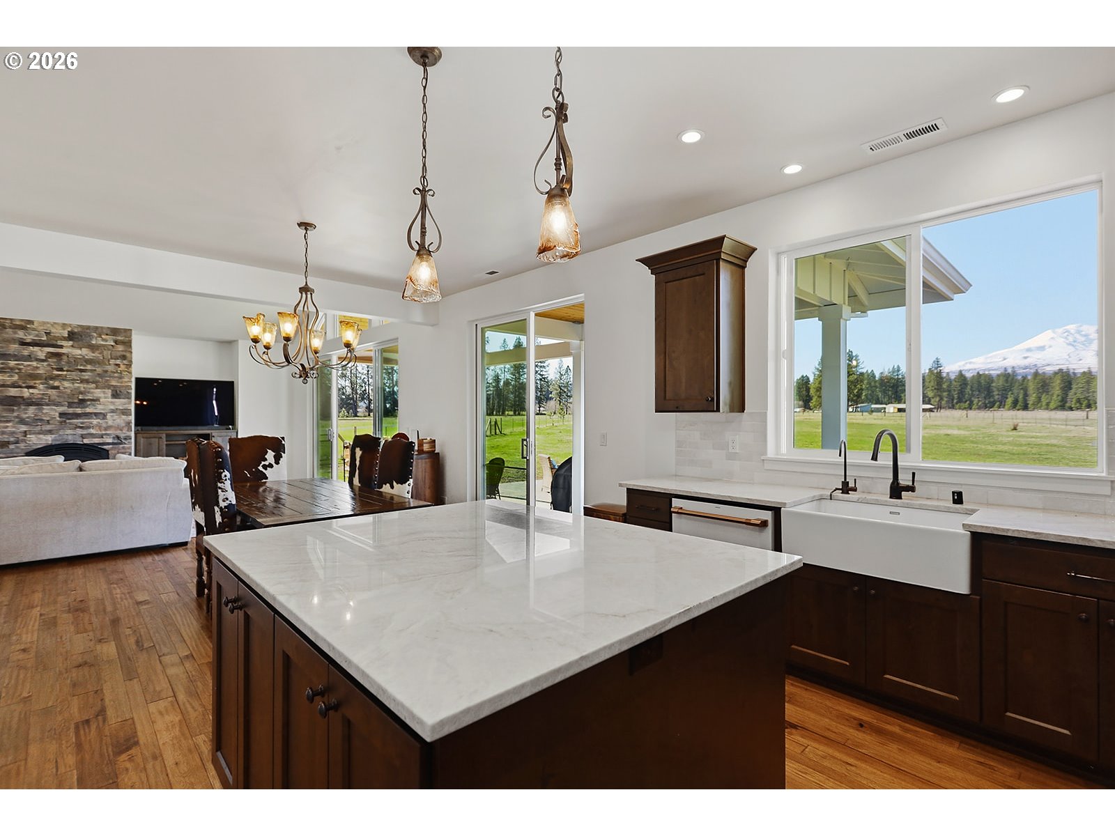
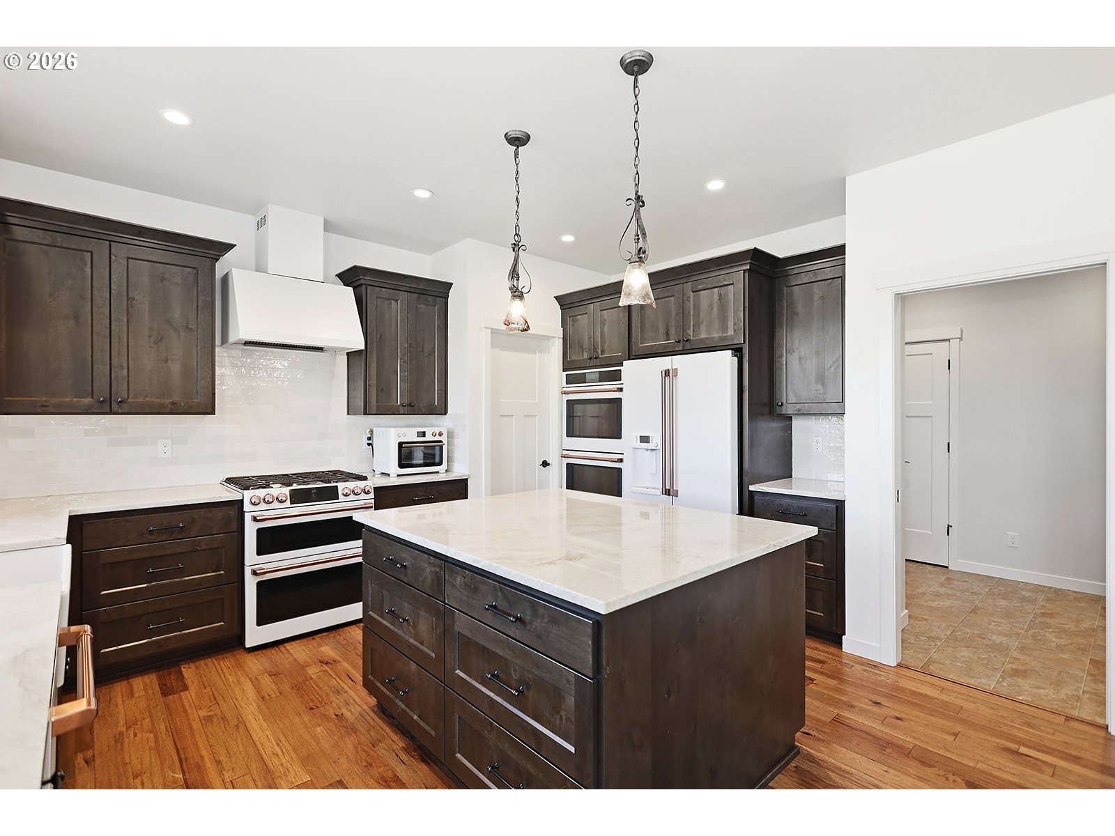
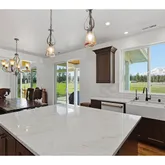
- Room Description: Kitchen
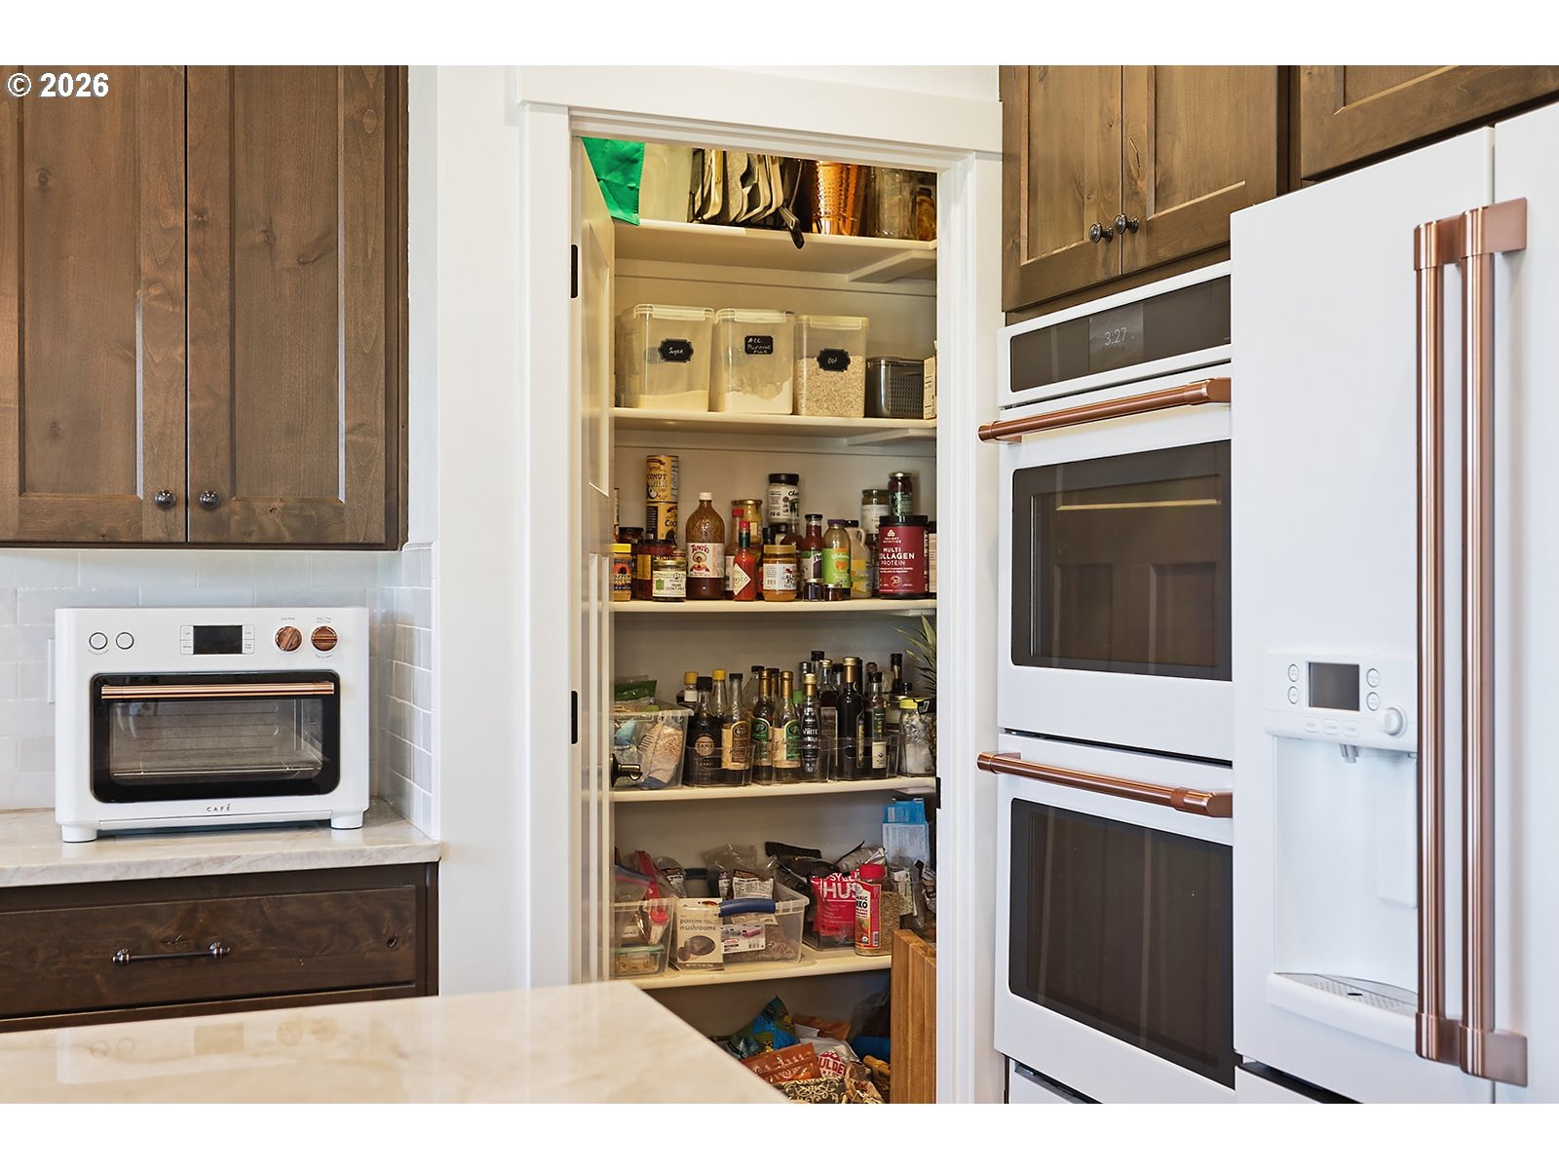
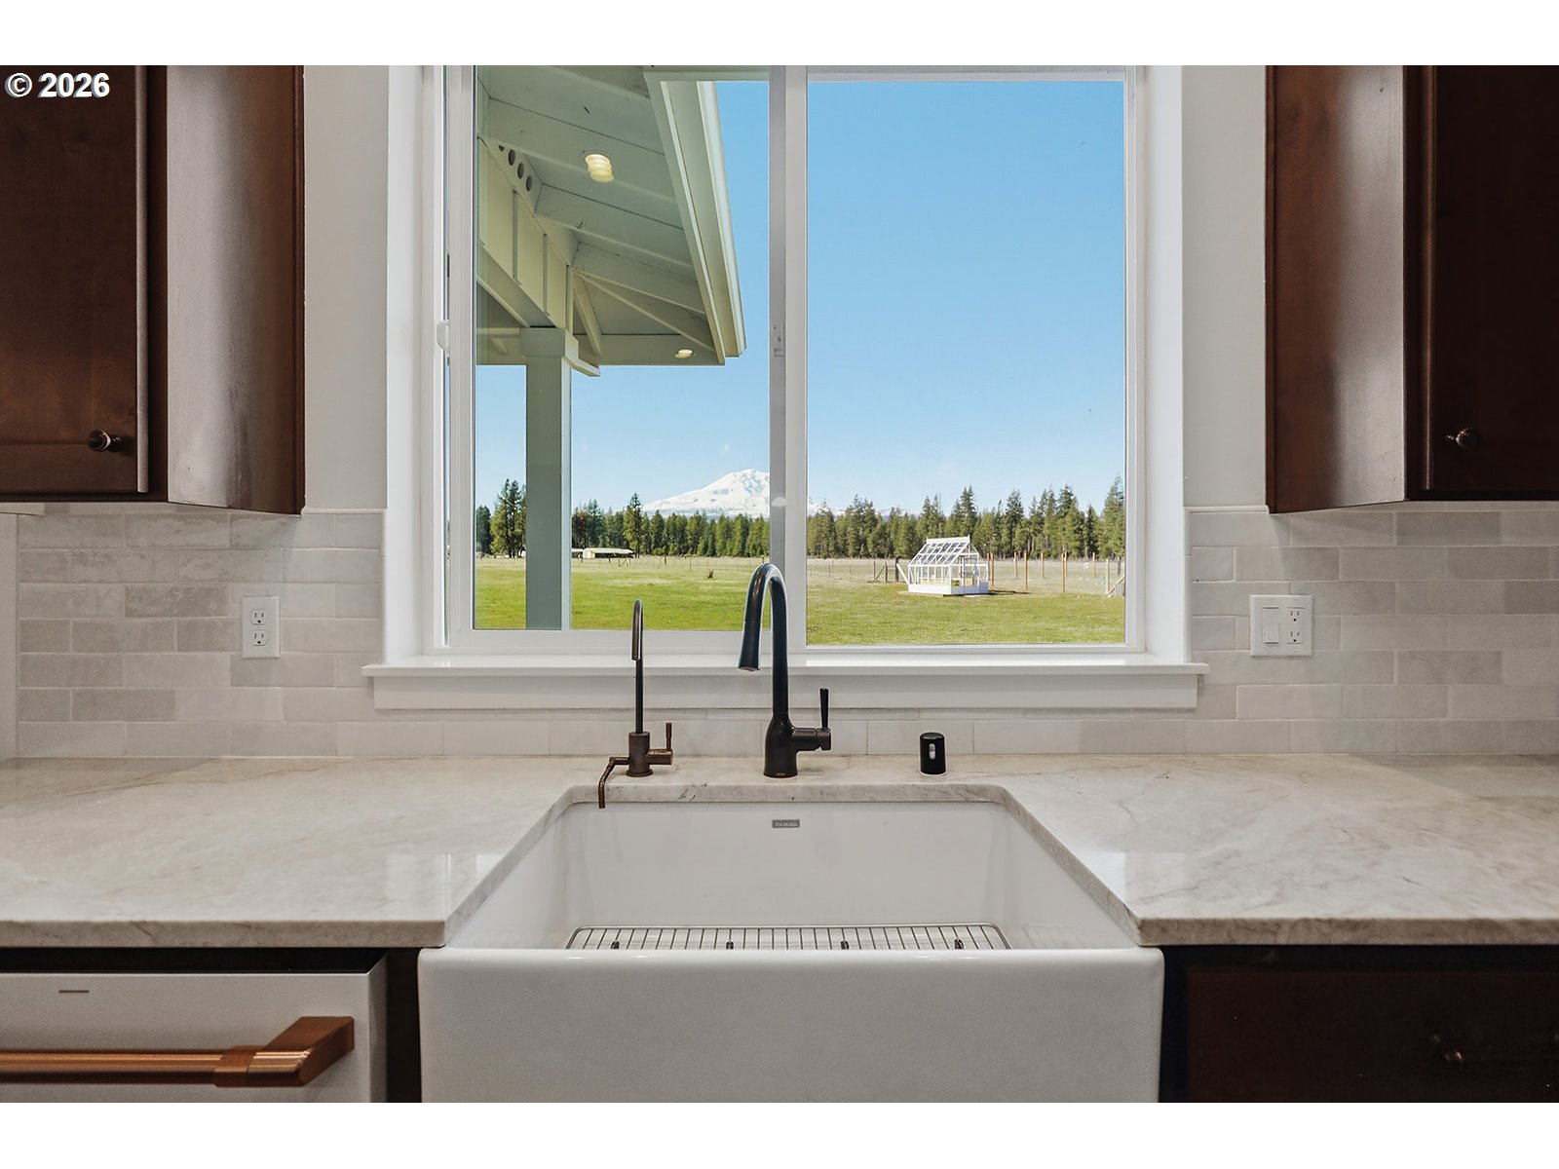
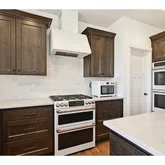
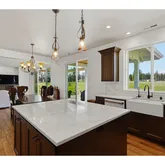
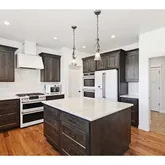
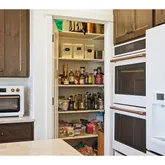
- Kitchen Appliances: Builtin Oven, Convection Oven, Dishwasher, Double Oven, Free Standing Gas Range, Free Standing Refrigerator, Island, Pantry, Plumbed For Ice Maker, Quartz, Range Hood, Tile
- Kitchen Room Features: Builtin Range, Dishwasher, Gas Appliances, Island
- Kitchen Room Additional Features: Builtin Oven, Double Oven, Engineered Hardwood, Free Standing Refrigerator, Quartz
- Kitchen RoomLength: 10
- Kitchen RoomWidth: 15
- Kitchen Room Level: Main
- Kitchen Room SqFt: 150
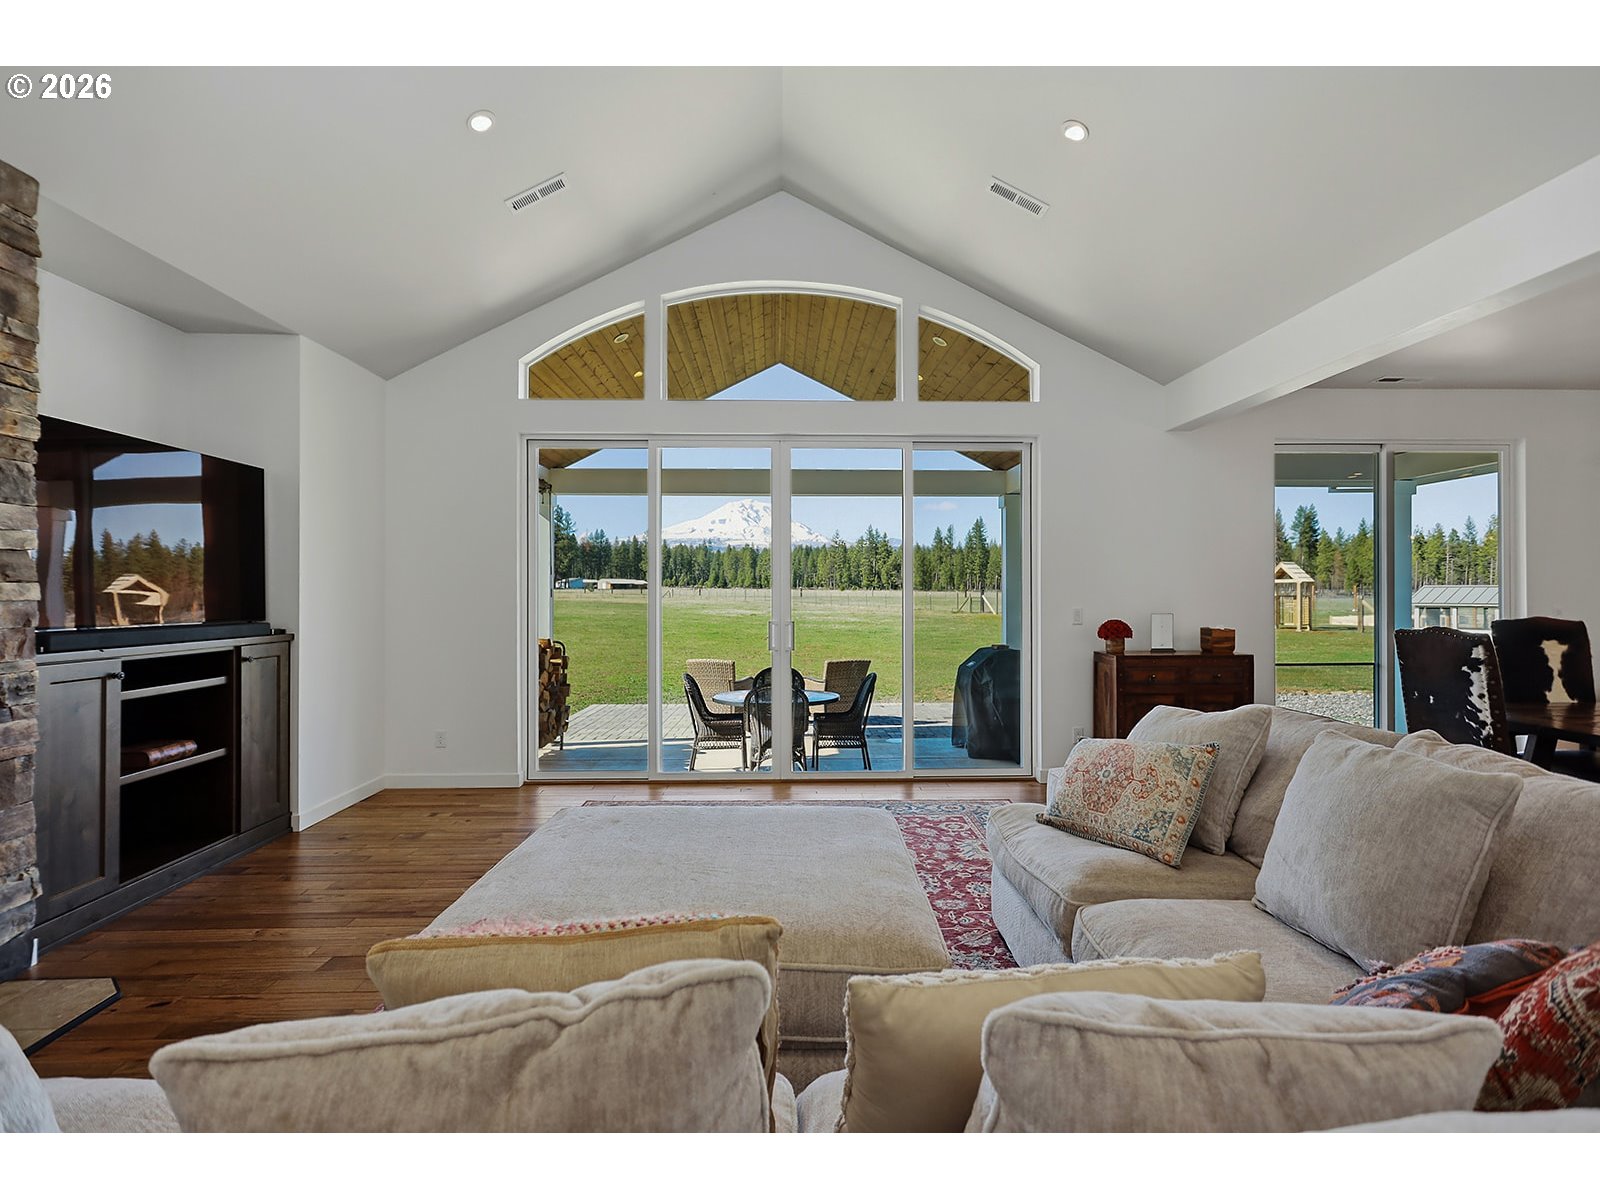
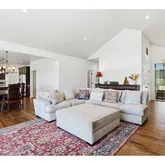
- Room Description: Living Room
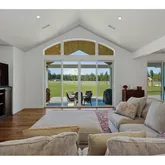
- Living Room Features: Fireplace Insert, Sliding Doors
- Living Room additional Features: Engineered Hardwood, Vaulted Ceiling
- Living Room Length: 17
- Living Room Width: 20
- Living Room Level: Main
- Living Room SqFt: 340
- Baths Lower Level Full: 0
- Baths Lower Level Partial: 0
- Baths Lower Level Total: 0.0
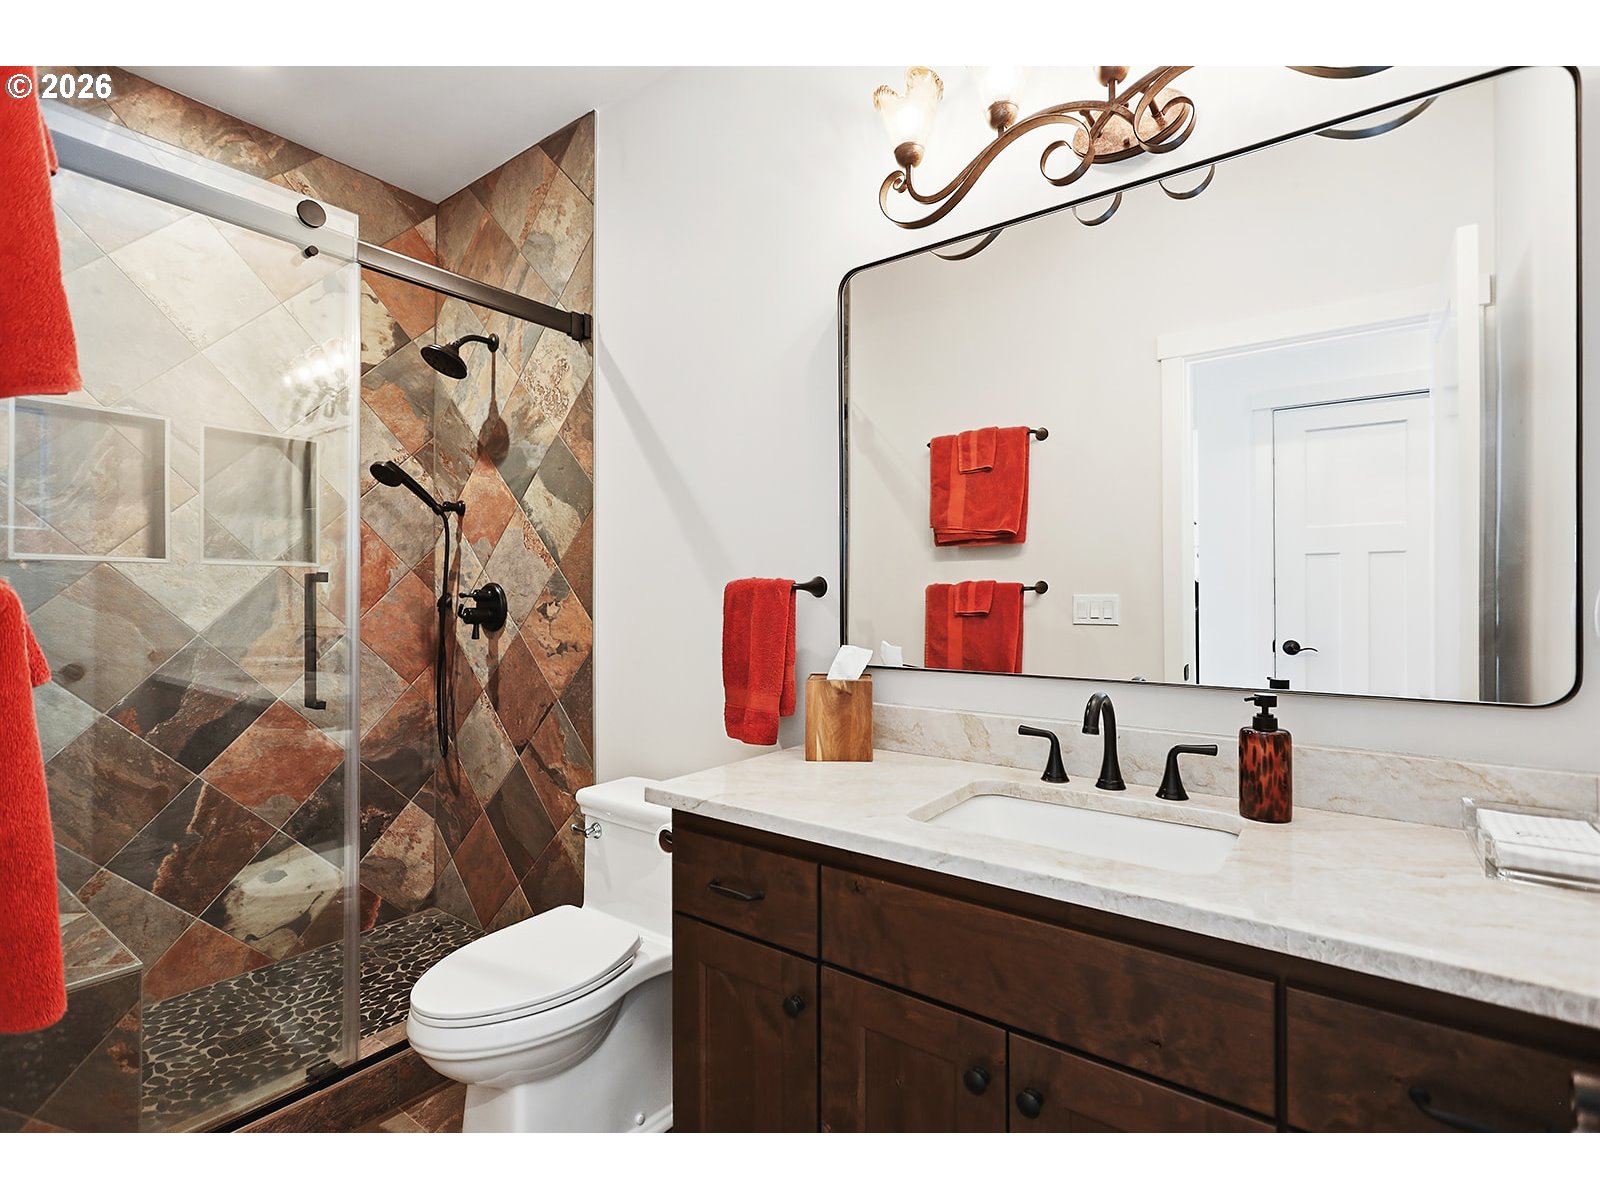
- Baths Main Level Full: 2
- BathsMainLevelPartial: 0
- Baths Main Level Total: 2.0
- Bathrooms Full: 2
- Baths Partial: 0
- Total Bathrooms: 2
- Baths Upper Leve lFull: 0
- Baths Upper Level Partial: 0
- Baths Upper Level Total: 0.0
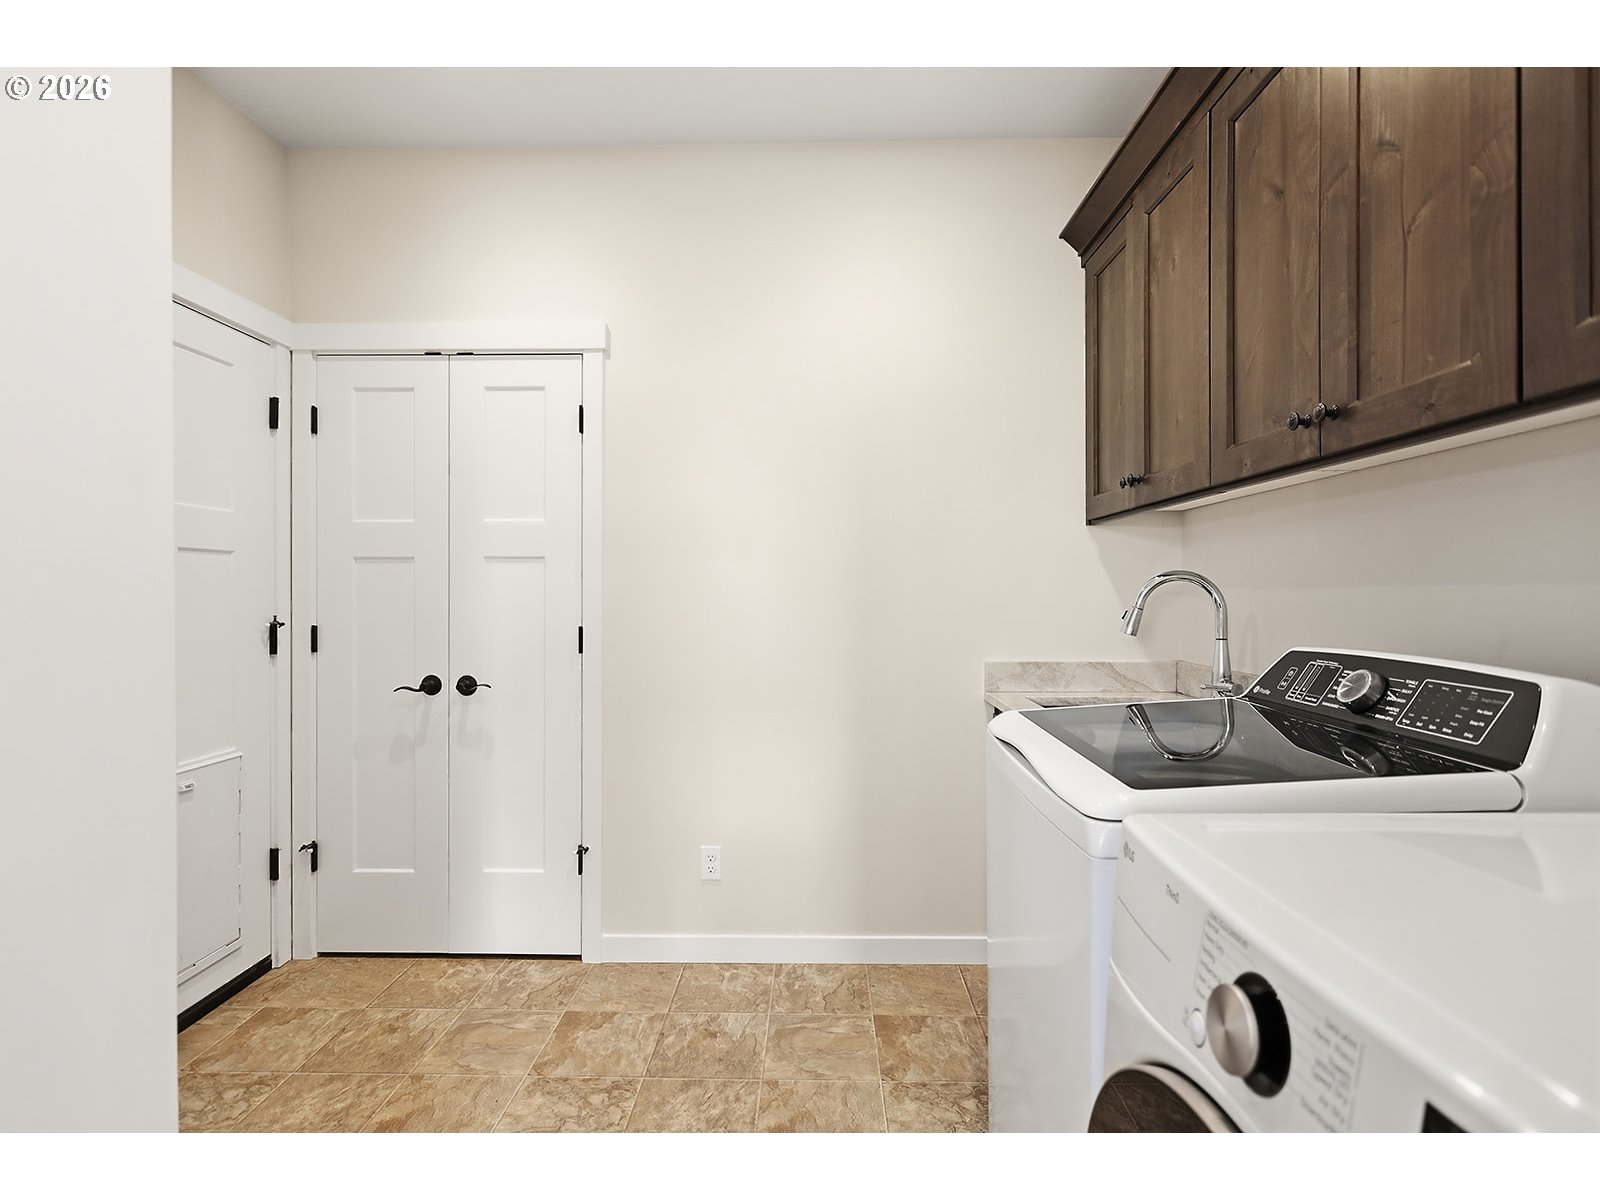
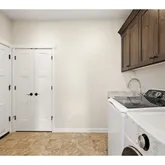
- Additional Room 1 Description: Laundry
- Additional Room 1 Level: Main
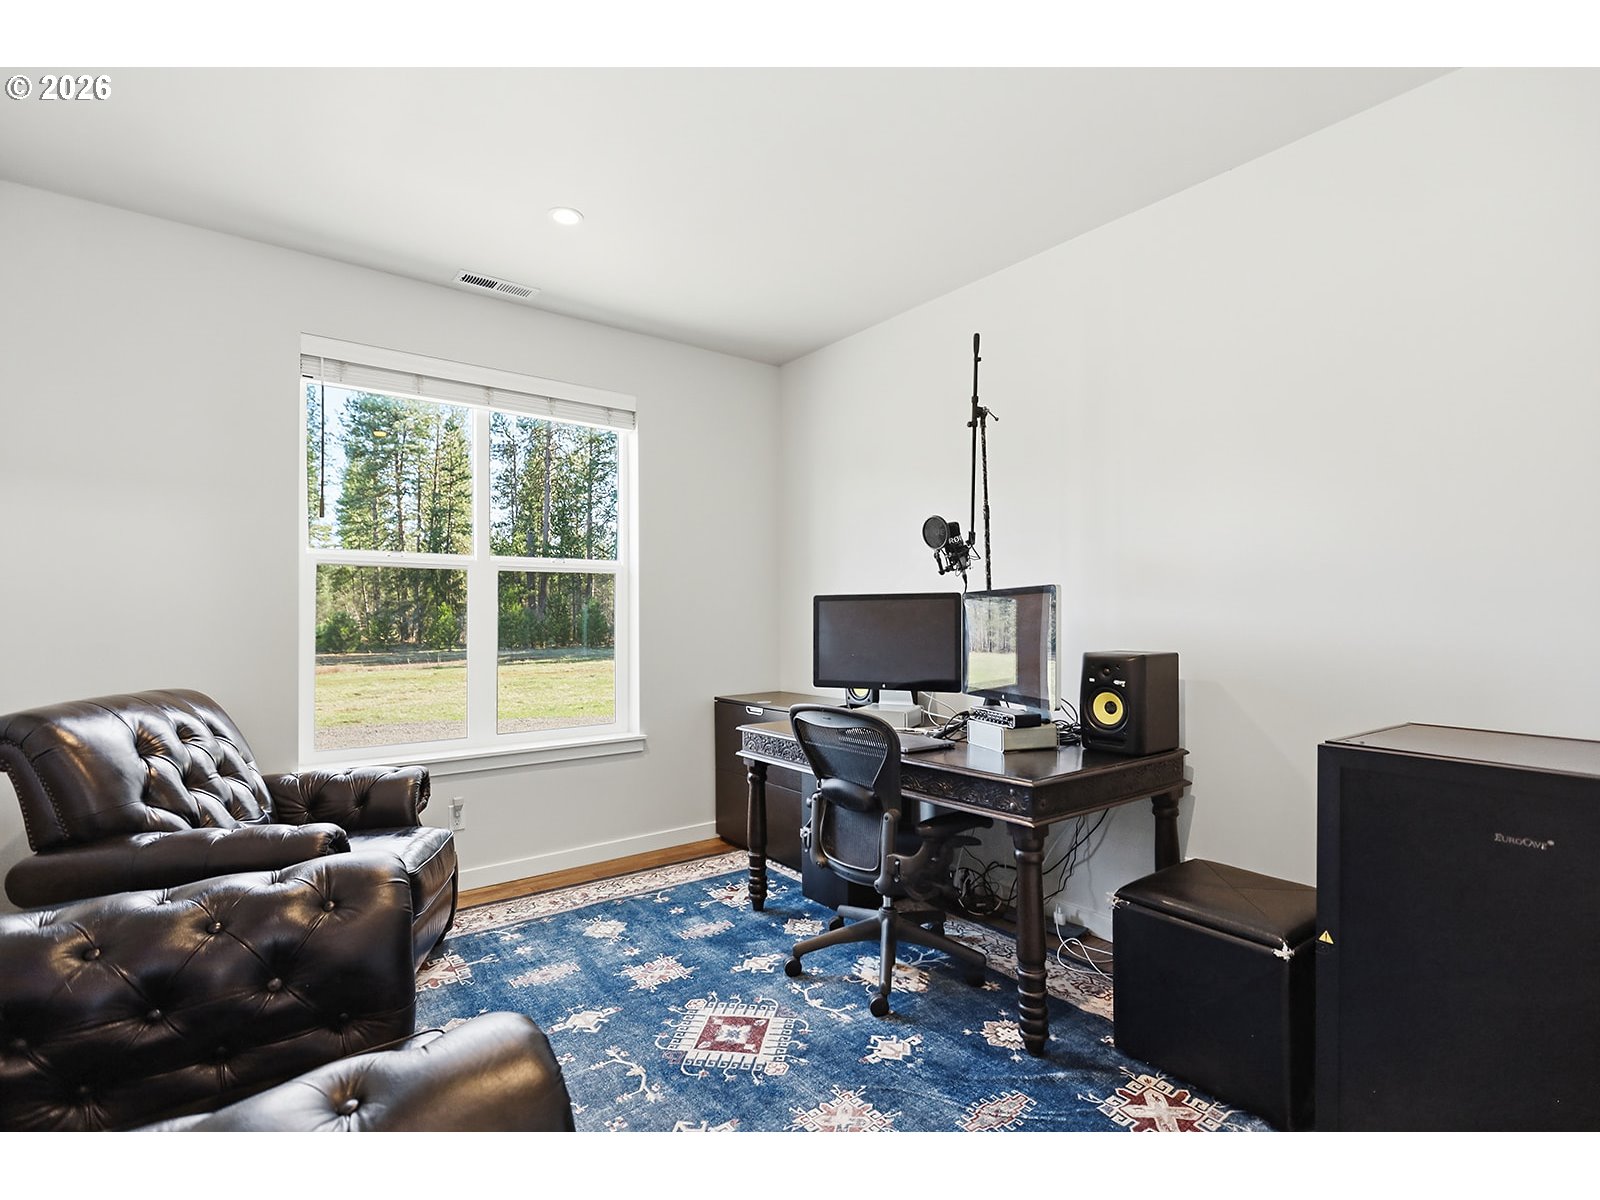
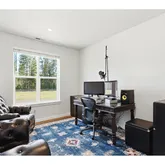
- Additional Room 2 Description: Office
- Additional Room 2 Length: 11
- Additional Room 2 Level: Main
- Additional Room 2 SqFt: 110
- Additional Room 2 Width: 10
- Additional Room 4 Features: Builtin Features
- Additional Room 4 Additional Features: Washer Dryer
- Additional Room 5 Additional Features: Closet
- Association Amenities: Road Maintenance, Snow Removal
- Internet Service Type: Satellite
- SqFt Approximate Building Total: 1965
Property History for 24 Bacon Creek Road
| Date | Event & Source | Price | Appreciation |
|---|---|---|---|
| Mar 9, 2021 | Sold (Public Record) Public Record #1477079040 | $267,347 | — |
| Date | Event & Source | Price |
|---|---|---|
| 03/09/2021 | Sold (Public Record) Public Record #1477079040 | $267,347 |
For completeness, we often displays two records for one sale: the MLS record and the public record.
Public Records for 24 Bacon Creek Road
Schools near 24 Bacon Creek Road
Rating | School | Type | Grades | Distance |
|---|---|---|---|---|
| Public - | PK to 6 | |||
| Public - | 7 to 12 |
Rating | School | Distance |
|---|---|---|
Glenwood Elementary School PublicPK to 6 | ||
Glenwood Secondary Public7 to 12 |
School ratings and boundaries are provided by GreatSchools.org and Pitney Bowes. This information should only be used as a reference. Proximity or boundaries shown here are not a guarantee of enrollment. Please reach out to schools directly to verify all information and enrollment eligibility.
Similar Homes
Explore Nearby Homes
- Rowena Homes for Sale
- Chenoweth Homes for Sale
- Maryhill Homes for Sale
- Biggs Junction Homes for Sale
- Mount Hood Homes for Sale
- Parkdale Homes for Sale
- Tampico Homes for Sale
- Ahtanum Homes for Sale
- Summitview Homes for Sale
- Donald Homes for Sale
- Suburban Acre Homes Homes for Sale
- Barge Chestnut Historic District Homes for Sale
- Gleed Homes for Sale
- Eschbach Homes for Sale
- Downtown Yakima Homes for Sale
- Glenwood Homes for Sale
- Appleton Homes for Sale
- Trout Lake Homes for Sale
- Wahkiacus Homes for Sale
- Klickitat Homes for Sale
- Underwood Homes for Sale
- White Salmon Homes for Sale
- Lyle Homes for Sale
- Bingen Homes for Sale
- Hood River Homes for Sale
- Mosier Homes for Sale
- Dallesport Homes for Sale
- Centerville Homes for Sale
- Goldendale Homes for Sale
- The Dalles Homes for Sale
- 98602 Homes for Sale
- 98672 Homes for Sale
- 98670 Homes for Sale
- 98650 Homes for Sale
- 98620 Homes for Sale
- 98952 Homes for Sale
- 98628 Homes for Sale
- 98635 Homes for Sale
- 98605 Homes for Sale
- 98613 Homes for Sale
- 98610 Homes for Sale
- 98651 Homes for Sale
- 98361 Homes for Sale
- 97058 Homes for Sale
- 97040 Homes for Sale
No guarantee, warranty or representation of any kind is made regarding the completeness or accuracy of descriptions or measurements (including square footage measurements and property condition), such should be independently verified, and Compass, Inc., its subsidiaries, affiliates and their agents and associated third parties expressly disclaims any liability in connection therewith. Photos may be virtually staged or digitally enhanced and may not reflect actual property conditions. Offers of compensation are subject to change at the discretion of the seller. No financial or legal advice provided. Equal Housing Opportunity. Subject to change at any time. Compass, Inc., its subsidiaries, affiliates and their agents and associated third parties make no guarantee, warranty or representation regarding the accuracy of any waterfront feature, water view or waterfront view.
Listing Courtesy of Pathfinder Real Estate Service
Listing provided courtesy of NWMLS, RMLS or Yakima MLS. The information contained in this listing has not been verified by Compass and its related brokerages or the MLS and should be verified by the buyer. The DOM value represents the number of days this listing has been Active on this website.
