24 Blue Ridge Rd





















Description
The Town: Titusville New Jersey: A quiet, secluded, historic Delaware River town with multiple state parks that offers fast access to everything! Princeton 15 minutes, New Hope / Lambertville 10 minutes, Philly 35 minutes, Train to York, 15 minutes, extensive shopping in Langhorne PA 12 minutes. School District: Highly sought...Welcome to a wooded and secluded retreat in Titusville, NJ. Long term rental that combines convenience and functionality with elegance and tranquility. Ideal Location Has It All
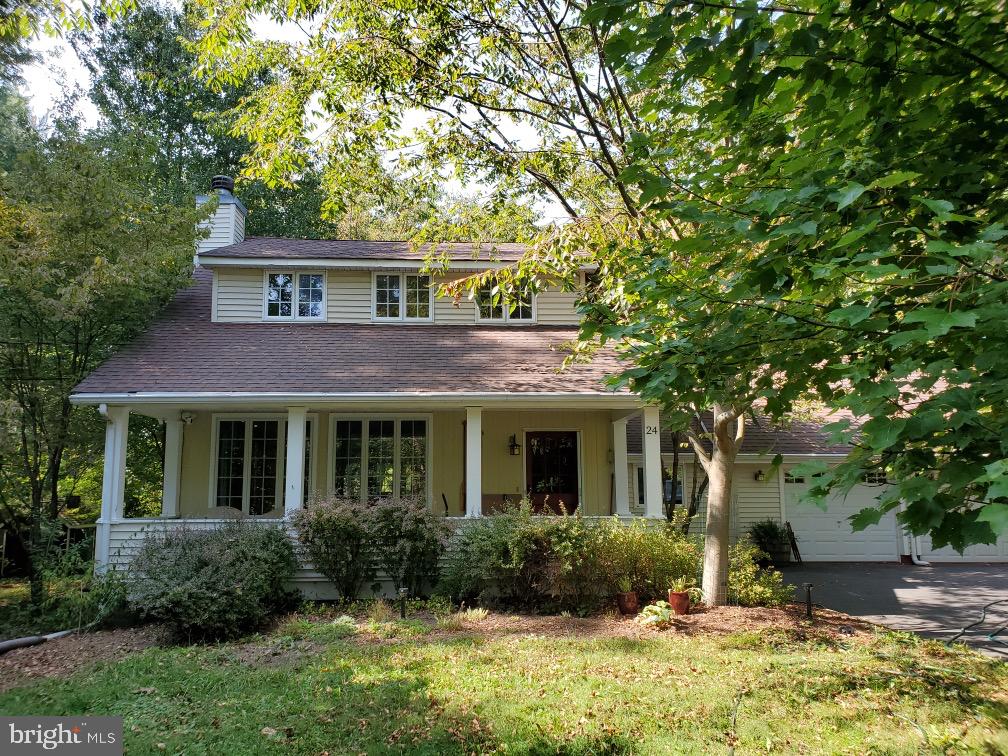
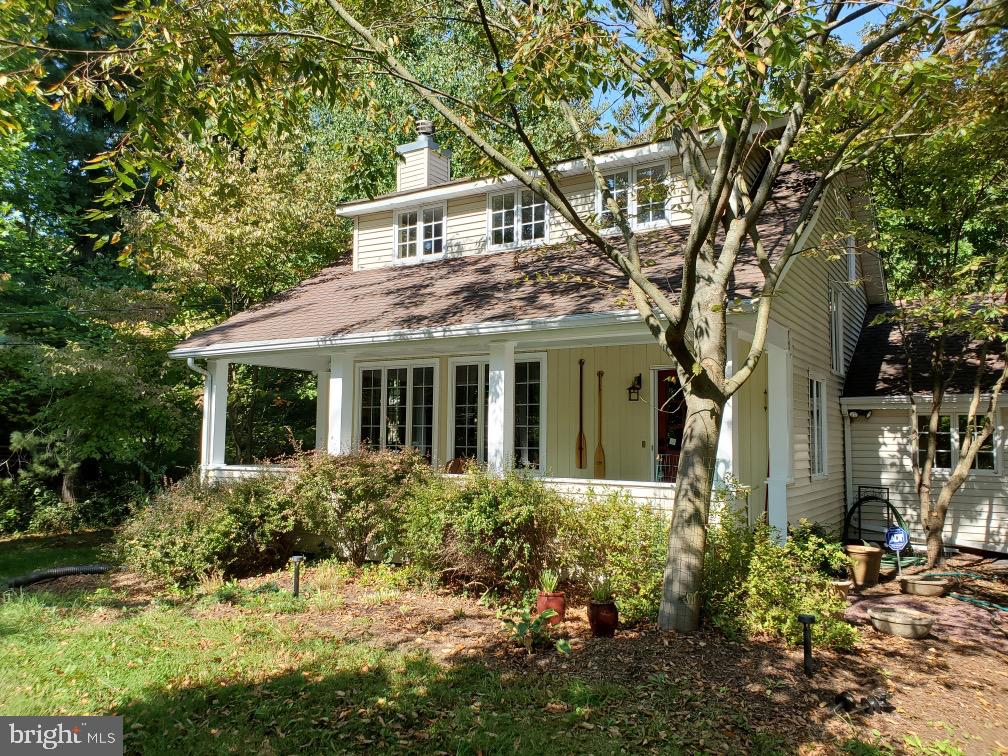
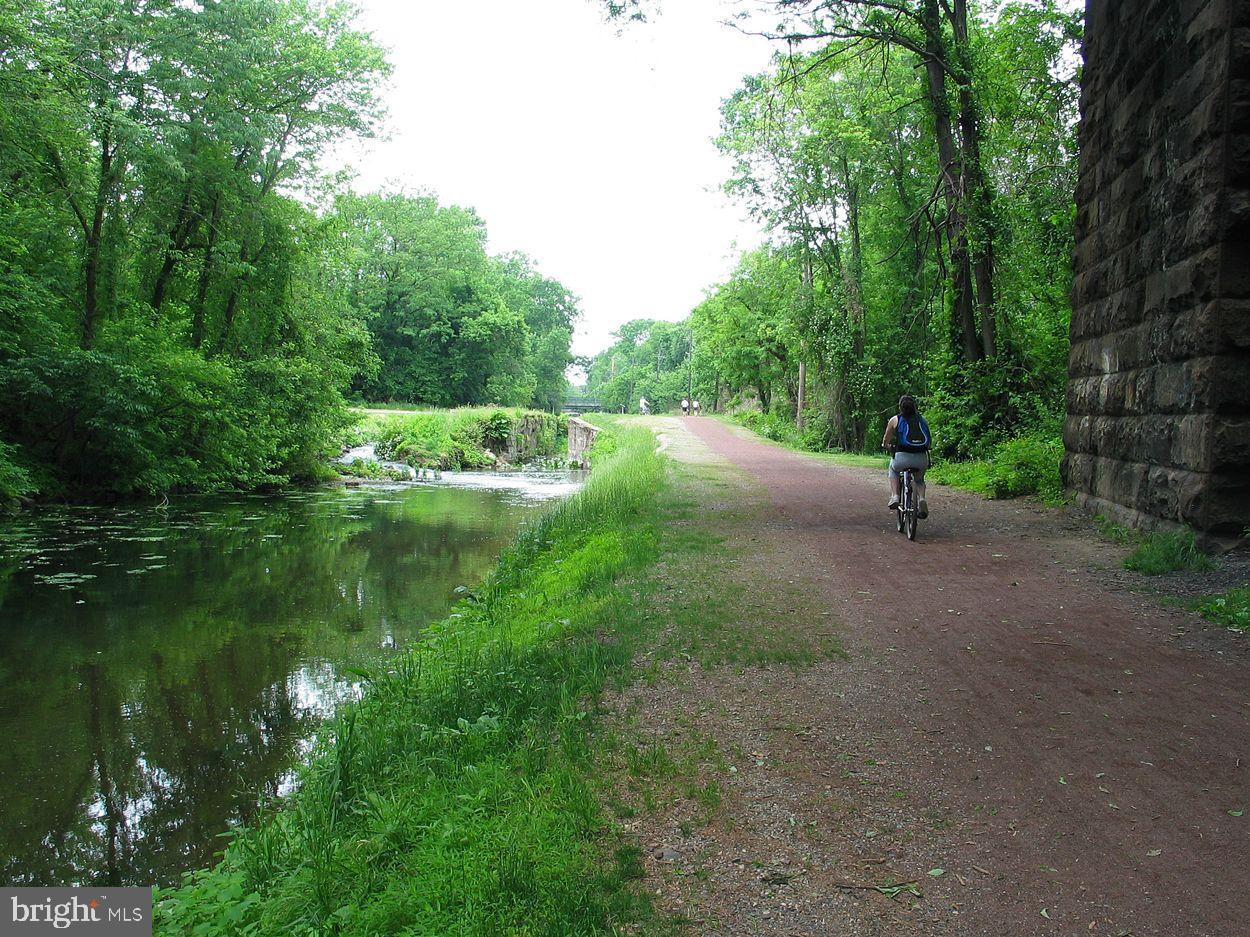
The Town: Titusville New Jersey: A quiet, secluded, historic Delaware River town with multiple state parks that offers fast access to everything! Princeton 15 minutes, New Hope / Lambertville 10 minutes, Philly 35 minutes, Train to York, 15 minutes, extensive shopping in Langhorne PA 12 minutes. School District: Highly sought – after Hopewell Valley school district. The Neighborhood: Small, walkable neighborhood includes only 3 quiet, connected dead-end streets that are completely surrounded by Washington Crossing State Park. Woodland park walking trails begin at end of your street; Delaware canal and recreational path entry point down slight hill at other side of the 3-street enclave for running, biking, kayaking, canoeing. The Property: Thoughtfully landscaped and tree scaped, backs directly on to Washington Crossing State Park; so allows proximity to good neighbors while offering complete privacy in your own park-like setting. The House:
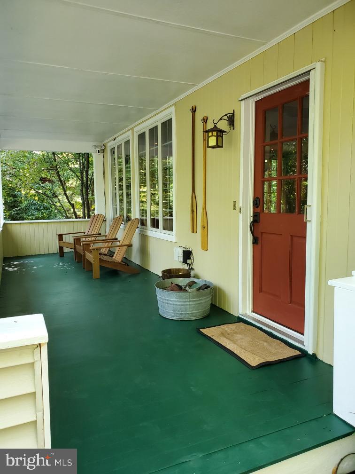
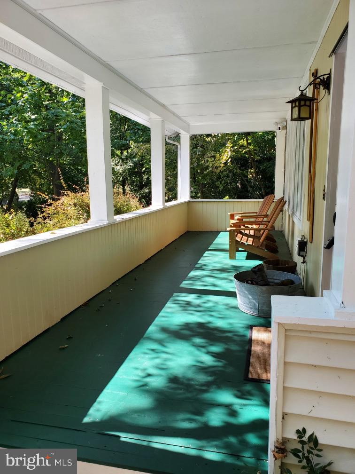
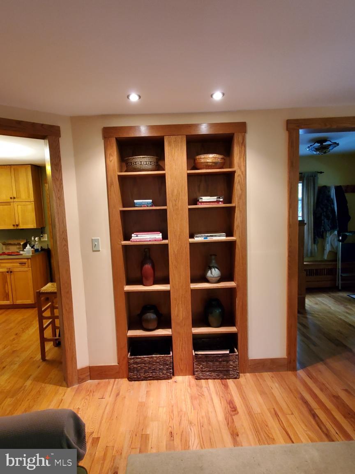
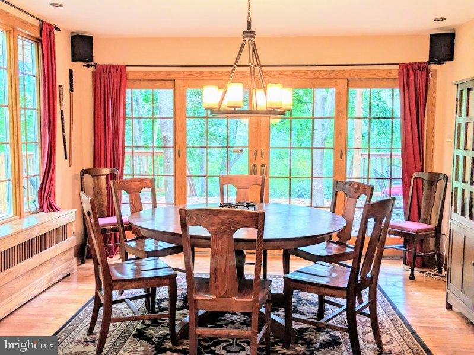
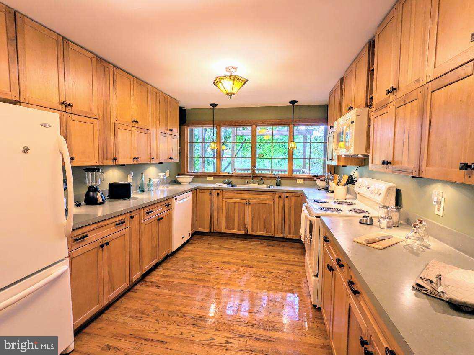
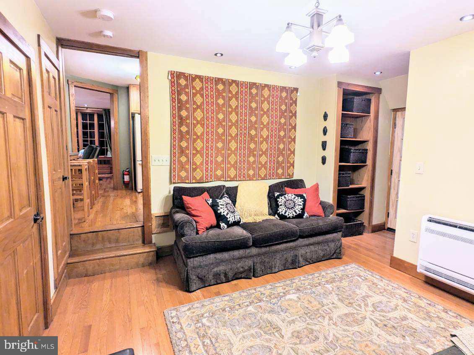
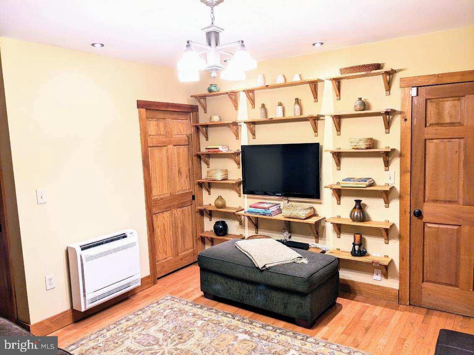
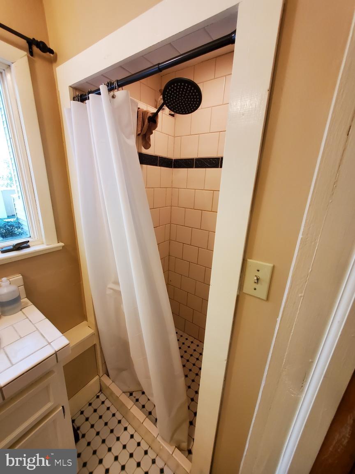
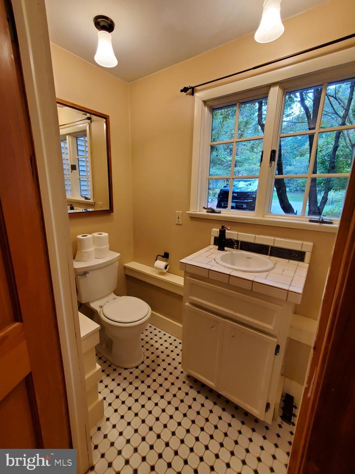
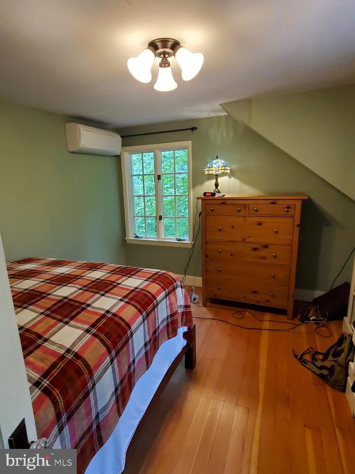
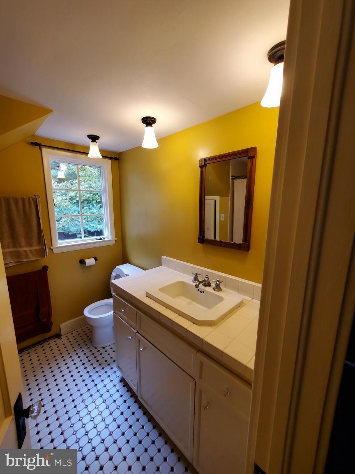
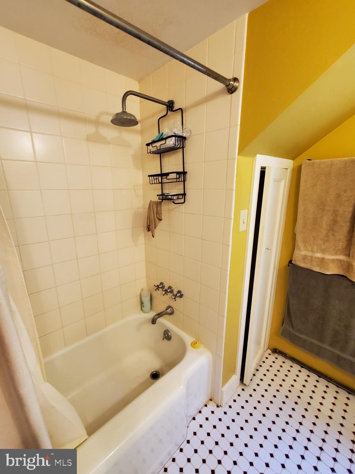
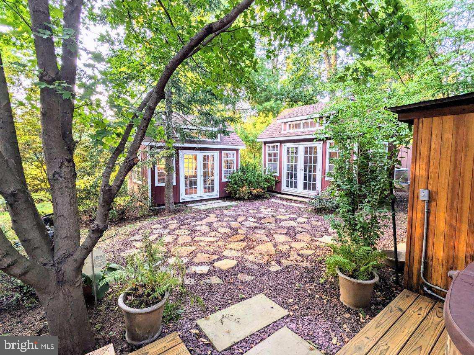
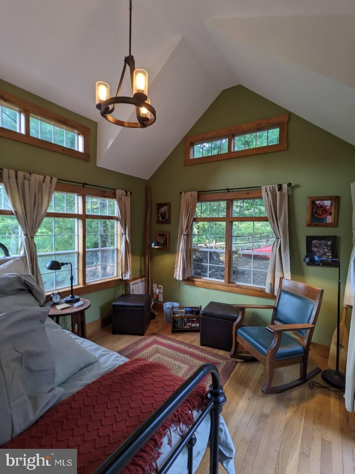
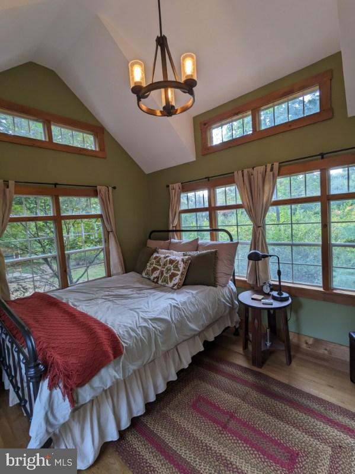
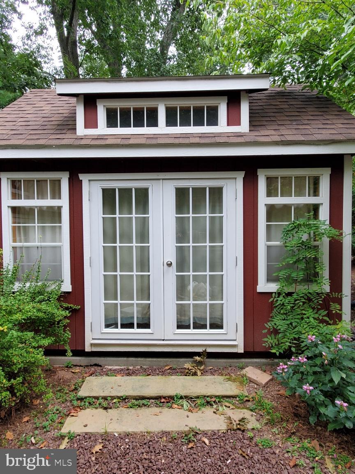
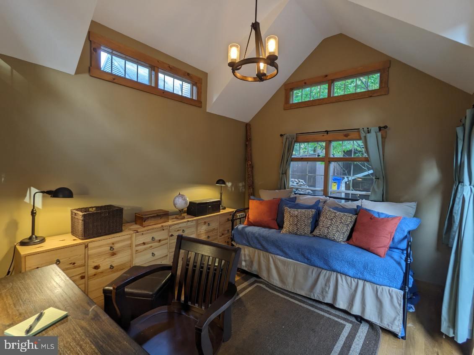
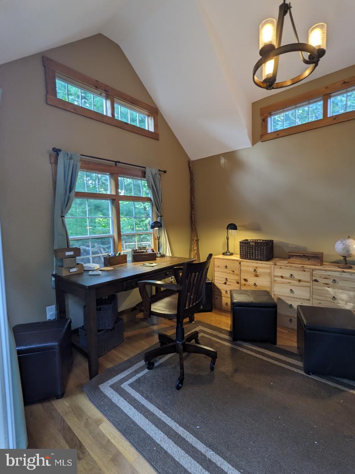
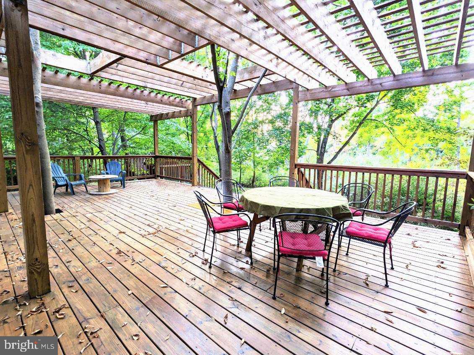
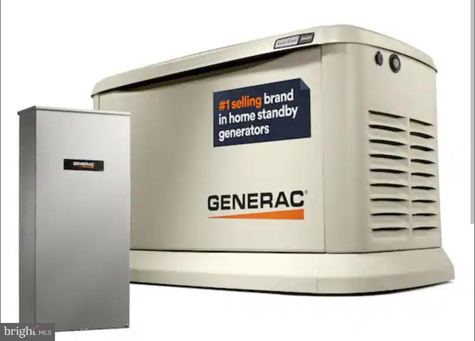
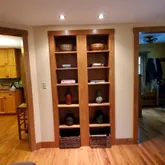
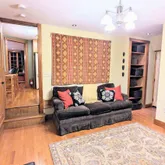
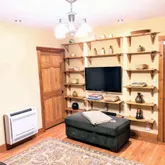
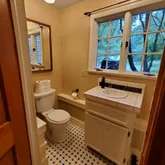
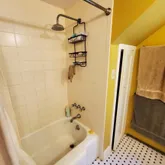
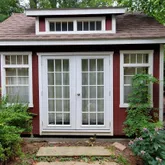
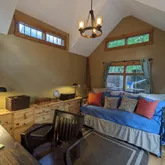
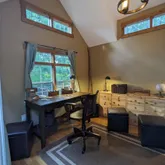
Classic American craftsman style 2+ Bedroom, 2 full bathroom home: Interior includes: entry hall, large living room, formal dining room, spacious cook’s kitchen, family / TV room (which can be used as third bedroom), and two-car garage with ample storage shelves and cabinets. Includes attic for extra storage. Includes two backyard finished cabins for use as guest rooms, at-home office, or meditation retreat. Exterior spaces include covered front porch, large backyard deck & pergola, two stone patios, Finnish sauna, Japanese cedar soaking tub, and extensively treescaped grounds to deliver privacy and cool shade during hot summer months. Entire house has been beautifully remodeled, renovated, and meticulously maintained. Main heating: Oil boiler. Air conditioning: Newly-installed digital split duct system in main house. (Cabins have individual AC and heating units). Generac automatic backup emergency generator was installed in 2025. Furnishing Flexibility:
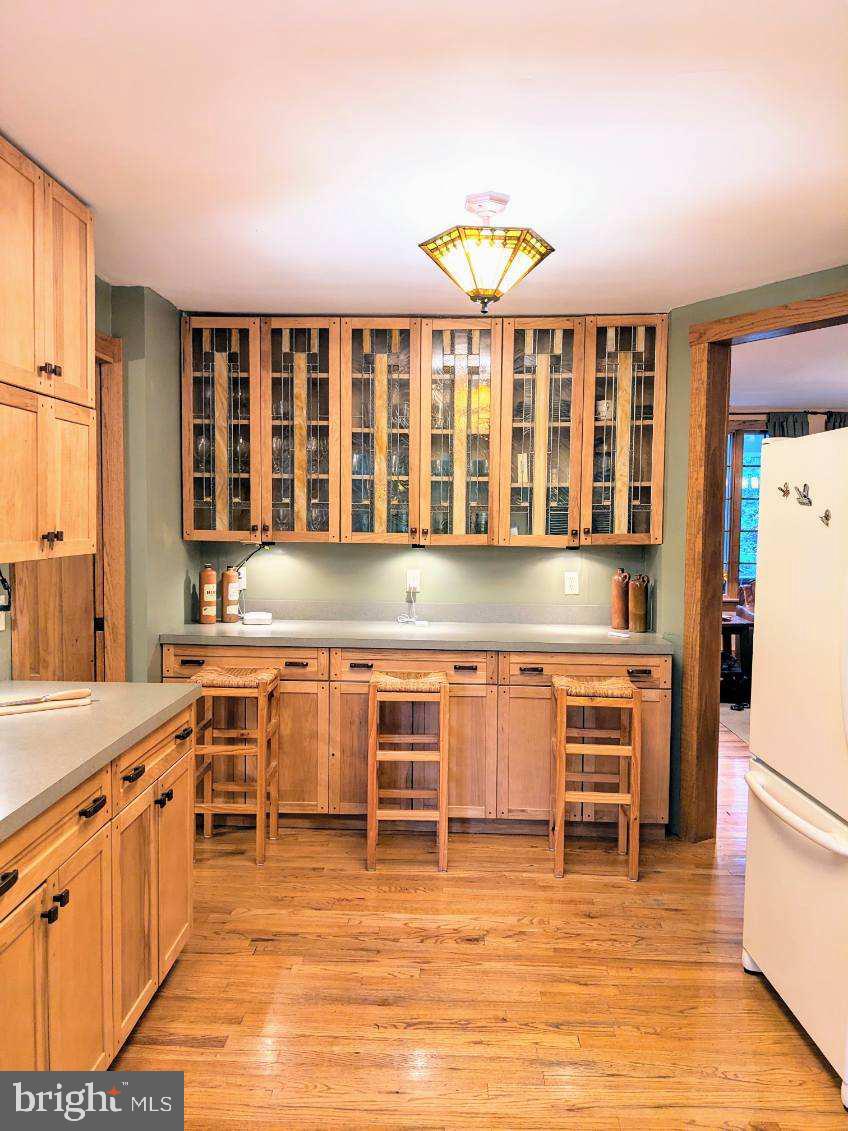
The home comes fully furnished with fully equipped kitchen and china cabinet for family use or entertaining. While the homeowner would prefer to rent the home furnished as it is, for the chosen tenant, the home does come with the option for tenants to keep any, some, or none of the furniture, based on their preferences.
- Listed by Debra Anne Loggia • Keller Williams Realty - MoorestownP: (215)-901-6371 debraloggia@kw.com
Property Details for 24 Blue Ridge Road
Property Details for 24 Blue Ridge Road
| Status | Active |
|---|---|
| MLS # | NJME2080402 |
| Days on Market | 2 |
| Pet Policy | Allowed |
| Rental Incentives | - |
| Costs & Fees | - |
| Available Date | 08/24/2026 |
| Lease Term | - |
| Furnished | Fully Furnished |
| Property Type | Rental |
| MLS Type | Residential Lease / Other |
| Year Built | 1950 |
| Lot Size | 0.55 AC / 23,958 SF |
| County | Mercer County |
Location
Building Information for 24 Blue Ridge Road
Property Information for 24 Blue Ridge Road
- School District Name: HOPEWELL VALLEY REGIONAL SCHOOLS
- School District County ID: 300200397266
- SchoolDistrictSource: Listing Agent
- County: MERCER
- MLS Area: Hopewell Twp (21106)
- Water View: No
- Water Access: No
- Water Oriented: No
- Navigable Water: No
- Tidal Water: No
- Riparian Rights Y/N: No
- Property Manager Y/N: No
- Senior Community: No
- Association Recreation Fee Y/N: No
- Municipal Trash: Yes
- Land Use Code: 0
- Historic: No
- Zoning: R75
- Zoning Dscrp: Res
- Automatically Update Tax Values Y/N: No
- Date Available: 08-24-2026
- Months Rent Upfront: 1
- Security Deposit: $6,000
- Minimum Lease in Months: 12
- Maximum Lease in Months: 24
- Pets Allowed: Yes
- Pet Restrictions: Case by Case Basis
- Smoking Allowed: No
- Owner Pays: Heater Maintenance Contract, Repairs, Sewer, Taxes - Real Estate
- Tenant Pays: Cable TV, Electricity, Gas, Heat, Insurance, Internet, Light Bulbs/Filters/Fuses/Alarm Care, Minor Interior Maintenance, Snow Removal, Utilities - All, Water
- Application Fee: $49
- LeaseLink URL: https://apply.link/EcUbHbI
- Rent Spree Online Application: Yes
- # Bathrooms Count Main Level: 1
- # Bathrooms Full Main Level: 1
- # Bedrooms Count All Upper Levels: 2
- # Bathrooms Count All Upper Levels: 1
- # Bathrooms Full All Upper Levels: 1
- # Bedrooms Count Upper Level: 2
- # Bathrooms Count Upper Level: 1
- # Bathrooms Full Upper Level: 1
- Room List: Living Room, Dining Room, Kitchen
- Stories: Main, Upper 1
- Room Type: Kitchen
- Room Level: Main
- Room Exists: Yes
- Room Type: Living Room
- Room Level: Main
- Room Exists: Yes
- Room Type: Dining Room
- Room Level: Main
- Room Exists: Yes
- Year Major Reno Remodel: 2016
- Building Level Count: 2
- Total Finished SQFT: 1,336.00
- Total Finished SQFT Source: Estimated
- Total SQFT: 1,336.00
- Total SQFT Source: Estimated
- Construction Materials: Frame
- Roof: Shingle
- Flooring Type: Hardwood, Ceramic Tile
- Foundation Details: Brick/Mortar
- Room and Floor: Bathrooms Full-Main Level-1, Bedrooms-Upper Level 1-1, Bedrooms-Upper Level 1-2, Bathrooms Full-Upper Level 1-1
- # Bathrooms Full: 2
- Other Structure: Carriage House
- Lot Size Source: Estimated
- Lot Size Dimensions: 0.00 x 0.00
- Lot Dimensions Source: Estimated
- Lot Features: Backs to Trees, Front Yard, Landscaping, Partly Wooded, Trees/Wooded
- Parcel ID: 2125905
- Type Of Parking: Driveway, Attached Garage
- Num of Attached Garage Spaces: 2
- Driveway - # of Spaces: 2
- Total Garage Spaces: 2
- Parking Features: Brick Driveway
- Garage Features: Additional Storage Area, Garage - Front Entry, Garage - Side Entry, Garage Door Opener, Inside Access
- Interior Features: Air Filter System, Bathroom - Stall Shower, Bathroom - Tub Shower, Built-Ins, Ceiling Fan(s), Dining Area, Family Room Off Kitchen, Floor Plan - Open, Formal/Separate Dining Room, Kitchen - Galley, Pantry, Sauna, Window Treatments, Wood Floors
- Fireplace: Yes
- Fireplaces Count: 1
- Fireplace Features: Stone
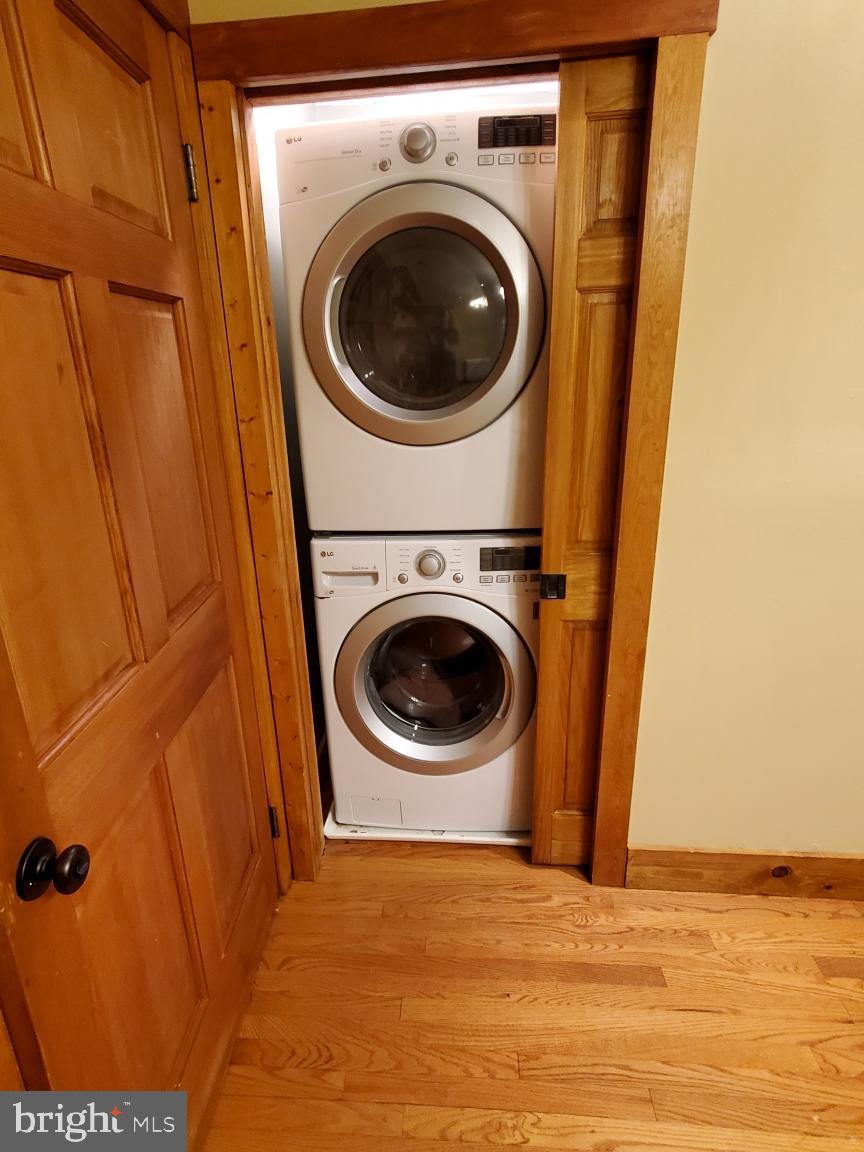
- Appliances: Built-In Microwave, Built-In Range, Dishwasher, Dryer - Front Loading
- Accessibility Features: None
- Laundry Type: Main Floor
- Spa: No
- Exterior Features: Hot Tub, Outbuilding(s)
- Outdoor Living Structures: Deck(s), Porch(es)
- Pool: No Pool
- Horse: No
- Utilities: Cable TV
- Heating: Yes
- Cooling Type: Ceiling Fan(s), Ductless/Mini-Split
- Cooling Fuel: Electric
- Heating Type: Central
- Heating Fuel: Oil
- Hot Water: Natural Gas
- Water Source: Well
- Sewer Septic: On Site Septic
- Electric Service: 200+ Amp Service
- List Agent AOR: NEXUS Association of Realtors
Property History for 24 Blue Ridge Road
| Date | Event & Source | Price | Appreciation |
|---|---|---|---|
| Jul 15, 2026 | Listed (Active) BRIGHT #NJME2080402 | $4,000 | — |
| Oct 4, 2024 | Rented BRIGHT #NJME2048672 | $3,700 | — |
| Oct 4, 2024 | Pending BRIGHT #NJME2048672 | — | |
| Sep 13, 2024 | Listed (Active) BRIGHT #NJME2048672 | $4,000 | — |
| Date | Event & Source | Price |
|---|---|---|
| 07/15/2026 | Listed (Active) BRIGHT #NJME2080402 | $4,000 |
| 10/04/2024 | Rented BRIGHT #NJME2048672 | $3,700 |
| 10/04/2024 | Pending BRIGHT #NJME2048672 | — |
| 09/13/2024 | Listed (Active) BRIGHT #NJME2048672 | $4,000 |
For completeness, we often displays two records for one sale: the MLS record and the public record.
Schools near 24 Blue Ridge Road
Rating | School | Type | Grades | Distance |
|---|---|---|---|---|
| Public - | PK to 5 | |||
| Public - | 6 to 8 | |||
| Public - | 9 to 12 | |||
| Public - | PK to 5 |
Rating | School | Distance |
|---|---|---|
Bear Tavern Elementary School PublicPK to 5 | ||
Timberlane Middle School Public6 to 8 | ||
Central High School Public9 to 12 | ||
Toll Gate/Grammar Elementary School PublicPK to 5 |
School ratings and boundaries are provided by GreatSchools.org and Pitney Bowes. This information should only be used as a reference. Proximity or boundaries shown here are not a guarantee of enrollment. Please reach out to schools directly to verify all information and enrollment eligibility.
No guarantee, warranty or representation of any kind is made regarding the completeness or accuracy of any information, descriptions or measurements (including square footage measurements and property condition), such should be independently verified through appropriate means, including, but not limited to, in person inspection and public records, and Compass International Holdings, its subsidiaries, affiliates and independently owned and operated franchisees, and their affiliated agents and associated third parties expressly disclaim any liability in connection therewith. Photos may be virtually staged or digitally enhanced and may not reflect actual property conditions. Offers of compensation are subject to change at the owner's discretion. No financial or legal advice provided. Equal Housing Opportunity.
Listing Courtesy of Keller Williams Realty - Moorestown
Based on information from one of the following Multiple Listing Services: BRIGHT, Greater LeHigh Valley Regional MLS, Greator Scranton Board of REALTORS® and Pocono Mountains Association of REALTORS®. Information being provided is for the visitor’s personal, noncommercial use and may not be used for any purpose other than to identify prospective properties visitor may be interested in purchasing. The data contained herein is copyrighted by BRIGHT, Greater LeHigh Valley Regional MLS, Greator Scranton Board of REALTORS® and Pocono Mountains Association of REALTORS® is protected by all applicable copyright laws. Any dissemination of this information is in violation of copyright laws and is strictly prohibited. Property information referenced on this web site comes from the Internet Data Exchange (IDX) program of the MLS. This web site may reference real estate listing(s) held by a brokerage firm other than the broker and/or agent who owns this web site. For the avoidance of doubt, the accuracy of all information, regardless of source, is deemed reliable but not guaranteed and should be personally verified through personal inspection by and/or with the appropriate professionals.