24 Lambert Road

















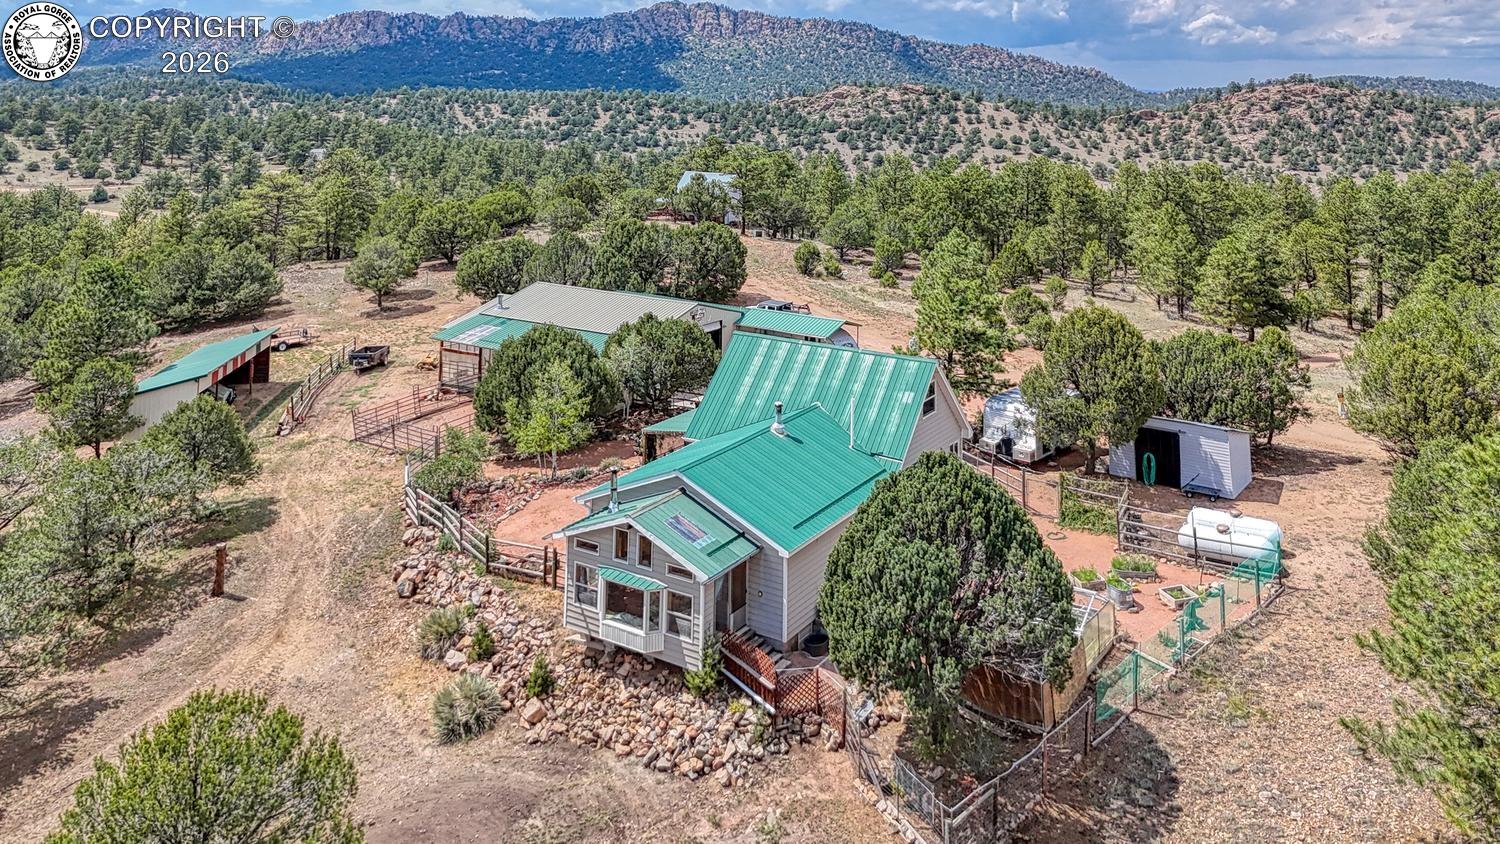
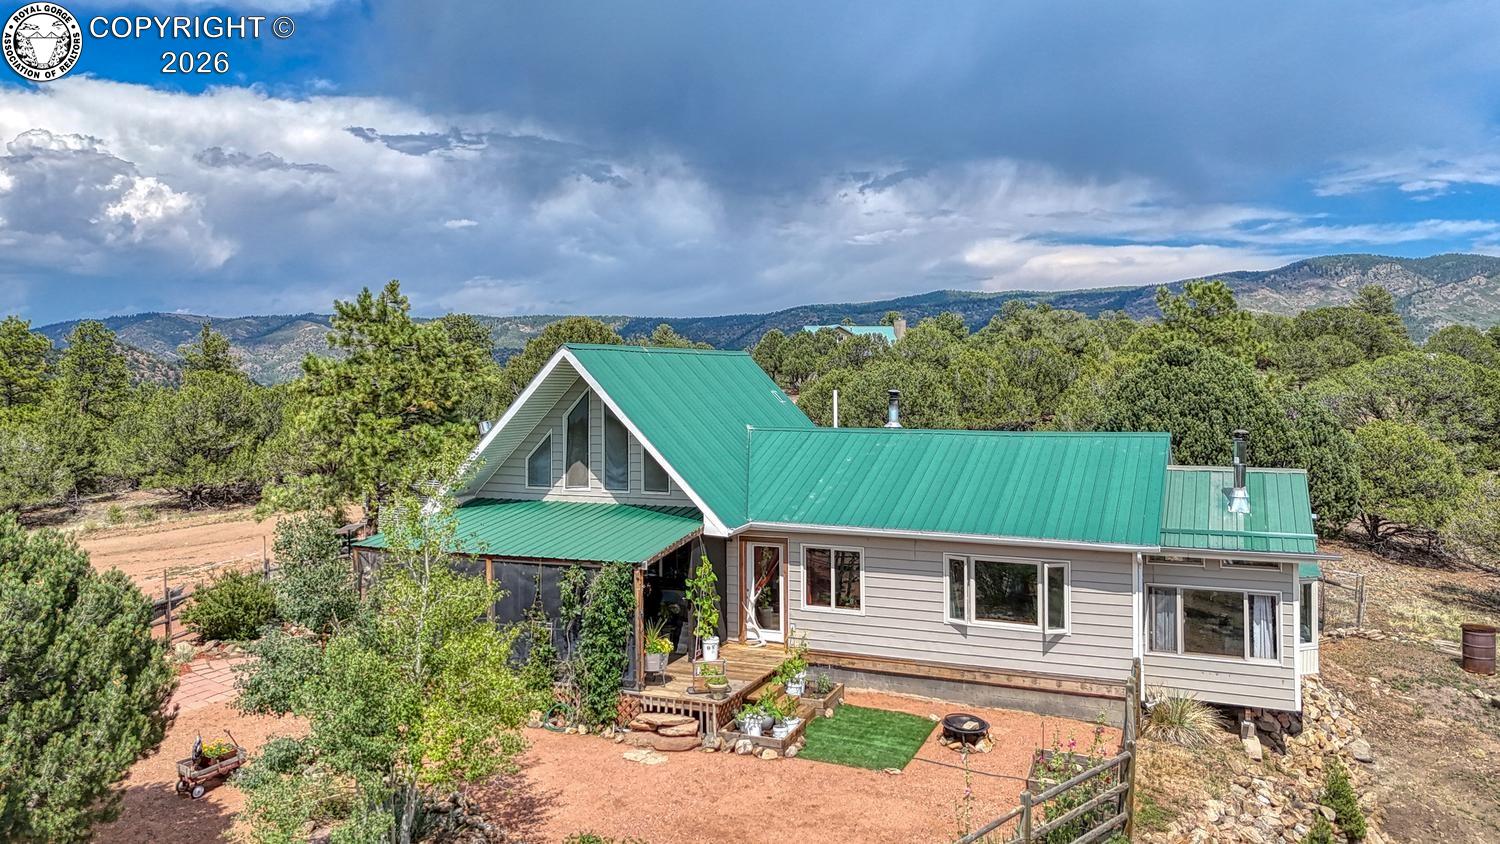


Description
- Listed by: Machelle M. Williams 719.600.7684 machelle@machelle-williams.com • Exp Realty Llc
- Listed by: Justin J. Murillo 719.313.0003 justin@soco-realestate.com • Exp Realty Llc

Location
Payment Calculator
$2,473 per month
30 year fixed, 7.03% Interest
$2,376
$97
$0
Know your buying power with a preapproval and custom rate in minutes
 1
1Property Information for 24 Lambert Road
- Taxes: $1,166 / year
- MLS Type: Residential / Single Family Residence
- County: Custer County
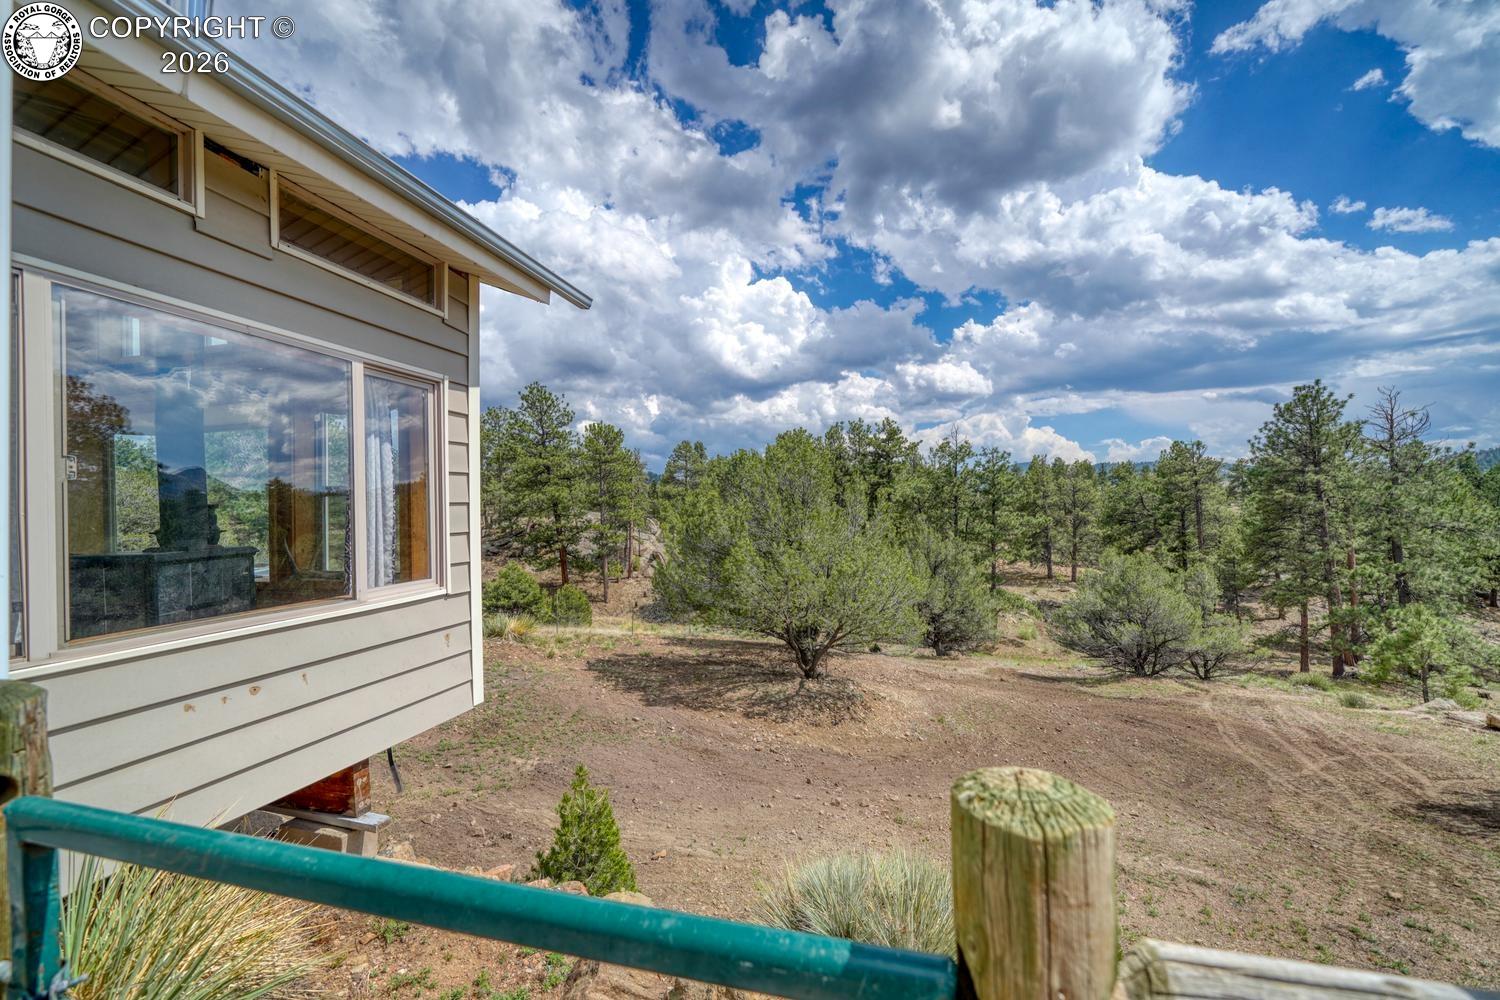
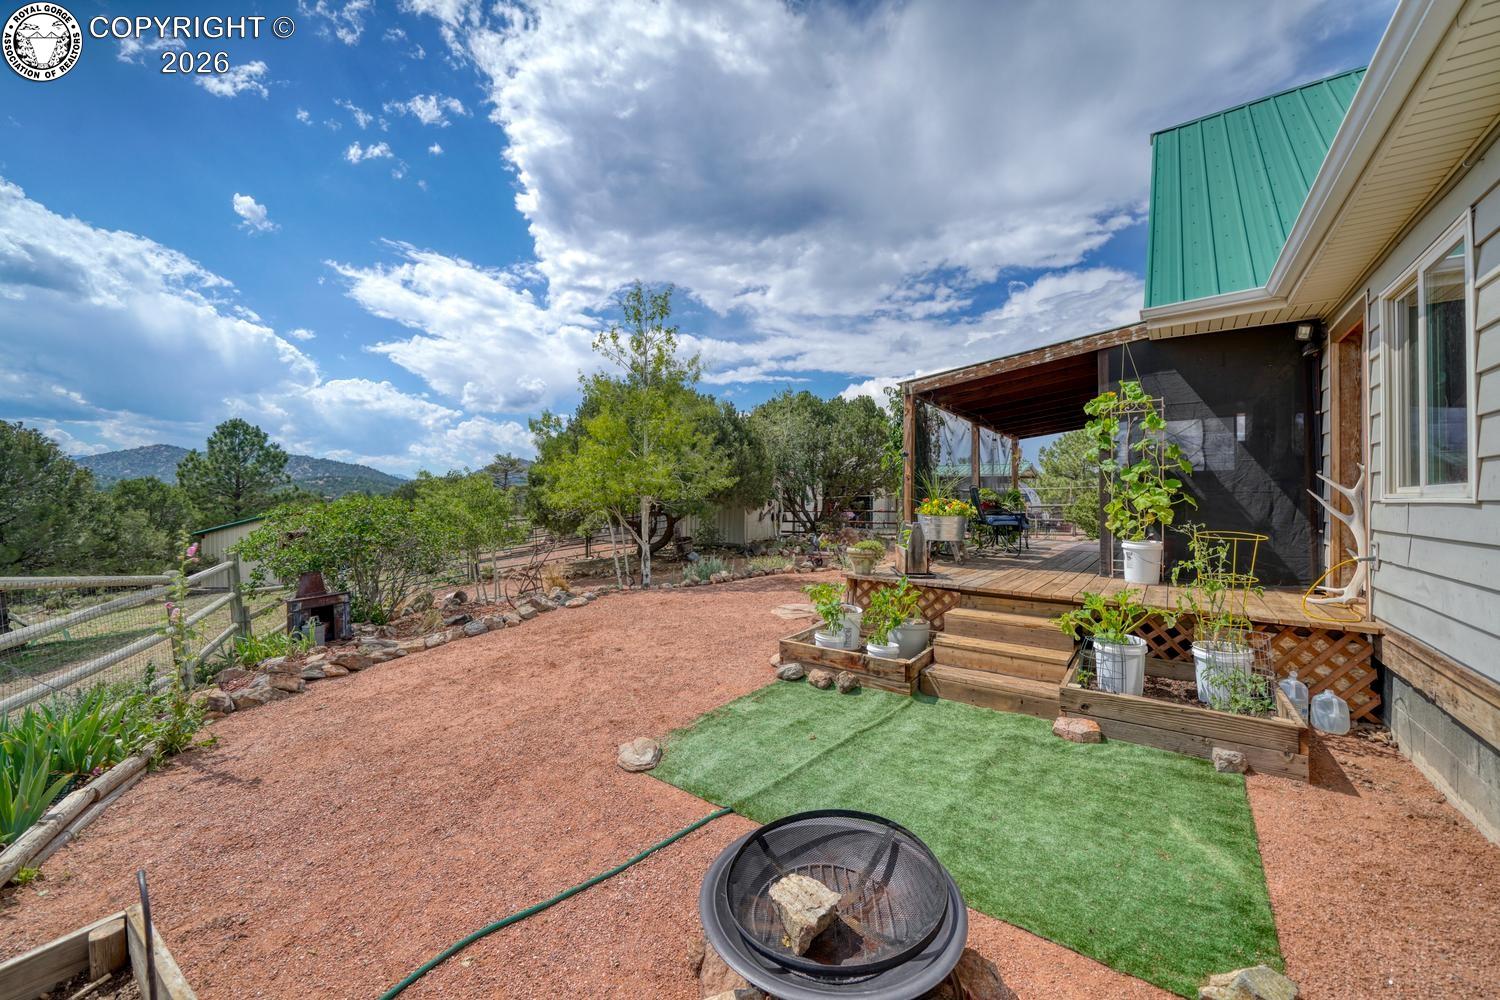
- Has View: Yes
- View: Mountain(s), Meadow
- Zoning: RR
- Stories: 1
- Year Built: 1975
- Lot Size: 13.18 AC / 574,120 SF
- Carrier Route: R002
- Directions: From Westcliffe take Hwy 96 East and turn left onto Co Rd 271. Turn left onto Co Rd 265 and then left onto Hull Ave. The property will be on the right.
- Latitude: 38.226095
- Longitude: -105.283443
- MLS Area Major: Out of Area
- MLS Area Minor: Ponderosa Park
- Secondary Association Fee: $.00
- Association Fee Frequency: Not Applicable
- Parcel Number: 0010150351
- Tax Annual Amount: $1,165.88
- Tax Year: 2025
- Elementary School: Custer County
- High School District: Custer Consolidated C-1
- Attached Garage: No
- Parking Features: Oversized, Workshop in Garage, Detached, RV Access/Parking
- Parking Total: 2.0
- Additional Virtual Tour URL: https://www.propertypanorama.com/24-Lambert-Road-Westcliffe-CO-81252/unbranded
- Virtual Tour URL Unbranded: http://domains.luxvt.com/mls/229731?tl=en
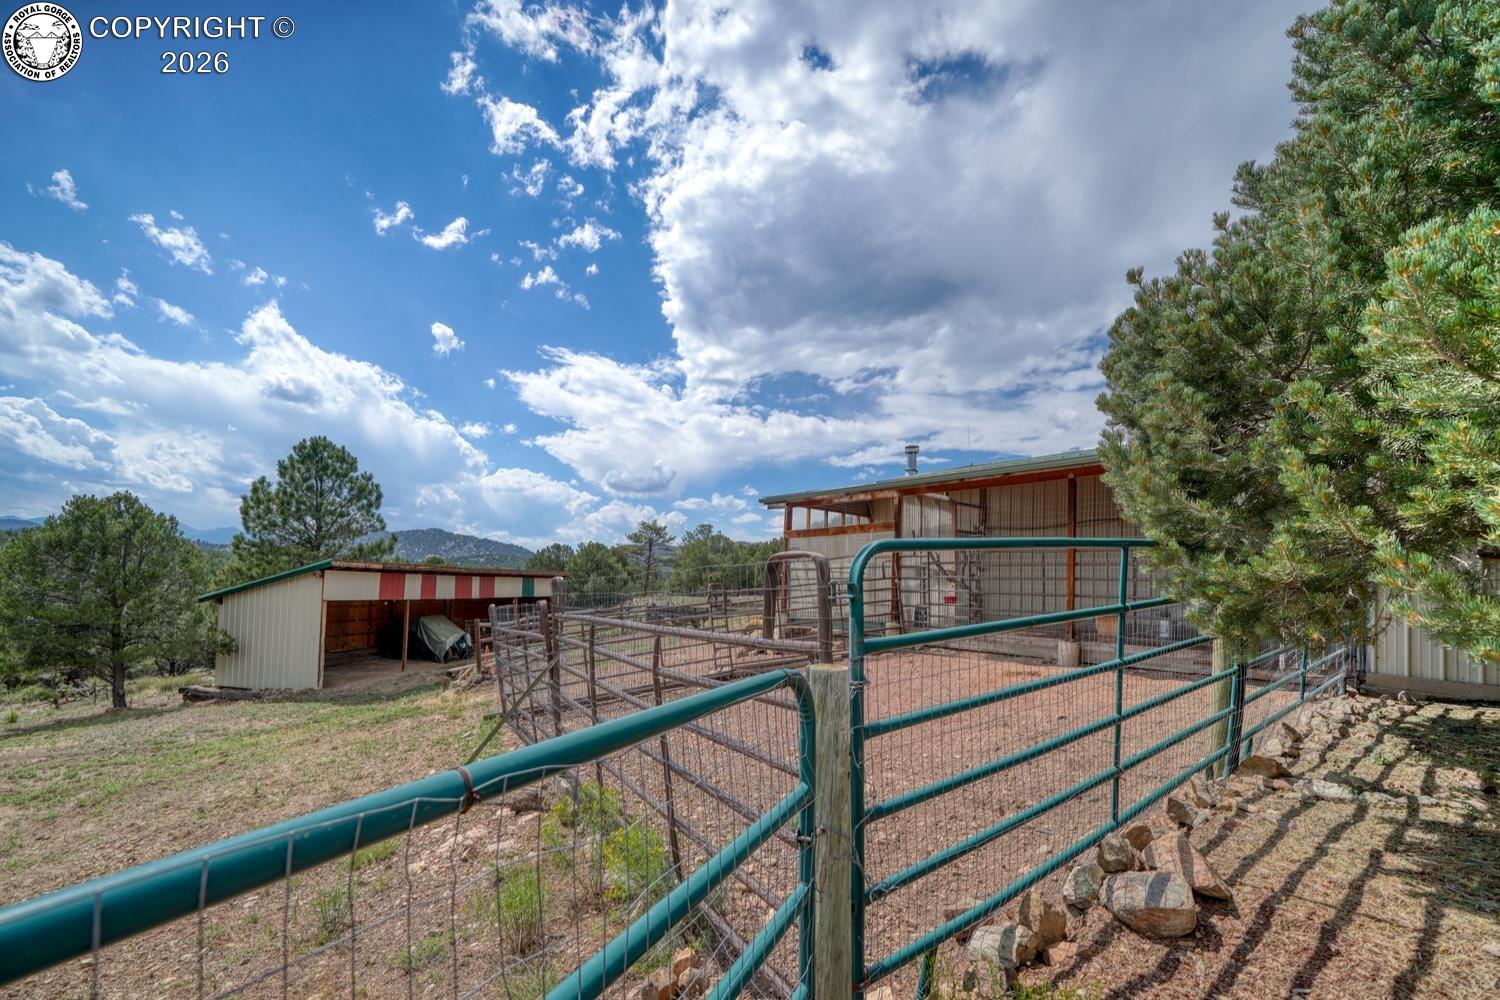
- Lot Features: Outbuildings
- Lot Size Acres: 13.18
- Lot Size Area: 13.18
- Lot Size Square Feet: 574120.8
- Lot Size Units: Acres
- Above Grade Finished Area: 1344.0
- Above Grade Finished Area Source: 1344.0
- Building Area Source: Assessor
- Building Area Total: 1344.0
- Living Area: 1344.0
- Living Area Source: Assessor Records
- New Construction: No
- Property Attached: No
- Property Sub Type: Single Family Residence
- Property Type: Residential
- Year Built: 1975
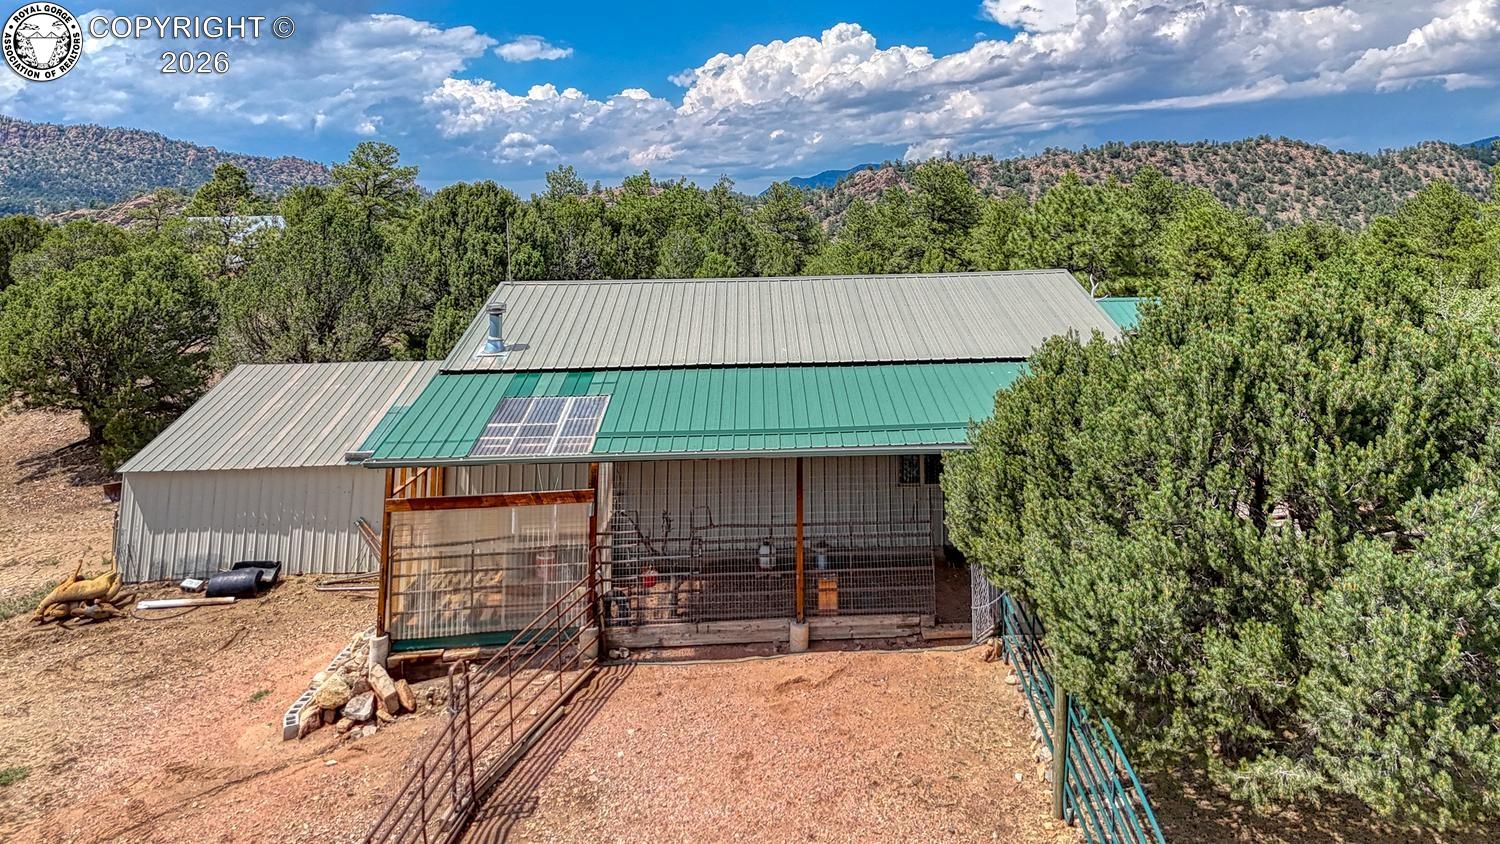
- Other Structures: Greenhouse, Shed(s), Workshop
- Structure Type: Frame
- Construction Materials: Frame
- Levels: Two
- Roof: Metal
- Stories: 1
- Horse: Yes
- Electric: Generator
- Sewer: Septic Tank
- Utilities: Electricity Connected, Propane
- Water Source: Well
- Fencing: Partial
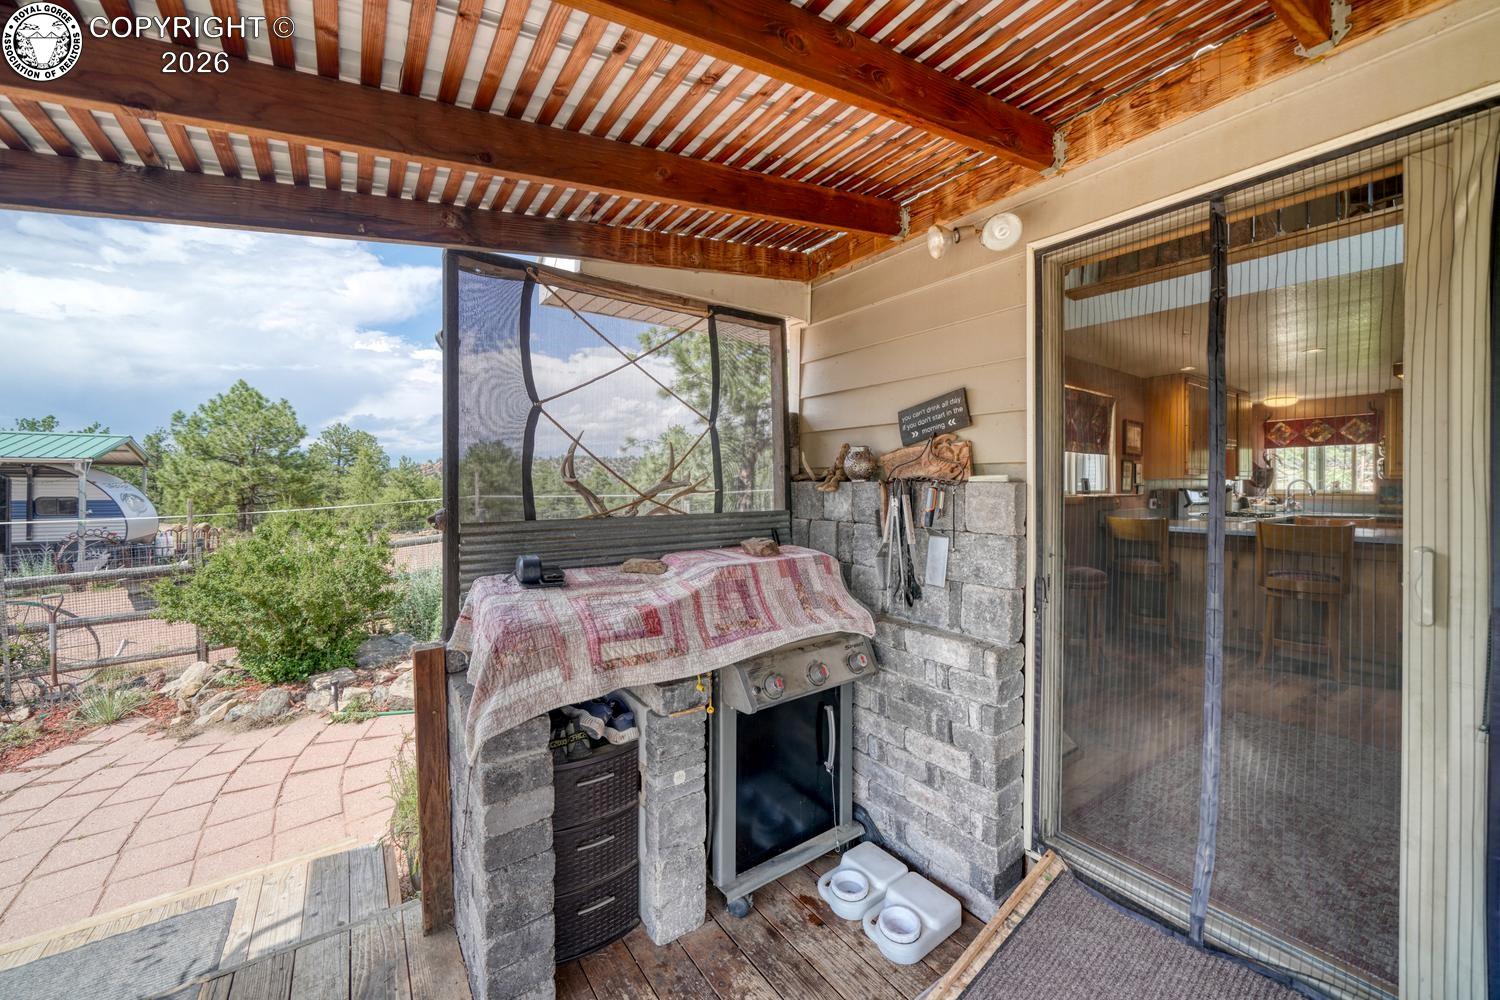
- Patio And Porch Features: Covered, Enclosed
- Appliances: Dishwasher, Dryer, Range, Refrigerator, Washer
- Basement: Crawl Space
- Full Bathrooms: 1
- Half Bathrooms: 0
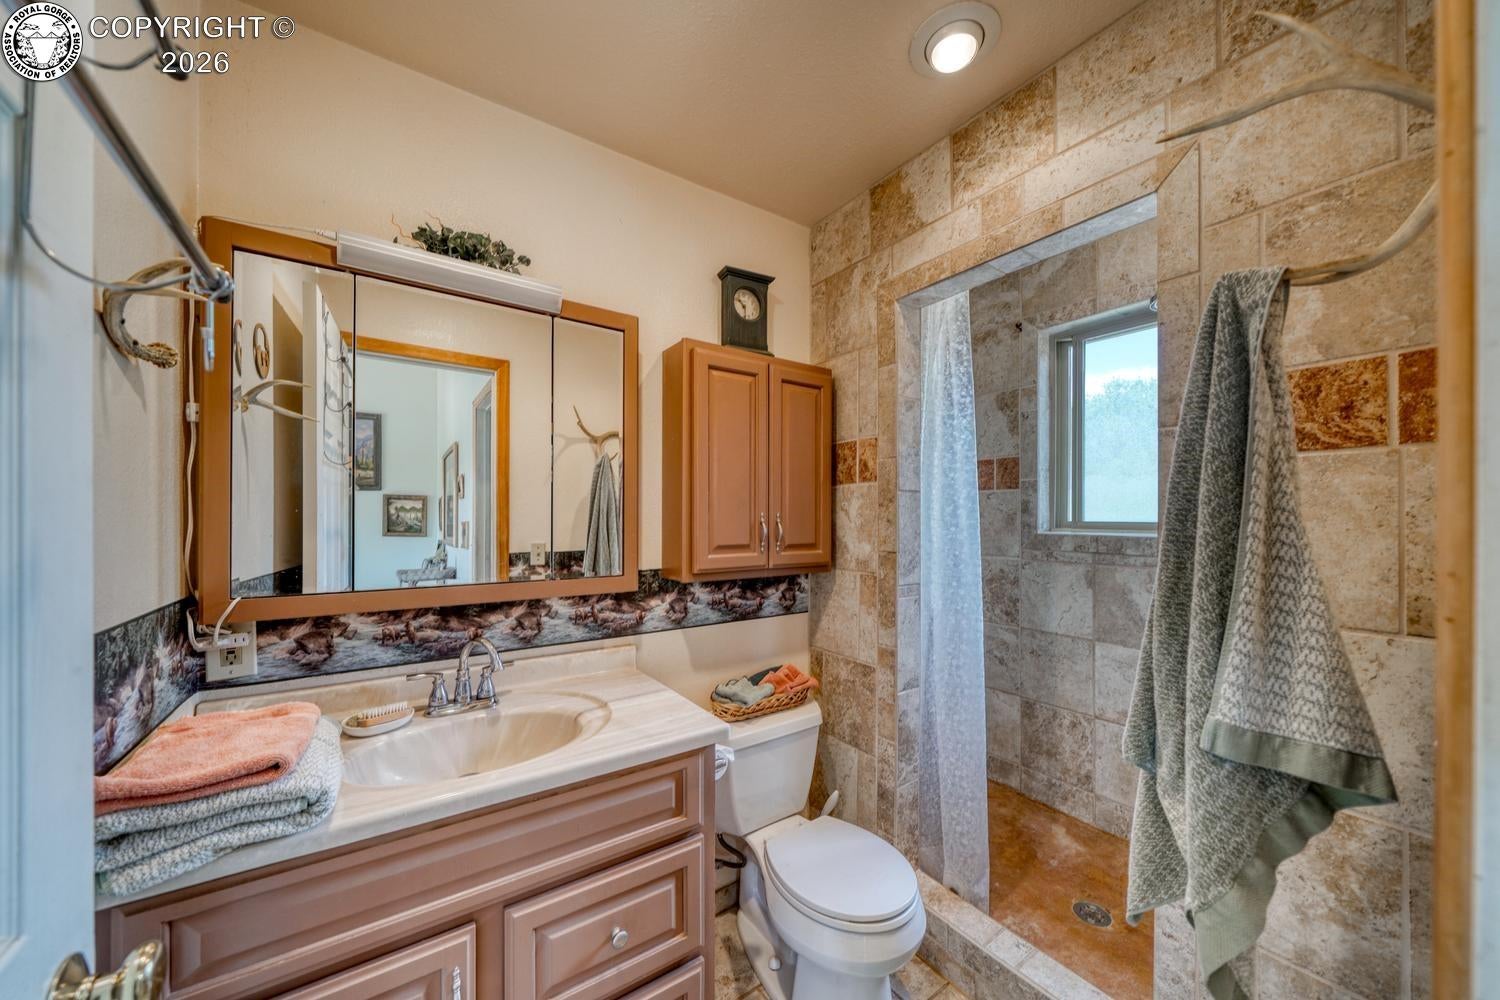
- Three Quarter Bathrooms: 1
- Total Bathrooms: 2
- Total Bedrooms: 2
- Cooling: Ceiling Fan(s)
- Has Cooling: Yes
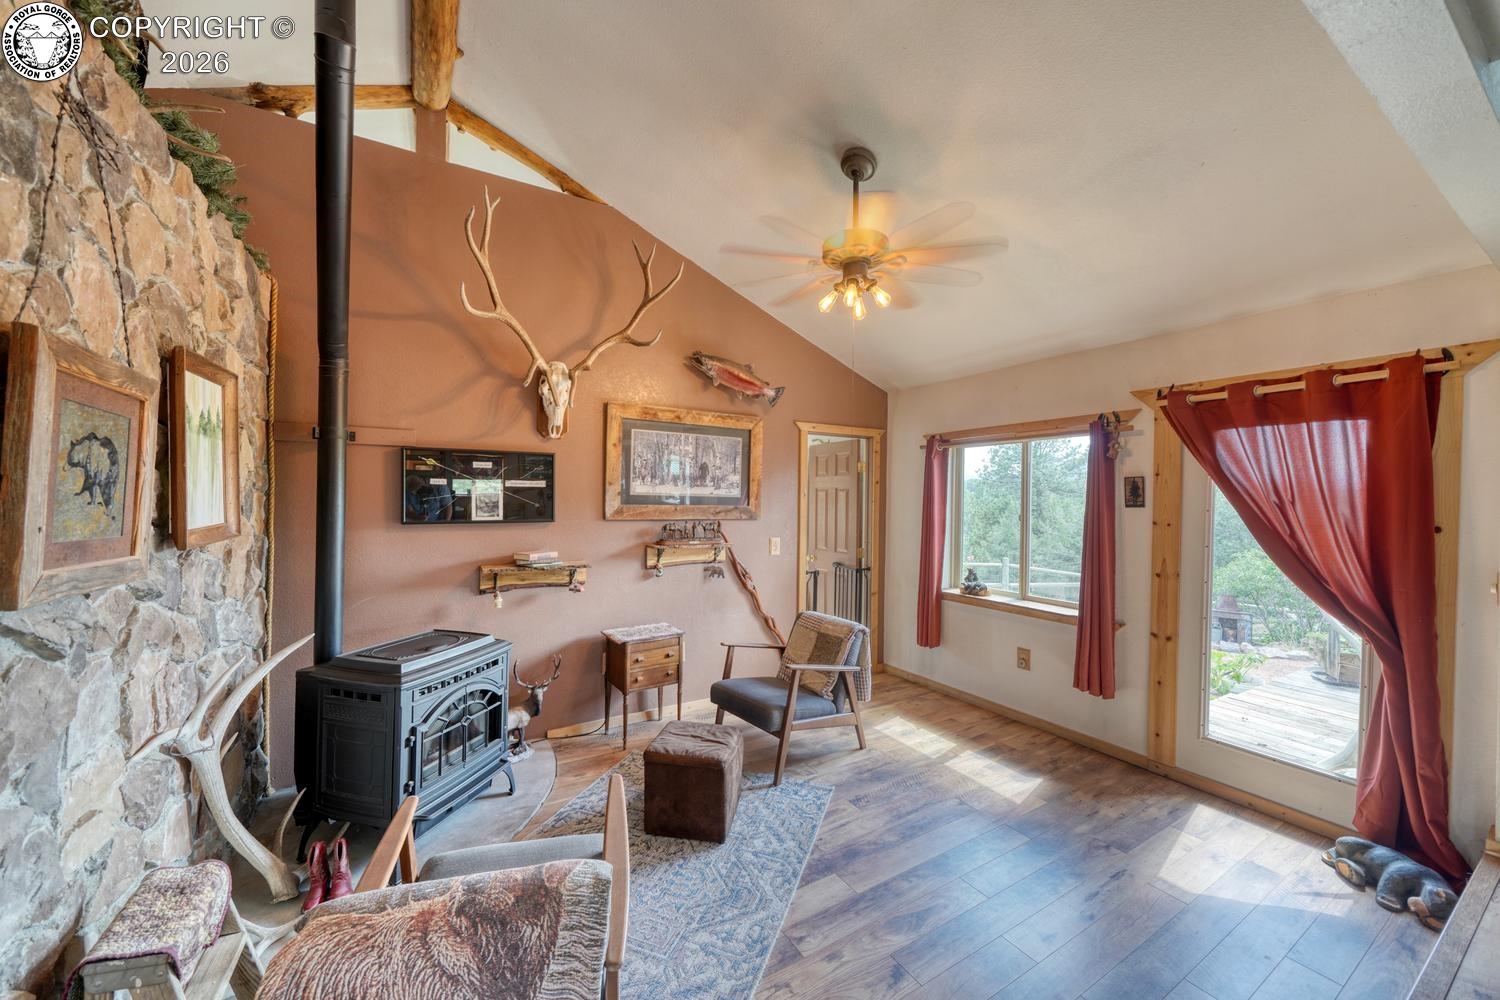
- Heating: Pellet Stove, Wood, Wood Stove, Fireplace(s)
- Has Heating: Yes
- Has Fireplace: Yes
- Total Fireplaces: 3
- Fireplace Features: Free Standing, Gas, Pellet Stove, Wood Burning Stove
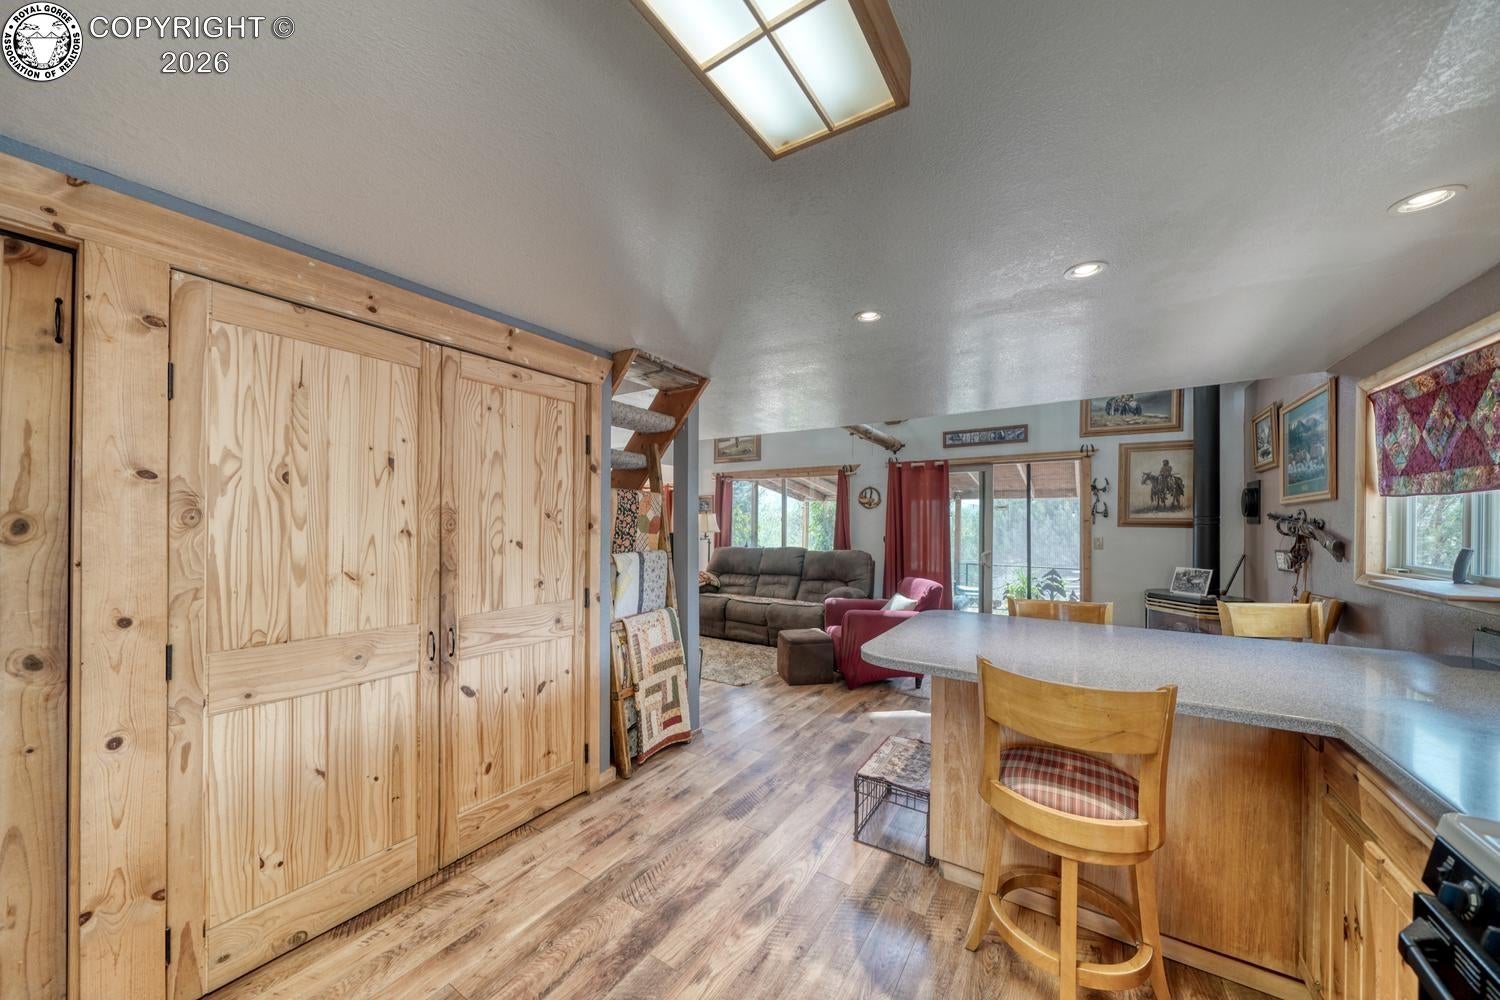
- Flooring: Wood
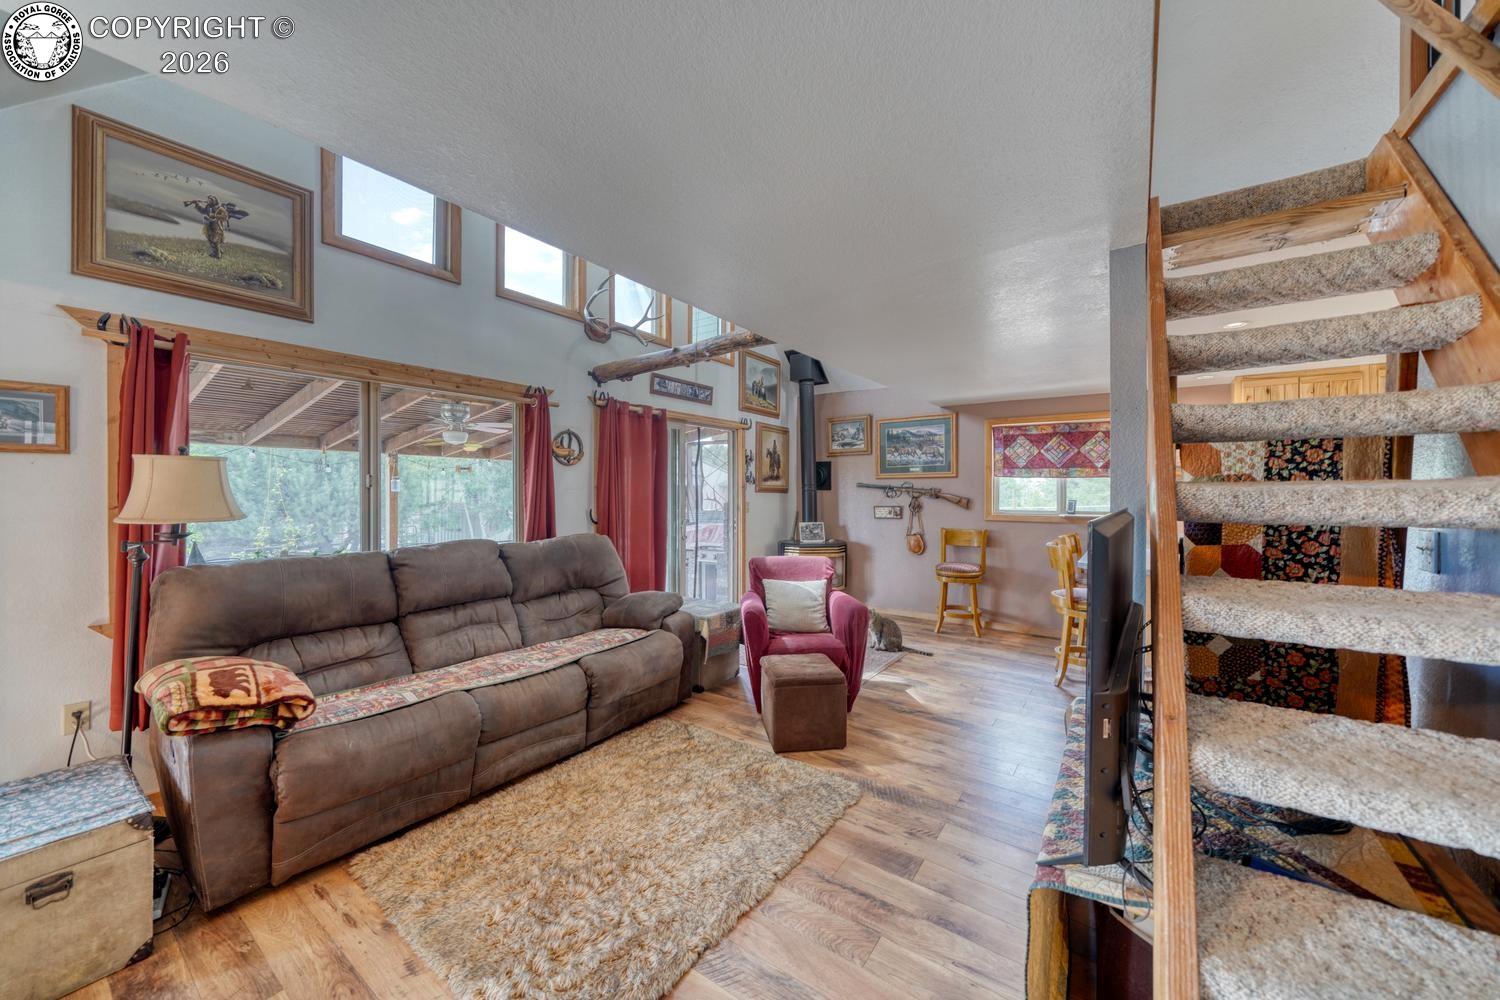
- Interior Features: Beamed Ceilings, Vaulted Ceiling(s)
- Main Level Bathrooms: 2
- Main Level Bedrooms: 1
- Total Rooms: 9
- Type: Master Bedroom
- Level: Main
- Dimensions: 17.0x13.0
- Length: 17.0
- Width: 13.0
- Type: Other Room
- Level: Main
- Features: See Remarks
- Dimensions: 15.0x8.0
- Length: 15.0
- Width: 8.0
- Type: Living Room
- Level: Main
- Dimensions: 13.0x19.0
- Length: 13.0
- Width: 19.0
- Type: Family Room
- Level: Main
- Features: See Remarks
- Dimensions: 13.0x11.0
- Length: 13.0
- Width: 11.0
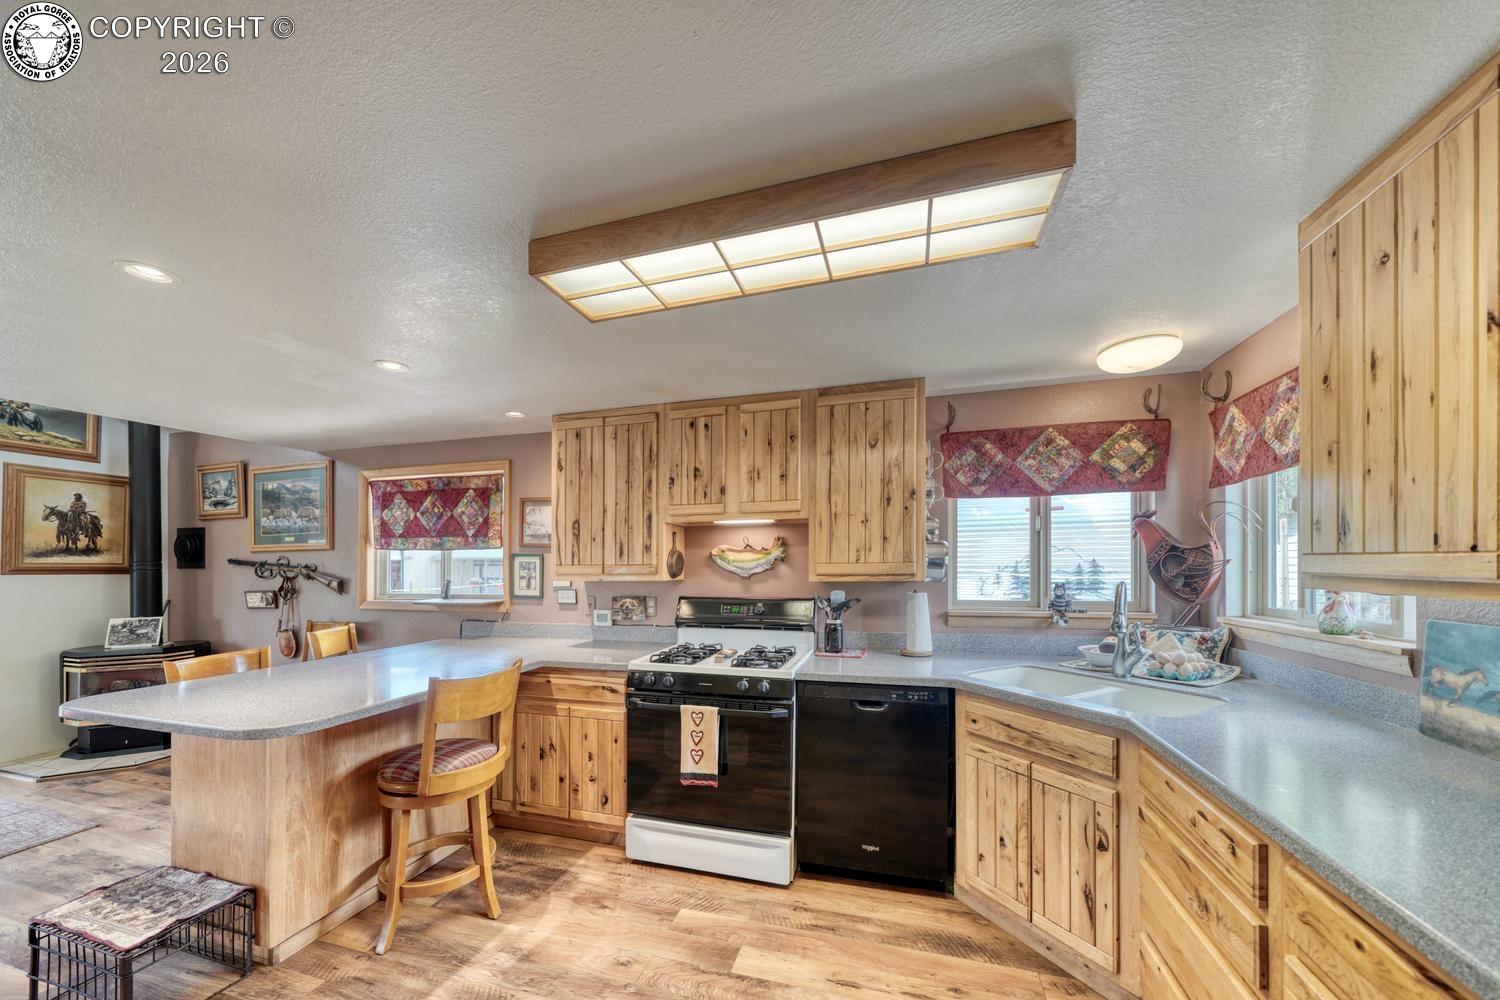
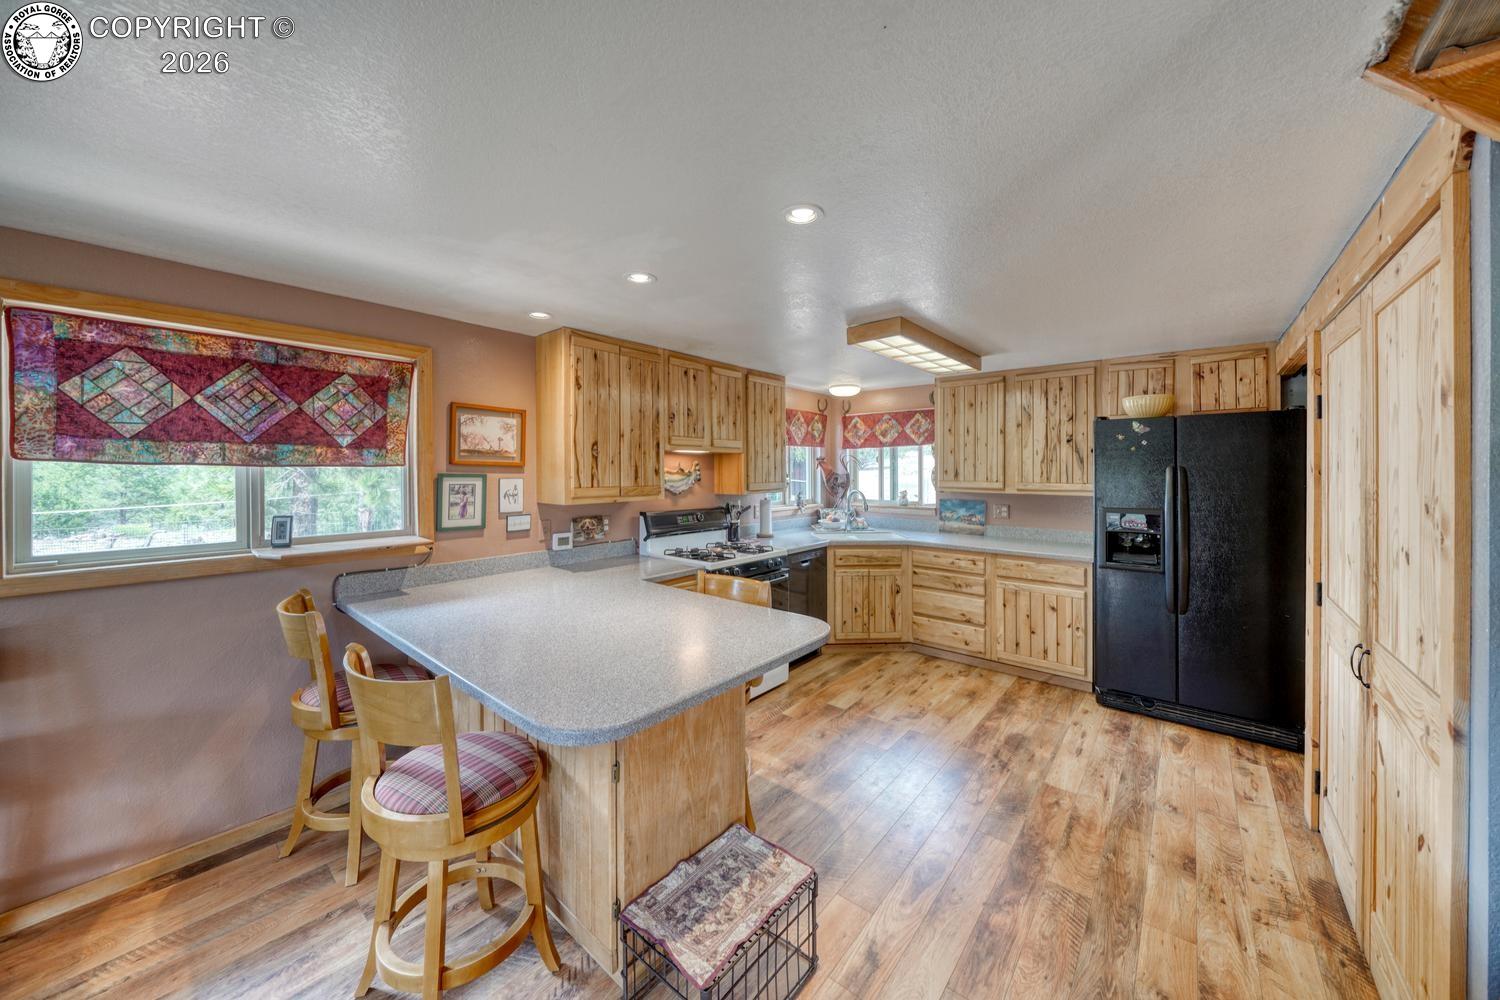
- Type: Kitchen
- Level: Main
- Dimensions: 12.0x10.0
- Length: 12.0
- Width: 10.0
- Type: Bathroom
- Level: Main
- Dimensions: 10.0x5.0
- Length: 10.0
- Width: 5.0
- Type: Bathroom
- Level: Main
- Dimensions: 10.0x5.0
- Length: 10.0
- Width: 5.0
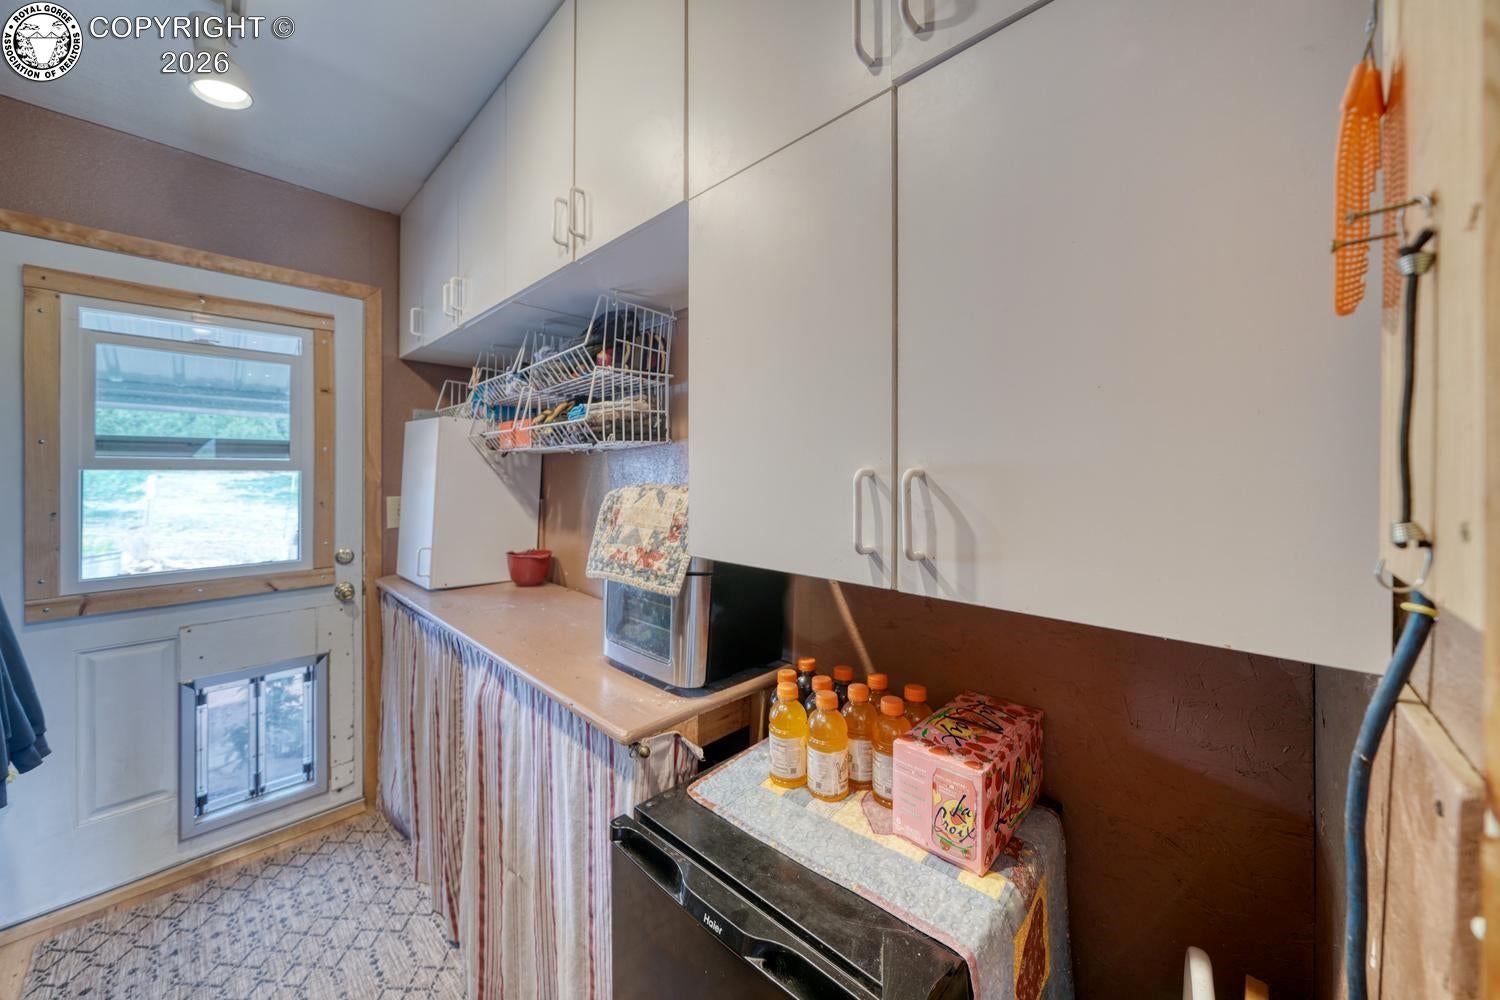
- Type: Laundry
- Level: Main
- Dimensions: 10.0x5.0
- Length: 10.0
- Width: 5.0
- Type: Bedroom
- Level: Upper
- Features: Loft
- Dimensions: 17.0x19.0
- Length: 17.0
- Width: 19.0
Property History for 24 Lambert Road
| Date | Event & Source | Price | Appreciation |
|---|---|---|---|
| Sep 8, 2026 | Price Change Pikes Peak REALTOR Services (elevatedMLS) #3639116 | $445,000 | — |
| Sep 7, 2026 | Price Change RECOLORADO #5096643 | $445,000 | — |
| Sep 7, 2026 | Price Change IRES #5096643 | $445,000 | — |
| Sep 7, 2026 | Price Change Royal Gorge AOR #7727184 | $445,000 | — |
| Aug 6, 2026 | Listed (Active) IRES #5096643 | $450,000 | — |
| Aug 6, 2026 | Listed (Active) RECOLORADO #5096643 | $450,000 | — |
| Aug 6, 2026 | Listed (Active) Royal Gorge AOR #7727184 | $450,000 | — |
| Aug 5, 2026 | Listed (Active) Pikes Peak REALTOR Services (elevatedMLS) #3639116 | $450,000 | — |
| Date | Event & Source | Price |
|---|---|---|
| 09/08/2026 | Price Change Pikes Peak REALTOR Services (elevatedMLS) #3639116 | $445,000 |
| 09/07/2026 | Price Change RECOLORADO #5096643 | $445,000 |
| 09/07/2026 | Price Change IRES #5096643 | $445,000 |
| 09/07/2026 | Price Change Royal Gorge AOR #7727184 | $445,000 |
| 08/06/2026 | Listed (Active) IRES #5096643 | $450,000 |
| 08/06/2026 | Listed (Active) RECOLORADO #5096643 | $450,000 |
| 08/06/2026 | Listed (Active) Royal Gorge AOR #7727184 | $450,000 |
| 08/05/2026 | Listed (Active) Pikes Peak REALTOR Services (elevatedMLS) #3639116 | $450,000 |
For completeness, we often displays two records for one sale: the MLS record and the public record.
Public Records for 24 Lambert Road
Schools near 24 Lambert Road
Rating | School | Type | Grades | Distance |
|---|---|---|---|---|
| Public - | PK to 5 | |||
| Public - | 6 to 8 | |||
| Public - | 9 to 12 |
Rating | School | Distance |
|---|---|---|
Custer County Elementary School PublicPK to 5 | ||
Custer Middle School Public6 to 8 | ||
Custer County High School Public9 to 12 |
School ratings and boundaries are provided by GreatSchools.org and Pitney Bowes. This information should only be used as a reference. Proximity or boundaries shown here are not a guarantee of enrollment. Please reach out to schools directly to verify all information and enrollment eligibility.
Similar Homes
New listings in 81252


Equity Colorado Real Estate • MLS #3548766



Colorado Realty 4 Less, LLC • MLS #6091243


LPT Realty • MLS #4665042


HomeSmart Preferred Realty • MLS #3911821
Explore Nearby Homes
- Silver Cliff Homes for Sale
- The Baca Grande Homes for Sale
- The Chalets Homes for Sale
- The Grants Homes for Sale
- Beulah Valley Homes for Sale
- Mosca-Hooper Homes for Sale
- Williamsburg Homes for Sale
- Brookside Homes for Sale
- Lazy Kv Homes for Sale
- Lincoln Park Homes for Sale
- Park Center Homes for Sale
- Zapata Homes for Sale
- Pueblo West Homes for Sale
- Bonanza Homes for Sale
- Smeltertown Homes for Sale
- Wetmore Homes for Sale
- Westcliffe Homes for Sale
- Mosca Homes for Sale
- Coaldale Homes for Sale
- Crestone Homes for Sale
- Gardner Homes for Sale
- Rockvale Homes for Sale
- Coal Creek Homes for Sale
- Cotopaxi Homes for Sale
- Florence Homes for Sale
- Beulah Homes for Sale
- Howard Homes for Sale
- Canon City Homes for Sale
- Penrose Homes for Sale
- Villa Grove Homes for Sale
- 81146 Homes for Sale
- 81040 Homes for Sale
- 81069 Homes for Sale
- 81131 Homes for Sale
- 81253 Homes for Sale
- 81226 Homes for Sale
- 81223 Homes for Sale
- 81212 Homes for Sale
- 81143 Homes for Sale
- 81222 Homes for Sale
- 81023 Homes for Sale
- 81005 Homes for Sale
- 81244 Homes for Sale
- 81221 Homes for Sale
- 81155 Homes for Sale
No guarantee, warranty or representation of any kind is made regarding the completeness or accuracy of any information, descriptions or measurements (including square footage measurements and property condition), such should be independently verified through appropriate means, including, but not limited to, in person inspection and public records, and Compass International Holdings, its subsidiaries, affiliates and independently owned and operated franchisees, and their affiliated agents and associated third parties expressly disclaim any liability in connection therewith. Photos may be virtually staged or digitally enhanced and may not reflect actual property conditions. Offers of compensation are subject to change at the seller's discretion. No financial or legal advice provided. Equal Housing Opportunity.
Listing Courtesy of Exp Realty Llc, Machelle M. Williams; Exp Realty Llc, Justin J. Murillo
The data relating to real estate for sale on this website comes in part from the Internet Data exchange (IDX) program of the Royal Gorge Association of REALTORS®. IDX information is provided exclusively for consumers' personal, non-commercial use and may not be used for any purpose other than to identify prospective properties consumers may be interested in purchasing. Real estate listings held by brokerage firms other than Compass and its related brokerages, are indicated by detailed information about them such as the name of the listing firms. Information deemed reliable but not guaranteed. Copyright ©2026 Royal Gorge Association of REALTORS®. All Rights Reserved.
