24 Rabish Lane







Description
- Listed by: HEATHER NEILL 304.612.3746 wv.pa.broker@gmail.com • HERITAGE REAL ESTATE CO.
Location
Sold By OLD COLONY COMPANY OF MORGANTOWN
Payment Calculator
$1,034 per month
30 year fixed, 6.71% Interest
$930
$104
$0
Know your buying power with a preapproval and custom rate in minutes
 1
1Property Information for 24 Rabish Lane
- Taxes: $1,248 / year
- MLS Type: Residential / Single Family Residence
- County: Marion County
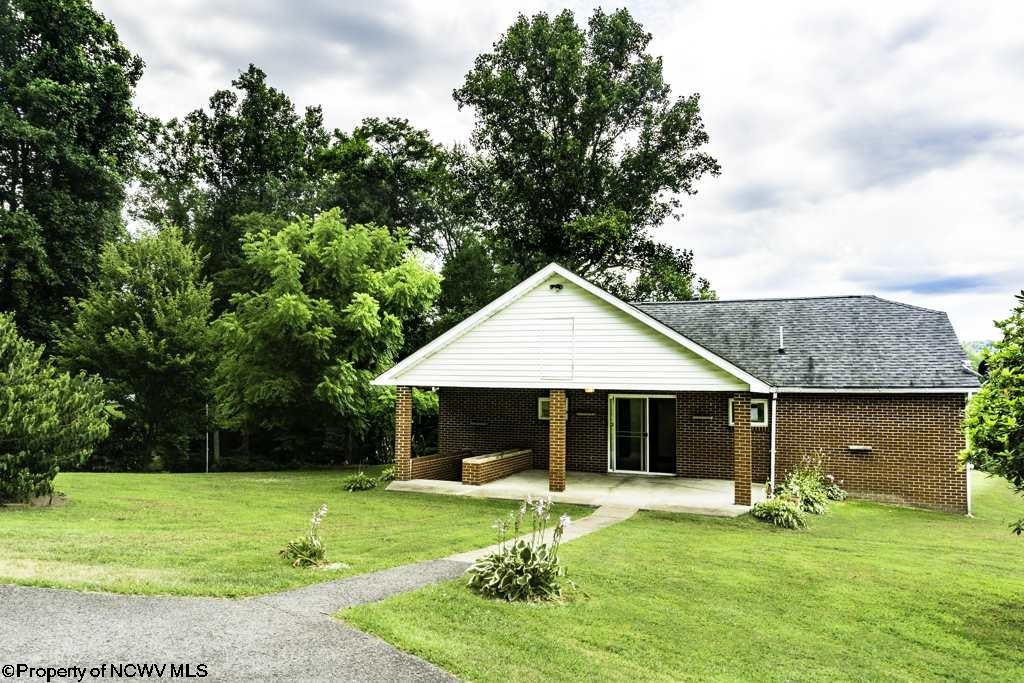
- Architectural Style: Ranch
- Stories: 1
- Year Built: 1940
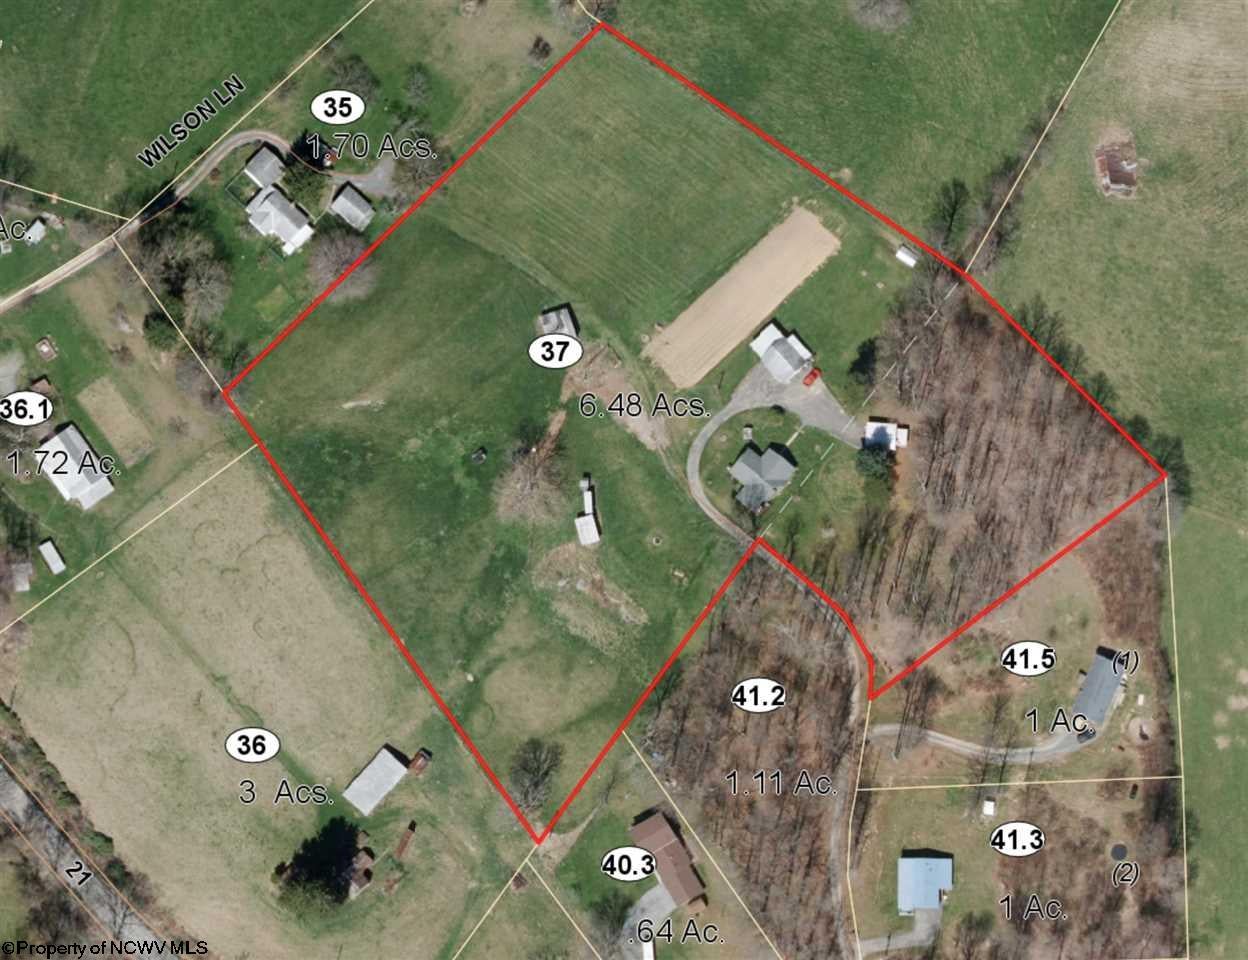
- Lot Size: 6.48 AC / 282,268 SF
- Directions: From Fairmont, take 250 north. Turn Right on Barrackville Rd. Go 3.5 miles; turn right onto Rabish Lane. Home is all the way at the end.
- Latitude: 39.538915
- Longitude: -80.182834
- Parcel Number: 2402004700370000
- Tax Annual Amount: $1,248.00
- Tax Year: 2018
- Elementary School: Barrackville Elementary
- High School: North Marion High
- Middle Or Junior School: Barrackville Middle
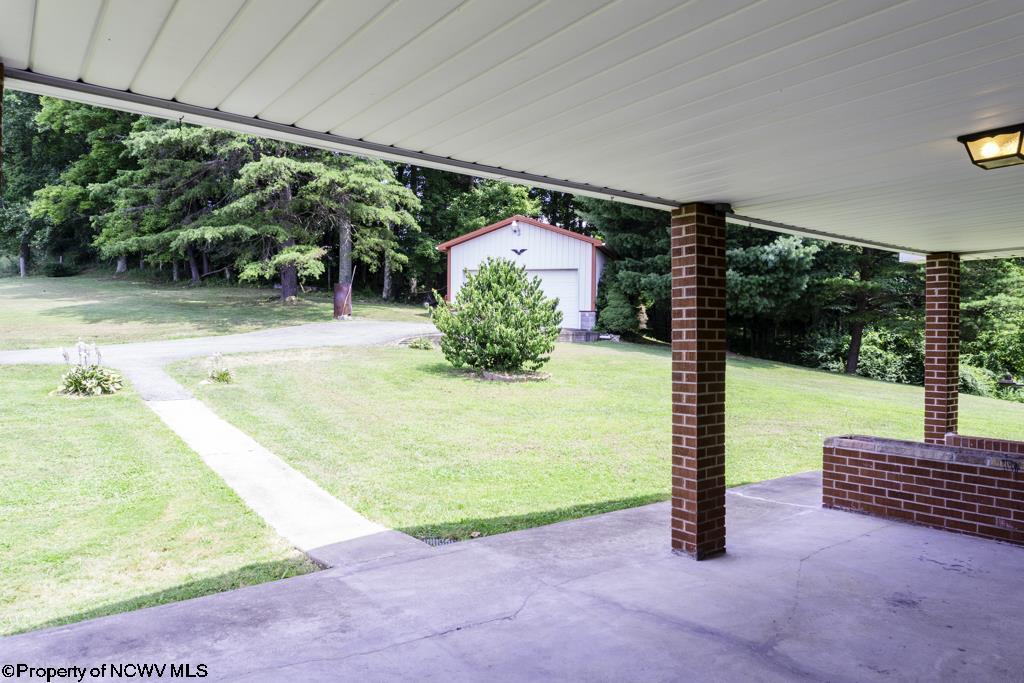
- Garage Spaces: 3.0
- Garage: Yes
- Parking Features: Garage Door Opener, Off Street, On Street, Detached, RV Access/Parking
- Virtual Tour URL Unbranded: http://bit.ly/24Rabish
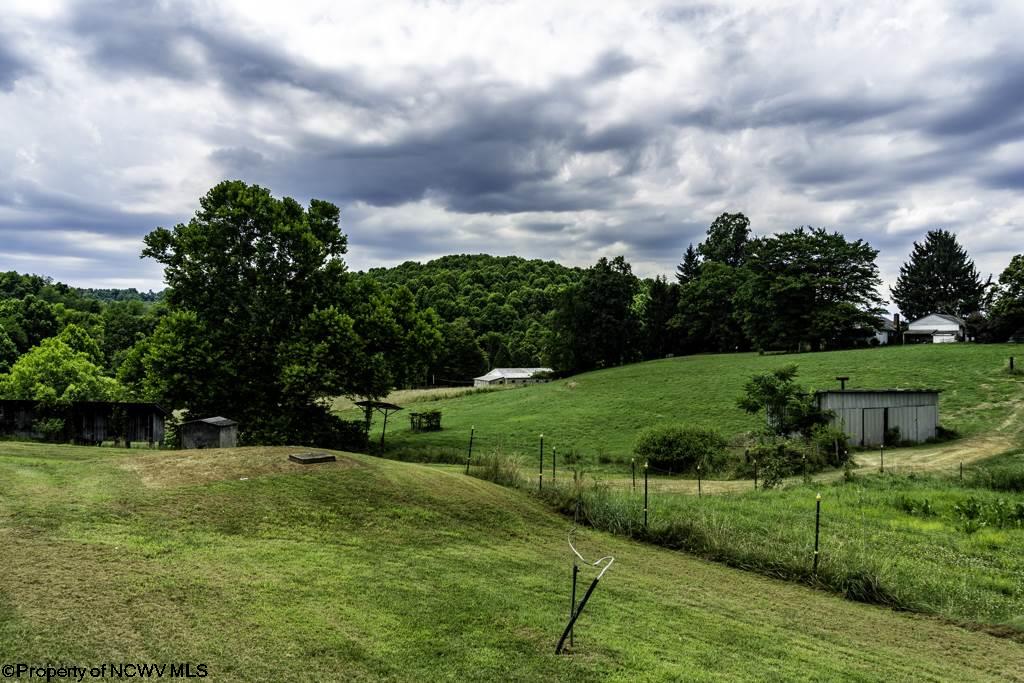
- Lot Features: Cleared, Level, Sloped
- Lot Size Acres: 6.48
- Below Grade Finished Area: 351.0
- Living Area: 1587.0
- Property Sub Type: Single Family Residence
- Property Type: Residential
- Year Built: 1940
- Other Structures: Barn(s)
- Construction Materials: Brick
- Roof: Shingle
- Total Stories: 1
- Horse: Yes
- Sewer: Septic Tank
- Patio And Porch Features: Patio, Porch
- Appliances: Dryer, Freezer, Refrigerator, Range, Washer
- Basement: Concrete, Partially Finished, Unfinished
- Has Basement: Yes
- Full Bathrooms: 1
- Total Bedrooms: 3
- Cooling: Ceiling Fan(s), Central Air
- Has Cooling: Yes
- Heating: Forced Air, Natural Gas
- Has Heating: Yes
- Has Fireplace: Yes
- Total Fireplaces: 1
- Fireplace Features: Masonry, Den
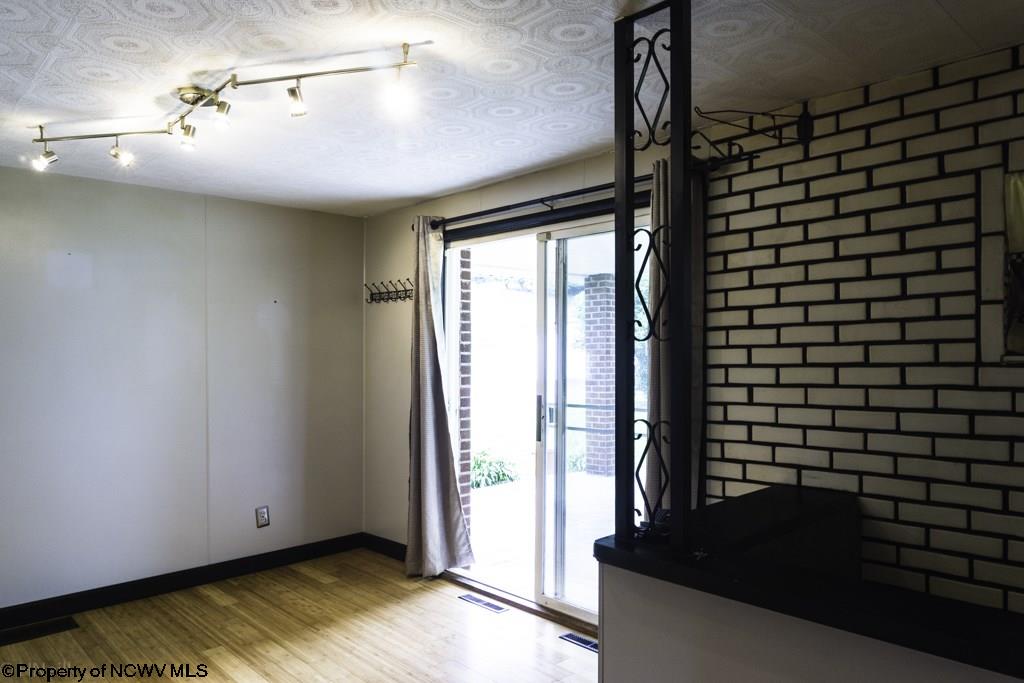
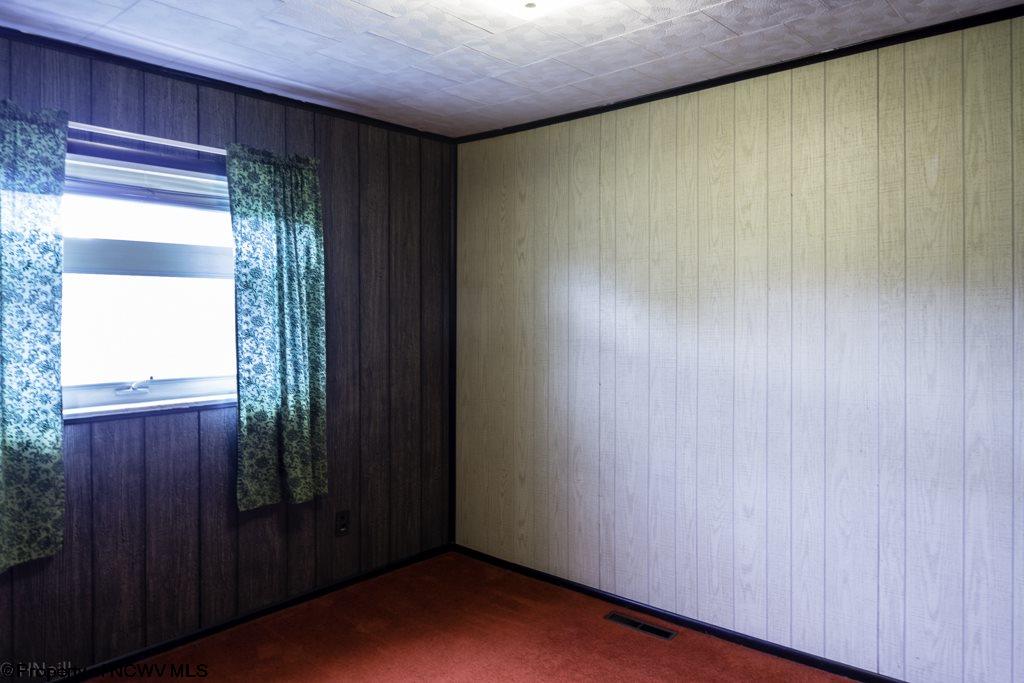
- Flooring: Ceramic Tile, Laminate, Tile, Vinyl, Carpet
- Total Rooms: 7
- Has Spa: No
- Type: Living Room
- Dimensions: 18x11
- Type: Bedroom 3
- Dimensions: 11'6x9
- Type: Den
- Dimensions: 20'10x8
- Type: Kitchen
- Dimensions: 11'5x23
- Type: Bedroom 2
- Dimensions: 10'11x9
- Dimensions: 7x5
- Type: Master Bedroom
- Dimensions: 10'4x11'2
Property History for 24 Rabish Lane
| Date | Event & Source | Price | Appreciation |
|---|---|---|---|
| Oct 11, 2018 | Sold (Public Record) Public Record #1301552671 | $179,900 | +5.8% / yr |
| Oct 11, 2018 | Sold North Central West Virginia REIN #10121830 | $179,900 | — |
| Aug 3, 2018 | Contract Signed North Central West Virginia REIN #10121830 | — | |
| Jul 21, 2018 | Listed (Active) North Central West Virginia REIN #10121830 | $179,900 | — |
| Dec 27, 2012 | Sold (Public Record) Public Record #1084958850 | $130,000 | — |
| Date | Event & Source | Price |
|---|---|---|
| 10/11/2018 | Sold (Public Record) Public Record #1301552671 | $179,900 +5.8% / yr |
| 10/11/2018 | Sold North Central West Virginia REIN #10121830 | $179,900 |
| 08/03/2018 | Contract Signed North Central West Virginia REIN #10121830 | — |
| 07/21/2018 | Listed (Active) North Central West Virginia REIN #10121830 | $179,900 |
| 12/27/2012 | Sold (Public Record) Public Record #1084958850 | $130,000 |
For completeness, we often displays two records for one sale: the MLS record and the public record.
Public Records for 24 Rabish Lane
Schools near 24 Rabish Lane
Rating | School | Type | Grades | Distance |
|---|---|---|---|---|
| Public - | PK to 8 | |||
| Public - | 9 to 12 | |||
| Public - | K to 12 | |||
| Public - | 4 to 8 |
Rating | School | Distance |
|---|---|---|
Barrackville Elementary/Middle School PublicPK to 8 | ||
North Marion High School Public9 to 12 | ||
Barnes Center (Alc) PublicK to 12 | ||
Fairview Middle School Public4 to 8 |
School ratings and boundaries are provided by GreatSchools.org and Pitney Bowes. This information should only be used as a reference. Proximity or boundaries shown here are not a guarantee of enrollment. Please reach out to schools directly to verify all information and enrollment eligibility.
Similar Homes
Explore Nearby Homes
- Monongah Homes for Sale
- Pleasant Valley Homes for Sale
- White Hall Homes for Sale
- Booth Homes for Sale
- Westover Homes for Sale
- First Ward Homes for Sale
- South Park - Morgantown Homes for Sale
- Chancery Hill Historic District Homes for Sale
- South Park Historic District Homes for Sale
- Wharf and Warehouse Historic District Homes for Sale
- South Hills Homes for Sale
- Downtown Morgantown Historic District Homes for Sale
- Downtown Morgantown Homes for Sale
- Suncrest Homes for Sale
- Cassville Homes for Sale
- Montana Mines Homes for Sale
- Fairmont Homes for Sale
- Enterprise Homes for Sale
- Barrackville Homes for Sale
- Worthington Homes for Sale
- Rivesville Homes for Sale
- Grant Town Homes for Sale
- Idamay Homes for Sale
- Baxter Homes for Sale
- Farmington Homes for Sale
- Carolina Homes for Sale
- Shinnston Homes for Sale
- Independence Homes for Sale
- Grafton Homes for Sale
- Fairview Homes for Sale
- 26568 Homes for Sale
- 26431 Homes for Sale
- 26501 Homes for Sale
- 26508 Homes for Sale
- 26591 Homes for Sale
- 26588 Homes for Sale
- 26586 Homes for Sale
- 26571 Homes for Sale
- 26559 Homes for Sale
- 26330 Homes for Sale
- 26354 Homes for Sale
- 26374 Homes for Sale
- 26574 Homes for Sale
- 26560 Homes for Sale
- 26576 Homes for Sale
No guarantee, warranty or representation of any kind is made regarding the completeness or accuracy of any information, descriptions or measurements (including square footage measurements and property condition), such should be independently verified through appropriate means, including, but not limited to, in person inspection and public records, and Compass International Holdings, its subsidiaries, affiliates and independently owned and operated franchisees, and their affiliated agents and associated third parties expressly disclaim any liability in connection therewith. Photos may be virtually staged or digitally enhanced and may not reflect actual property conditions. Offers of compensation are subject to change at the seller's discretion. No financial or legal advice provided. Equal Housing Opportunity.
Listing Courtesy of HERITAGE REAL ESTATE CO.
The listing content relating to real estate for sale on this web site comes in part from the IDX Program of North Central West Virginia. Copyright 2026 North Central West Virginia. All rights reserved
