24 Robertson Road








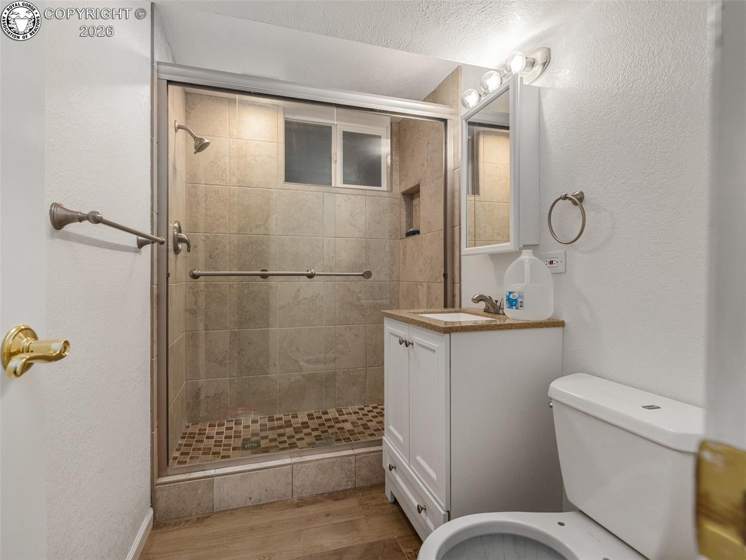

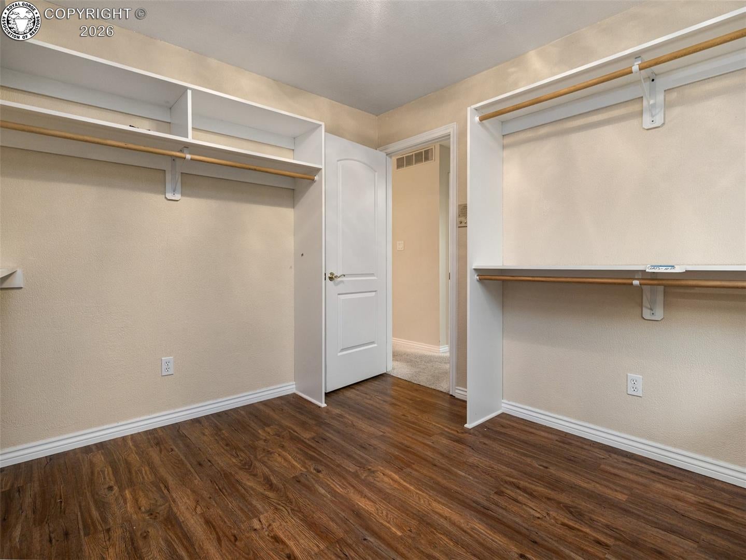

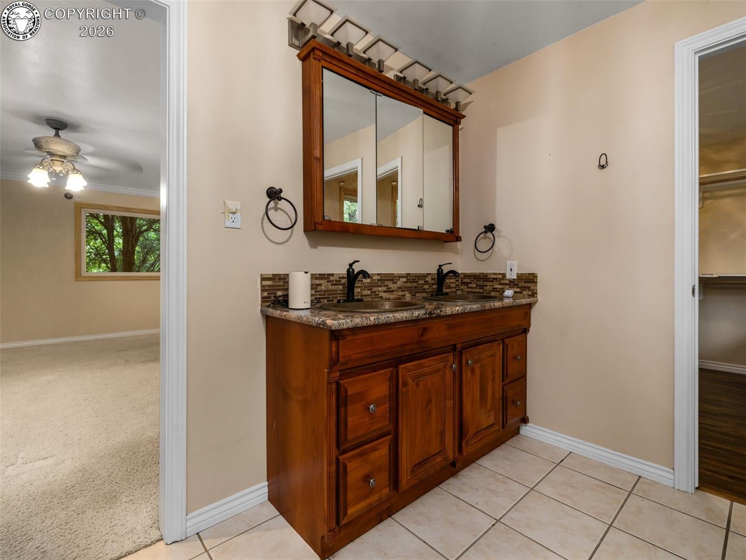

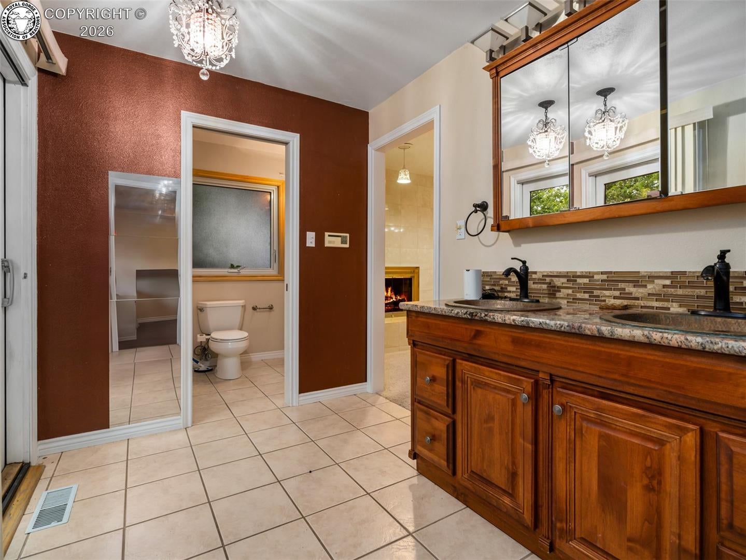


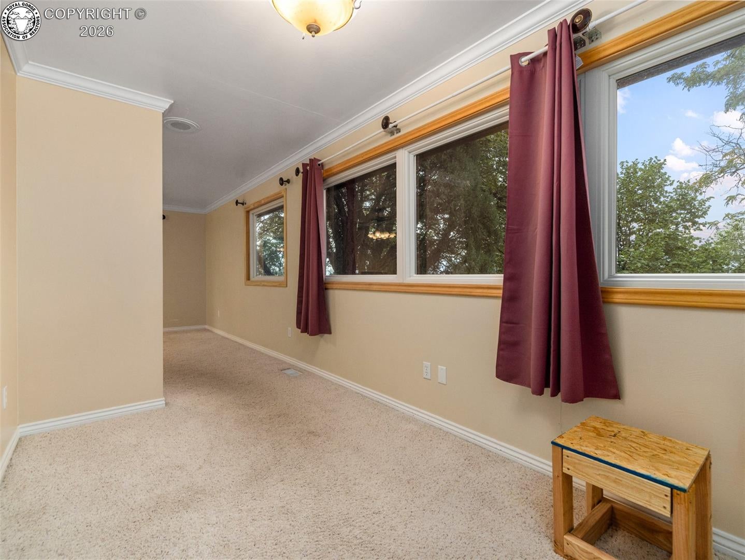
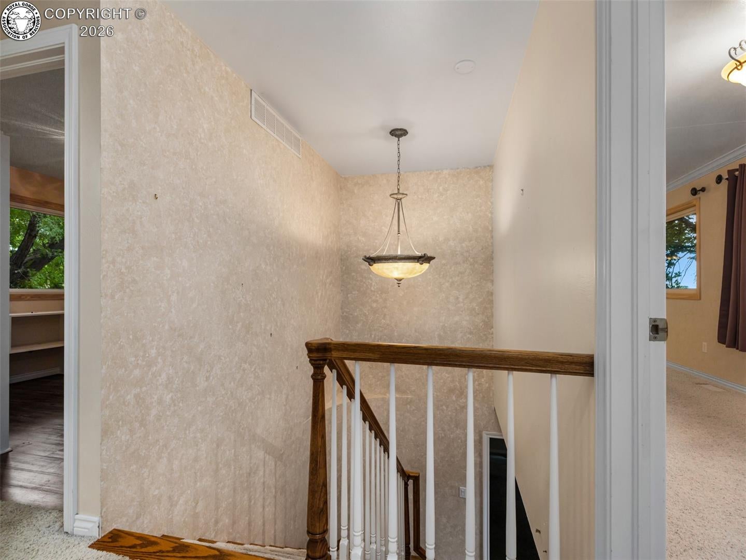

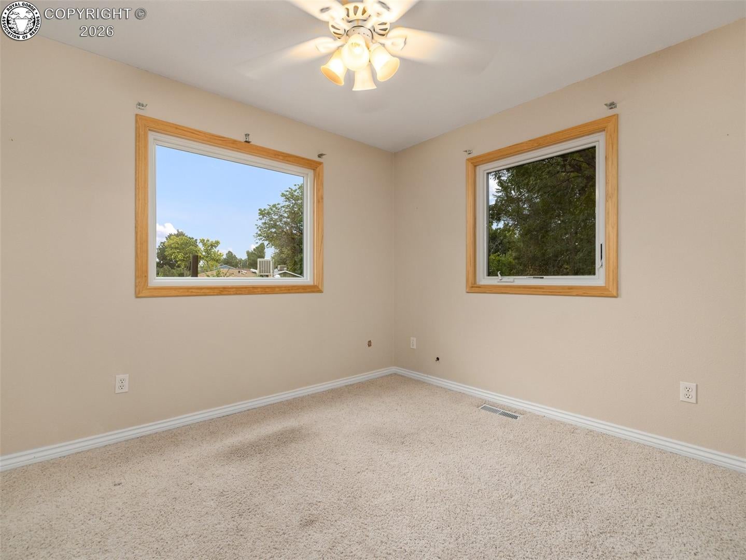

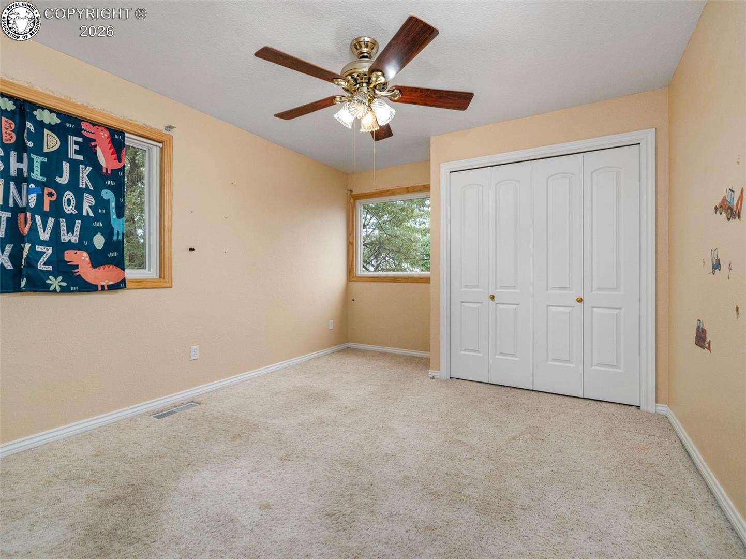

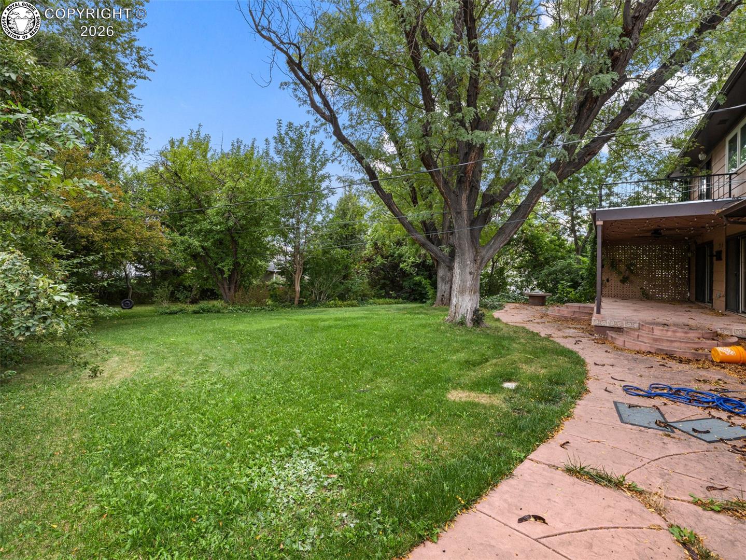


Description
- Listed by: Sharanne Rothenbucher 719.406.1141 sharanne@kw.com • Keller Williams Performance Realty
- Listed by: Tony R. Greer 719.671.5250 tony@tonygreer.com • Keller Williams Performance Realty

Location
Payment Calculator
$2,793 per month
30 year fixed, 7.03% Interest
$2,536
$257
$0
Know your buying power with a preapproval and custom rate in minutes
 1
1Property Information for 24 Robertson Road
- Taxes: $3,088 / year
- MLS Type: Residential
- County: Pueblo County
- Architectural Style: 2 Story
- Zoning: R-1
- Zoning Description: R-1
- Stories: 2
- Year Built: 1965
- Lot Size: 0.43 AC / 18,730 SF
- Carrier Route: C067
- Directions: Pueblo Mall to 24 Robertson Rd, Pueblo, CO 81001 1. Exit the mall parking lot toward Dillon Drive, 2. Turn left onto Dillon Drive and continue for 0.4 mile. 3. Turn right onto CO-47 East and continue for 1.2 miles. 4. Take the Bonforte Boulevard exit. 5. Turn right onto Bonforte Boulevard and continue for 0.3 mile. 6. Turn right onto Mac Naughton Road. 7. After approximately 318 feet, turn left onto Robertson Road. 8. Continue for 0.2 mile
- Latitude: 38.297771
- Longitude: -104.58368
- MLS Area Minor: Belmont Sub
- Association: No
- Parcel Number: 0420217026
- Tax Annual Amount: $3,088.00
- Tax Year: 2025
- Attached Garage: Yes
- Garage Spaces: 2.0
- Garage: Yes
- Parking Features: Garage Door Opener, Attached
- Parking Total: 2.0
- Additional Virtual Tour URL: https://www.propertypanorama.com/24-Robertson-Road-Pueblo-CO-81001/unbranded
- Lot Features: Corner Lot
- Lot Size Acres: 0.43
- Lot Size Area: 0.43
- Lot Size Dimensions: 220x95
- Lot Size Square Feet: 18730.8
- Lot Size Units: Acres
- Above Grade Finished Area: 2488.0
- Below Grade Finished Area: 1030.0
- Building Area Total: 3618.0
- Living Area: 3518.0
- New Construction: No
- Property Sub Type: Single Family Residence
- Property Type: Residential
- Year Built: 1965
- Other Structures: Shed(s)
- Construction Materials: Brick, Wood Siding, Frame
- Roof: Composition
- Stories: 2
- Green Energy Generation: Solar
- Sewer: Public Sewer
- Utilities: Cable Connected, Electricity Connected, Natural Gas Connected, Sewer Available, Phone Available
- Water Source: Public
- Exterior Features: Balcony
- Patio And Porch Features: Deck
- Appliances: Cooktop, Dishwasher, Disposal, Double Oven
- Basement: Full, Partially Finished, Concrete
- Has Basement: Yes
- Full Bathrooms: 2
- Half Bathrooms: 2
- Three Quarter Bathrooms: 1
- Total Bathrooms: 5
- Total Bedrooms: 5
- Cooling: Central Air
- Has Cooling: Yes
- Heating: Active Solar, Forced Air, Fireplace(s)
- Has Heating: Yes
- Has Fireplace: Yes
- Total Fireplaces: 2
- Fireplace Features: Master Bedroom, Living Room
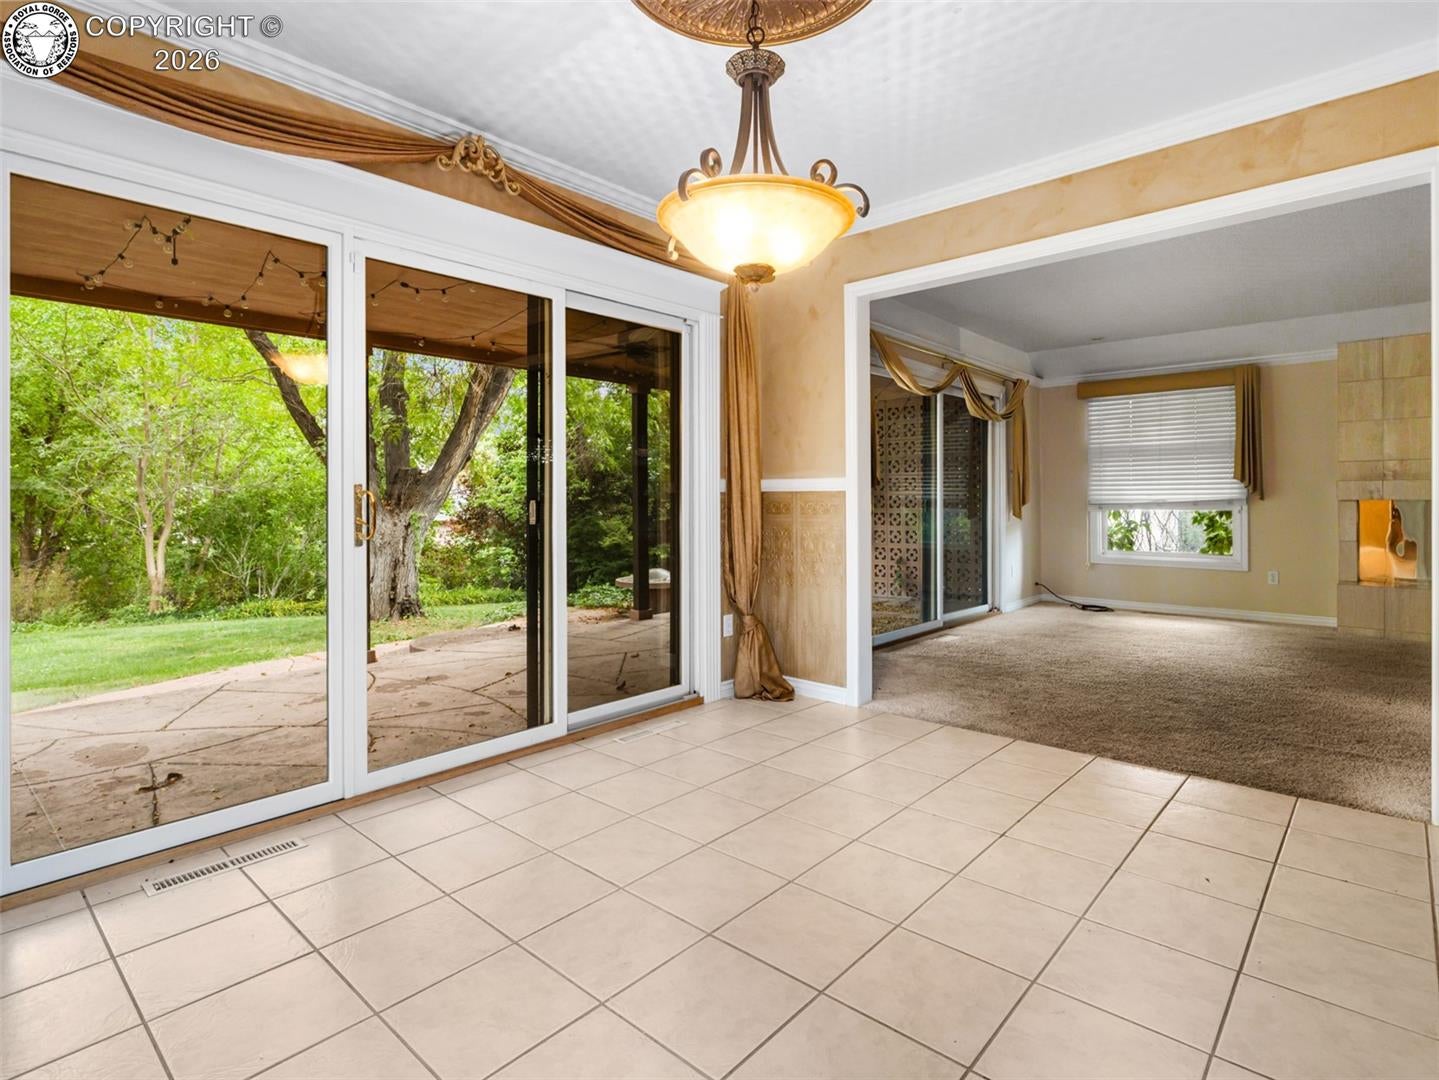
- Flooring: Carpet, Ceramic Tile, Wood, Combination
- Interior Features: Walk-In Closet(s)
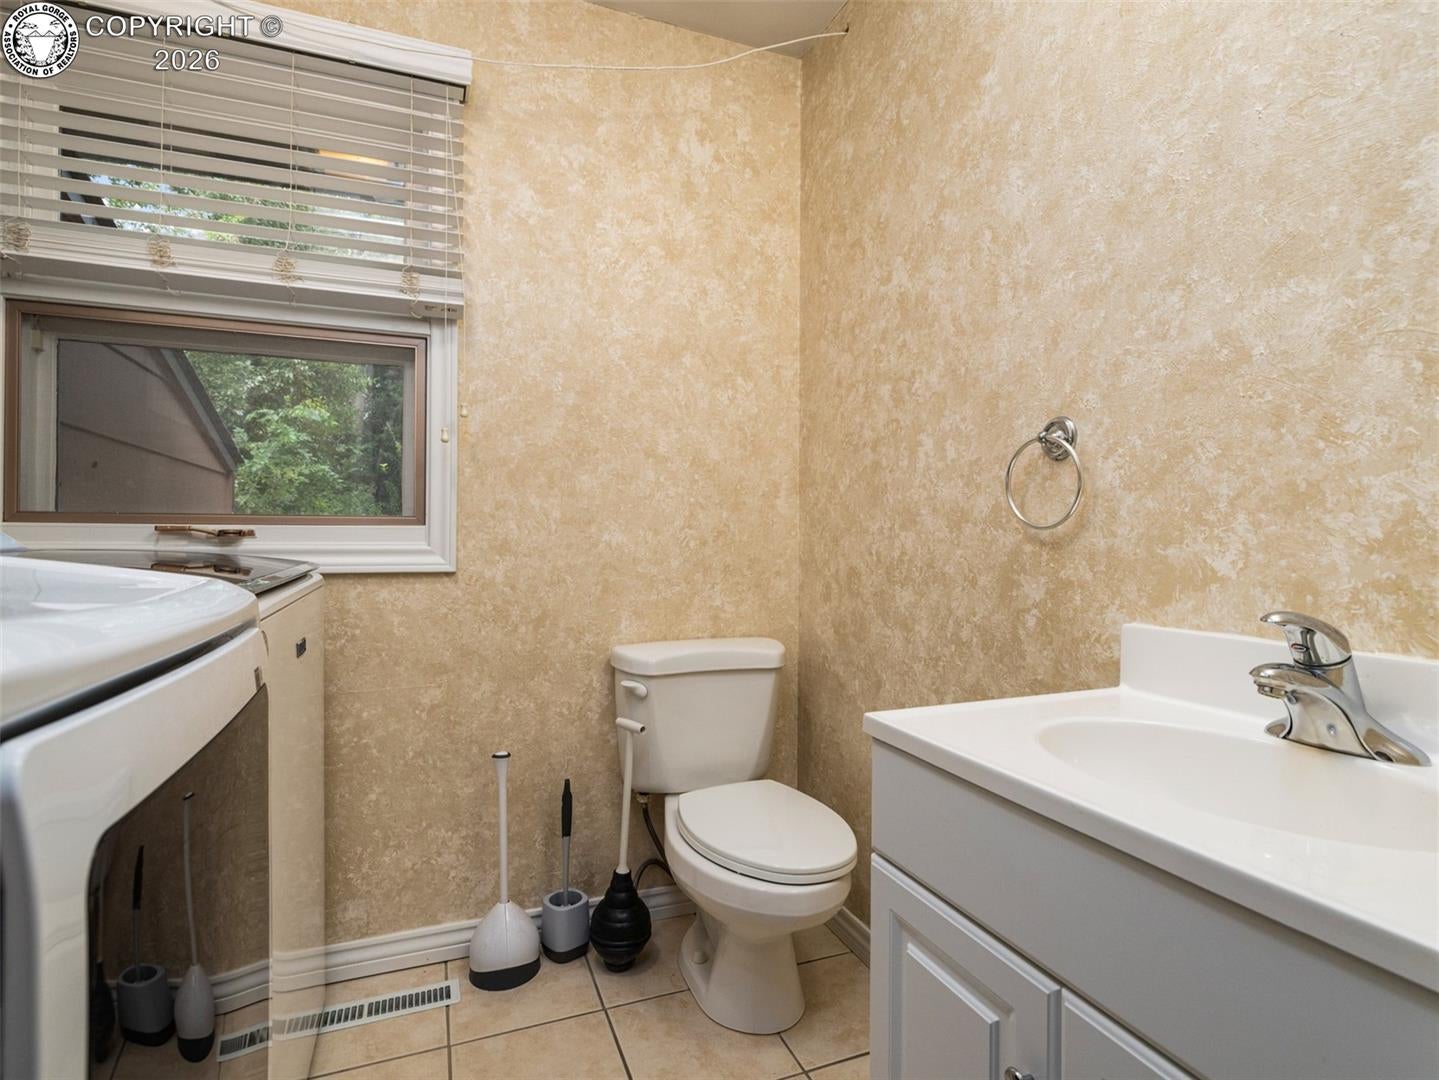
- Laundry Features: Main Level
- Main Level Bathrooms: 2
- Main Level Bedrooms: 1
- Total Rooms: 13
- Has Spa: No
- Type: Master Bedroom
- Level: Upper
- Description: Tile
- Dimensions: 14.0x17.0
- Length: 14.0
- Width: 17.0
- Type: Bedroom
- Level: Upper
- Description: Carpet
- Dimensions: 10.0x10.0
- Length: 10.0
- Width: 10.0
- Type: Family Room
- Level: Upper
- Description: Wood
- Dimensions: 16.0x16.0
- Length: 16.0
- Width: 16.0
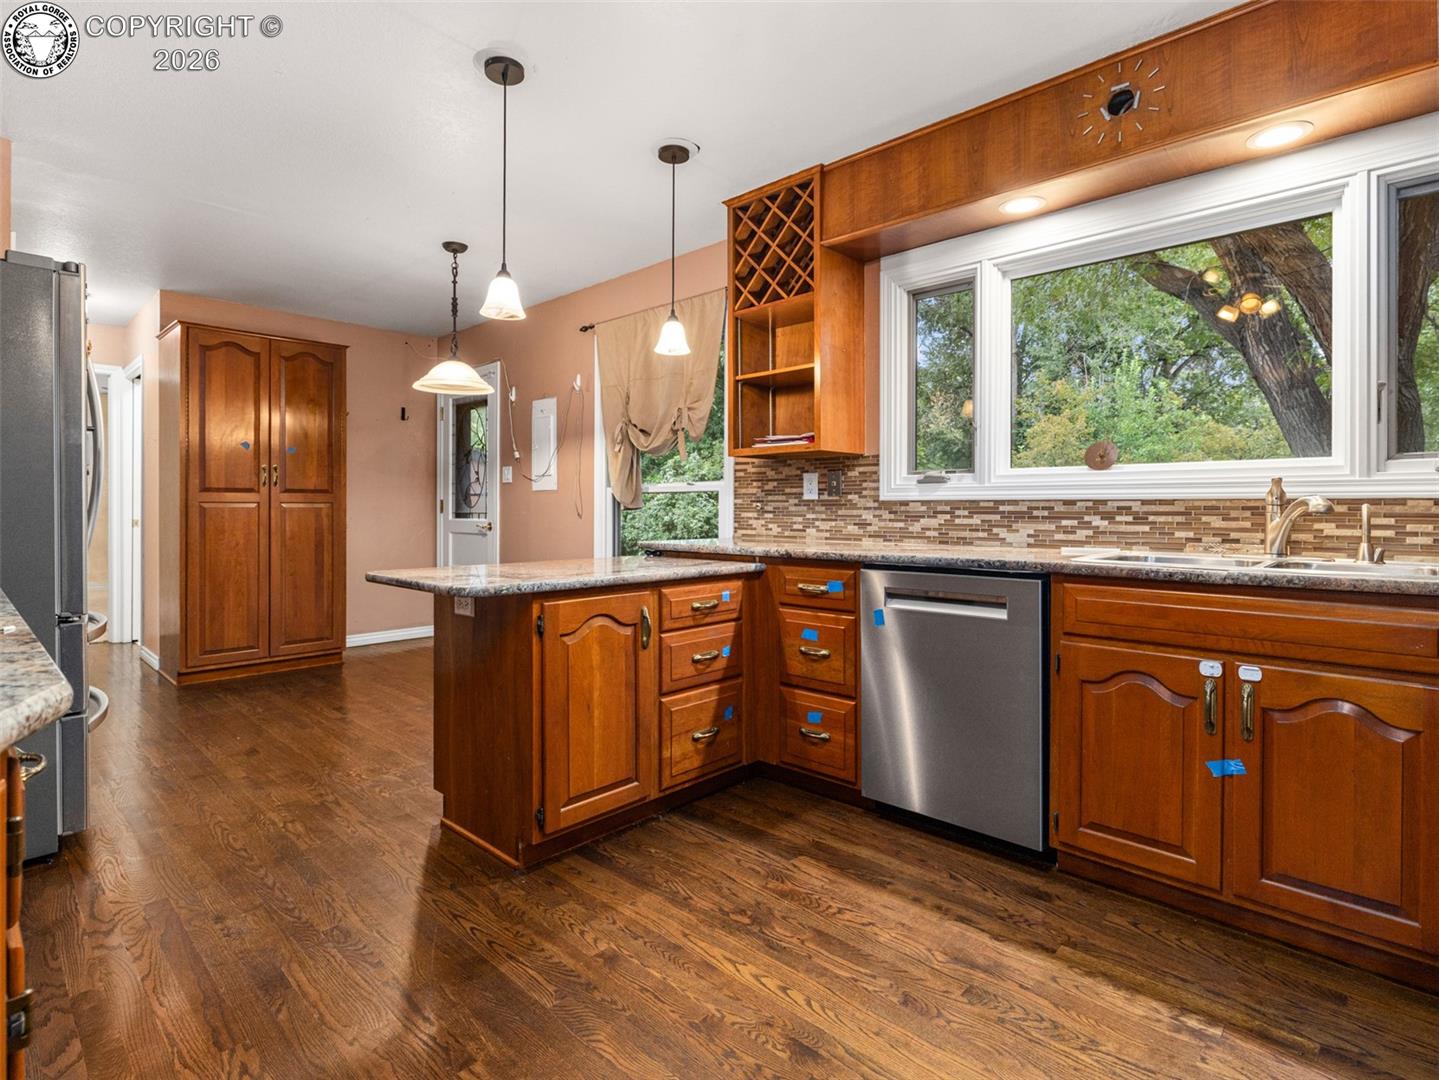
- Type: Kitchen
- Level: Main
- Description: Tile
- Dimensions: 11.0x21.0
- Length: 11.0
- Width: 21.0
- Type: Bedroom
- Level: Upper
- Description: Carpet
- Dimensions: 11.0x10.0
- Length: 11.0
- Width: 10.0
- Type: Bathroom
- Level: Main
- Description: Carpet
- Dimensions: 6.0x5.0
- Length: 6.0
- Width: 5.0
- Type: Bedroom
- Level: Basement
- Description: Carpet
- Dimensions: 11.0x11.0
- Length: 11.0
- Width: 11.0
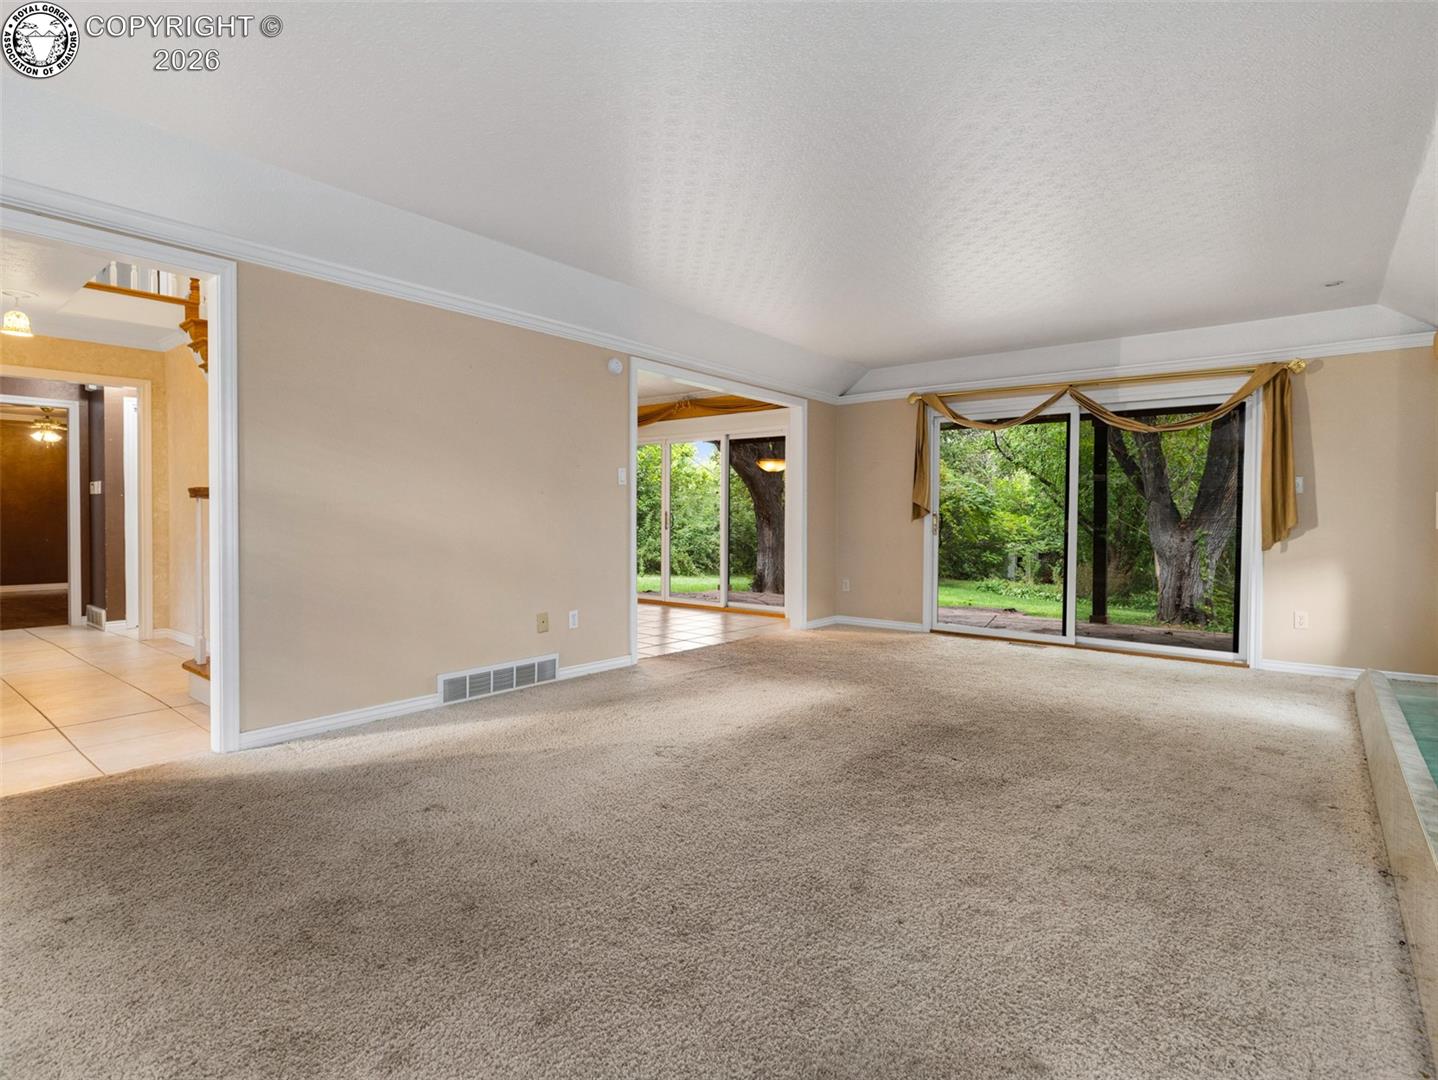
- Type: Living Room
- Level: Main
- Description: Carpet
- Dimensions: 22.0x14.0
- Length: 22.0
- Width: 14.0
- Type: Bathroom
- Level: Basement
- Description: Carpet
- Dimensions: 4.0x7.0
- Length: 4.0
- Width: 7.0
- Type: Bathroom
- Level: Main
- Description: Carpet
- Dimensions: 3.0x5.0
- Length: 3.0
- Width: 5.0
- Type: Bedroom
- Level: Upper
- Description: Carpet
- Dimensions: 11.0x11.0
- Length: 11.0
- Width: 11.0
- Type: Bathroom
- Level: Upper
- Dimensions: 8.0x7.0
- Length: 8.0
- Width: 7.0
Property History for 24 Robertson Road
| Date | Event & Source | Price | Appreciation |
|---|---|---|---|
| Oct 1, 2026 | Listed (Active) Pueblo Association of REALTORS #242566 | $475,000 | — |
| Oct 1, 2026 | Listed (Active) Royal Gorge AOR #2257298 | $475,000 | — |
| Jun 7, 2022 | Sold Pueblo Association of REALTORS #200640 | $480,000 | — |
| Jun 3, 2022 | Sold (Public Record) Public Record #1491366497 | $480,000 | — |
| May 2, 2022 | Pending Pueblo Association of REALTORS #200640 | — | |
| Apr 27, 2022 | Listed (Active) Pueblo Association of REALTORS #200640 | $479,900 | — |
| Date | Event & Source | Price |
|---|---|---|
| 10/01/2026 | Listed (Active) Pueblo Association of REALTORS #242566 | $475,000 |
| 10/01/2026 | Listed (Active) Royal Gorge AOR #2257298 | $475,000 |
| 06/07/2022 | Sold Pueblo Association of REALTORS #200640 | $480,000 |
| 06/03/2022 | Sold (Public Record) Public Record #1491366497 | $480,000 |
| 05/02/2022 | Pending Pueblo Association of REALTORS #200640 | — |
| 04/27/2022 | Listed (Active) Pueblo Association of REALTORS #200640 | $479,900 |
For completeness, we often displays two records for one sale: the MLS record and the public record.
Public Records for 24 Robertson Road
Schools near 24 Robertson Road
Rating | School | Type | Grades | Distance |
|---|---|---|---|---|
| Public - | PK to 5 | |||
| Public - | 6 to 8 | |||
| Public - | 9 to 12 | |||
| Public - | PK to 3 |
Rating | School | Distance |
|---|---|---|
Belmont Elementary School PublicPK to 5 | ||
W H Heaton Middle School Public6 to 8 | ||
East High School Public9 to 12 | ||
Fountain International Magnet School PublicPK to 3 |
School ratings and boundaries are provided by GreatSchools.org and Pitney Bowes. This information should only be used as a reference. Proximity or boundaries shown here are not a guarantee of enrollment. Please reach out to schools directly to verify all information and enrollment eligibility.
Similar Homes
New listings in 81001


LPT Realty • MLS #9774281



Explore Nearby Homes
- Belmont Homes for Sale
- Blende Homes for Sale
- Colorado University Homes for Sale
- East Side Homes for Sale
- Eastwood Homes for Sale
- Lower East Side Homes for Sale
- Downtown Pueblo Homes for Sale
- Grove Homes for Sale
- Northside Homes for Sale
- Club Homes for Sale
- Ridge Homes for Sale
- Salt Creek Homes for Sale
- Bessemer Homes for Sale
- Union Avenue Historic District Homes for Sale
- Mesa Junction Homes for Sale
- Pueblo Homes for Sale
- Yoder Homes for Sale
- Boone Homes for Sale
- Avondale Homes for Sale
- Rush Homes for Sale
- Beulah Homes for Sale
- Fountain Homes for Sale
- Fowler Homes for Sale
- Olney Springs Homes for Sale
- Colorado Springs Homes for Sale
- Crowley Homes for Sale
- Penrose Homes for Sale
- Manzanola Homes for Sale
- Wetmore Homes for Sale
- Colorado City Homes for Sale
- 80928 Homes for Sale
- 81025 Homes for Sale
- 81008 Homes for Sale
- 81006 Homes for Sale
- 81003 Homes for Sale
- 80864 Homes for Sale
- 81022 Homes for Sale
- 81004 Homes for Sale
- 81007 Homes for Sale
- 81005 Homes for Sale
- 80817 Homes for Sale
- 81039 Homes for Sale
- 81062 Homes for Sale
- 80833 Homes for Sale
- 81063 Homes for Sale
No guarantee, warranty or representation of any kind is made regarding the completeness or accuracy of any information, descriptions or measurements (including square footage measurements and property condition), such should be independently verified through appropriate means, including, but not limited to, in person inspection and public records, and Compass International Holdings, its subsidiaries, affiliates and independently owned and operated franchisees, and their affiliated agents and associated third parties expressly disclaim any liability in connection therewith. Photos may be virtually staged or digitally enhanced and may not reflect actual property conditions. Offers of compensation are subject to change at the seller's discretion. No financial or legal advice provided. Equal Housing Opportunity.
Listing Courtesy of Keller Williams Performance Realty, Sharanne Rothenbucher; Keller Williams Performance Realty, Tony R. Greer
The data relating to real estate for sale on this website comes in part from the Internet Data exchange (IDX) program of the Royal Gorge Association of REALTORS®. IDX information is provided exclusively for consumers' personal, non-commercial use and may not be used for any purpose other than to identify prospective properties consumers may be interested in purchasing. Real estate listings held by brokerage firms other than Compass and its related brokerages, are indicated by detailed information about them such as the name of the listing firms. Information deemed reliable but not guaranteed. Copyright ©2026 Royal Gorge Association of REALTORS®. All Rights Reserved.
