240 North Staff Point













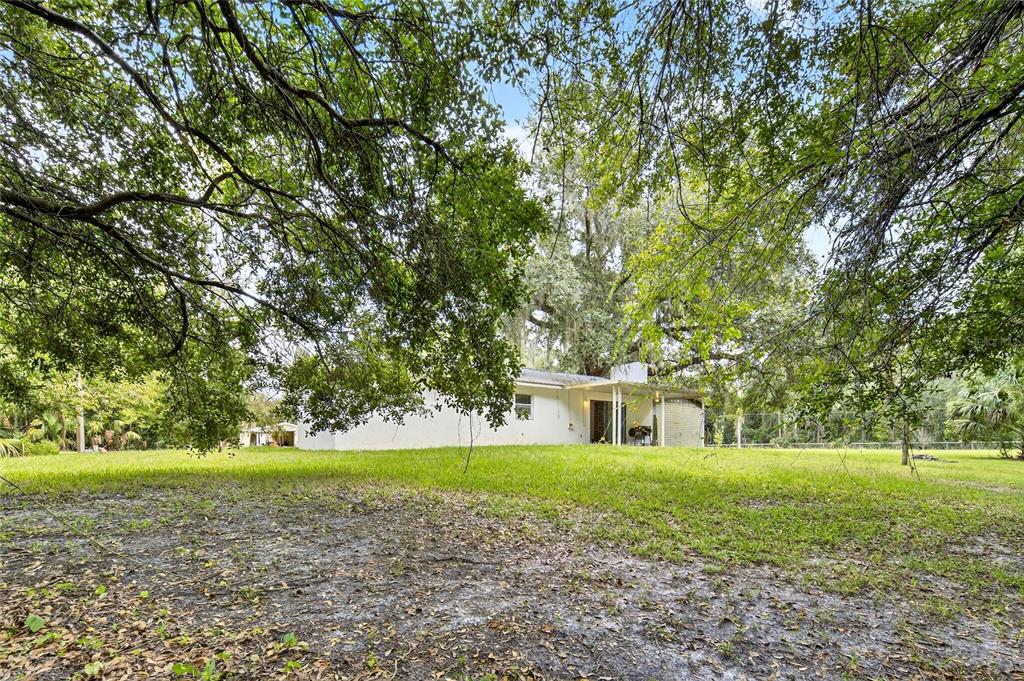
Description
Inland location that gets little to no hurricaine damage. Area known for birdwatching, pristine waterways teeming with bass, catfish, and manatees! Minutes from the Tsala Apopka Chain of Lakes, Wallace Brooks Park and the Gospel Island dock. Inverness, the "Friendly City," also has low cost of living, vibrant parks, and endless recreational opportunities from hiking the Withlacoochee State Trail to teeing off at world-class golf courses. Downtown's eclectic shops, farm-to-table dining, and community events are just a short drive away, while the Gulf Coast beaches of Crystal River are less than 30 minutes for a day of manatee spotting or shelling.
- Listed by: Michelle Ferrara 352.706.6446 michelle@gaileyenterprises.com Brokerage DRE #1054495 • GAILEY ENTERPRISES REAL ESTATE
- Listed by: Richard Gailey 678.923.0007 rich@gaileyenterprises.com Brokerage DRE #1054495 • GAILEY ENTERPRISES REAL ESTATE

Location
Sold By SUCCESS PROPERTY MANAGEMENT IN, Michael Richard
$1,410 per month
30 year fixed, 7.03% Interest
$1,212
$198
$0
 1
1Property Information for 240 North Staff Point
Property Details
- Taxes: $2,373 / year
- MLS Type: Residential / Single Family Residence
- County: Citrus County
- Subdivision Name: SHERWOOD ACRES UNREC SUB
- Township: 19S
- Waterfront: Yes
- Water View: Canal, Creek
- Furnished: Unfurnished
Building Information
- Stories: 1
- Year Built: 1979
- Lot Size: 0.49 AC / 21,420 SF
Summary
- Building Area Source: Public Records
- Building Area Total: 1476.0
- Building Area Units: Square Feet
- Direction Faces: East
- Directions: From FL-44. Turn onto s little John Ave. Turn right on to east hobson lane. Turn left onto north staff point #240
- Elementary School: Inverness Primary School
- Middle Or Junior School: Inverness Middle School
- High School: Citrus High School
- Mls Major Change Type: Sold
- Major Change Type: Closed
- Listing Service: Full Service
- Road Frontage Type: Street Paved
- Senior Community: No
- Unit Number: No
- Street Number: 240
- Street Direction Prefix: N
- Street Name: STAFF
- Street Suffix: POINT
- State: FL
- City: INVERNESS
- Attached Garage: No
- Carport: No
- Garage: No
- Association: No
- CDD: No
- Tax Block: 3A000
- Tax Book Number: 944/2089
- Tax Legal Description: SHERWOOD ACRES UNREC SUB LOT 7: COM AT SW COR OF SE1/4 TH N 0 DEG 52M 50S E AL W LN OF SE1/4 2691 FT TH S 89 DEG 7M 10S E 35 FT TO E R/W LN OF A CR TH N 0 DEG 52M 50S E AL SD R/W LN 50 FT TH S 89 DEG 7M 10S E 315 FT TH N 0 DEG 52M 50S E 100 FT TO POB TH N 0 DEG 52M 50S E 125 FT TH N 89 DEG 7M 10S W 160.04 FT TO EDGE OF CNL TH N 89 DEG 7M 10S W 12 FT TO CNTR OF CNL TH S 1 DEG 7M 13S W AL CNTRLN OF CNL 125 FT TO PT THAT BEARS N 89 DEG 7M 10S W FROM POB TH S 8 9 DEG 7M 10S E 12 FT TO EDGE OF CNL TH S 89 DEG 7M 10S E 1 2 FT TO EDGE OF CNL TH S 89 DEG 7M 10S E 160.57 FT TO POB DESC IN OR BK 944 PG 2089
- Tax Lot: 7
- Tax Year: 2024
- Virtual Tour URL Unbranded: https://www.propertypanorama.com/instaview/stellar/OM710090
Property
- Additional Parcels: No
- Lot Features: Cleared, Level, Oversized Lot
- Lot Size Dimensions: 125 x 160
- Parcel Number: 21E19S0600003A0000070
- Total Acreage: 1/2 to less than 1
- Water Access: Canal - Freshwater, Creek
- Water Access: Yes
- Water Extras: No
- Zoning: CLR
- Living Area: 1476
- Lot Dimensions: 125 x 160
- Year Built Numeric: 1979
- Flood Zone Code: X
- Homestead: No
- New Construction: No
- Public Survey Range: 21E
- Public Survey Section: 6
- Sewer: Septic Tank
- Utilities: Electricity Connected, Sewer Connected, Water Connected
- Water Source: Well
Interior and Exterior Features
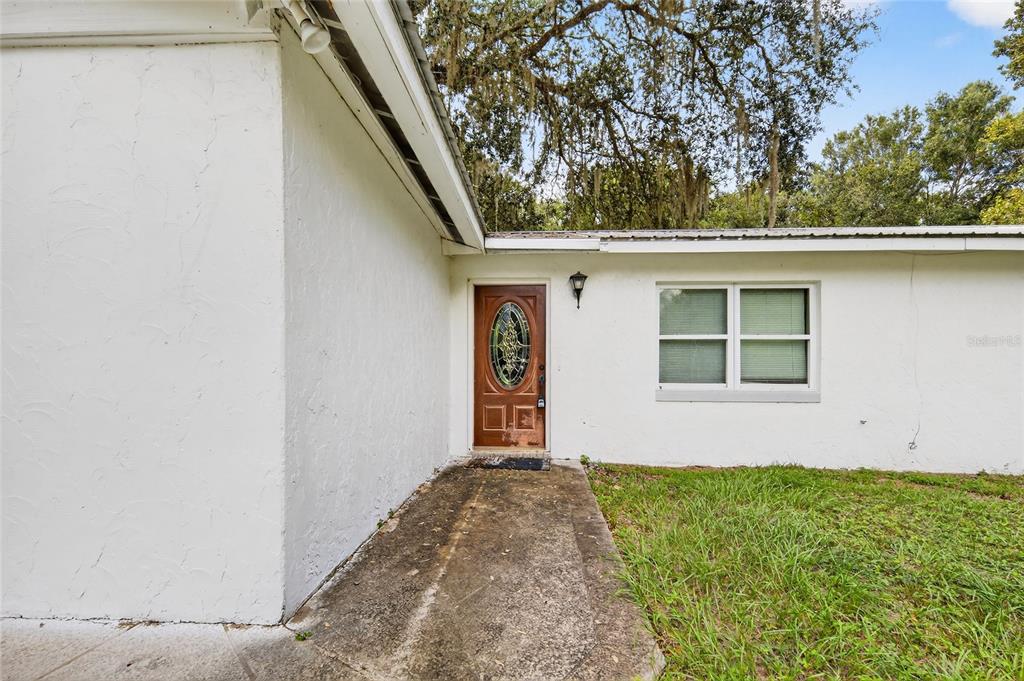
- Construction Materials: Block, Stucco
- Exterior Features: Private Mailbox, Sliding Doors, Storage
- Foundation Details: Slab
- Levels: One
- Other Structures: Shed(s), Storage, Workshop
- Patio And Porch Features: Patio
- Pool Private: No
- Pool: None
- Pool Private: No
- Roof: Metal
- Waterfront Features: Creek
- Waterfront Feet Total: 0
- Number Of Stories: 1
- Bedrooms Total: 3
- Bathrooms Full: 2
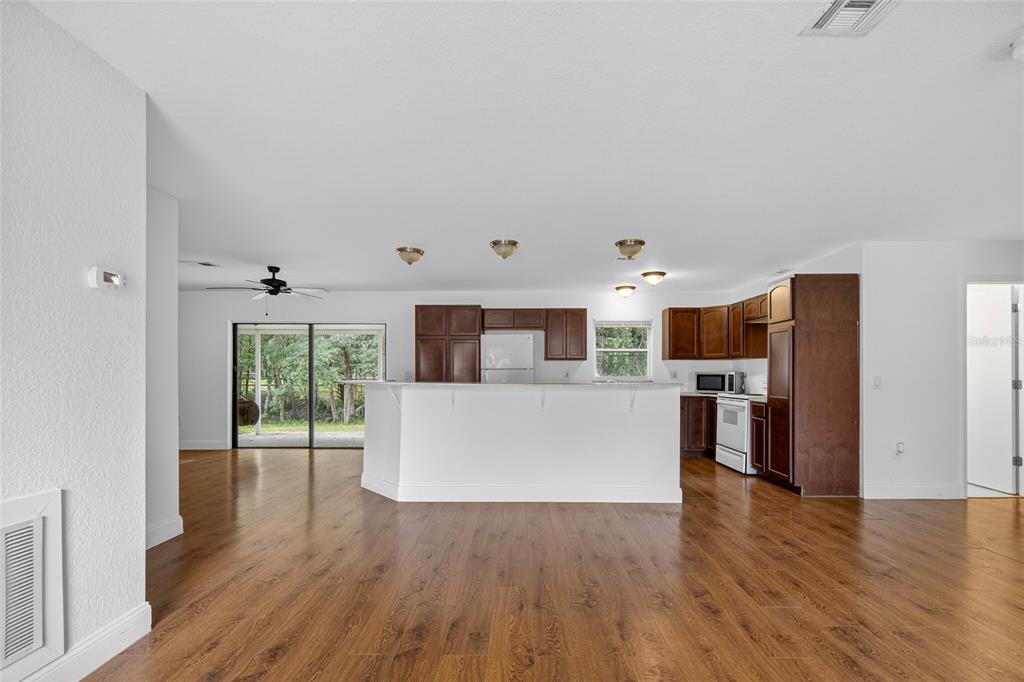
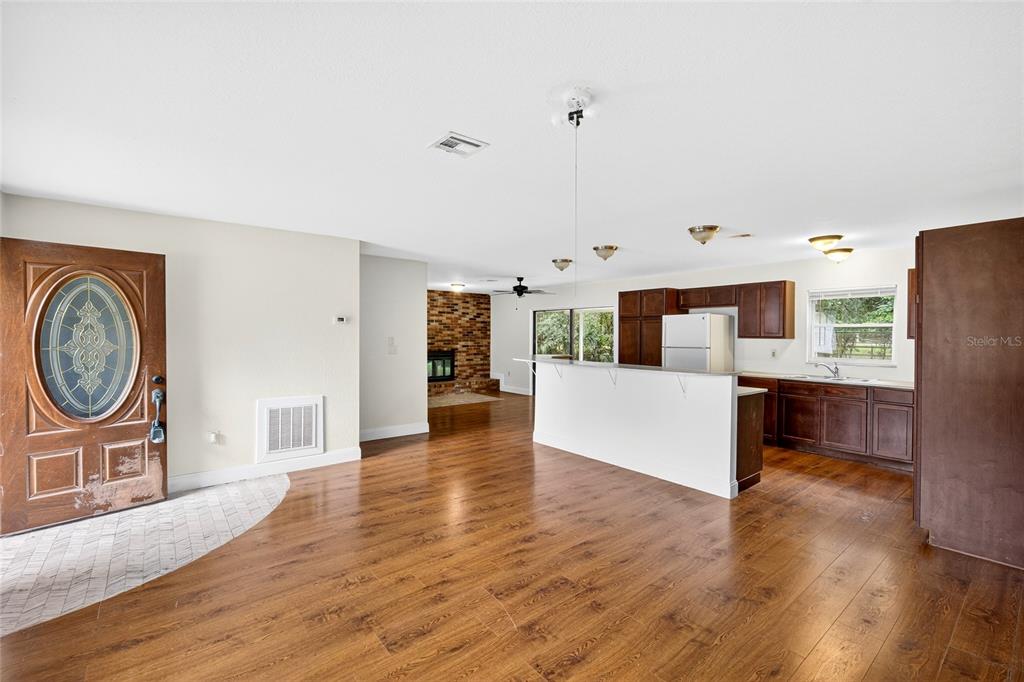
- Appliances: Microwave, Range, Refrigerator, Water Softener
- Cooling: Central Air
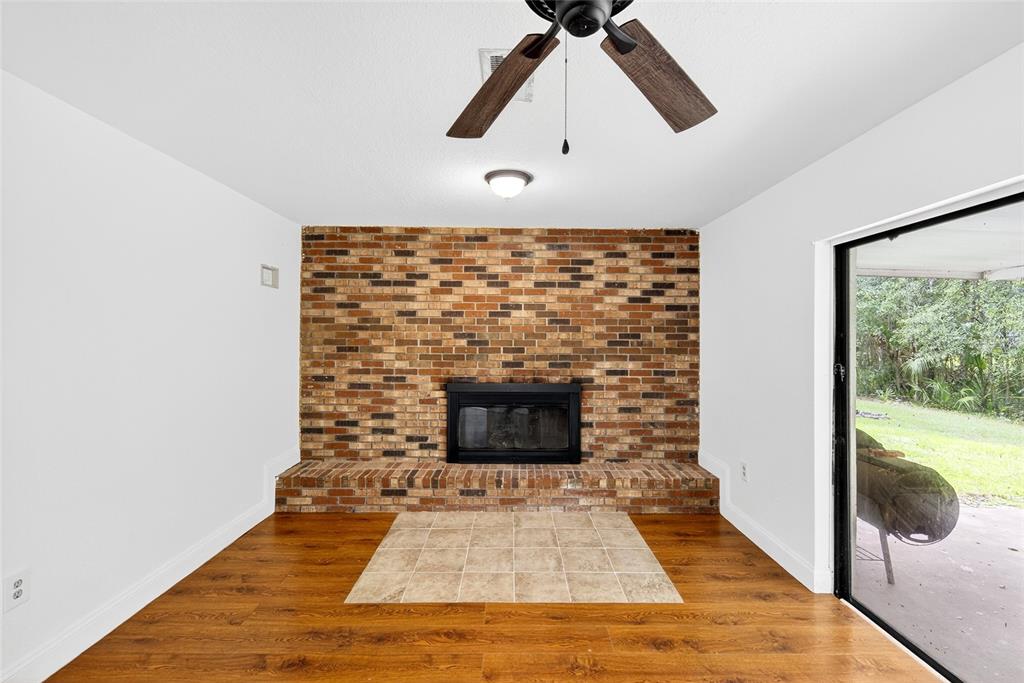
- Fireplace Features: Wood Burning
- Fireplace: Yes
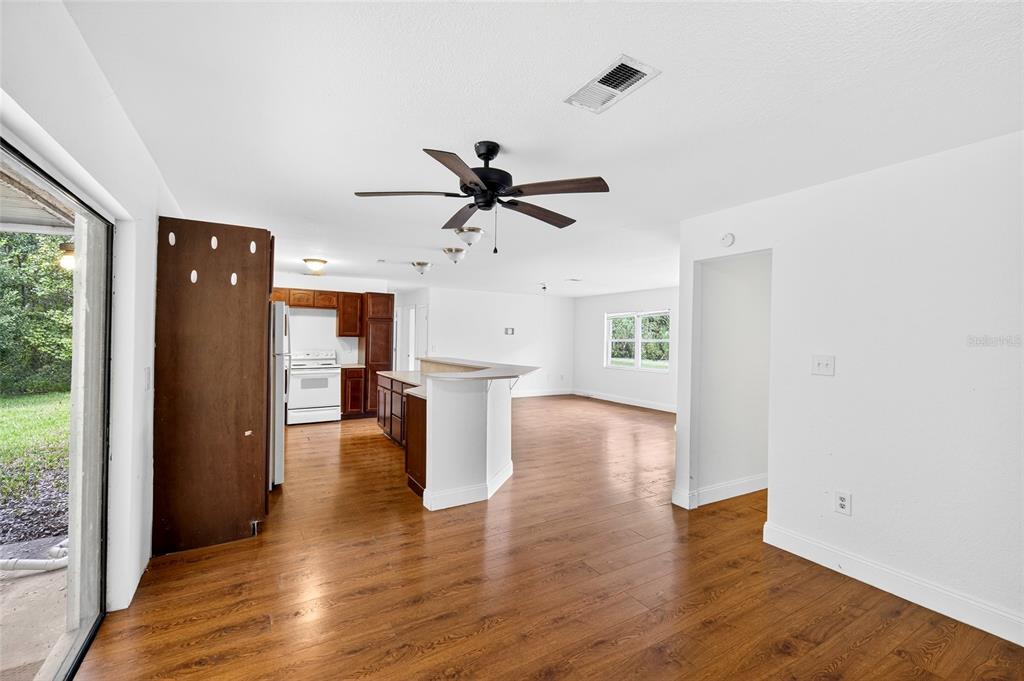
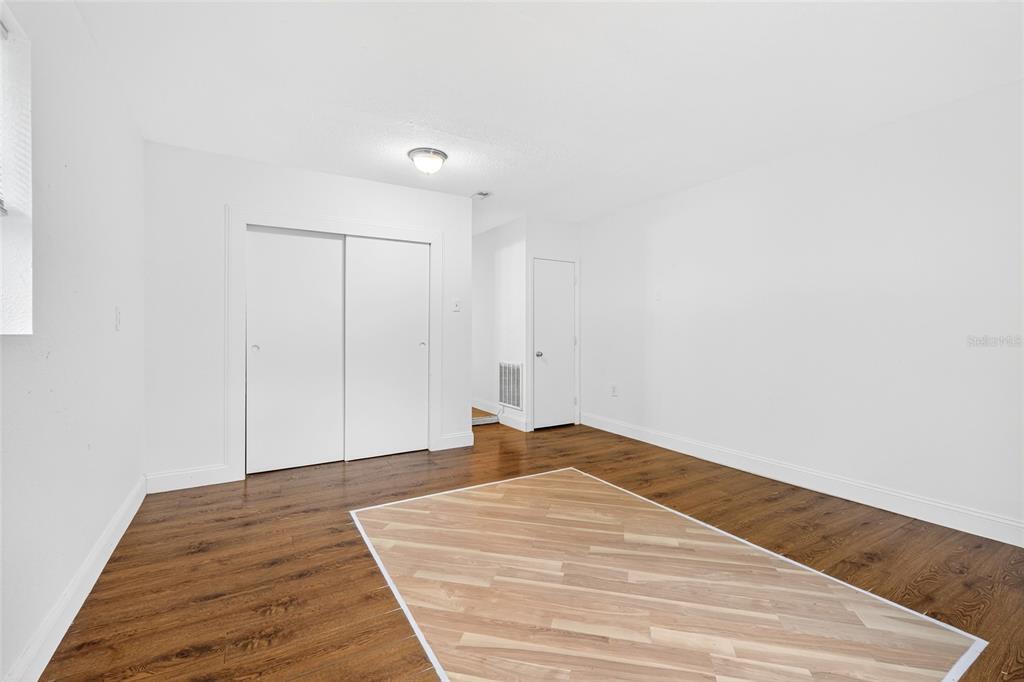
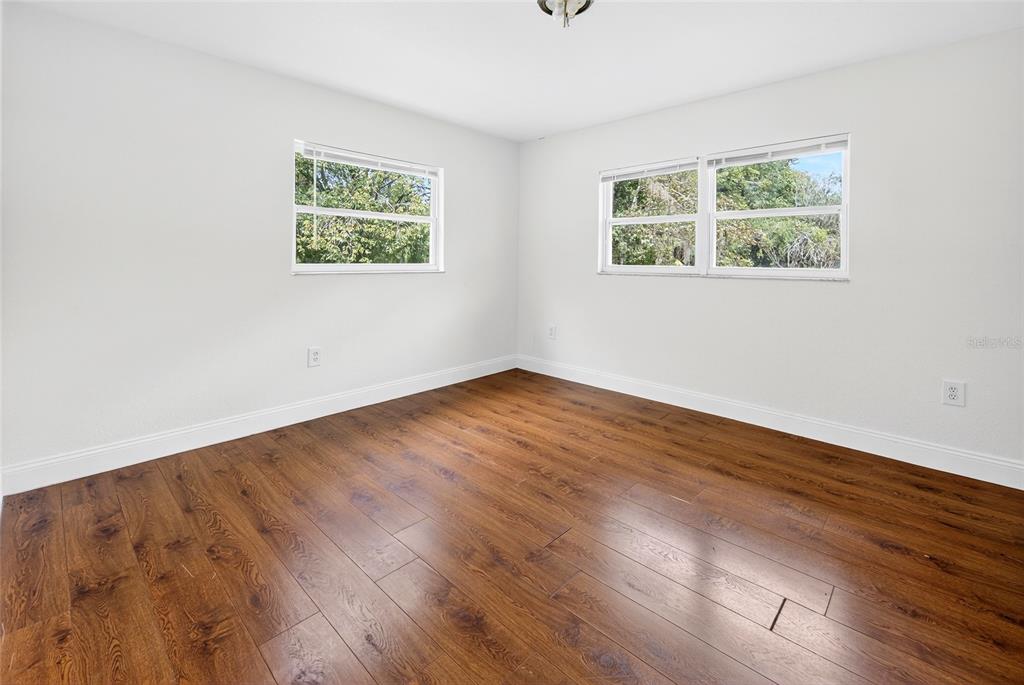
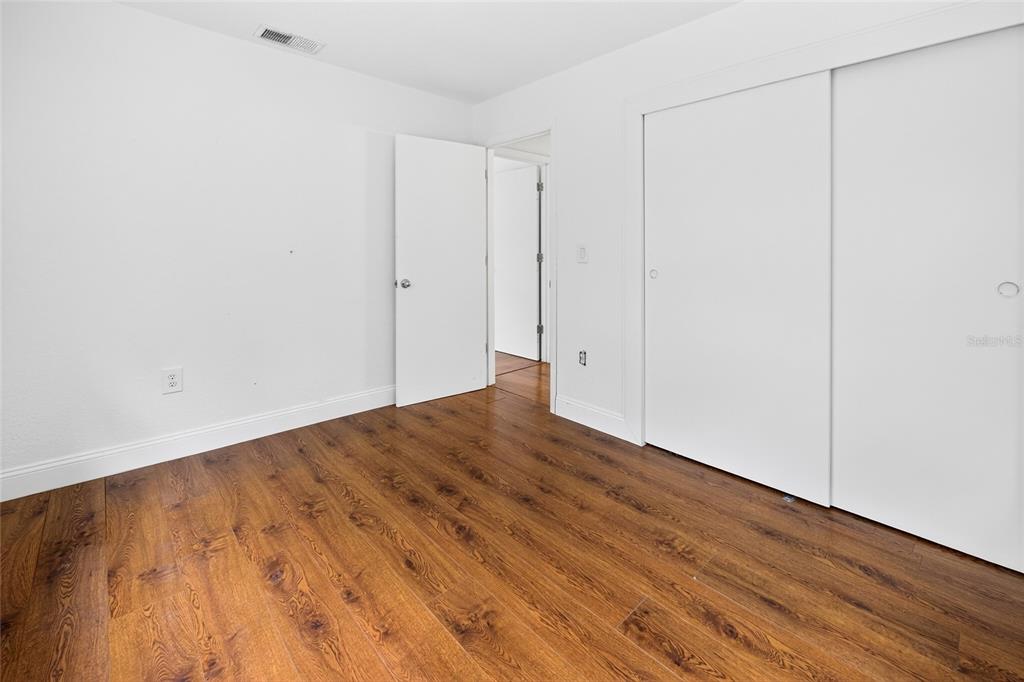
- Flooring: Luxury Vinyl, Tile
- Heating: Central, Electric
- Interior Features: Eating Space In Kitchen, Living Room/Dining Room Combo, Open Floorplan, Window Treatments
- Laundry Features: Outside
- Living Area Source: Public Records
- Living Area Units: Square Feet
- Room Count: 3.0
- Water View: Yes
- Bathrooms Half: 0
Property History for 240 North Staff Point
| Date | Event & Source | Price | Appreciation |
|---|---|---|---|
| Feb 18, 2026 | Sold (Public Record) Public Record #1930385588 | $227,000 | +27.4% / yr |
| Feb 18, 2026 | Sold MFRMLS #OM710090 | $227,000 | — |
| Dec 23, 2025 | Pending MFRMLS #OM710090 | — | |
| Nov 29, 2025 | Price Change MFRMLS #OM710090 | $219,900 | — |
| Sep 25, 2025 | Listed (Active) MFRMLS #OM710090 | $239,900 | — |
| Sep 8, 2025 | Withdrawn MFRMLS #O6251990 | $239,900 | — |
| May 14, 2025 | Listed (Active) MFRMLS #O6251990 | — | |
| Apr 24, 2025 | Expired MFRMLS #O6251990 | $239,900 | — |
| Feb 7, 2025 | Listed (Active) MFRMLS #O6251990 | — | |
| Jan 24, 2025 | Expired MFRMLS #O6251990 | $239,900 | — |
| Oct 28, 2024 | Listed (Active) MFRMLS #O6251990 | $239,900 | — |
| Jun 4, 2024 | Expired MFRMLS #O6123472 | $268,000 | — |
| Jul 12, 2023 | Listed (Active) MFRMLS #O6123472 | $278,000 | — |
| Jan 12, 2017 | Sold (Public Record) Public Record #587589348 | $25,000 | — |
| Sep 30, 2012 | Expired REALTORS Association of Citrus County #354560 | $51,900 | — |
| Mar 23, 2012 | Listed (Active) REALTORS Association of Citrus County #354560 | $61,900 | — |
| Date | Event & Source | Price |
|---|---|---|
| 02/18/2026 | Sold (Public Record) Public Record #1930385588 | $227,000 +27.4% / yr |
| 02/18/2026 | Sold MFRMLS #OM710090 | $227,000 |
| 12/23/2025 | Pending MFRMLS #OM710090 | — |
| 11/29/2025 | Price Change MFRMLS #OM710090 | $219,900 |
| 09/25/2025 | Listed (Active) MFRMLS #OM710090 | $239,900 |
| 09/08/2025 | Withdrawn MFRMLS #O6251990 | $239,900 |
| 05/14/2025 | Listed (Active) MFRMLS #O6251990 | — |
| 04/24/2025 | Expired MFRMLS #O6251990 | $239,900 |
| 02/07/2025 | Listed (Active) MFRMLS #O6251990 | — |
| 01/24/2025 | Expired MFRMLS #O6251990 | $239,900 |
| 10/28/2024 | Listed (Active) MFRMLS #O6251990 | $239,900 |
| 06/04/2024 | Expired MFRMLS #O6123472 | $268,000 |
| 07/12/2023 | Listed (Active) MFRMLS #O6123472 | $278,000 |
| 01/12/2017 | Sold (Public Record) Public Record #587589348 | $25,000 |
| 09/30/2012 | Expired REALTORS Association of Citrus County #354560 | $51,900 |
| 03/23/2012 | Listed (Active) REALTORS Association of Citrus County #354560 | $61,900 |
For completeness, we often displays two records for one sale: the MLS record and the public record.
Public records
240 North Staff Point
Beds
2Baths
2Total Finished SqFt
1,476 SqFtAbove Grade Finished SqFt
1,476 SqFtStories
1Lot Size
21,420 SqFtSchools near 240 North Staff Point
Rating | School | Type | Grades | Distance |
|---|---|---|---|---|
| Public - | PK to 5 | |||
| Public - | 6 to 8 | |||
| Public - | 9 to 12 | |||
| Public - | K to 12 |
Rating | School | Distance |
|---|---|---|
Inverness Primary School PublicPK to 5 | ||
Inverness Middle School Public6 to 8 | ||
Citrus High School Public9 to 12 | ||
Citrus Virtual Instruction (Course Offerings) PublicK to 12 |
School ratings and boundaries are provided by GreatSchools.org and Pitney Bowes. This information should only be used as a reference. Proximity or boundaries shown here are not a guarantee of enrollment. Please reach out to schools directly to verify all information and enrollment eligibility.
Similar Homes
Explore Nearby Homes
- Hickory Hills Retreat Homes for Sale
- Inverness Highlands South Homes for Sale
- Inverness Highlands West Homes for Sale
- Royal Oaks Homes for Sale
- Inverness Highlands North Homes for Sale
- Connell Lake Estates Homes for Sale
- Citrus Hills Homes for Sale
- Arbor Lakes Homes for Sale
- Marion Oaks Homes for Sale
- Fairview Estates Homes for Sale
- Pine Ridge Homes for Sale
- Forest Lake North Homes for Sale
- Oakwood Village Homes for Sale
- Laurel Ridge Homes for Sale
- Istachatta Homes for Sale
- Inverness Homes for Sale
- Floral City Homes for Sale
- Hernando Homes for Sale
- Lake Panasoffkee Homes for Sale
- Oxford Homes for Sale
- Lecanto Homes for Sale
- Bushnell Homes for Sale
- Coleman Homes for Sale
- Beverly Hills Homes for Sale
- Summerfield Homes for Sale
- Wildwood Homes for Sale
- Citrus Springs Homes for Sale
- Holder Homes for Sale
- Nobleton Homes for Sale
- Sumterville Homes for Sale
- 33538 Homes for Sale
- 34452 Homes for Sale
- 34436 Homes for Sale
- 34453 Homes for Sale
- 34442 Homes for Sale
- 33513 Homes for Sale
- 34461 Homes for Sale
- 34785 Homes for Sale
- 34473 Homes for Sale
- 34432 Homes for Sale
- 32163 Homes for Sale
- 34484 Homes for Sale
- 34465 Homes for Sale
- 33585 Homes for Sale
- 34434 Homes for Sale
No guarantee, warranty or representation of any kind is made regarding the completeness or accuracy of any information, descriptions or measurements (including square footage measurements and property condition), such should be independently verified through appropriate means, including, but not limited to, in person inspection and public records, and Compass International Holdings, its subsidiaries, affiliates and independently owned and operated franchisees, and their affiliated agents and associated third parties expressly disclaim any liability in connection therewith. Photos may be virtually staged or digitally enhanced and may not reflect actual property conditions. Offers of compensation are subject to change at the seller's discretion. No financial or legal advice provided. Equal Housing Opportunity. Subject to change at any time. Compass, Inc., its subsidiaries, affiliates and their agents and associated third parties make no guarantee, warranty or representation regarding the accuracy of any waterfront feature, water view or waterfront view.
Listing Courtesy of GAILEY ENTERPRISES REAL ESTATE, Michelle Ferrara; GAILEY ENTERPRISES REAL ESTATE, Richard Gailey
The information being provided by MFRMLS and Daytona Multiple Listing Service is for the consumer's personal, non-commercial use and may not be used for any purpose other than to identify prospective properties the consumer may be interested in purchasing. Any information relating to real estate for sale referenced on this web site comes from the Internet Data Exchange (IDX) program of MFRMLS or Daytona Multiple Listing Service. Real estate listings held by brokerage firms other than this site owner are marked with the IDX/MLS logo. Information deemed reliable but is not guaranteed accurate by MFRMLS or Daytona Multiple Listing Service. Last updated: 10/07/2026 04:44 PM
