2405 Ottawa Street


















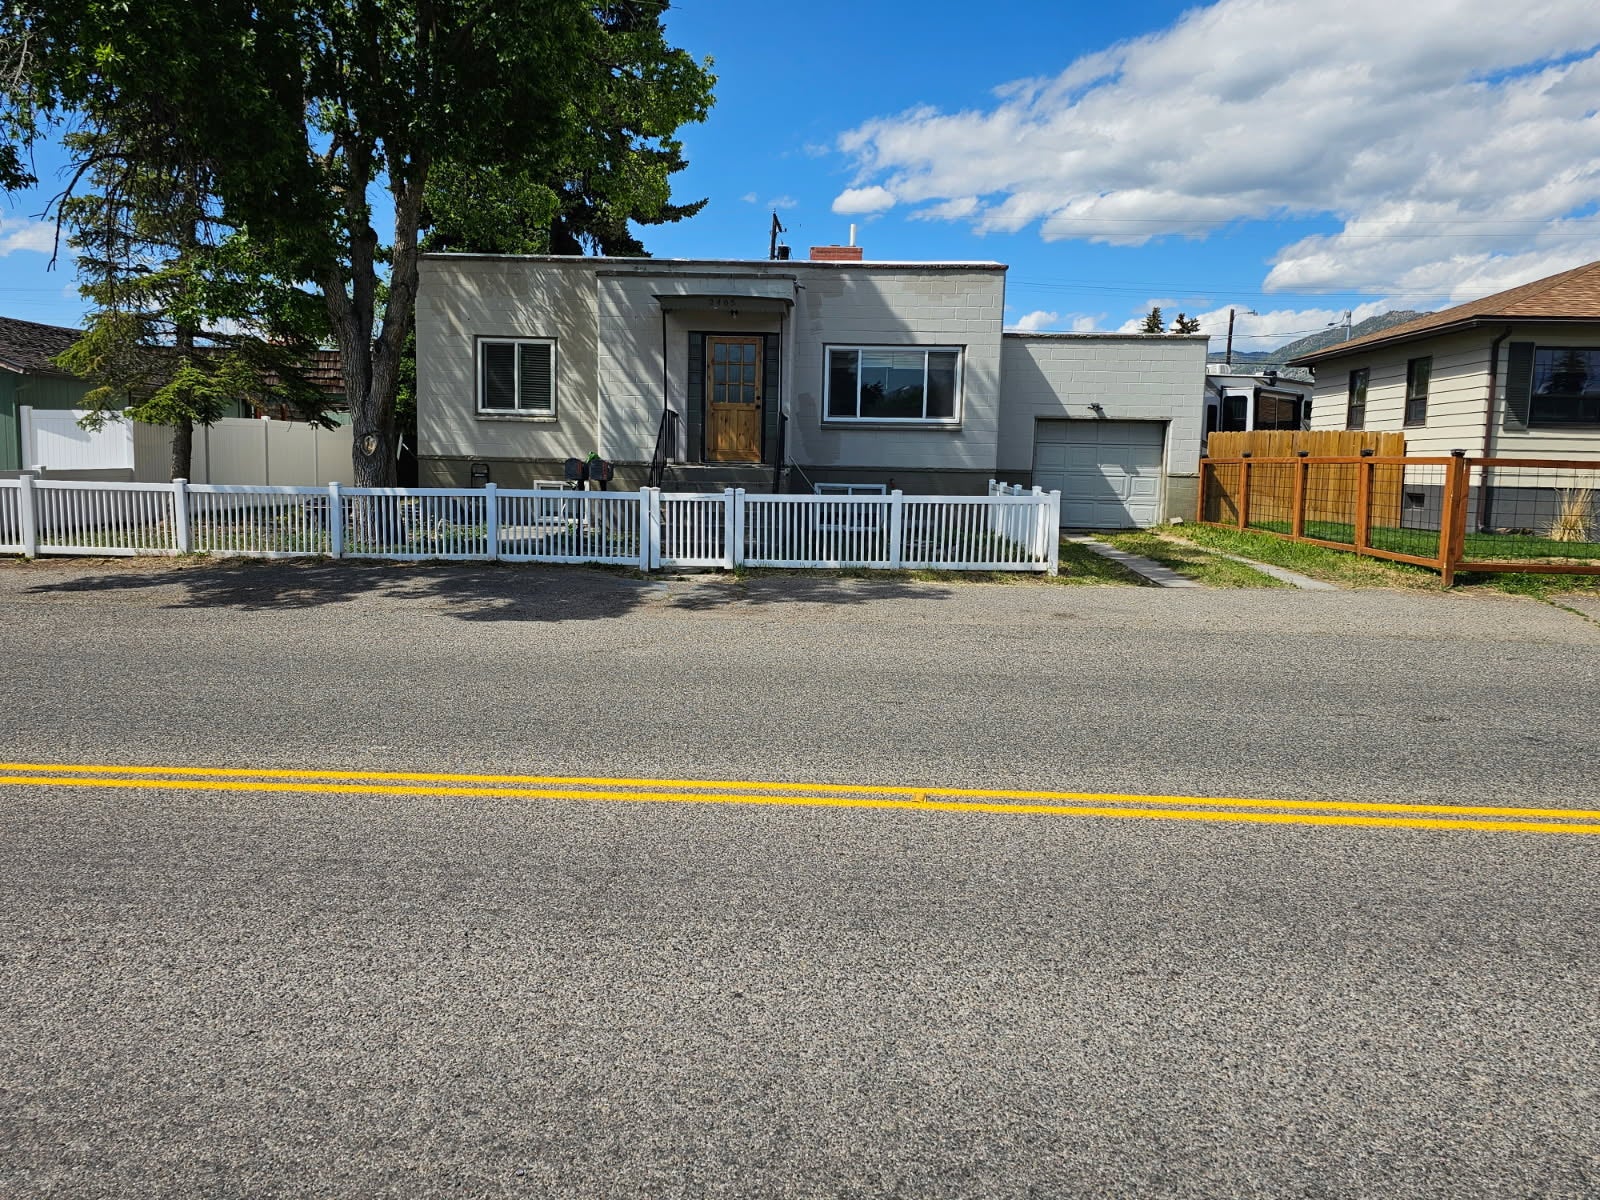



Description
- Listed by: Michele Churchill 406.599.1919 michele@teamchurchillmt.com • eXp Realty LLC - Missoula
- Listed by: Tamara Charles 406.531.9493 Tamara.charles@exprealty.com • eXp Realty LLC - Missoula

Location
$3,207 per month
30 year fixed, 7.03% Interest
$2,936
$270
$0
 1
1Property Information for 2405 Ottawa Street
Property Details
- Taxes: $3,244 / year
- MLS Type: Residential / Single Family Residence
- County: Silver Bow County
- Subdivision Name: None
- Zoning Description: Call Listing Agent for Details
Building Information
- Year Built: 1953
- Lot Size: 0.14 AC / 6,011 SF
Summary
- Directions: From Harrison Ave N, take Amherst Ave, then left on Farragut, right on Ottawa
- Latitude: 45.989761
- Longitude: -112.50216995
- MLS Area Major: Butte and Surrounding Areas
- MLS Area Minor: 10BE - Butte - E of Harrison to 4 Mi V
- Senior Community: No
- Association: No
- Parcel Number: 01119820304030000
- Tax Annual Amount: $3,244.38
- Tax Year: 2025
- Attached Garage: Yes
- Carport: No
- Garage Spaces: 1.0
- Garage: Yes
- Parking Features: Attached
Property
- Lot Features: Level, Back Yard, Front Yard
- Lot Size Acres: 0.138
- Lot Size Area: 6011.0
- Lot Size Source: Public Records
- Lot Size Square Feet: 6011.0
- Lot Size Units: Square Feet
- Road Frontage Type: City Street
- Road Responsibility: Public Maintained Road
- Road Surface Type: Asphalt
- Topography: Level
- Above Grade Finished Area: 946.0
- Above Grade Finished Area Units: Square Feet
- Below Grade Finished Area: 946.0
- Building Area Source: Public Records
- Building Area Total: 1892.0
- Living Area: 1892.0
- Living Area Source: Public Records
- Living Area Units: Square Feet
- New Construction: No
- Property Sub Type: Single Family Residence
- Property Type: Residential
- Year Built: 1953
- Year Built Source: Public Records
- Other Structures: Guest House
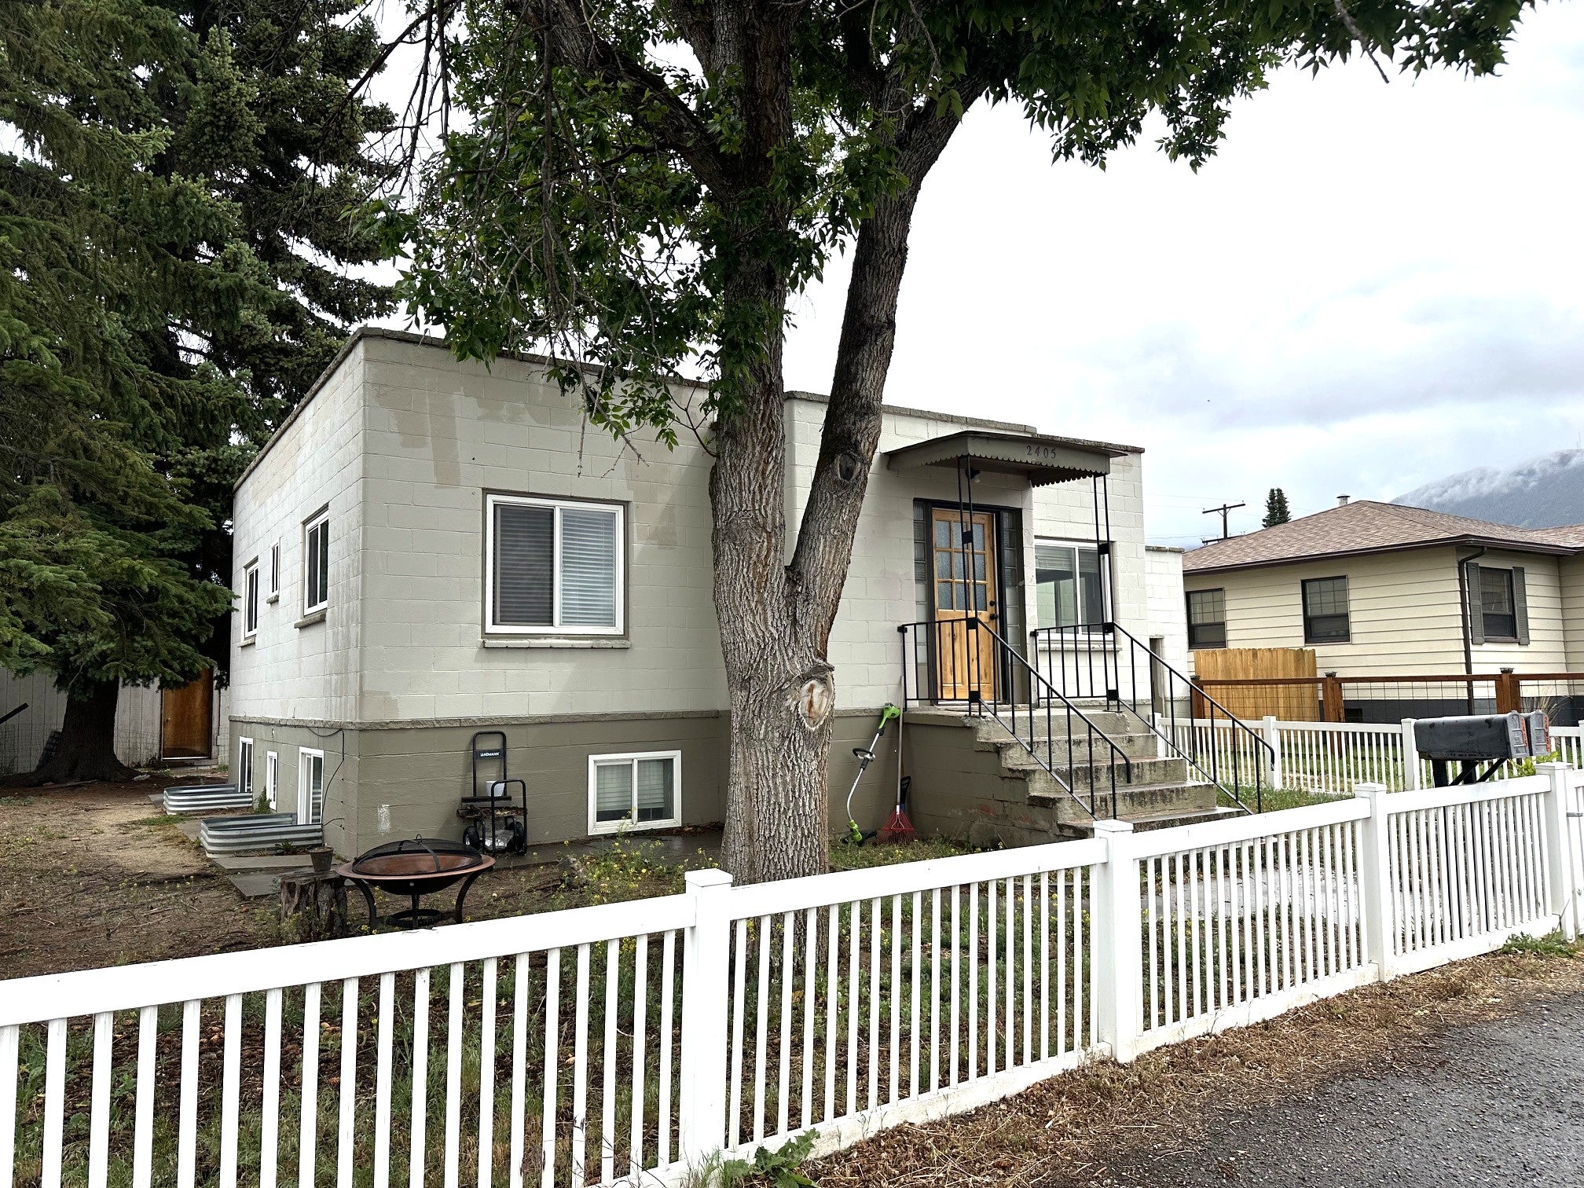
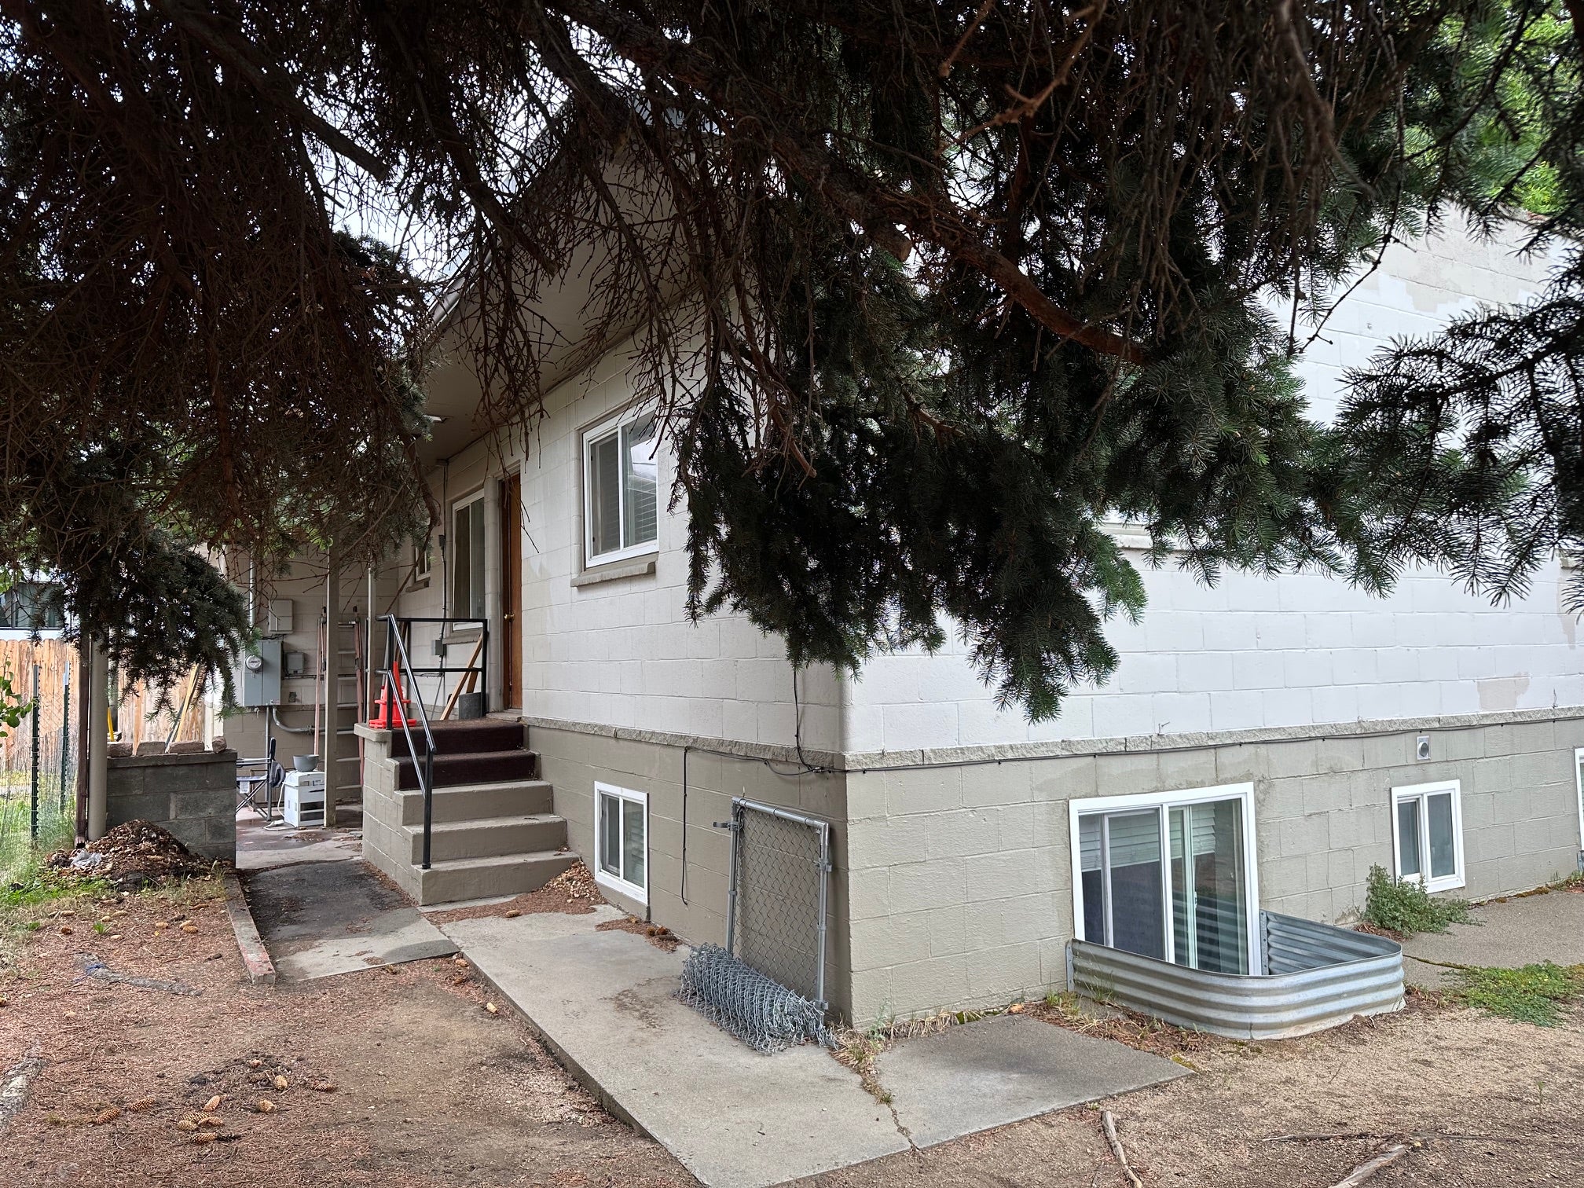
- Construction Materials: Block
- Levels: One
- Roof: Rolled Hot Mop
- Stories: 1
- Horse: No
- Sewer: Public Sewer
- Utilities: Natural Gas Available, Electricity Connected, Natural Gas Connected
- Water Source: Public
Interior and Exterior Features
- Fencing: Front Yard, Wood
- Patio And Porch Features: Balcony, Covered, Porch
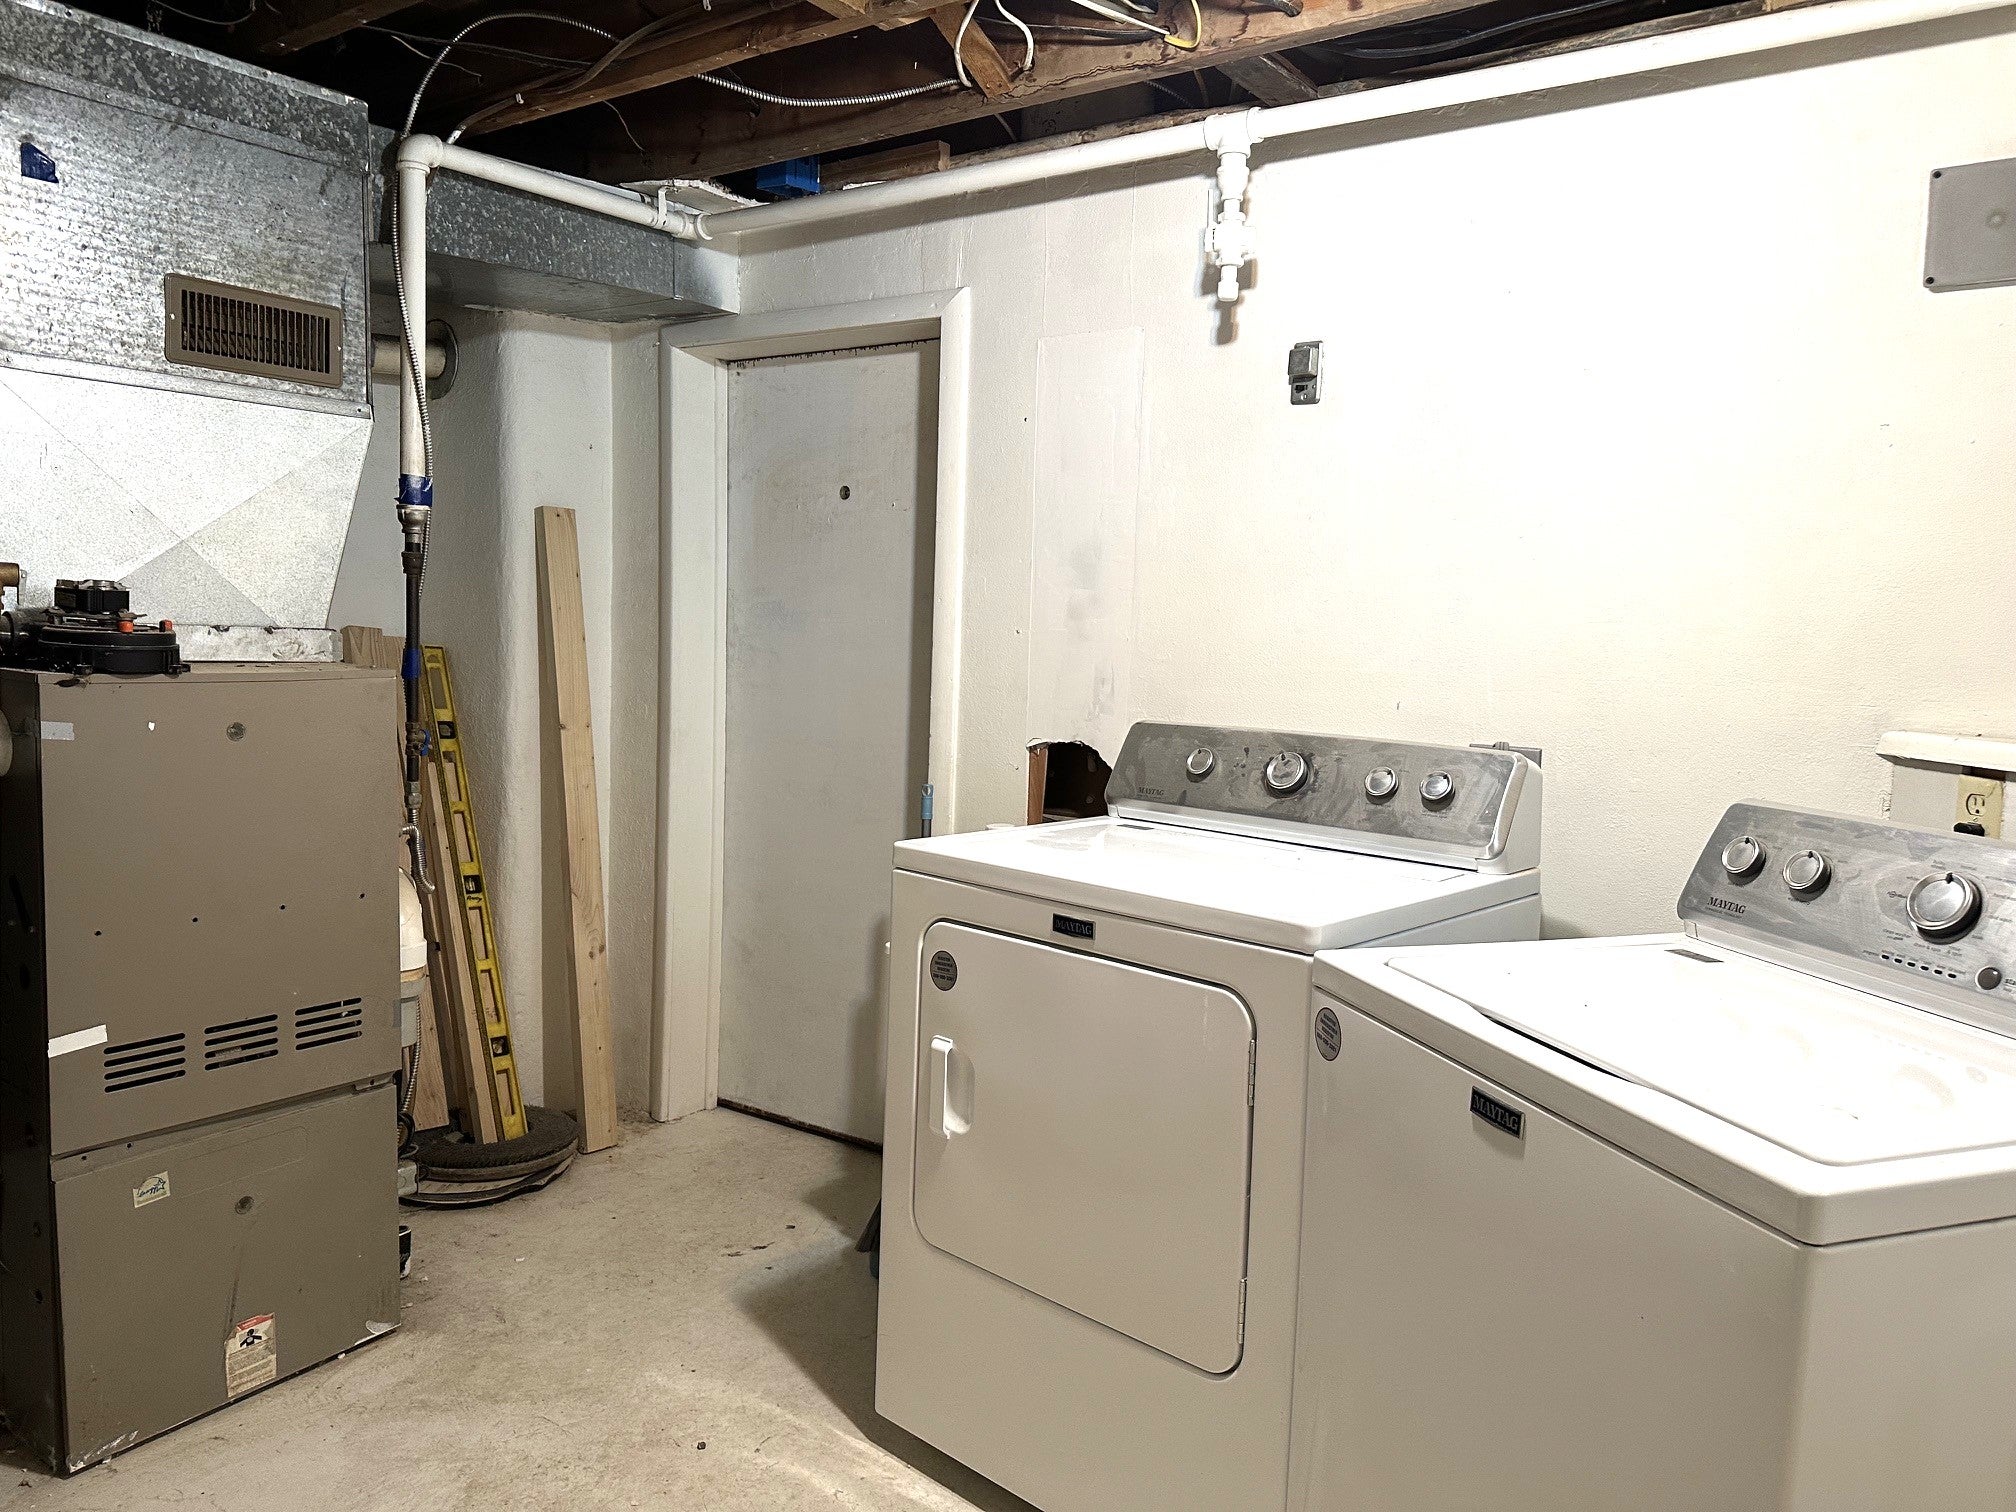
- Appliances: Dryer, Range, Refrigerator, Washer
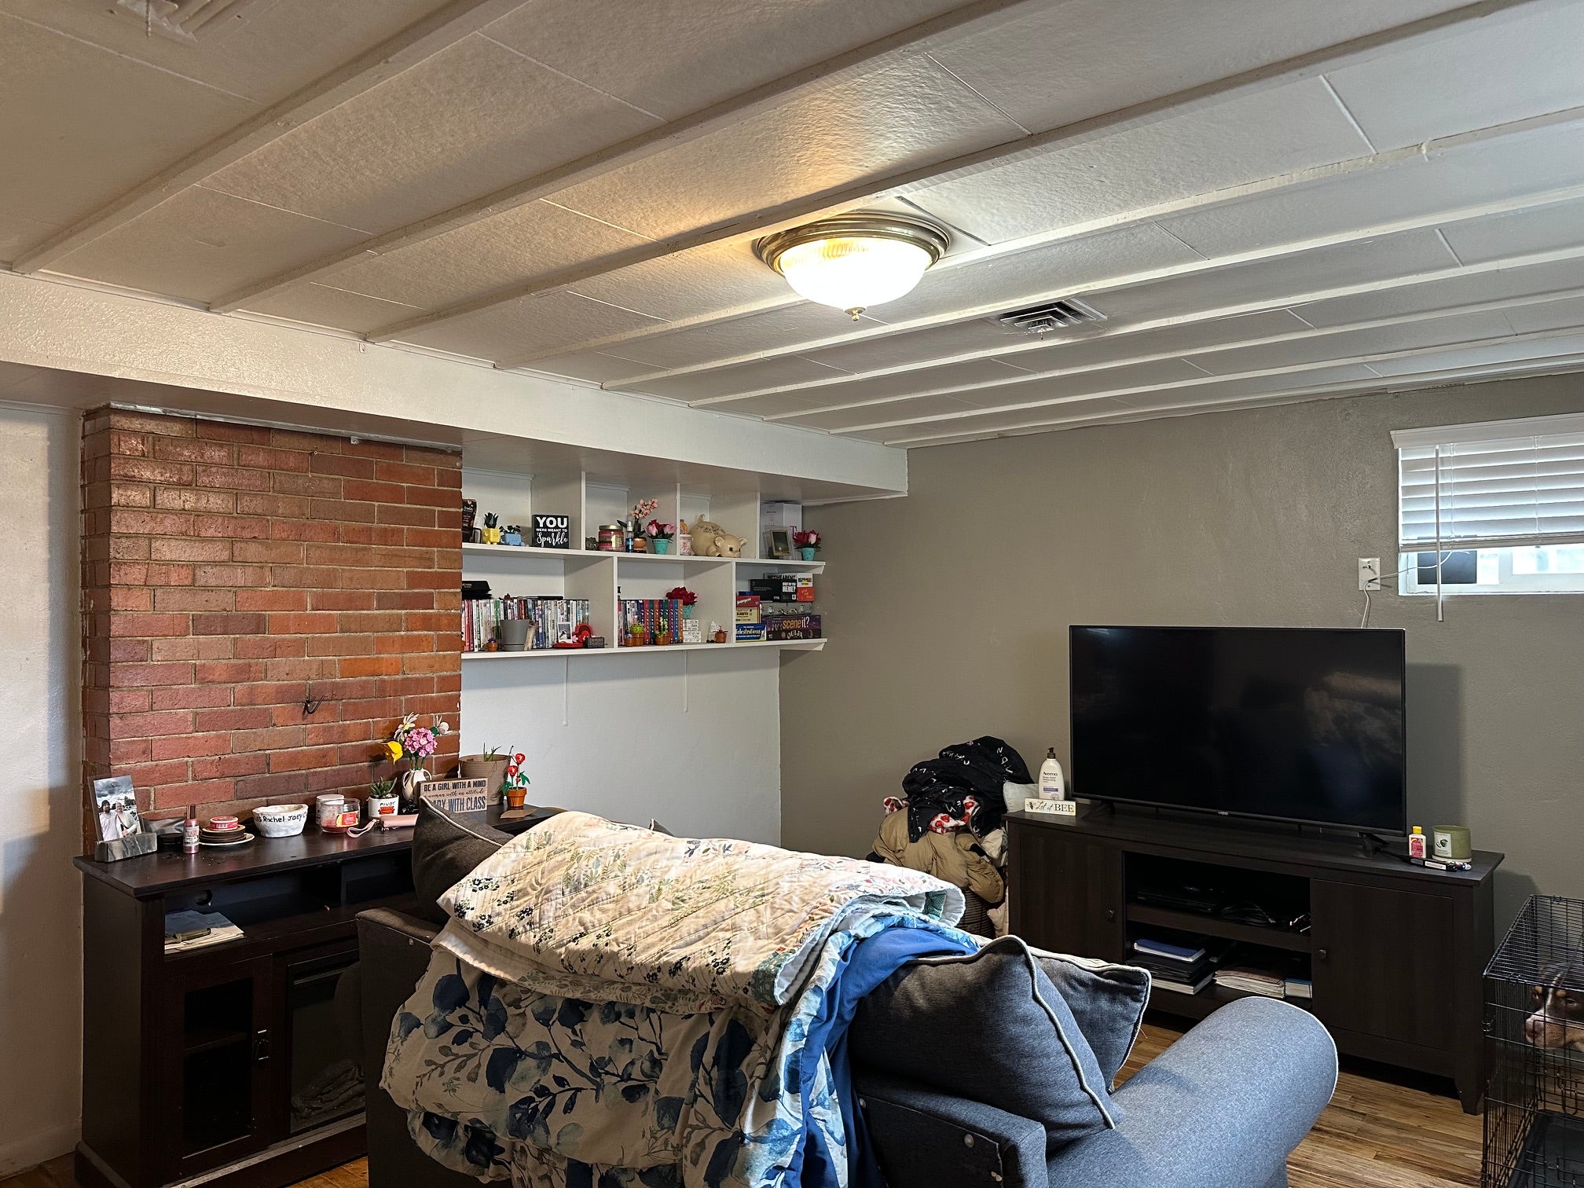
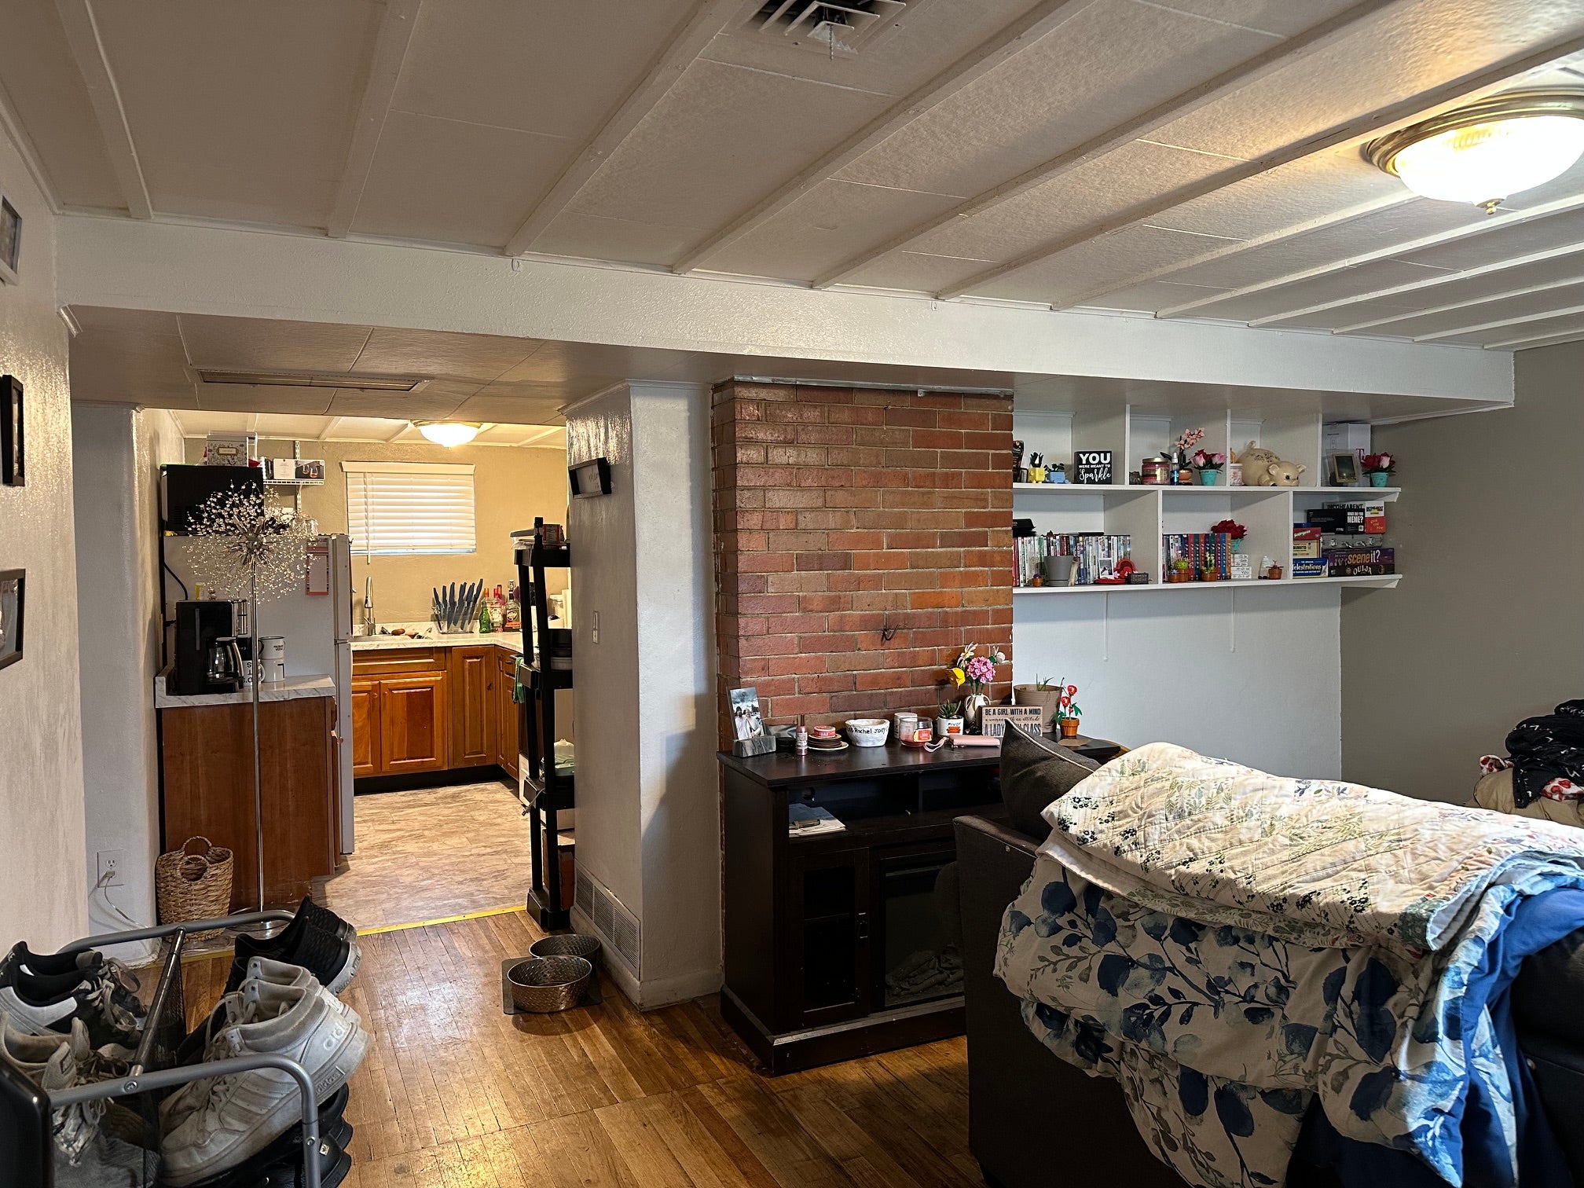
- Basement: Finished, Walk-Up Access, Walk-Out Access, Concrete
- Has Basement: Yes
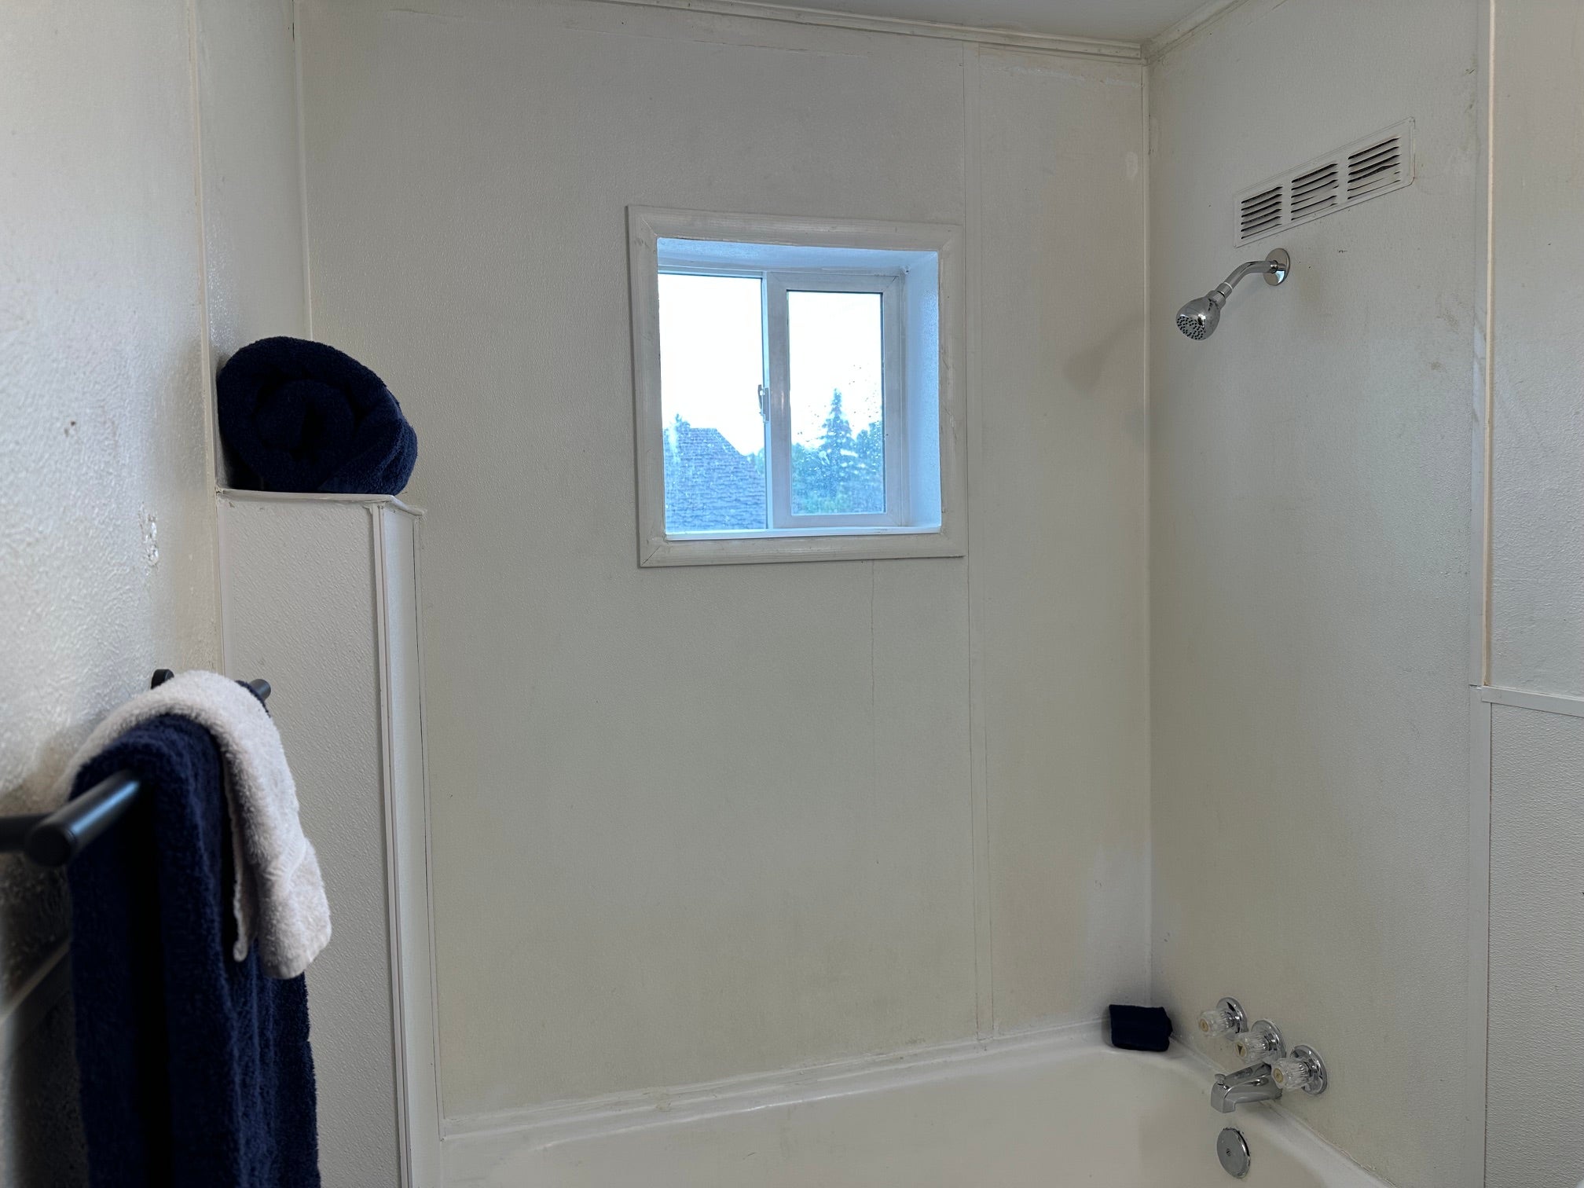
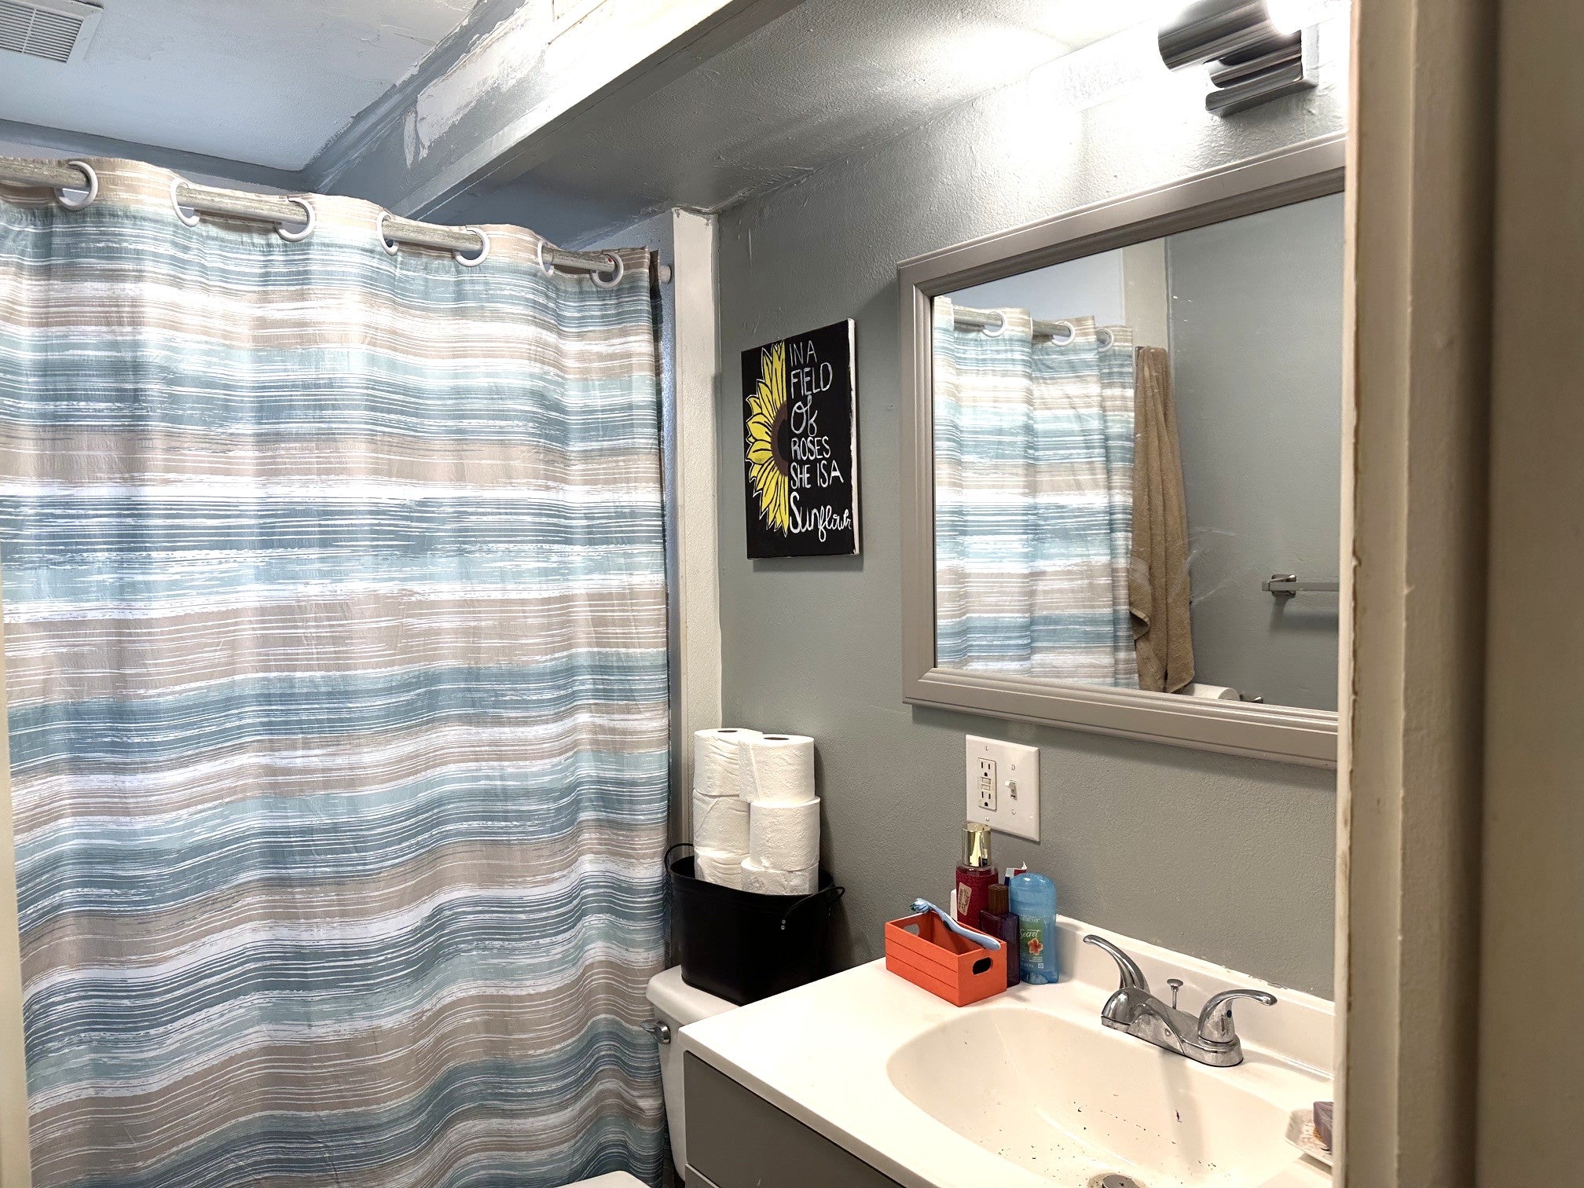
- Full Bathrooms: 2
- Total Bathrooms: 2
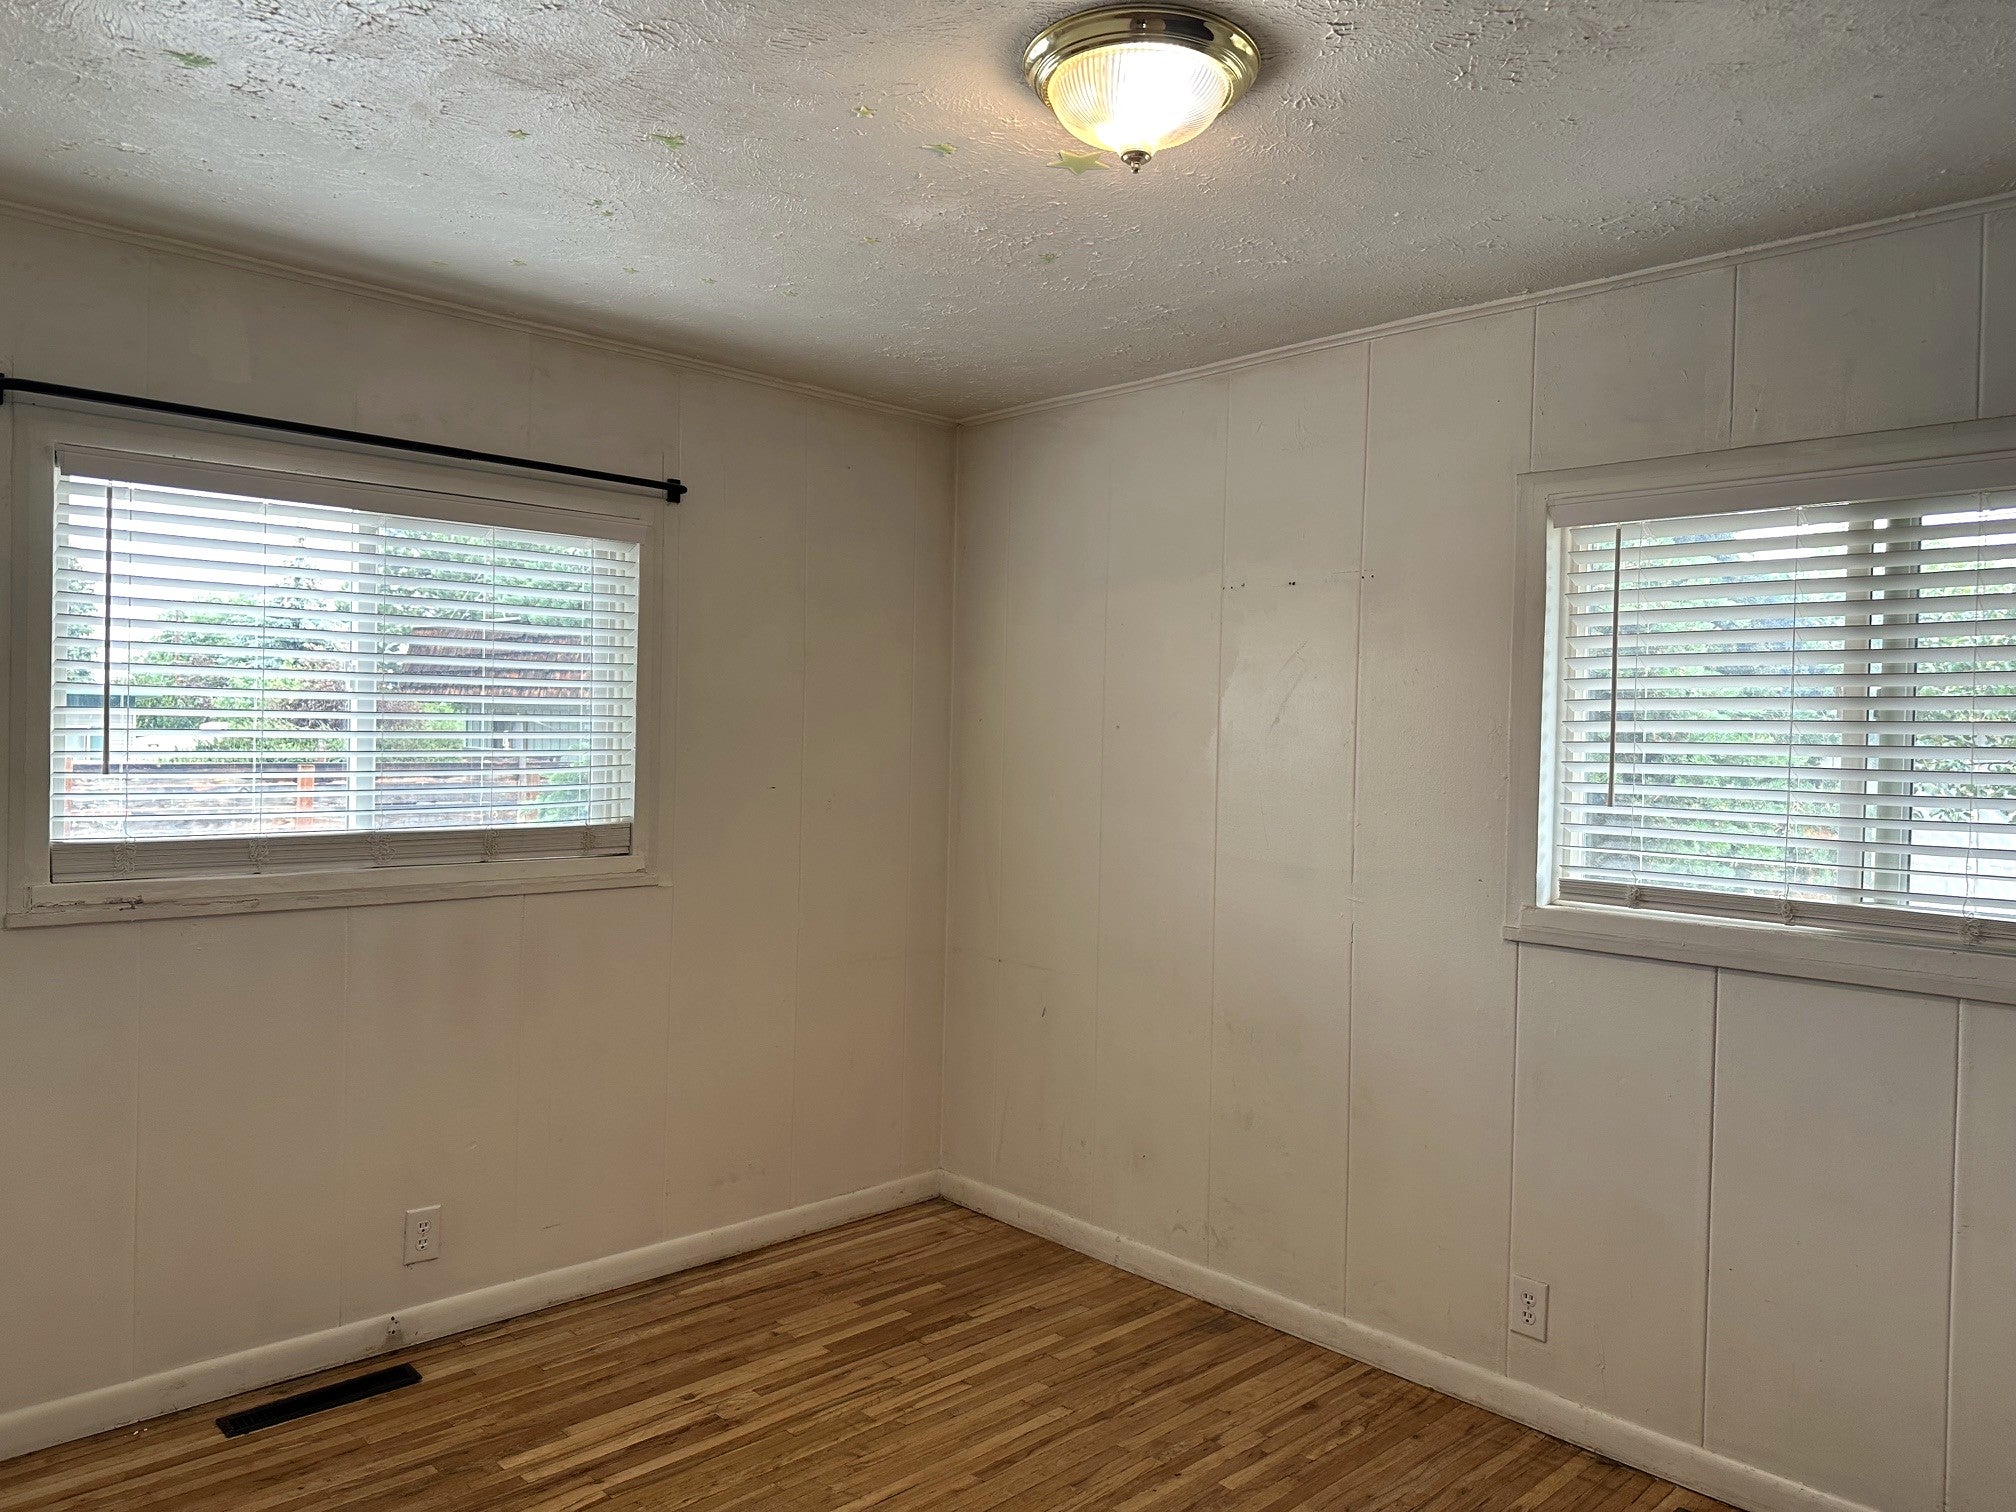
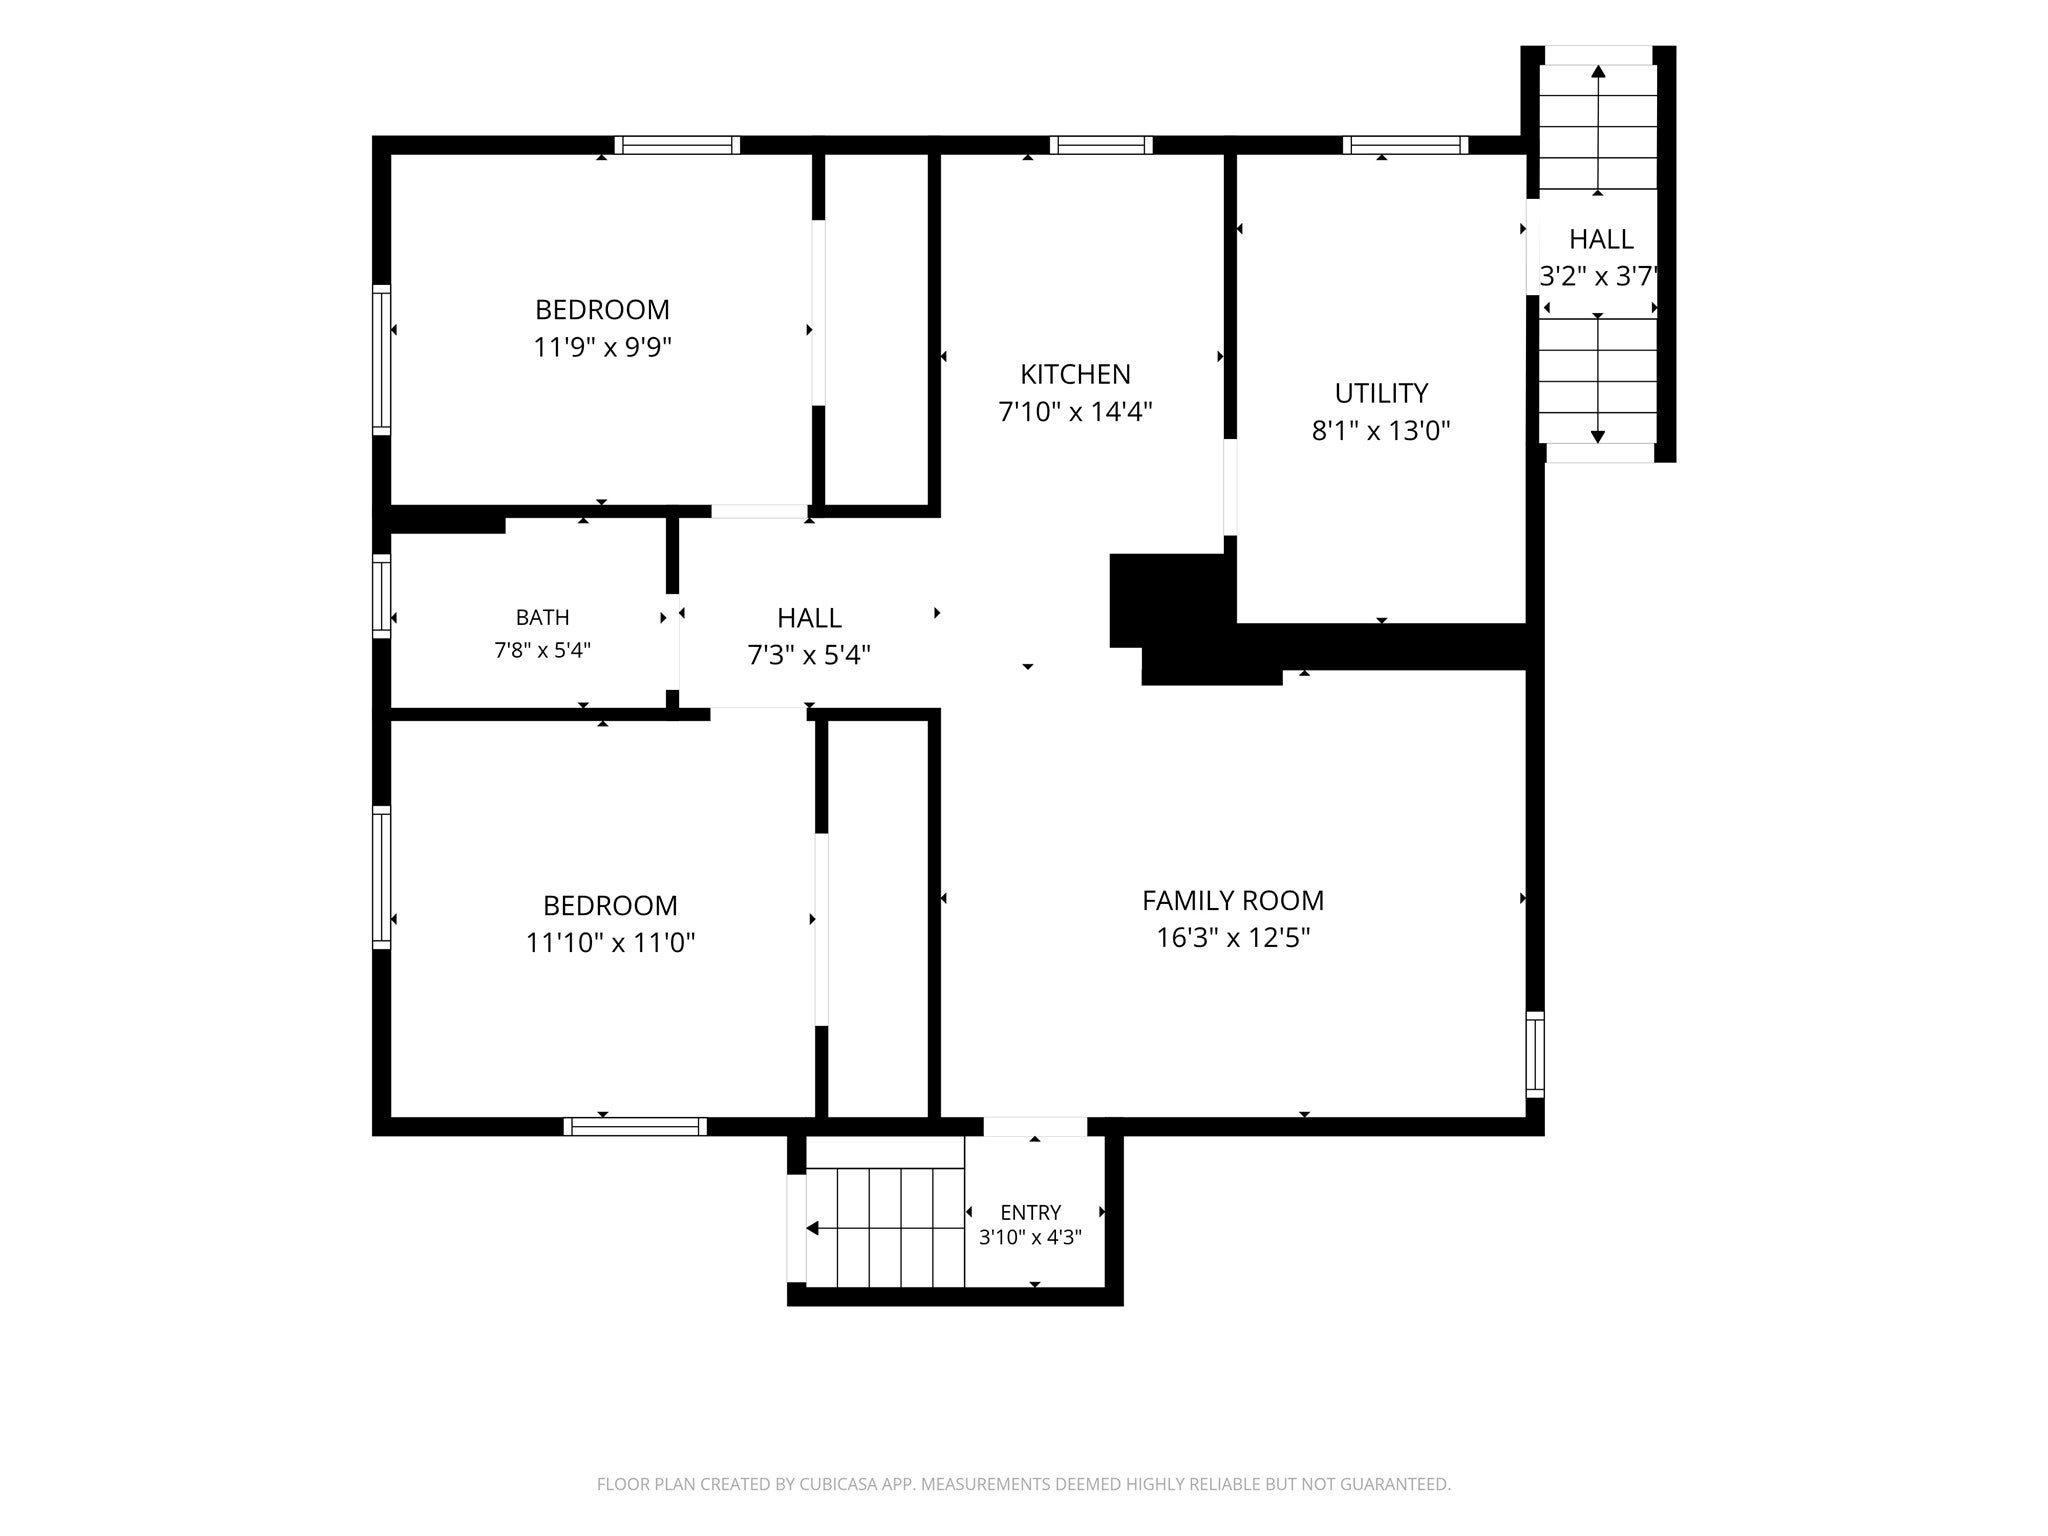
- Total Bedrooms: 4
- Cooling: None
- Has Cooling: No
- Heating: Natural Gas, Forced Air
- Has Heating: Yes
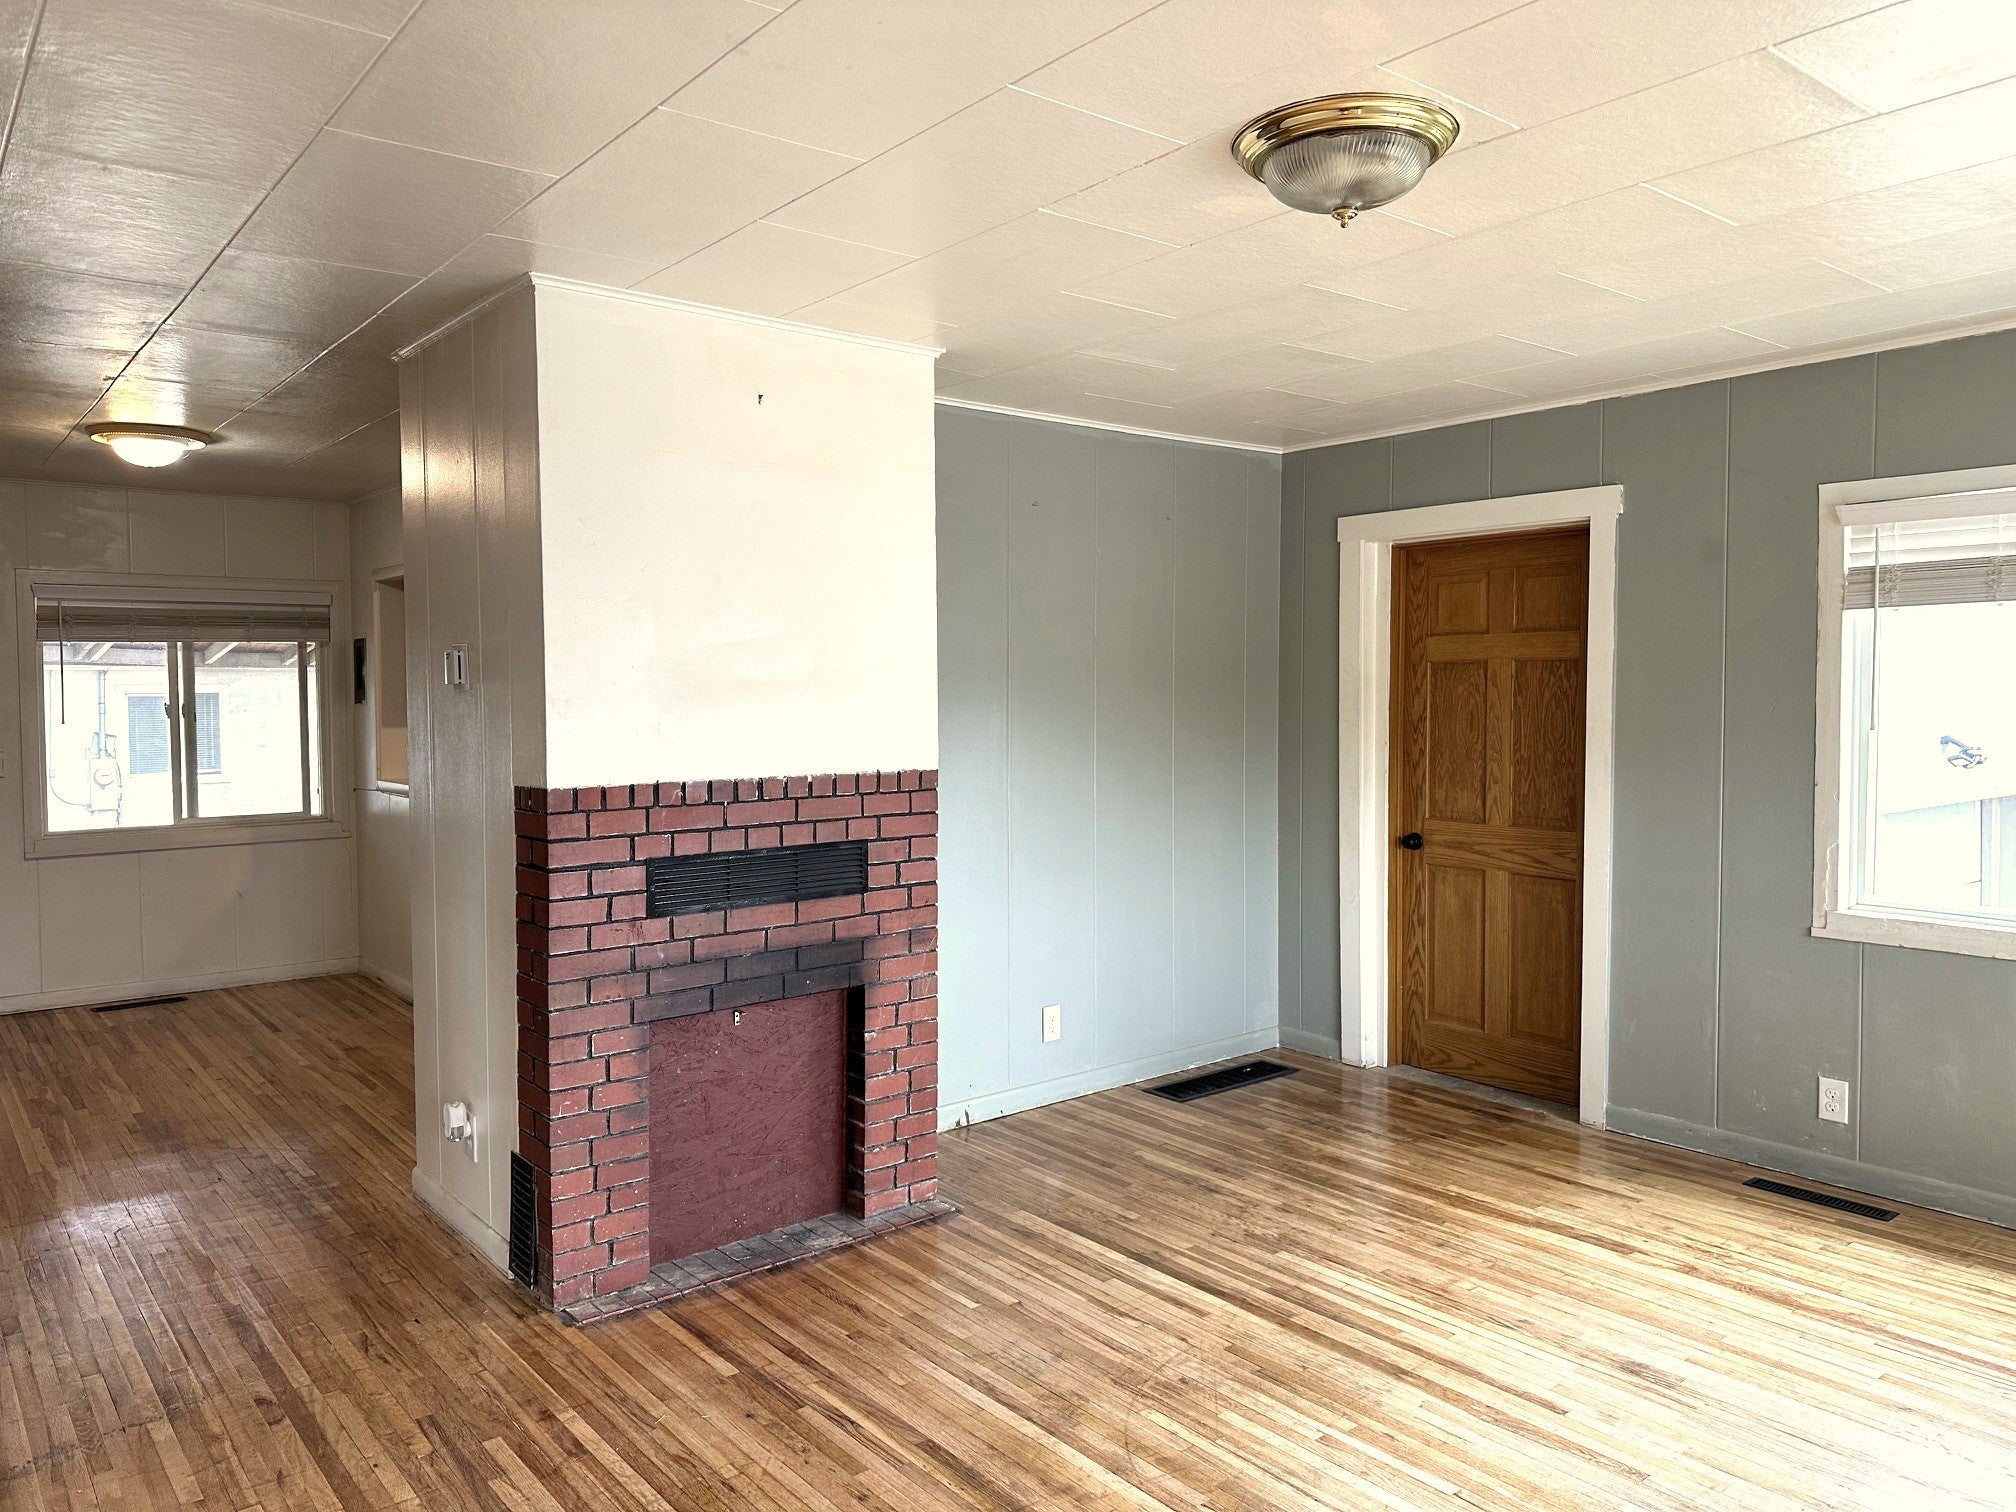
- Has Fireplace: Yes
- Total Fireplaces: 2
- Fireplace Features: Basement, Wood Burning
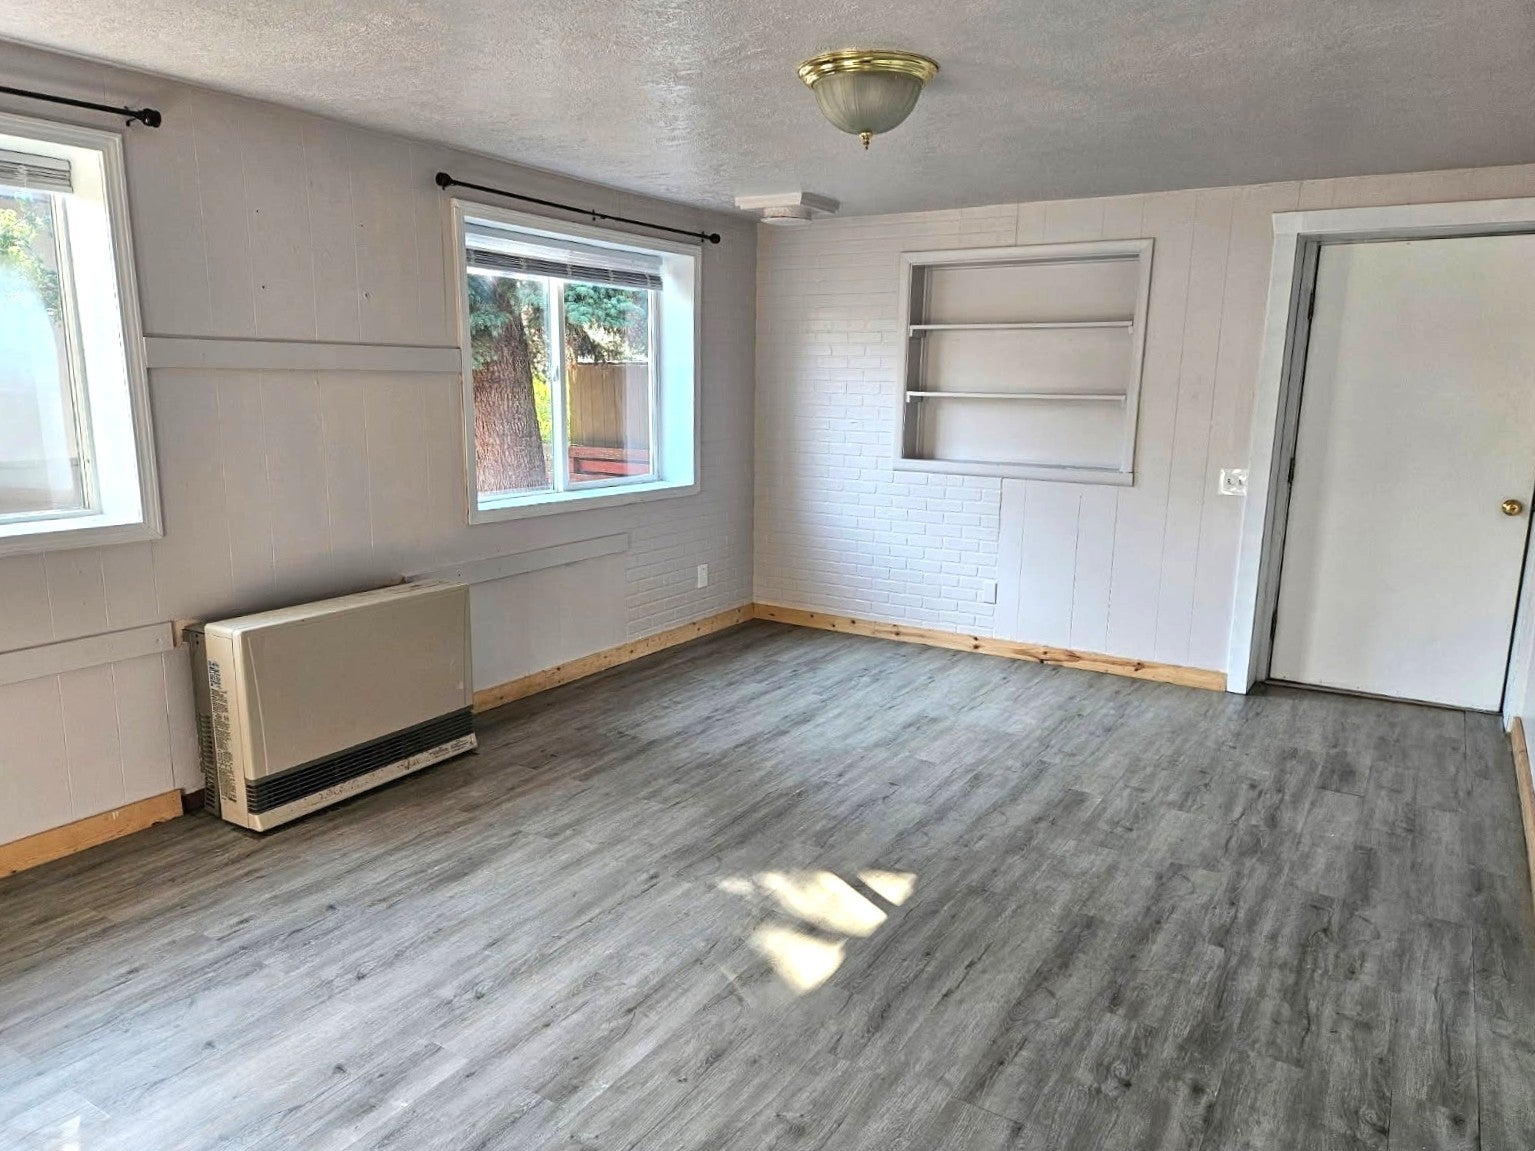
- Flooring: Hardwood, Laminate, Partially Carpeted
- Interior Features: Fireplace, Window Treatments, Bedroom On Main Level
- Laundry Features: Washer Hookup
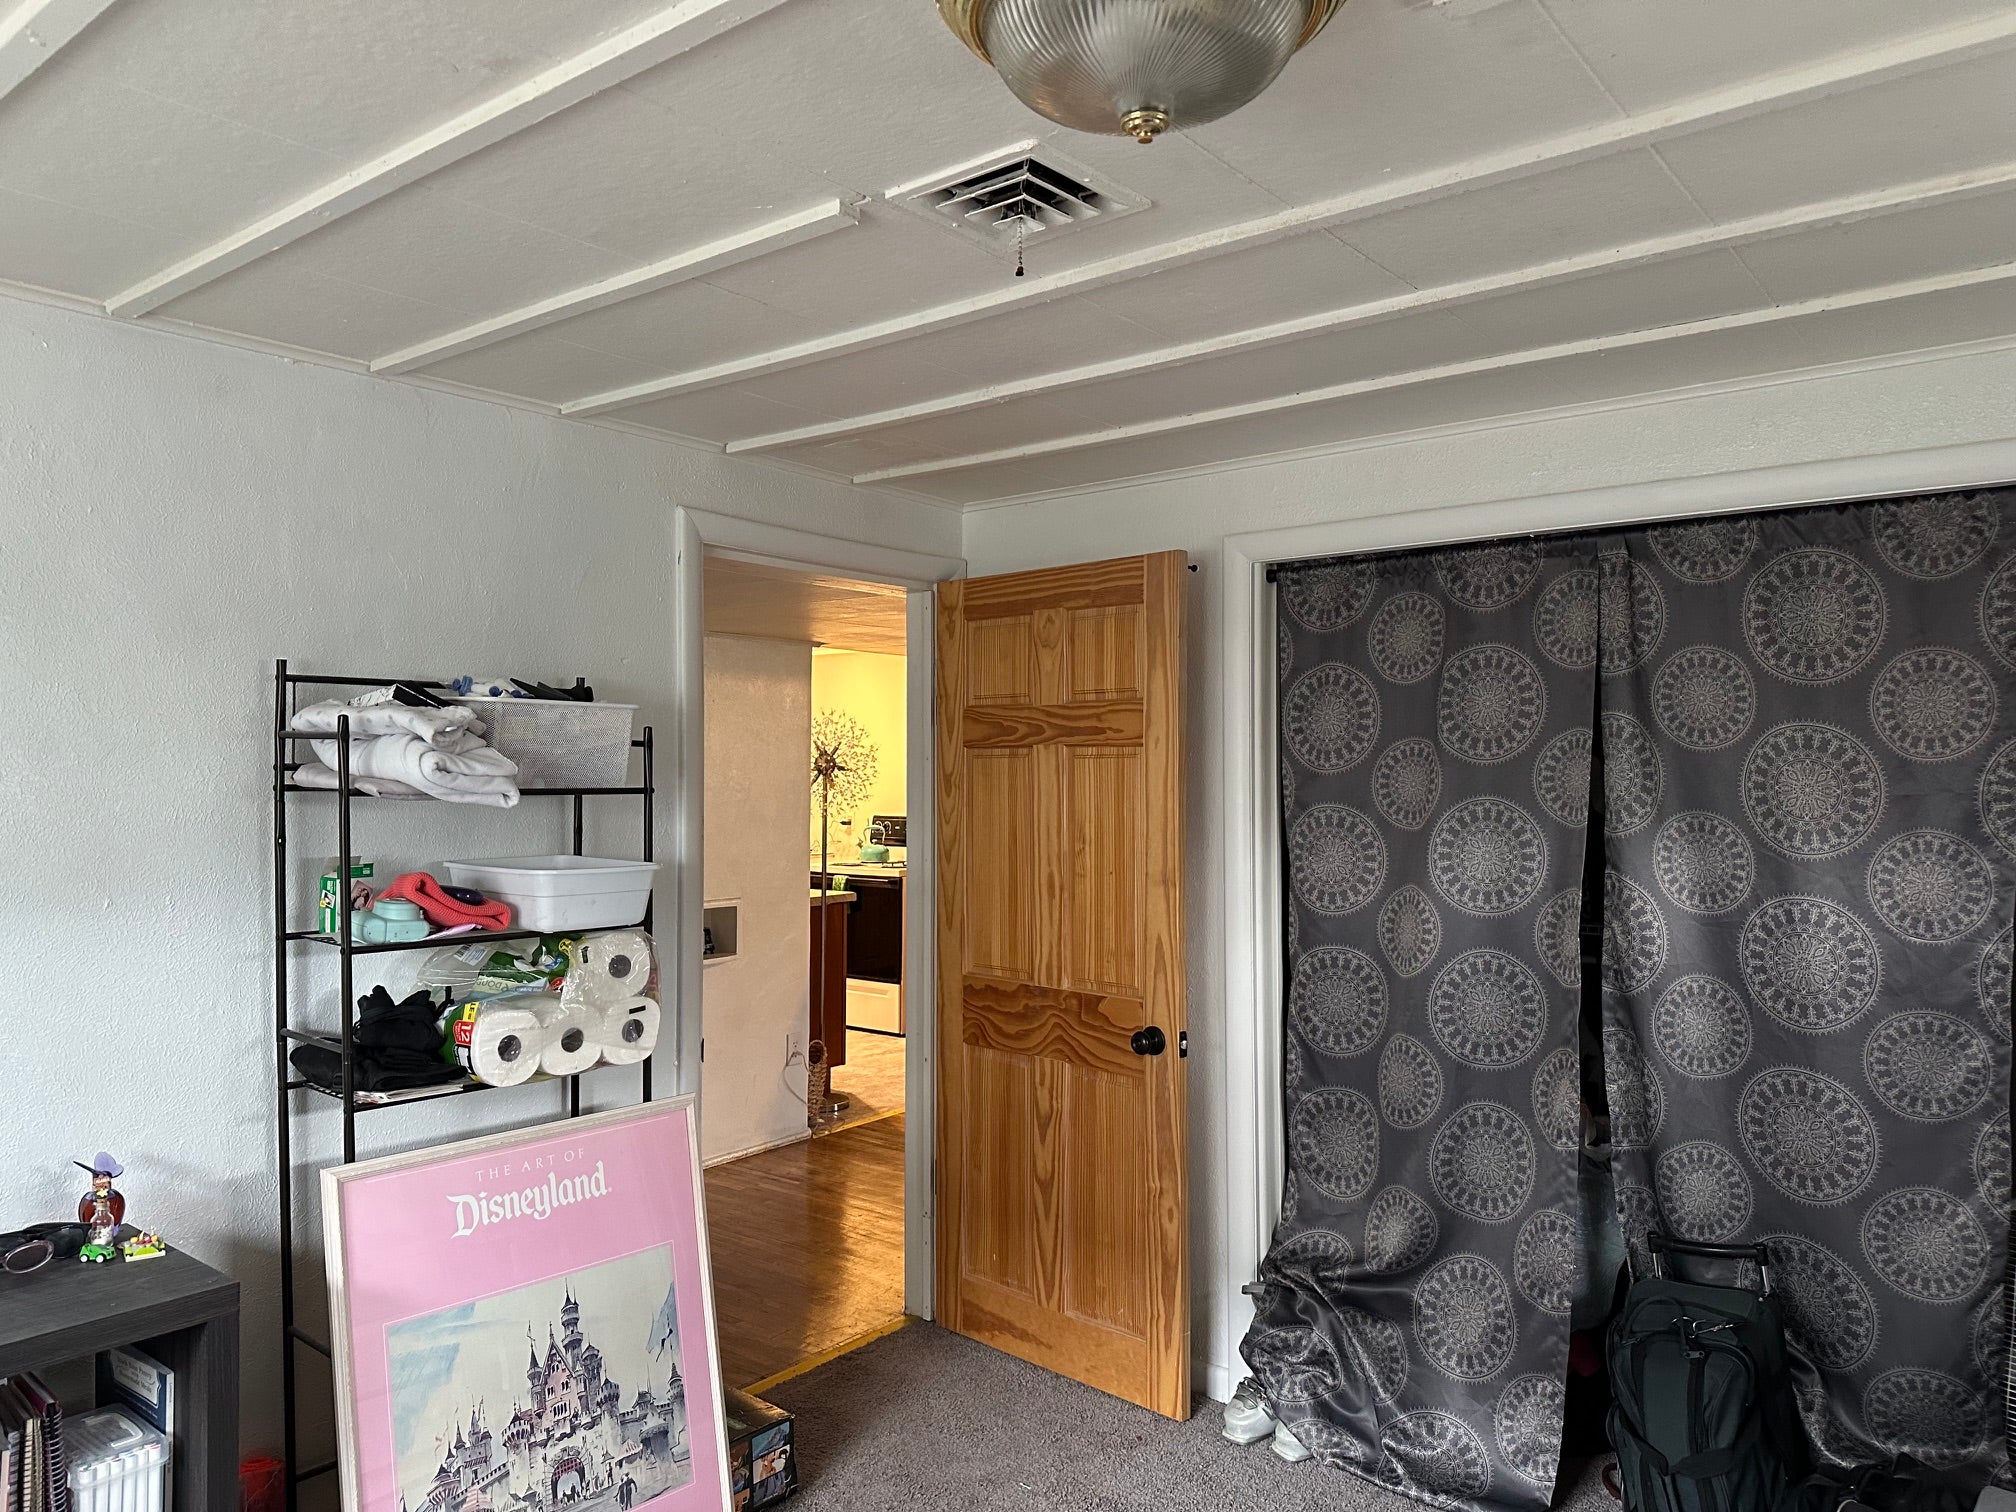
- Room Type: Dining Room, Full Bath, Kitchen, Living Room
- Has Spa: No
- Window Features: Window Coverings
Room Information
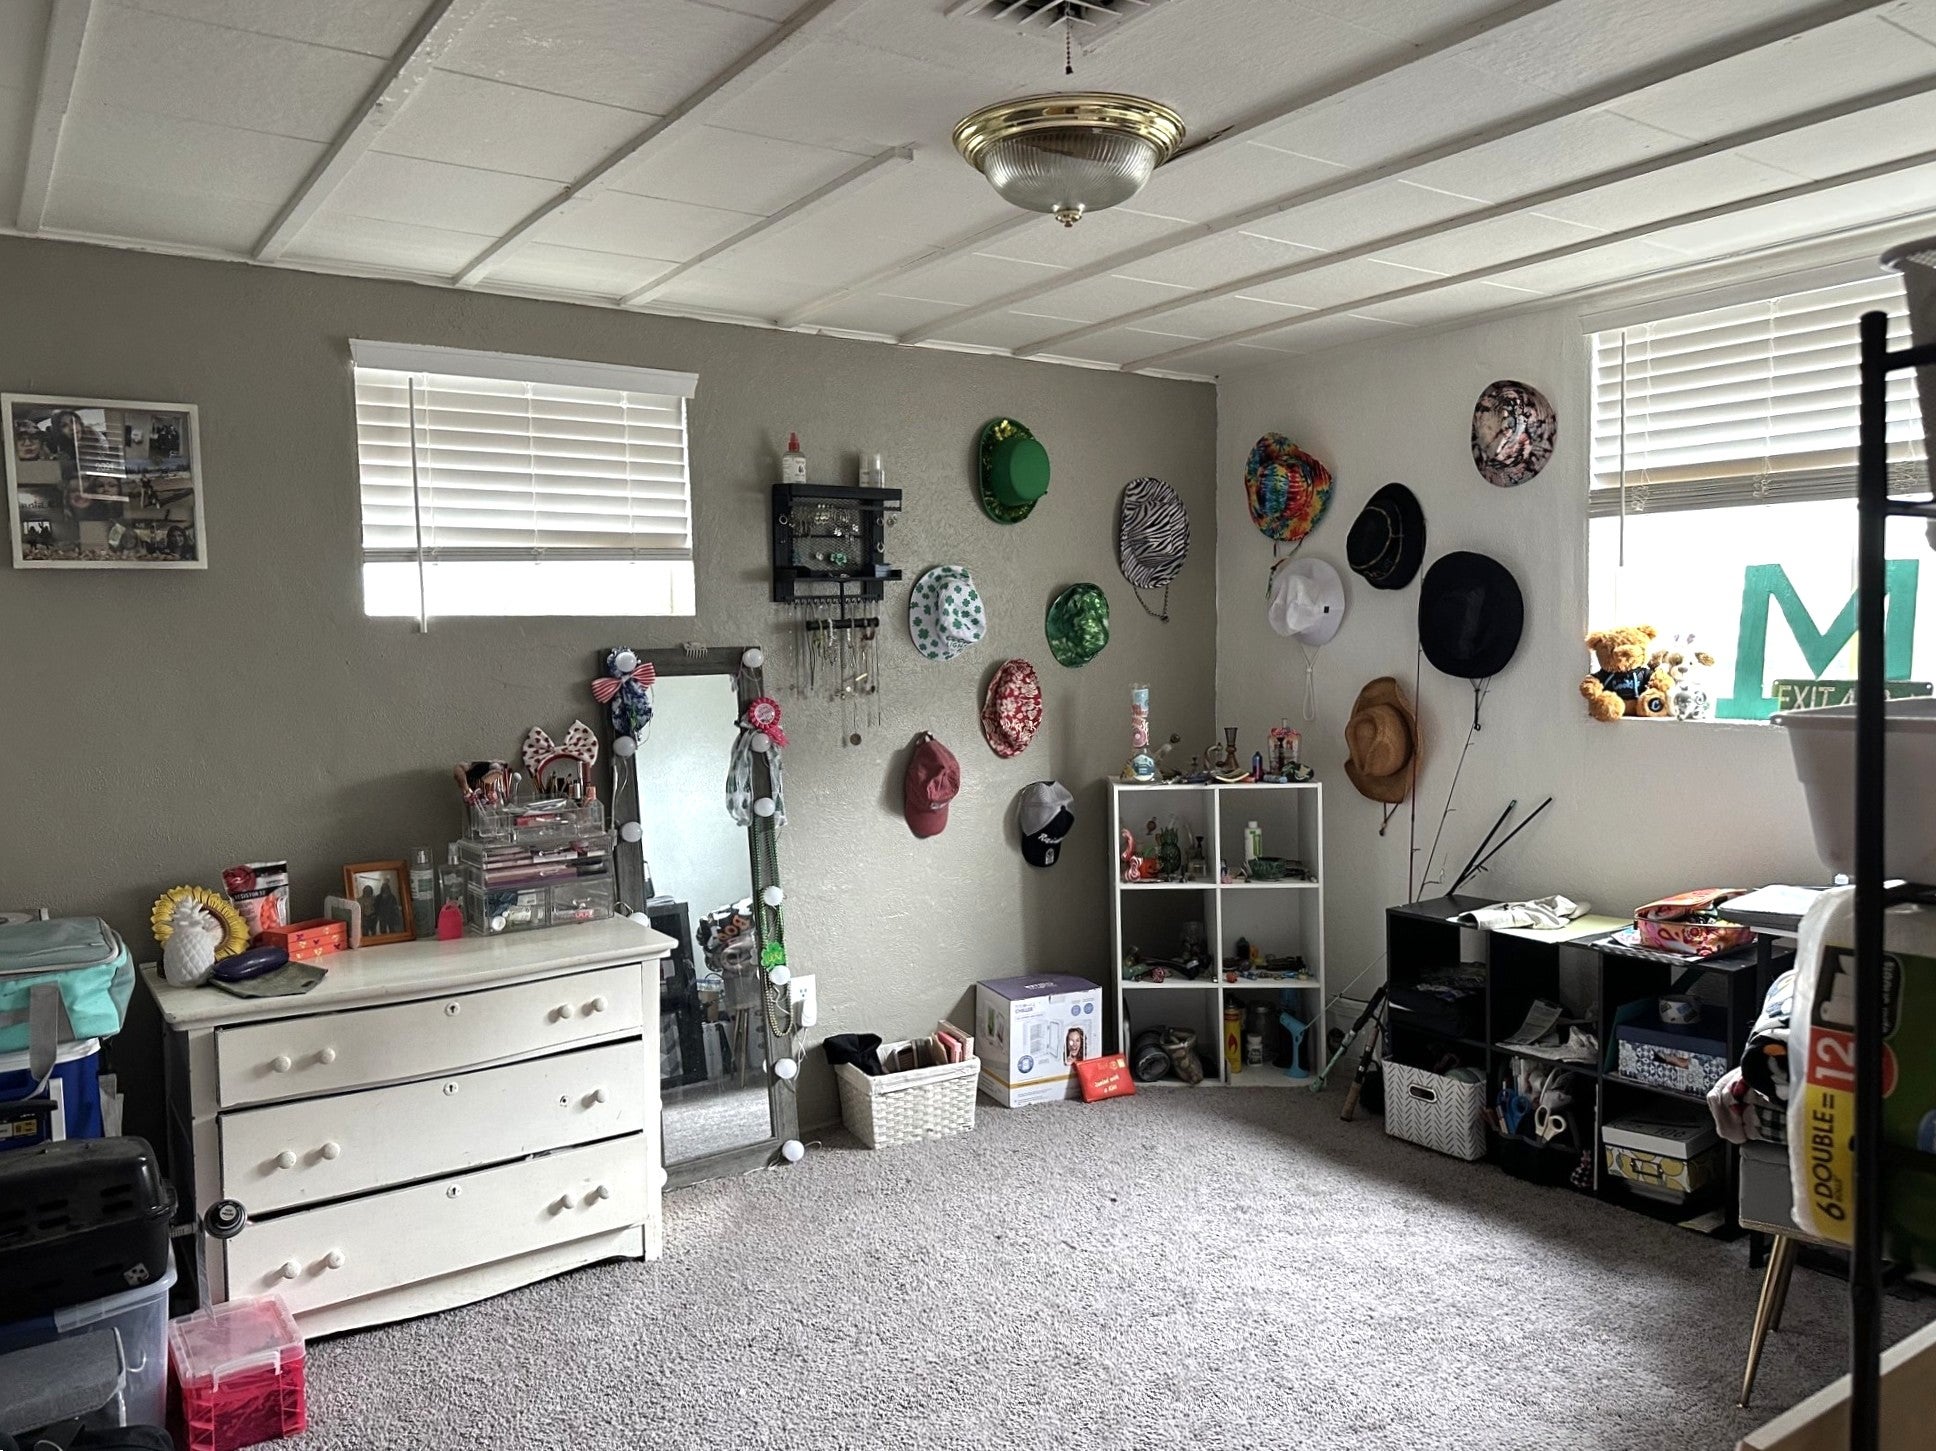
- Type: Bedroom 4
- Level: Lower
- Description: egress window
- Type: Family Room
- Level: Lower
- Type: Bathroom 2
- Level: Lower
- Type: Primary Bathroom
- Level: Main
- Description: Back house
- Type: Bedroom 2
- Level: Main
- Type: Bedroom 2
- Level: Main
- Description: Back house
- Type: Primary Bathroom
- Level: Main
- Type: Primary Bedroom
- Level: Main
- Description: Back house
- Type: Kitchen
- Level: Main
- Type: Living Room
- Level: Main
- Description: Back house
- Type: Dining Room
- Level: Main
- Type: Living Room
- Level: Main
Property History for 2405 Ottawa Street
| Date | Event & Source | Price | Appreciation |
|---|---|---|---|
| Aug 12, 2026 | Price Change Big Sky Country MLS #412664 | $549,999 | — |
| Aug 11, 2026 | Price Change Montana Regional MLS #30073890 | $549,999 | — |
| Jun 27, 2026 | Listed (Active) Big Sky Country MLS #412664 | $599,900 | — |
| Jun 26, 2026 | Listed (Active) Montana Regional MLS #30073890 | $599,900 | — |
| Jun 9, 2022 | Sold Big Sky Country MLS #369387 | $275,000 | — |
| Jun 8, 2022 | Sold Montana Regional MLS #22204285 | $275,000 | — |
| Apr 26, 2022 | Contract Signed Big Sky Country MLS #369387 | — | |
| Apr 25, 2022 | Contract Signed Montana Regional MLS #22204285 | — | |
| Apr 15, 2022 | Listed (Active) Big Sky Country MLS #369387 | $265,000 | — |
| Apr 14, 2022 | Listed (Active) Montana Regional MLS #22204285 | $265,000 | — |
| Feb 28, 2022 | Temporarily Off Market Big Sky Country MLS #362912 | $265,000 | — |
| Feb 28, 2022 | Temporarily Off Market Big Sky Country MLS #364401 | $265,000 | — |
| Oct 6, 2021 | Listed (Active) Big Sky Country MLS #362912 | $265,000 | — |
| Oct 6, 2021 | Listed (Active) Big Sky Country MLS #364401 | $265,000 | — |
| Date | Event & Source | Price |
|---|---|---|
| 08/12/2026 | Price Change Big Sky Country MLS #412664 | $549,999 |
| 08/11/2026 | Price Change Montana Regional MLS #30073890 | $549,999 |
| 06/27/2026 | Listed (Active) Big Sky Country MLS #412664 | $599,900 |
| 06/26/2026 | Listed (Active) Montana Regional MLS #30073890 | $599,900 |
| 06/09/2022 | Sold Big Sky Country MLS #369387 | $275,000 |
| 06/08/2022 | Sold Montana Regional MLS #22204285 | $275,000 |
| 04/26/2022 | Contract Signed Big Sky Country MLS #369387 | — |
| 04/25/2022 | Contract Signed Montana Regional MLS #22204285 | — |
| 04/15/2022 | Listed (Active) Big Sky Country MLS #369387 | $265,000 |
| 04/14/2022 | Listed (Active) Montana Regional MLS #22204285 | $265,000 |
| 02/28/2022 | Temporarily Off Market Big Sky Country MLS #362912 | $265,000 |
| 02/28/2022 | Temporarily Off Market Big Sky Country MLS #364401 | $265,000 |
| 10/06/2021 | Listed (Active) Big Sky Country MLS #362912 | $265,000 |
| 10/06/2021 | Listed (Active) Big Sky Country MLS #364401 | $265,000 |
For completeness, we often displays two records for one sale: the MLS record and the public record.
Public records
2405 Ottawa Street
Beds
4Baths
2Total Finished SqFt
1,892 SqFtAbove Grade Finished SqFt
946 SqFtFinished Basement SqFt
946 SqFtStories
1Schools near 2405 Ottawa Street
Rating | School | Type | Grades | Distance |
|---|---|---|---|---|
| Public - | PK to 6 | |||
| Public - | 7 to 8 | |||
| Public - | 9 to 12 | |||
| Private - | K to 5 |
Rating | School | Distance |
|---|---|---|
Whittier School PublicPK to 6 | ||
East Middle School Public7 to 8 | ||
Butte High School Public9 to 12 | ||
Highland View Christian School PrivateK to 5 |
School ratings and boundaries are provided by GreatSchools.org and Pitney Bowes. This information should only be used as a reference. Proximity or boundaries shown here are not a guarantee of enrollment. Please reach out to schools directly to verify all information and enrollment eligibility.
Similar Homes
Explore Nearby Homes
- Anaconda-Deer Lodge Homes for Sale
- Bellevue Homes for Sale
- Butte Area Homes for Sale
- Butte-Silver Bow Homes for Sale
- Central Butte Homes for Sale
- Chinatown Homes for Sale
- Dublin Gulch Homes for Sale
- East Butte Homes for Sale
- Finntown Homes for Sale
- Floral Park Homes for Sale
- Greeley Homes for Sale
- Hillcrest Homes for Sale
- Northern Pacific Homes for Sale
- Parrot Flat Homes for Sale
- Red Lights Homes for Sale
- Ramsay Homes for Sale
- Divide Homes for Sale
- Basin Homes for Sale
- Melrose Homes for Sale
- Warm Springs Homes for Sale
- Silver Star Homes for Sale
- Anaconda Homes for Sale
- Butte Homes for Sale
- Boulder Homes for Sale
- Whitehall Homes for Sale
- Jefferson City Homes for Sale
- Deer Lodge Homes for Sale
- Wise River Homes for Sale
- Cardwell Homes for Sale
- Twin Bridges Homes for Sale
- 59754 Homes for Sale
- 59748 Homes for Sale
- 59750 Homes for Sale
- 59759 Homes for Sale
- 59631 Homes for Sale
- 59632 Homes for Sale
- 59711 Homes for Sale
- 59727 Homes for Sale
- 59751 Homes for Sale
- 59743 Homes for Sale
- 59722 Homes for Sale
- 59756 Homes for Sale
- 59728 Homes for Sale
- 59601 Homes for Sale
- 59638 Homes for Sale
No guarantee, warranty or representation of any kind is made regarding the completeness or accuracy of any information, descriptions or measurements (including square footage measurements and property condition), such should be independently verified through appropriate means, including, but not limited to, in person inspection and public records, and Compass International Holdings, its subsidiaries, affiliates and independently owned and operated franchisees, and their affiliated agents and associated third parties expressly disclaim any liability in connection therewith. Photos may be virtually staged or digitally enhanced and may not reflect actual property conditions. Offers of compensation are subject to change at the seller's discretion. No financial or legal advice provided. Equal Housing Opportunity.
Listing Courtesy of eXp Realty LLC - Missoula
The data relating to real estate for sale on this website comes in part from the Internet Data exchange (IDX) program of Montana Regional MLS (MRMLS). IDX information is provided exclusively for consumers' personal, non-commercial use and may not be used for any purpose other than to identify prospective properties consumers may be interested in purchasing. Real estate listings held by brokerage firms other than Compass and its related brokerages, are indicated by detailed information about them such as the name of the listing firms. Information deemed reliable but not guaranteed. Copyright © 2026 Montana Regional MLS. All Rights Reserved.
