2410 Swepsonville Road
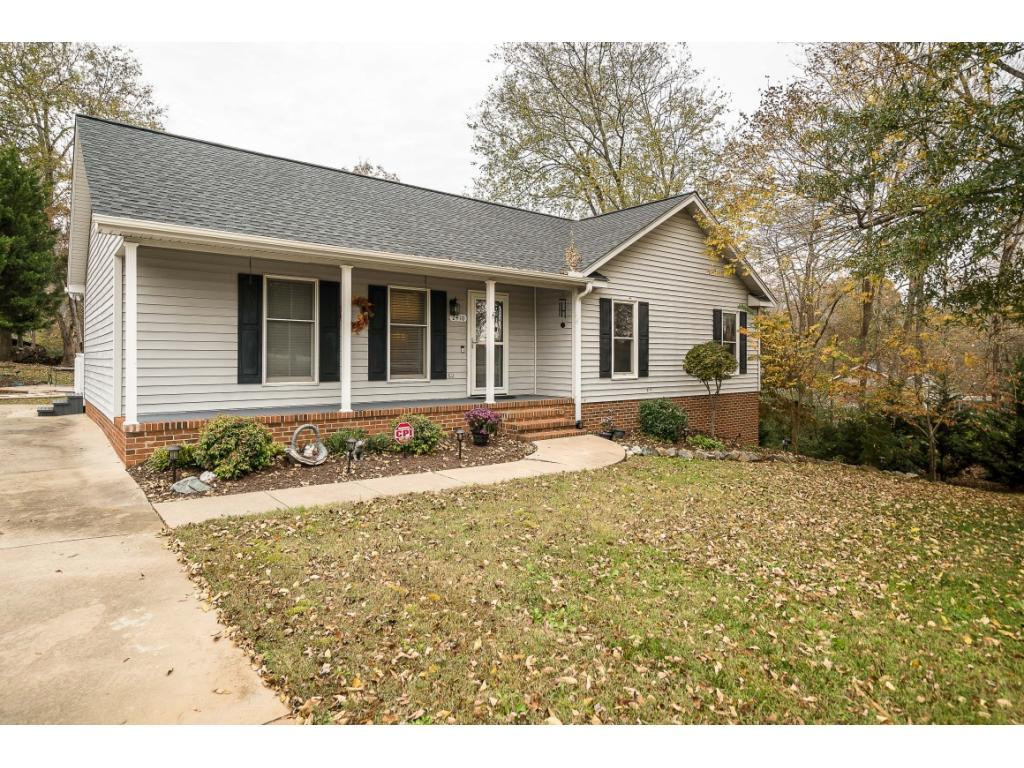
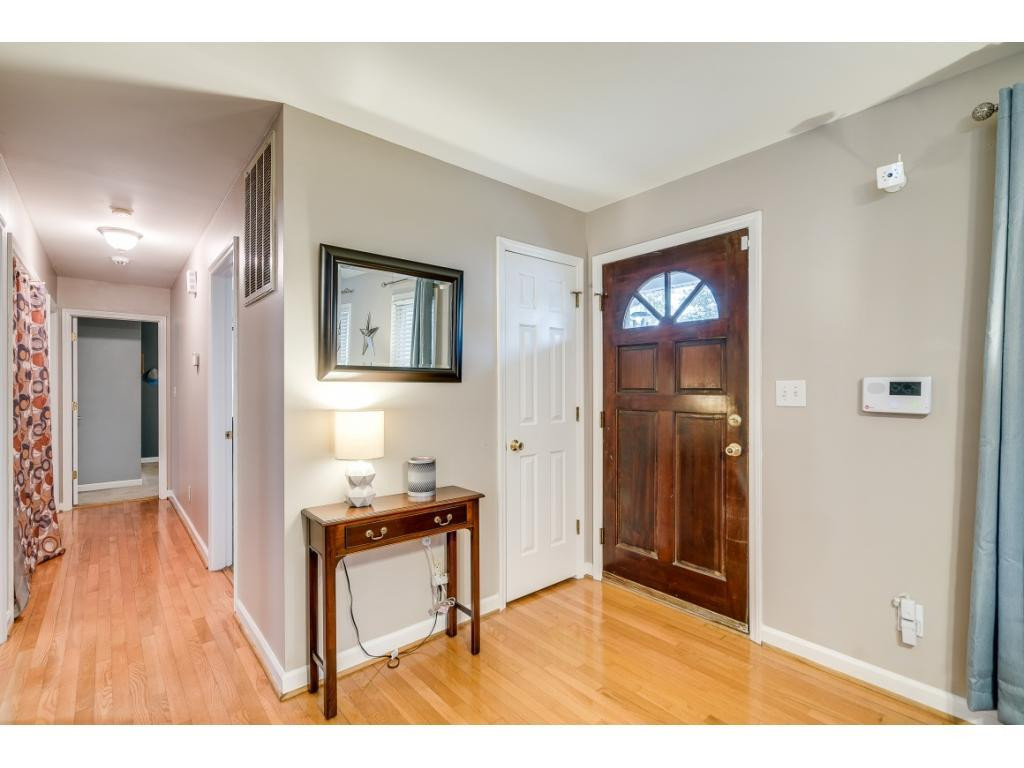
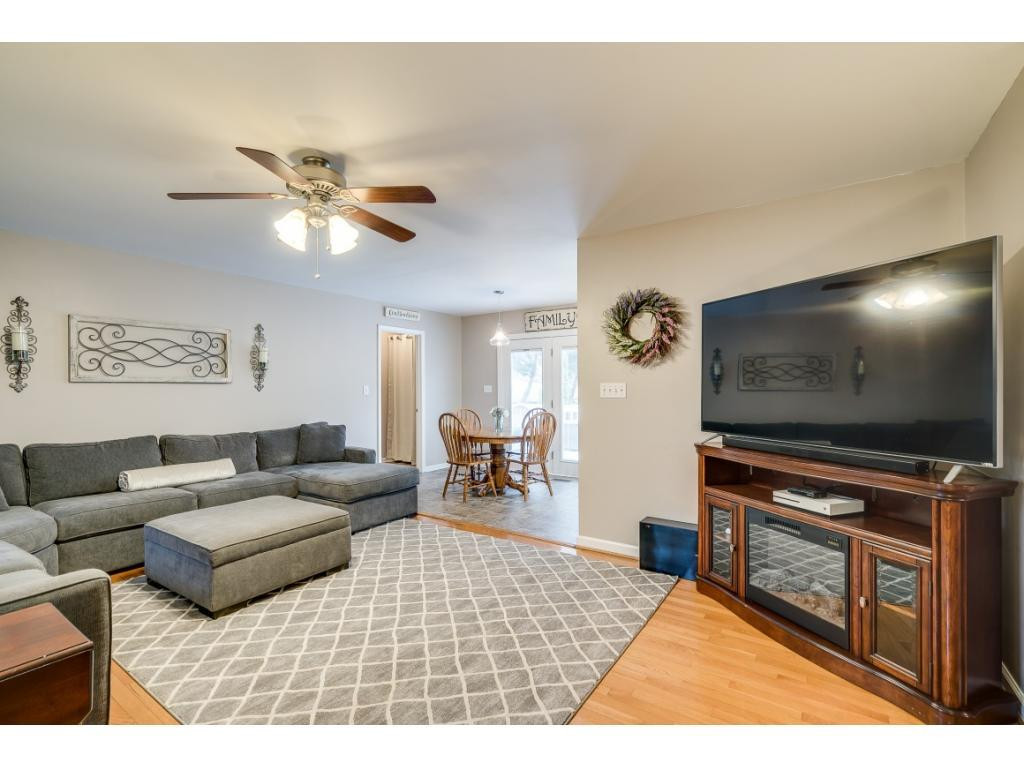
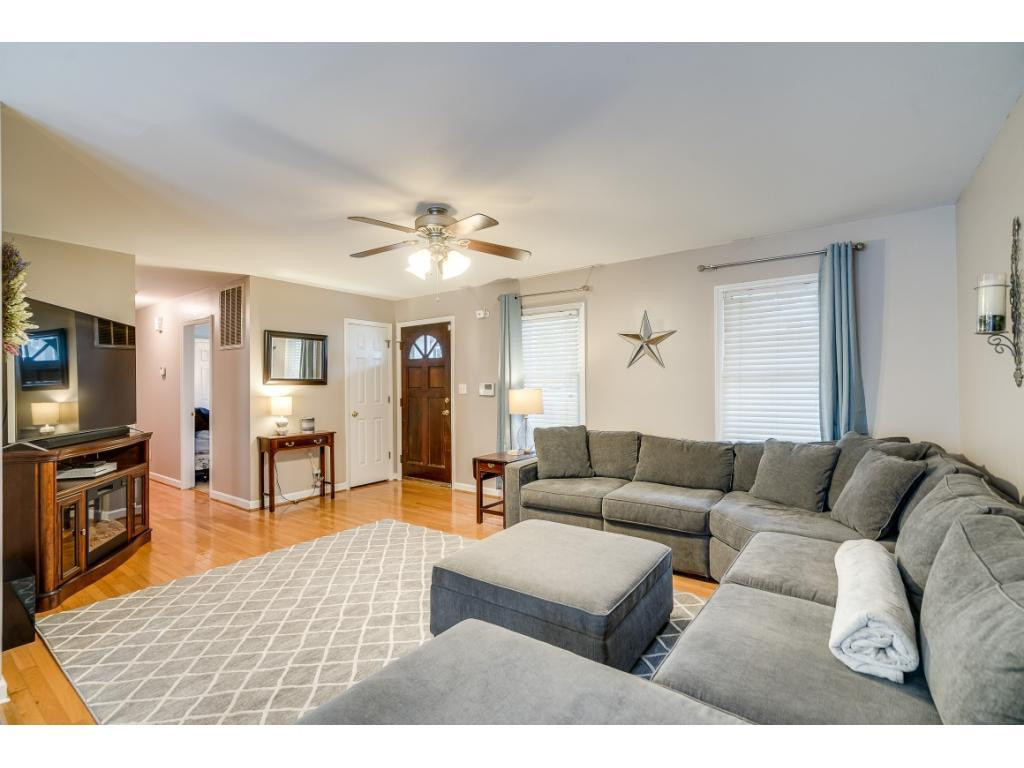



Description
- Listed by: Melissa H White • Keller Williams Central

Location
Sold By Non Mls Firm
Virtual Tour
$1,085 per month
30 year fixed, 7.03% Interest
$966
$119
$0
 1
1Property Information for 2410 Swepsonville Road
Property Details
- MLS Type: Residential / Single Family Residence
- County: Alamance County
- Parking Features: Paved, ParkingPad
- Zoning Description: single family
Building Information
- Stories: 1
- Year Built: 1992
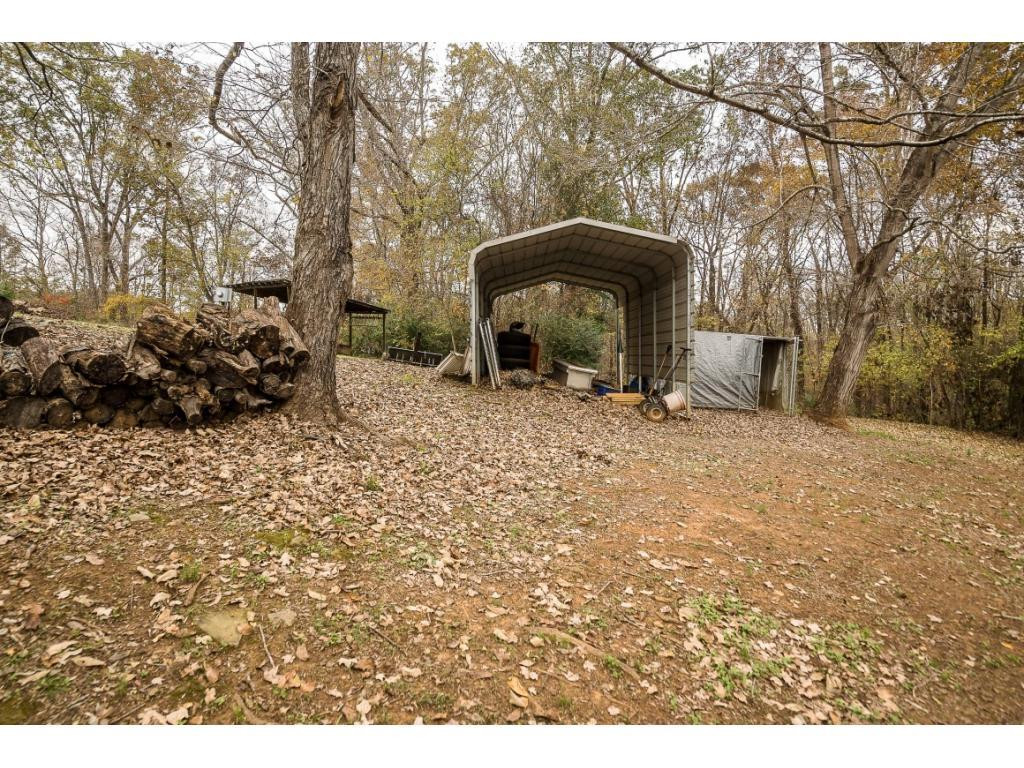
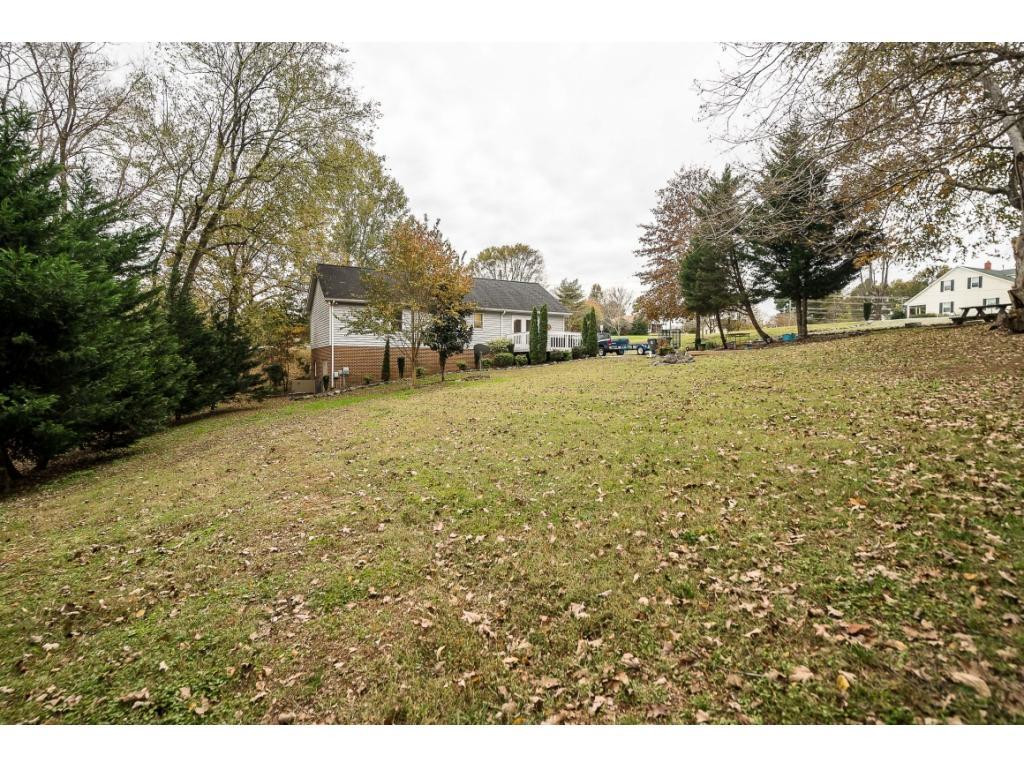
- Lot Size: 1.50 AC / 65,340 SF
Summary
- City: Graham
- County Or Parish: Alamance
- Country: US
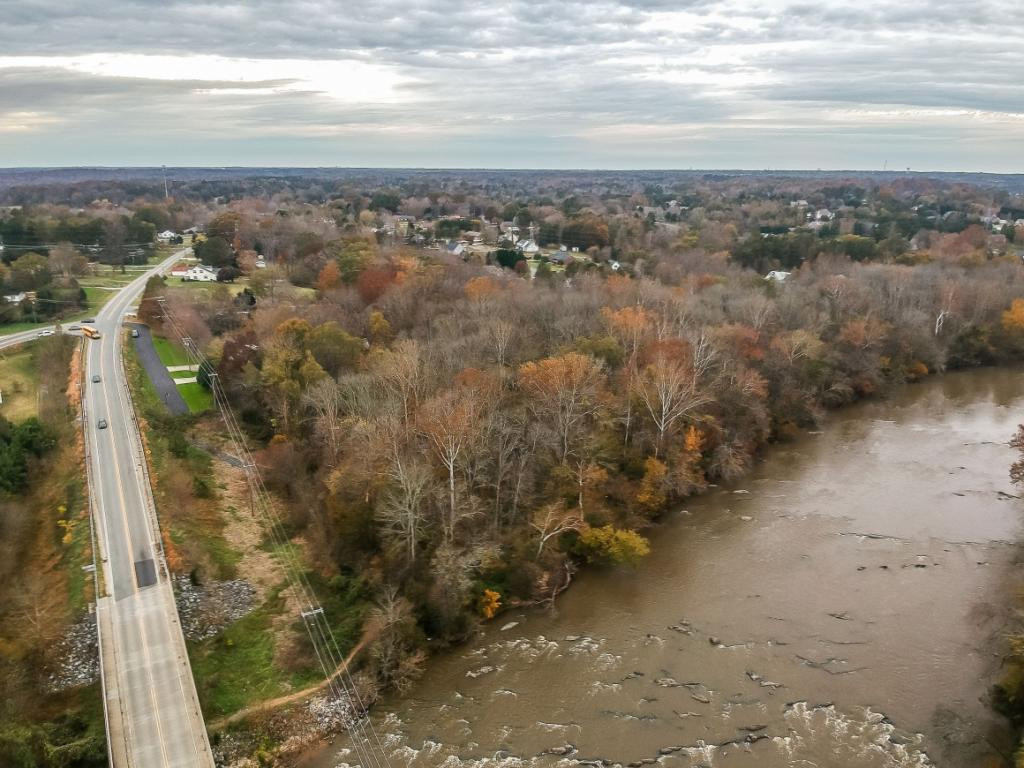
- Directions: I40/85 Take Highway 54 South Towards Chapel Hill. Turn Right On Swepsonville-Saxapahaw Road. House Is On The Right Just Past Water Crest Drive
- Postal Code: 27253
- Latitude: 0.0
- Longitude: 0.0
- State Or Province: NC
- Parcel Number: 8892082961
- Tax Annual Amount: $972.00
- Distance To Bus Numeric: 0
- Distance To Electric Numeric: 0
- Distance To Freeway Numeric: 0
- Distance To Gas Numeric: 0
- Distance To Phone Service Numeric: 0
- Distance To Placeof Worship Numeric: 0
- Distance To School Bus Numeric: 0
- Distance To Schools Numeric: 0
- Distance To Sewer Numeric: 0
- Distance To Shopping Numeric: 0
- Distance To Street Numeric: 0
- Distance To Water Numeric: 0
- Carport: No
- Garage: No
- Virtual Tour URL Branded: https://player.vimeo.com/video/299905242
- Virtual Tour URL Unbranded: https://player.vimeo.com/video/299905242
Property
- Above Grade Finished Area: 1174.0
- Below Grade Finished Area: 480.0
- Below Grade Finished Area Units: SquareFeet
- Building Area Total: 1654.0
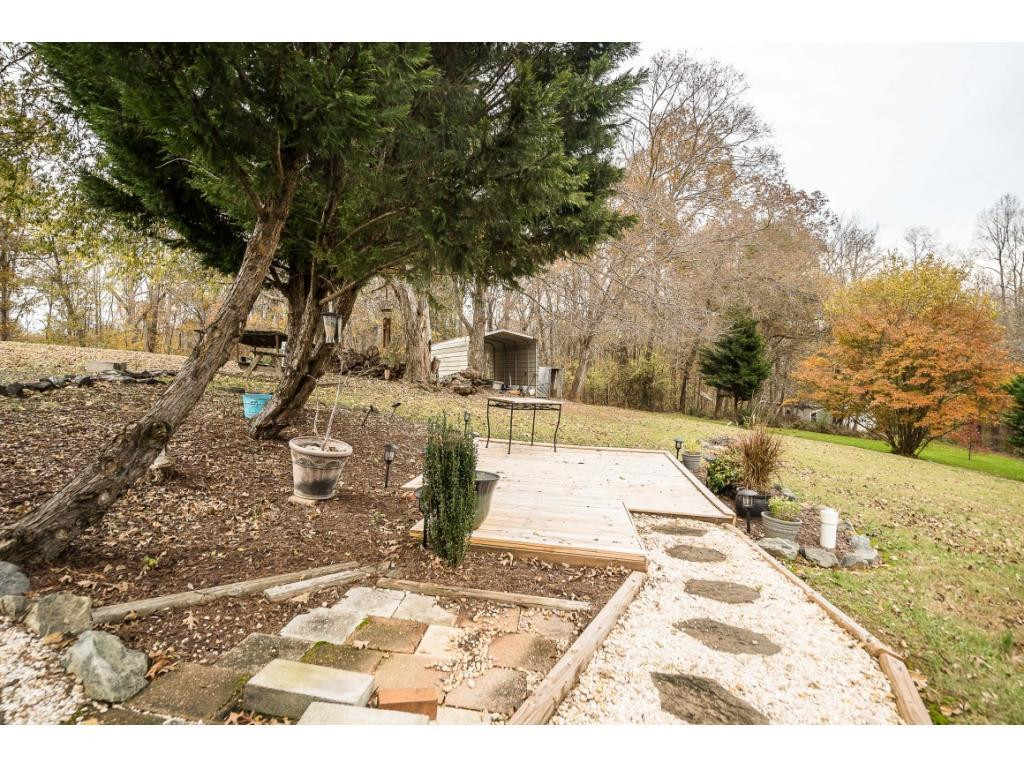
- Lot Features: IrregularLot, Landscaped
- Lot Size Acres: 1.5
- Lot Size Area: 1.5
- Lot Size Dimensions: 64904
- Lot Size Units: Acres
- Lot Size Square Feet: 64904.0
- Living Area: 480.0
- Year Built: 1992
- Human Modified: No
- Sewer: Septic Tank
- Utilities: CableAvailable
Interior and Exterior Features
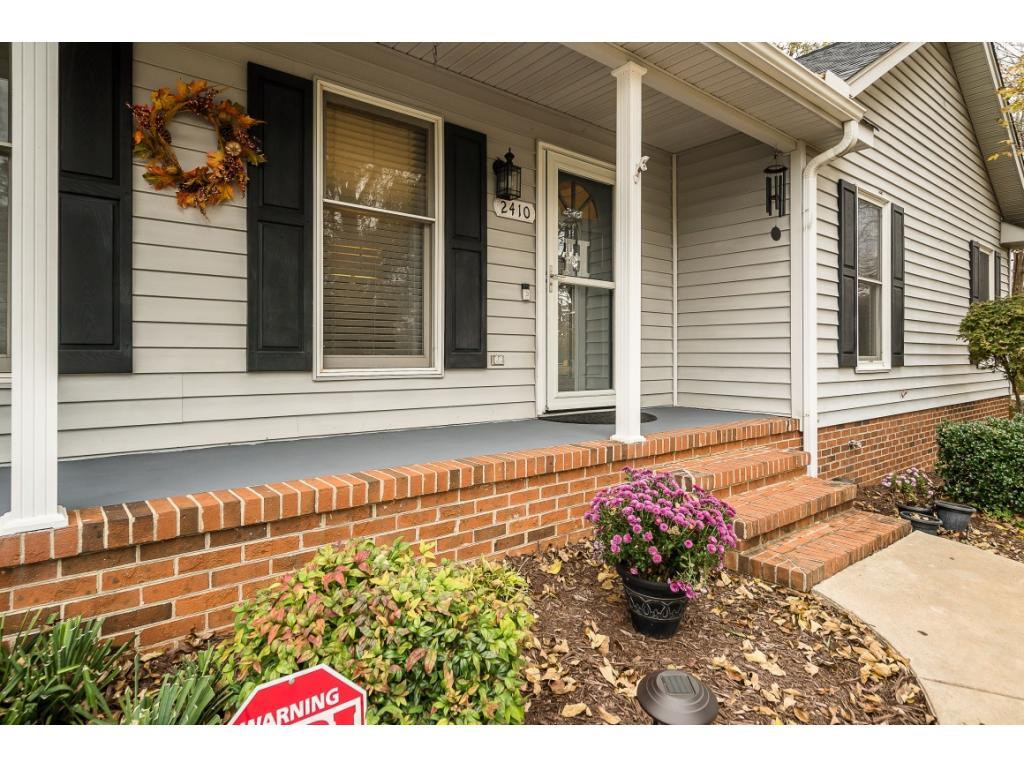
- Exterior Features: Rain Gutters
- Community Features: Sidewalks
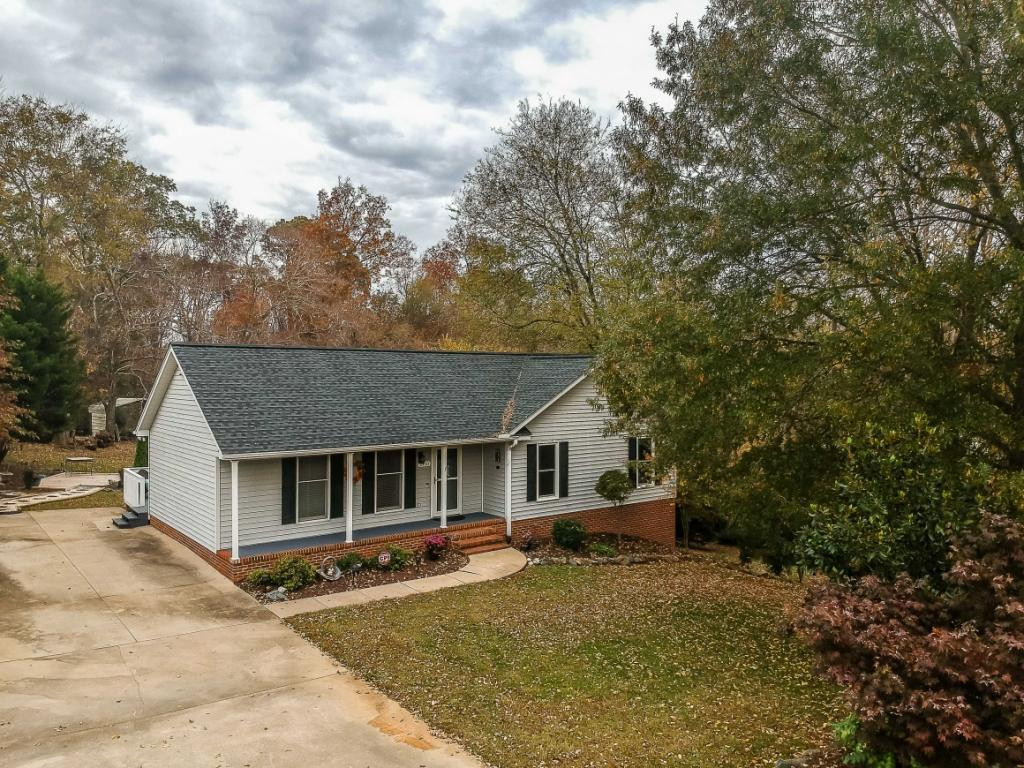
- Construction Materials: VinylSiding
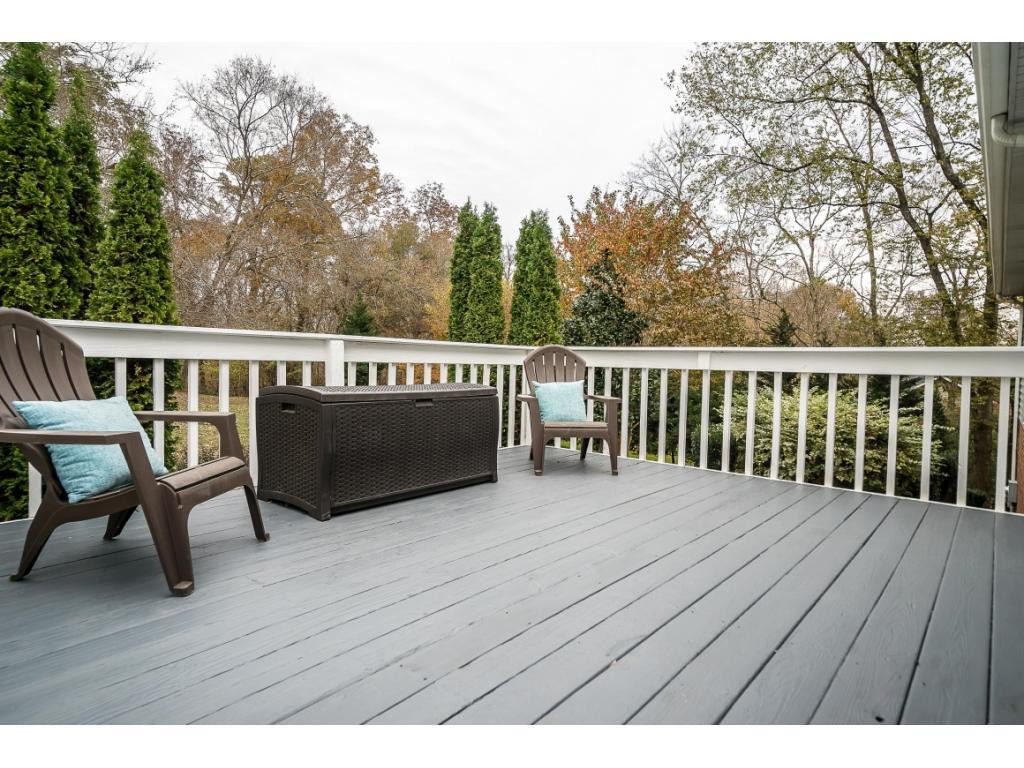
- Patio And Porch Features: Deck, Porch
- Levels: One
- Stories: 1
- Flooring: Carpet, Vinyl, Wood
- Basement: Yes
- Basement: Full, Finished, Unfinished
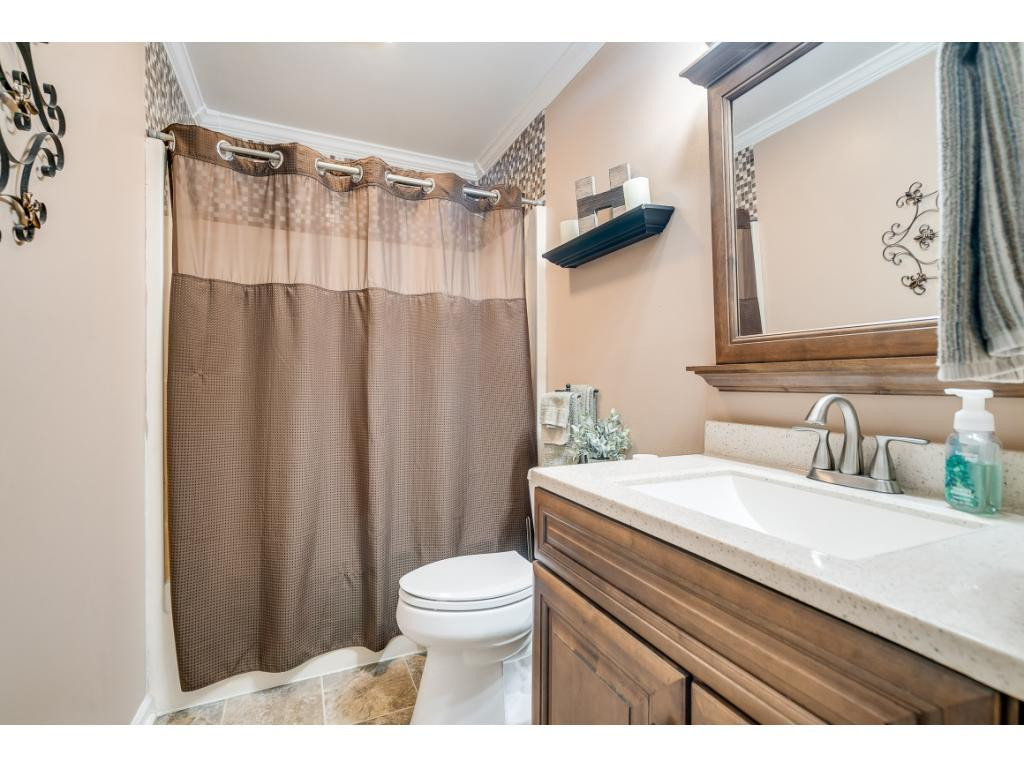
- Bathrooms Full: 2
- Bathrooms Half: 0
- Bathrooms Total: 2
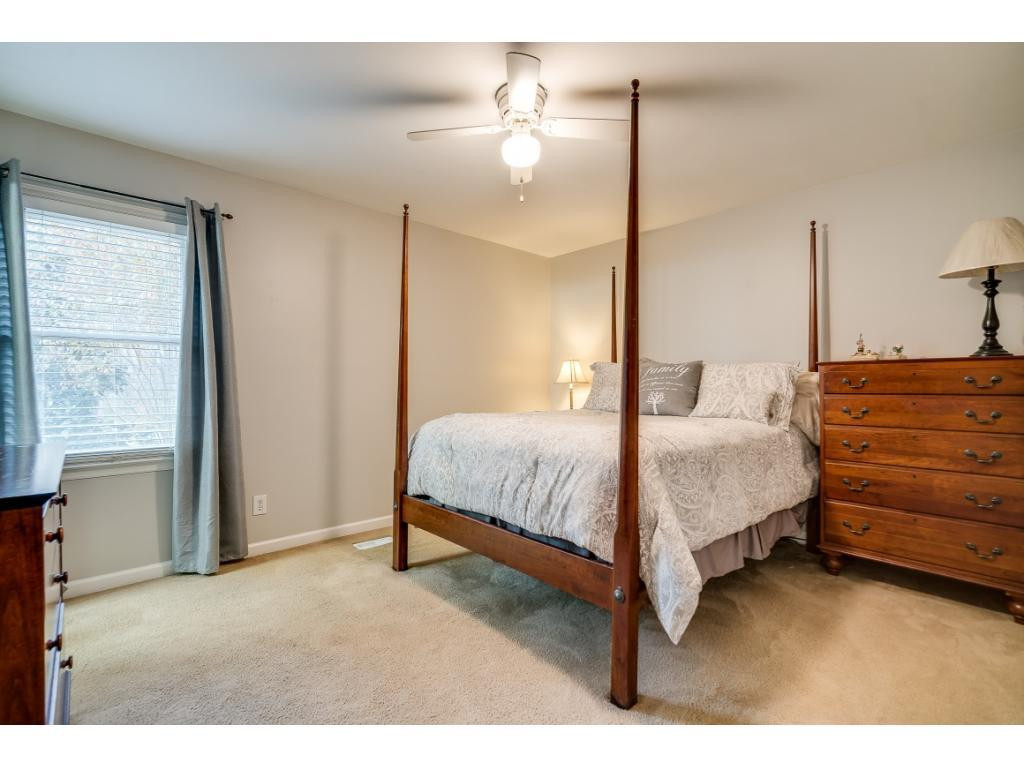
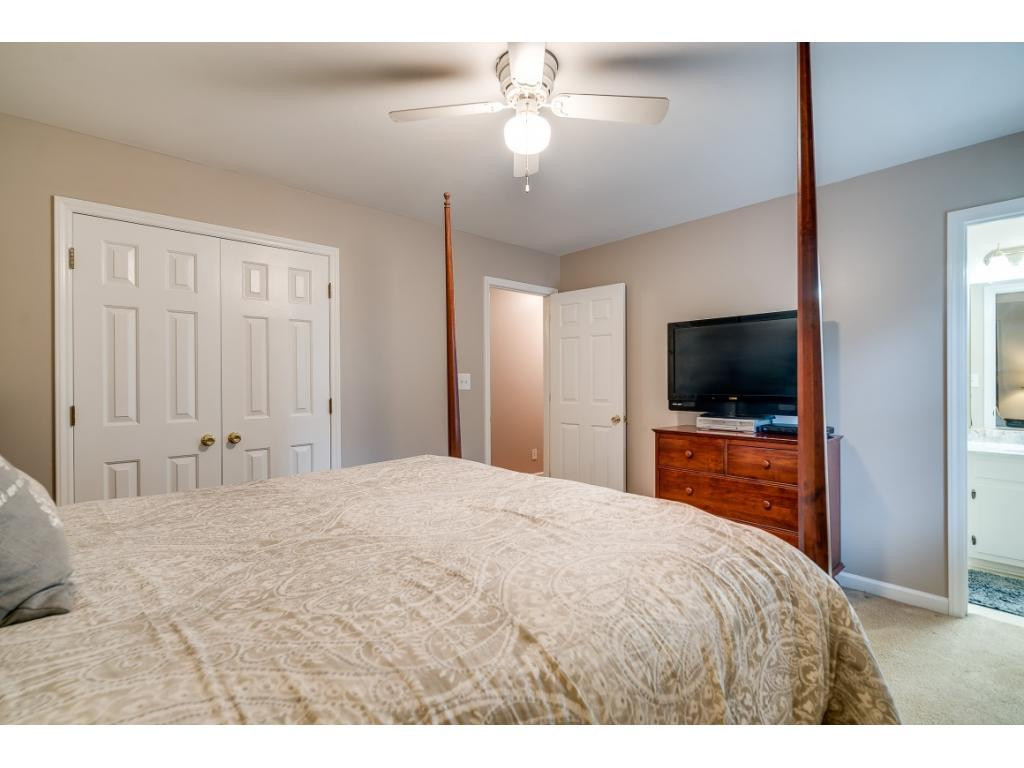
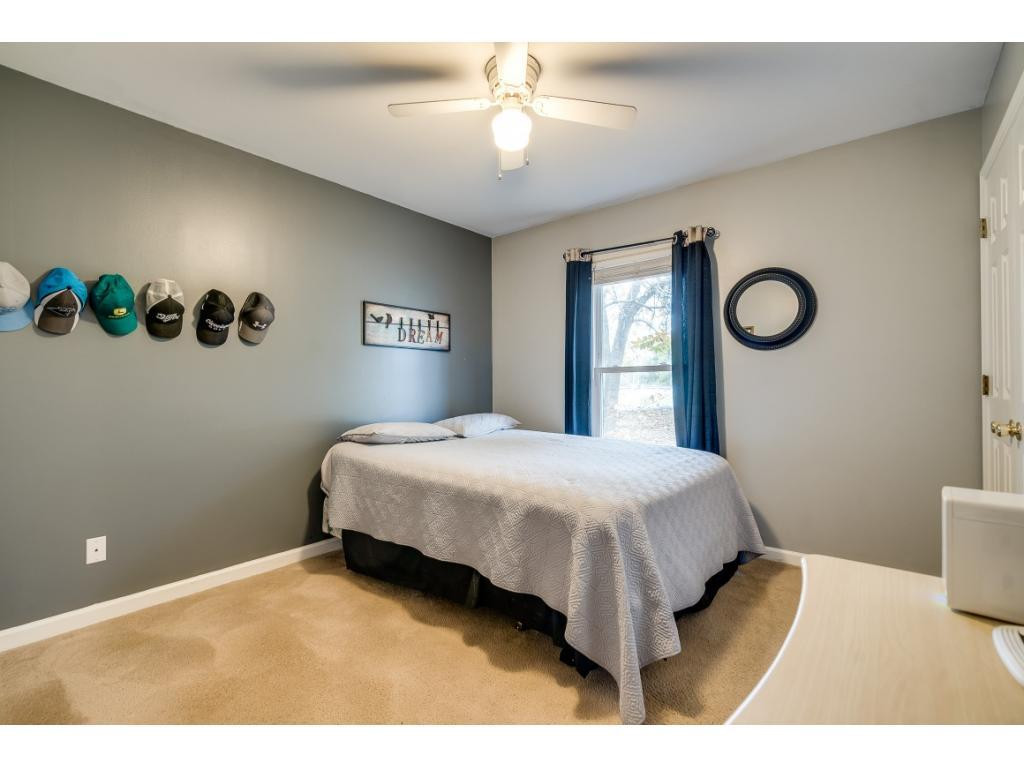
- Bedrooms Total: 3
- Rooms Total: 5
- Cooling: Yes
- Cooling: CentralAir, CeilingFans
- Heating: Yes
- Heating: Gas
- Fireplaces Total: 0
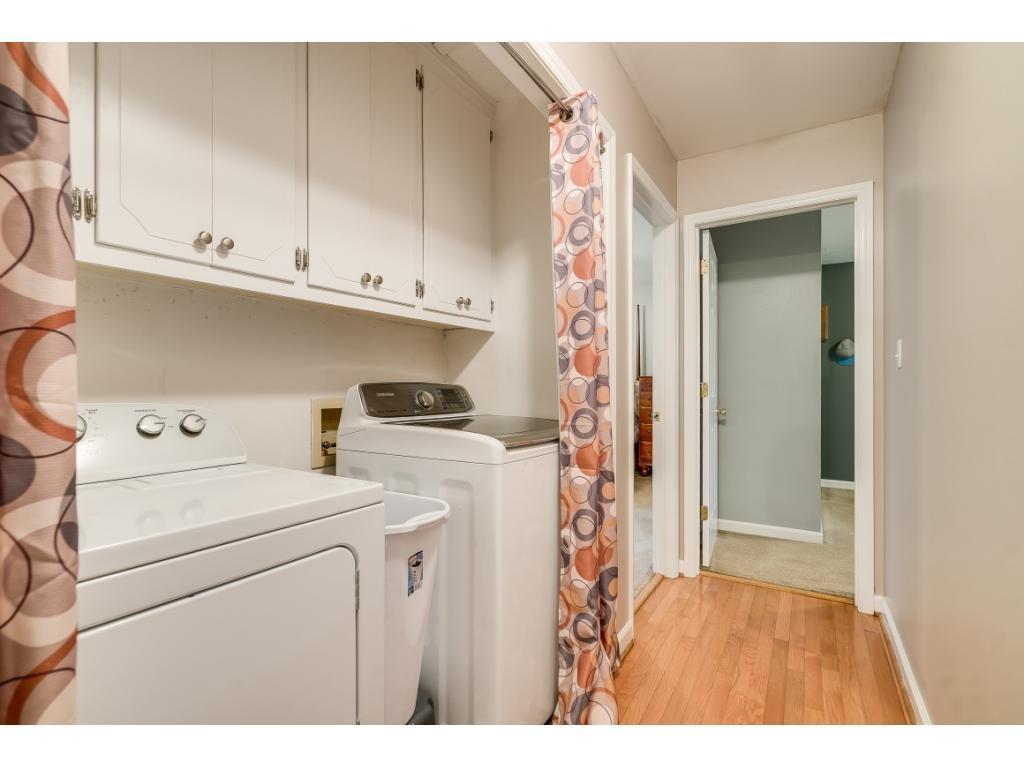
- Laundry Features: WasherHookup
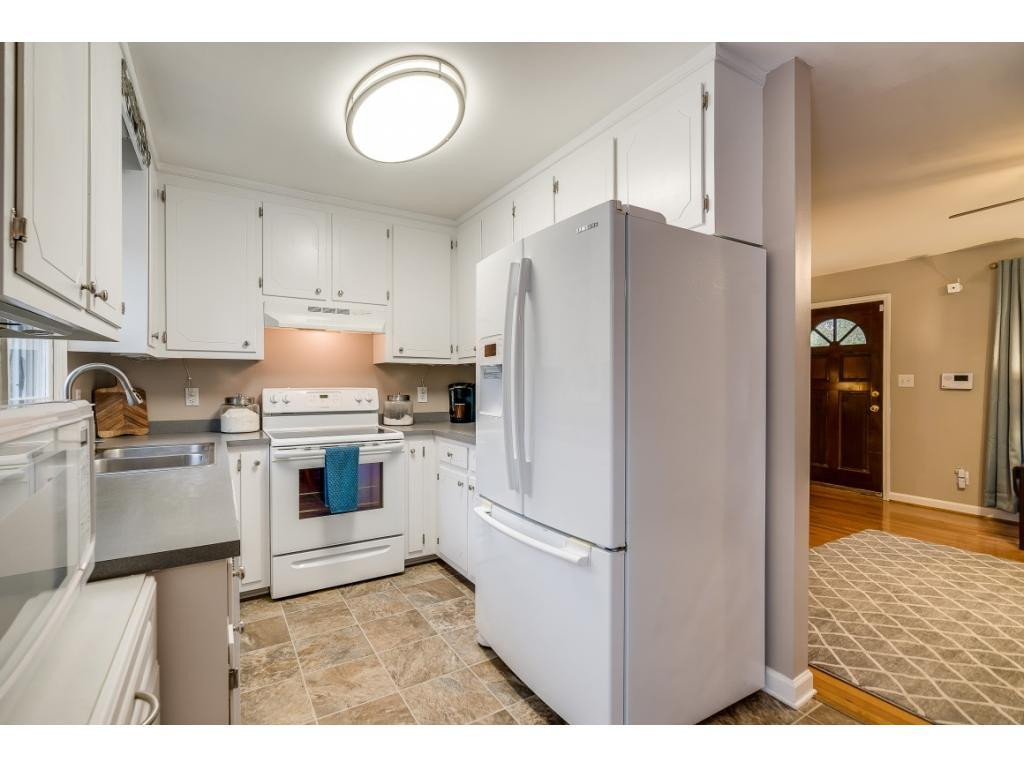
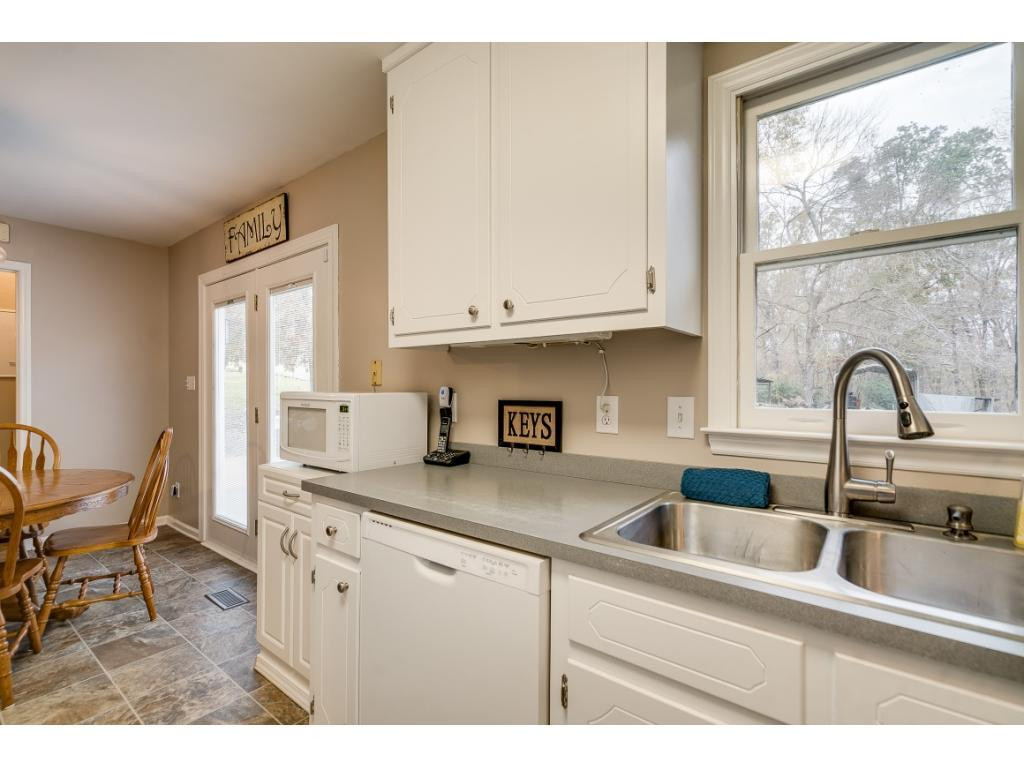
- Appliances: Dryer, Dishwasher, ElectricRange, Washer
- Fireplace: No
- Interior Features: BuiltInFeatures, Other, Pantry
- Window Features: InsulatedWindows
Room Information
- Room Level: Main
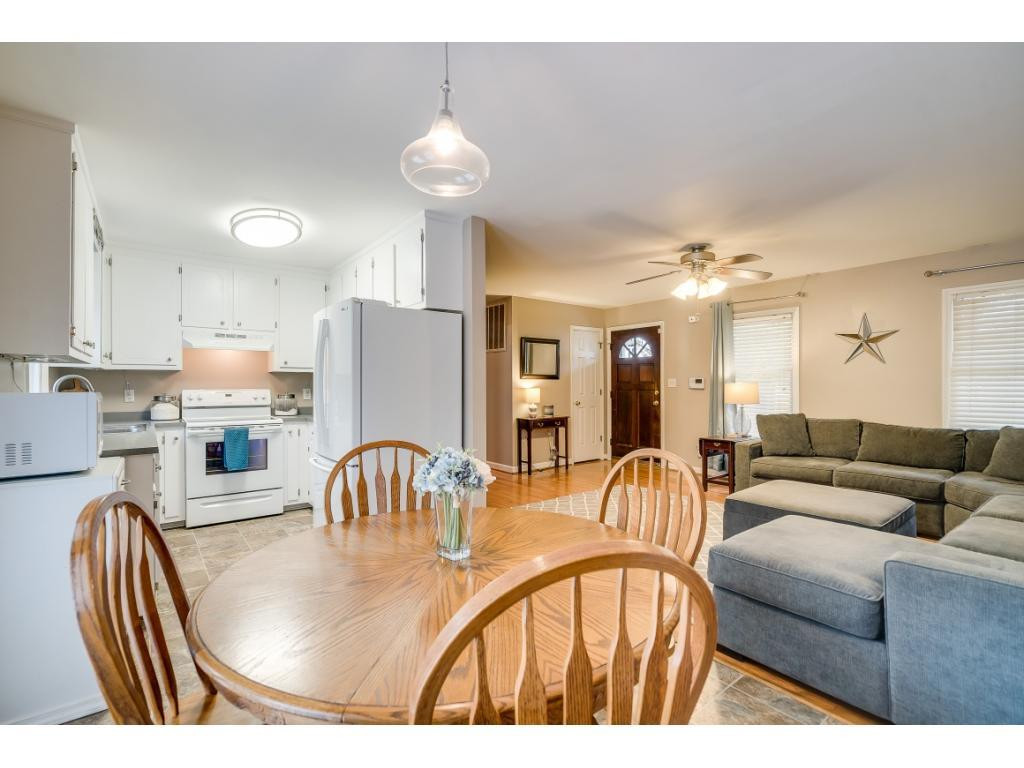
- Room Type: Living Room
- Room Level: Main
- Room Type: Kitchen
- Room Type: Breakfast Room
- Room Level: Main
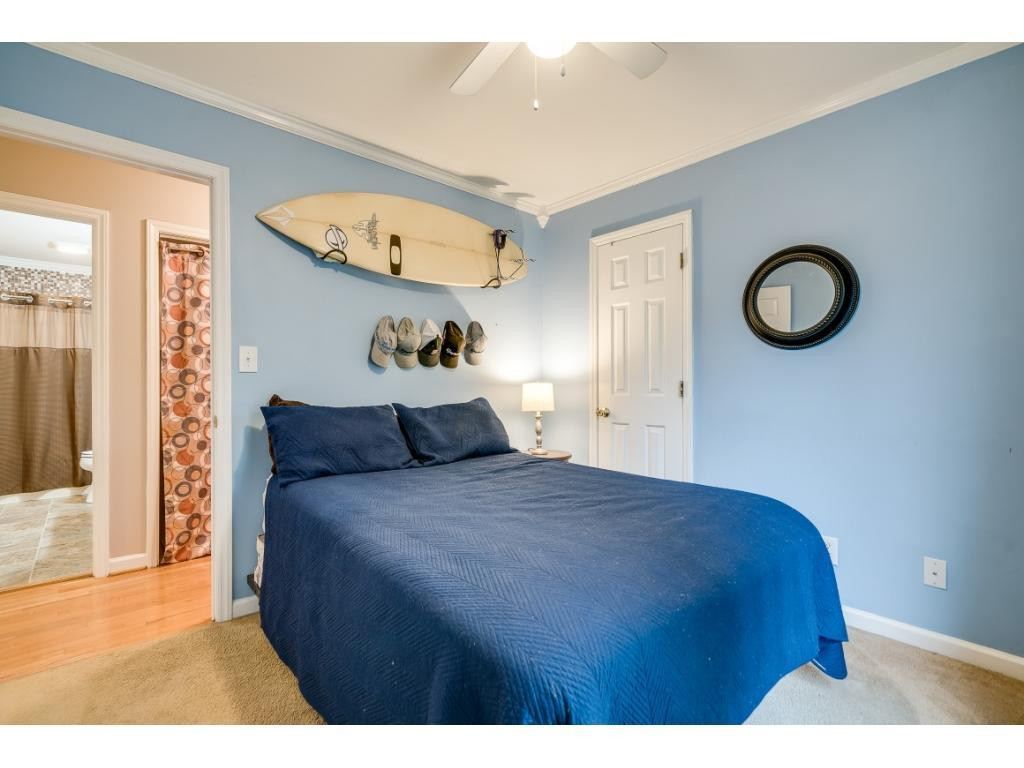
- Room Type: Primary Bedroom
- Room Level: Main
- Room Type: Bedroom 2
- Room Level: Main
- Room Type: Bedroom 3
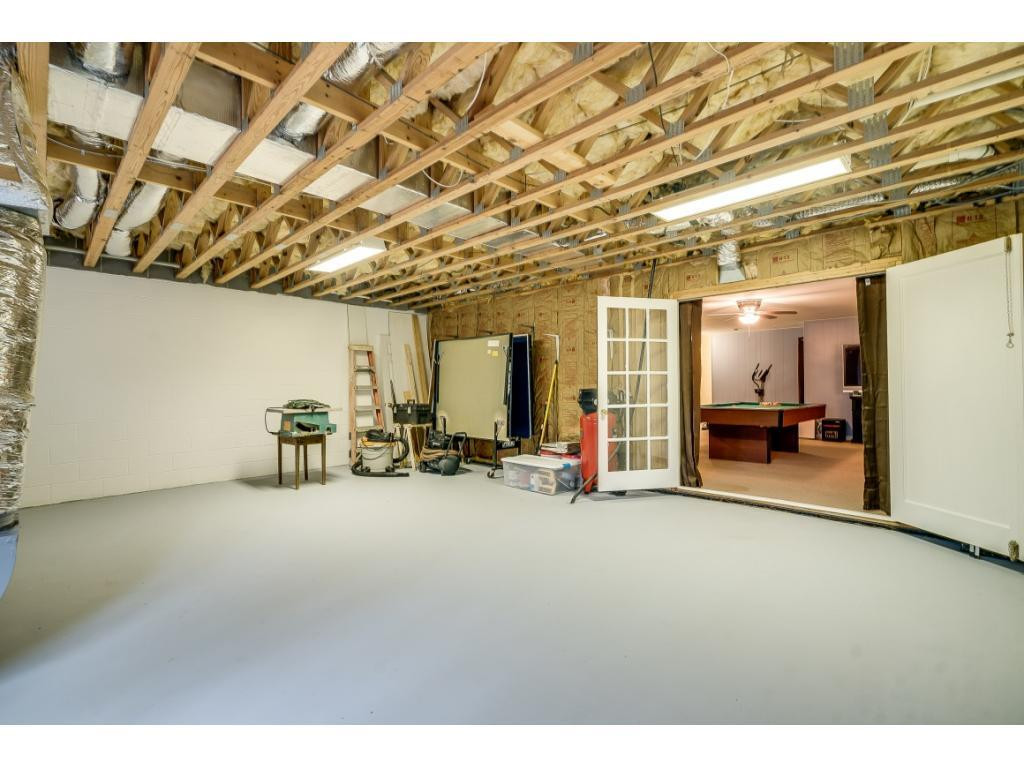
- Room Description: Game room
- Room Level: Basement
- Room Type: Other
- Room Description: workshop
- Room Level: Basement
- Room Type: Other
- Room Type: Recreation Room
- Room Type: Workshop
- Room Level: Main
- Room Type: Bathroom 2
Property History for 2410 Swepsonville Road
| Date | Event & Source | Price | Appreciation |
|---|---|---|---|
| Jan 7, 2019 | Sold Doorify MLS (fka Triangle MLS) #2223842 | $181,000 | — |
| Jan 7, 2019 | Sold TRIANGLEMLS #101647 | $181,000 | — |
| Jan 7, 2019 | Sold AMLS #101647 | $181,000 | — |
| Jan 7, 2019 | Sold TRIANGLEMLS #101647 | $181,000 | — |
| Jan 6, 2019 | Pending AMLS #101647 | — | |
| Dec 2, 2018 | Sold (Public Record) Public Record #637766404 | $181,000 | +2.2% / yr |
| Nov 18, 2018 | Pending Doorify MLS (fka Triangle MLS) #2223842 | — | |
| Nov 9, 2018 | Listed (Active) AMLS #101647 | $1,750,000 | — |
| Nov 9, 2018 | Listed (Active) TRIANGLEMLS #101647 | $1,750,000 | — |
| Nov 9, 2018 | Listed (Active) Doorify MLS (fka Triangle MLS) #2223842 | $175,000 | — |
| Nov 9, 2018 | Listed (Active) TRIANGLEMLS #101647 | $1,750,000 | — |
| May 23, 2006 | Sold (Public Record) Public Record #594795787 | $137,500 | — |
| May 23, 2006 | Sold TRIANGLEMLS #51422 | $137,500 | — |
| May 23, 2006 | Sold AMLS #51422 | $137,500 | — |
| Apr 22, 2006 | Pending TRIANGLEMLS #51422 | — | |
| Apr 21, 2006 | Pending AMLS #51422 | — | |
| Mar 8, 2006 | Listed (Active) AMLS #51422 | $142,900 | — |
| Mar 8, 2006 | Listed (Active) TRIANGLEMLS #51422 | $142,900 | — |
| Jan 4, 2002 | Expired AMLS #31598 | $138,900 | — |
| Jul 5, 2001 | Listed (Active) AMLS #31598 | $138,900 | — |
| Date | Event & Source | Price |
|---|---|---|
| 01/07/2019 | Sold Doorify MLS (fka Triangle MLS) #2223842 | $181,000 |
| 01/07/2019 | Sold TRIANGLEMLS #101647 | $181,000 |
| 01/07/2019 | Sold AMLS #101647 | $181,000 |
| 01/07/2019 | Sold TRIANGLEMLS #101647 | $181,000 |
| 01/06/2019 | Pending AMLS #101647 | — |
| 12/02/2018 | Sold (Public Record) Public Record #637766404 | $181,000 +2.2% / yr |
| 11/18/2018 | Pending Doorify MLS (fka Triangle MLS) #2223842 | — |
| 11/09/2018 | Listed (Active) AMLS #101647 | $1,750,000 |
| 11/09/2018 | Listed (Active) TRIANGLEMLS #101647 | $1,750,000 |
| 11/09/2018 | Listed (Active) Doorify MLS (fka Triangle MLS) #2223842 | $175,000 |
| 11/09/2018 | Listed (Active) TRIANGLEMLS #101647 | $1,750,000 |
| 05/23/2006 | Sold (Public Record) Public Record #594795787 | $137,500 |
| 05/23/2006 | Sold TRIANGLEMLS #51422 | $137,500 |
| 05/23/2006 | Sold AMLS #51422 | $137,500 |
| 04/22/2006 | Pending TRIANGLEMLS #51422 | — |
| 04/21/2006 | Pending AMLS #51422 | — |
| 03/08/2006 | Listed (Active) AMLS #51422 | $142,900 |
| 03/08/2006 | Listed (Active) TRIANGLEMLS #51422 | $142,900 |
| 01/04/2002 | Expired AMLS #31598 | $138,900 |
| 07/05/2001 | Listed (Active) AMLS #31598 | $138,900 |
For completeness, we often displays two records for one sale: the MLS record and the public record.
Public records
2410 Swepsonville Road
Beds
3Baths
2Total Finished SqFt
1,174 SqFtAbove Grade Finished SqFt
1,174 SqFtStories
1Lot Size
64,904 SqFtSchools near 2410 Swepsonville Road
Rating | School | Type | Grades | Distance |
|---|---|---|---|---|
| Public - | PK to 5 | |||
| Public - | 6 to 8 | |||
| Public - | 9 to 12 | |||
| Public - | 6 to 12 |
Rating | School | Distance |
|---|---|---|
Alexander Wilson Elementary PublicPK to 5 | ||
Southern Middle Public6 to 8 | ||
Southern High Public9 to 12 | ||
Alamance Virtual School Public6 to 12 |
School ratings and boundaries are provided by GreatSchools.org and Pitney Bowes. This information should only be used as a reference. Proximity or boundaries shown here are not a guarantee of enrollment. Please reach out to schools directly to verify all information and enrollment eligibility.
Similar Homes
Explore Nearby Homes
- Bingham Township - Orange County Homes for Sale
- East Burlington Homes for Sale
- Hadley Township - Chatham County Homes for Sale
- North Main Street Historic District Homes for Sale
- South Burlington Homes for Sale
- Baldwin Township - Chatham County Homes for Sale
- Old Fields Homes for Sale
- Rileys Meadow Homes for Sale
- East Davis Street Historic District Homes for Sale
- West Burlington Homes for Sale
- Beverly Hills Historic District Homes for Sale
- Central Burlington Homes for Sale
- Morgantown Homes for Sale
- North Burlington Homes for Sale
- Albright Township - Chatham County Homes for Sale
- Graham Homes for Sale
- Burlington Homes for Sale
- Swepsonville Homes for Sale
- Saxapahaw Homes for Sale
- Haw River Homes for Sale
- Snow Camp Homes for Sale
- Mebane Homes for Sale
- Elon Homes for Sale
- Gibsonville Homes for Sale
- Whitsett Homes for Sale
- Cedar Grove Homes for Sale
- Pittsboro Homes for Sale
- Carrboro Homes for Sale
- Julian Homes for Sale
- Liberty Homes for Sale
- 27516 Homes for Sale
- 27215 Homes for Sale
- 27217 Homes for Sale
- 27258 Homes for Sale
- 27302 Homes for Sale
- 27312 Homes for Sale
- 27340 Homes for Sale
- 27349 Homes for Sale
- 27359 Homes for Sale
- 27344 Homes for Sale
- 27243 Homes for Sale
- 27298 Homes for Sale
- 27278 Homes for Sale
- 27244 Homes for Sale
- 27249 Homes for Sale
No guarantee, warranty or representation of any kind is made regarding the completeness or accuracy of any information, descriptions or measurements (including square footage measurements and property condition), such should be independently verified through appropriate means, including, but not limited to, in person inspection and public records, and Compass International Holdings, its subsidiaries, affiliates and independently owned and operated franchisees, and their affiliated agents and associated third parties expressly disclaim any liability in connection therewith. Photos may be virtually staged or digitally enhanced and may not reflect actual property conditions. Offers of compensation are subject to change at the seller's discretion. No financial or legal advice provided. Equal Housing Opportunity.
Listing Courtesy of Keller Williams Central
Listings marked with a Doorify MLS icon are provided courtesy of the Doorify MLS, of North Carolina, Internet Data Exchange Database. Brokers make an effort to deliver accurate information, but buyers should independently verify any information on which they will rely in a transaction. The listing broker shall not be responsible for any typographical errors, misinformation, or misprints, and they shall be held totally harmless from any damages arising from reliance upon this data. This data is provided exclusively for consumers' personal, non-commercial use. Copyright 2024 Doorify MLS of North Carolina. All rights reserved.