2415 Chester Springs Road















Description
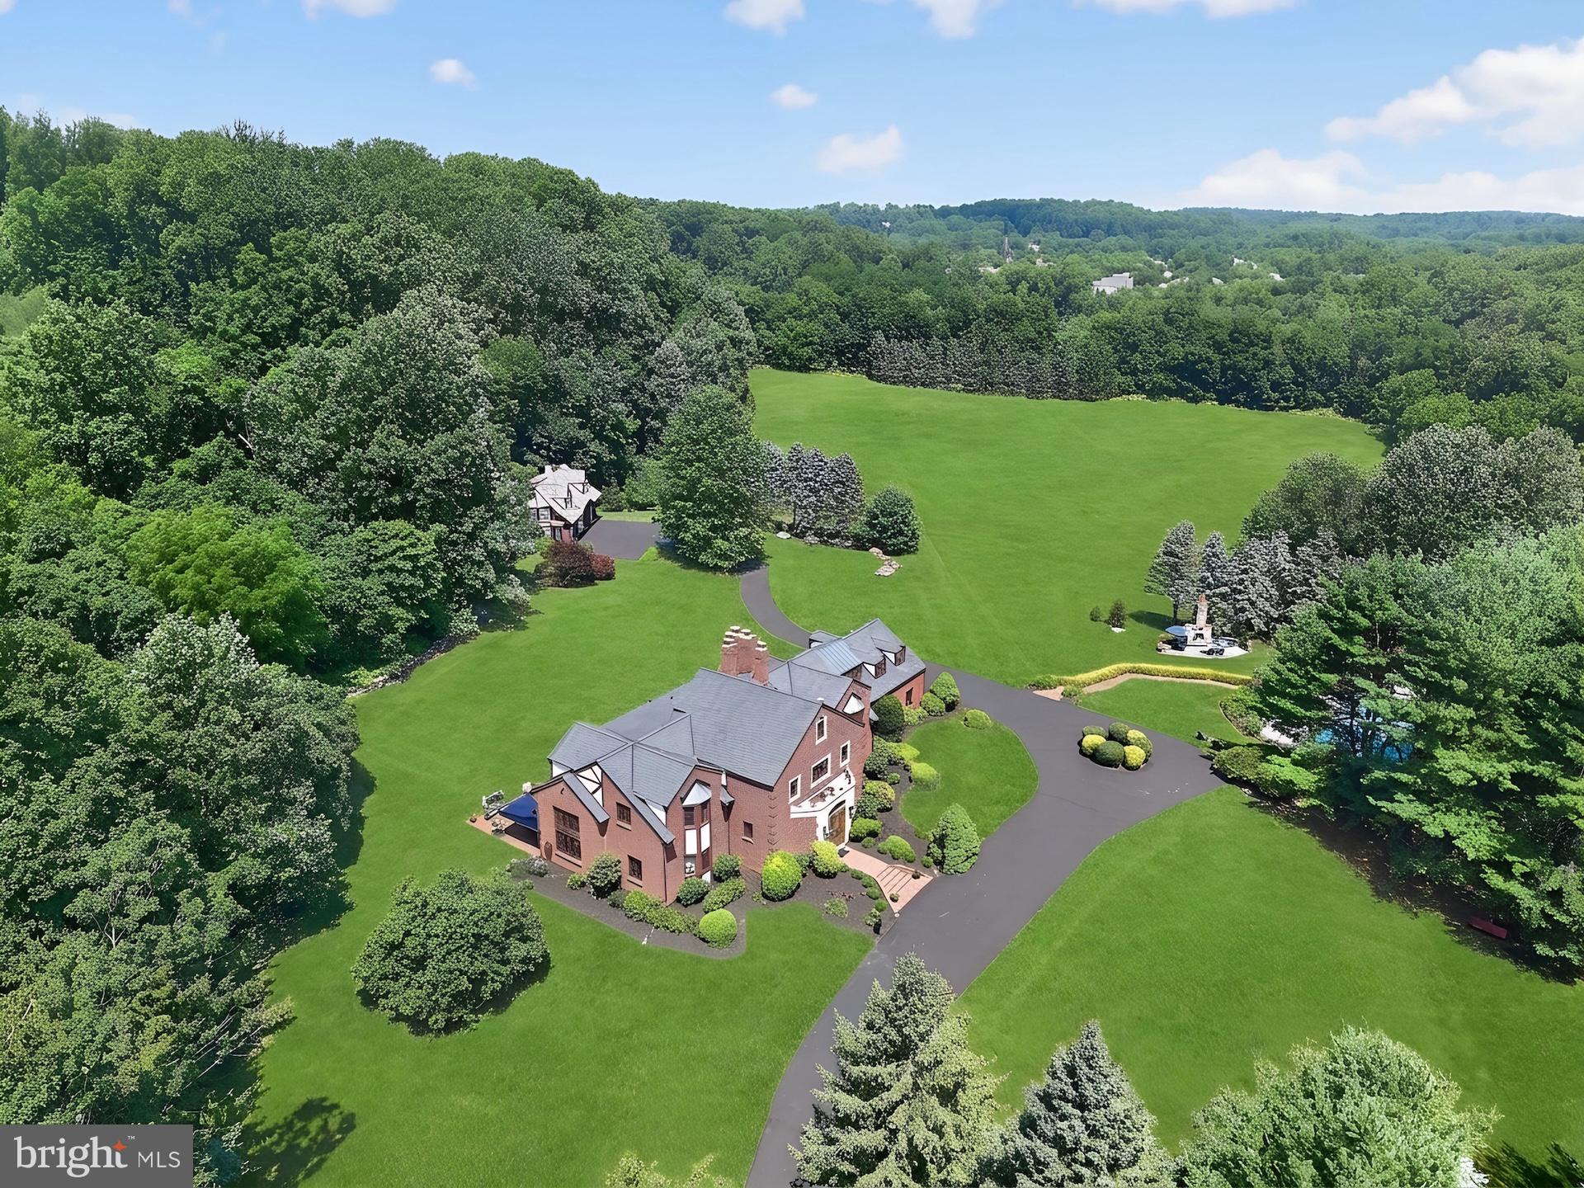
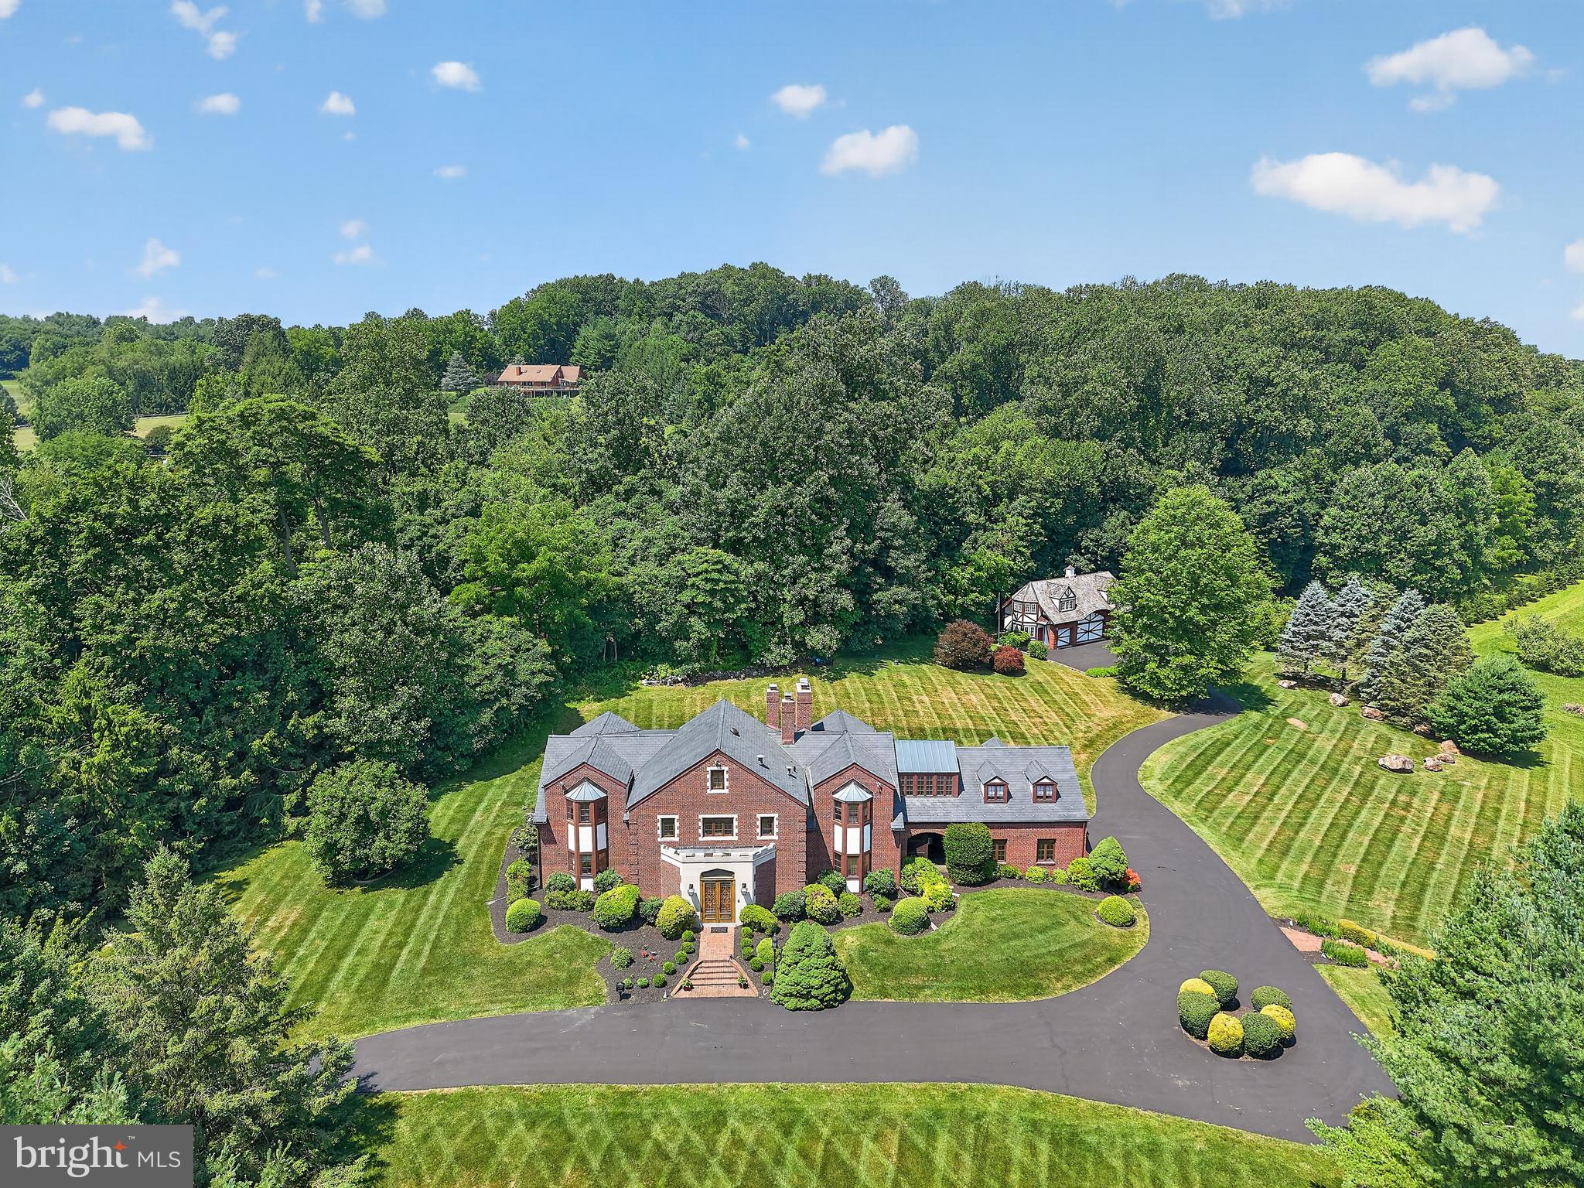
Arrival at formal gated entry framed by magnificent shrub beds and seasonal flowers and with first sighting of main house...Proudly introducing Shireford, a truly extraordinary estate nestled in a coveted Chester Springs setting, where privacy, scenic beauty, and timeless Chester County character converge. Encompassing over 21 breathtaking acres across four separately deeded parcels, this remarkable property offers a rare opportunity to own a legacy estate of exceptional scale, quality, and versatility.
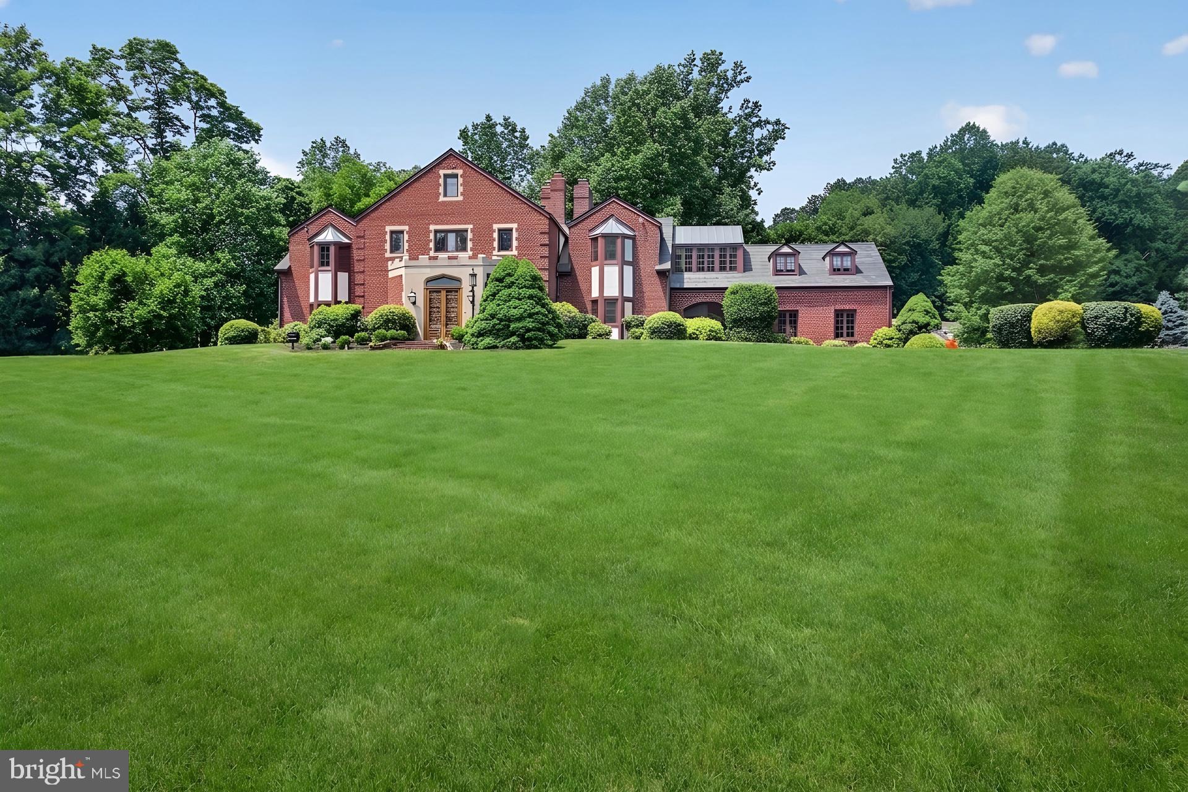
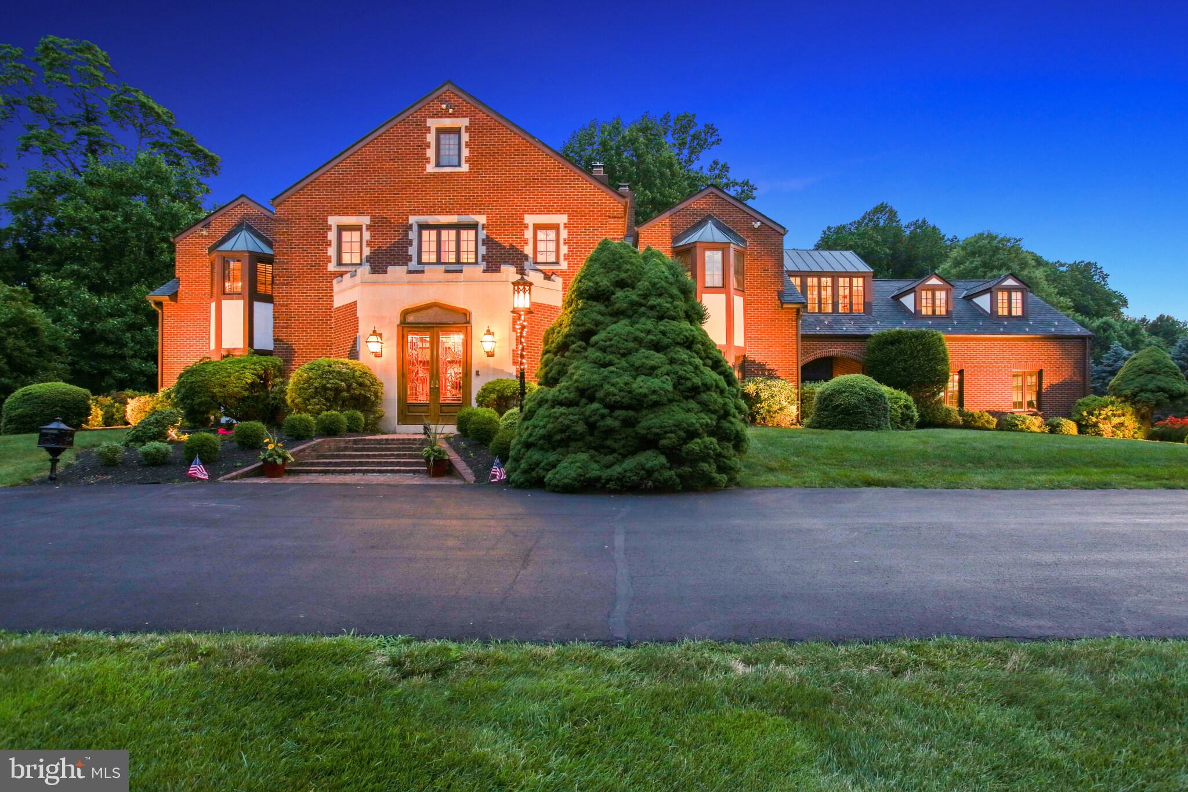
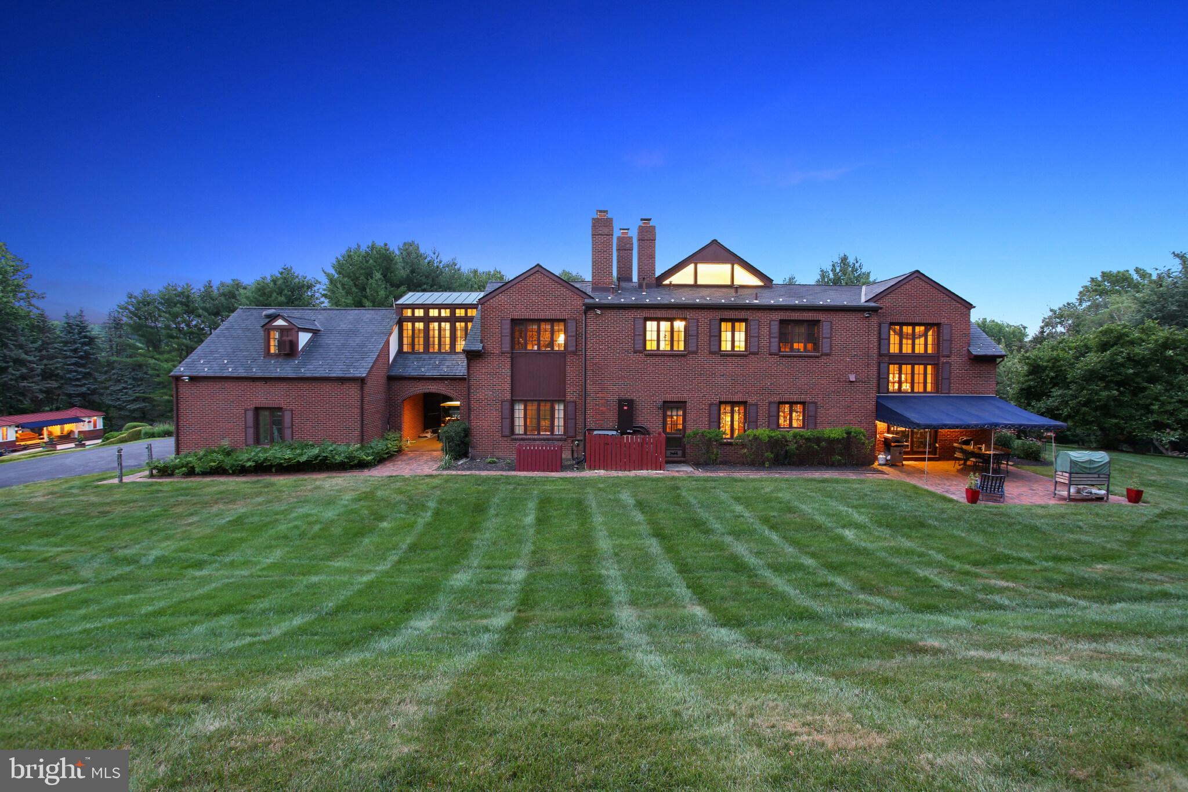
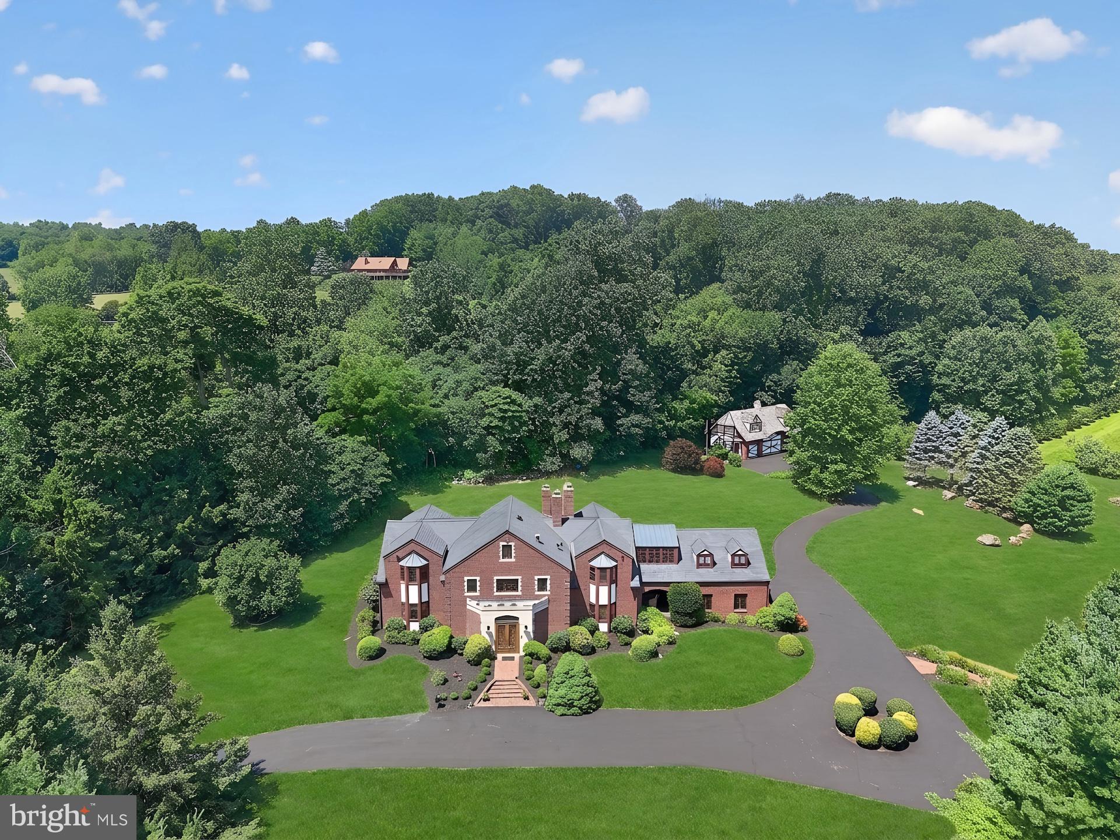
Arrival at formal gated entry framed by magnificent shrub beds and seasonal flowers and with first sighting of main house at a prominent elevation constructed of enduring solid brick masonry, the nearly 6,000-square-foot residence showcases enduring craftsmanship, architectural distinction, and a level of quality seldom found in today’s newer homes. A grand two-story foyer adorned with lustrous marble flooring and a spectacular Schonbek crystal chandelier sets the tone for the elegance that unfolds throughout.
Designed for both grand-scale entertaining and comfortable everyday living, the home features a dramatic sunlit two-story great room highlighted by custom oak millwork and a large wood-burning fireplace. The impressive two-story dining room, illuminated by a stunning Fine Art chandelier and opening to a private patio, creates an unforgettable setting for hosting family and friends.
At the heart of the home, the inviting island kitchen is appointed with custom wood cabinetry and a charming wood burning fireside gathering area, seamlessly flowing into the cozy family room anchored by a handsome stone fireplace. A private first-floor ensuite provides flexible accommodations for guests or multigenerational living, while the oversized executive office/library with custom oak built-ins offers an inspiring work-from-home environment.
The luxurious primary suite serves as a private retreat, featuring a beautifully appointed bath and expansive dressing area. Three additional generously sized bedrooms and a bright natural lighted office complete the upper level, including an oversized guest suite with a private bath. A convenient second-floor laundry room adds to the home’s thoughtful design.
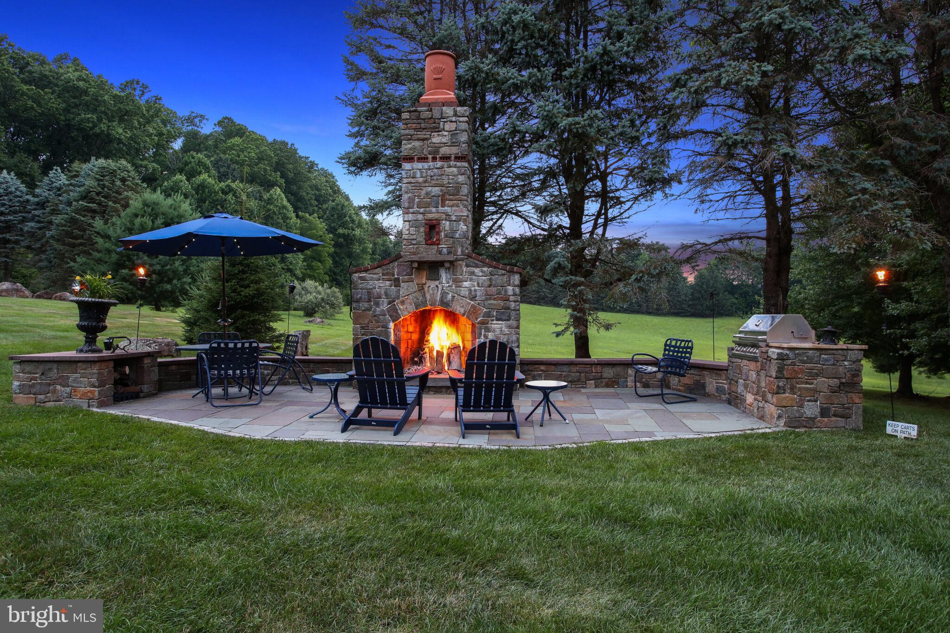
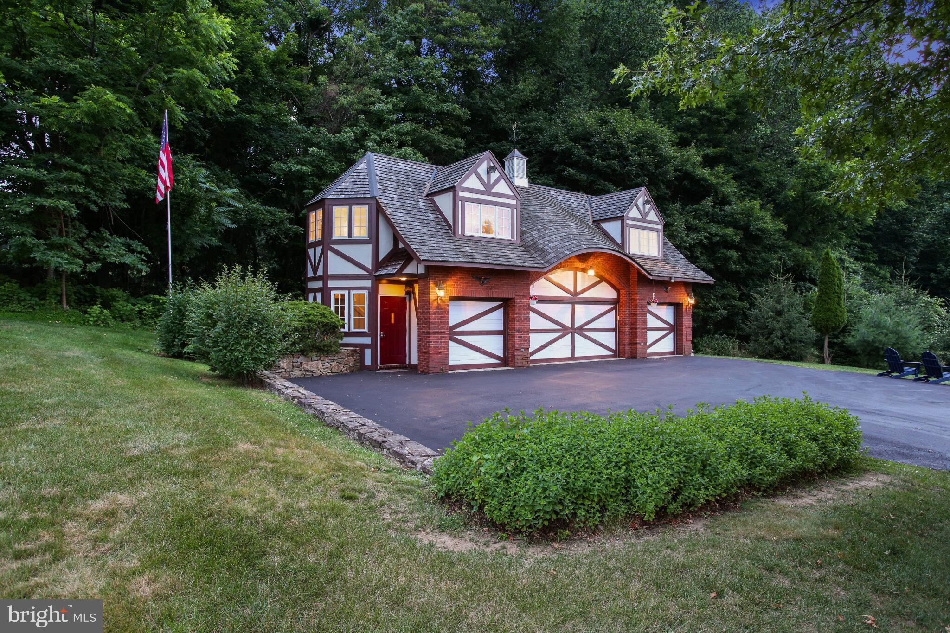
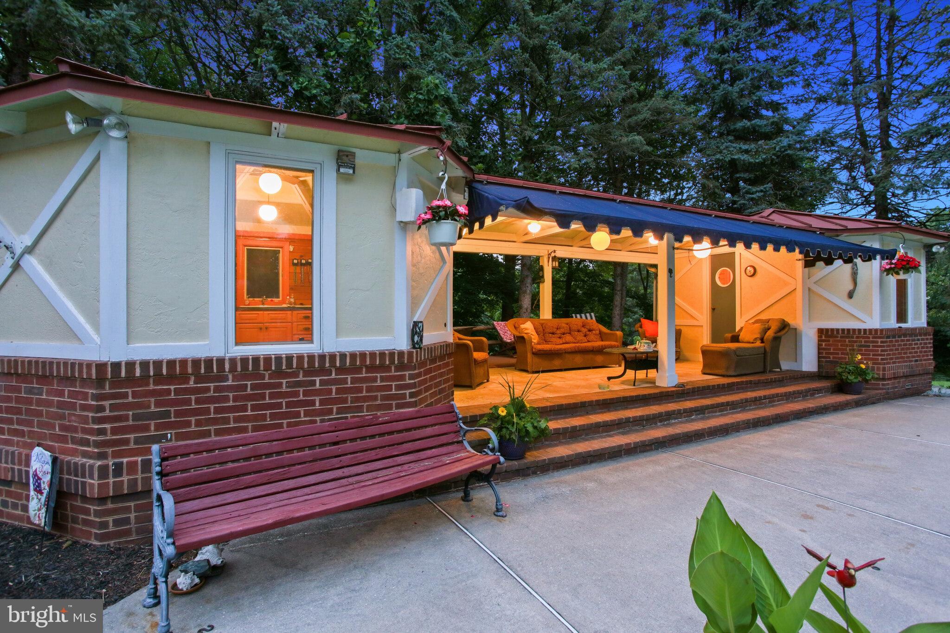
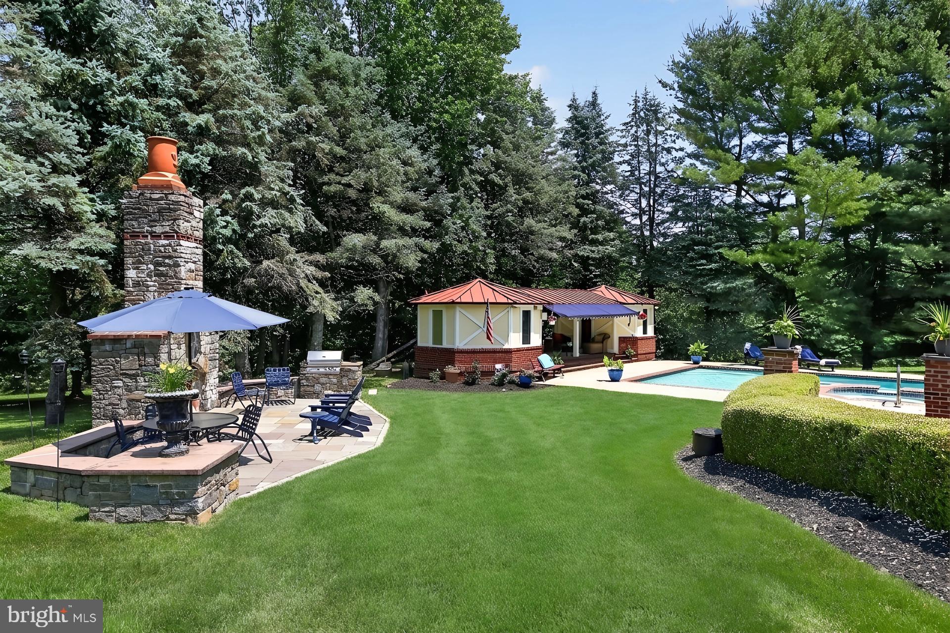
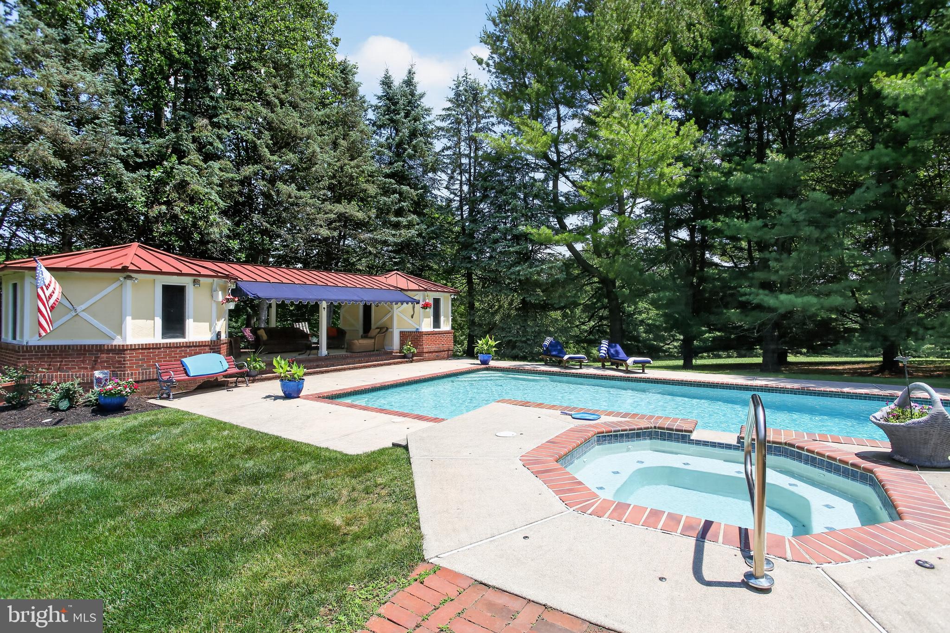
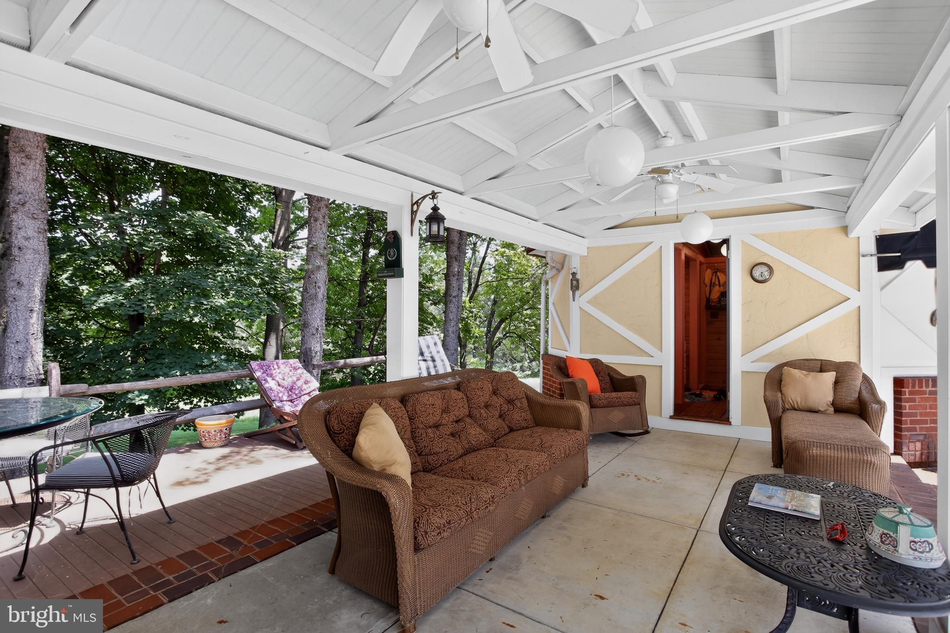
Beyond the residence, the estate’s outdoor amenities are equally impressive. Enjoy summer days by the resort-style inground pool with raised jacuzzi and one-meter competitive diving board, complemented by a fully equipped pool house with kitchen, expansive covered entertaining area, bathroom facilities, changing rooms and a stunning large separate eating area with an oversized stone Rumford wood burning fireplace, plus a built-in cooktop complete the pool setting complex. An attached two car garage and a detached four-car garage with carriage house provides endless possibilities for guests, hobbies, collections, or future customization.
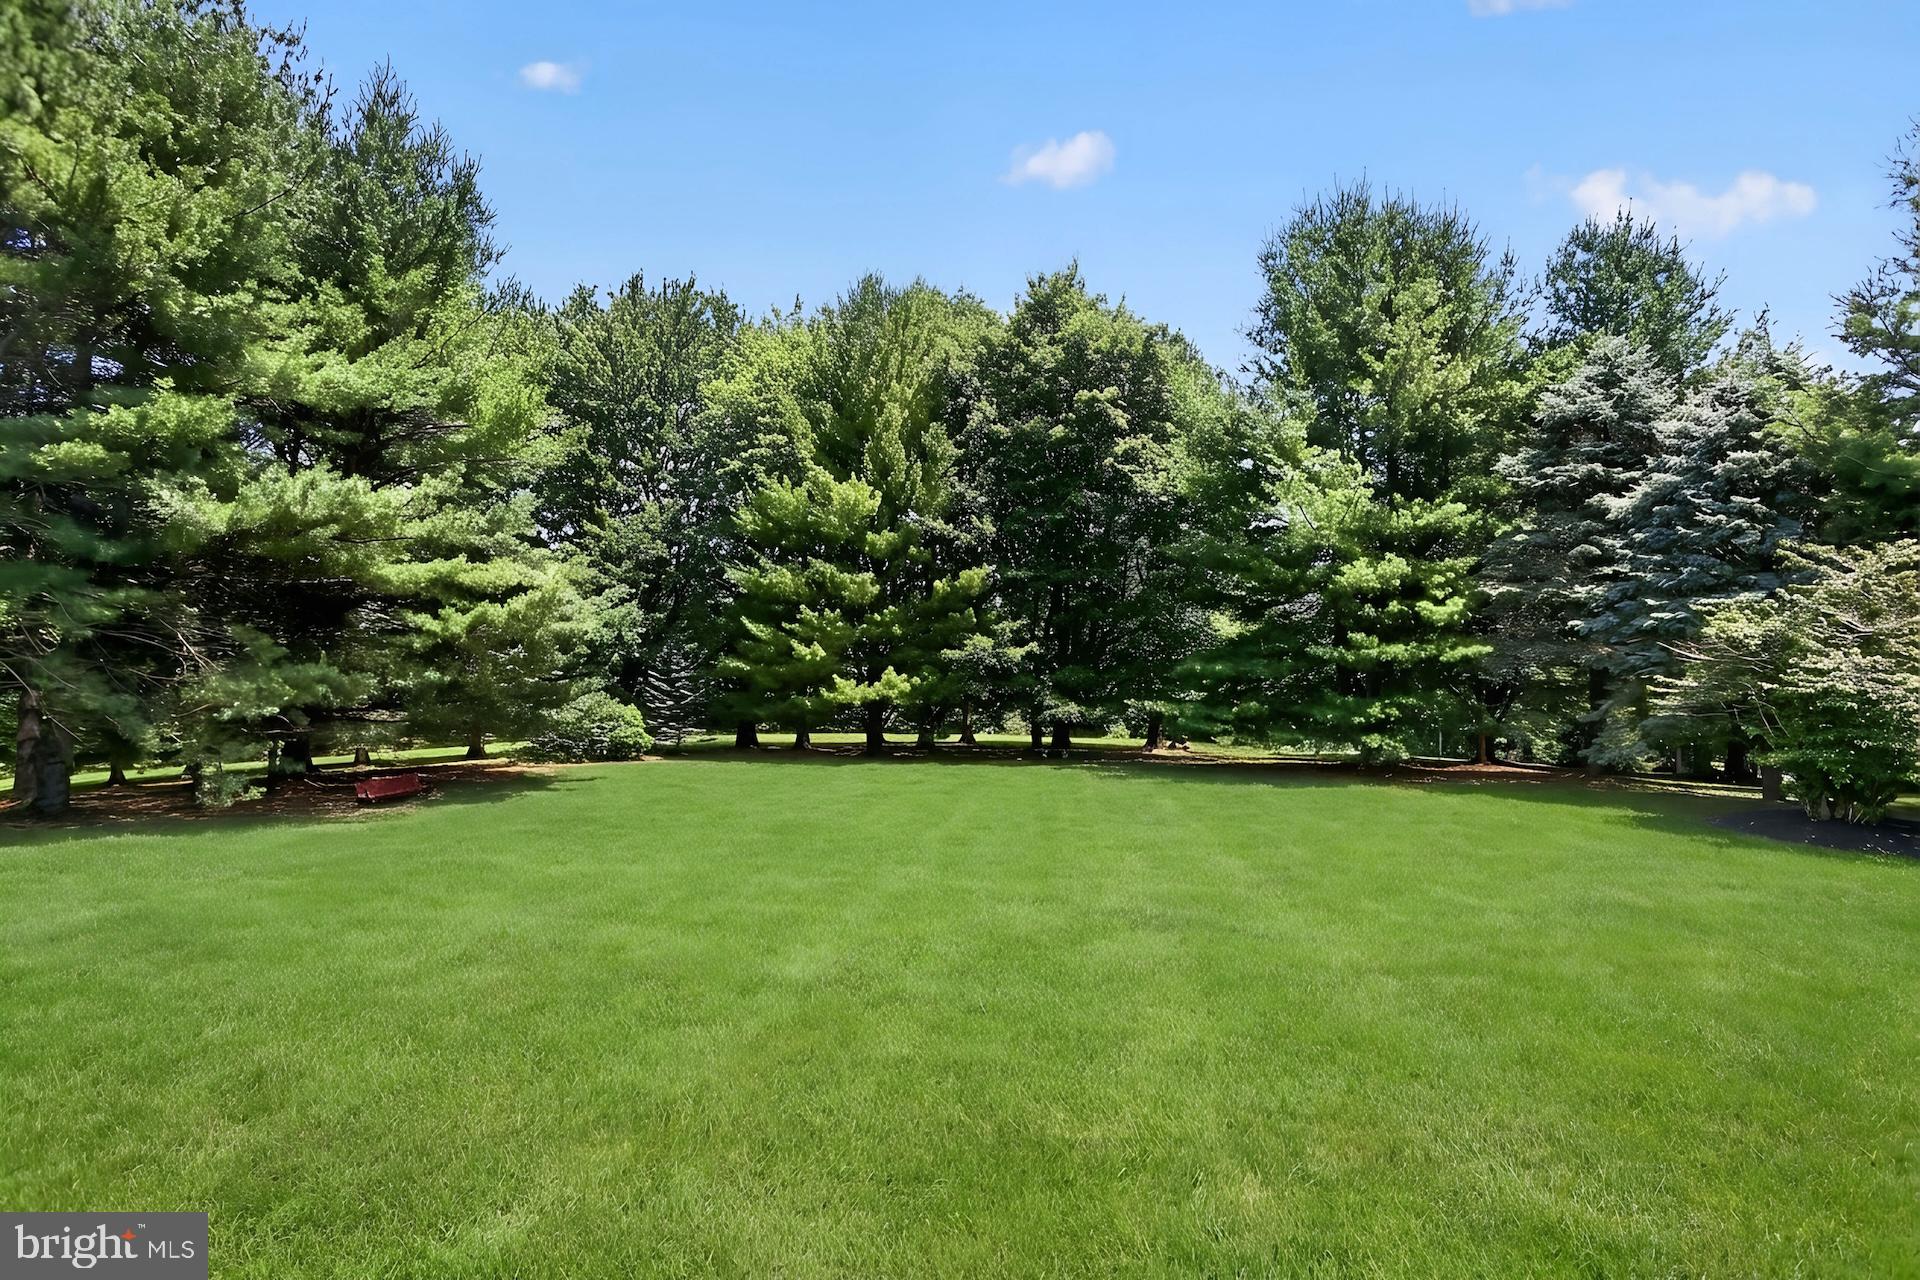
With its unparalleled acreage and landscape maturity and boasting an approximate 240 large evergreens (majority in excess of 50 feet), separately deeded parcels, exceptional amenities, and premier Chester Springs location, Shireford represents a once-in-a-generation opportunity to own one of Chester County’s most distinguished estates. A property of this caliber is truly beyond compare.
Listing Agent

Location
Virtual Tour
Payment Calculator
$25,517 per month
30 year fixed, 6.71% Interest
$24,287
$1,230
$0
Know your buying power with a preapproval and custom rate in minutes
 1
1Property Information for 2415 Chester Springs Road
- Taxes: $14,761 / year
- MLS Type: Residential / Fee Simple
- County: Chester County
- Tax ID Number: 25-07 -0091.1600
- Ownership: Fee Simple
- Condo Coop Association: No
- HOA: No
- Structure Type: Detached
- Style: Traditional
- Levels/Stories: 2
- Waterfront: No
- Views: Scenic Vista, Creek/Stream, Garden/Lawn, Trees/Woods
- Garage: Yes
- Subdivision: NONE AVAILABLE
- Subdivision: NONE AVAILABLE (CHESTER PA)
- Municipality: WEST VINCENT TWP
- Total Parking Spaces: 6
- Central Air: Yes
- Basement: No
- Above Grade Finished SQFT: 5,772.00
- Above Grade Fin SQFT Source: Estimated
- Below Grade Finished SQFT: .00
- Below Grade Fin SQFT Source: Estimated
- Below Grade Unfinished SQFT: .00
- Below Grade Unfin SQFT Source: Estimated
- Total Below Grade SQFT: .00
- Total Below Grade SQFT Source: Estimated
- New Construction: No
- Stories: 2
- Year Built: 1984
- Lot Size: 21.40 AC / 932,184 SF
- School District Name: OWEN J ROBERTS
- School District County ID: 300200397338
- SchoolDistrictSource: Listing Agent
- High School: OWEN J ROBERTS (CHESTER PA)
- County: CHESTER
- MLS Area: West Vincent Twp (10325)
- Water View: Yes
- Water Access: No
- Water Oriented: No
- Navigable Water: No
- Tidal Water: No
- Riparian Rights Y/N: No
- Senior Community: No
- Tax Year: 2025
- Tax Assessed Value: $338,470
- Year Assessed: 2026
- County Tax: $1,747
- Improvement Assessed Value: $335,150
- City Town Tax: $707
- Land Assessed Value: $3,320
- Clean Green Assessed: Yes
- Land Use Code: R10
- Zoning: RESIDENTIAL
- Tax Lot: 0091.1600
- School Tax: $12,306
- Automatically Update Tax Values Y/N: No
- # Bedrooms Count Main Level: 1
- # Bathrooms Count Main Level: 2
- # Bathrooms Full Main Level: 1
- # Bathrooms Half Main Level: 1
- # Bedrooms Count All Upper Levels: 4
- # Bathrooms Count All Upper Levels: 3
- # Bathrooms Full All Upper Levels: 3
- # Bedrooms Count Upper Level: 4
- # Bathrooms Count Upper Level: 3
- # Bathrooms Full Upper Level: 3
- Room List: Living Room, Dining Room, Primary Bedroom, Bedroom 2, Bedroom 3, Kitchen, Family Room, Library, Bedroom 1
- Stories: Main, Upper 1
- Room Type: Living Room
- Room Level: Main
- Room Exists: Yes
- Room Features: Flooring - Wood, Flooring - HardWood, Fireplace - Wood Burning, Cathedral/Vaulted Ceiling
- Room Type: Dining Room
- Room Level: Main
- Room Exists: Yes
- Room Features: Cathedral/Vaulted Ceiling, Flooring - HardWood, Flooring - Solid Hardwood
- Room Type: Library
- Room Level: Main
- Room Exists: Yes
- Room Features: Built-Ins
- Room Type: Kitchen
- Room Level: Main
- Room Exists: Yes
- Room Features: Breakfast Nook, Fireplace - Wood Burning
- Room Type: Family Room
- Room Level: Main
- Room Exists: Yes
- Room Features: Fireplace - Wood Burning
- Room Type: Bedroom 1
- Room Level: Main
- Room Exists: Yes
- Room Type: Bedroom 2
- Room Level: Upper 1
- Room Exists: Yes
- Room Type: Bedroom 3
- Room Level: Upper 1
- Room Exists: Yes
- Room Type: Primary Bedroom
- Room Level: Upper 1
- Room Exists: Yes
- Room Features: Primary Bedroom - Dressing Area, Primary Bedroom - Sitting Area
- Total Finished SQFT: 5,772.00
- Total Finished SQFT Source: Estimated
- Total SQFT: 5,772.00
- Total SQFT Source: Estimated
- Construction Materials: Brick
- Roof: Shingle
- Foundation Details: Crawl Space
- Room and Floor: Bedrooms-Main Level-1, Bathrooms Full-Main Level-1, Bathrooms Half-Main Level-1, Bedrooms-Upper Level 1-1, Bedrooms-Upper Level 1-2, Bedrooms-Upper Level 1-3, Bedrooms-Upper Level 1-4, Bathrooms Full-Upper Level 1-1, Bathrooms Full-Upper Level 1-2, Bathrooms Full-Upper Level 1-3
- # Bathrooms Full: 4
- # Bathrooms Half: 1
- Other Structure: 2nd Garage, Cabana/Pool House, Carriage House, Garage(s), Guest House
- Lot Size Source: Estimated
- Lot Size Dimensions: 0.00 x 0.00
- Lot Dimensions Source: Estimated
- Lot Features: Additional Lot(s), Front Yard, Landscaping, Level, Open, Partly Wooded, Poolside, Premium, Private, Rear Yard, Road Frontage, SideYard(s), Sloping, Stream/Creek
- Location Type: Suburban
- Parcel ID: 261591
- Additional Parcels: Yes
- Type Of Parking: Attached Garage, Detached Garage
- Num of Attached Garage Spaces: 2
- Num of Detached Garage Spaces: 4
- Total Garage Spaces: 6
- Parking Features: Circular Driveway, Asphalt Driveway, Paved Driveway, Paved Parking, Secure Parking
- Garage Features: Garage - Side Entry, Garage - Front Entry, Garage Door Opener, Inside Access, Oversized
- Interior Features: Additional Stairway, Bathroom - Soaking Tub, Bathroom - Stall Shower, Bathroom - Tub Shower, Breakfast Area, Butlers Pantry, Curved Staircase, Dining Area, Entry Level Bedroom, Family Room Off Kitchen, Formal/Separate Dining Room, Kitchen - Island, Primary Bath(s), Sound System, Wet/Dry Bar, Wood Floors
- Fireplace: Yes
- Fireplaces Count: 3
- Fireplace Features: Stone
- Accessibility Features: None
- Security Features: Security Gate, Security System
- Door Features: Double Entry
- Window Features: Transom, Skylights
- Laundry Type: Upper Floor
- Virtual Tour URL Unbranded: https://vimeo.com/1206465457?fl=pl&fe=sh
- Exterior Features: Awning(s), Bump-outs, Exterior Lighting, Outbuilding(s)
- Outdoor Living Structures: Patio(s), Porch(es), Roof
- Pool: Yes - Personal
- Personal Pool Features: In Ground
- Heating: Yes
- Cooling Type: Central A/C
- Cooling Fuel: Electric
- Heating Type: Forced Air
- Heating Fuel: Propane - Owned
- Hot Water: Electric
- Water Source: Well
- Sewer Septic: On Site Septic
- List Agent AOR: Tri-County Suburban REALTORS
Property History for 2415 Chester Springs Road
| Date | Event & Source | Price | Appreciation |
|---|---|---|---|
| Jul 10, 2026 | Listed (Active) BRIGHT #PACT2129838 | $4,700,000 | — |
| Jun 28, 2026 | Withdrawn BRIGHT #PACT2129168 | — | |
| Jun 28, 2026 | Listed (Active) BRIGHT #PACT2129168 | $4,700,000 | — |
| Date | Event & Source | Price |
|---|---|---|
| 07/10/2026 | Listed (Active) BRIGHT #PACT2129838 | $4,700,000 |
| 06/28/2026 | Withdrawn BRIGHT #PACT2129168 | — |
| 06/28/2026 | Listed (Active) BRIGHT #PACT2129168 | $4,700,000 |
For completeness, we often displays two records for one sale: the MLS record and the public record.
Public Records for 2415 Chester Springs Road
Schools near 2415 Chester Springs Road
Rating | School | Type | Grades | Distance |
|---|---|---|---|---|
| Public - | K to 6 | |||
| Public - | 7 to 8 | |||
| Public - | 9 to 12 |
Rating | School | Distance |
|---|---|---|
West Vincent El School PublicK to 6 | ||
Owen J Roberts Middle School Public7 to 8 | ||
Owen J Roberts High School Public9 to 12 |
School ratings and boundaries are provided by GreatSchools.org and Pitney Bowes. This information should only be used as a reference. Proximity or boundaries shown here are not a guarantee of enrollment. Please reach out to schools directly to verify all information and enrollment eligibility.
Similar Homes
New listings in 19425


$400,000
- 3
- Bedrooms
- 3
- Bathrooms
- 1,549
- Square Feet
- 0.03
- Acres


Explore Nearby Homes
- Charlestown Township - Chester County Homes for Sale
- Eagle Homes for Sale
- East Nantmeal Township - Chester County Homes for Sale
- East Pikeland Township - Chester County Homes for Sale
- East Vincent Township - Chester County Homes for Sale
- Lionville Homes for Sale
- South Coventry Township - Chester County Homes for Sale
- Upper Uwchlan Township - Chester County Homes for Sale
- Uwchlan Township - Chester County Homes for Sale
- West Pikeland Township - Chester County Homes for Sale
- West Vincent Township - Chester County Homes for Sale
- Windsor Ridge Homes for Sale
- Byers Station Homes for Sale
- Eagleview Homes for Sale
- West Whiteland Township - Chester County Homes for Sale
- Chester Springs Homes for Sale
- Exton Homes for Sale
- Phoenixville Homes for Sale
- Glenmoore Homes for Sale
- Spring City Homes for Sale
- Mont Clare Homes for Sale
- Downingtown Homes for Sale
- Parker Ford Homes for Sale
- Royersford Homes for Sale
- Malvern Homes for Sale
- Paoli Homes for Sale
- Wayne Homes for Sale
- Chesterbrook Homes for Sale
- Oaks Homes for Sale
- Thorndale Homes for Sale
- 19355 Homes for Sale
- 19335 Homes for Sale
- 19341 Homes for Sale
- 19343 Homes for Sale
- 19460 Homes for Sale
- 19475 Homes for Sale
- 19465 Homes for Sale
- 19380 Homes for Sale
- 19520 Homes for Sale
- 19453 Homes for Sale
- 19468 Homes for Sale
- 19457 Homes for Sale
- 19301 Homes for Sale
- 19087 Homes for Sale
- 19312 Homes for Sale
No guarantee, warranty or representation of any kind is made regarding the completeness or accuracy of any information, descriptions or measurements (including square footage measurements and property condition), such should be independently verified through appropriate means, including, but not limited to, in person inspection and public records, and Compass International Holdings, its subsidiaries, affiliates and independently owned and operated franchisees, and their affiliated agents and associated third parties expressly disclaim any liability in connection therewith. Photos may be virtually staged or digitally enhanced and may not reflect actual property conditions. Offers of compensation are subject to change at the seller's discretion. No financial or legal advice provided. Equal Housing Opportunity.
Based on information from one of the following Multiple Listing Services: BRIGHT, Greater LeHigh Valley Regional MLS, Greator Scranton Board of REALTORS® and Pocono Mountains Association of REALTORS®. Information being provided is for the visitor’s personal, noncommercial use and may not be used for any purpose other than to identify prospective properties visitor may be interested in purchasing. The data contained herein is copyrighted by BRIGHT, Greater LeHigh Valley Regional MLS, Greator Scranton Board of REALTORS® and Pocono Mountains Association of REALTORS® is protected by all applicable copyright laws. Any dissemination of this information is in violation of copyright laws and is strictly prohibited. Property information referenced on this web site comes from the Internet Data Exchange (IDX) program of the MLS. This web site may reference real estate listing(s) held by a brokerage firm other than the broker and/or agent who owns this web site. For the avoidance of doubt, the accuracy of all information, regardless of source, is deemed reliable but not guaranteed and should be personally verified through personal inspection by and/or with the appropriate professionals.