24220 Kings Valley Road





















Description
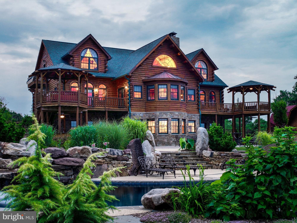
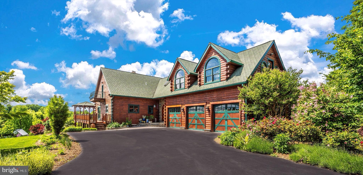
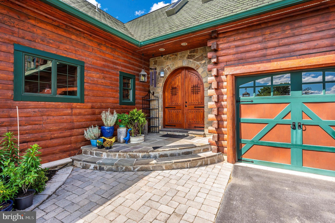
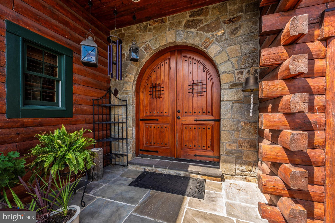
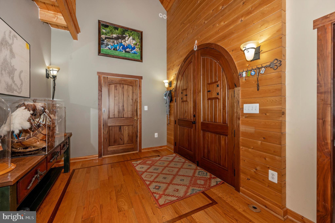
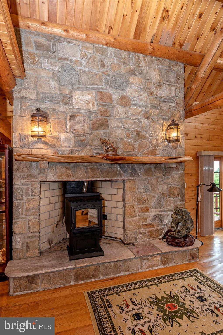
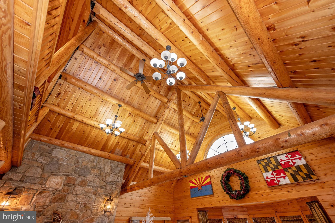
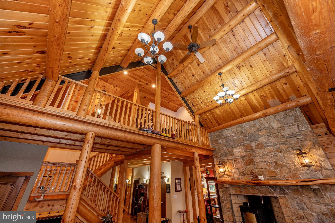
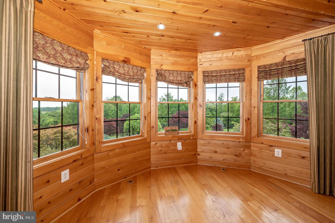
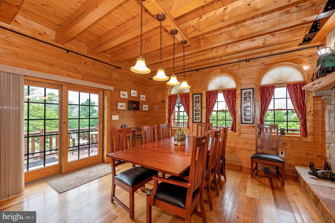
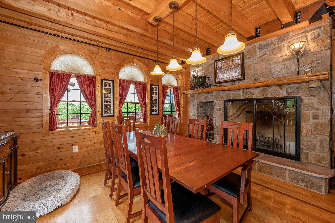
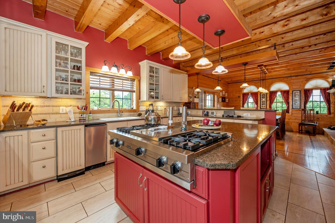
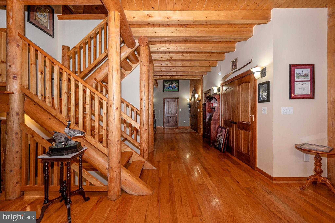
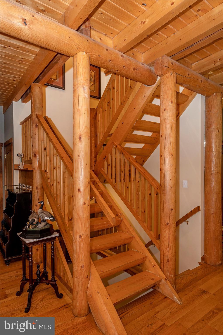
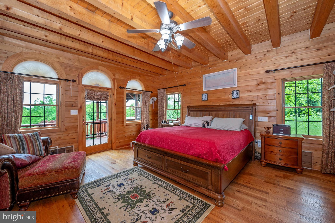
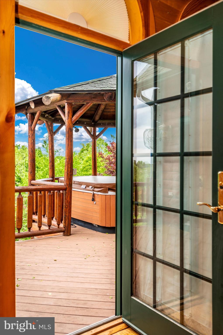
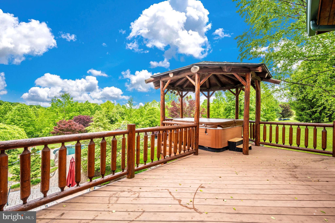
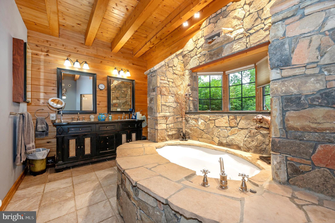
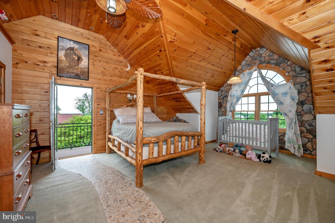
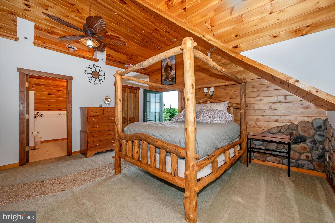
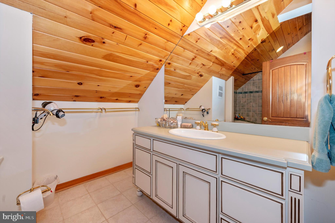
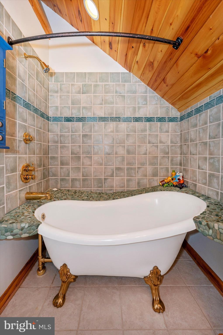
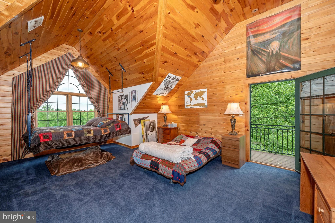
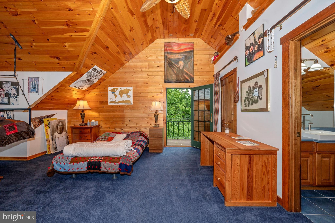
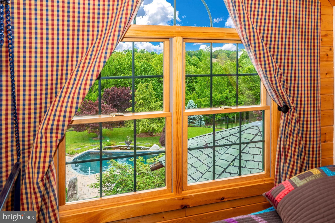
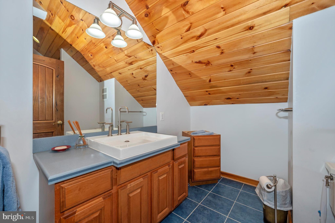
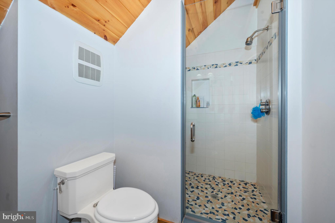
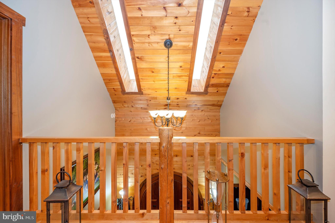
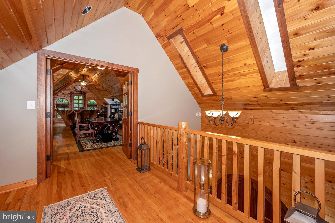
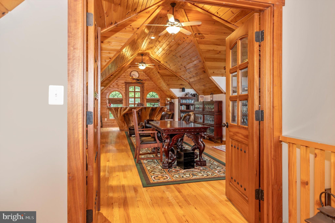
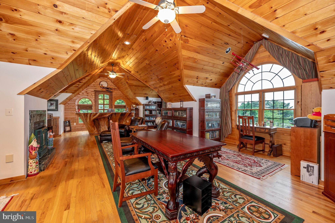
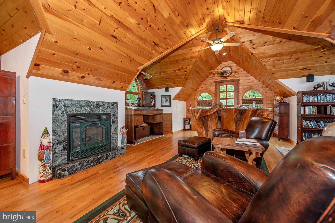
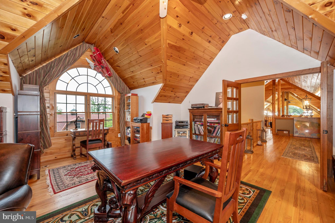
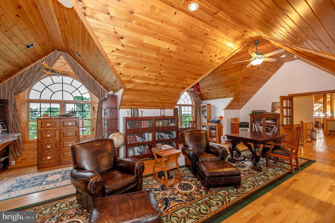
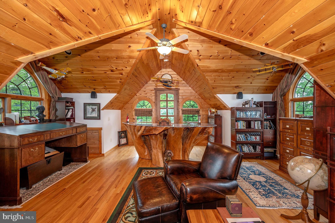
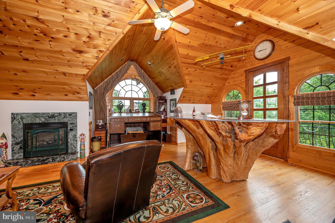
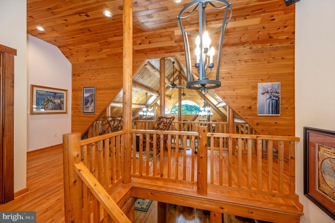
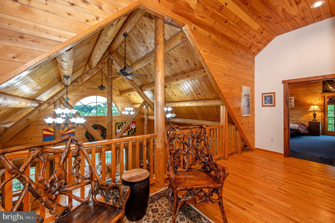
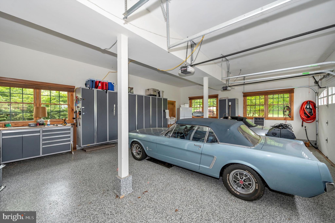
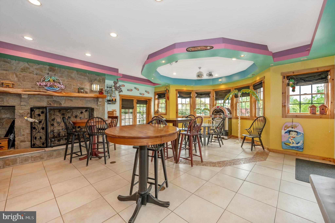
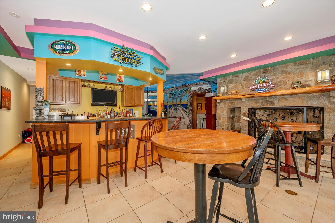
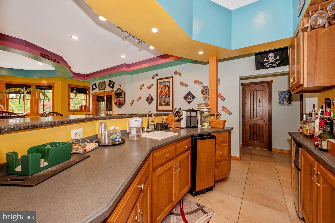
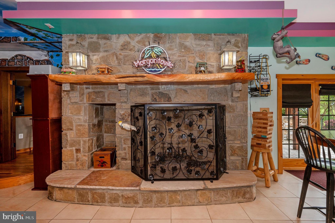
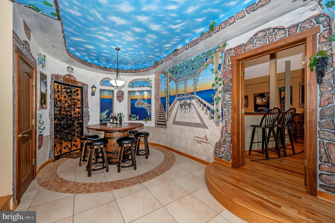
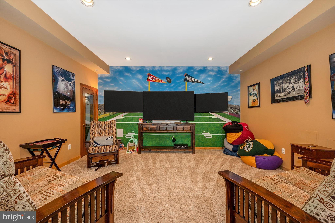
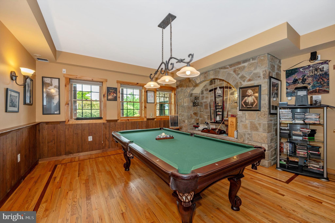
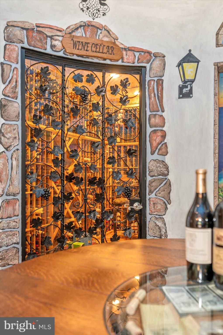
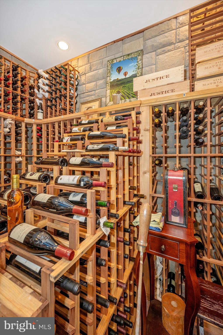
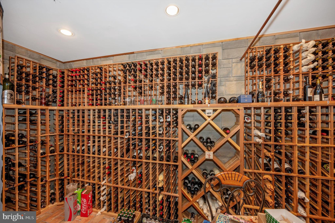
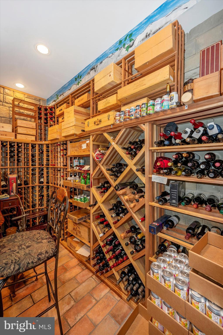
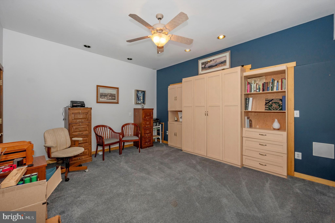
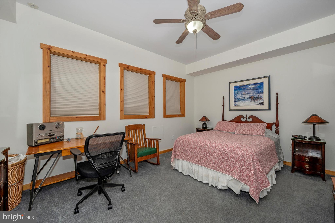
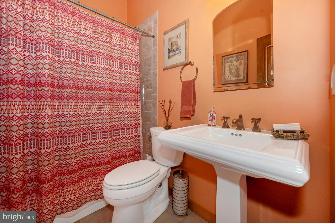
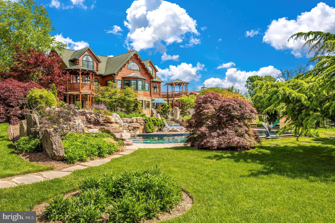
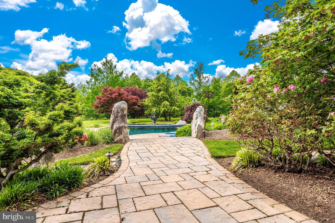
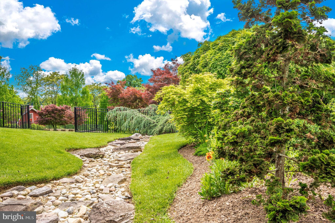
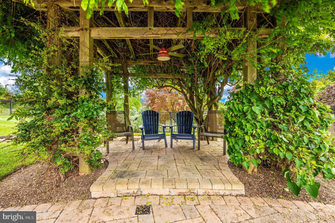
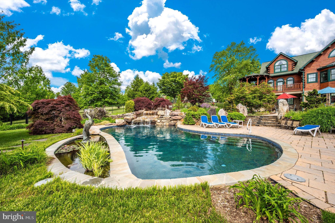
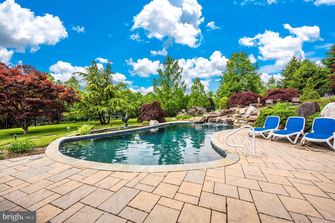
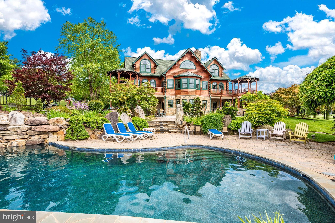
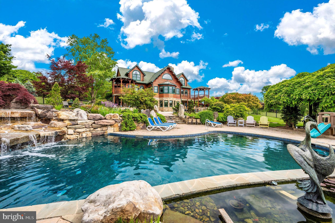
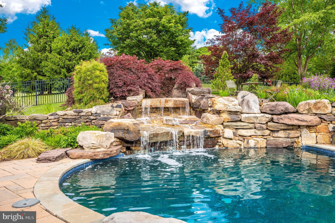
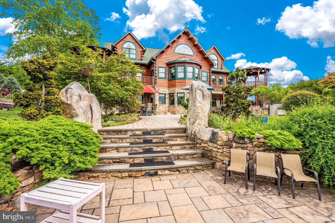
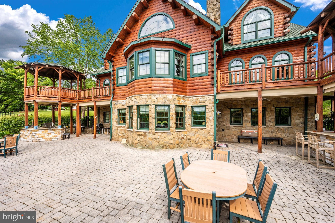
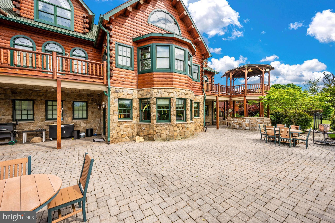
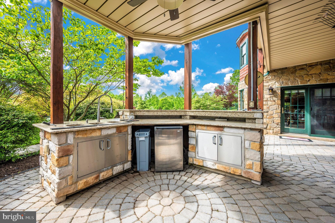
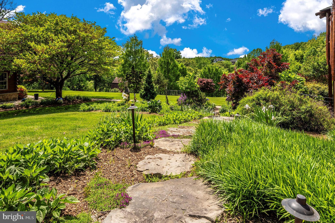
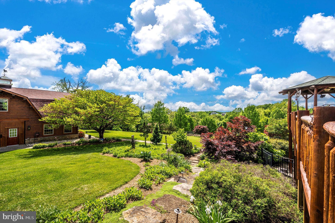
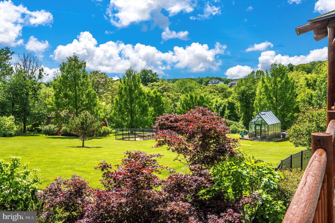
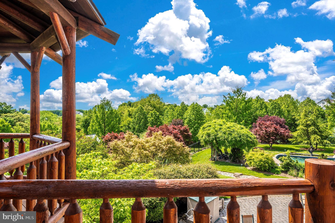
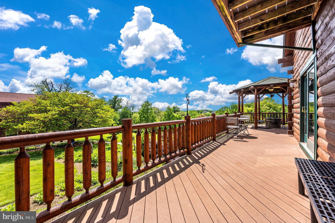
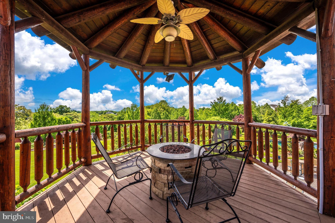
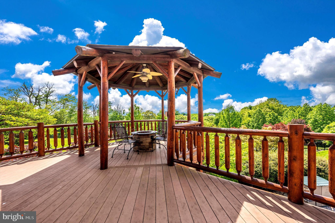
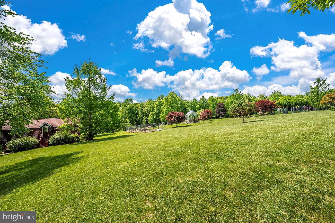
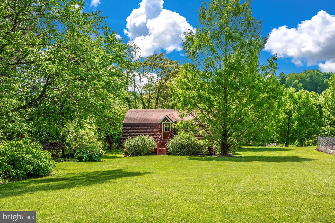
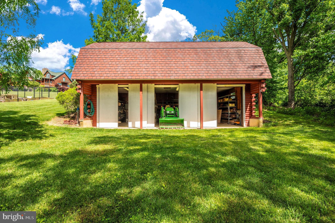
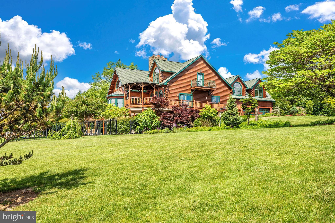
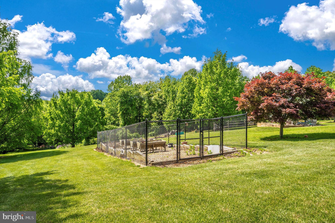
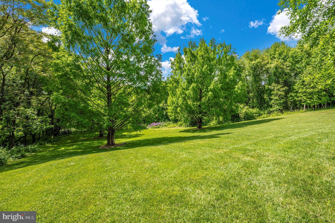
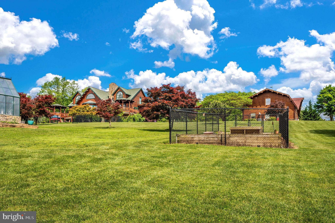
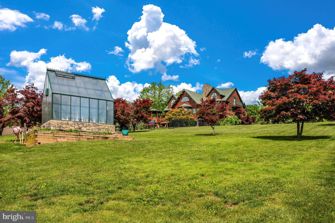
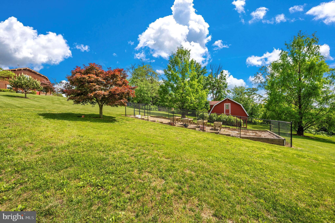
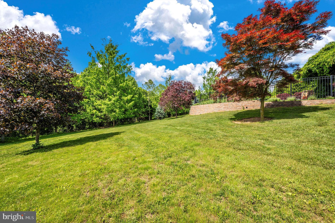
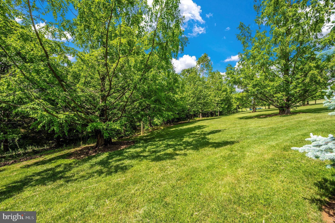
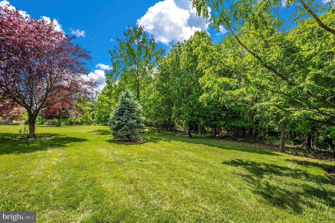
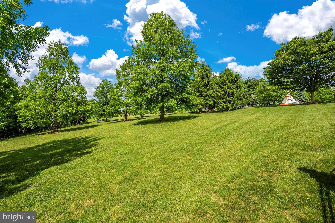
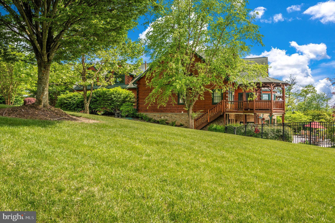
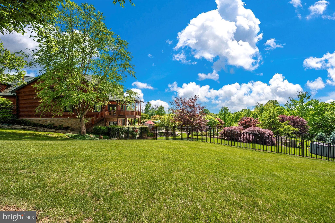
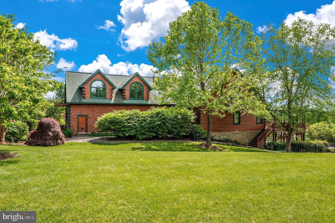
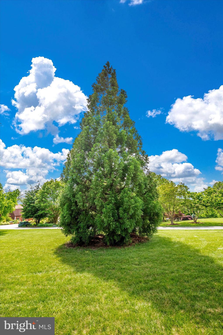
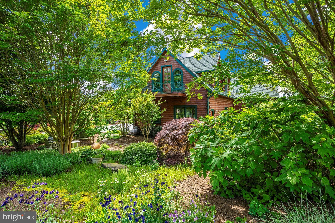
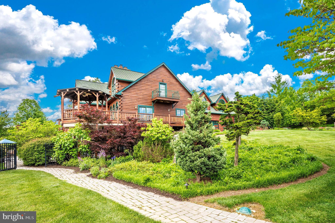
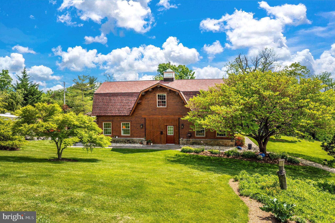
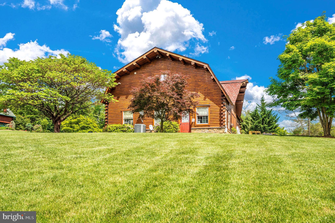
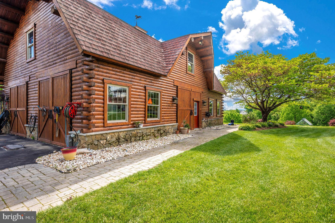
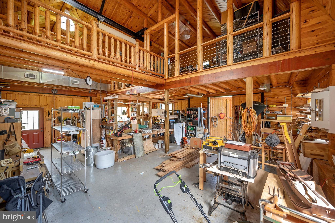
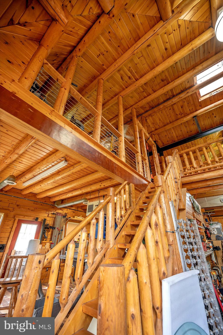
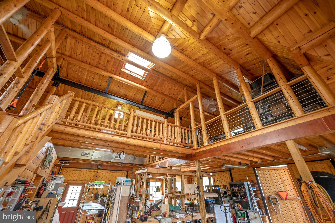
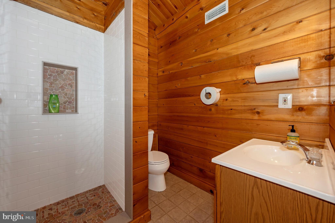
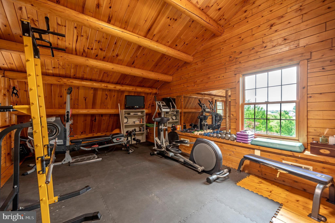
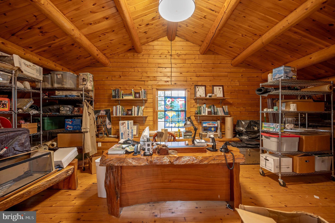
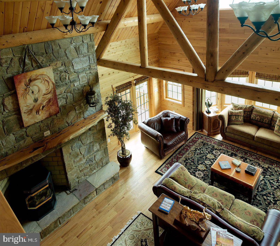
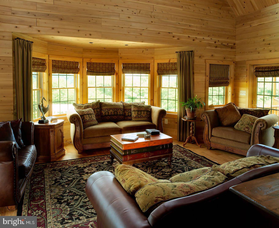
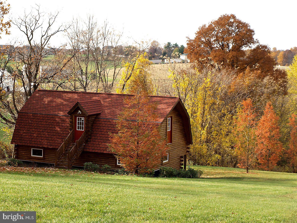
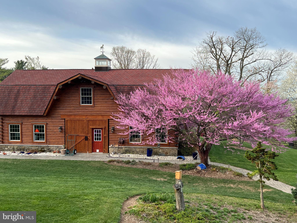
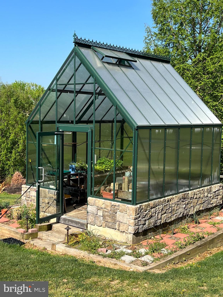
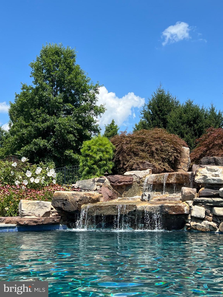
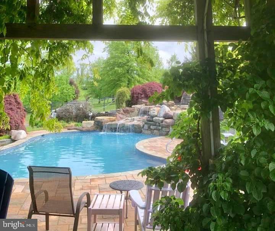
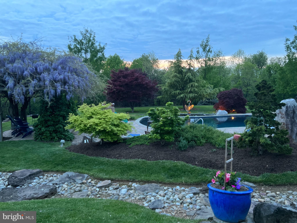
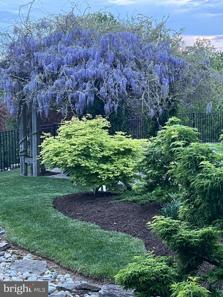
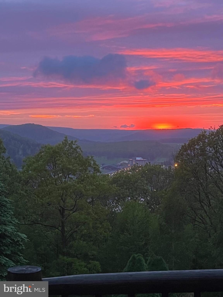
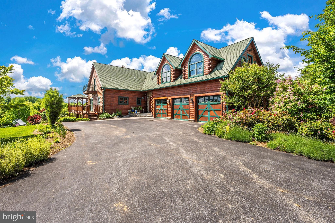
balance with the solid walnut doors and carved wood mantels. You will be awe-struck as you stroll down the foyer and pass under the custom truss and beamed ceiling over the great room. The great room is flooded with natural light flowing through the fan window at the peak of the 24-foot cathedral ceiling. The great room’s bump-out is the perfect space for a cozy afternoon nap near the oversized fireplace. This alcove overlooks the vast backyard gardens, heated saltwater pool and waterfall,and an expansive patio. Flanking the great room are the kitchen and dining rooms and the primary suite. The desirable first floor bedroom provides access to a walk out deck, gazebo and a hot tub to enjoy evening sunsets. This suite has a natural beamed ceiling and a noteworthy bathroom boasting a steam shower and a custom designed stonework tub surround. The first floor kitchen is easily accessed from the 3 car garage. The open kitchen has a large center island with a cooktop and plenty of counter space for socializing. The dining room features a stone fireplace and has French doors leading to a large deck and gazebo for outdoor entertaining with a view, or for a quiet evening around the firepit. Two bedrooms on the upper floor rival the size of the primary suite and include walkout balconies, giant arched windows, bathrooms and ample closet space. Each has intriguing ceiling designs and patterns in wood. Between the two bedrooms is a balcony sitting area overlooking the great room and a large open area leading to the private library, an indescribable architectural masterpiece with a cozy fireplace, balcony, and ample windows. The lower level is an entertainer’s paradise, including: a large main social and dance area with built-in bar and “cantina-style” seating, a temperature controlled 2000 bottle wine cellar, an extra large stone fireplace, and a theater area and billiard room with a beautiful stone alcove. Another comfortable bedroom and a similarly sized resting room and office adjoin the main room and bathroom. The lower level ties into an oversized fenced patio area and an outdoor kitchen and bar with underdeck drip proof seating areas. Stroll through the thoughtfully designed landscape to your koi pond, salt water pool, stone waterfall with hot tub. The layout is ideal for a large gathering or a secluded day under the shady wisteria-laced pergola. The yard area boasts 2 barns, greenhouse, fenced vegetable garden, and untypical trees in quality and quantity. Rare and stunning trees adjoin the neighboring forest reserve area providing additional privacy. The main barn has HVAC, water, electric, natural gas, and a full bathroom next to the gym area. The second floor lofts are bridged by an overlook with 1-ton hoist to the lower level. Four large 9ft tall drive-in doors allow for plentiful uses for contractors, auto buffs, woodworkers, landscapers, boaters, artists, and other craftsmen and hobbyists. You will be amazed by the charm and functionality of this building. The second log sided barn is two stories with electric, and water outside. Great for your tractors, animals or storage and nearby the newer greenhouse with power, electric and water. Feel like you're on a mountain vacation every time you step into your home!
- Listed by: Charles E Seymour 301.831.8232 info@tpreinc.com • Turning Point Real Estate

Recent comparable sales
Median sold price
$1,250,000
Avg days on market
45
Sale-to-list ratio
88.8%
Damascus, MD
9 comparable properties found

$1,450,000
Sold 09/09/25
- 4
- Bedrooms
- 6
- Bathrooms
- 8,121
- Square Feet
- 2.82
- Acres

$1,010,000
Sold 06/30/26
- 4
- Bedrooms
- 5
- Bathrooms
- 4,282
- Square Feet
- 0.39
- Acres

$1,285,000
Sold 09/11/26
- 5
- Bedrooms
- 5
- Bathrooms
- 7,328
- Square Feet
- 0.94
- Acres

$1,325,000
Sold 12/19/24
- 4
- Bedrooms
- 5
- Bathrooms
- 7,698
- Square Feet
- 40
- Acres

$975,000
Sold 05/26/26
- 4
- Bedrooms
- 4
- Bathrooms
- 5,510
- Square Feet
- 0.70
- Acres

$1,060,000
Sold 02/10/26
- 5
- Bedrooms
- 7
- Bathrooms
- 7,319
- Square Feet
- 1.3
- Acres

$1,500,000
Sold 04/15/25
- 4
- Bedrooms
- 6
- Bathrooms
- 4,660
- Square Feet
- 2
- Acres

$632,500
Sold 11/20/24
- 4
- Bedrooms
- 4
- Bathrooms
- 2,474
- Square Feet
- 0.21
- Acres
Location
Payment Calculator
$12,503 per month
30 year fixed, 7.03% Interest
$11,344
$1,159
$0
Know your buying power with a preapproval and custom rate in minutes
 1
1Property Information for 24220 Kings Valley Road
- Taxes: $13,902 / year
- MLS Type: Residential / Fee Simple
- County: Montgomery County
- Tax ID Number: 160202800071
- Ownership: Fee Simple
- Condo Coop Association: No
- HOA: No
- Structure Type: Detached
- Style: Colonial, Cabin/Lodge, Log Home
- Levels/Stories: 3
- Furnished: No
- Waterfront: No
- Views: Pasture, Scenic Vista, Trees/Woods
- Garage: Yes
- Expected On Market Date: 05-22-2024
- Subdivision: CLARKSBURG OUTSIDE
- Subdivision: CLARKSBURG OUTSIDE (MONTGOMERY MD)
- Legal Subdivision: CLARKSBURG OUTSIDE
- Total Parking Spaces: 9
- Central Air: No
- Basement: Yes
- Above Grade Finished SQFT: 5,108.00
- Above Grade Fin SQFT Source: Assessor
- Below Grade Finished SQFT: 2,200.00
- Below Grade Fin SQFT Source: Assessor
- Below Grade Unfinished SQFT: 341.00
- Below Grade Unfin SQFT Source: Assessor
- Total Below Grade SQFT: 2,541.00
- Total Below Grade SQFT Source: Assessor
- New Construction: No
- Property Condition: Excellent
- Stories: 3
- Year Built: 2004
- Lot Size: 5.00 AC / 217,800 SF
- In City Limits: No
- School District Name: MONTGOMERY COUNTY PUBLIC SCHOOLS
- School District County ID: 121138126809
- SchoolDistrictSource: Listing Agent
- Elementary School: CEDAR GROVE (MONTGOMERY MD)
- ElementarySchoolSource: Listing Agent
- Middle Or Junior School: HALLIE WELLS MIDDLE (MONTGOMERY MD)
- MiddleSchoolSource: Listing Agent
- High School: DAMASCUS (MONTGOMERY MD)
- HighSchoolSource: Listing Agent
- County: MONTGOMERY
- Water View: No
- Water Access: No
- Water Oriented: No
- Navigable Water: No
- Tidal Water: No
- Riparian Rights Y/N: No
- Property Manager Y/N: No
- Senior Community: No
- Association Recreation Fee Y/N: No
- Tax Year: 2024
- Tax Assessed Value: $1,145,000
- Year Assessed: 2024
- County Tax: $13,181
- Improvement Assessed Value: $931,600
- Land Assessed Value: $213,400
- Special Assessment Pymnt: Annually
- Clean Green Assessed: No
- Land Use Code: R
- Refuse Fee: $245
- Agricultural Tax Due: No
- Historic: No
- Zoning: RC
- Tax Lot: 1
- Tax Page Number: 497
- Automatically Update Tax Values Y/N: Yes
- TaxDataUpdatedYN: No
- Pets Allowed: Yes
- Pet Restrictions: No Pet Restrictions
- # Bedrooms Count Main Level: 1
- # Bathrooms Count Main Level: 2
- # Bathrooms Full Main Level: 1
- # Bathrooms Half Main Level: 1
- # Bedrooms Count All Upper Levels: 2
- # Bathrooms Count All Upper Levels: 3
- # Bathrooms Full All Upper Levels: 2
- # Bathrooms Half All Upper Levels: 1
- # Bedrooms Count Upper Level: 2
- # Bathrooms Count Upper Level: 3
- # Bathrooms Full Upper Level: 2
- # Bathrooms Half Upper Level: 1
- # Bedrooms All Lower Levels: 1
- # Bathrooms All Lower Levels: 1
- # Bathrooms Full All Lower Levels: 1
- # Bedrooms Lower Level: 1
- # Bathrooms Lower Level: 1
- # Bathrooms Full Lower Level: 1
- Room List: Living Room, Dining Room, Primary Bedroom, Bedroom 2, Bedroom 3, Bedroom 4, Kitchen, Basement, Other, Primary Bathroom, Full Bath, Half Bath
- Stories: Lower 1, Main, Upper 1
- Room Type: Living Room
- Room Level: Main
- Room Exists: Yes
- Room Features: Flooring - HardWood
- Room Type: Dining Room
- Room Level: Main
- Room Exists: Yes
- Room Type: Kitchen
- Room Level: Main
- Room Exists: Yes
- Room Features: Countertop(s) - Granite
- Room Type: Basement
- Room Level: Lower 1
- Room Exists: Yes
- Room Features: Basement - Finished, Fireplace - Other, Flooring - Ceramic Tile, Wet Bar
- Room Type: Other
- Room Level: Lower 1
- Room Exists: Yes
- Room Features: Flooring - Ceramic Tile
- Room Type: Primary Bedroom
- Room Level: Main
- Room Exists: Yes
- Room Features: Flooring - HardWood
- Room Type: Primary Bathroom
- Room Level: Main
- Room Exists: Yes
- Room Type: Half Bath
- Room Level: Main
- Room Exists: Yes
- Room Type: Bedroom 2
- Room Level: Upper 1
- Room Exists: Yes
- Room Type: Bedroom 3
- Room Level: Upper 1
- Room Exists: Yes
- Room Type: Full Bath
- Room Level: Upper 1
- Room Exists: Yes
- Room Type: Full Bath
- Room Level: Upper 1
- Room Exists: Yes
- Room Type: Half Bath
- Room Level: Upper 1
- Room Exists: Yes
- Room Type: Bedroom 4
- Room Level: Lower 1
- Room Exists: Yes
- Room Type: Full Bath
- Room Level: Lower 1
- Room Exists: Yes
- Total Finished SQFT: 7,308.00
- Total Finished SQFT Source: Assessor
- Tax Total Finished SQFT: 7,308.00
- Total SQFT: 7,649.00
- Total SQFT Source: Assessor
- Construction Materials: Log, Stone
- Roof: Asphalt
- Wall and Ceiling Types: 2 Story Ceilings, Log Walls, Wood Walls, Wood Ceilings, Beamed Ceilings
- Flooring Type: Carpet, Hardwood
- Basement Type: Fully Finished, Outside Entrance, Walkout Level, Windows, Interior Access
- Foundation Details: Permanent
- Room and Floor: Bedrooms-Main Level-1, Bathrooms Full-Main Level-1, Bathrooms Half-Main Level-1, Bedrooms-Upper Level 1-1, Bedrooms-Upper Level 1-2, Bedrooms-Lower Level 1-1, Bathrooms Full-Upper Level 1-1, Bathrooms Full-Upper Level 1-2, Bathrooms Full-Lower Level 1-1, Bathrooms Half-Upper Level 1-1
- # Bathrooms Full: 4
- # Bathrooms Half: 2
- Other Structure: Above Grade, Below Grade
- Lot Size Source: Estimated
- Lot Features: Backs to Trees, Cleared
- Location Type: Rural
- Parcel ID: 13799374
- Ground Rent Exists: No
- Type Of Parking: Attached Garage, Driveway
- Num of Attached Garage Spaces: 3
- Driveway - # of Spaces: 6
- Total Garage Spaces: 3
- Parking Features: Paved Driveway
- Garage Features: Garage Door Opener, Garage - Front Entry
- Interior Features: Carpet, Combination Kitchen/Dining, Combination Dining/Living, Combination Kitchen/Living, Dining Area, Family Room Off Kitchen, Floor Plan - Open, Formal/Separate Dining Room, Kitchen - Gourmet, Kitchen - Island, Primary Bath(s), Upgraded Countertops, Walk-in Closet(s), WhirlPool/HotTub, Wood Floors
- Fireplace: Yes
- Fireplaces Count: 2
- Fireplace Features: Screen
- Appliances: Built-In Microwave, Cooktop, Dishwasher, Disposal, Dryer, Exhaust Fan, Freezer, Icemaker, Oven - Wall, Refrigerator, Trash Compactor, Washer, Water Heater, Central Vacuum
- Accessibility Features: None
- Laundry Type: Lower Floor, Dryer In Unit, Washer In Unit
- Exterior Features: Satellite Dish
- Outdoor Living Structures: Deck(s), Patio(s)
- Pool: Yes - Personal
- Personal Pool Features: Heated, In Ground, Pool/Spa Combo, Concrete, Saltwater
- Heating: Yes
- Cooling Type: Heat Pump(s)
- Cooling Fuel: Electric
- Heating Type: Forced Air, Heat Pump(s)
- Heating Fuel: Natural Gas
- Hot Water: Natural Gas
- Water Source: Public
- Sewer Septic: On Site Septic
- List Agent AOR: Frederick County Association of REALTORS
Property History for 24220 Kings Valley Road
| Date | Event & Source | Price | Appreciation |
|---|---|---|---|
| Mar 26, 2025 | Closed BRIGHT #MDMC2131360 | $2,125,000 | — |
| Mar 17, 2025 | Closed (Public Record) Public Record #1554434148 | $2,125,000 | — |
| Nov 19, 2024 | Pending BRIGHT #MDMC2131360 | — | |
| May 21, 2024 | Listed (Active) BRIGHT #MDMC2131360 | $2,295,000 | — |
| Apr 5, 2002 | Closed BRIGHT #MDMC265180 | $200,000 | — |
| Feb 5, 2002 | Pending BRIGHT #MDMC265180 | — | |
| Jan 23, 2002 | Listed (Active) BRIGHT #MDMC265180 | $200,000 | — |
| May 31, 1997 | Expired BRIGHT #1005928214 | $124,987 | — |
| Jan 2, 1996 | Listed (Active) BRIGHT #1005928214 | $124,987 | — |
| Date | Event & Source | Price |
|---|---|---|
| 03/26/2025 | Closed BRIGHT #MDMC2131360 | $2,125,000 |
| 03/17/2025 | Closed (Public Record) Public Record #1554434148 | $2,125,000 |
| 11/19/2024 | Pending BRIGHT #MDMC2131360 | — |
| 05/21/2024 | Listed (Active) BRIGHT #MDMC2131360 | $2,295,000 |
| 04/05/2002 | Closed BRIGHT #MDMC265180 | $200,000 |
| 02/05/2002 | Pending BRIGHT #MDMC265180 | — |
| 01/23/2002 | Listed (Active) BRIGHT #MDMC265180 | $200,000 |
| 05/31/1997 | Expired BRIGHT #1005928214 | $124,987 |
| 01/02/1996 | Listed (Active) BRIGHT #1005928214 | $124,987 |
For completeness, we often displays two records for one sale: the MLS record and the public record.
Public Records for 24220 Kings Valley Road
Schools near 24220 Kings Valley Road
Rating | School | Type | Grades | Distance |
|---|---|---|---|---|
| Public - | K to 5 | |||
| Public - | 6 to 8 | |||
| Public - | 9 to 12 | |||
| Public - | K to 12 |
Rating | School | Distance |
|---|---|---|
Cedar Grove Elementary School PublicK to 5 | ||
Hallie Wells Middle School Public6 to 8 | ||
Damascus High School Public9 to 12 | ||
Longview School PublicK to 12 |
School ratings and boundaries are provided by GreatSchools.org and Pitney Bowes. This information should only be used as a reference. Proximity or boundaries shown here are not a guarantee of enrollment. Please reach out to schools directly to verify all information and enrollment eligibility.
Similar Homes
New listings in 20872


Nearby home values
| Address | Sold price | Beds | Baths | Sqft | Lot (Sqft) |
|---|---|---|---|---|---|
This home: 24220 Kings Valley Road, Damascus, MD 20872 | $2,125,000 | 4 | 6 | 7,308 | 217,800 |
$481,200 | 3 | 1 | 1,084 | 23,100 | |
– | – | 3 | 1,605 | 22,883 | |
$322,000 | – | 3 | 2,339 | 20,820 | |
$1,394,914 | – | 6.5 | 8,704 | – | |
– | – | 2 | 1,596 | 21,285 | |
$345,000 | 5 | 3 | 1,852 | 20,131 | |
$488,000 | 3 | 2 | 1,596 | 21,305 | |
$380,000 | 4 | 2 | 1,605 | 21,716 | |
$266,000 | 5 | 3 | – | 23,489 | |
– | – | 2 | 1,596 | 24,659 | |
$339,000 | 5 | 3 | – | 20,510 | |
$438,000 | 4 | 3 | 2,221 | 27,038 | |
– | – | 1.5 | 3,006 | 61,855 | |
$1,285,110 | – | 5.5 | 8,705 | 115,434 | |
$525,000 | 3 | 3 | 2,222 | 29,802 |
Explore Nearby Homes
- Green Valley Homes for Sale
- Maryland Homes for Sale
- Town Center Damascus Homes for Sale
- The Plantations Homes for Sale
- Arora Hills Homes for Sale
- Clarksburg Village Homes for Sale
- Clarksburg Town Center Homes for Sale
- Urbana Homes for Sale
- Ten Mile Creek Homes for Sale
- Seneca Crossing Homes for Sale
- Goshen Estates Homes for Sale
- Gateway Commons Homes for Sale
- Seneca Meadows-Milestone District Homes for Sale
- Gallery Park Homes for Sale
- Landsdale Homes for Sale
- Clarksburg Homes for Sale
- Damascus Homes for Sale
- Boyds Homes for Sale
- Woodbine Homes for Sale
- Monrovia Homes for Sale
- Germantown Homes for Sale
- Dickerson Homes for Sale
- Mount Airy Homes for Sale
- Montgomery Village Homes for Sale
- Laytonsville Homes for Sale
- New Market Homes for Sale
- Ijamsville Homes for Sale
- Gaithersburg Homes for Sale
- Glenwood Homes for Sale
- Cooksville Homes for Sale
- 21771 Homes for Sale
- 21770 Homes for Sale
- 21754 Homes for Sale
- 20882 Homes for Sale
- 20876 Homes for Sale
- 20871 Homes for Sale
- 21797 Homes for Sale
- 20841 Homes for Sale
- 20842 Homes for Sale
- 20886 Homes for Sale
- 21704 Homes for Sale
- 21774 Homes for Sale
- 20874 Homes for Sale
- 20879 Homes for Sale
- 20833 Homes for Sale
No guarantee, warranty or representation of any kind is made regarding the completeness or accuracy of any information, descriptions or measurements (including square footage measurements and property condition), such should be independently verified through appropriate means, including, but not limited to, in person inspection and public records, and Compass International Holdings, its subsidiaries, affiliates and independently owned and operated franchisees, and their affiliated agents and associated third parties expressly disclaim any liability in connection therewith. Photos may be virtually staged or digitally enhanced and may not reflect actual property conditions. Offers of compensation are subject to change at the seller's discretion. No financial or legal advice provided. Equal Housing Opportunity.
Listing Courtesy of Turning Point Real Estate
© 2026 Bright MLS. All rights reserved. All information is deemed reliable, but accuracy is not guaranteed. Listing information is from various brokers who participate in IDX and not all listings may be visible on the site. The property information being provided is for the consumer’s personal, non-commercial use and may not be used for any purpose other than to identify prospective properties consumers may be interested in purchasing. Data last updated on 04/09/2025 03:13 PM