24245 Mail Rte Road
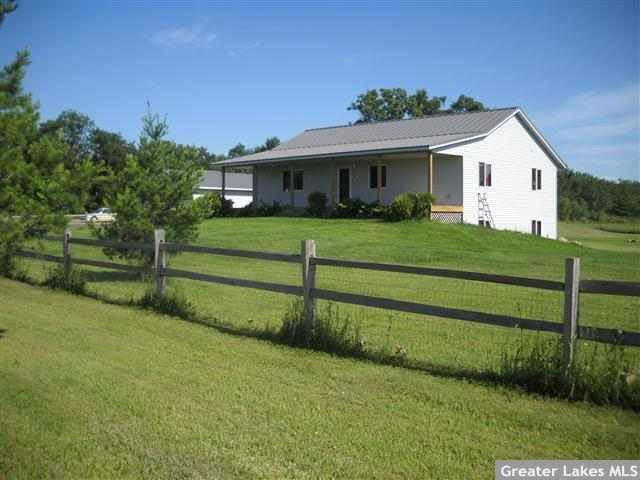

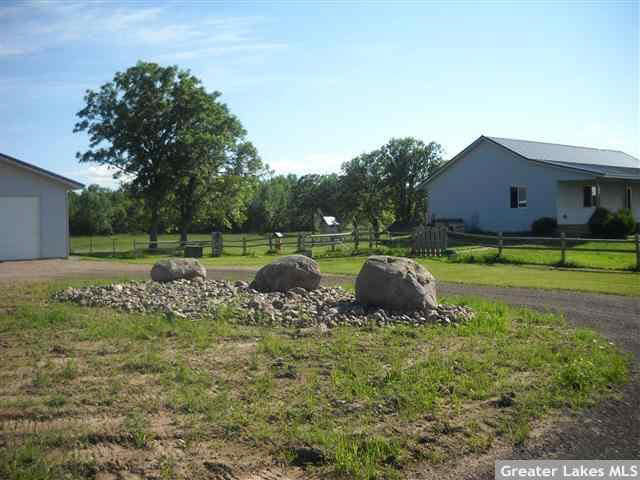
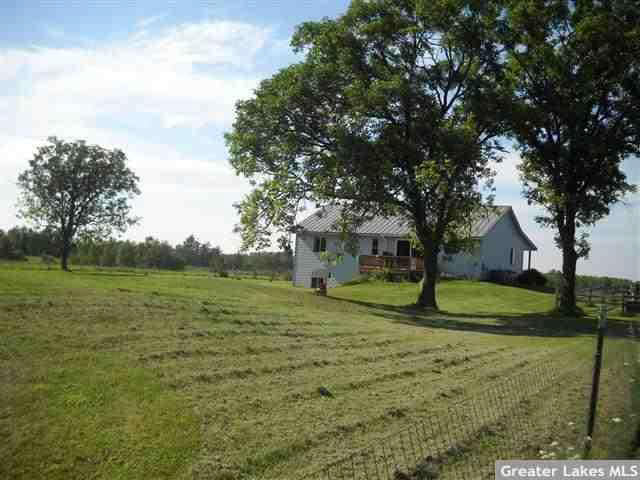


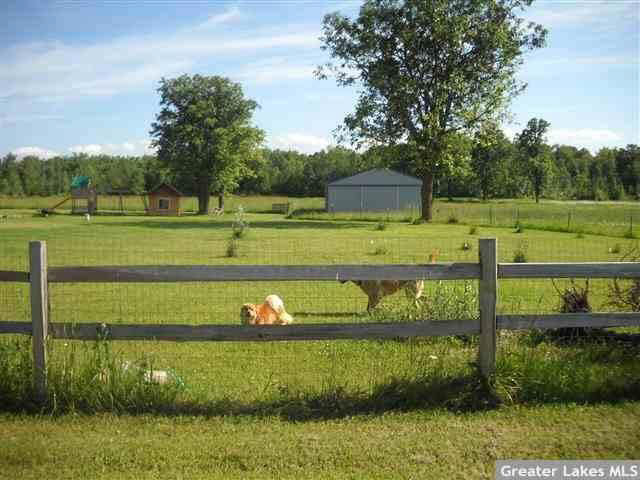


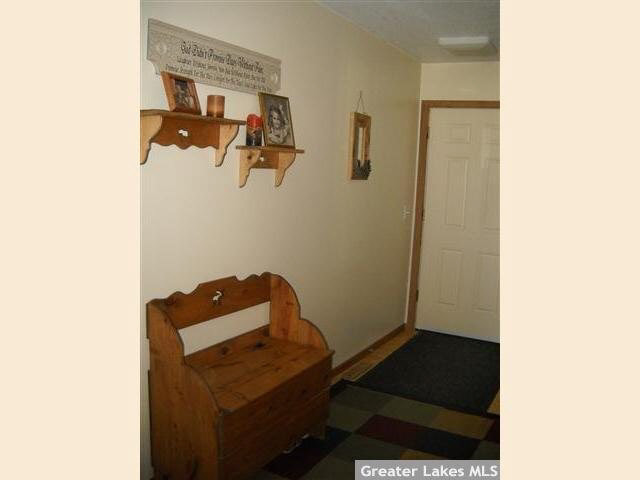


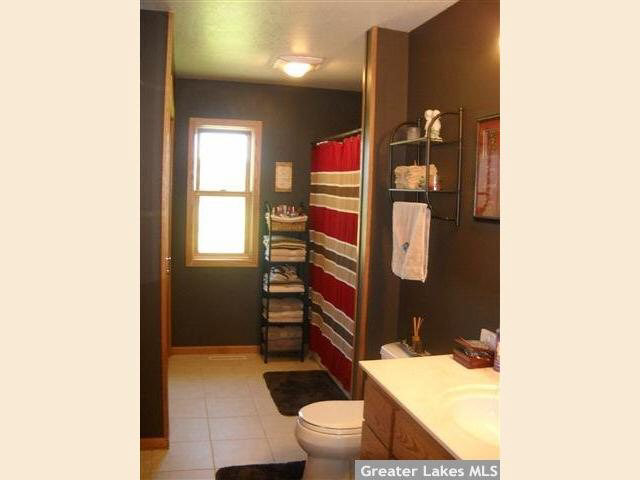
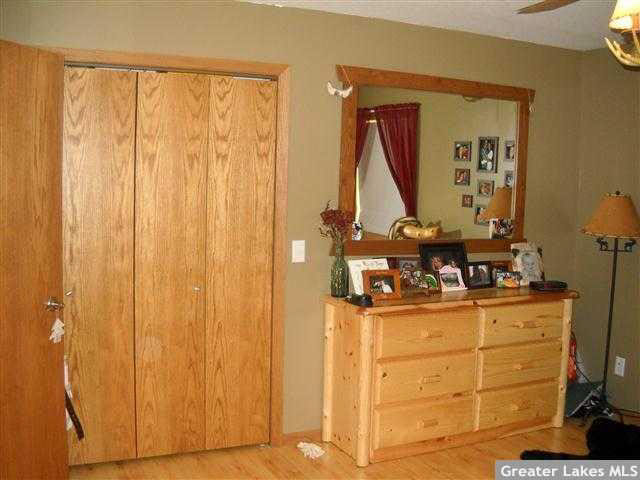


Description
- Listed by: DAAR User 218.829.2222 office@C21Brainerd.com • Century 21 Brainerd Realty

Recent comparable sales
Median sold price
$251,000
Avg days on market
66
Sale-to-list ratio
83.4%
Brainerd, MN
9 comparable properties found

$1,107,000
Sold 08/04/26
- 3
- Bedrooms
- 3
- Bathrooms
- 2,378
- Square Feet
- 115.4
- Acres

$325,000
Sold 08/28/26
- 3
- Bedrooms
- 3
- Bathrooms
- 2,074
- Square Feet
- 0.76
- Acres

$75,000
Sold 04/01/25
- 3
- Bedrooms
- 2
- Bathrooms
- 1,216
- Square Feet
- 0.03
- Acres

$430,000
Sold 10/16/25
- 3
- Bedrooms
- 2
- Bathrooms
- 2,136
- Square Feet
- 20.06
- Acres

$680,000
Sold 10/09/26
- 3
- Bedrooms
- 2
- Bathrooms
- 1,774
- Square Feet
- 1.35
- Acres

$200,000
Sold 12/29/25
- 3
- Bedrooms
- 1
- Bathrooms
- Unavailable
- Square Feet
- 9.42
- Acres

$236,000
Sold 12/12/25
- 3
- Bedrooms
- 2
- Bathrooms
- 2,460
- Square Feet
- 0.56
- Acres

$251,000
Sold 07/31/25
- 3
- Bedrooms
- 2
- Bathrooms
- 2,392
- Square Feet
- 0.26
- Acres

$250,000
Sold 10/14/26
- 3
- Bedrooms
- 2
- Bathrooms
- 3,221
- Square Feet
- 0.19
- Acres
Location
$1,107 per month
$1,041
$66
Property information
24245 Mail Rte Road
Property Details
- Taxes: $787 / year
- MLS Type: Residential / Single Family Detached
- County: Crow Wing County
- Waterfront YN: No
Building Information
- Stories: 1
- Year Built: 2004
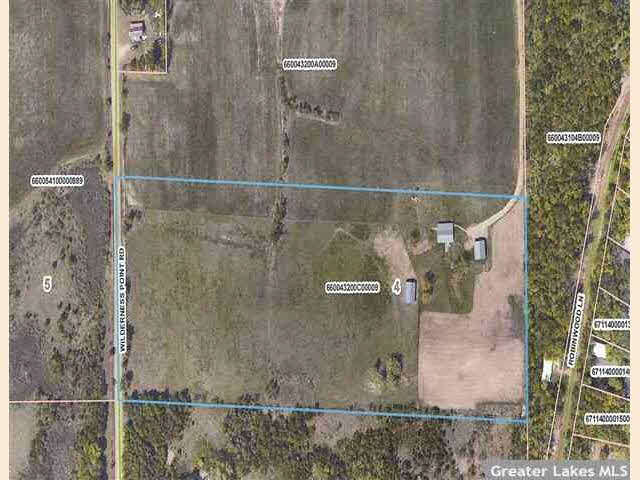
- Lot Size: 10.00 AC / 435,600 SF
Summary
Location and General Information
- Directions: Take Hwy 18 east of Brainerd. Go past Green Lantern, turn right on CR10 (1.5 mi) turn right on Mail Rt Rd (1.3 mi) sign to left
- Latitude: 46
- Longitude: -94
- Waterfrontage Feet: 0
- MLSArea Major: LSAR
Parking
- Garage Spaces: 4.0
- Garage Type: Detached
School Information
- High School District: Brainerd #181
Taxes and HOA
- Association YN: No
- Taxes With Assessments: 802
- Tax Annual Amount: $787.00
- Tax Legal Description: 10 acres with buildings of - S 495 ft of NW 1/4 of SW 1/4 together with an easement of record
- Tax Year: 2010
Property
Lot Information
- Above Grade Finished Area: 1440.0
- Below Grade Finished Area: 1440.0
- Living Area: 2880.0
- Lot Size Acres: 10.0
- Lot Size Dimensions: 495x new s
- Approximate Tillable Acres: 13
- Basement Square Feet: ***
- Other Structures: Barn(s), Stable(s), Storage Shed
- Pasture Area: 0.0
- Wooded Area: 2.0
Property and Assessments
- Development Status: Previously Owned
- Land Access: ***
- New Construction YN: No
- Property Sub Type: Single Family Detached
- Property Type: Residential
- Year Built: 2004
Utilities
- Sewer: Private Sewer
Interior and Exterior Features
Exterior Features
- Construction Materials: Metal
- Exterior Features: Deck, Fenced Yard, Porch
- Foundation Details: Poured Concrete, Wood
- Roof: Metal
- Stories Total: 1
Interior Features
- Appliances: Dishwasher, Dryer, Microwave, Range, Refrigerator, Washer
- Basement: Full
- Bathrooms Full: 2
- Bathrooms Half: 0
- Bathrooms One Quarter: 0
- Bathrooms Three Quarter: 0
- Bathrooms Total Integer: 2
- Bedrooms Total: 3
- Cooling: Central Air
- Fireplace YN: No
- Heating: Forced Air, In Floor Heat, Electric
- Interior Features: Ceiling Fan(s)
- Basement Features: Finished
- Bath Description: Full Basement
- Dining Room Type: Combine with Kitchen
Room Information
Room 1
- RoomLength: 15.6
- RoomLevel: Main
- RoomType: Living Room
- RoomWidth: 15.9
Room 2
- RoomLength: 8.4
- RoomLevel: Main
- RoomType: Dining Room
- RoomWidth: 13.1
Room 3
- RoomLength: 27.8
- RoomLevel: Basement
- RoomType: Family Room
- RoomWidth: 27.1
Room 4
- RoomLength: 12.0
- RoomLevel: Main
- RoomType: Kitchen
- RoomWidth: 14.0
Room 5
- RoomLength: 13.8
- RoomLevel: Main
- RoomType: Bedroom
- RoomWidth: 16.0
Room 6
- RoomLength: 12.0
- RoomLevel: Main
- RoomType: Bedroom
- RoomWidth: 11.6
Room 7
- RoomLength: 10.6
- RoomLevel: Main
- RoomType: Bedroom
- RoomWidth: 11.6
Room 8
- RoomLength: 13.9
- RoomLevel: Basement
- RoomType: Den/Office
- RoomWidth: 19.0
Room 9
- RoomType: Foyer
Agent
Agent Information
- Listing Agent Primary Office: ***
Sale and Listing
- Auction: No
- Auction End Date: ***
- Management Company: ***
- Management Company Phone Email: ***
- Transaction Type: For Sale
Rental
Rent Information
- Lender Owned: No
Property History
24245 Mail Rte Road
| Date | Event | Price |
|---|---|---|
| May 19, 2011 | Sold Lake Superior Area REALTORS #1766062 | $195,000 |
| Apr 14, 2011 | Pending Lake Superior Area REALTORS #1766062 | — |
| Apr 7, 2011 | Listed (Active) Lake Superior Area REALTORS #1766062 | $189,900 |
| Dec 19, 2010 | Off Market Lake Superior Area REALTORS #1782151 | $199,900 |
| Jun 18, 2010 | Listed (Active) Lake Superior Area REALTORS #1782151 | $203,900 |
| Date | Event | Price |
|---|---|---|
| 05/19/2011 | Sold Lake Superior Area REALTORS #1766062 | $195,000 |
| 04/14/2011 | Pending Lake Superior Area REALTORS #1766062 | — |
| 04/07/2011 | Listed (Active) Lake Superior Area REALTORS #1766062 | $189,900 |
| 12/19/2010 | Off Market Lake Superior Area REALTORS #1782151 | $199,900 |
| 06/18/2010 | Listed (Active) Lake Superior Area REALTORS #1782151 | $203,900 |
For completeness, we often displays two records for one sale: the MLS record and the public record.
Public records
24245 Mail Rte Road
Beds
0Total Finished SqFt
1,440 SqFtAbove Grade Finished SqFt
1,440 SqFtLot Size
653,836 SqFtStyle
Miscellaneous ResidentialYear Built
2004Schools
Near 24245 Mail Rte Road
This home is within Brainerd Public School District.
- Rated 5 out of 105/10Garfield Elementary SchoolPublic · PK-4 · 13.9 mi · Serves this home
- Rated 7 out of 107/10Forestview Middle SchoolPublic · 5-8 · 18.5 mi · Serves this home
- Rated 9 out of 109/10Brainerd Senior High SchoolPublic · 9-12 · 15.0 mi · Serves this home
- Rated 2 out of 102/10Isd 181 Learning CenterPublic · 8-12 · 13.8 mi · Nearby school
- Rated 4 out of 104/10Middle Level Alternative ProgramPublic · 5-8 · 13.8 mi · Choice school
- Rated 2 out of 102/10Lincoln Education CenterPublic · 3-12 · 14.9 mi · Choice school
School ratings and boundaries are provided by GreatSchools.org and Pitney Bowes. This information should only be used as a reference. Proximity or boundaries shown here are not a guarantee of enrollment. Please reach out to schools directly to verify all information and enrollment eligibility.
 1
Similar Homes
New listings in 56401


Nearby home values
| Address | Sold price | Beds | Baths | Sqft | Lot (Sqft) |
|---|---|---|---|---|---|
This home: 24245 Mail Rte Road, Brainerd, MN 56401 | $195,000 | 3 | 2 | 2,880 | 435,600 |
– | – | – | 1,258 | 436,035 | |
$37,000 | 1 | 1 | 1,290 | 48,787 | |
– | – | – | 288 | 881,219 | |
– | 3 | 3 | 1,560 | 23,087 | |
$245,000 | 3 | 2 | 1,422 | 23,958 | |
– | – | – | 864 | 27,443 | |
$464,000 | 4 | 2 | 1,800 | 56,628 | |
– | – | – | 1,440 | 26,572 | |
– | 2 | – | 912 | 26,572 | |
– | 2 | – | 520 | 32,234 | |
– | – | – | – | 208,216 | |
– | – | – | – | 208,216 | |
$120,000 | 3 | 2 | 872 | 87,120 | |
$187,000 | 2 | 1 | 900 | 27,007 | |
– | – | – | 840 | 43,560 |
Explore Nearby Homes
- Maple Grove Township - Crow Wing County Homes for Sale
- East Gull Lake Homes for Sale
- St. Mathias Township - Crow Wing County Homes for Sale
- Daggett Brook Township - Crow Wing County Homes for Sale
- Long Lake Township - Crow Wing County Homes for Sale
- Fairview Township - Cass County Homes for Sale
- Nokay Lake Township - Crow Wing County Homes for Sale
- Garrison Township - Crow Wing County Homes for Sale
- Roosevelt Township - Crow Wing County Homes for Sale
- Center Township - Crow Wing County Homes for Sale
- Platte Lake Township - Crow Wing County Homes for Sale
- Lake Edward Township - Crow Wing County Homes for Sale
- Oak Lawn Township - Crow Wing County Homes for Sale
- Sylvan Township - Cass County Homes for Sale
- Crow Wing Township - Crow Wing County Homes for Sale
- Baxter Homes for Sale
- Merrifield Homes for Sale
- Brainerd Homes for Sale
- Nisswa Homes for Sale
- Garrison Homes for Sale
- Lake Shore Homes for Sale
- Fort Ripley Homes for Sale
- Pillager Homes for Sale
- Ironton Homes for Sale
- Cushing Homes for Sale
- Deerwood Homes for Sale
- Crosby Homes for Sale
- Pequot Lakes Homes for Sale
- Breezy Point Homes for Sale
- Motley Homes for Sale
- 56468 Homes for Sale
- 56465 Homes for Sale
- 56364 Homes for Sale
- 56431 Homes for Sale
- 56473 Homes for Sale
- 56425 Homes for Sale
- 56444 Homes for Sale
- 56449 Homes for Sale
- 56450 Homes for Sale
- 56338 Homes for Sale
- 56455 Homes for Sale
- 56441 Homes for Sale
- 56472 Homes for Sale
- 56443 Homes for Sale
- 56359 Homes for Sale
No guarantee, warranty or representation of any kind is made regarding the completeness or accuracy of any information, descriptions or measurements (including square footage measurements and property condition), such should be independently verified through appropriate means, including, but not limited to, in person inspection and public records, and Compass International Holdings, its subsidiaries, affiliates and independently owned and operated franchisees, and their affiliated agents and associated third parties expressly disclaim any liability in connection therewith. Photos may be virtually staged or digitally enhanced and may not reflect actual property conditions. Offers of compensation are subject to change at the seller's discretion. No financial or legal advice provided. Equal Housing Opportunity.
Listing Courtesy of Century 21 Brainerd Realty
Based on information submitted to the MLS GRID as of 05/02/2025 06:25 PM. All data is obtained from various sources and may not have been verified by broker or MLS GRID. Supplied Open House Information is subject to change without notice. All information should be independently reviewed and verified for accuracy. Properties may or may not be listed by the office/agent presenting the information. Properties displayed may be listed or sold by various participants in the MLS. IDX information is provided exclusively for consumers’ personal, non-commercial use and may not be used for any purpose other than to identify prospective properties consumers may be interested in purchasing. The data is deemed reliable but is not guaranteed by MLS GRID. Use of the MLS GRID data may be subject to an end user license agreement prescribed by the applicable MLS of the Member Participant, if any, and as amended from time to time.