2425 Seracedar Street







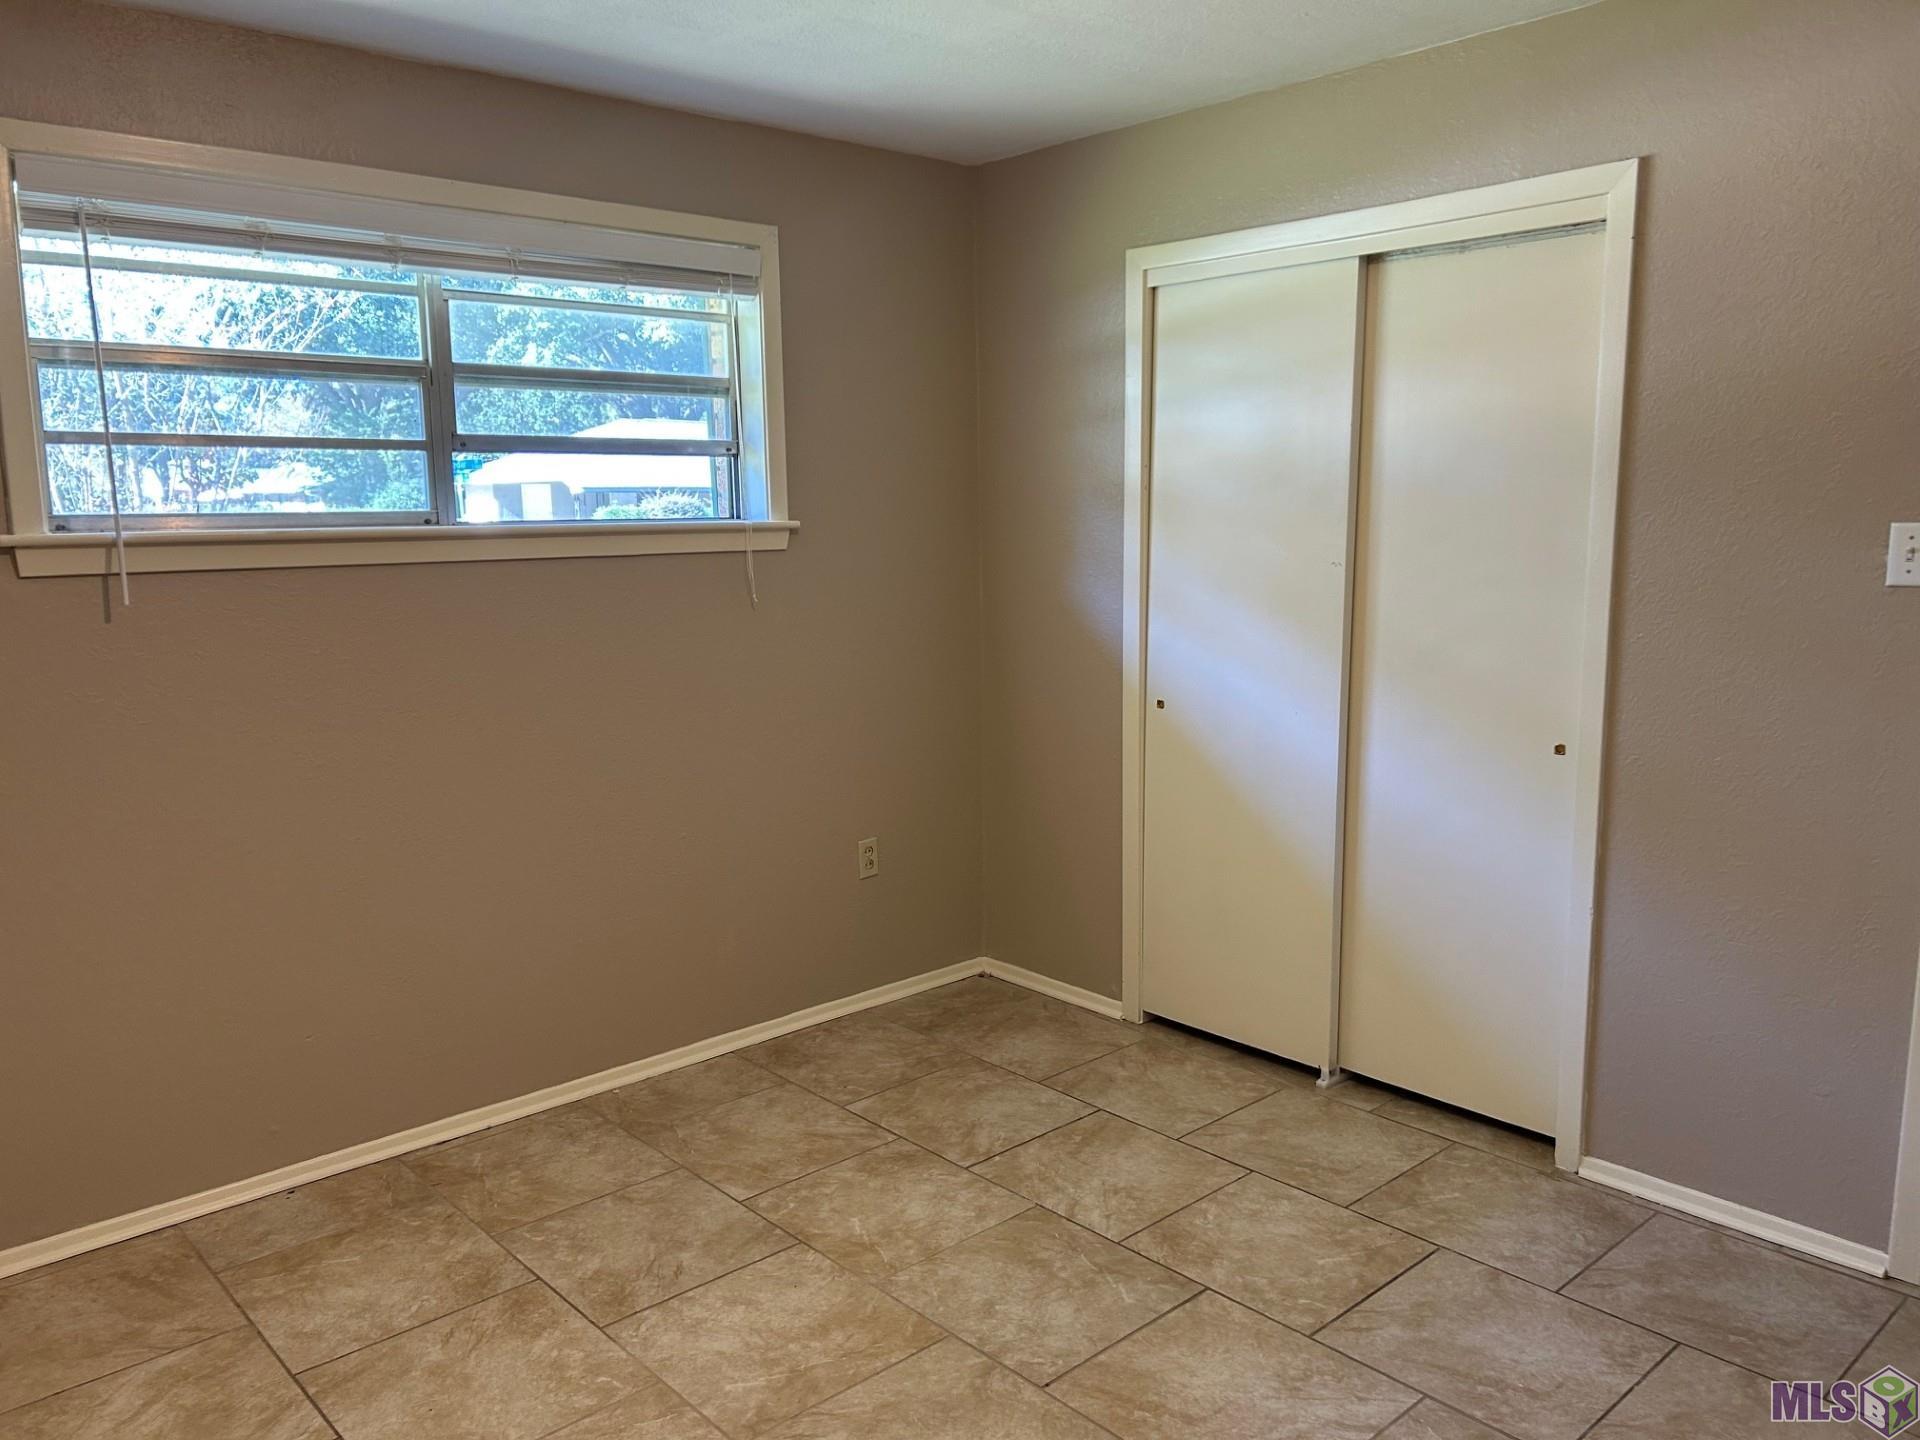


Description
- Listed by: Aaron Goolsby 225.667.3711 aaron@aarongoolsby.com • Covington & Associates Real Estate, LLC

Location
Property Information for 2425 Seracedar Street
Property Details
- Lease Term: Lease Length: 12 Months
- Property Type: Rental
- MLS Type: Residential Lease / Single Family Residence
- Year Built: 1974
- Lot Size: 0.14 AC / 6,098 SF
- County: East Baton Rouge Parish
- Subdivision Name: Cedarcrest
Building Information
- Building/Complex: 2425 Seracedar St
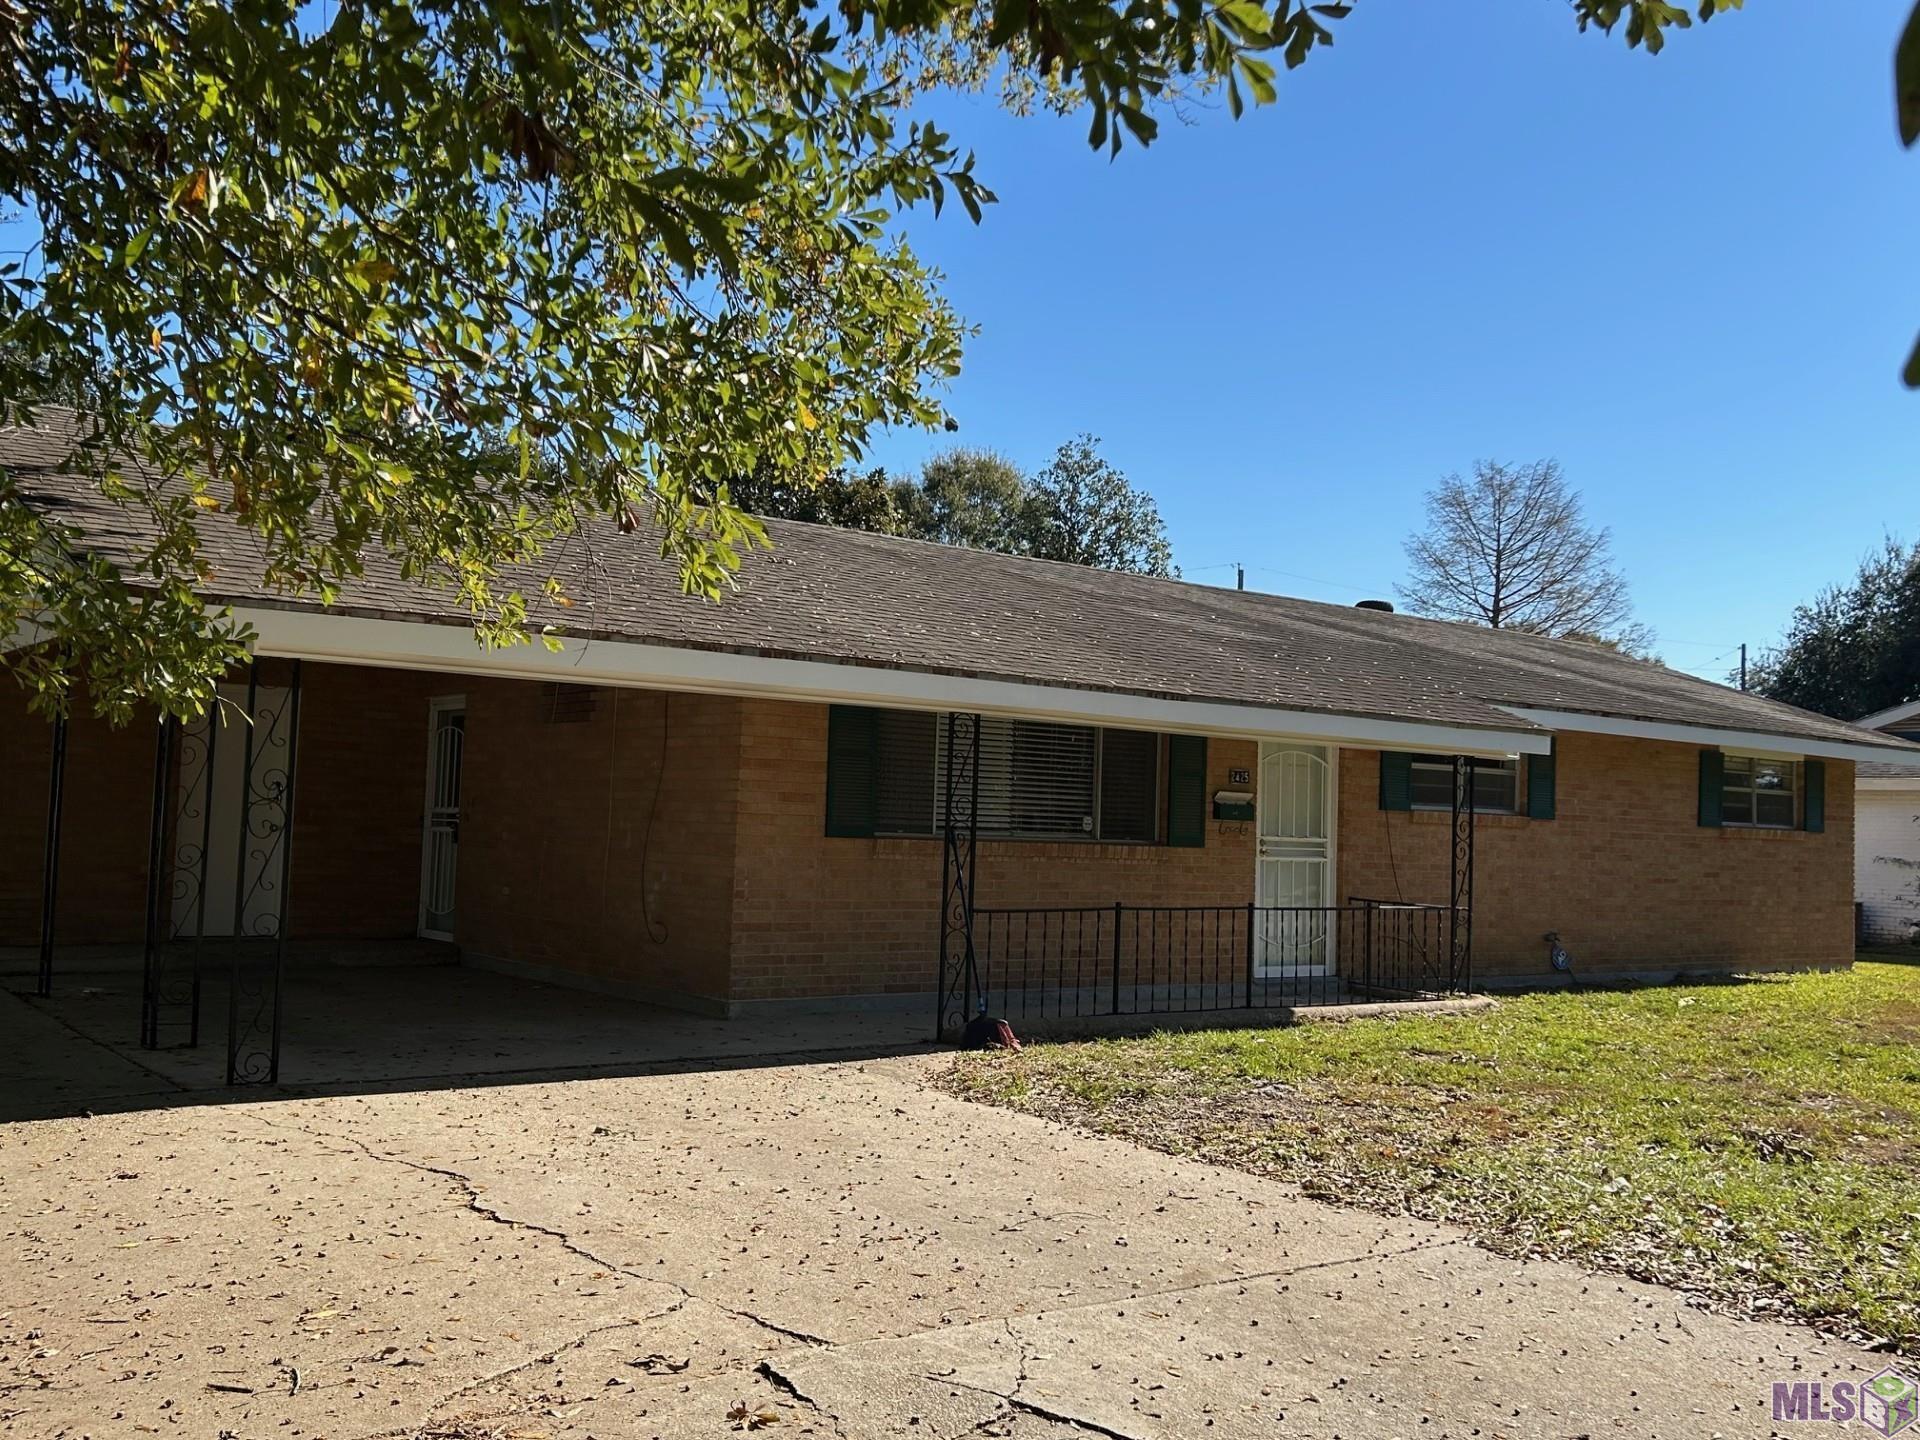
- Stories: 1
- Pet Policy Details: Pets Not Allowed
- Year Built: 1974
- Lot Size: 0.14 AC / 6,098 SF
Summary
- Directions: Old Hammond Hwy, turn onto Cedarcrest Avenue. Turn Right on Seracedar
- Latitude: 30.43
- Longitude: -91.07
- MLS Area Minor: EAST BATON ROUGE
- Year Built: 1,974
- Local Area: EBR MLS Area 42
- Parking Features: Carport, Covered
- School District: East Baton Rouge
- High School: East Baton Rouge
- Elementary School: East Baton Rouge
- Middle School: East Baton Rouge
- Tax Lot Number: 120
Property
- Above Grade Finished Area: 1165.0
- Building Area Total: 1804.0
- Living Area: 1165.0
- Lot Features: Level
- Lot Size Acres: 0.14
- Property Sub Type: Single Family Residence
- Property Type: Residential Lease
- Apx Age: 51-75 Years
- Overall Condition: Very Good
Interior and Exterior Features
- Construction Materials: Brick, Frame
- Fencing: Chain Link
- Other Structures: Shed(s)
- Stories: 1
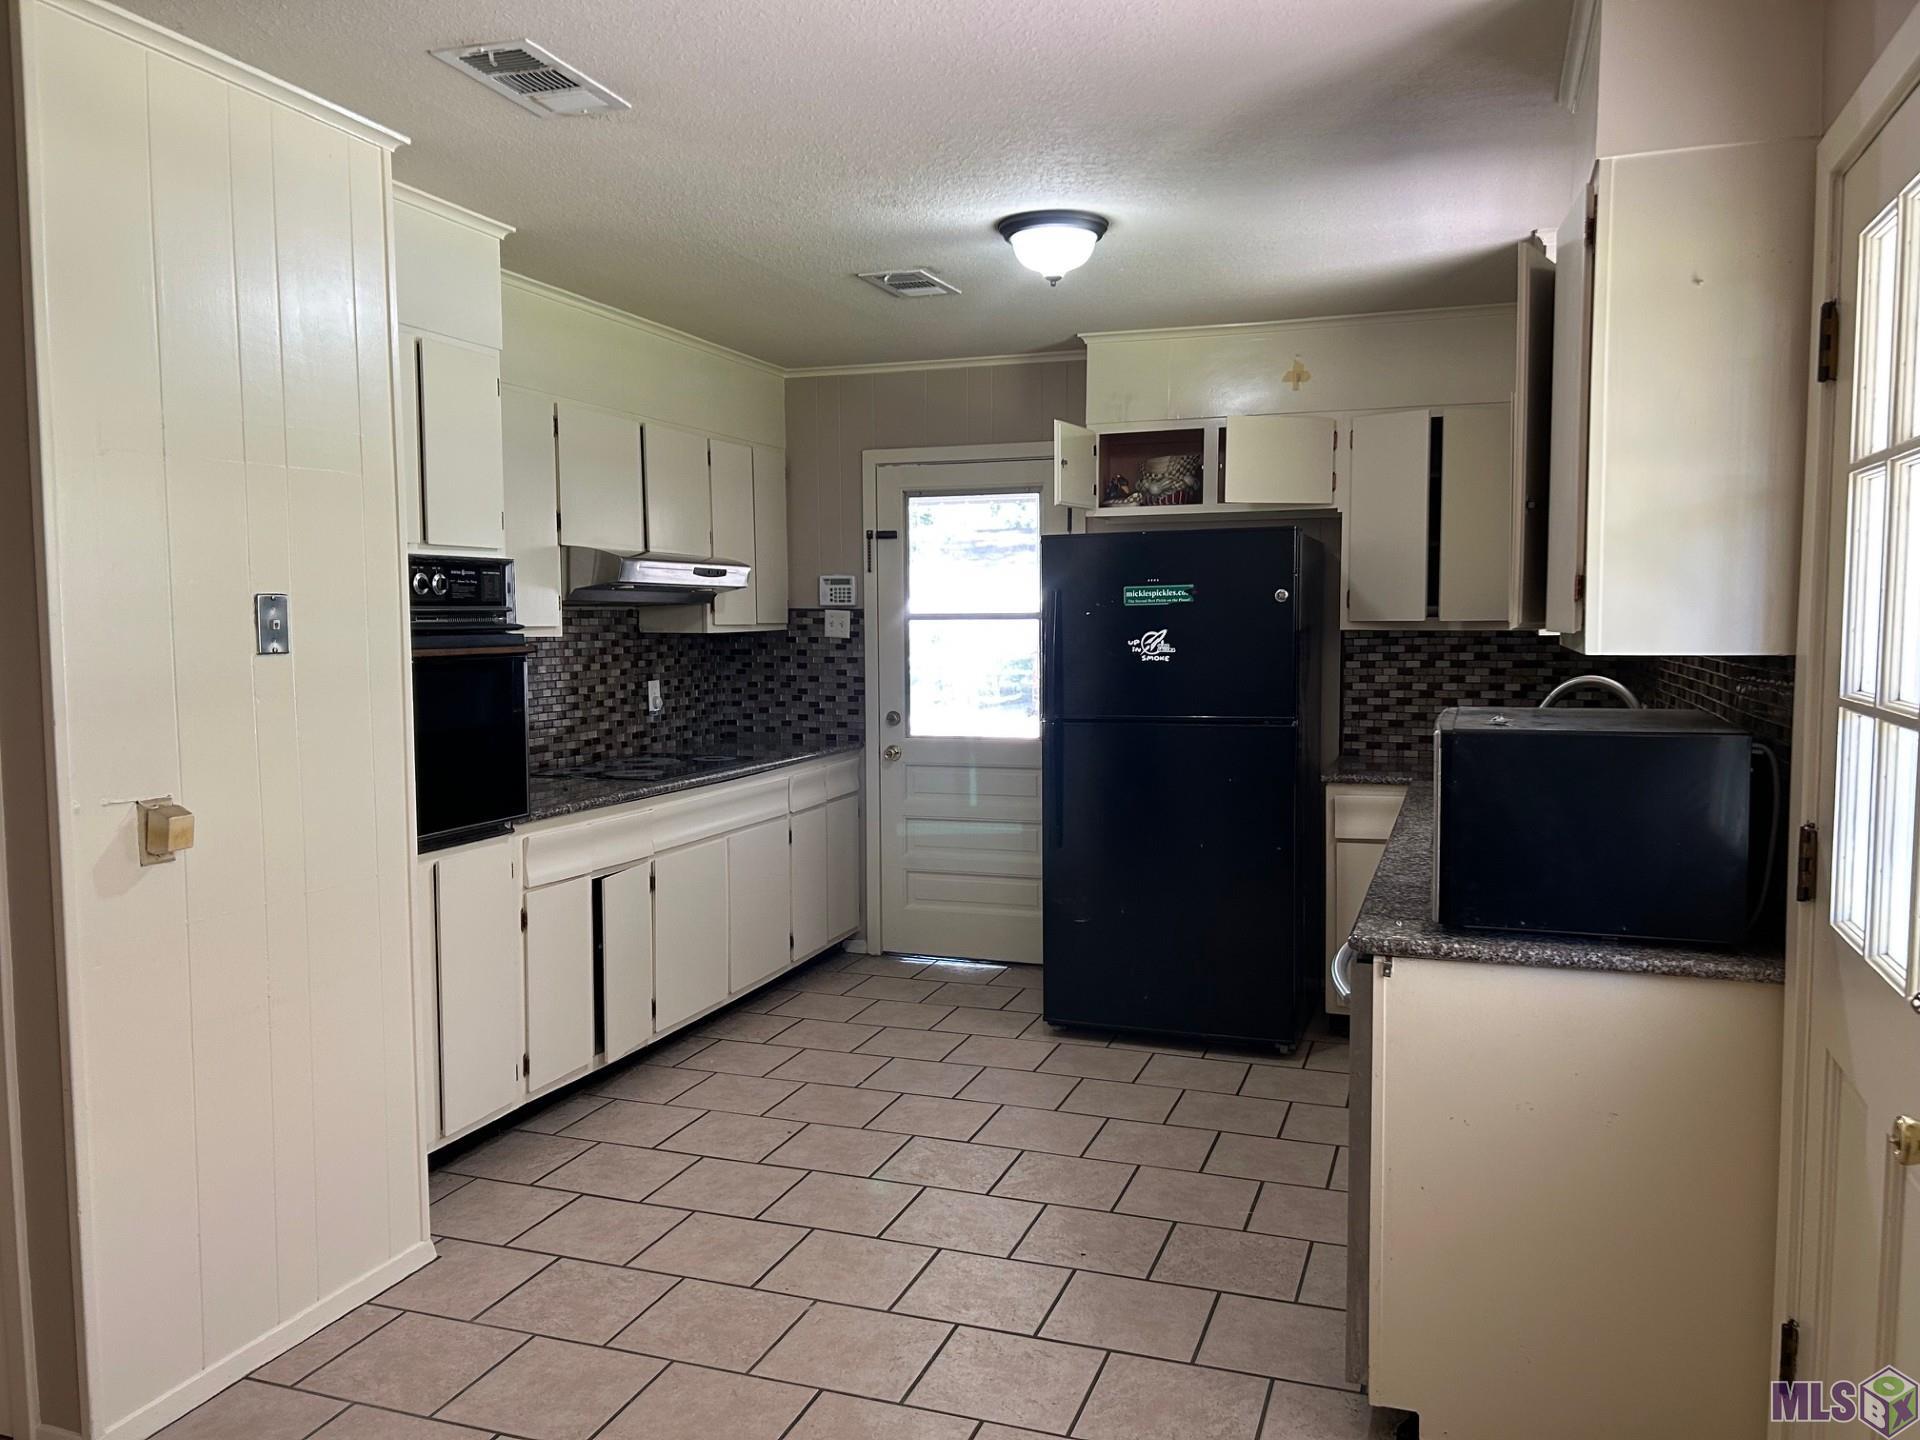
- Appliances: Electric Cooktop, Dishwasher, Disposal, Microwave, Refrigerator, Wall Oven
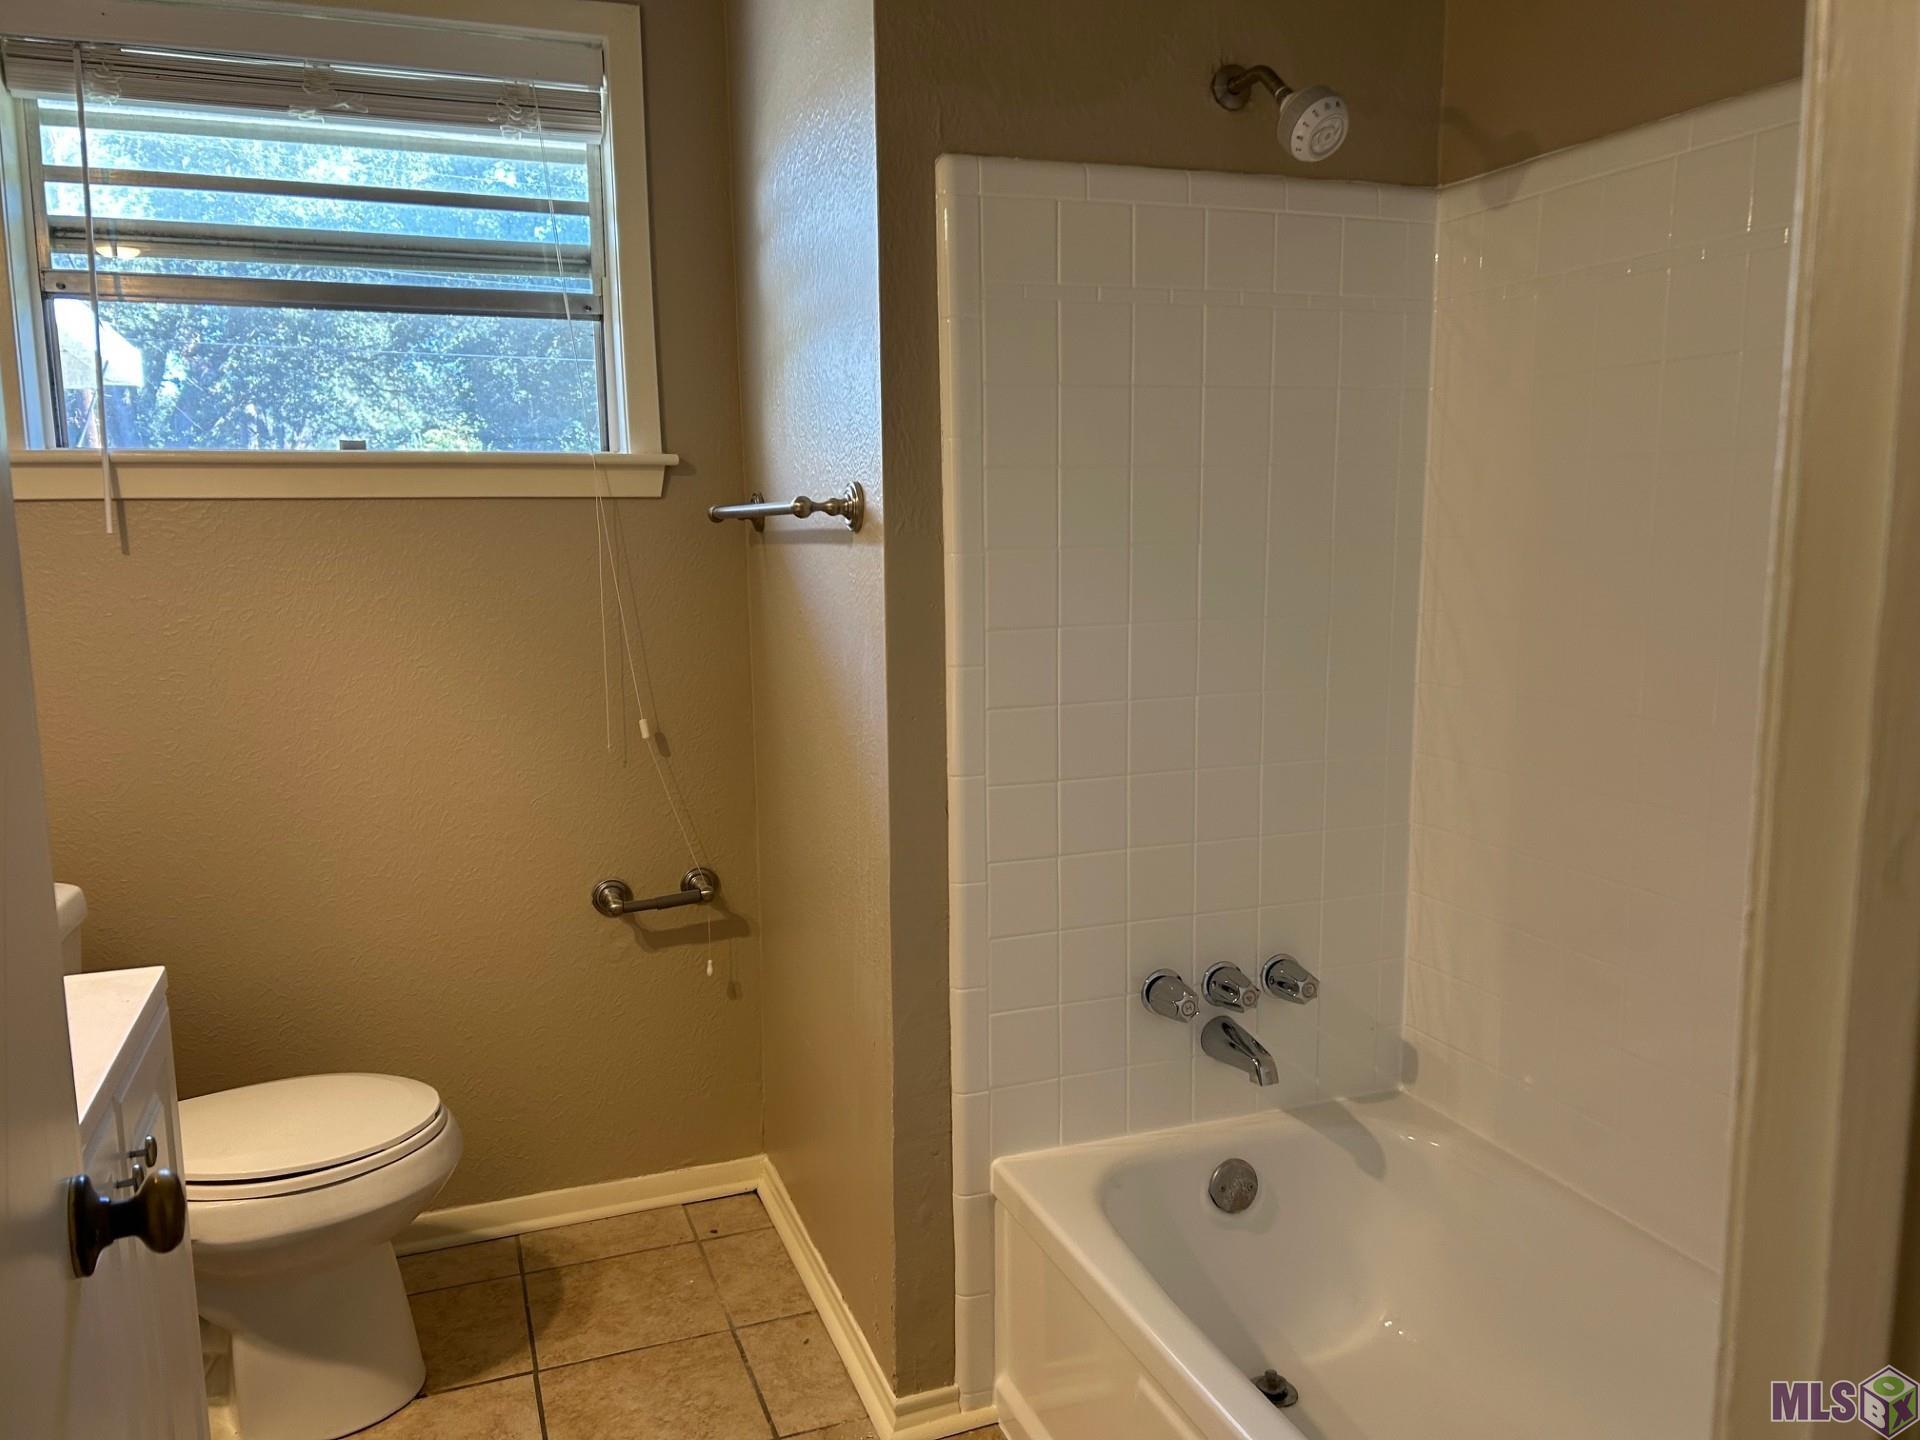
- Bathrooms Full: 2
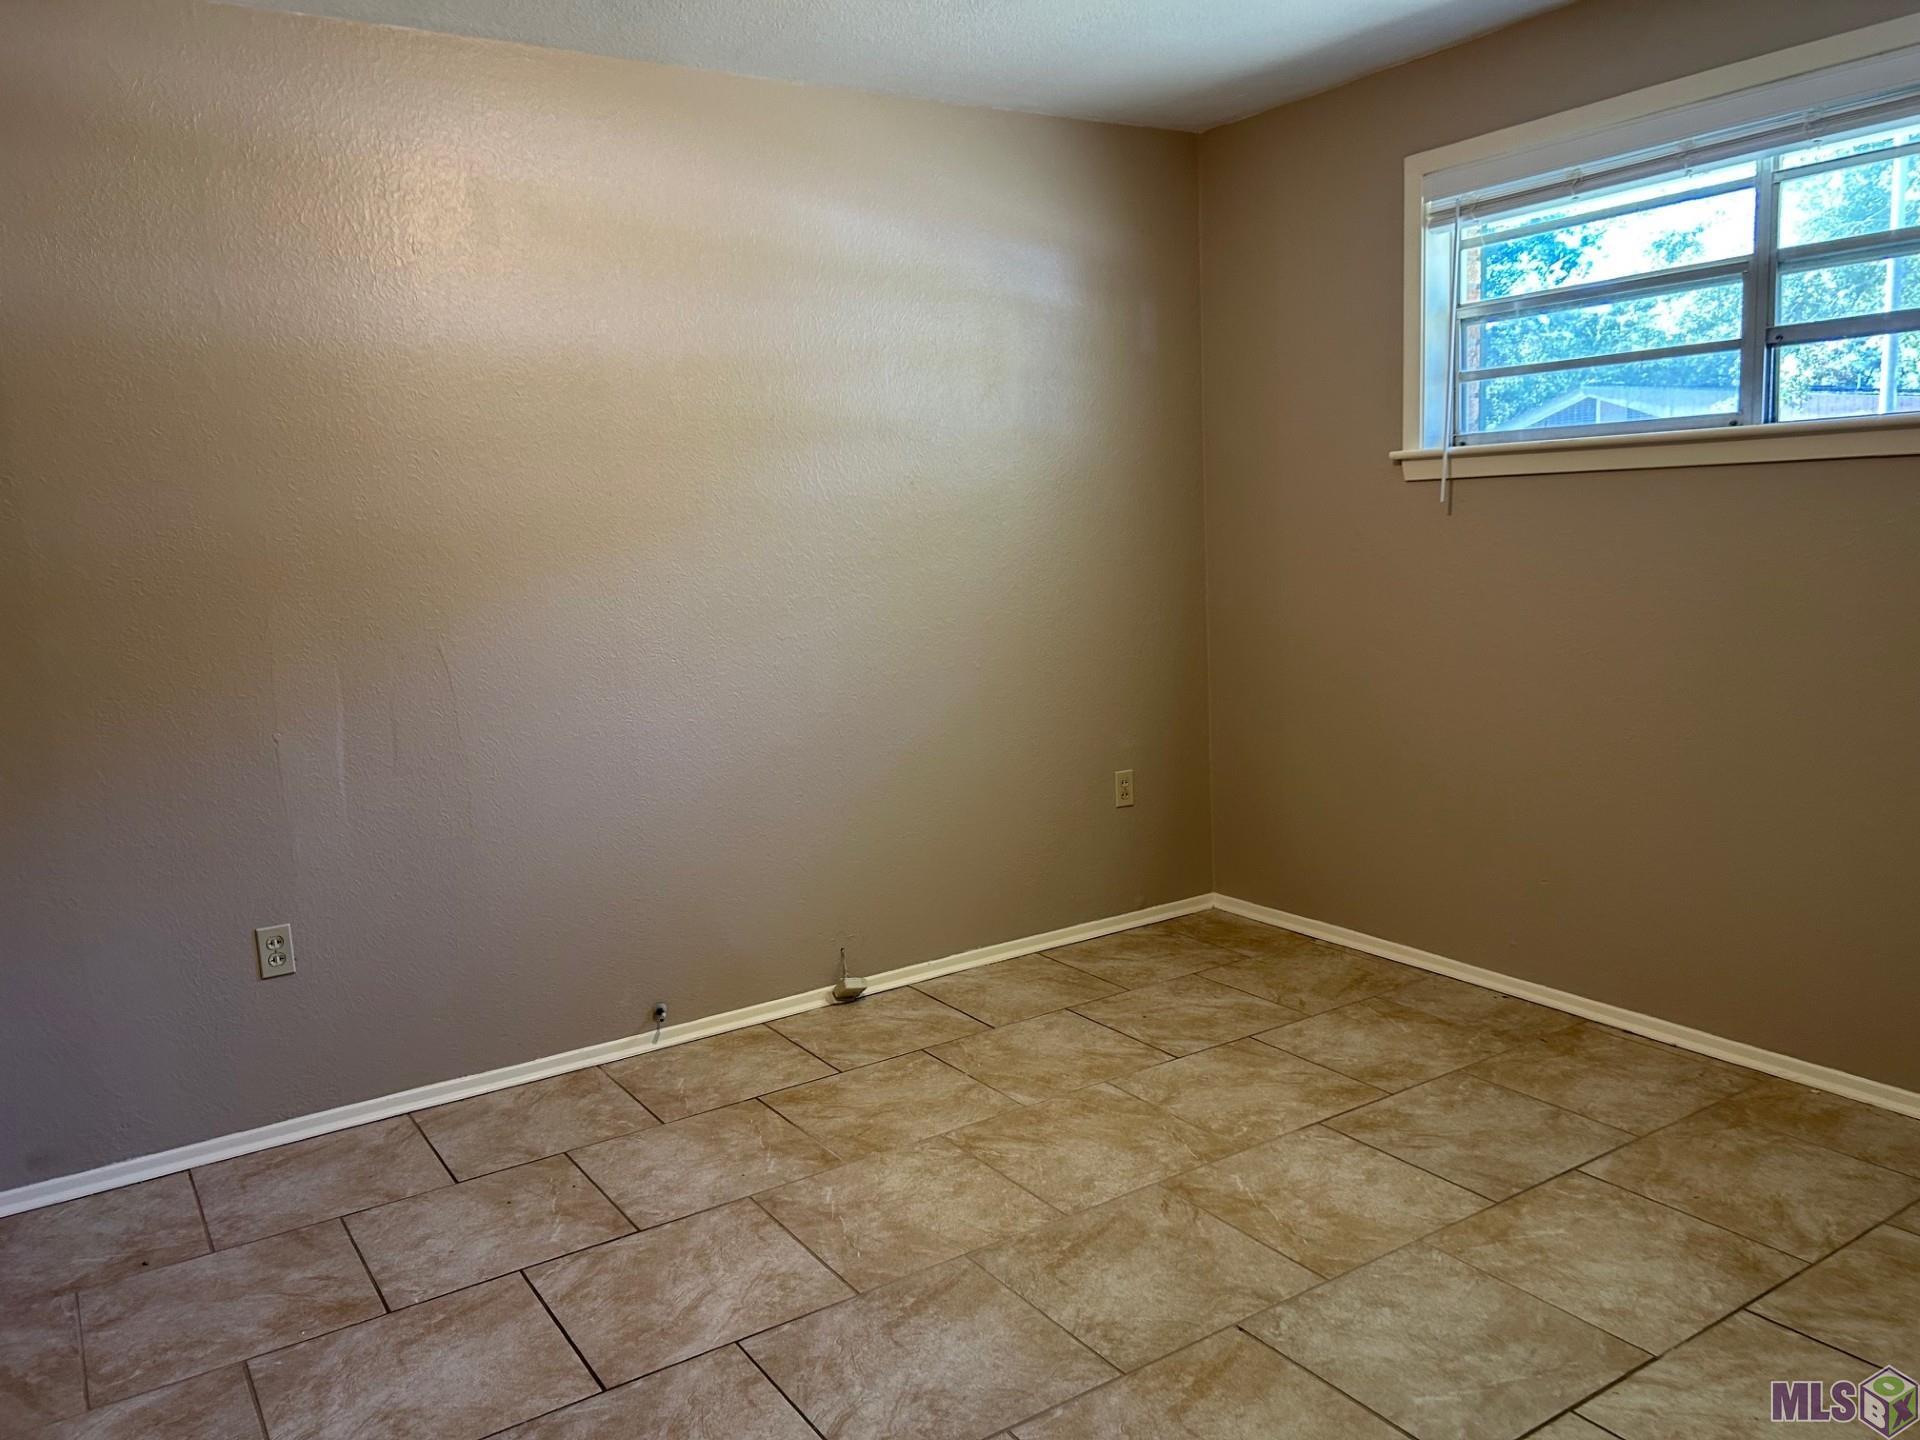
- Bedrooms Total: 3
- Cooling: Central Air
- Flooring: Ceramic Tile
- Heating: Central Heat
- Interior Features: Cable Ready, Ceiling Fans, Elec Dryer Cnxn, Elec Stove Cnxn, Elec Wash Cnxn
- Laundry Features: Electric Dryer Hookup
- Other Equipment: Smoke Detector
- Room Type: Bedrm: Additional, Master Bedroom, Breakfast Room/Nook, Kitchen
- Bathrooms Display: 2/
Room Information
- BA Master Bath: MBA Shower Only
- BD Master Bedroom: MBR En Suite Bath
- RO Room Types Level 1: Bedrm: Additional (L1),Bedrm: Master (L1),Breakfast Room/Nook (L1),Kitchen (L1)
- KF Kitchen Features: Counters Granite,Counters Solid Surface,Pantry
Rental
- Tenant Pays: Broadband/Internet, Cable TV, Electricity, Gas, Sewer, Telephone, Water
- Application Fee: 55
- Pets: No
- Rent Spree Online Screening: No
Property History for 2425 Seracedar Street
| Date | Event & Source | Price | Appreciation |
|---|---|---|---|
| Oct 6, 2026 | Listed (Active) ROAM MLS #BR2026018175 | $1,495 | — |
| Dec 19, 2024 | Rented ROAM MLS #BR2024021687 | — | |
| Dec 3, 2024 | Listed (Active) ROAM MLS #BR2024021687 | $1,400 | — |
| Date | Event & Source | Price |
|---|---|---|
| 10/06/2026 | Listed (Active) ROAM MLS #BR2026018175 | $1,495 |
| 12/19/2024 | Rented ROAM MLS #BR2024021687 | — |
| 12/03/2024 | Listed (Active) ROAM MLS #BR2024021687 | $1,400 |
For completeness, we often displays two records for one sale: the MLS record and the public record.
Schools near 2425 Seracedar Street
Rating | School | Type | Grades | Distance |
|---|---|---|---|---|
| Public - | PK to 5 | |||
| Public - | 6 to 8 | |||
| Public - | K to 12 | |||
| Public - | 6 to 8 |
Rating | School | Distance |
|---|---|---|
Broadmoor Elementary School PublicPK to 5 | ||
Southeast Middle School Public6 to 8 | ||
Northdale Superintendent's Academy PublicK to 12 | ||
Sherwood Middle Academic Academy Public6 to 8 |
School ratings and boundaries are provided by GreatSchools.org and Pitney Bowes. This information should only be used as a reference. Proximity or boundaries shown here are not a guarantee of enrollment. Please reach out to schools directly to verify all information and enrollment eligibility.
No guarantee, warranty or representation of any kind is made regarding the completeness or accuracy of any information, descriptions or measurements (including square footage measurements and property condition), such should be independently verified through appropriate means, including, but not limited to, in person inspection and public records, and Compass International Holdings, its subsidiaries, affiliates and independently owned and operated franchisees, and their affiliated agents and associated third parties expressly disclaim any liability in connection therewith. Photos may be virtually staged or digitally enhanced and may not reflect actual property conditions. Offers of compensation are subject to change at the owner's discretion. No financial or legal advice provided. Equal Housing Opportunity.
Listing Courtesy of Covington & Associates Real Estate, LLC
The data relating to real estate listings on this website comes in part from the Internet Data Exchange (IDX) program of Multiple Listing Service of ROAM MLS, Gulf Coast Association of REALTORS, REALTOR Association of Acadiana and South West Louisiana Association of REALTORS. IDX information is provided exclusively for consumers' personal, non-commercial use and may not be used for any purpose other than to identify prospective properties consumers may be interested in purchasing. Listings provided by brokerages other than Compass are identified with the ROAM MLS, Gulf Coast Association of REALTORS, REALTOR Association of Acadiana and South West Louisiana Association of REALTORS Logos. All Information Is Deemed Reliable But Is Not Guaranteed Accurate. All information should be verified by the recipient and none is guaranteed as accurate by ROAM MLS, Gulf Coast, REALTOR Association of Acadiana and South West Louisiana Association of REALTORS.Listing information Copyright© 2026 MLS of ROAM, Gulf Coast, REALTOR Association of Acadiana and South West Louisiana Multiple Listing Service, Inc. All Rights Reserved.
