243 Oak Dr







Description
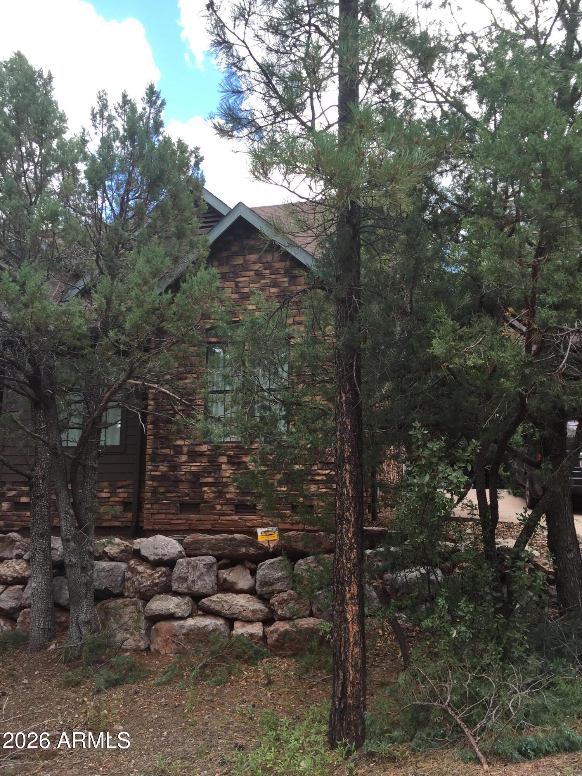
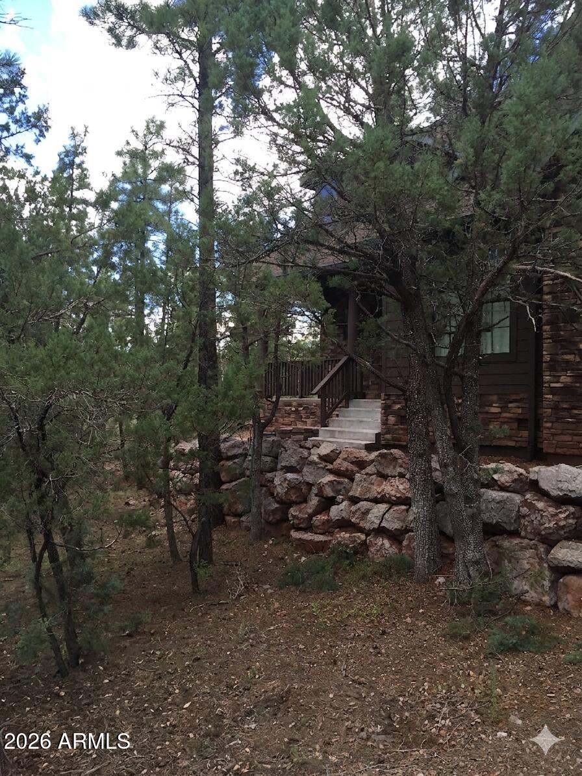
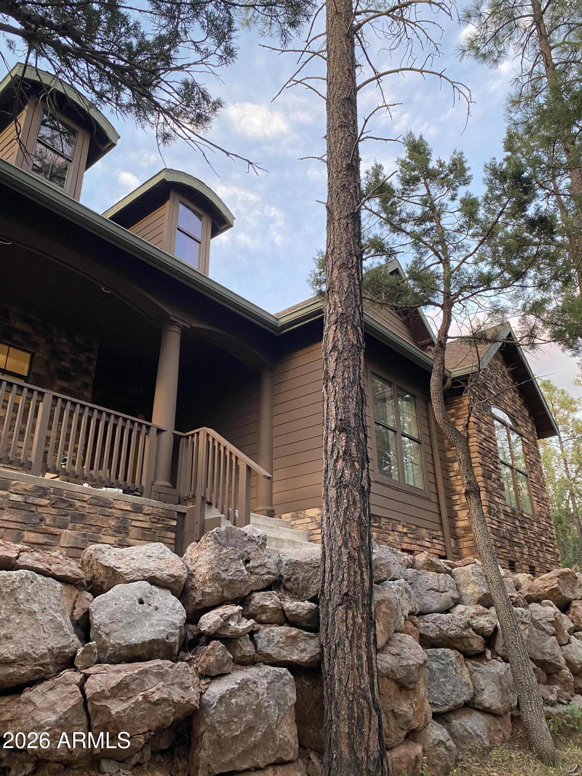
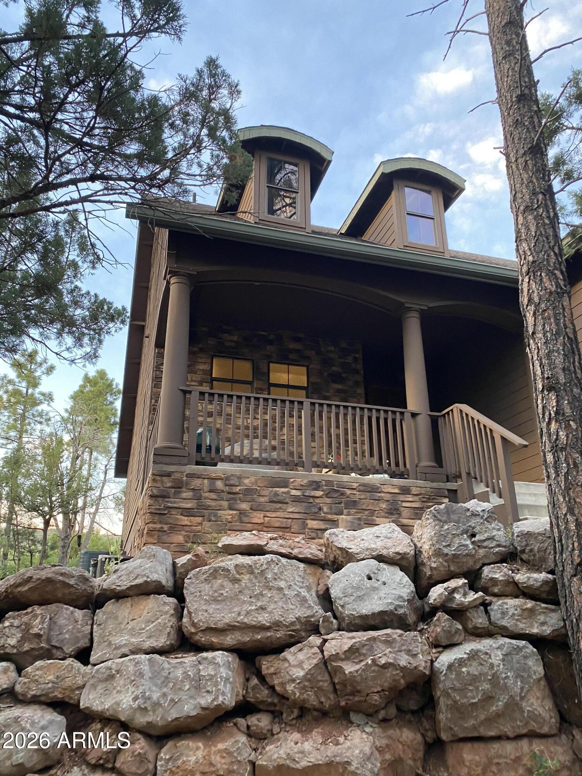
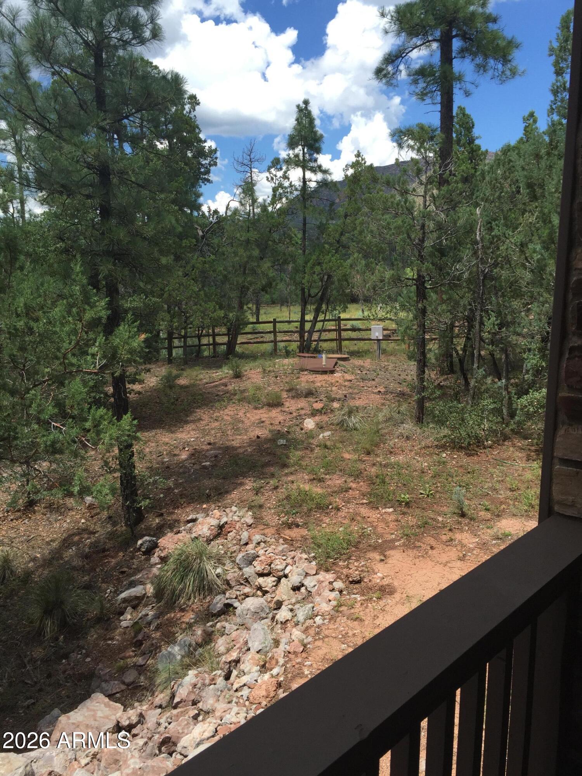
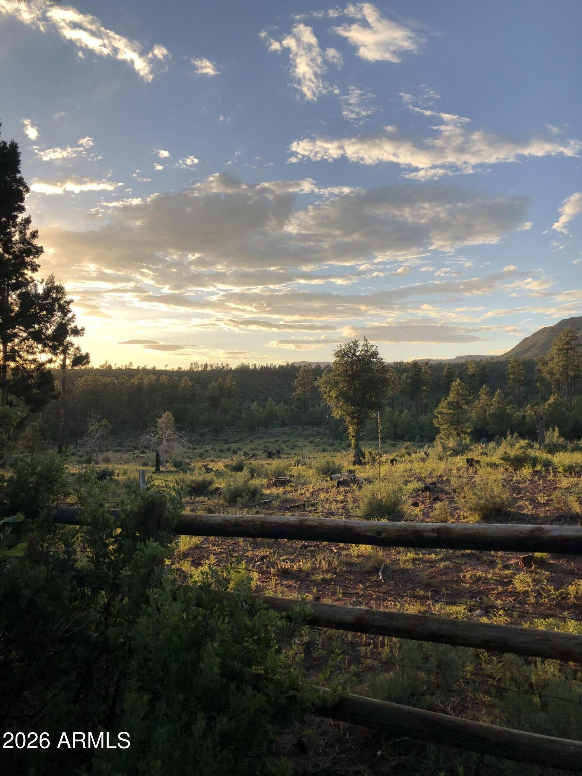
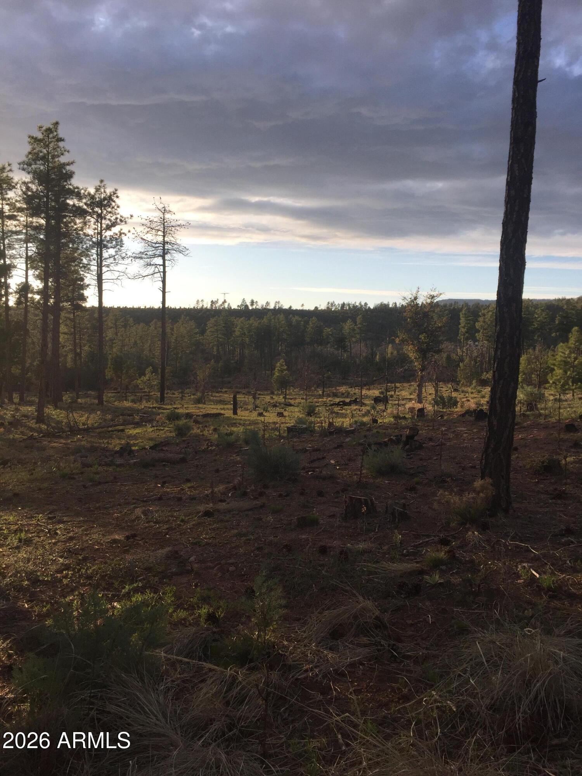
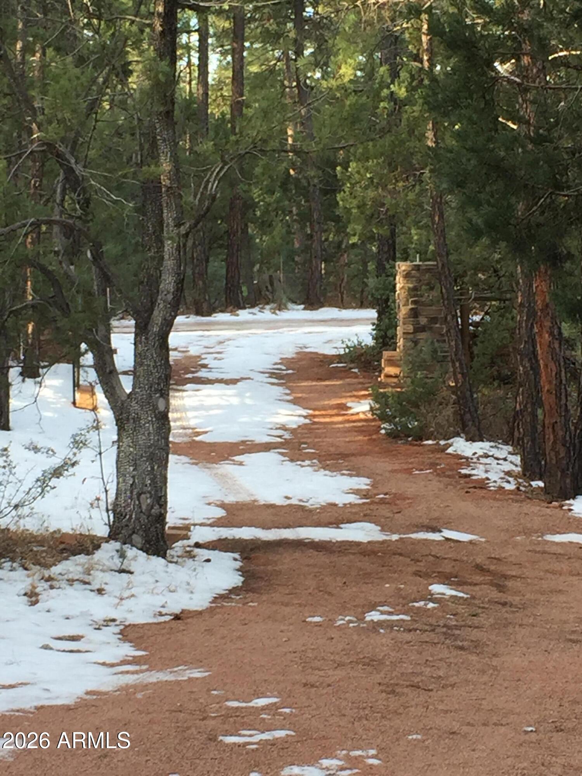
Most mountain homes sell you a view. This one sells you a guarantee. The property backs directly to the Tonto National Forest -- one of the largest national forests in the United States. That means no developer can ever buy the land behind you. No neighbor will ever break ground thirty feet from your back deck. The treeline you see today is the treeline you'll see in twenty years. In a world where open space disappears overnight, that permanence is rare, and it's priceless. The community sits high enough above the Valley that the "brown cloud" -- that familiar blanket of particulate haze that settles over Phoenix, Scottsdale, and the surrounding metro -- doesn't reach you here. The air is crisp. It smells like pine. On a clear morning, you'll wonder why it took you this long. Built for the Way You Actually Want to Live
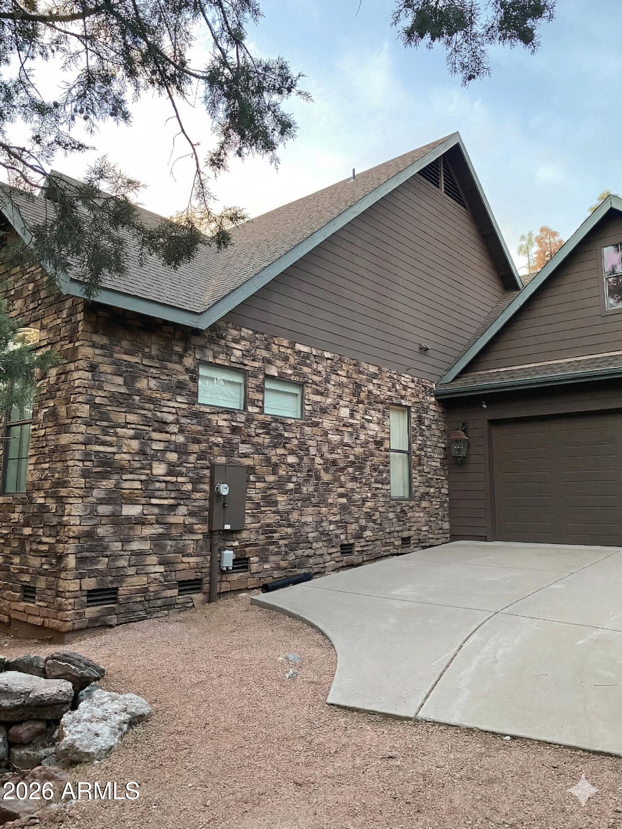
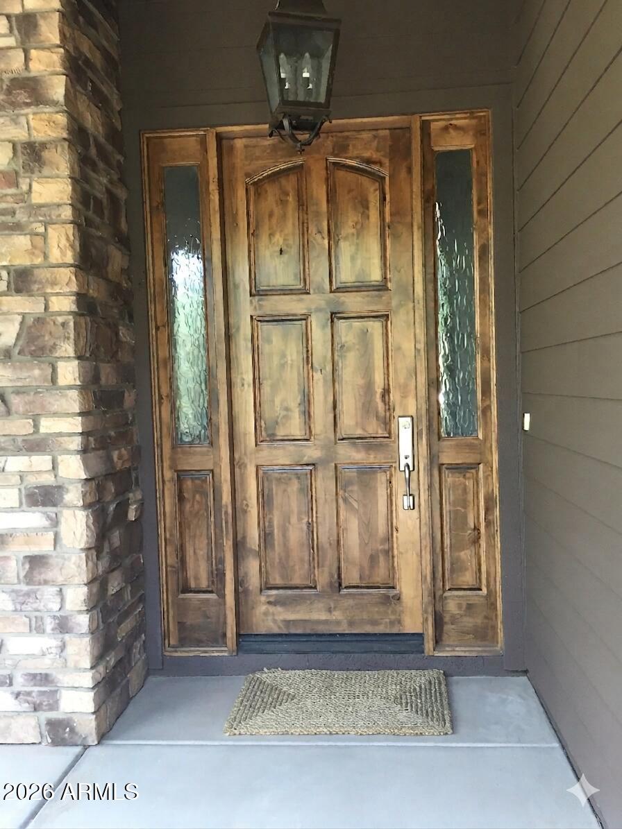
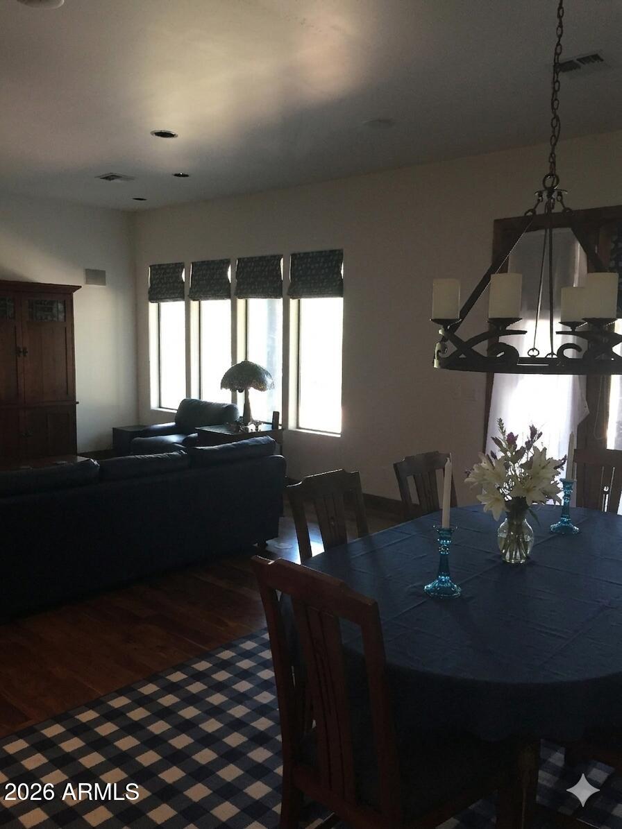
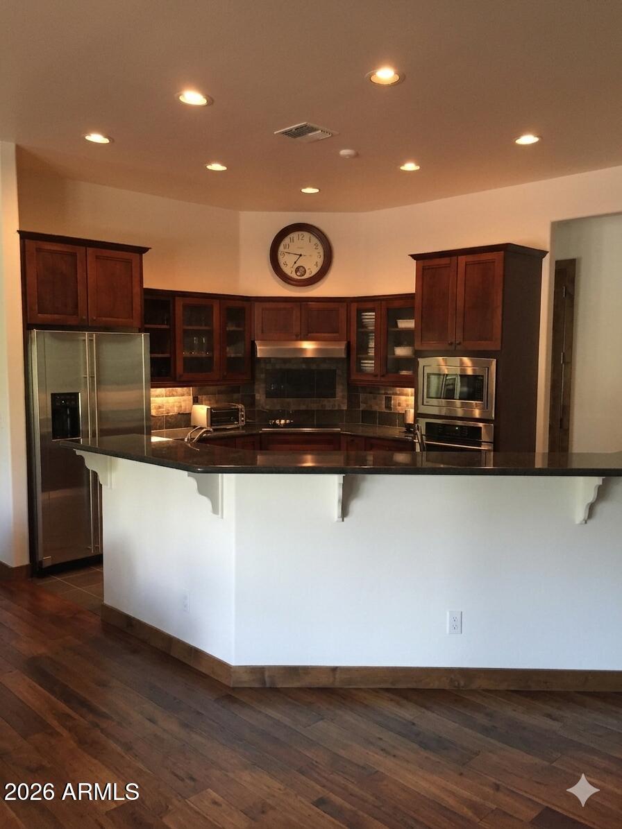
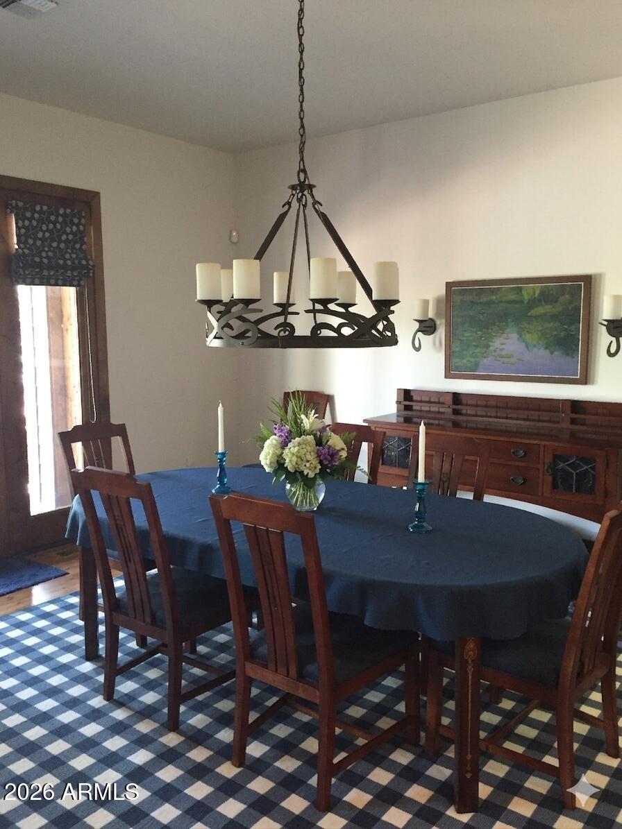
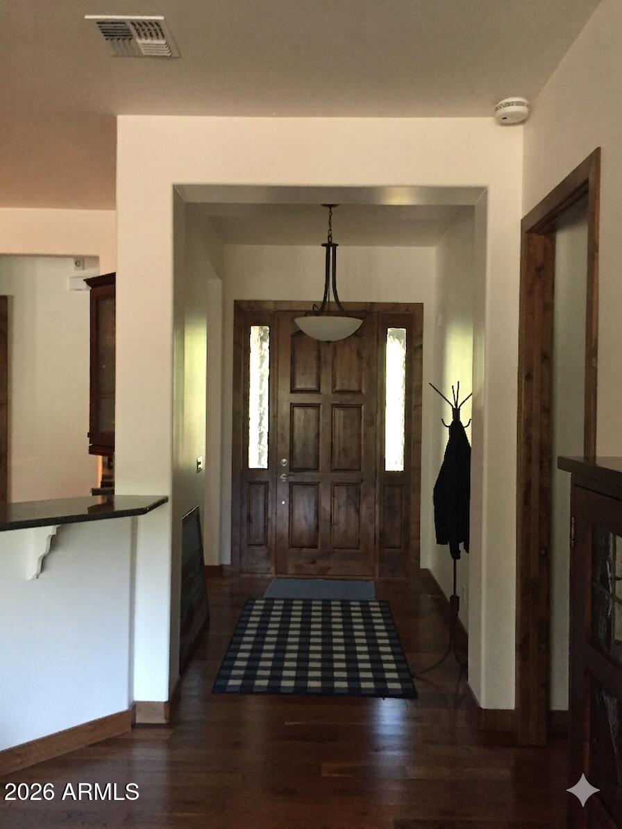
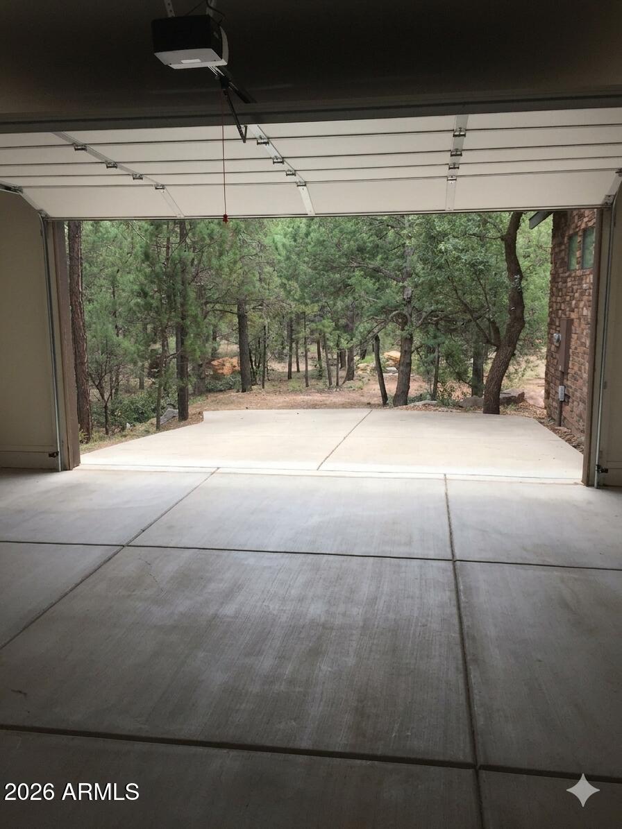
Let's talk about the garage first, because it changes how you think about the whole property. This isn't a standard two-car garage. It's deep -- purpose-built to handle the gear that goes with mountain living. Pull your Razor, ATV, side-by-side, or UTV straight in off the trail. Store your gear, your bikes, your kayaks, your firewood. For buyers who know the frustration of a beautiful mountain property with nowhere to put the equipment that makes mountain life worth living, this garage is the detail that makes everything else click. Step through the door and the home delivers on every promise the setting makes. Warm cherrywood floors run throughout -- rich, grounded, the kind of material that feels more substantial underfoot with every passing year. The ceilings vault overhead, giving the great room a scale that feels open and dramatic without sacrificing the cabin warmth that drew you to mountain living in the first place. Oversized doors throughout reinforce the sense of space. Nothing here feels small or afterthought. The great room is the heart of the home -- genuinely expansive, designed with entertaining in mind, but equally suited to a quiet evening with a book. It's the room where people linger. Where guests end up talking until midnight without noticing the time. High-end finishes extend throughout, reaching a natural peak in the master suite. The Master Suite
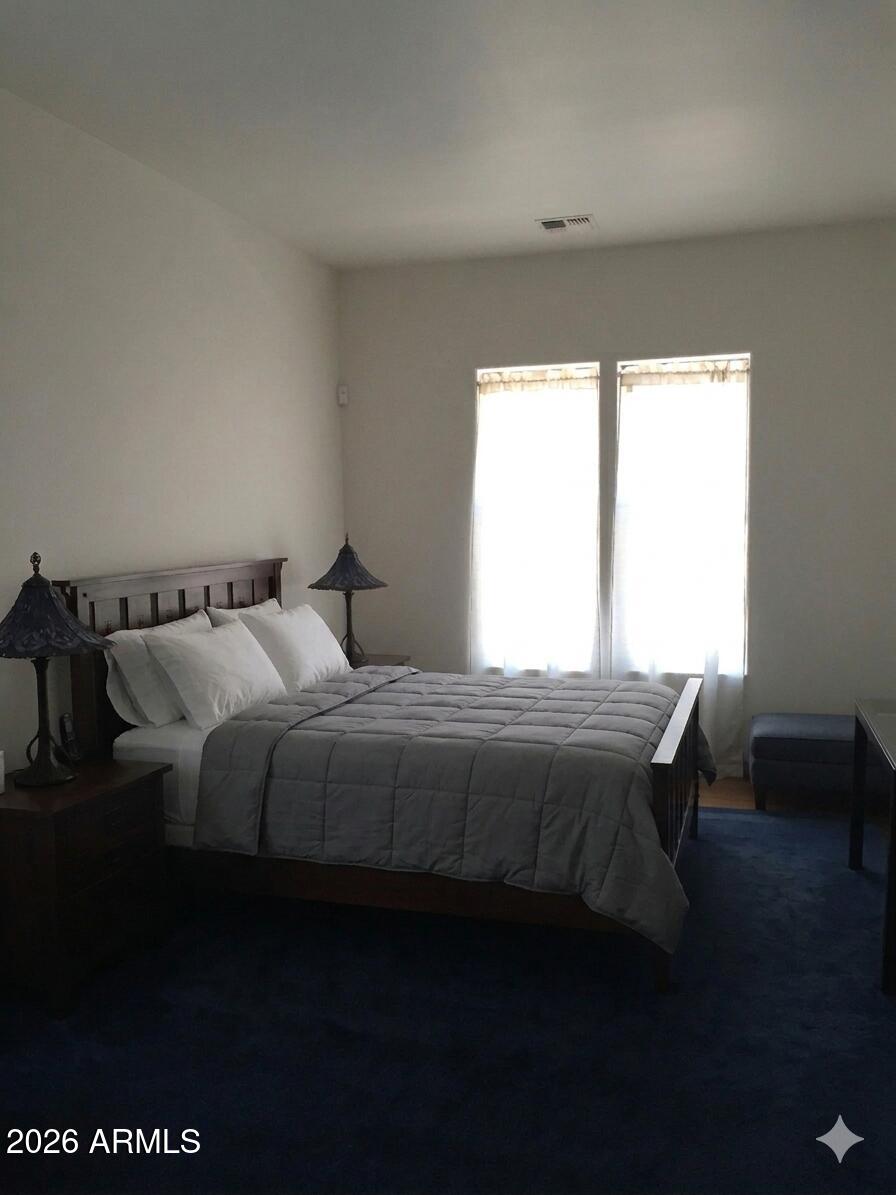
The master suite is where this home earns its luxury designation without apology. The oversized spa soaking tub isn't a standard builder upgrade -- it's a retreat within a retreat. After a day on the trails, on the water, or behind the wheel of the Razor, this is where you decompress. Warm water, quiet, and nothing but pines visible through the window. It's a small thing that, once you've experienced it, becomes genuinely hard to give up. The Outdoor Life Is Already Here
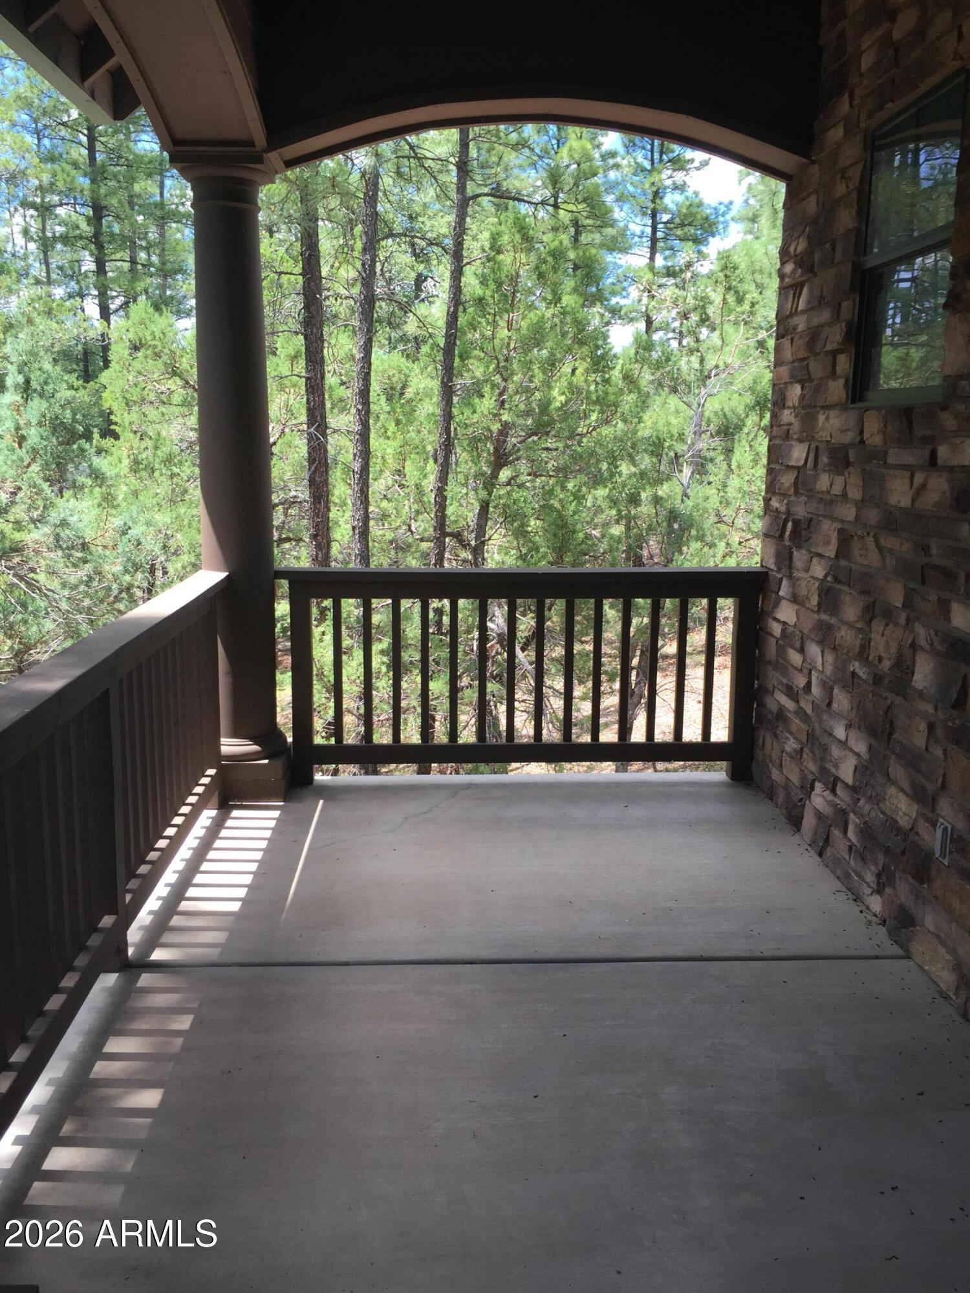
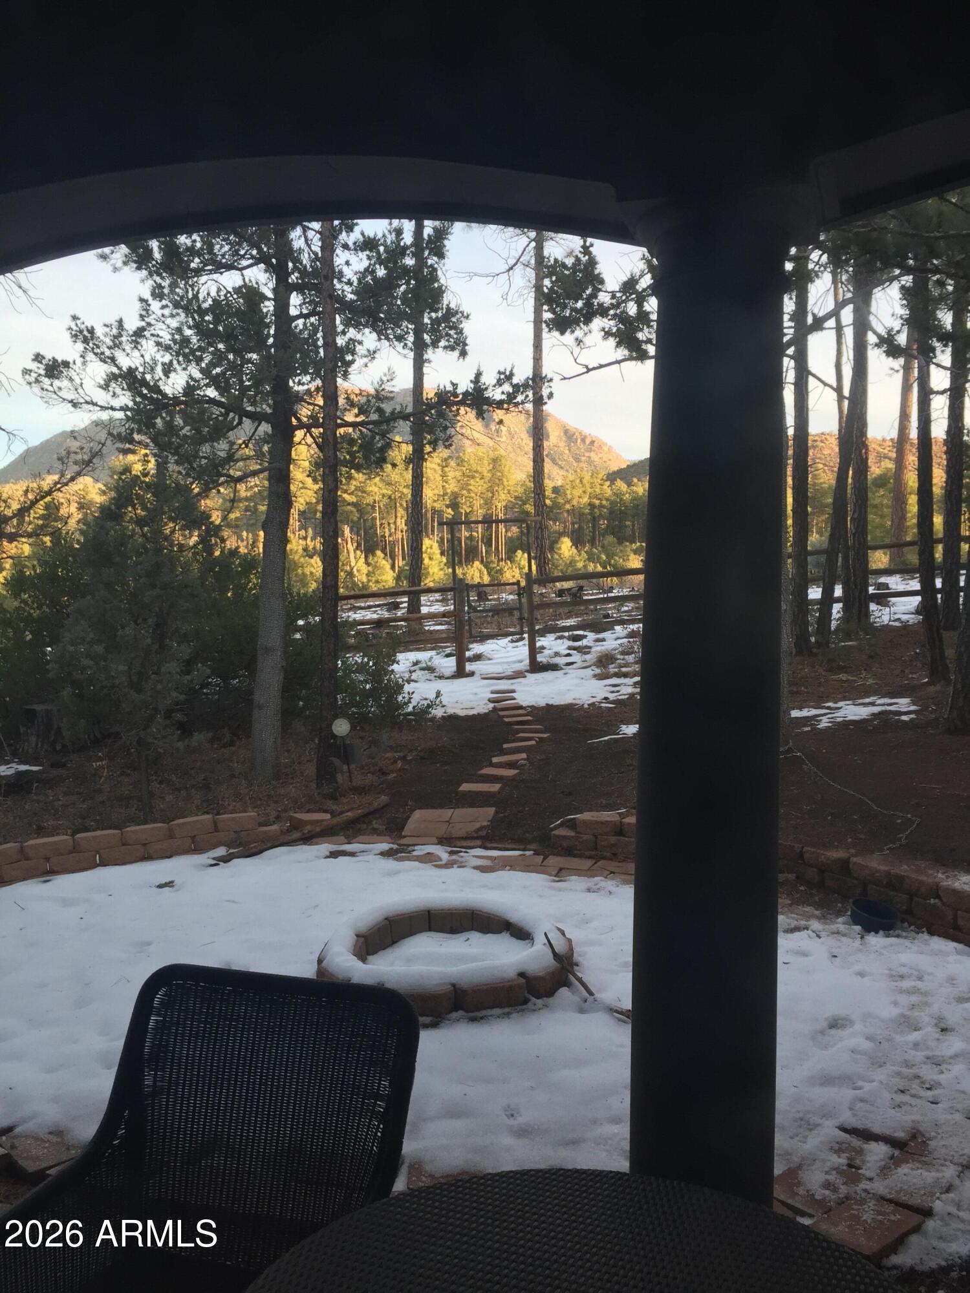
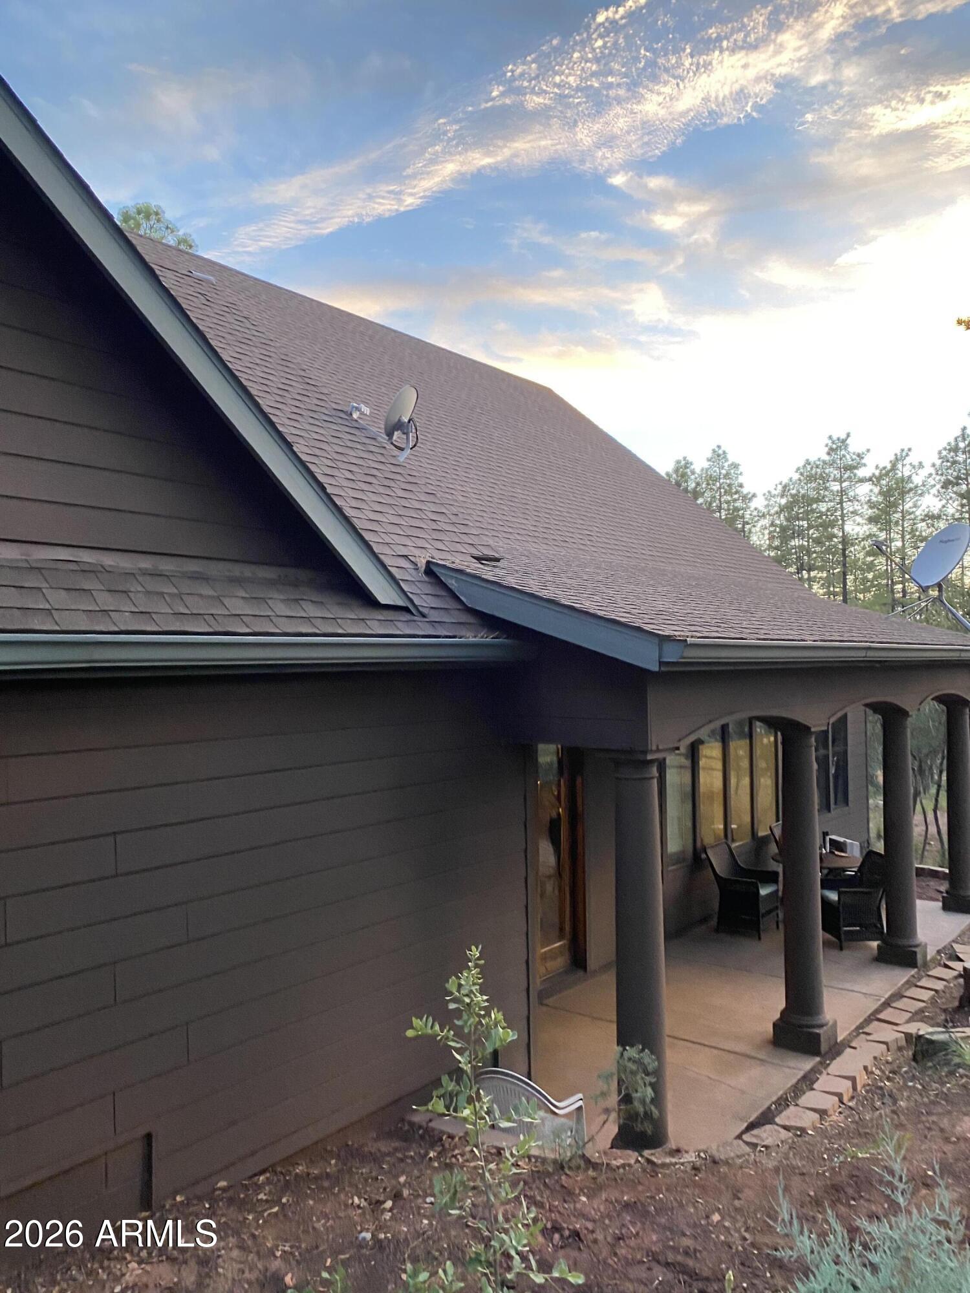
One of the quiet frustrations of mountain property ownership is the gap between the promise and the reality -- beautiful land, but the hiking is forty minutes away, the lake is an hour, the trails require a drive just to access. That gap doesn't exist here. Hiking trails are minutes from your door. Pristine lakes are close enough for a morning and back in time for lunch. The national forest isn't a distant backdrop -- it's your backyard. And when evening comes, the firepit on the deck becomes the center of gravity. Pull chairs around it, light it up, and look up. The stars above Collins Ranch are the kind that stop conversations. The kind that remind you why you wanted a place like this in the first place. The deck itself looks out directly over the pines with nothing but national forest behind it -- no rooflines, no fences, no development. Just trees and sky and the particular silence that only exists this far above the city. And when you need the city -- or just a good meal and some local character -- downtown Payson is a scenic thirty-minute drive. Close enough to be convenient. Far enough that it never intrudes. Room to Grow Into
Above the garage sits a partially finished bonus space that already has power and water roughed in. The infrastructure is done. What you make of it is entirely up to you. The obvious play is a fourth bedroom -- ideal for guests, extended family, or the kind of hosting that makes a mountain property truly earn its keep. But the space works equally well as a private home office, a dedicated studio, a gym, or a creative space that benefits from being slightly separate from the main home. This is the kind of flexibility that's hard to find at any price point. The bones are in place. The vision is yours to complete. The Community
Collins Ranch is the kind of mountain community that people who live there don't talk about too loudly -- because they like it the way it is. Welcoming, established, and defined by the natural beauty that surrounds it, it attracts people who have made a considered choice about how they want to live. Neighbors who understand that the point of being here is the quiet, the space, and the connection to something larger than the subdivision. It's remote enough to feel genuinely away. It's a community enough to feel genuinely home. The Details
3 bedrooms / 2 bathrooms
2,009 sq ft
Deep oversized garage -- ATV/UTV/Razor capable
Partially finished bonus space above garage -- power and water in place
Tonto National Forest backing -- permanent, protected
Cherrywood floors throughout
Vaulted ceilings and oversized doors
Oversized spa soaking tub in master suite
Firepit and deck with forest views
Minutes to hiking trails and lakes
30 minutes to downtown Payson
Collins Ranch community, Payson AZ 85541
Listed at $790,000
Private showings available. This is the kind of property that makes more sense in person than in photos -- schedule yours today.
- Listed by Brian Killion • Brokerage DRE #LC629808022 • RE/MAX Fine PropertiesP: (602)-451-0881 C: (602)-451-0881 bkillion9@gmail.com
Property Details for 243 Oak Drive
Property Details for 243 Oak Drive
| Status | Active |
|---|---|
| MLS # | 7001693 |
| Days on Market | 75 |
| Taxes | $4,620 / year |
| HOA Fees | - |
| Condo/Co-op Fees | - |
| Property Type | Single Family |
| MLS Type | Residential / Single Family Residence |
| Year Built | 2005 |
| Lot Size | 1.07 AC / 46,537 SF |
| County | Gila County |
Location
Building Information for 243 Oak Drive
Payment Calculator
$4,322 per month
30 year fixed, 6.36% Interest
$3,937
$385
$0
Know your buying power with a preapproval and custom rate in minutes
 1
1Property Information for 243 Oak Drive
- Unparsed Address: 243 N WILD OAK Drive -, Payson, AZ 85541
- City: Payson
- Coordinates: -111.14546, 34.347344
- Country: US
- County Or Parish: Gila
- Cross Street: Hwy 260 & Fire Control Road (Nf-64)
- Directions: Follow the Fire Control Road from Hwy 260, past Tonto Village for approx. 4.2 mi, take a right onto Roberts Mesa Road for approx 3.8 miles, right onto Park Road for .3 miles, left onto Park Road East for .3 miles, right onto Brook Ln for 300 ft, right onto Wild Oak/Oak Drive for 300 ft, property is on the right hand side at the cul-de-sac
- Latitude: 34.347344
- Longitude: -111.14546
- Postal City: Payson
- Postal Code: 85541
- Postal Code Plus4: 6551
- State Or Province: AZ
- Street Suffix: Drive
- Year Built: 2,005
- Assocsp Rules Infoco Petssp OK splparen Seesp Rmrks rparen: Yes
- Association Fee Includes: Other (See Remarks), Water
- Association YN: No
- Tax Annual Amount: $4,620.00
- Tax Book Number: 302.00
- Tax Legal Description: LOT 2 COLLINS RANCH
- Tax Lot: 2
- Tax Map Number: 76.00
- Tax Year: 2,025
- Attached Garage YN: Yes
- Carport Spaces: 3
- Carport YN: Yes
- Covered Spaces: 5
- Garage Spaces: 3
- Garage YN: Yes
- Open Parking Spaces: 3
- Open Parking YN: Yes
- Parking Features: Attached Garage, Gated, Garage Door Opener, Extended Length Garage, Direct Access, Over Height Garage
- Elementary School: Payson Elementary School
- Elementary School District: Payson Unified District
- High School: Payson High School
- High School District: Payson Unified District
- Middle Or Junior School: Rim Country Middle School
- Building Area Total: 1,782
- Building Area Units: Square Feet
- Living Area: 1782.0
- Living Area Source: Assessor
- Living Area Units: Square Feet
- Lot Features: None, Rural, Remote, Street(s) Not Paved, Borders Preserve/Public Land, Cul-De-Sac
- Lot Size Acres: 1.07
- Lot Size Area: 46537.0
- Lot Size Source: Assessor
- Lot Size Square Feet: 46537.0
- Lot Size Units: Square Feet
- Propertysp Descriptionco Culhyphen Dehyphen Sacsp Lot: Yes
- Builder Name: Custom
- Building Area Source: Assessor
- Disclosures: Well Disclosure
- Documents Change Timestamp: 04-08-2026 12:28:10 PM
- Documents Count: 5
- Ownership: Fee Simple
- Parcel Number: 30276002
- Possible Use: None
- Property Attached YN: No
- Property Sub Type: Single Family Residence
- Property Type: Residential
- Public Survey Range: 11
- Public Survey Section: 32
- Public Survey Township: 11
- Road Responsibility: County Maintained Road, City Maintained Road
- Road Surface Type: Paved, Dirt
- Electric On Property YN: Yes
- Sewer: Septic Tank
- Utilities: Phone Available
- Water Source: Shared Well
- Construction Materials: Wood Frame, Painted, Block
- Exterior Features: Rain Gutters, Private Street(s)
- Fencing: Perimeter, Wood
- Horse YN: Yes
- Patio And Porch Features: Rain Gutters, Private Street(s)
- Pool Private YN: No
- Roof: Composition
- Security Features: Security System Owned
- Stories Total: 2
- Kitchensp Featuresco Builthypheninsp Microwave: Yes
- Bathrooms Total Integer: 2
- Bedrooms Possible: 3
- Bedrooms Total: 3
- Cooling: Central Air, ENERGY STAR Qualified Equipment, Programmable Thmstat
- Cooling YN: Yes
- Fireplace YN: No
- Flooring: Tile, Wood
- Heating: Hot Water, Forced Air, ENERGY STAR Qualified Equipment, Electric, Ceiling
- Heating YN: Yes
- Interior Features: Granite Counters, Double Vanity, 9+ Flat Ceilings, No Interior Steps, Vaulted Ceiling(s), Wet Bar, Full Bth Master Bdrm, Separate Shwr & Tub
- Laundry Features: Inside
- Spa Features: None
- Window Features: Dual Pane, ENERGY STAR Qualified Windows
- Number of Interior Levels: 1.0
- Mastersp Bedroomco Split: Yes
- Rooms Total: 0
- Land Lease YN: No
Property History for 243 Oak Drive
| Date | Event & Source | Price | Appreciation |
|---|---|---|---|
| Apr 28, 2026 | Price Change ARMLS #7001693 | $790,000 | — |
| Mar 13, 2026 | Listed (Active) ARMLS #7001693 | $800,000 | — |
| Oct 8, 2003 | Sold (Public Record) Public Record #122780137 | $79,000 | — |
| Date | Event & Source | Price |
|---|---|---|
| 04/28/2026 | Price Change ARMLS #7001693 | $790,000 |
| 03/13/2026 | Listed (Active) ARMLS #7001693 | $800,000 |
| 10/08/2003 | Sold (Public Record) Public Record #122780137 | $79,000 |
For completeness, we often displays two records for one sale: the MLS record and the public record.
Public Records for 243 Oak Drive
Schools near 243 Oak Drive
Rating | School | Type | Grades | Distance |
|---|---|---|---|---|
| Public - | K to 2 | |||
| Public - | 2 to 5 | |||
| Public - | 6 to 8 | |||
| Public - | 9 to 12 |
Rating | School | Distance |
|---|---|---|
Payson Elementary School PublicK to 2 | ||
Julia Randall Elementary School Public2 to 5 | ||
Rim Country Middle School Public6 to 8 | ||
Payson High School Public9 to 12 |
School ratings and boundaries are provided by GreatSchools.org and Pitney Bowes. This information should only be used as a reference. Proximity or boundaries shown here are not a guarantee of enrollment. Please reach out to schools directly to verify all information and enrollment eligibility.
Similar Homes
Explore Nearby Homes
- Christopher Creek Homes for Sale
- Deer Creek Homes for Sale
- East Verde Estates Homes for Sale
- Flowing Springs Homes for Sale
- Freedom Acres Homes for Sale
- Geronimo Estates Homes for Sale
- Haigler Creek Homes for Sale
- Hunter Creek Homes for Sale
- Jakes Corner Homes for Sale
- Kohls Ranch Homes for Sale
- Mead Ranch Homes for Sale
- Mesa del Caballo Homes for Sale
- Oxbow Estates Homes for Sale
- Round Valley Homes for Sale
- Rye Homes for Sale
- Payson Homes for Sale
- Tonto Basin Homes for Sale
- Pine Homes for Sale
- Fort McDowell Homes for Sale
- Heber Homes for Sale
- Forest Lakes Homes for Sale
- Young Homes for Sale
- Happy Jack Homes for Sale
- Overgaard Homes for Sale
- Rio Verde Homes for Sale
- Scottsdale Homes for Sale
- Cibecue Homes for Sale
- Roosevelt Homes for Sale
- Camp Verde Homes for Sale
- Fountain Hills Homes for Sale
- 85264 Homes for Sale
- 85544 Homes for Sale
- 85553 Homes for Sale
- 85554 Homes for Sale
- 85931 Homes for Sale
- 86024 Homes for Sale
- 85928 Homes for Sale
- 85911 Homes for Sale
- 85262 Homes for Sale
- 85933 Homes for Sale
- 86322 Homes for Sale
- 86335 Homes for Sale
- 85545 Homes for Sale
- 85324 Homes for Sale
- 85118 Homes for Sale
No guarantee, warranty or representation of any kind is made regarding the completeness or accuracy of descriptions or measurements (including square footage measurements and property condition), such should be independently verified, and Compass, Inc., its subsidiaries, affiliates and their agents and associated third parties expressly disclaims any liability in connection therewith. Photos may be virtually staged or digitally enhanced and may not reflect actual property conditions. Offers of compensation are subject to change at the discretion of the seller. No financial or legal advice provided. Equal Housing Opportunity.
Listing Courtesy of RE/MAX Fine Properties
The data relating to real estate listings on this website comes in part from the Internet Data Exchange (IDX) program of Multiple Listing Service of Northern Arizona Association of REALTORS, Prescott Area Association of REALTORS and Arizona Regional Multiple Listing Service. IDX information is provided exclusively for consumers' personal, non-commercial use and may not be used for any purpose other than to identify prospective properties consumers may be interested in purchasing. Listings provided by brokerages other than Compass are identified with the ARMLS logo. All Information Is Deemed Reliable But Is Not Guaranteed Accurate. All information should be verified by the recipient and none is guaranteed as accurate by ARMLSListing information Copyright© 2026 Northern Arizona Association of REALTORS, Prescott Area Association of REALTORS and Arizona Regional Multiple Listing Service, Inc. All Rights Reserved.