2431 Highland Ridge Road








Description
HIGHEST AND BEST DUE BY MONDAY MARCH 23 AT 3PM
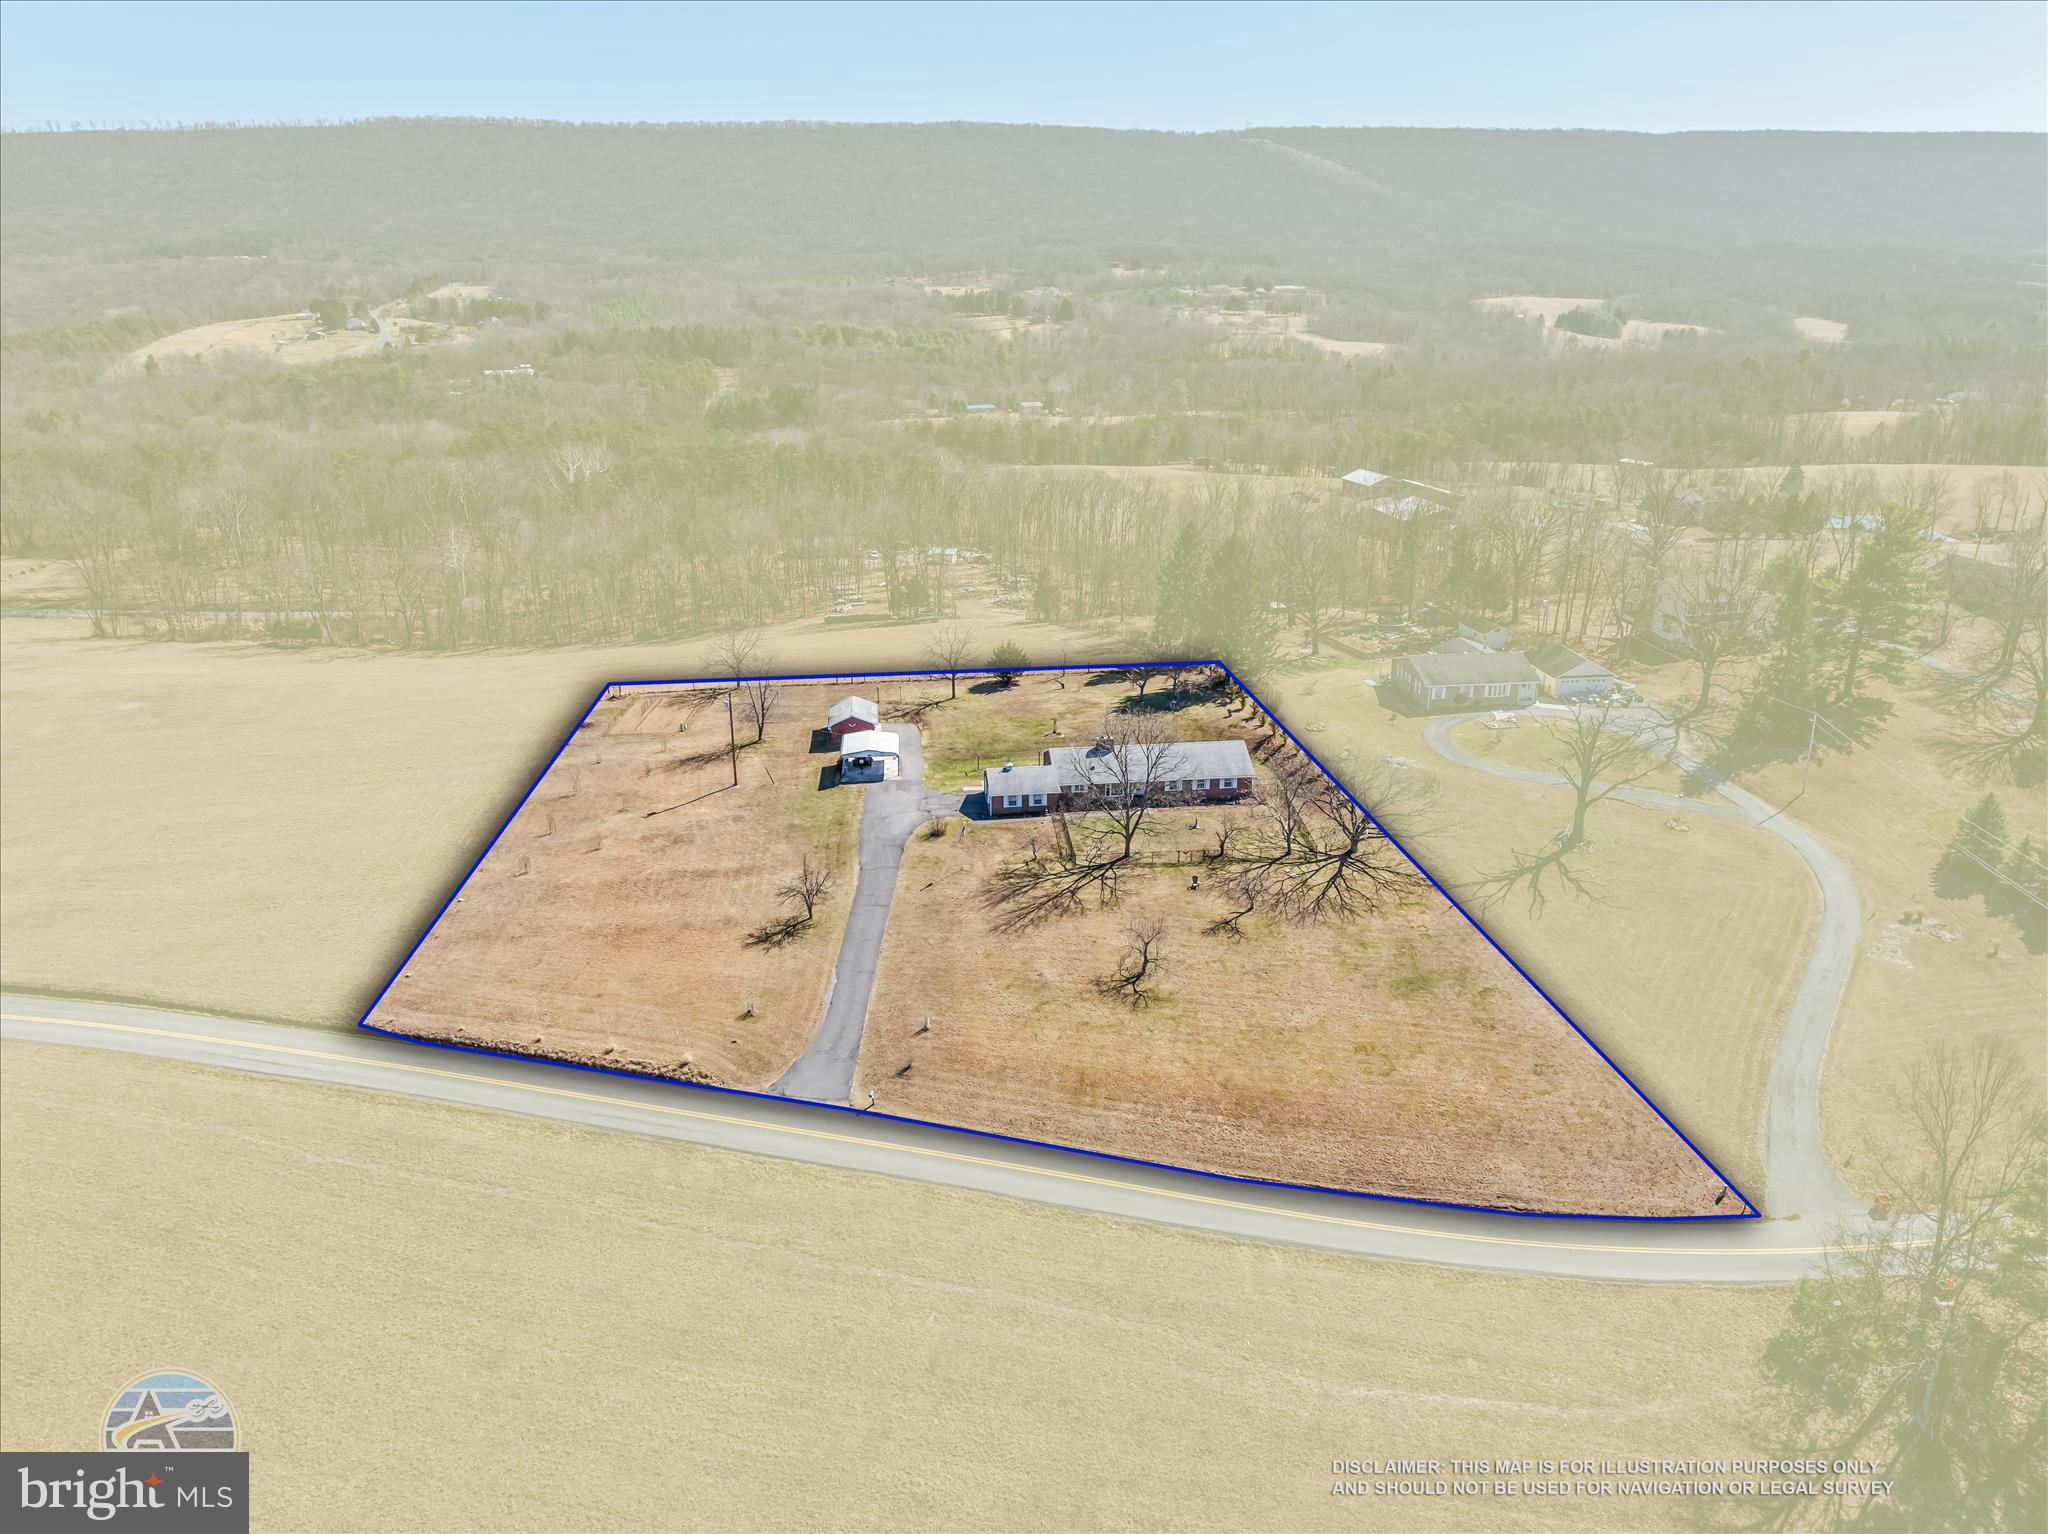
Welcome home to this beautifully preserved and thoughtfully updated 1964 brick rancher — where vintage charm meets modern comfort in all the right ways. Set on 2.00 unrestricted acres with panoramic mountain views, this property is truly something special. From the moment you arrive, you’ll feel the warmth and care that has gone into maintaining the integrity of its classic style while adding meaningful upgrades throughout. Outside,...MULTIPLE OFFERS RECEIVED
HIGHEST AND BEST DUE BY MONDAY MARCH 23 AT 3PM
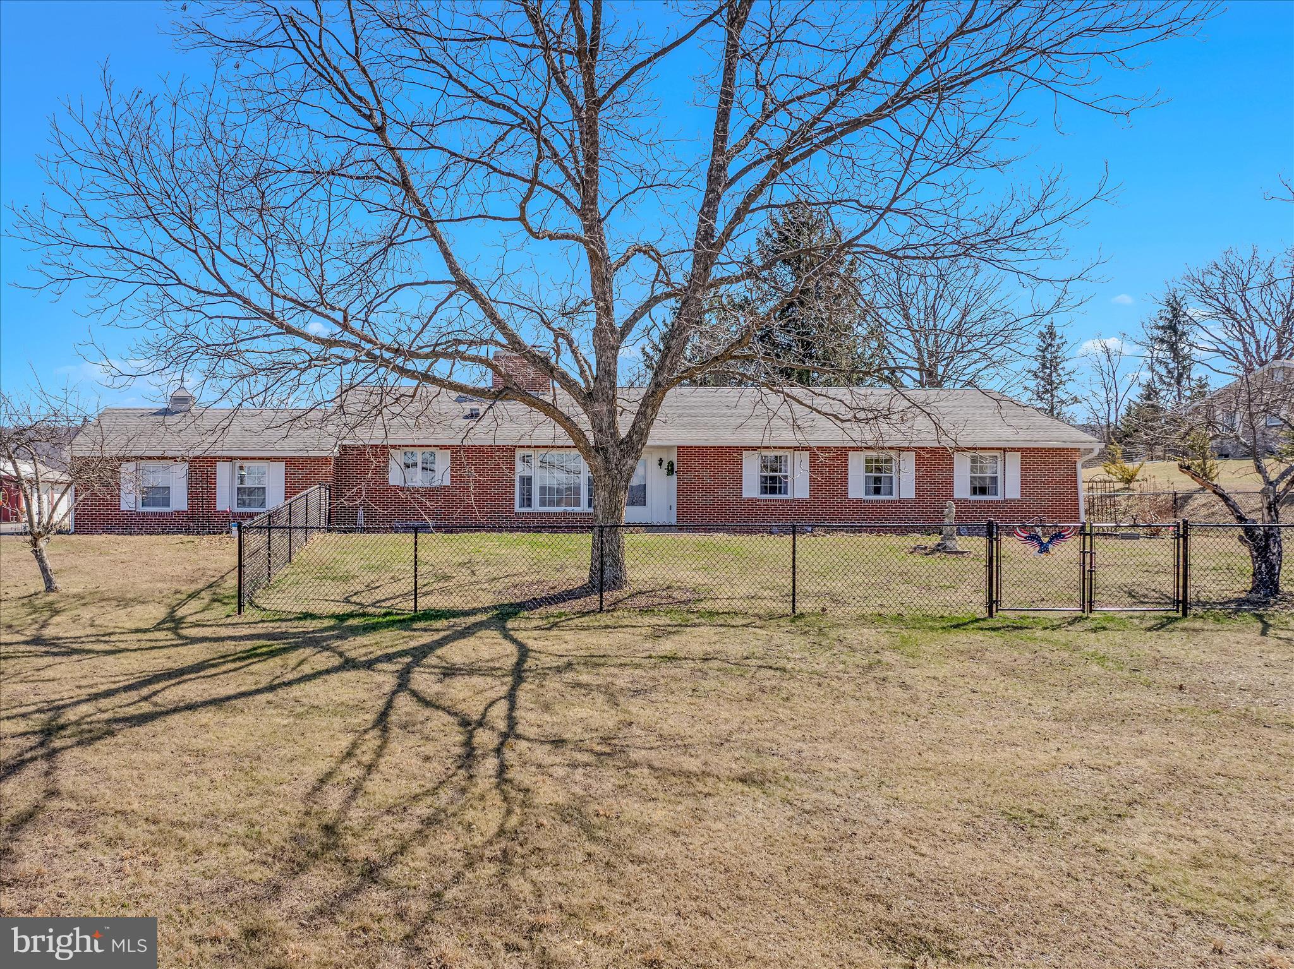
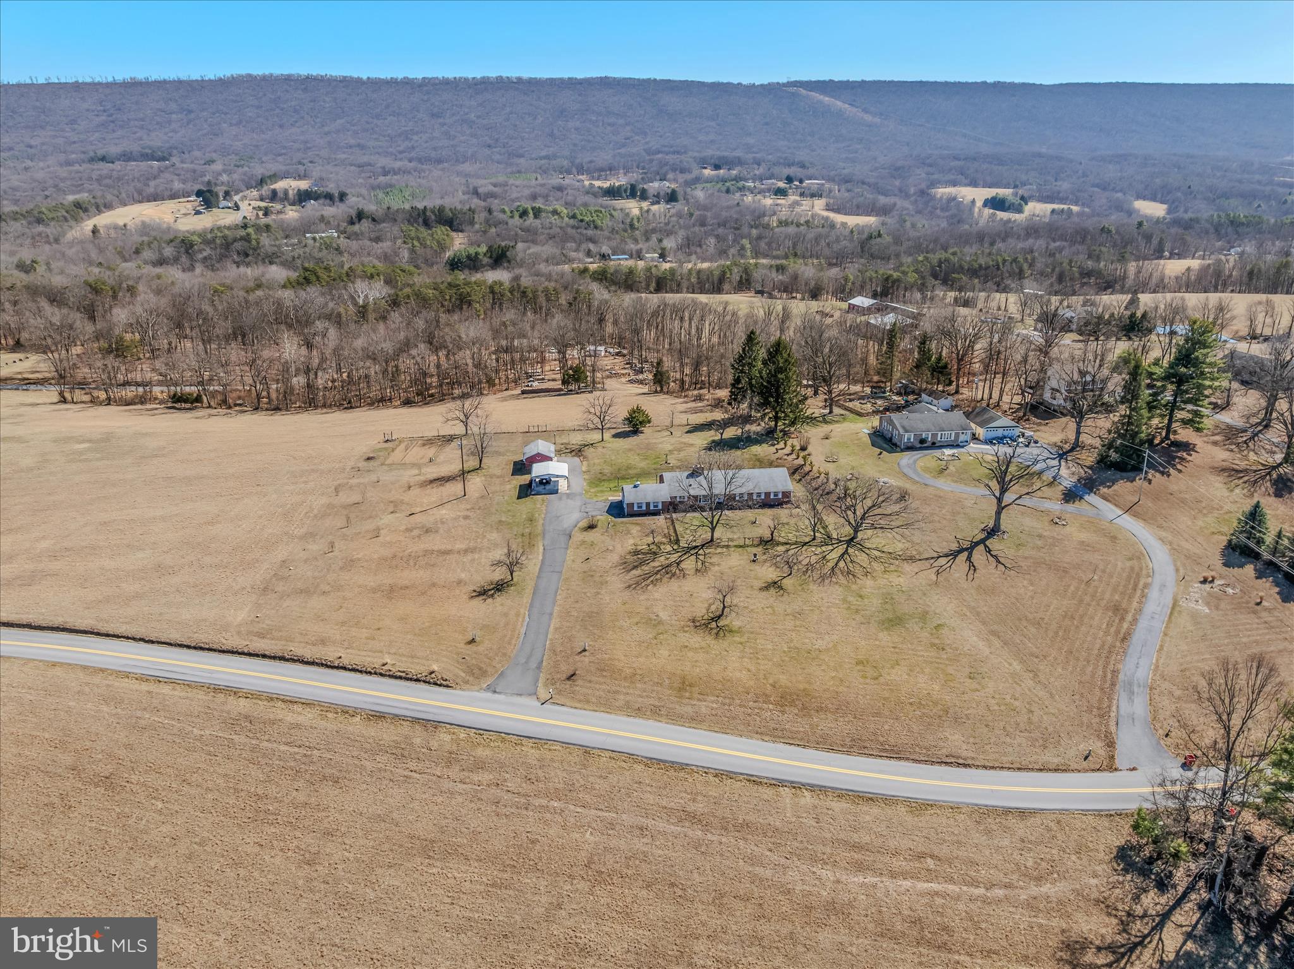
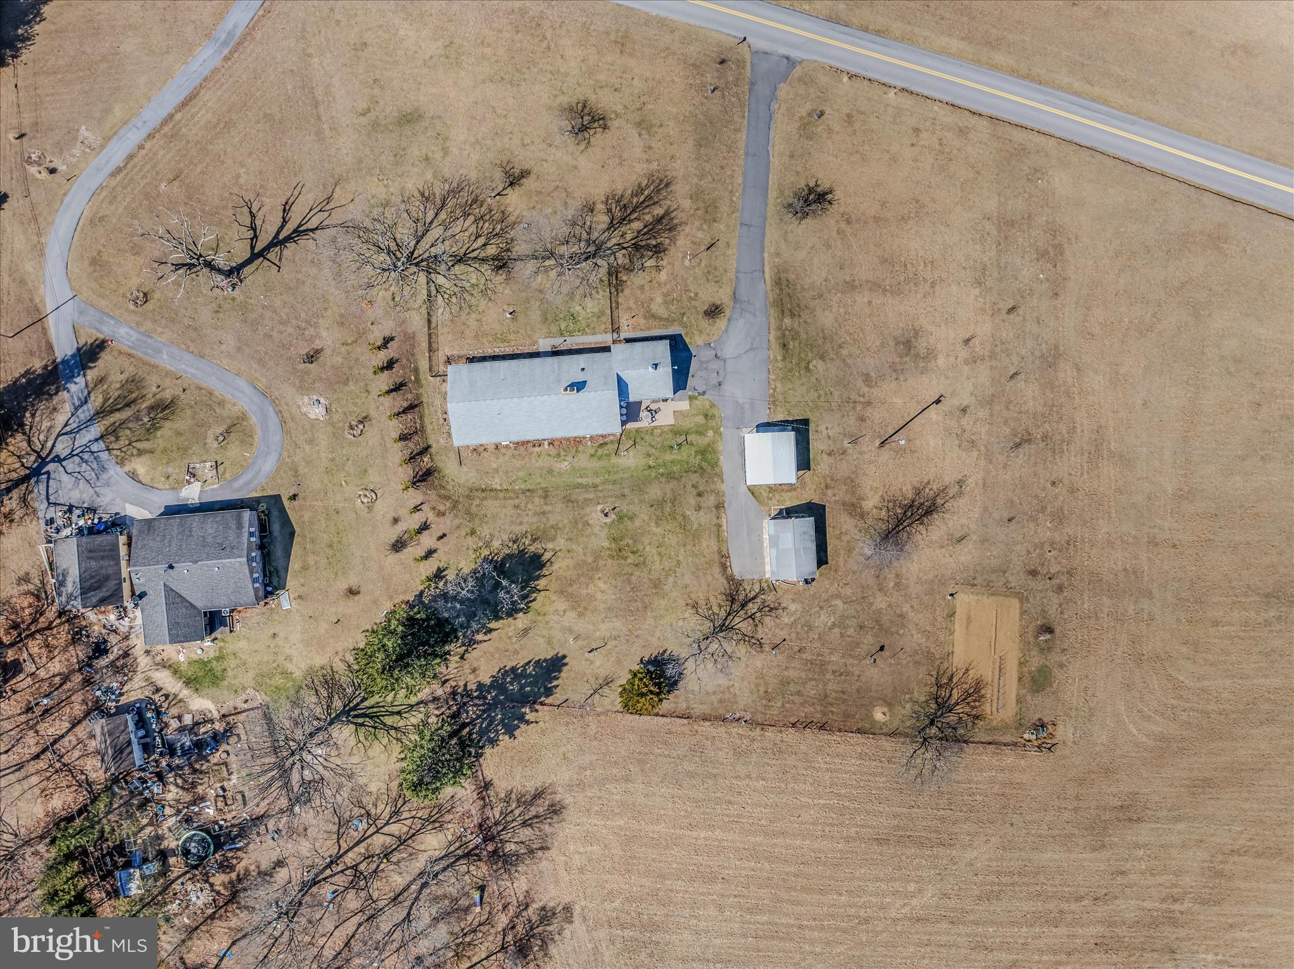
Welcome home to this beautifully preserved and thoughtfully updated 1964 brick rancher — where vintage charm meets modern comfort in all the right ways. Set on 2.00 unrestricted acres with panoramic mountain views, this property is truly something special. From the moment you arrive, you’ll feel the warmth and care that has gone into maintaining the integrity of its classic style while adding meaningful upgrades throughout. Outside, the land invites you to slow down and breathe it all in. Enjoy a lush fenced garden area, fenced front yard, established flower beds, fruit trees, Elliot pecans, and a butternut tree — plus native pollinator plantings that bring the landscape to life. There’s even an electric-fenced garden plot and underground dog fence for added convenience. Whether you're dreaming of homesteading, gardening, or simply soaking in the views, this property is ready. Outbuildings and exterior features include:
Detached 16x24 garage/workshop with electric — perfect for projects or extra storage
20x21 carport with electric
Attached garage with updated doors and trim for easy access during inclement weather
Welcoming front yard and rear patio — ideal for enjoying sunrises and those breathtaking mountain sunsets
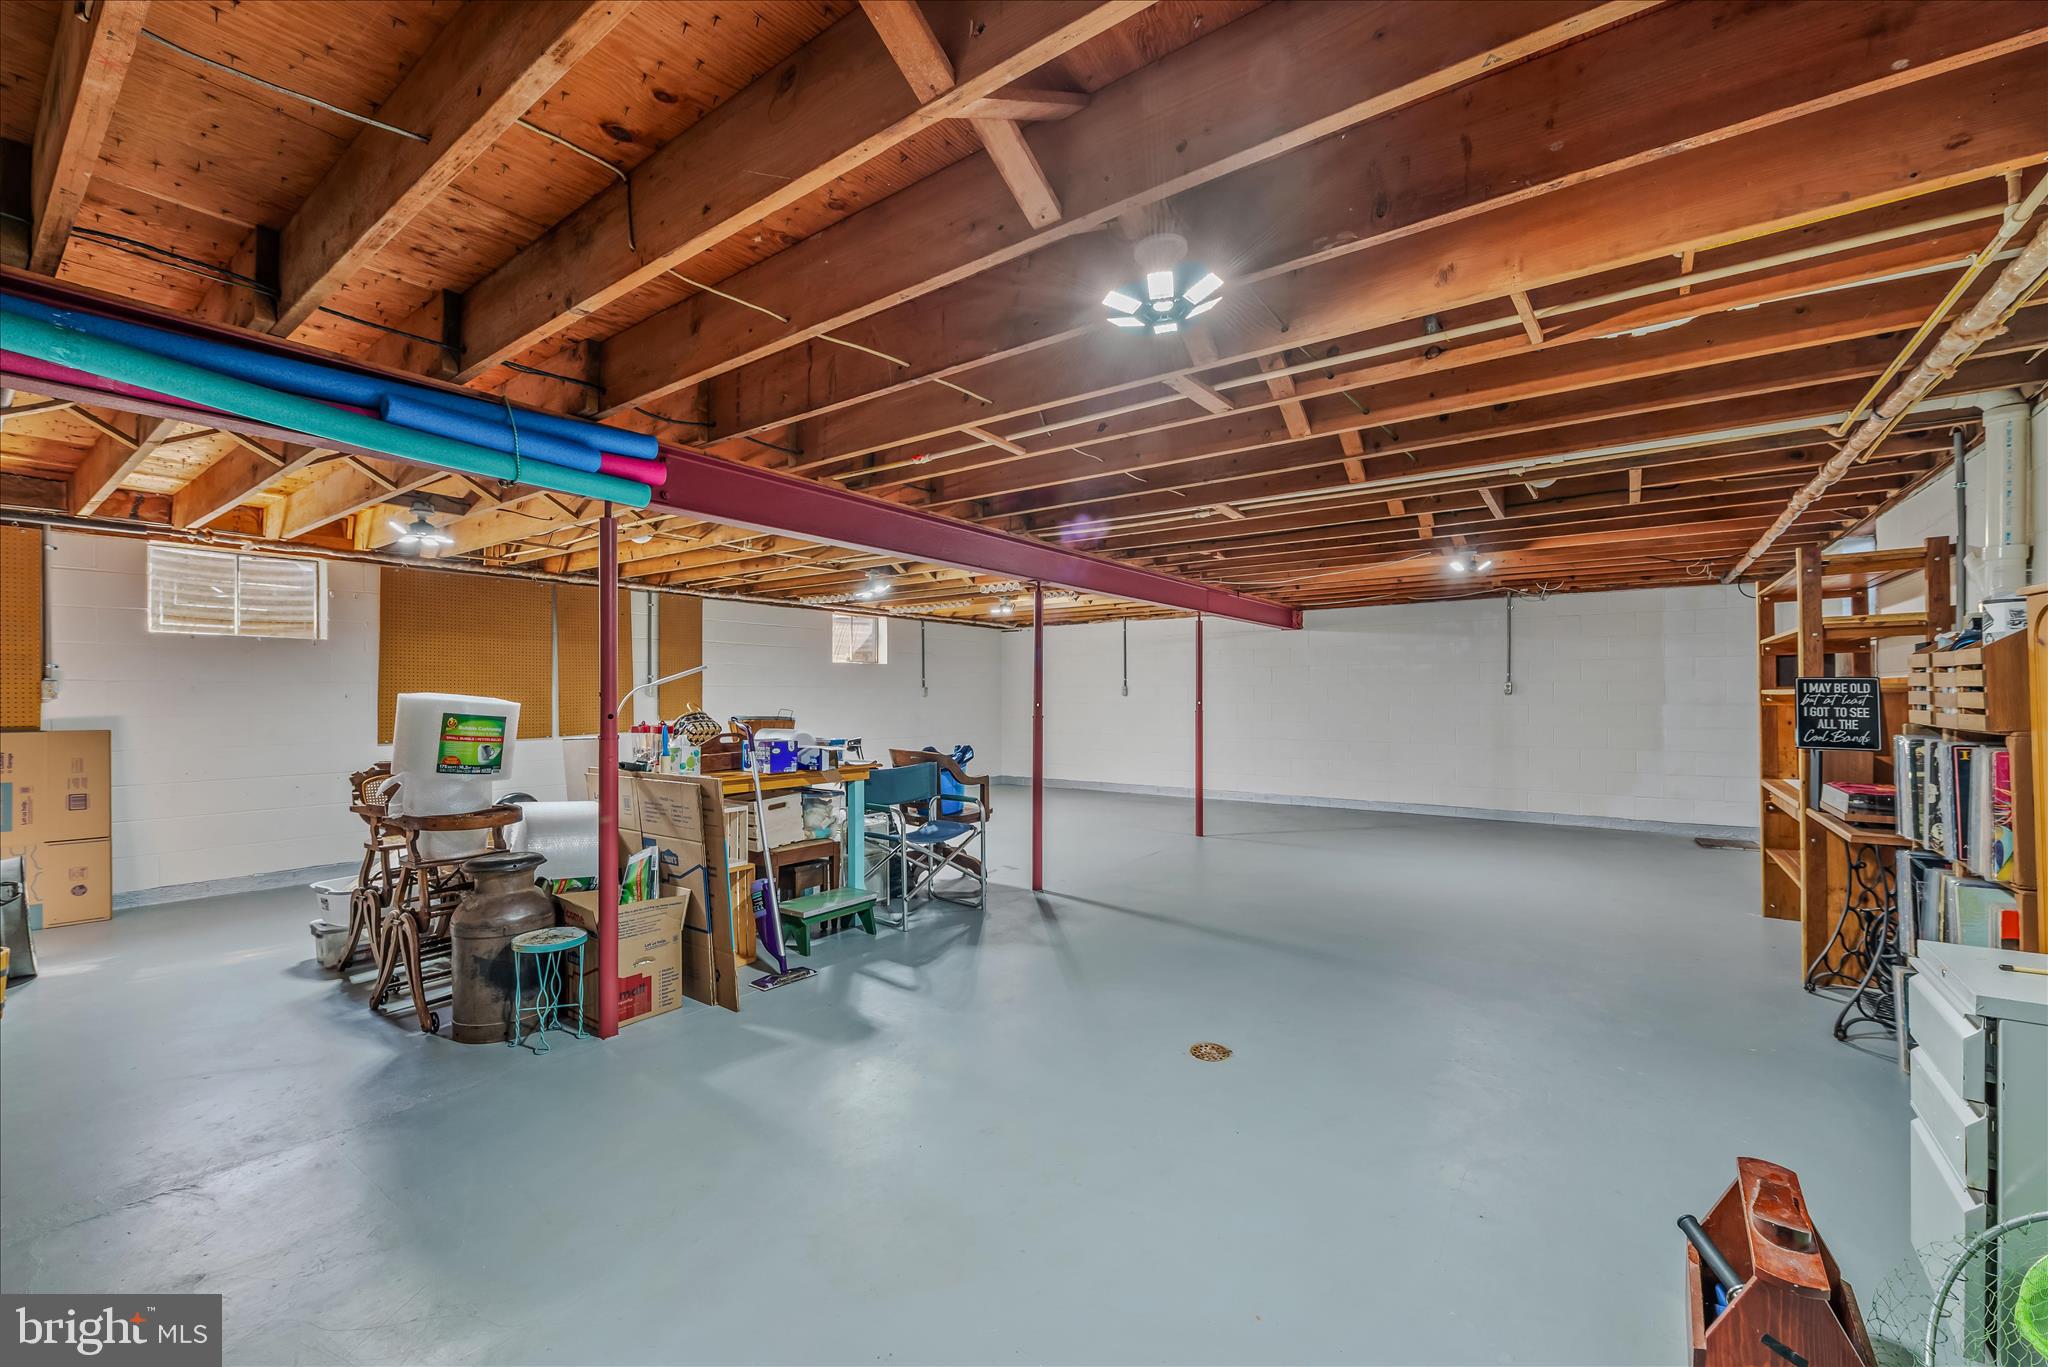
Step inside and you’ll find a complete refresh with all new paint throughout. The kitchen, positioned to capture a stunning sunset view, has been beautifully updated with newer appliances, including a European convection oven, dishwasher, stovetop, updated hardware, and refreshed flooring. It flows seamlessly into the breakfast area/den featuring a cozy gas fireplace and picture-worthy western views. The living and dining rooms are filled with cheerful morning light and easterly views of Sleepy Creek Mountain. The foyer greets you with charming retro tile and generous space for coats and daily essentials — a nod to the home’s authentic mid-century roots. Down the hall are four spacious bedrooms, each offering excellent closet space and mountain views. The main bath retains its retro tile charm while benefiting from updated faucets, fixtures, and toilet. The primary suite offers its own updated bath with a refreshed shower, flooring, and fixtures — blending vintage character with modern touches. The basement provides two large, open, fully improved spaces with painted floors and sealed walls — ideal for collectors, crafters, hobbyists, or your next hangout retreat. Major updates and improvements include:
HVAC and ductwork
New well pump, casing, lines, and filters
Gas logs
Storm doors
Gutters and downspouts
Ceiling fans and light fixtures
Roof (2018)
Updated tilt windows
Oil furnace serviced Fall 2025
A full list of updates will be available in the online documents. Located just 10 minutes from downtown Berkeley Springs — known for its charming spas, antique shops, local dining, and entertainment — and a short drive to Cacapon Resort State Park and nearby rivers for outdoor adventure, this property offers the perfect blend of privacy and convenience. This is more than a home — it’s a lifestyle. Live off the land, savor the sunsets, and fall in love with a property that truly stands apart.
- Listed by: Sabrena J Funk 304.258.1492 sabrenafunkrealtor@gmail.com • Kesecker Realty, Inc.

Location
Sold By Perry Realty, LLC
$2,326 per month
30 year fixed, 7.03% Interest
$2,215
$111
$0
 1
1Property Information for 2431 Highland Ridge Road
Property Details
- Taxes: $1,327 / year
- MLS Type: Residential / Fee Simple
- County: Morgan County
- Tax ID Number: 0122000400000000
- Ownership: Fee Simple
- Condo Coop Association: No
- HOA: No
- Structure Type: Detached
- Style: Ranch/Rambler
- Levels/Stories: 2
- Furnished: No
- Waterfront: No
- Views: Mountain, Panoramic, Scenic Vista
- Garage: Yes
- Expected On Market Date: 03-21-2026
- Subdivision: NONE AVAILABLE
- Subdivision: NONE AVAILABLE (MORGAN WV)
- Total Parking Spaces: 11
- Central Air: Yes
- Basement: Yes
- Room Count: 12
- Above Grade Finished SQFT: 1,904.00
- Above Grade Fin SQFT Source: Estimated
- Below Grade Unfinished SQFT: 1,904.00
- Below Grade Unfin SQFT Source: Estimated
- Total Below Grade SQFT: 1,904.00
- Total Below Grade SQFT Source: Estimated
- New Construction: No
- Property Condition: Very Good
Building Information
- Stories: 2
- Year Built: 1964
- Lot Size: 2.00 AC / 87,120 SF
Location
- In City Limits: No
- School District Name: MORGAN COUNTY SCHOOLS
- School District County ID: 121141762928
- County: MORGAN
Waterfront / Water Access
- Water View: No
- Water Access: No
- Water Oriented: No
- Navigable Water: No
- Tidal Water: No
- Riparian Rights Y/N: No
Association / Community Info
- Property Manager Y/N: No
- Senior Community: No
- Association Recreation Fee Y/N: No
Taxes and Assessment
- Tax Year: 2025
- Tax Assessed Value: $133,500
- Year Assessed: 2025
- County Tax: $379
- Improvement Assessed Value: $108,720
- Land Assessed Value: $24,780
- Land Use Code: 003
- Zoning: 101
- Tax Lot: 1
- School Tax: $947
- Tax Page Number: 9
- Automatically Update Tax Values Y/N: Yes
Lease Information
- Pets Allowed: Yes
- Pet Restrictions: No Pet Restrictions
Rooms
- # Bedrooms Count Main Level: 4
- # Bathrooms Count Main Level: 2
- # Bathrooms Full Main Level: 2
- # Bathrooms Half Main Level: 0
- # Bedrooms All Lower Levels: 0
- # Bathrooms All Lower Levels: 0
- # Bathrooms Full All Lower Levels: 0
- # Bathrooms Half All Lower Levels: 0
- # Bedrooms Lower Level: 0
- # Bathrooms Lower Level: 0
- # Bathrooms Full Lower Level: 0
- # Bathrooms Half Lower Level: 0
- Room List: Living Room, Dining Room, Bedroom 2, Bedroom 3, Bedroom 4, Kitchen, Basement, Foyer, Breakfast Room, Bedroom 1, Bathroom 1, Bathroom 2
- Stories: Lower 1, Main
Rooms Information
- Room Type: Dining Room
- Room Level: Main
- Room Exists: Yes
- Room Type: Living Room
- Room Level: Main
- Room Exists: Yes
- Room Type: Kitchen
- Room Level: Main
- Room Exists: Yes
- Room Type: Bedroom 1
- Room Level: Main
- Room Exists: Yes
- Room Type: Bedroom 2
- Room Level: Main
- Room Exists: Yes
- Room Type: Bedroom 3
- Room Level: Main
- Room Exists: Yes
- Room Type: Bedroom 4
- Room Level: Main
- Room Exists: Yes
- Room Type: Bathroom 1
- Room Level: Main
- Room Exists: Yes
- Room Type: Bathroom 2
- Room Level: Main
- Room Exists: Yes
- Room Type: Breakfast Room
- Room Level: Main
- Room Exists: Yes
- Room Type: Foyer
- Room Level: Main
- Room Exists: Yes
- Room Type: Basement
- Room Level: Lower 1
- Room Exists: Yes
Building Info
- Year Major Reno Remodel: 2025
- Total Finished SQFT: 1,904.00
- Total Finished SQFT Source: Estimated
- Tax Total Finished SQFT: 1,904.00
- Total SQFT: 3,808.00
- Total SQFT Source: Estimated
- Construction Materials: Brick
- Roof: Shingle
- Wall and Ceiling Types: Dry Wall
- Flooring Type: Hardwood, Tile/Brick
- Basement Type: Improved, Interior Access, Shelving, Full
- Basement Footprint Percent: 100.00
- Foundation Details: Block
- Room and Floor: Bedrooms-Main Level-1, Bedrooms-Main Level-2, Bedrooms-Main Level-3, Bedrooms-Main Level-4, Bathrooms Full-Main Level-1, Bathrooms Full-Main Level-2
- # Bathrooms Full: 2
- # Bathrooms Half: 0
- Other Structure: 2nd Garage
Lot / Land Information
- Lot Size Source: Estimated
- Lot Features: Cleared, Road Frontage, Unrestricted, Vegetation Planting, Not In Development
- Road Surface Type: Black Top, Paved
- Road Responsibility: State
- Fencing: Chain Link
- Parcel ID: 20414504
- Additional Parcels: No
Parking
- Type Of Parking: Attached Garage, Detached Carport, Driveway, Detached Garage
- Num of Attached Garage Spaces: 2
- Num of Detached Garage Spaces: 2
- Driveway - # of Spaces: 6
- Total Garage Spaces: 4
- Detached Carport - # of Spaces: 1.0
- Parking Features: Asphalt Driveway, Paved Driveway
- Garage Features: Garage - Side Entry
Interior Features
- Interior Features: Breakfast Area, Built-Ins, Dining Area, Entry Level Bedroom, Floor Plan - Traditional, Flat, Wood Floors
- Fireplace: Yes
- Fireplaces Count: 1
- Fireplace Features: Gas/Propane, Brick
- Appliances: Dishwasher, Dryer, Freezer, Microwave, Oven - Wall, Refrigerator, Cooktop, Washer, Water Heater
- Accessibility Features: None
- Door Features: Storm
- Window Features: Double Pane
- Laundry Type: Basement, Has Laundry
- Virtual Tour URL Unbranded: https://allthethingsrealestatemedia.hd.pics/2431-Highland-Ridge-Rd/idx
Exterior Features
- Spa: No
- Exterior Features: Outbuilding(s), Sidewalks
- Outdoor Living Structures: Patio(s)
- Pool: No Pool
- Horse: No
Utilities
- Heating: Yes
- Cooling Type: Central A/C
- Cooling Fuel: Electric
- Heating Type: Baseboard - Hot Water, Heat Pump(s)
- Heating Fuel: Electric, Oil, Propane - Leased
- Hot Water: Electric
- Water Source: Well, Private
- Sewer Septic: On Site Septic
- Internet Services: Fiber Optic
Property History for 2431 Highland Ridge Road
| Date | Event & Source | Price | Appreciation |
|---|---|---|---|
| Apr 22, 2026 | Sold BRIGHT #WVMO2007260 | $415,000 | — |
| Apr 17, 2026 | Sold (Public Record) Public Record #1942174002 | $415,000 | +8.2% / yr |
| Mar 23, 2026 | Contract Signed BRIGHT #WVMO2007260 | — | |
| Mar 21, 2026 | Listed (Active) BRIGHT #WVMO2007260 | $415,000 | — |
| Apr 21, 2021 | Sold BRIGHT #WVMO118136 | $280,000 | — |
| Apr 9, 2021 | Sold (Public Record) Public Record #1460477642 | $280,000 | — |
| Mar 25, 2021 | Contract Signed BRIGHT #WVMO118136 | — | |
| Mar 11, 2021 | Listed (Active) BRIGHT #WVMO118136 | $319,000 | — |
| Oct 6, 2020 | Sold BRIGHT #WVMO117462 | $250,000 | — |
| Sep 22, 2020 | Contract Signed BRIGHT #WVMO117462 | — | |
| Sep 22, 2020 | Listed (Active) BRIGHT #WVMO117462 | $299,000 | — |
| Date | Event & Source | Price |
|---|---|---|
| 04/22/2026 | Sold BRIGHT #WVMO2007260 | $415,000 |
| 04/17/2026 | Sold (Public Record) Public Record #1942174002 | $415,000 +8.2% / yr |
| 03/23/2026 | Contract Signed BRIGHT #WVMO2007260 | — |
| 03/21/2026 | Listed (Active) BRIGHT #WVMO2007260 | $415,000 |
| 04/21/2021 | Sold BRIGHT #WVMO118136 | $280,000 |
| 04/09/2021 | Sold (Public Record) Public Record #1460477642 | $280,000 |
| 03/25/2021 | Contract Signed BRIGHT #WVMO118136 | — |
| 03/11/2021 | Listed (Active) BRIGHT #WVMO118136 | $319,000 |
| 10/06/2020 | Sold BRIGHT #WVMO117462 | $250,000 |
| 09/22/2020 | Contract Signed BRIGHT #WVMO117462 | — |
| 09/22/2020 | Listed (Active) BRIGHT #WVMO117462 | $299,000 |
For completeness, we often displays two records for one sale: the MLS record and the public record.
Public records
2431 Highland Ridge Road
Beds
4Baths
2Total Finished SqFt
1,904 SqFtAbove Grade Finished SqFt
1,904 SqFtStories
1Lot Size
87,120 SqFtSchools near 2431 Highland Ridge Road
Rating | School | Type | Grades | Distance |
|---|---|---|---|---|
| Public - | PK to 2 | |||
| Public - | 3 to 5 | |||
| Public - | 6 to 8 | |||
| Public - | 9 to 12 |
Rating | School | Distance |
|---|---|---|
Widmyer Elementary School PublicPK to 2 | ||
Warm Springs Intermediate School Public3 to 5 | ||
Warm Springs Middle School Public6 to 8 | ||
Berkeley Springs High School Public9 to 12 |
School ratings and boundaries are provided by GreatSchools.org and Pitney Bowes. This information should only be used as a reference. Proximity or boundaries shown here are not a guarantee of enrollment. Please reach out to schools directly to verify all information and enrollment eligibility.
Similar Homes
Nearby home values
| Address | Sold price | Beds | Baths | Sqft | Lot (Sqft) |
|---|---|---|---|---|---|
This home: 2431 Highland Ridge Road, Berkeley Springs, WV 25411 | $415,000 | 4 | 2 | 1,904 | 87,120 |
$192,000 | 3 | 2 | 1,528 | 84,942 | |
$410,000 | 4 | 4 | 2,993 | 87,120 | |
– | 4 | 3 | 2,201 | 87,120 | |
– | – | – | – | 31,799 | |
$259,500 | 3 | 2 | 1,960 | 128,938 | |
– | 3 | 1 | 1,152 | 190,836 | |
– | 2 | 1 | 1,120 | 87,120 | |
$20,000 | 2 | 2 | 1,456 | 115,042 | |
$545,000 | 4 | 3 | 3,140 | 372,002 | |
– | 2 | 1 | 1,168 | 30,840 | |
$505,000 | 4 | 3 | 2,143 | 87,120 | |
$15,500 | – | – | – | 165,092 | |
$170,000 | 2 | 2 | 1,920 | 88,862 | |
$350,000 | 3 | 2 | 1,660 | 151,589 | |
– | 2 | 1 | 576 | 170,320 |
Explore Nearby Homes
- Maryland Homes for Sale
- Virginia Homes for Sale
- Pecktonville Homes for Sale
- Ernstville Homes for Sale
- Indian Springs Homes for Sale
- Bethel Township - Fulton County Homes for Sale
- Thompson Township - Fulton County Homes for Sale
- Warren Township - Franklin County Homes for Sale
- Union Township - Fulton County Homes for Sale
- Big Spring Homes for Sale
- Montgomery Township - Franklin County Homes for Sale
- Lake Holiday Homes for Sale
- Charlton Homes for Sale
- Laurel Ridge Homes for Sale
- Mann Township - Bedford County Homes for Sale
- Cross Junction Homes for Sale
- Berkeley Springs Homes for Sale
- Great Cacapon Homes for Sale
- Hancock Homes for Sale
- Big Pool Homes for Sale
- Bloomery Homes for Sale
- Big Cove Tannery Homes for Sale
- Glengary Homes for Sale
- Warfordsburg Homes for Sale
- Little Orleans Homes for Sale
- Gerrardstown Homes for Sale
- Clear Spring Homes for Sale
- Hedgesville Homes for Sale
- Paw Paw Homes for Sale
- Augusta Homes for Sale
- 22603 Homes for Sale
- 25422 Homes for Sale
- 22625 Homes for Sale
- 25427 Homes for Sale
- 21711 Homes for Sale
- 21750 Homes for Sale
- 25434 Homes for Sale
- 25421 Homes for Sale
- 17267 Homes for Sale
- 17238 Homes for Sale
- 21722 Homes for Sale
- 17236 Homes for Sale
- 21766 Homes for Sale
- 25420 Homes for Sale
- 17212 Homes for Sale
No guarantee, warranty or representation of any kind is made regarding the completeness or accuracy of any information, descriptions or measurements (including square footage measurements and property condition), such should be independently verified through appropriate means, including, but not limited to, in person inspection and public records, and Compass International Holdings, its subsidiaries, affiliates and independently owned and operated franchisees, and their affiliated agents and associated third parties expressly disclaim any liability in connection therewith. Photos may be virtually staged or digitally enhanced and may not reflect actual property conditions. Offers of compensation are subject to change at the seller's discretion. No financial or legal advice provided. Equal Housing Opportunity.
Listing Courtesy of Kesecker Realty, Inc.