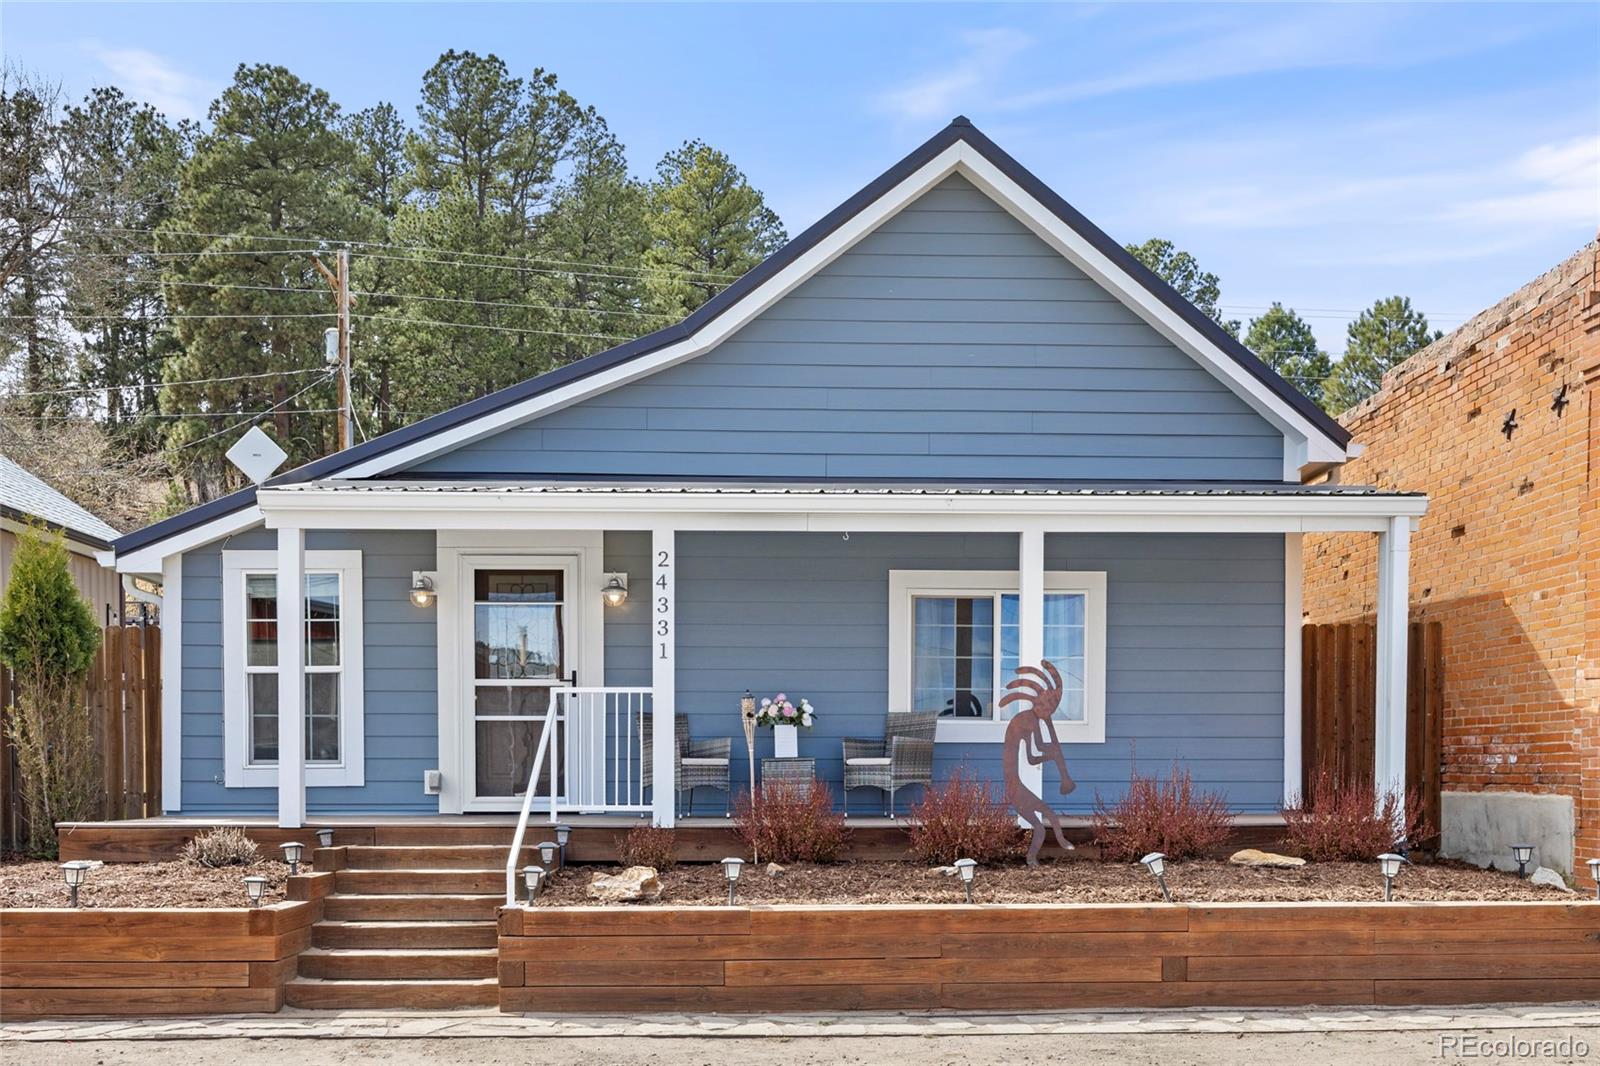
24331 Main Street





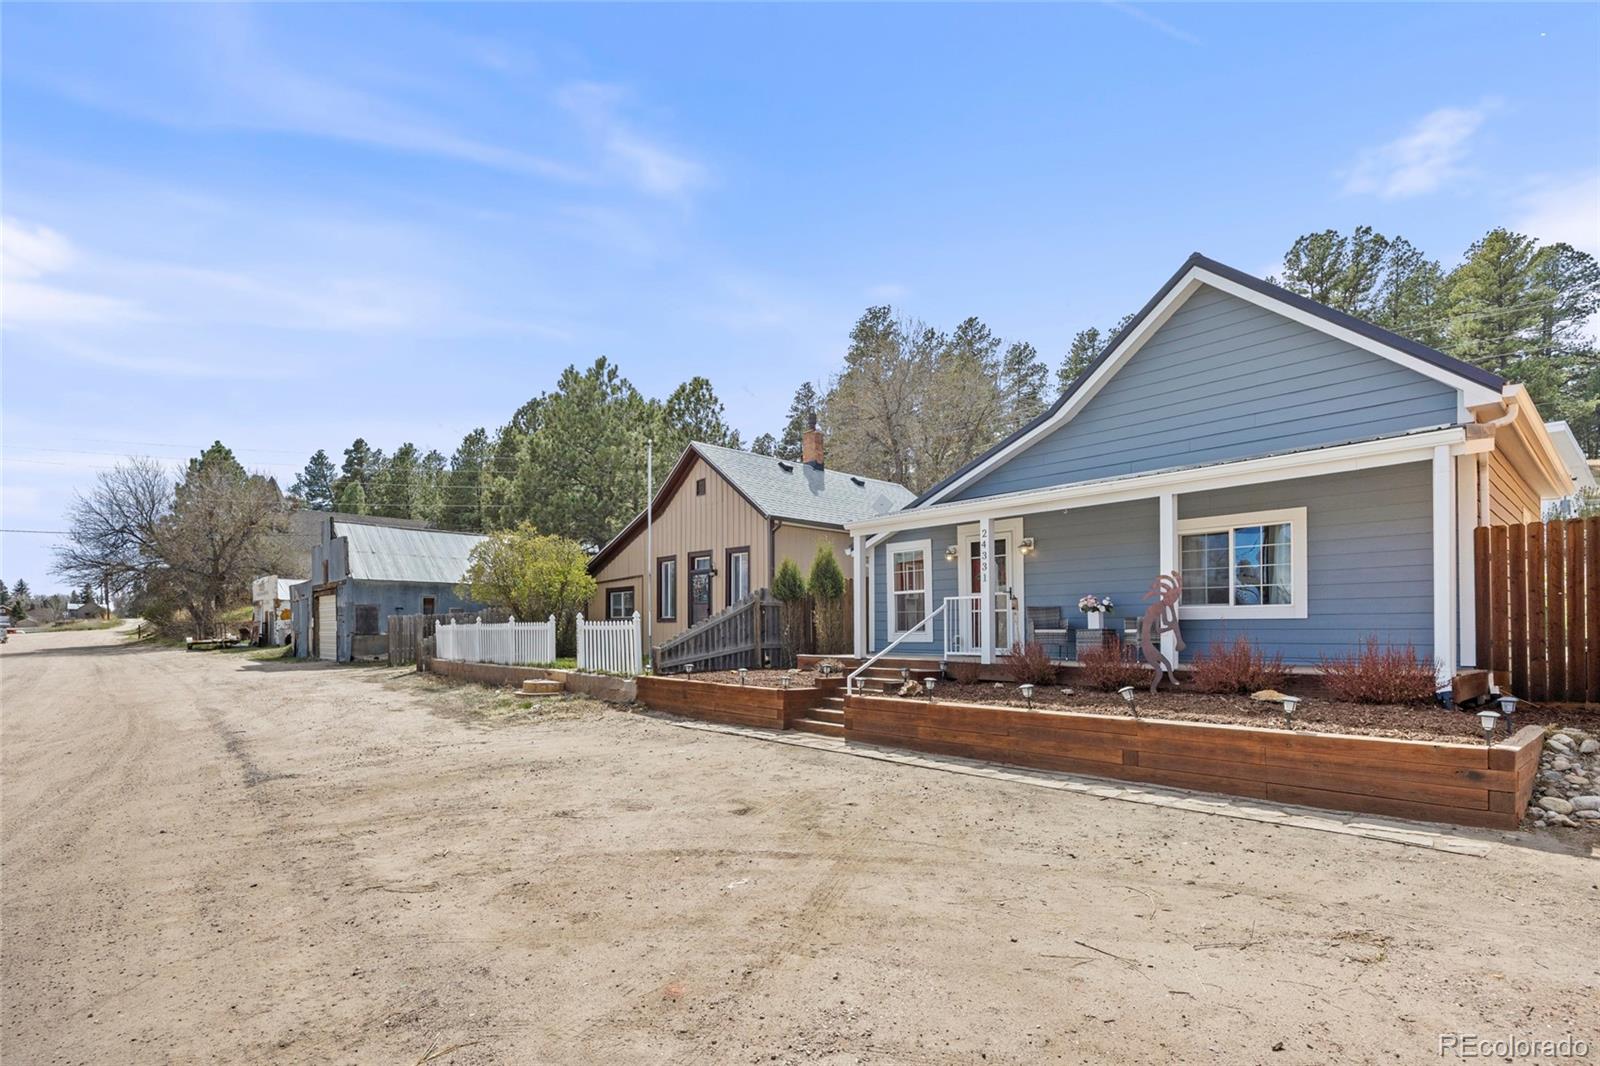
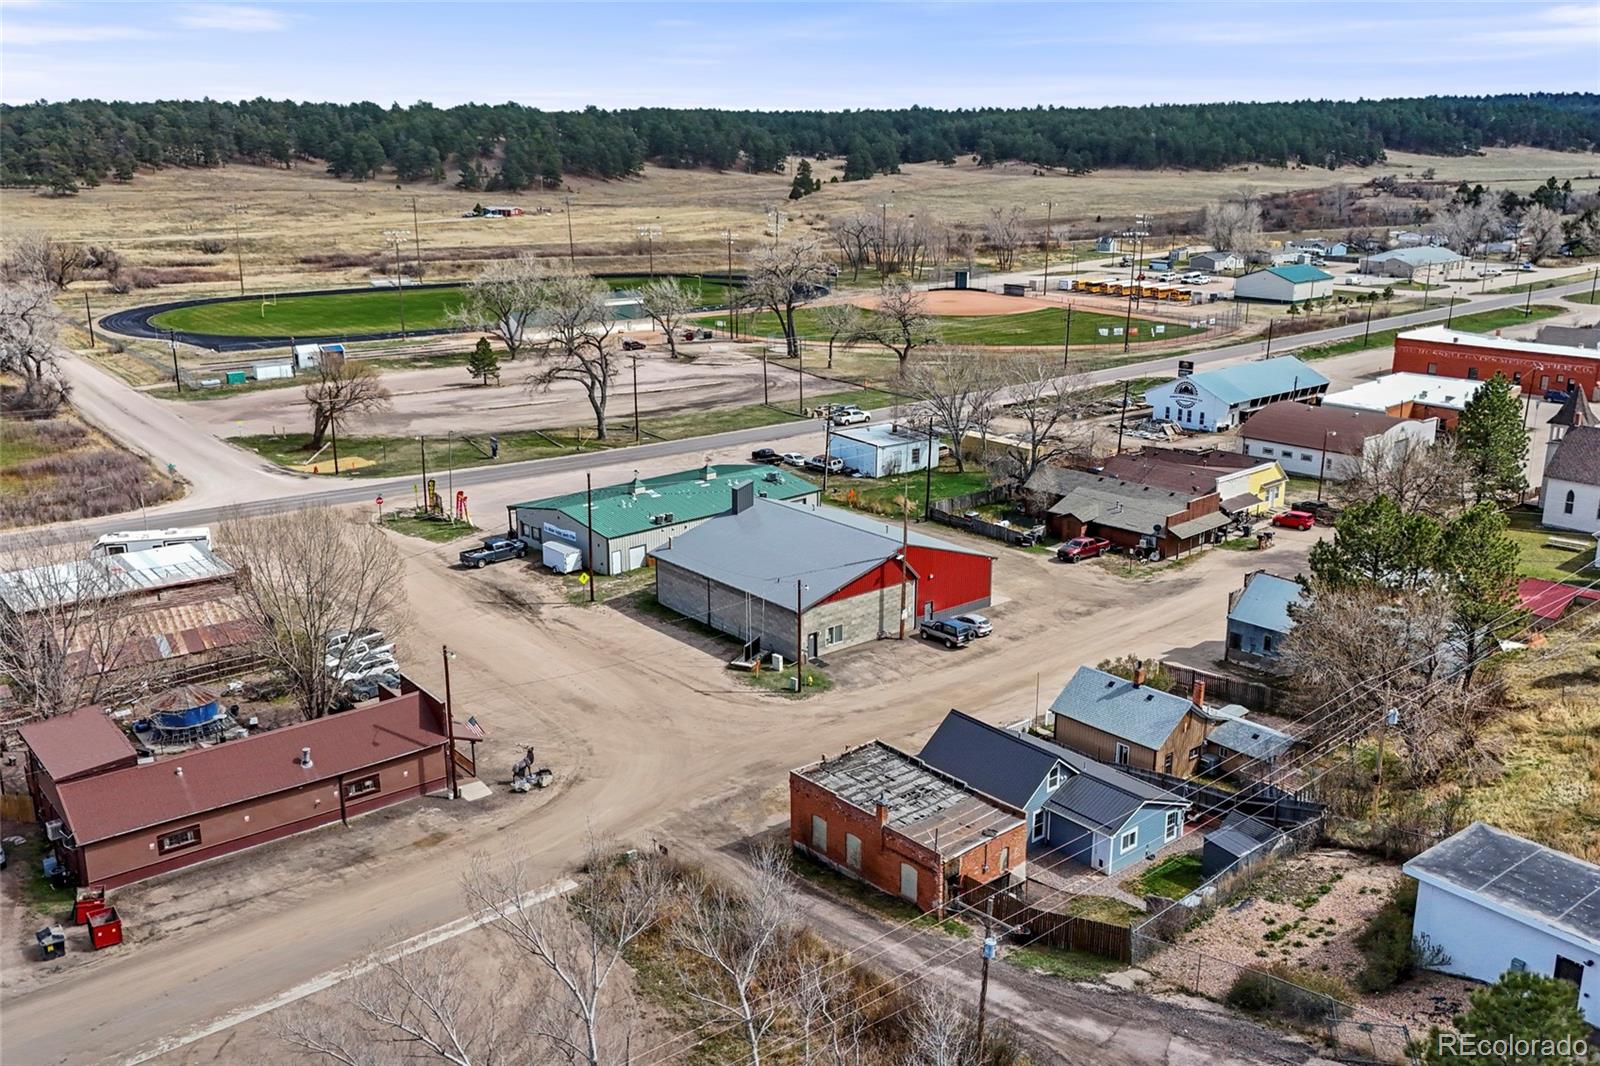

Description
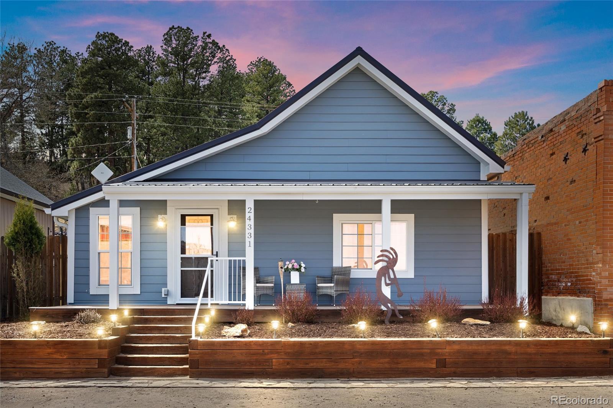
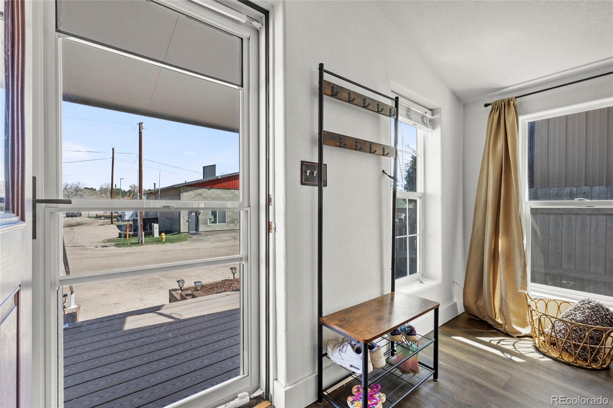
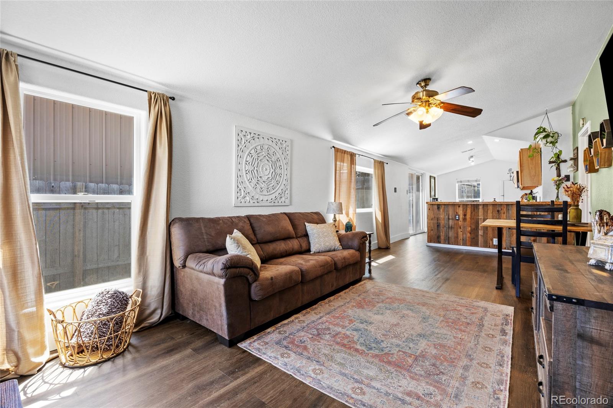
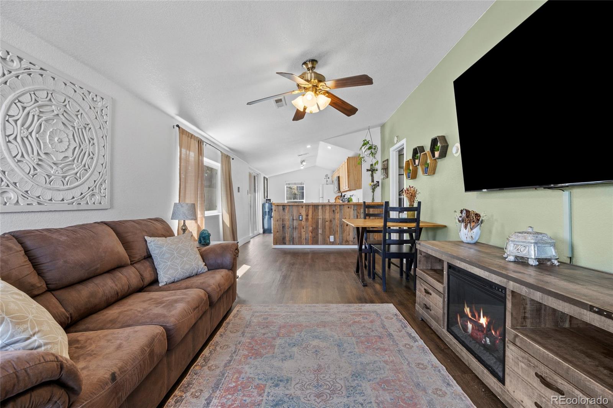
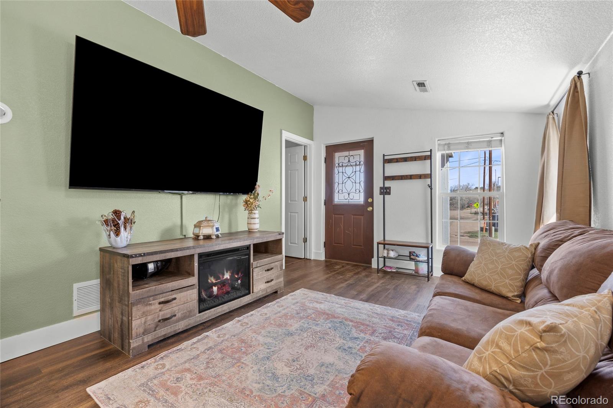
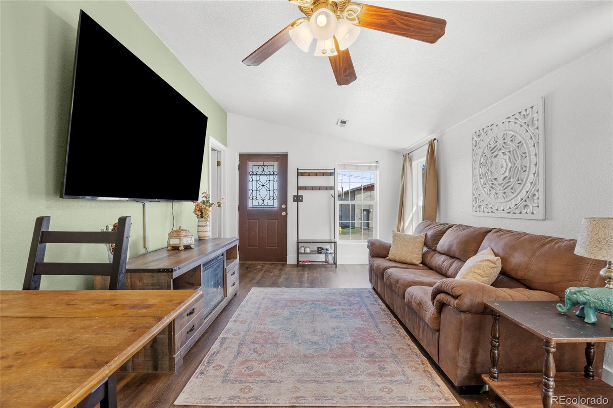
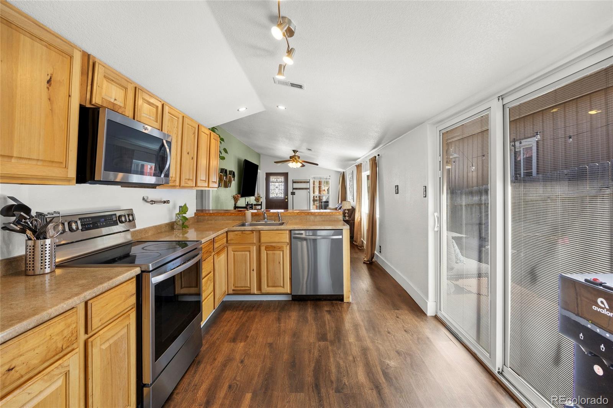
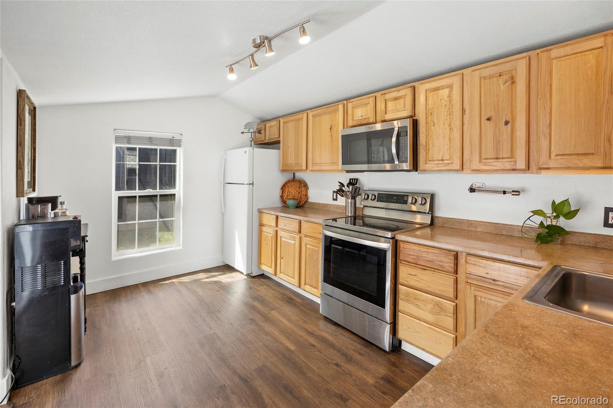
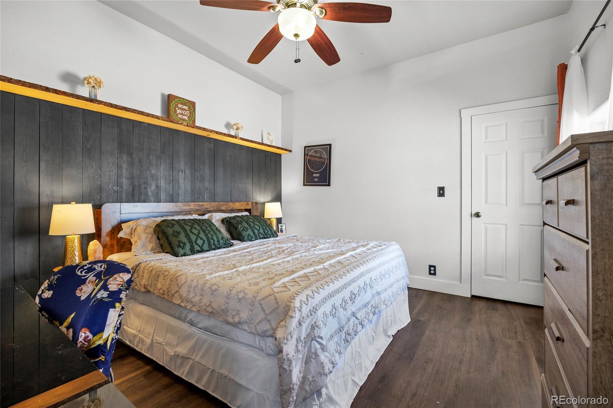
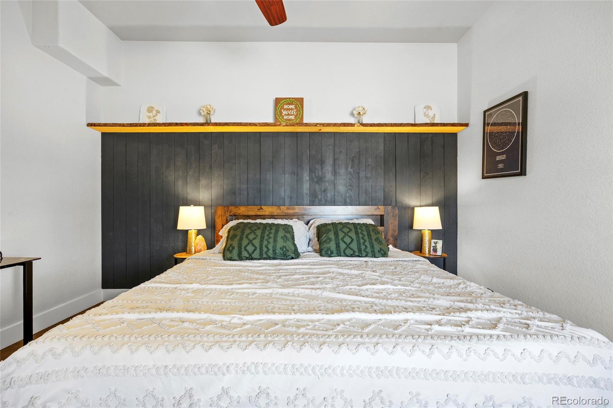
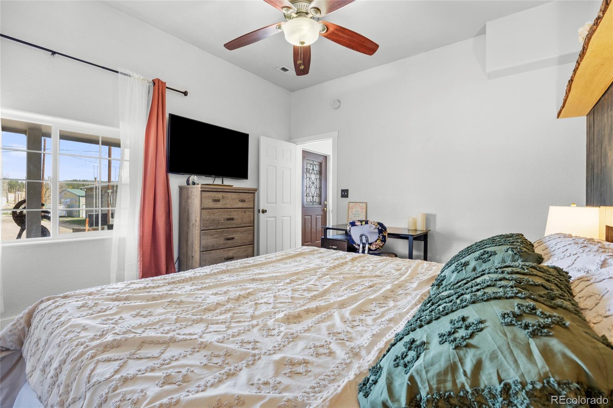
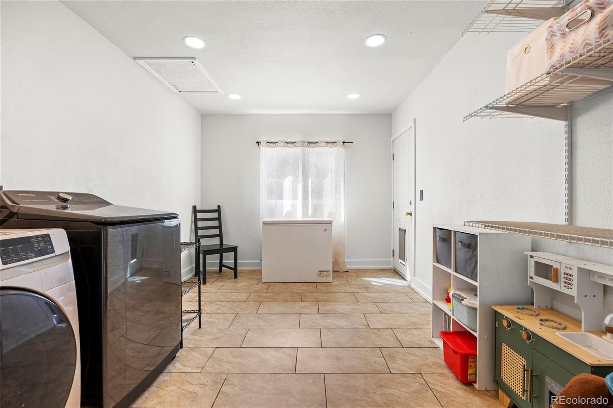
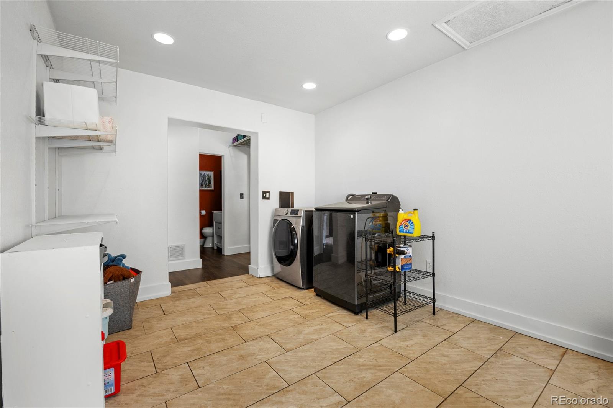
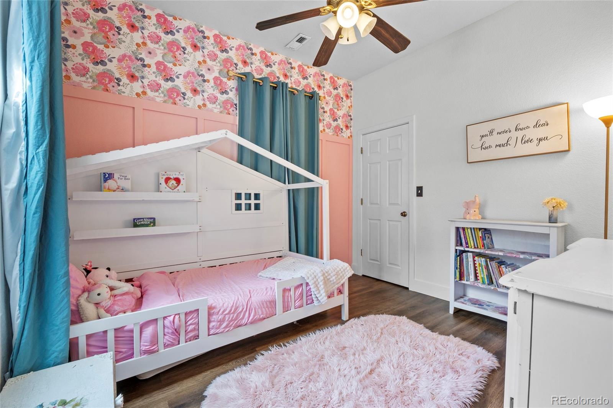
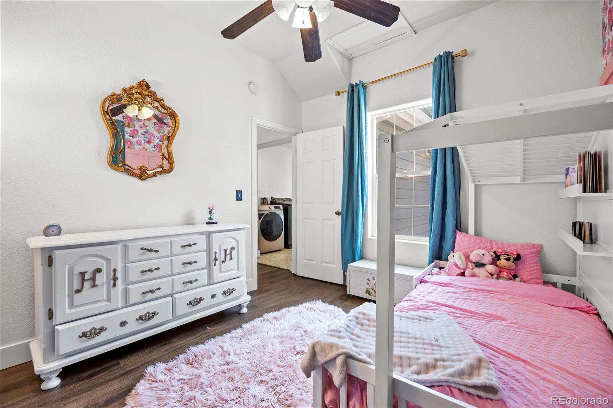
Inside, the home has been thoughtfully refreshed with a blend of modern updates and functional improvements. Recent upgrades include new flooring, baseboards, trim, and fresh interior paint, giving the space a clean, updated feel. The kitchen is equipped with a newer dishwasher and oven, while the bathroom features an updates as well. Additional enhancements like new shelving in closets and the laundry room add everyday convenience.
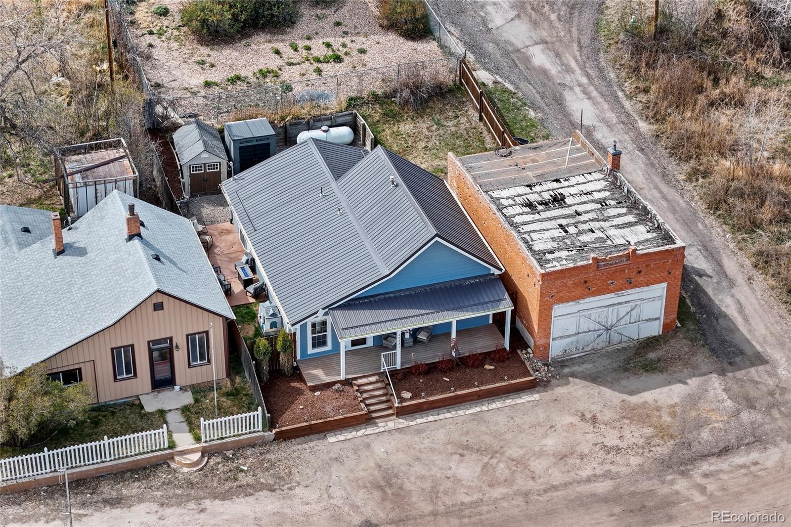
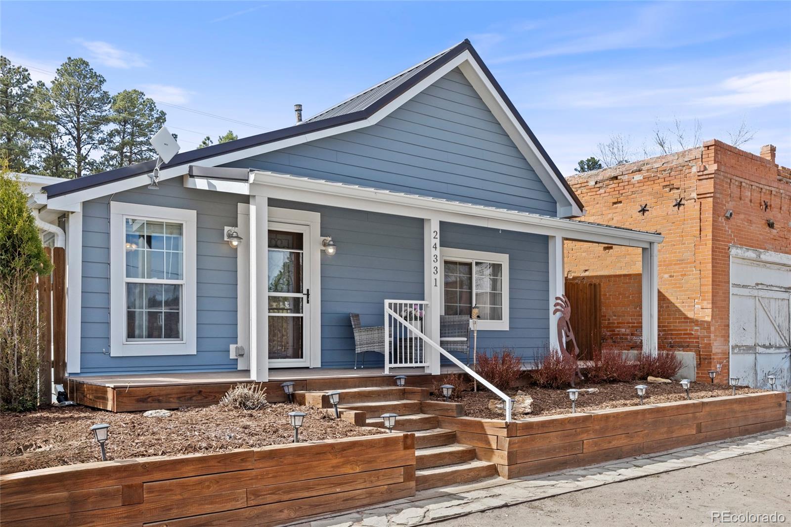
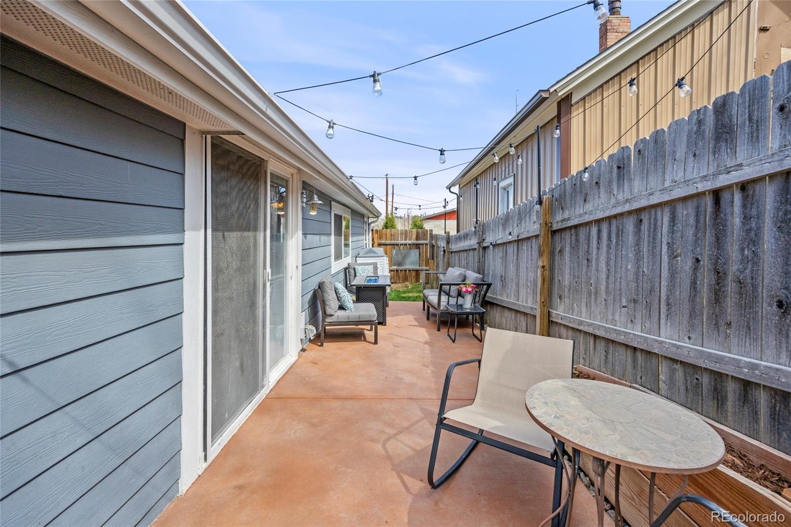
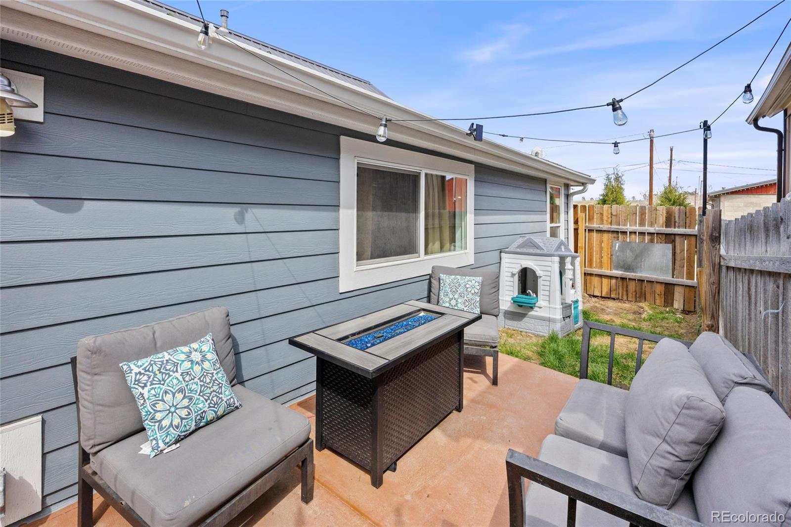
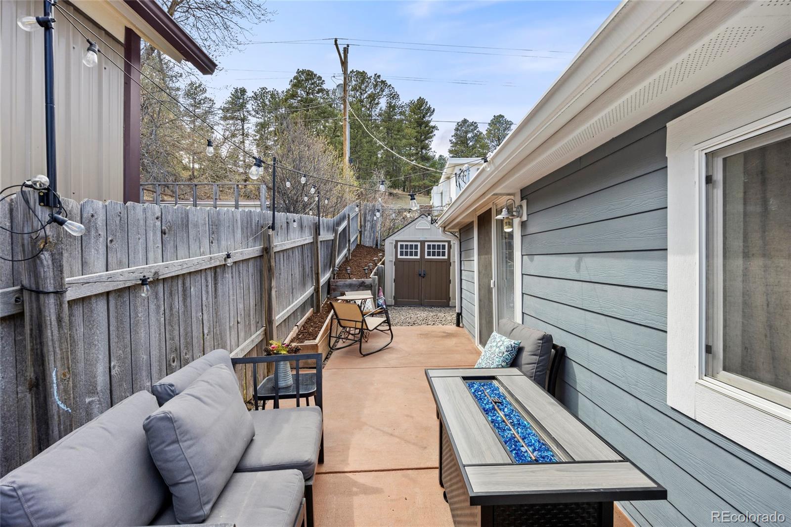
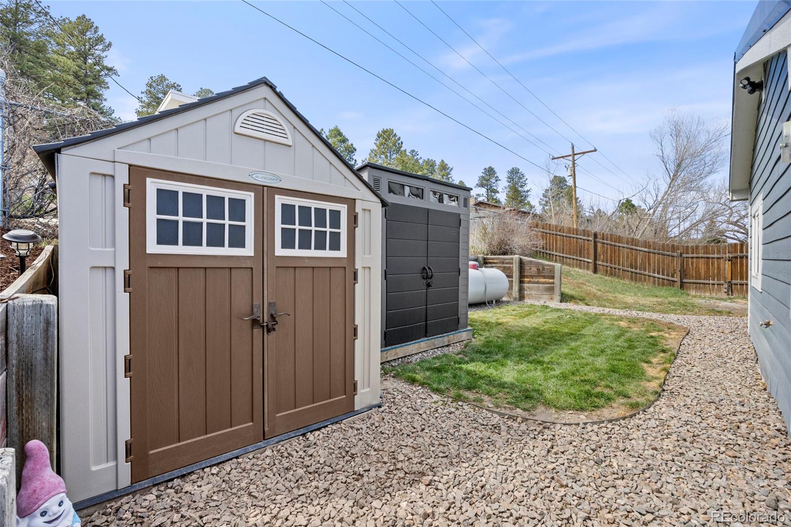
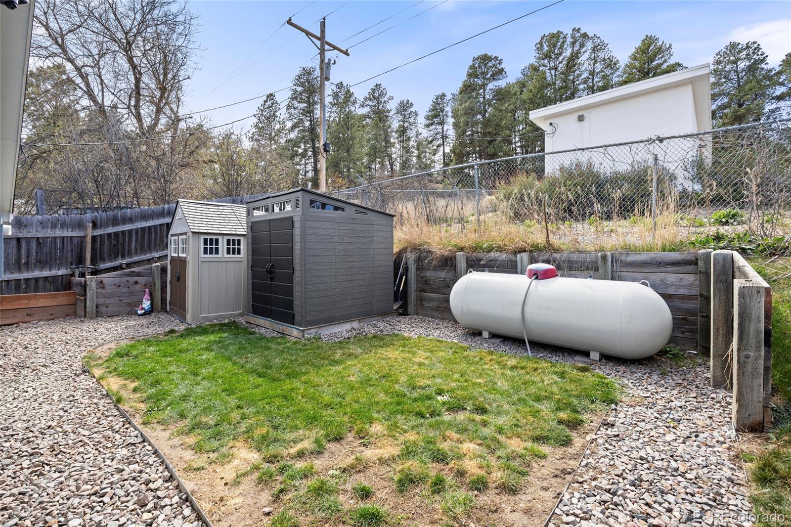
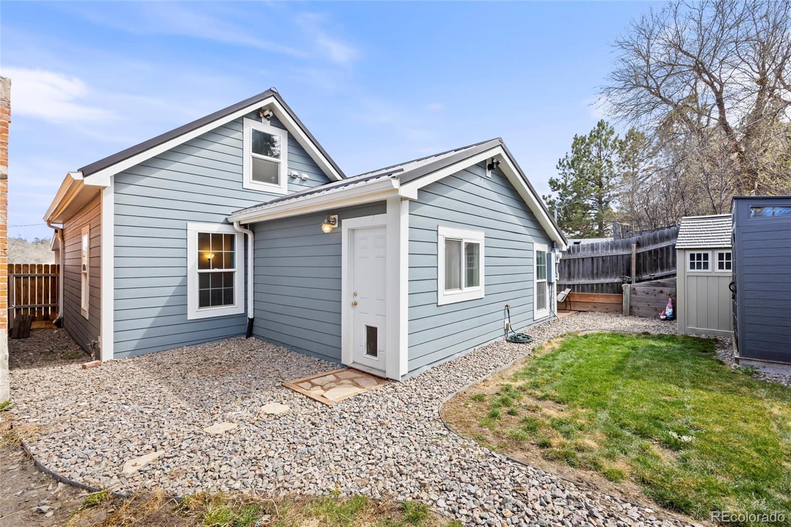
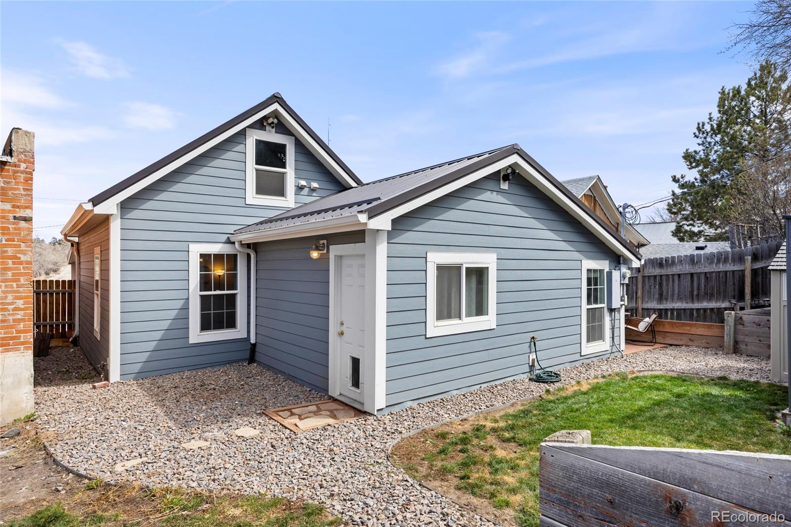
Major systems have also been addressed for peace of mind, including a newer furnace and water heater, along with prior updates to the roof, siding, and windows. Step outside to enjoy the newly added back patio perfect for relaxing or entertaining and a recently added shed for extra storage.
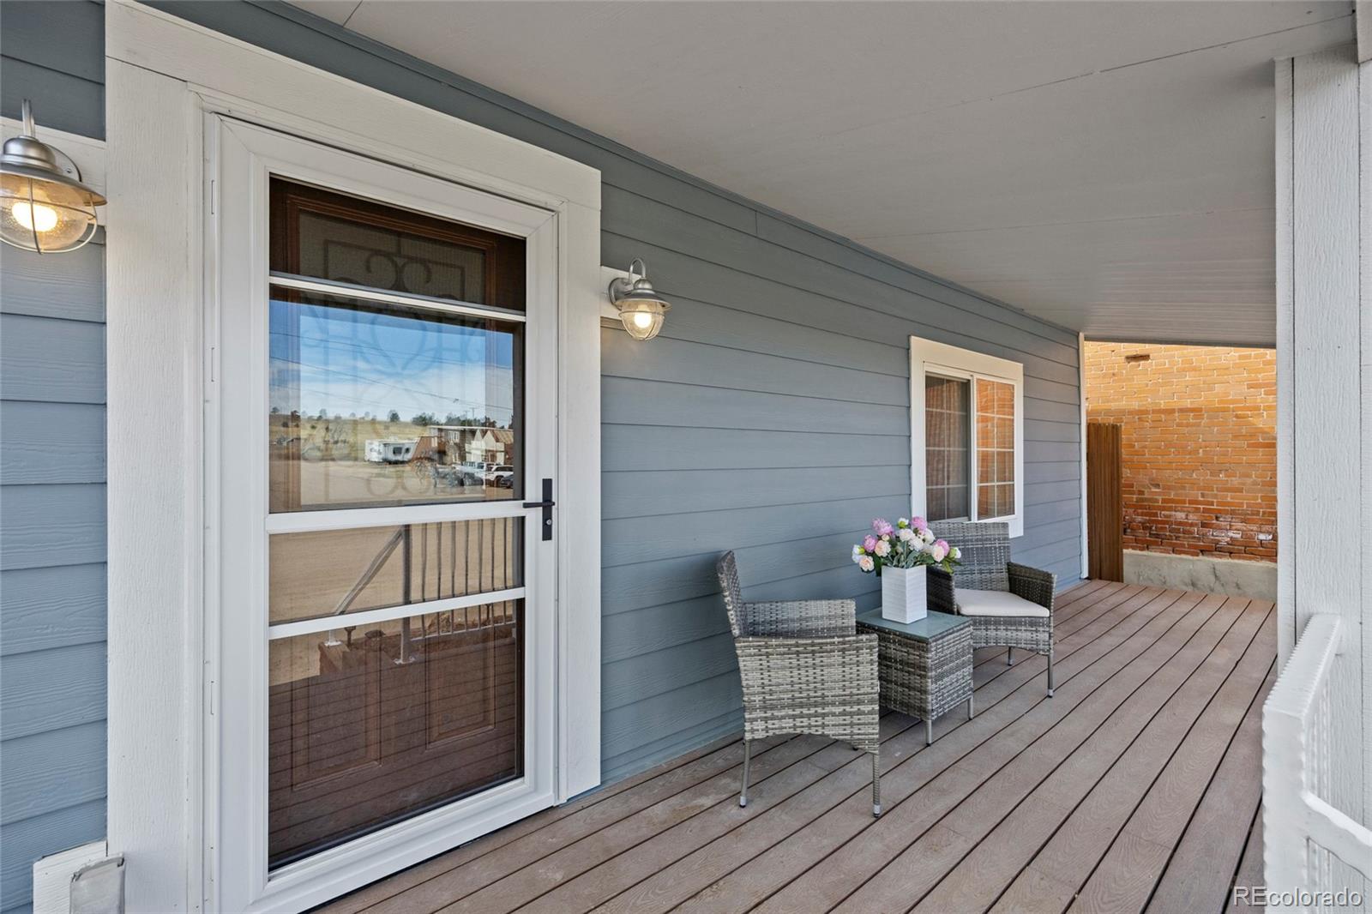
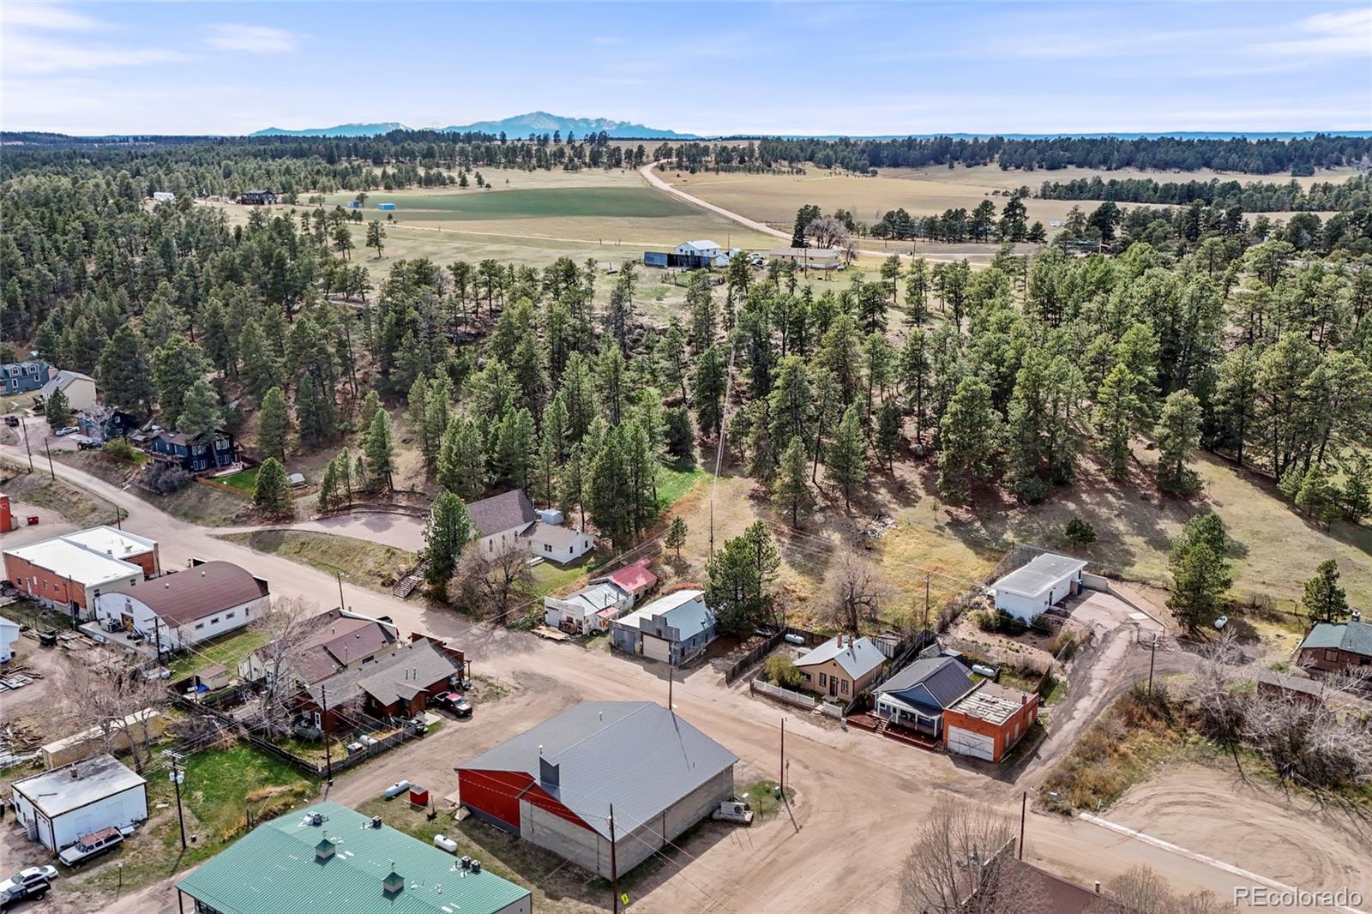
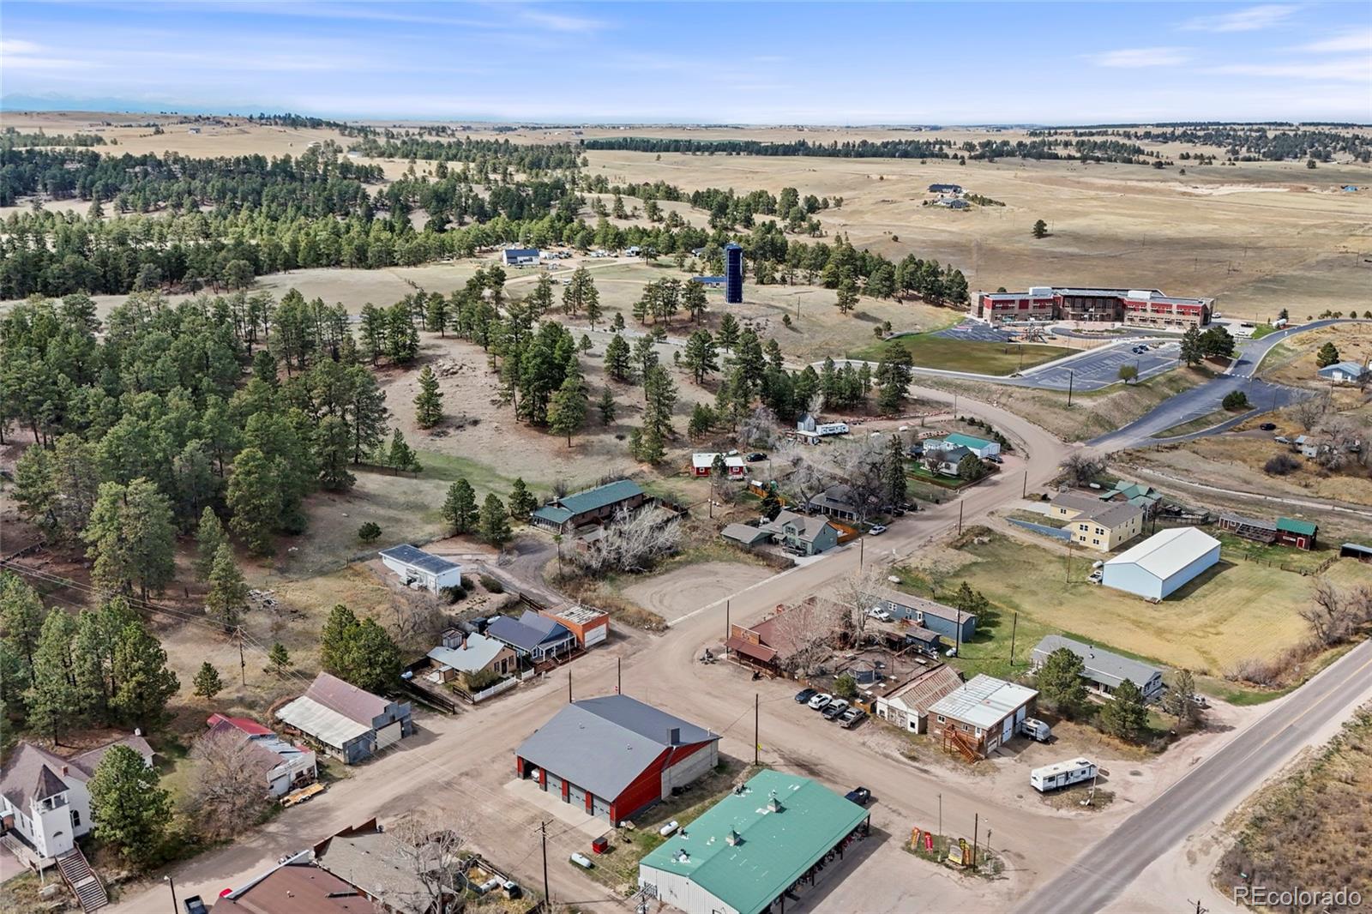
Whether you're looking for your first home, a downsizing opportunity, or a place where community truly matters, this property delivers charm, function, and an unbeatable location right in the center of it all
Listing Agents

Location
Sold By Aragon Realty Group, Felicia Haley
Payment Calculator
$1,922 per month
30 year fixed, 7.03% Interest
$1,815
$107
$0
Know your buying power with a preapproval and custom rate in minutes
 1
1Property Information for 24331 Main Street
- Taxes: $1,287 / year
- MLS Type: Residential / Single Family Residence
- County: Elbert County
- Structure Type: House
- Architectural Style: Level, Outbuildings, House Faces East, Eat-in Kitchen, Cathedral Ceiling(s), Walk-In Closet(s)
- View: City
- Levels: One
- Subdivision Name: Elbert Fricks
- Association: No
- Basement: No
- Year Built: 1879
- Lot Size: 0.06 AC / 2,744 SF
- Building Area Total (SqFt Total): 1045
- Sqft Total: 1045
- Living Area (SqFt Finished): 1045
- Above Grade Finished Area: 1045
- Living SqFt: 1045
- Area Source: Public Records
- PSF Total: 325
- PSF Above Grade: 325
- PSF Finished: 325
- Master on Main: Yes
- Direction Faces: East
- Room and Floor: Bedroom-Main-1, Bedroom-Main-2, Bathroom Full-Main-1, Kitchen-Main-1, Living Room-Main-1, Bonus Room-Main-1
- Room Count: 6
- Heating: Forced Air
- Cooling: None
- Interior Features: Built-in Features, Ceiling Fan(s), Eat-in Kitchen, Vaulted Ceiling(s), Walk-In Closet(s)
- Flooring: Carpet, Wood
- Appliances: Dishwasher, Disposal, Dryer, Microwave, Oven, Refrigerator, Washer
- Laundry Features: In Unit
- Virtual Tour URL Unbranded: https://www.zillow.com/view-3d-home/48fd4dbc-cc5c-4b3d-97ca-8f265dbc70ca?setAttribution=mls&wl=true
- Bedrooms Total: 2
- Upper Level Bedrooms: 0
- Main Level Bedrooms: 2
- Lower Level Bedrooms: 0
- Basement Level Bedrooms: 0
- Bathrooms Total: 1
- Upper Level Bathrooms: 0
- Main Level Bathrooms: 1
- Lower Level Bathrooms: 0
- Basement Level Bathrooms: 0
- Bathrooms Full: 1
- Bathrooms Three Quarter: 0
- Bathrooms Half: 0
- Bathrooms One Quarter: 0
- Room Type: Bedroom
- Room Level: Main
- Room Type: Bedroom
- Room Level: Main
- Room Type: Bathroom Full
- Room Level: Main
- Room Type: Kitchen
- Room Level: Main
- Room Type: Living Room
- Room Level: Main
- Room Type: Bonus Room
- Room Level: Main
- Room Description: Living space, office space, laundry, or storage
- Parking Features: Gravel
- Attached Garage: No
- Parking Type: Off-Street
- Parking Description: Off-Street-2
- Parking Details: 2
- Parking Total: 1
- Garage Spaces: 0
- Offstreet Spaces: 2
- Parking Count: 2
- Carport Spaces: 0
- Reserved Spaces: 0
- RV Spaces: 0
- Association Fee Total Annual: $0
- Senior Community: No
- Elementary School: Elbert K-12
- Elementary School District: Elbert 200
- Middle Or Junior School: Elbert K-12
- Middle Or Junior School District: Elbert 200
- High School: Elbert K-12
- High School District: Elbert 200
- Lot Size Acres: .06
- Lot Size Square Feet: 2744
- Lot Features: Landscaped, Level
- Zoning: PUD
- Fencing: Partial
- Accessibility Features: Level, Outbuildings, House Faces East
- Property Exclusions: Personal Property, any staging furniture and accessories
- Green Verification Count: 0
- Out Building Count: 2
- Number of Out Buildings: 2.0
- Horse: No
- Construction Materials: Cement Siding, Frame
- Property Condition: Updated/Remodeled
- Roof: Metal
- Exterior Features: Garden, Private Yard
- Patio And Porch Features: Covered, Deck, Front Porch, Patio
- Livable Structure Count: 0
- Water Included: Yes
- Water Source: Public
- Utilities: Electricity Connected, Propane
- Sewer: Public Sewer
- Electric: 110V, 220 Volts
Property History for 24331 Main Street
| Date | Event & Source | Price | Appreciation |
|---|---|---|---|
| Aug 14, 2026 | Sold IRES #5231880 | $340,000 | — |
| Aug 14, 2026 | Sold RECOLORADO #5231880 | $340,000 | — |
| Aug 13, 2026 | Sold (Public Record) Public Record #1947223491 | $340,000 | — |
| Aug 13, 2026 | Sold (Public Record) Public Record #148529825 | $340,000 | +3.8% / yr |
| Jul 12, 2026 | Pending RECOLORADO #5231880 | — | |
| Jul 12, 2026 | Pending IRES #5231880 | — | |
| Jun 18, 2026 | Price Change RECOLORADO #5231880 | $349,000 | — |
| Jun 18, 2026 | Price Change IRES #5231880 | $349,000 | — |
| Jun 1, 2026 | Price Change RECOLORADO #5231880 | $360,000 | — |
| Jun 1, 2026 | Price Change IRES #5231880 | $360,000 | — |
| Apr 10, 2026 | Listed (Active) IRES #5231880 | $370,000 | — |
| Apr 10, 2026 | Listed (Active) RECOLORADO #5231880 | $370,000 | — |
| Jun 11, 2021 | Sold (Public Record) Public Record #1465039248 | $280,000 | +12.4% / yr |
| Jun 11, 2021 | Sold RECOLORADO #7107103 | $280,000 | — |
| Jun 11, 2021 | Sold IRES #7107103 | $280,000 | — |
| Jun 10, 2021 | Sold Pikes Peak REALTOR Services (elevatedMLS) #6094444 | $280,000 | — |
| Jun 3, 2021 | Pending Pikes Peak REALTOR Services (elevatedMLS) #6094444 | — | |
| May 18, 2021 | Pending RECOLORADO #7107103 | — | |
| May 18, 2021 | Pending IRES #7107103 | — | |
| May 5, 2021 | Listed (Active) RECOLORADO #7107103 | $275,000 | — |
| May 5, 2021 | Listed (Active) IRES #7107103 | $275,000 | — |
| May 4, 2021 | Listed (Active) Pikes Peak REALTOR Services (elevatedMLS) #6094444 | $275,000 | — |
| Jan 26, 2018 | Sold (Public Record) Public Record #615623570 | $189,000 | +21.0% / yr |
| Jan 26, 2018 | Sold RECOLORADO #8481533 | $180,000 | — |
| Jan 25, 2018 | Sold Pikes Peak REALTOR Services (elevatedMLS) #9199773 | $189,000 | — |
| Dec 30, 2017 | Pending RECOLORADO #8481533 | — | |
| Dec 29, 2017 | Pending Pikes Peak REALTOR Services (elevatedMLS) #9199773 | — | |
| Dec 1, 2017 | Listed (Active) RECOLORADO #8481533 | $189,000 | — |
| Nov 30, 2017 | Listed (Active) Pikes Peak REALTOR Services (elevatedMLS) #9199773 | $189,000 | — |
| Nov 21, 2014 | Sold (Public Record) Public Record #485199931 | $103,000 | +66.1% / yr |
| Nov 21, 2014 | Sold RECOLORADO #7418330 | $103,000 | — |
| Oct 20, 2014 | Pending RECOLORADO #7418330 | — | |
| Aug 27, 2014 | Listed (Active) RECOLORADO #7418330 | $150,000 | — |
| May 23, 2014 | Sold (Public Record) Public Record #416643913 | $80,000 | — |
| May 23, 2014 | Sold RECOLORADO #5262209 | $80,000 | — |
| May 16, 2014 | Pending RECOLORADO #5262209 | — | |
| May 13, 2014 | Listed (Active) RECOLORADO #5262209 | $98,000 | — |
| May 5, 2014 | Expired RECOLORADO #1668102 | $98,000 | — |
| Feb 5, 2014 | Listed (Active) RECOLORADO #1668102 | $98,000 | — |
| Oct 13, 2012 | Expired RECOLORADO #1083751 | $74,900 | — |
| Apr 13, 2012 | Listed (Active) RECOLORADO #1083751 | $74,900 | — |
| Oct 31, 2011 | Expired RECOLORADO #938104 | $99,500 | — |
| Oct 8, 2010 | Listed (Active) RECOLORADO #938104 | $119,500 | — |
| Oct 4, 2010 | Withdrawn RECOLORADO #843191 | $119,000 | — |
| Jan 19, 2010 | Listed (Active) RECOLORADO #843191 | $129,500 | — |
| Mar 28, 2008 | Sold RECOLORADO #596165 | $26,500 | — |
| Mar 25, 2008 | Pending RECOLORADO #596165 | — | |
| Nov 27, 2007 | Listed (Active) RECOLORADO #596165 | $52,500 | — |
| Date | Event & Source | Price |
|---|---|---|
| 08/14/2026 | Sold IRES #5231880 | $340,000 |
| 08/14/2026 | Sold RECOLORADO #5231880 | $340,000 |
| 08/13/2026 | Sold (Public Record) Public Record #1947223491 | $340,000 |
| 08/13/2026 | Sold (Public Record) Public Record #148529825 | $340,000 +3.8% / yr |
| 07/12/2026 | Pending RECOLORADO #5231880 | — |
| 07/12/2026 | Pending IRES #5231880 | — |
| 06/18/2026 | Price Change RECOLORADO #5231880 | $349,000 |
| 06/18/2026 | Price Change IRES #5231880 | $349,000 |
| 06/01/2026 | Price Change RECOLORADO #5231880 | $360,000 |
| 06/01/2026 | Price Change IRES #5231880 | $360,000 |
| 04/10/2026 | Listed (Active) IRES #5231880 | $370,000 |
| 04/10/2026 | Listed (Active) RECOLORADO #5231880 | $370,000 |
| 06/11/2021 | Sold (Public Record) Public Record #1465039248 | $280,000 +12.4% / yr |
| 06/11/2021 | Sold RECOLORADO #7107103 | $280,000 |
| 06/11/2021 | Sold IRES #7107103 | $280,000 |
| 06/10/2021 | Sold Pikes Peak REALTOR Services (elevatedMLS) #6094444 | $280,000 |
| 06/03/2021 | Pending Pikes Peak REALTOR Services (elevatedMLS) #6094444 | — |
| 05/18/2021 | Pending RECOLORADO #7107103 | — |
| 05/18/2021 | Pending IRES #7107103 | — |
| 05/05/2021 | Listed (Active) RECOLORADO #7107103 | $275,000 |
| 05/05/2021 | Listed (Active) IRES #7107103 | $275,000 |
| 05/04/2021 | Listed (Active) Pikes Peak REALTOR Services (elevatedMLS) #6094444 | $275,000 |
| 01/26/2018 | Sold (Public Record) Public Record #615623570 | $189,000 +21.0% / yr |
| 01/26/2018 | Sold RECOLORADO #8481533 | $180,000 |
| 01/25/2018 | Sold Pikes Peak REALTOR Services (elevatedMLS) #9199773 | $189,000 |
| 12/30/2017 | Pending RECOLORADO #8481533 | — |
| 12/29/2017 | Pending Pikes Peak REALTOR Services (elevatedMLS) #9199773 | — |
| 12/01/2017 | Listed (Active) RECOLORADO #8481533 | $189,000 |
| 11/30/2017 | Listed (Active) Pikes Peak REALTOR Services (elevatedMLS) #9199773 | $189,000 |
| 11/21/2014 | Sold (Public Record) Public Record #485199931 | $103,000 +66.1% / yr |
| 11/21/2014 | Sold RECOLORADO #7418330 | $103,000 |
| 10/20/2014 | Pending RECOLORADO #7418330 | — |
| 08/27/2014 | Listed (Active) RECOLORADO #7418330 | $150,000 |
| 05/23/2014 | Sold (Public Record) Public Record #416643913 | $80,000 |
| 05/23/2014 | Sold RECOLORADO #5262209 | $80,000 |
| 05/16/2014 | Pending RECOLORADO #5262209 | — |
| 05/13/2014 | Listed (Active) RECOLORADO #5262209 | $98,000 |
| 05/05/2014 | Expired RECOLORADO #1668102 | $98,000 |
| 02/05/2014 | Listed (Active) RECOLORADO #1668102 | $98,000 |
| 10/13/2012 | Expired RECOLORADO #1083751 | $74,900 |
| 04/13/2012 | Listed (Active) RECOLORADO #1083751 | $74,900 |
| 10/31/2011 | Expired RECOLORADO #938104 | $99,500 |
| 10/08/2010 | Listed (Active) RECOLORADO #938104 | $119,500 |
| 10/04/2010 | Withdrawn RECOLORADO #843191 | $119,000 |
| 01/19/2010 | Listed (Active) RECOLORADO #843191 | $129,500 |
| 03/28/2008 | Sold RECOLORADO #596165 | $26,500 |
| 03/25/2008 | Pending RECOLORADO #596165 | — |
| 11/27/2007 | Listed (Active) RECOLORADO #596165 | $52,500 |
For completeness, we often displays two records for one sale: the MLS record and the public record.
Public Records for 24331 Main Street
Schools near 24331 Main Street
Rating | School | Type | Grades | Distance |
|---|---|---|---|---|
| Public - | PK to 5 | |||
| Public - | 6 to 12 |
Rating | School | Distance |
|---|---|---|
Elbert Elementary School PublicPK to 5 | ||
Elbert Junior-Senior High School Public6 to 12 |
School ratings and boundaries are provided by GreatSchools.org and Pitney Bowes. This information should only be used as a reference. Proximity or boundaries shown here are not a guarantee of enrollment. Please reach out to schools directly to verify all information and enrollment eligibility.
Similar Homes
Explore Nearby Homes
- Black Forest Homes for Sale
- Falcon Homes for Sale
- Meridian Ranch Homes for Sale
- Paint Brush Hills Homes for Sale
- Woodmen Hills Homes for Sale
- Wolf Ranch Homes for Sale
- Powers Homes for Sale
- Banning Lewis Ranch Homes for Sale
- Kings Deer Highlands Homes for Sale
- Ponderosa Park Homes for Sale
- Woodmen Heights-Dublin North Homes for Sale
- Forest Meadows Homes for Sale
- Bradley Ranch Homes for Sale
- Ridgeview Homes for Sale
- Villages at Wolf Ranch Homes for Sale
- Elbert Homes for Sale
- Peyton Homes for Sale
- Agate Homes for Sale
- Kiowa Homes for Sale
- Elizabeth Homes for Sale
- Colorado Springs Homes for Sale
- Monument Homes for Sale
- Calhan Homes for Sale
- Usaf Academy Homes for Sale
- Franktown Homes for Sale
- Castle Rock Homes for Sale
- Ramah Homes for Sale
- Larkspur Homes for Sale
- Palmer Lake Homes for Sale
- Simla Homes for Sale
- 80118 Homes for Sale
- 80808 Homes for Sale
- 80831 Homes for Sale
- 80908 Homes for Sale
- 80107 Homes for Sale
- 80116 Homes for Sale
- 80117 Homes for Sale
- 80104 Homes for Sale
- 80832 Homes for Sale
- 80927 Homes for Sale
- 80132 Homes for Sale
- 80924 Homes for Sale
- 80938 Homes for Sale
- 80923 Homes for Sale
- 80921 Homes for Sale
No guarantee, warranty or representation of any kind is made regarding the completeness or accuracy of any information, descriptions or measurements (including square footage measurements and property condition), such should be independently verified through appropriate means, including, but not limited to, in person inspection and public records, and Compass International Holdings, its subsidiaries, affiliates and independently owned and operated franchisees, and their affiliated agents and associated third parties expressly disclaim any liability in connection therewith. Photos may be virtually staged or digitally enhanced and may not reflect actual property conditions. Offers of compensation are subject to change at the seller's discretion. No financial or legal advice provided. Equal Housing Opportunity.
Based on information submitted to the MLS GRID as of 08/14/2026 12:55 PM. All data is obtained from various sources and may not have been verified by broker or MLS GRID. Supplied Open House Information is subject to change without notice. All information should be independently reviewed and verified for accuracy. Properties may or may not be listed by the office/agent presenting the information. Properties displayed may be listed or sold by various participants in the MLS. IDX information is provided exclusively for consumers’ personal, non-commercial use and may not be used for any purpose other than to identify prospective properties consumers may be interested in purchasing. The data is deemed reliable but is not guaranteed by MLS GRID. Use of the MLS GRID data may be subject to an end user license agreement prescribed by the applicable MLS of the Member Participant, if any, and as amended from time to time.
