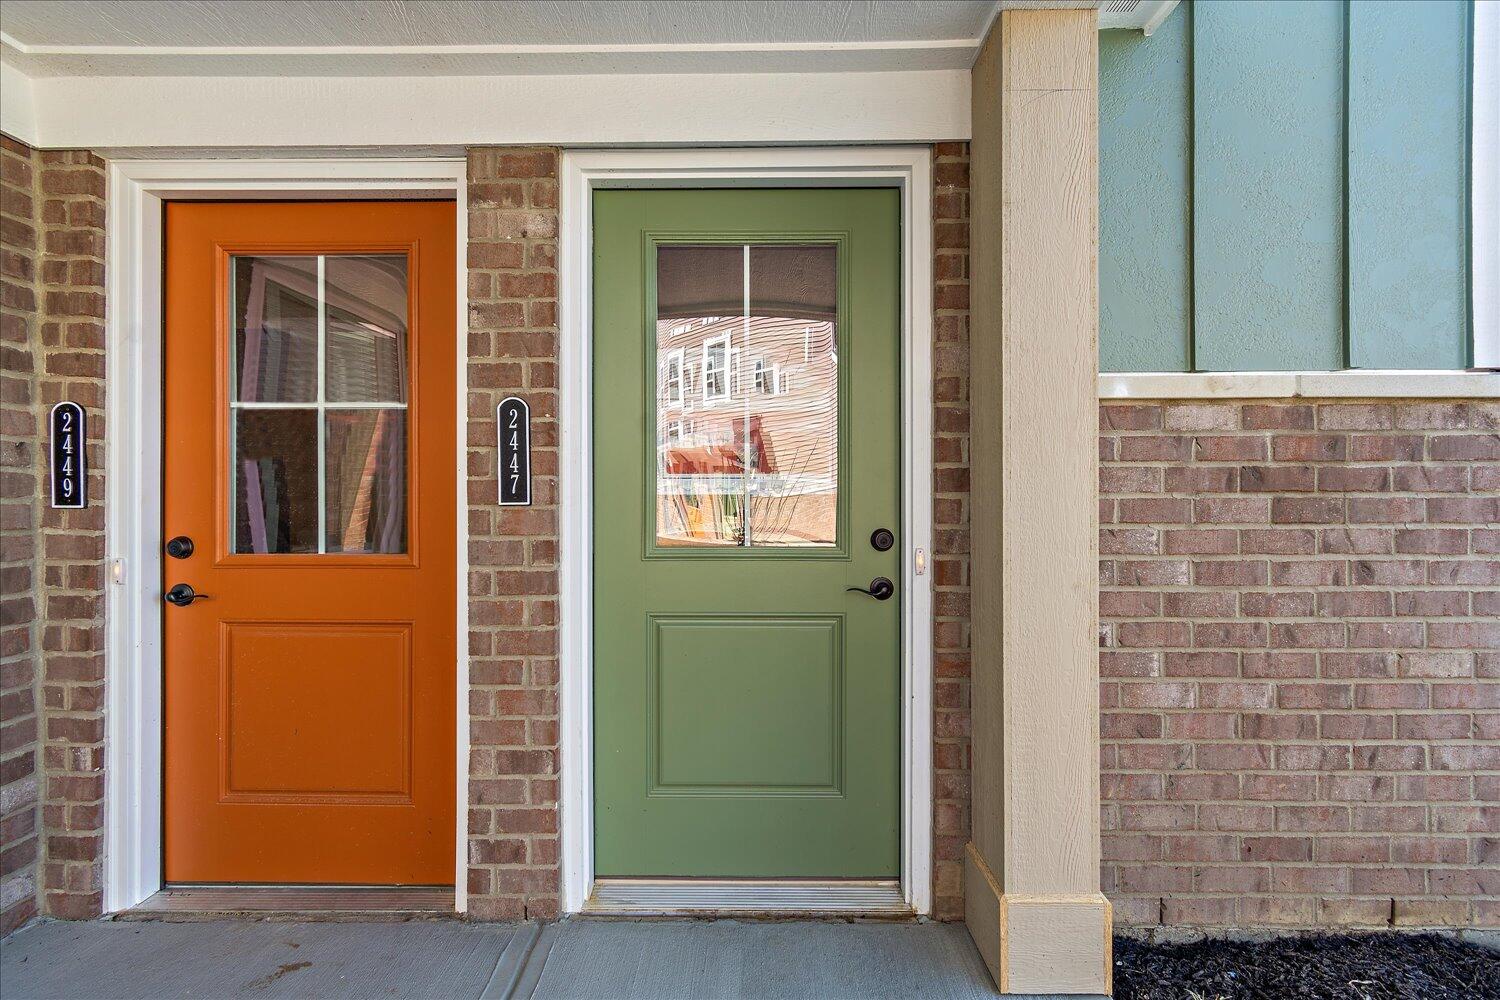
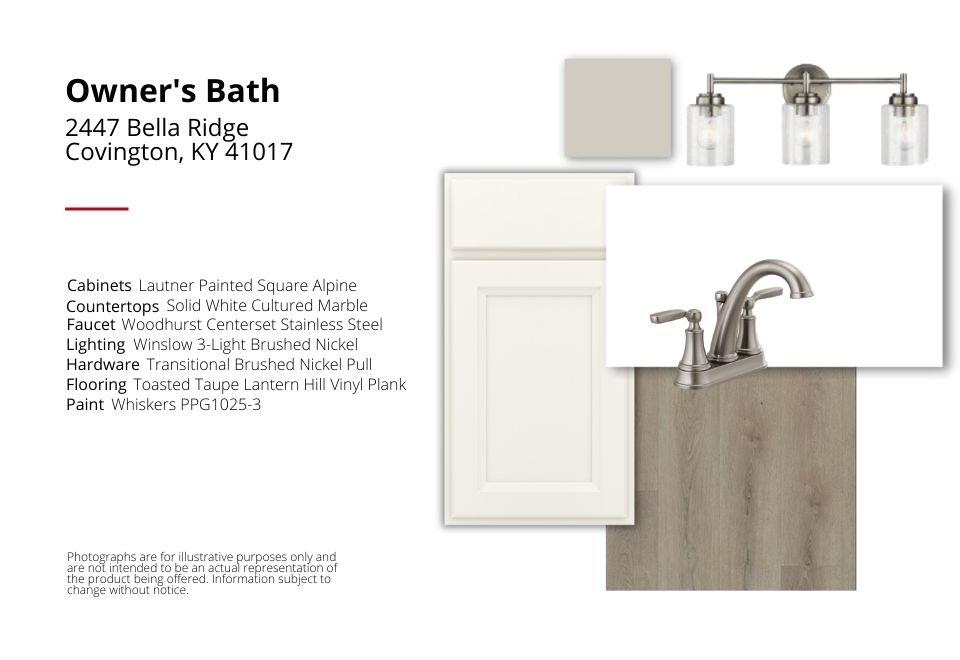
2447 Bella Ridge, Unit 405303















Description
- Listed by: Al Hencheck 513.438.3516 mlsinfo@hmsmarketingservices.com • HMS Real Estate

Location
Sold By Huff Realty - Ft. Mitchell
Payment Calculator
$1,725 per month
30 year fixed, 7.03% Interest
$1,443
$0
$282
Know your buying power with a preapproval and custom rate in minutes
 1
1Property Information for 2447 Bella Ridge, Unit 405303
- MLS Type: Residential / Patio Home
- County: Kenton County
- Architectural Style: Ranch
- Zoning Description: Residential
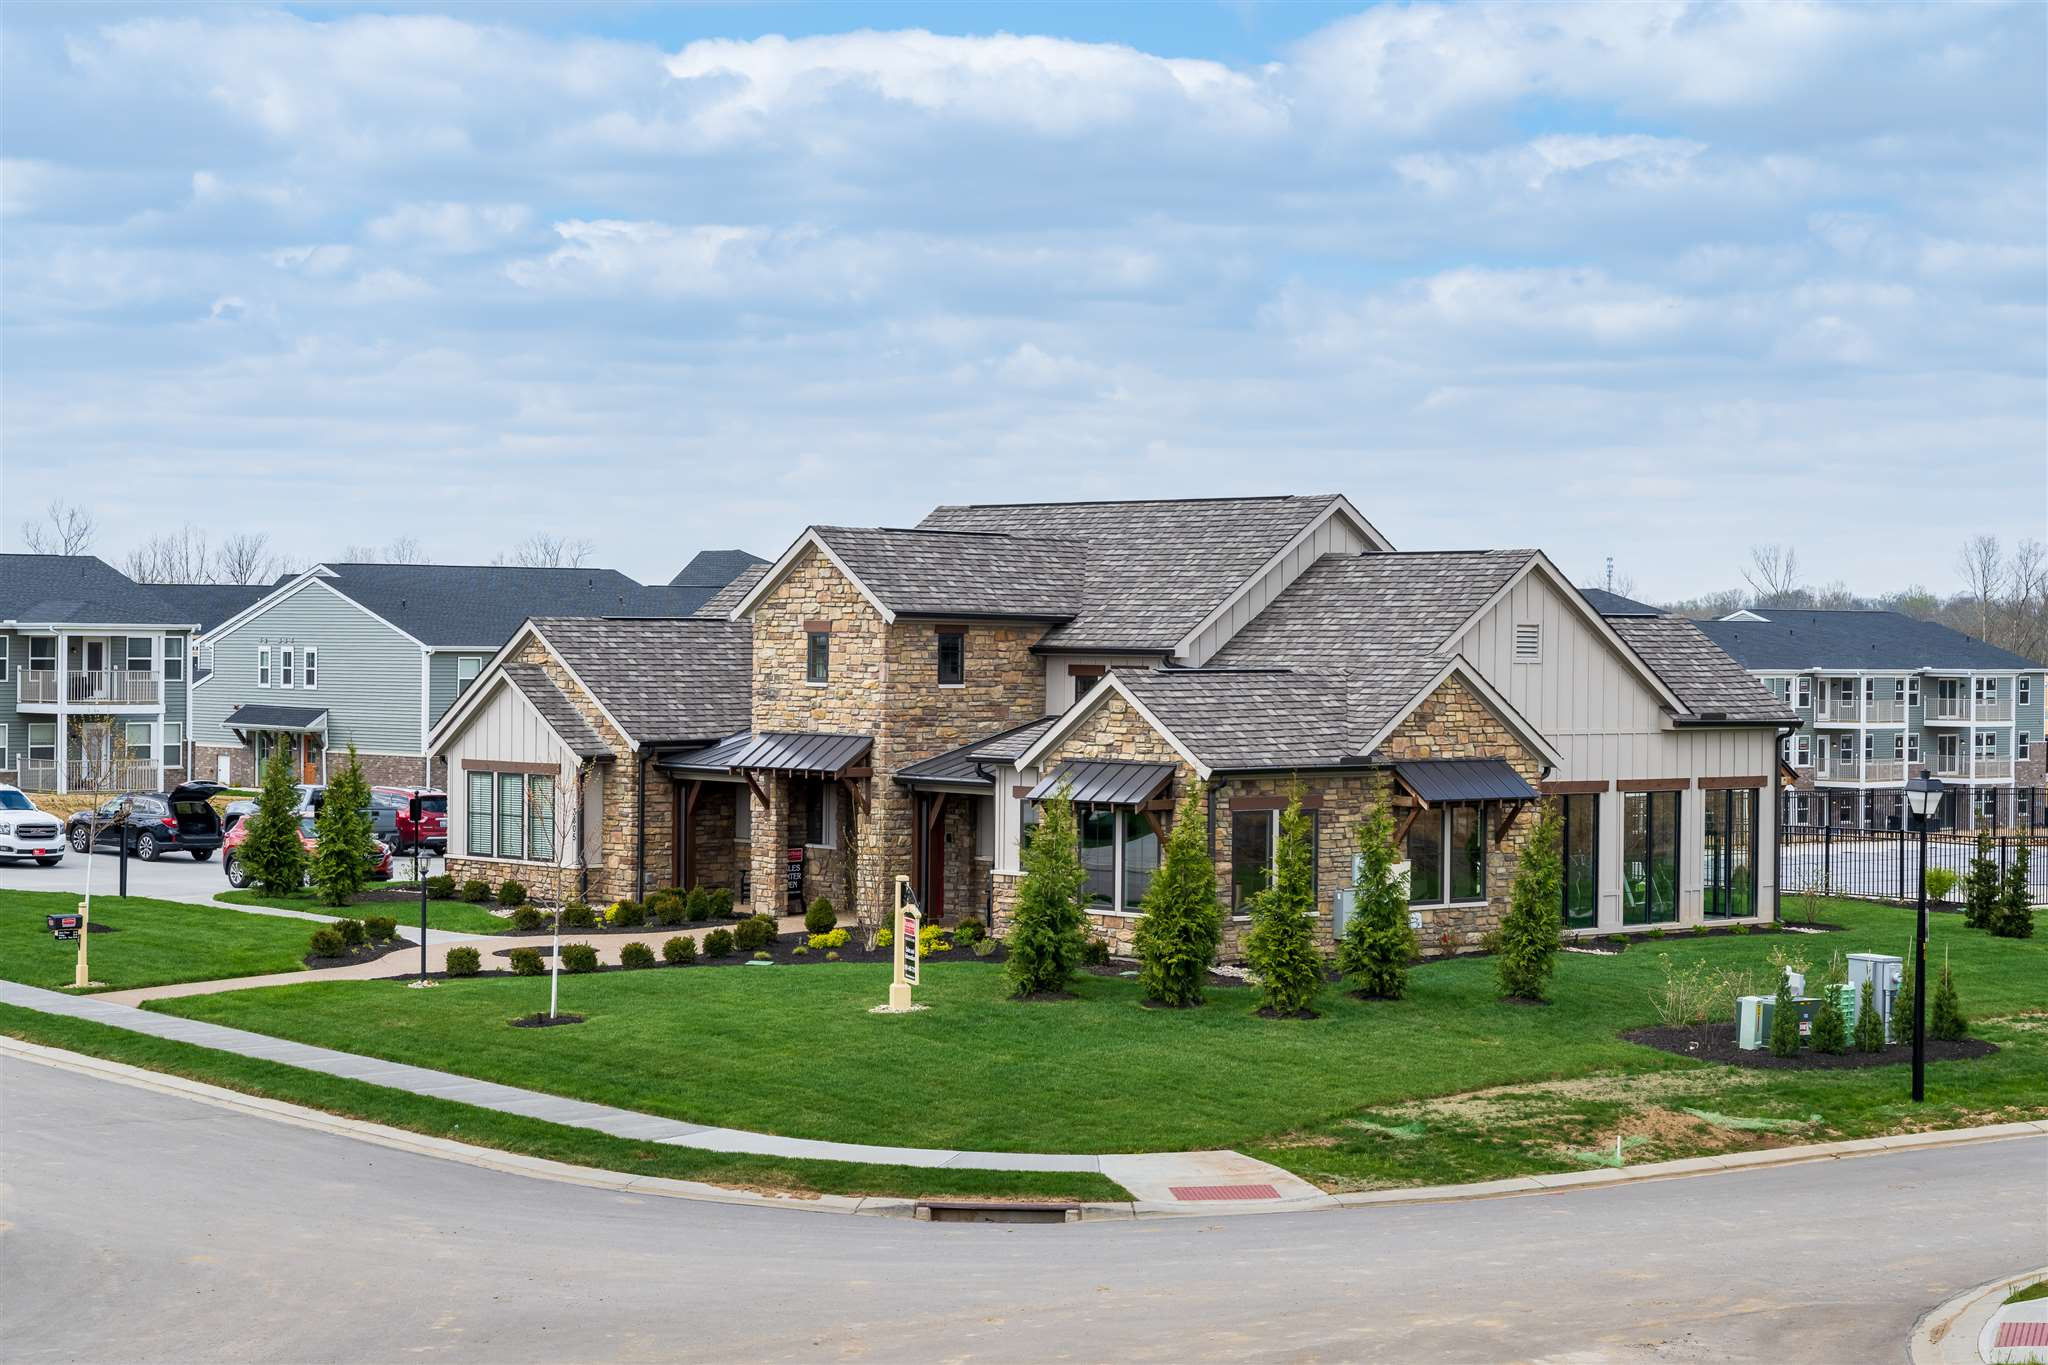
- Subdivision Name: Siena at Tuscany
- Year Built: 2024
- Longitude: -84.522991
- Latitude: 38.998339
- Directions: I-275 to exit 80. South KY-17 S/Madison Pike about 1 mile to Left Tuscanyview Dr., Right Montella Place Right Siena.
- MLSArea Major: K04 - Indp/TayMil/Covingtn
- MLSArea Minor: K04 - Indp/TayMil/Covingtn
- Year Built Known: Yes
- No Disclosure Type: New Construction
- Property Condition Disclosure: No
- SIC: KA - Taylor Mill-Rural Covington
- Unit Number: 405-303
- Association: Yes
- Association Fee Frequency: Monthly
- Association Fee 2: $280
- Association Fee: $235
- Association Fee 2 Frequency: Semi-Annually
- Association Fee 3: $240.00
- Association Fee 3 Frequency: Semi-Annually
- Total Yearly Fees: $2,999.60
- Degree Complete: Complete
- Tax Rate: 13.37
- High School District: Kenton Co Public
- Elementary School: Summit View Elementary
- Middle Or Junior School: Summit View Middle School
- High School: Scott High
- Parking Features: Attached, Garage Faces Front, Garage Door Opener, Garage
- Attached Garage: Yes
- Garage: Yes
- Garage Spaces: 1.0
- Lot Size Source: Builder
- Lot Size Dimensions: Condo
- New Construction: Yes
- Year Built: 2024
- Building Area Total: 1229.0
- Property Condition: New Construction
- Living Area: 1229.0
- Living Area Units: Square Feet
- Living Area Source: Builder
- Property Attached: Yes
- Levels: One
- Foundation Details: Slab
- Construction Materials: Brick, Vinyl Siding
- Utilities: Cable Available
- Sewer: Public Sewer
- Water Source: Public
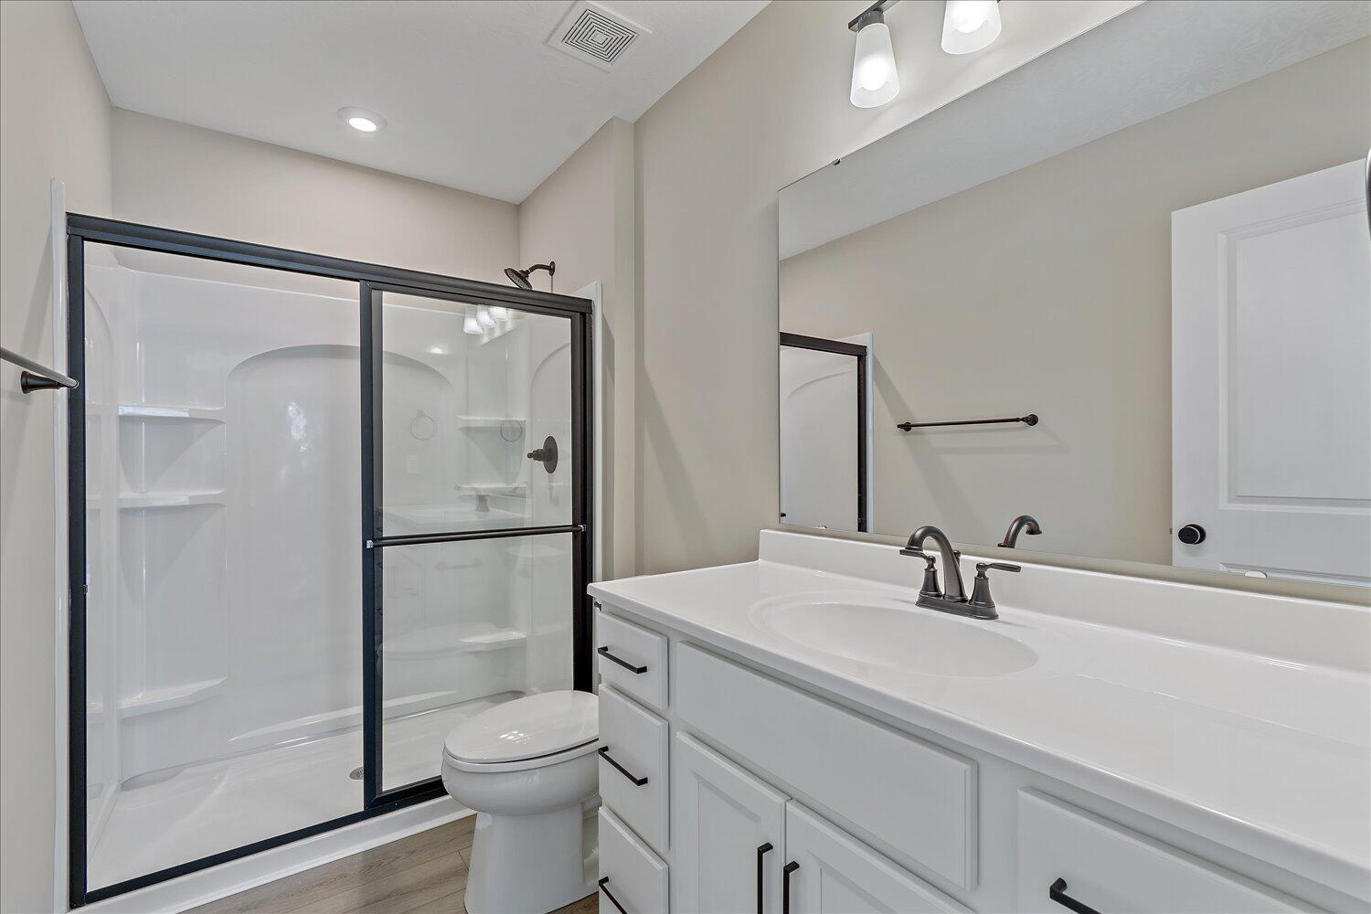
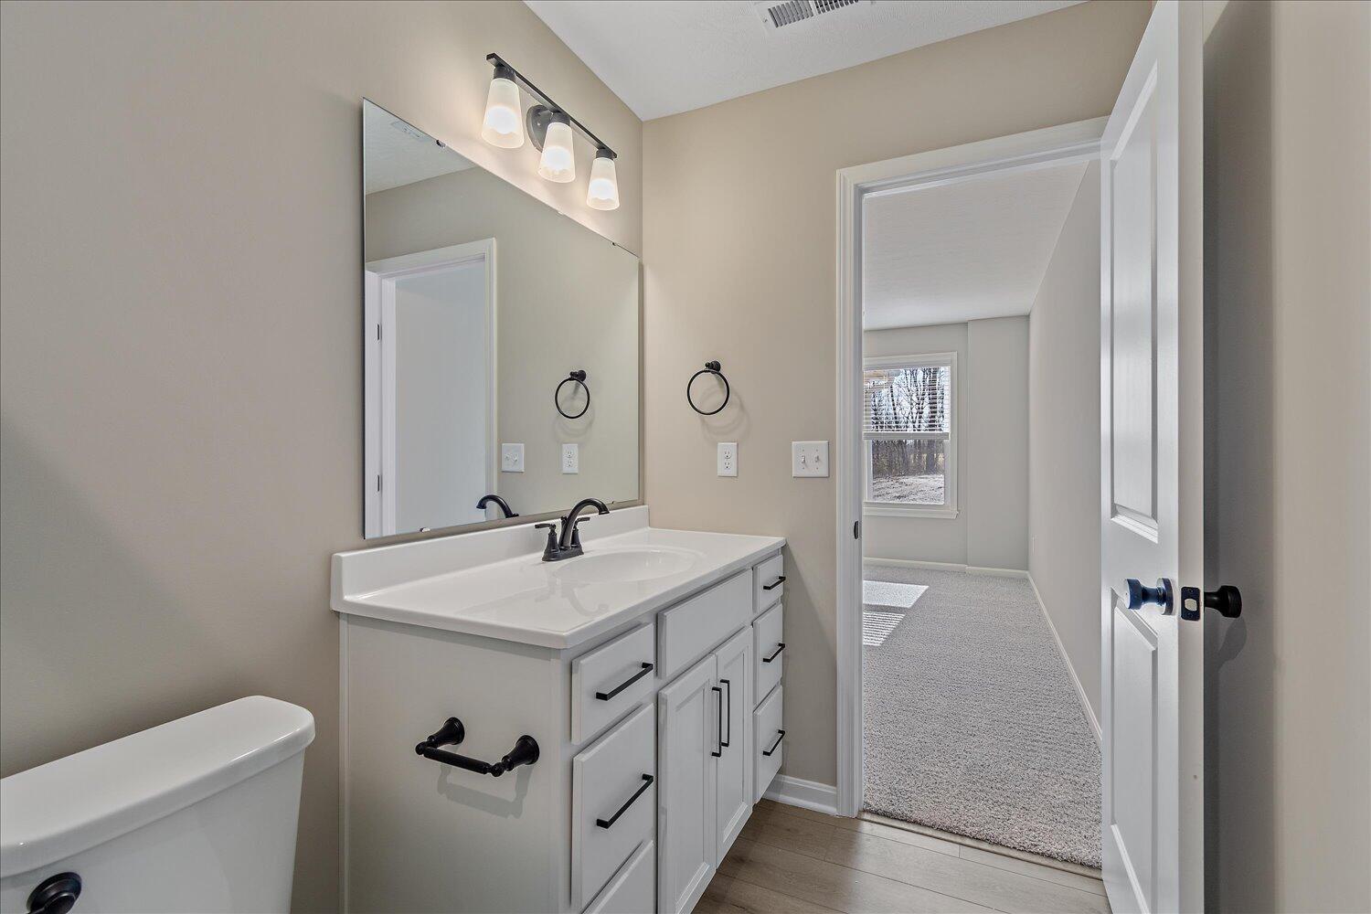
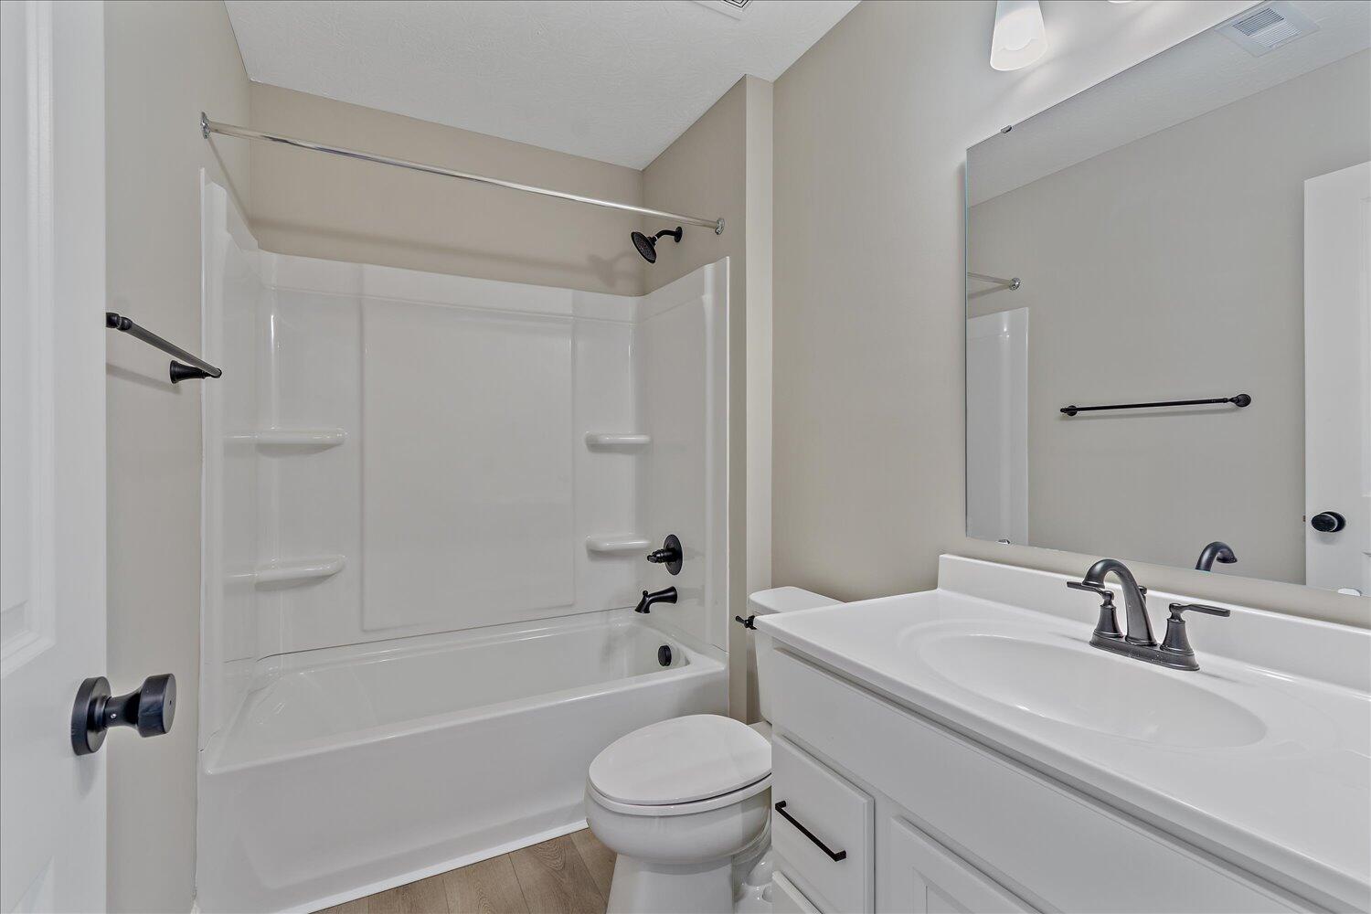
- Bathrooms: 2
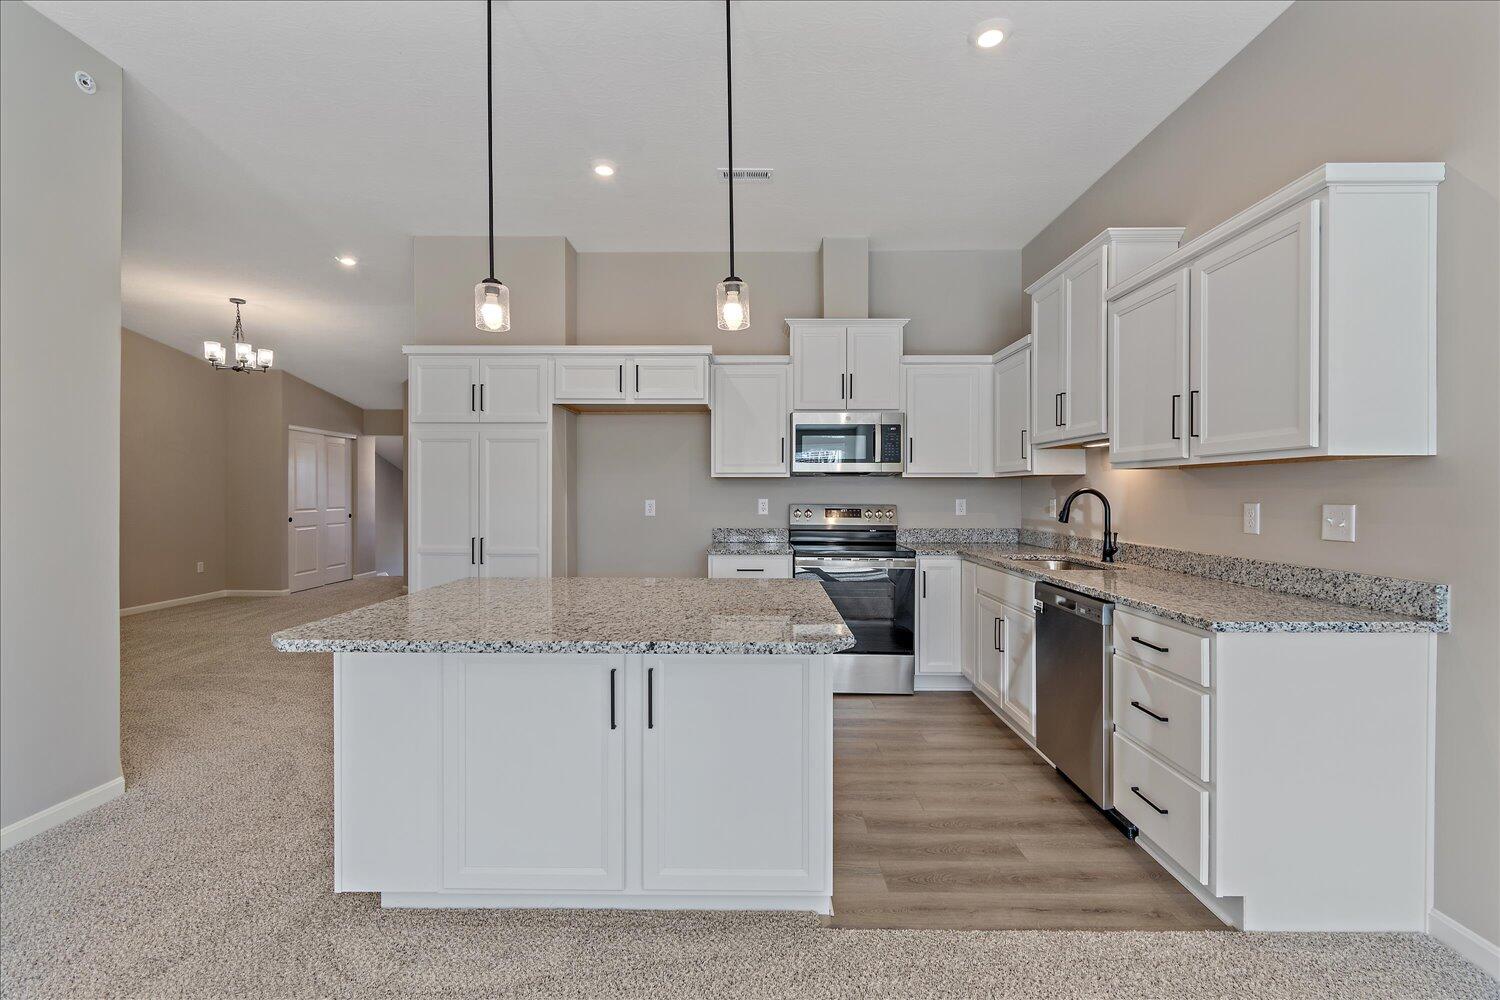
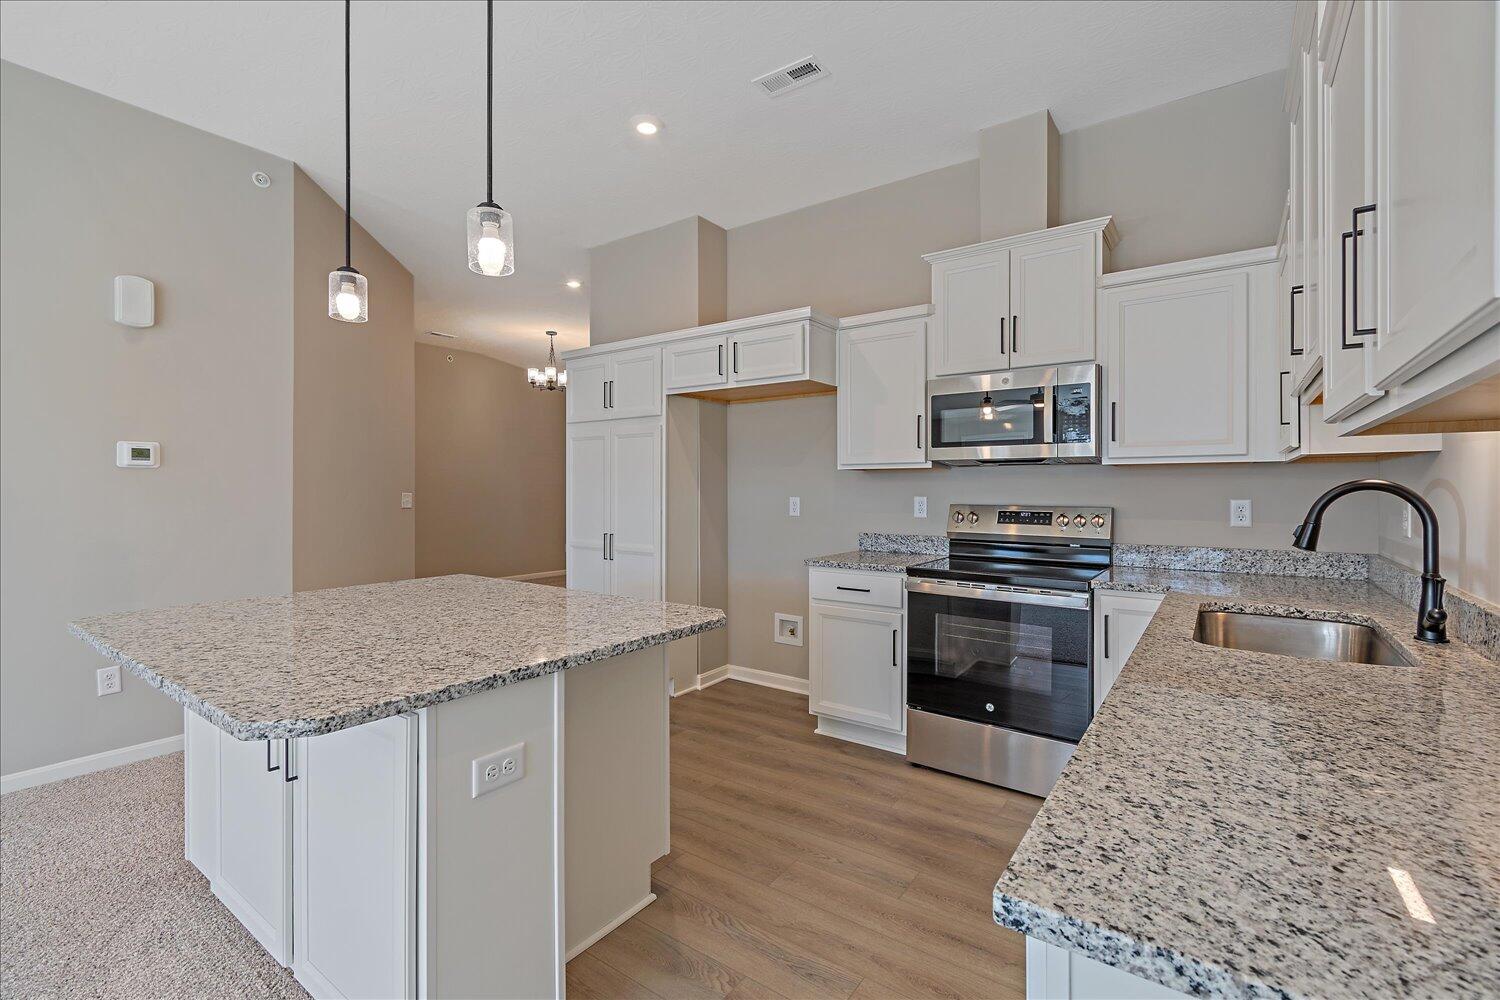
- Appliances: Disposal, Dishwasher, Microwave, Stainless Steel Appliance(s), Electric Range
- Cooling: Central Air
- Security Features: Smoke Detector(s)
- Fireplace: No
- Window Features: Insulated Windows, Vinyl Frames
- Has Heating: Yes
- Has Cooling: Yes
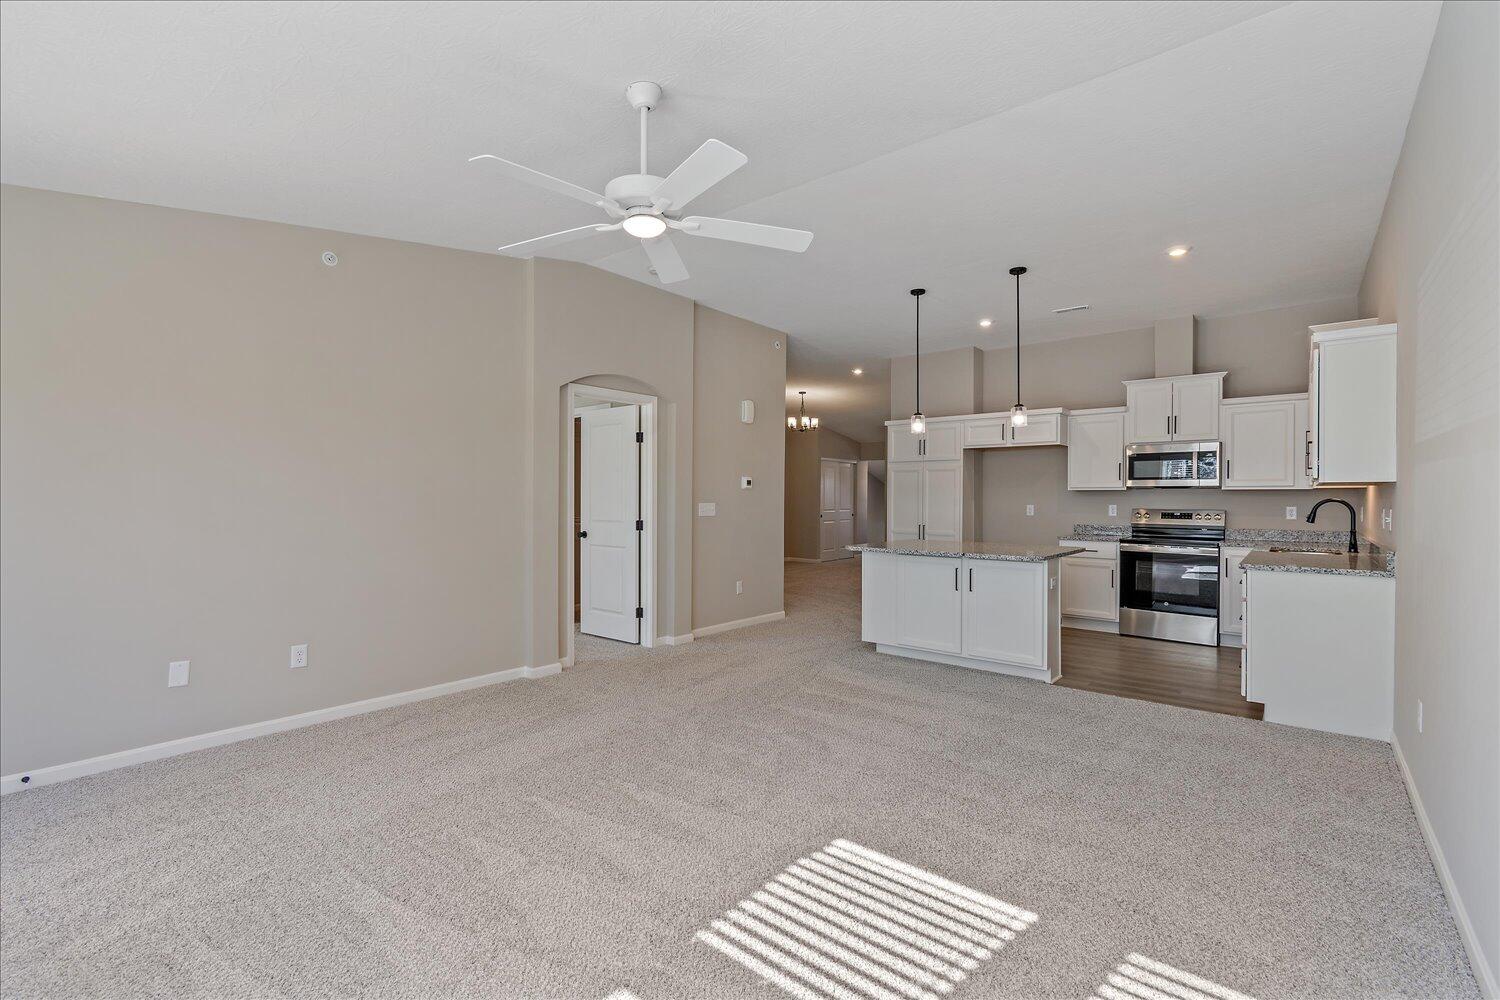
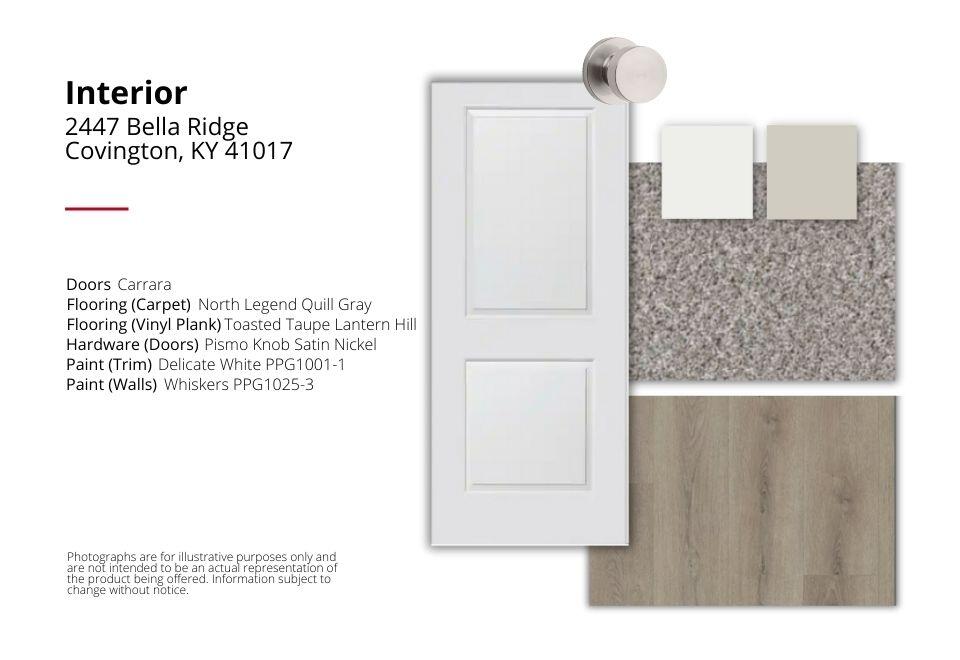
- Interior Features: Multi Panel Doors, High Ceilings, Breakfast Bar, Kitchen Island, Open Floorplan, Stone Counters, Walk-In Closet(s)
- Rooms Total: 5
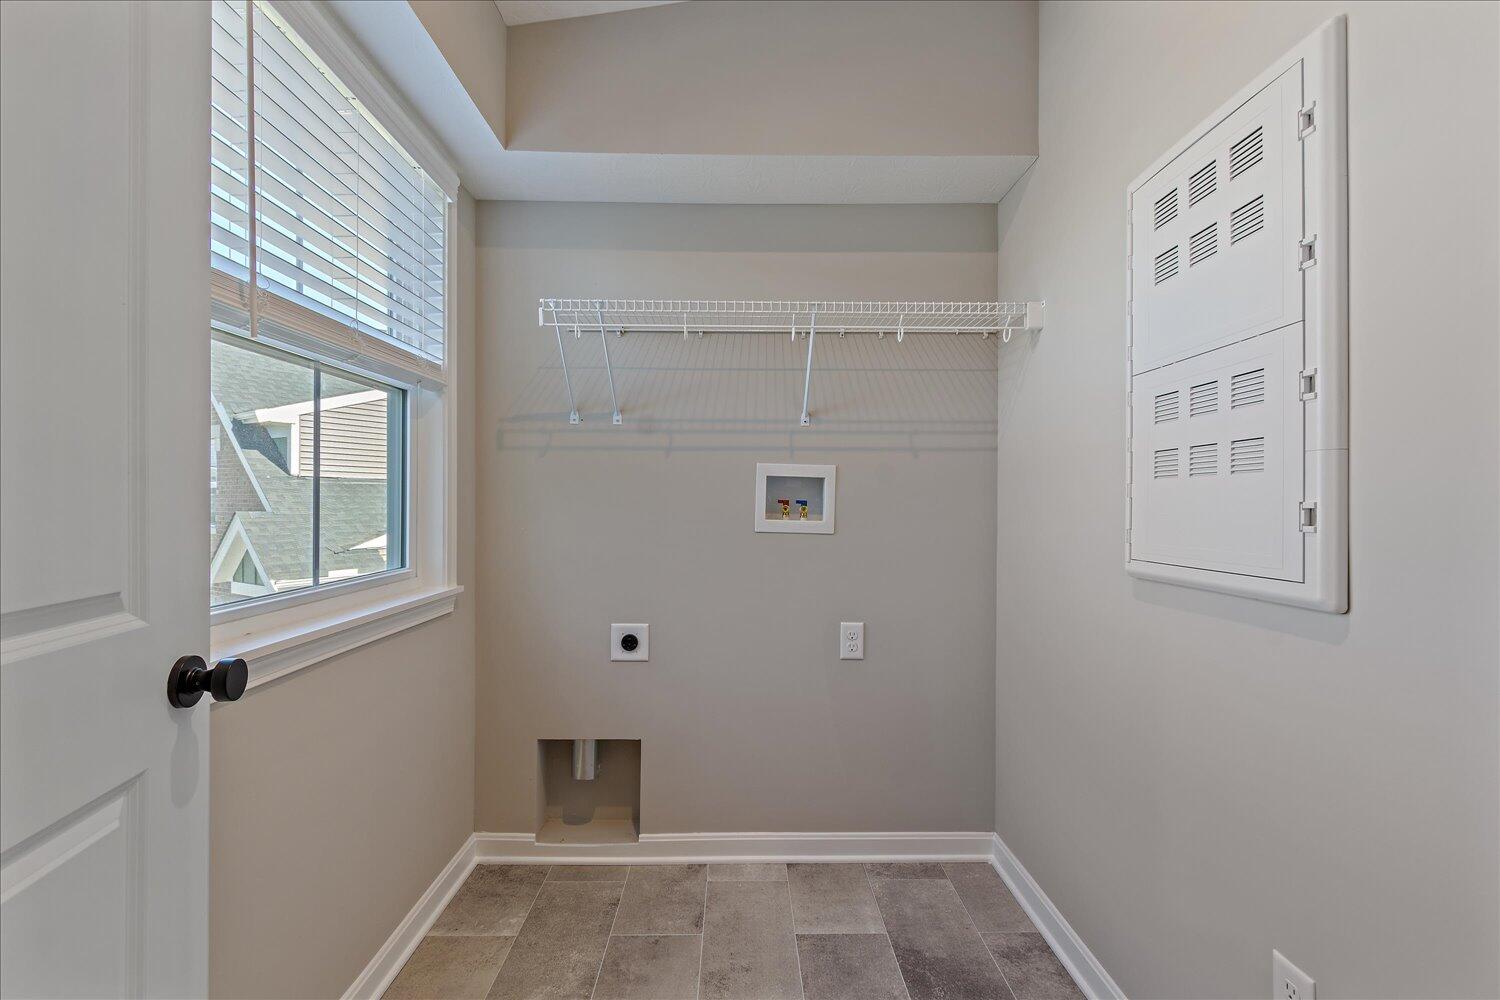
- Laundry Features: Laundry Room
- Heating: Electric, Heat Pump
- Kitchen Features: Kitchen Island, Breakfast Bar, Solid Surface Counters, Luxury Vinyl Flooring
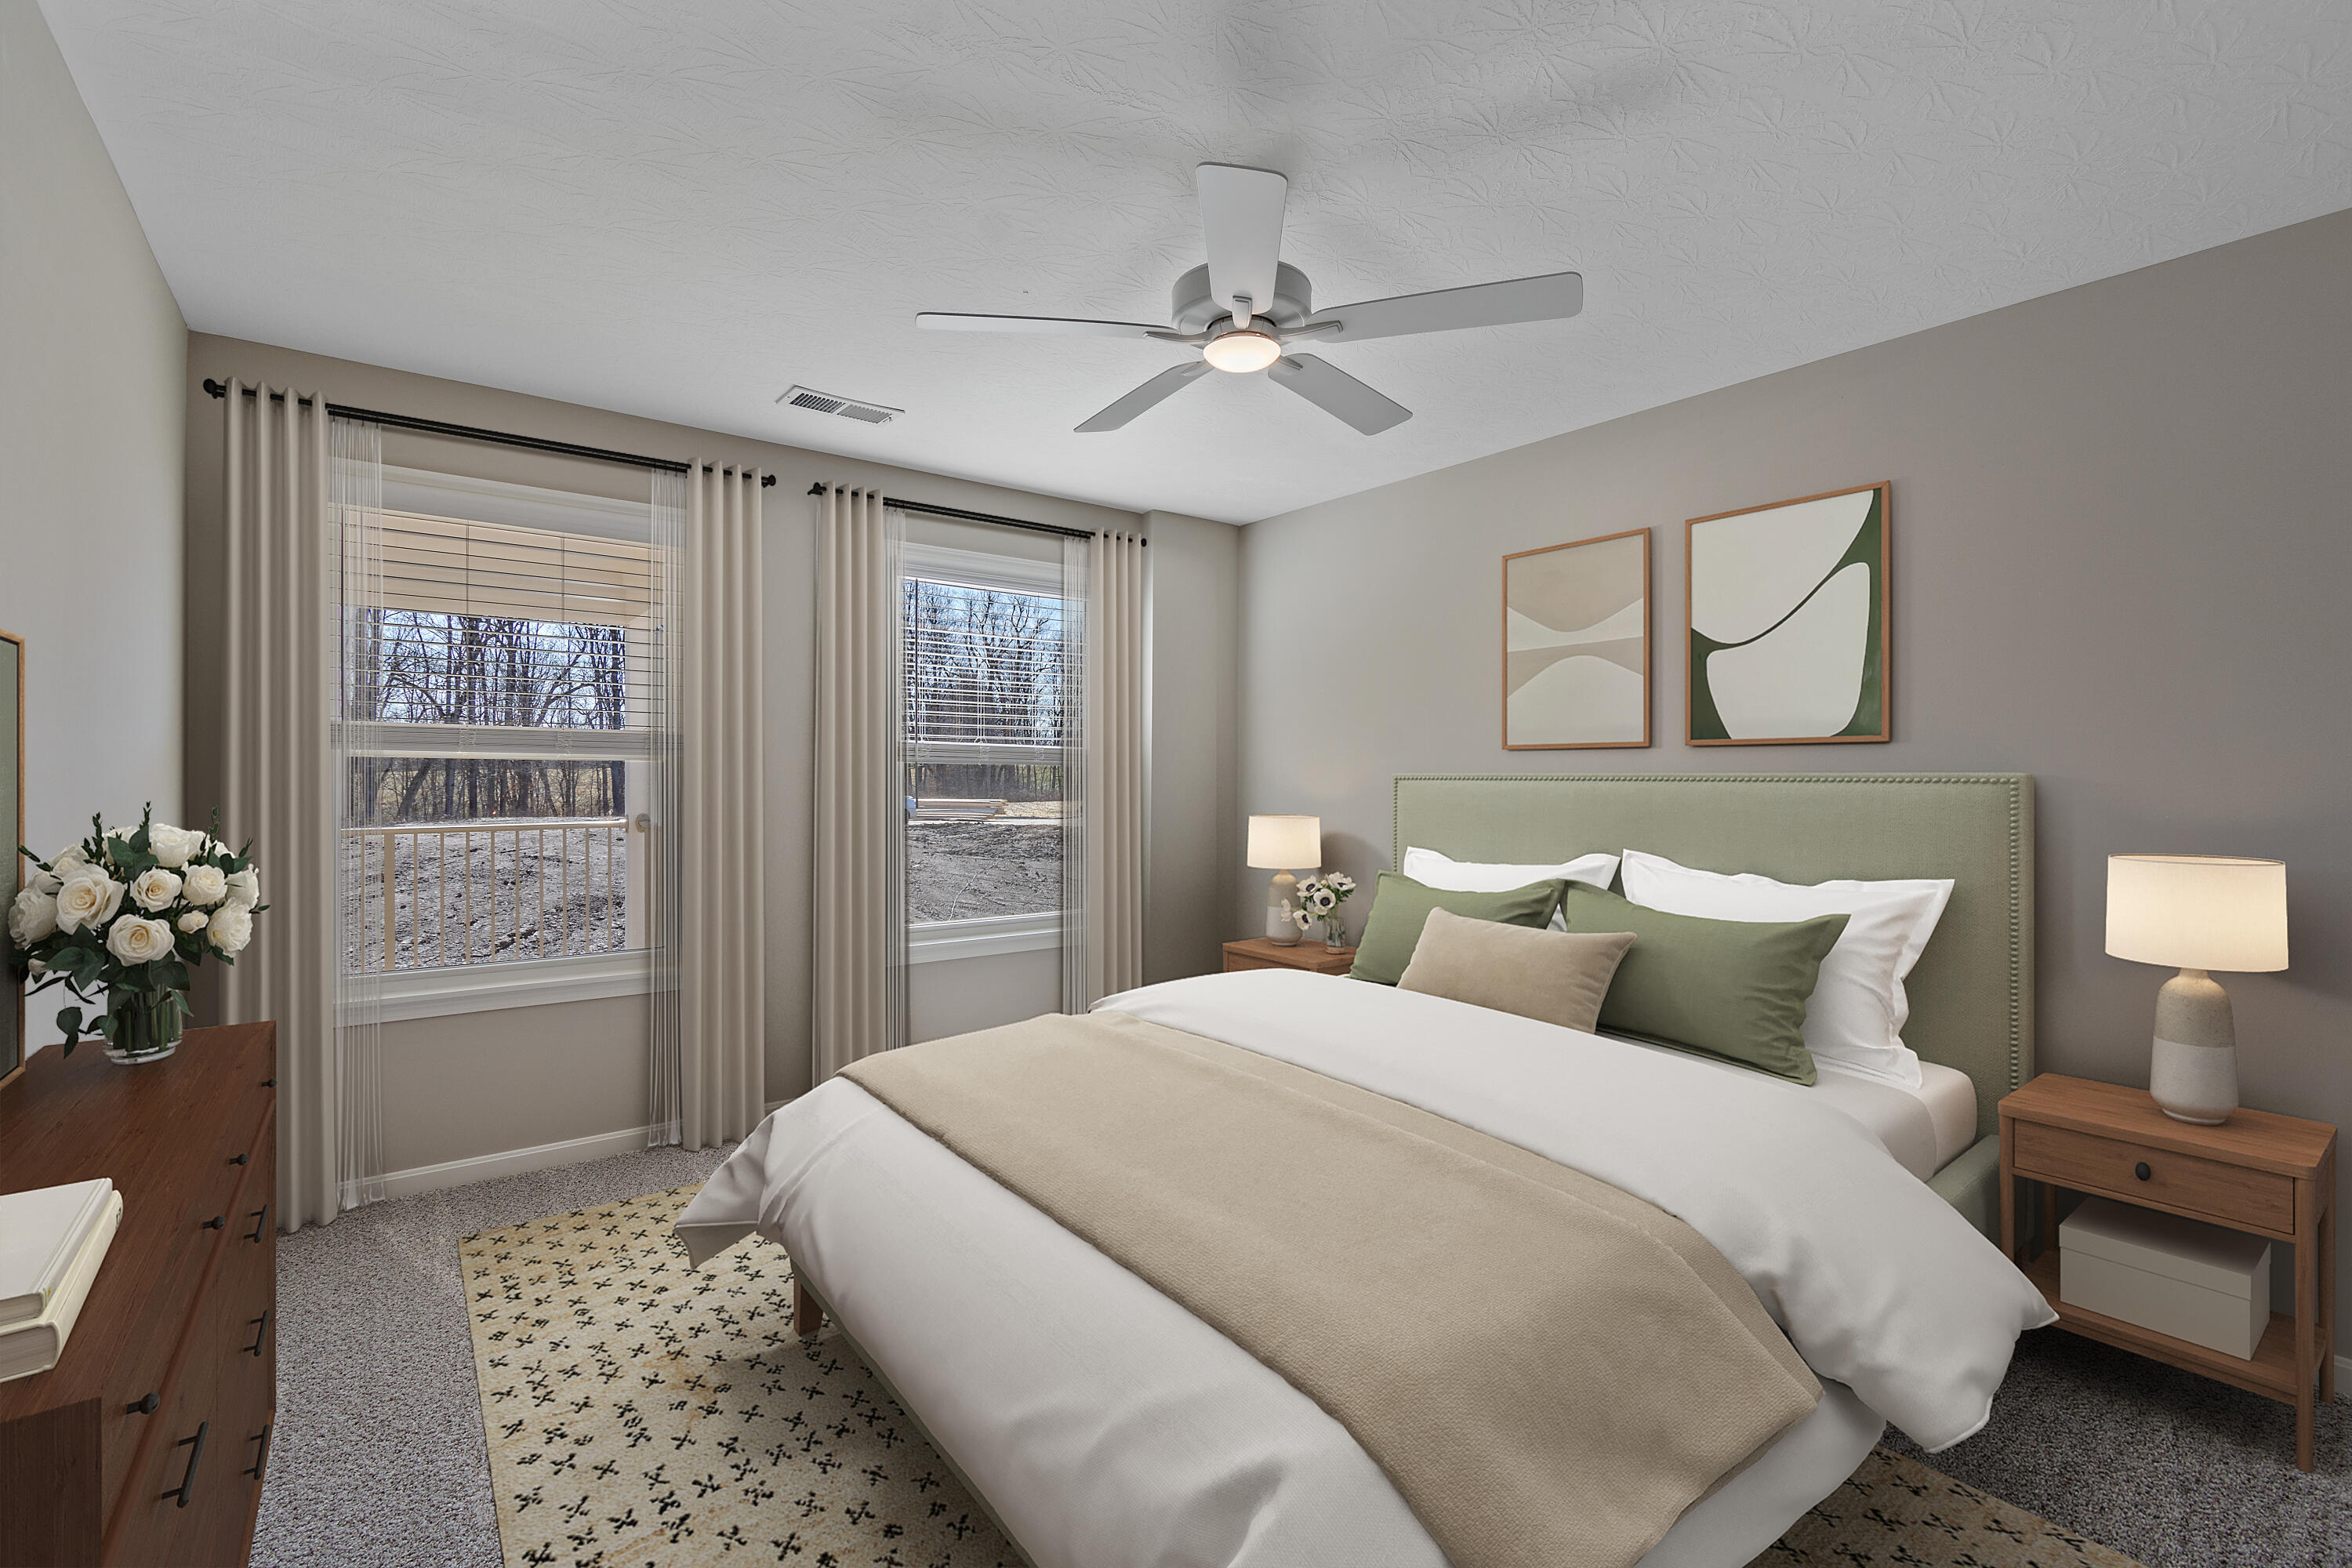
- Primary Bedroom Features: Carpet Flooring, Bath Adjoins, Walk-In Closet(s)
- Dining Room Features: Carpet Flooring
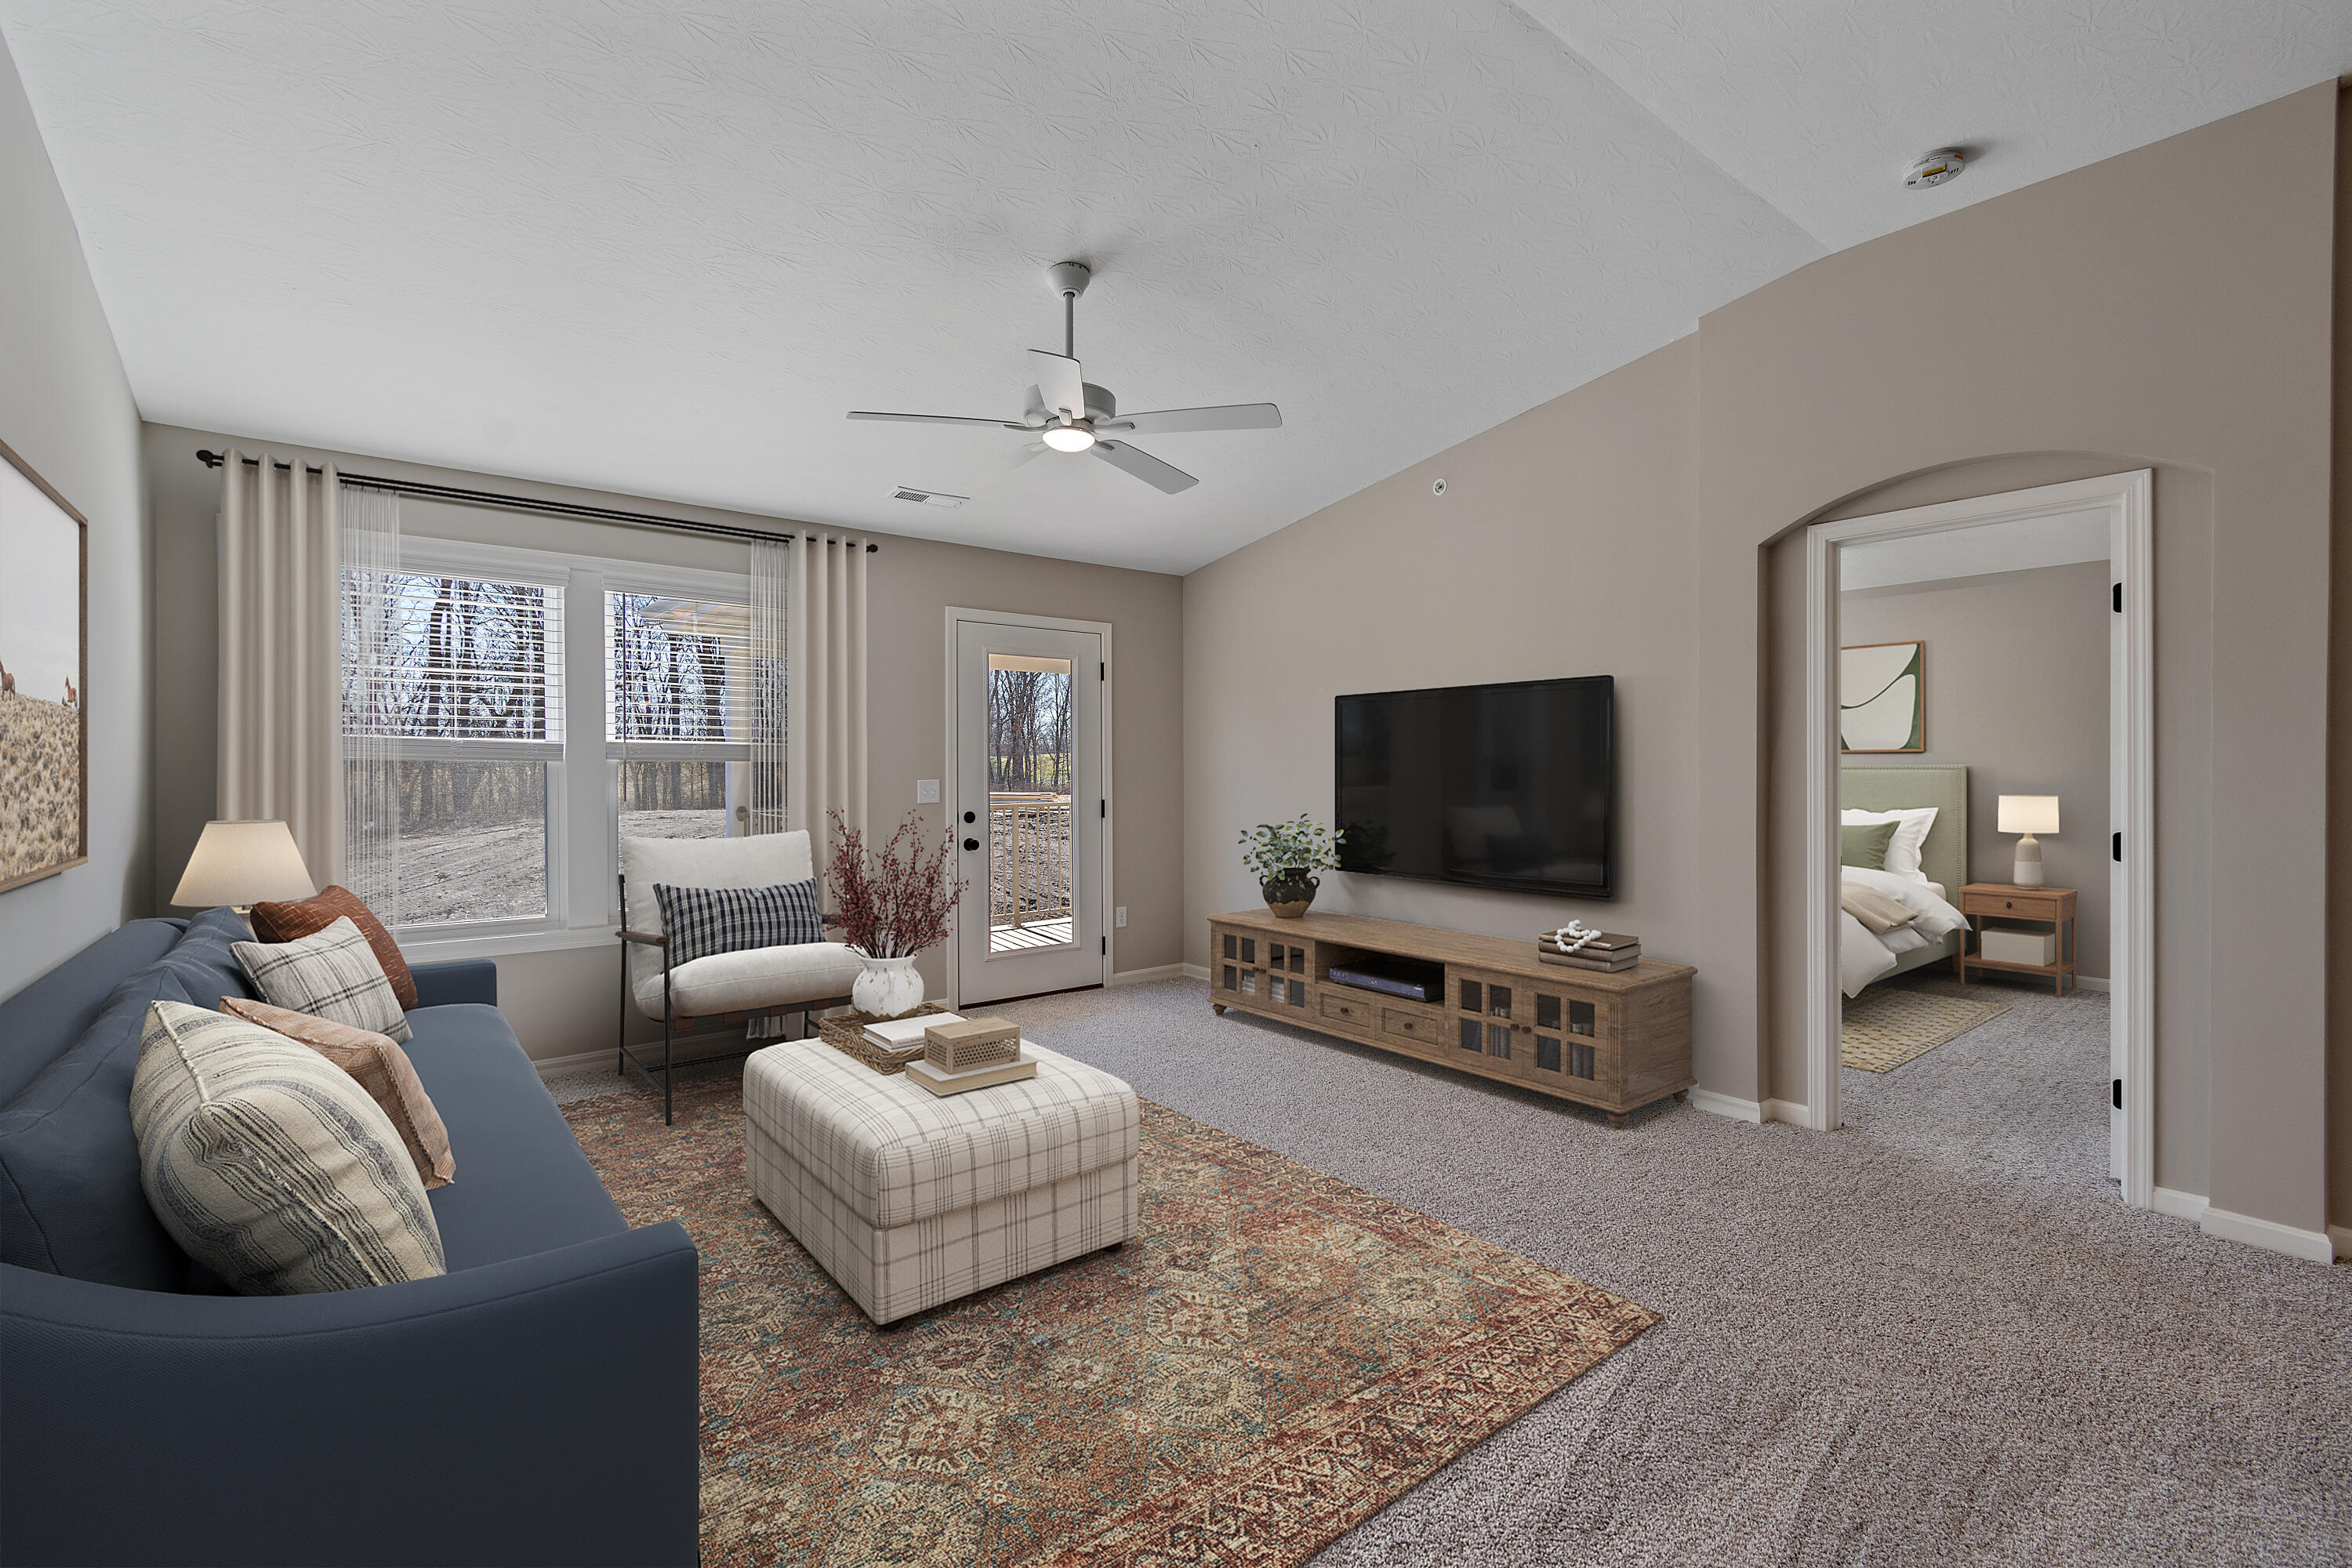
- Family Room Features: Carpet Flooring, Walk-Out Access
- Patio And Porch Features: Deck, Covered
- Roof: Shingle
- Room Features: Walk-Out Access, Carpet Flooring
- Room Type: Family Room
- Room Length: 15.0
- Room Level: First
- Room Width: 17.0
- Room Dimensions: 15 x 17
- Room Description: Full
- Room Features: Breakfast Bar, Kitchen Island, Solid Surface Counters, Luxury Vinyl Flooring
- Room Type: Kitchen
- Room Length: 11.0
- Room Level: First
- Room Width: 10.0
- Room Dimensions: 11 x 10
- Room Features: Carpet Flooring
- Room Type: Dining Room
- Room Length: 13.0
- Room Level: First
- Room Width: 13.0
- Room Dimensions: 13 x 13
- Room Description: Full
- Room Features: Carpet Flooring, Walk-In Closet(s), Bath Adjoins
- Room Type: Primary Bedroom
- Room Length: 12.0
- Room Level: First
- Room Width: 15.0
- Room Dimensions: 12 x 15
- Room Features: Carpet Flooring
- Room Type: Bedroom 2
- Room Length: 12.0
- Room Level: First
- Room Width: 10.0
- Room Dimensions: 12 x 10
Property History for 2447 Bella Ridge, Unit 405303
| Date | Event & Source | Price | Appreciation |
|---|---|---|---|
| Mar 28, 2025 | Sold Northern Kentucky Multiple Listing Service #625227 | $270,249 | — |
| Feb 28, 2025 | Contract Signed Northern Kentucky Multiple Listing Service #625227 | — | |
| Aug 2, 2024 | Listed (Active) Northern Kentucky Multiple Listing Service #625227 | $270,249 | — |
| Date | Event & Source | Price |
|---|---|---|
| 03/28/2025 | Sold Northern Kentucky Multiple Listing Service #625227 | $270,249 |
| 02/28/2025 | Contract Signed Northern Kentucky Multiple Listing Service #625227 | — |
| 08/02/2024 | Listed (Active) Northern Kentucky Multiple Listing Service #625227 | $270,249 |
For completeness, we often displays two records for one sale: the MLS record and the public record.
Schools near 2447 Bella Ridge, Unit 405303
Rating | School | Type | Grades | Distance |
|---|---|---|---|---|
| Public - | PK to 5 | |||
| Public - | 6 to 8 | |||
| Public - | 9 to 12 | |||
| Public - | 9 to 12 |
Rating | School | Distance |
|---|---|---|
Taylor Mill Elementary School PublicPK to 5 | ||
Woodland Middle School Public6 to 8 | ||
Scott High School Public9 to 12 | ||
Northern Ky Health Technology Center Public9 to 12 |
School ratings and boundaries are provided by GreatSchools.org and Pitney Bowes. This information should only be used as a reference. Proximity or boundaries shown here are not a guarantee of enrollment. Please reach out to schools directly to verify all information and enrollment eligibility.
Similar Homes
Explore Nearby Homes
- Crescent Springs Homes for Sale
- Crestview Hills Homes for Sale
- Edgewood Homes for Sale
- Fort Wright Homes for Sale
- Kenton Hills Homes for Sale
- Kuhrs Lane Homes for Sale
- Lakeside Park Homes for Sale
- Lakeview Homes for Sale
- Lookout Heights Homes for Sale
- Ludlow Homes for Sale
- Plus Heights Homes for Sale
- South Covington Homes for Sale
- South Fort Mitchell Homes for Sale
- South Hills Homes for Sale
- Summit Hills Heights Homes for Sale
- Covington Homes for Sale
- Independence Homes for Sale
- Fort Mitchell Homes for Sale
- Erlanger Homes for Sale
- Cincinnati Homes for Sale
- Florence Homes for Sale
- Newport Homes for Sale
- Hebron Homes for Sale
- Fort Thomas Homes for Sale
- Bellevue Homes for Sale
- Latonia Homes for Sale
- Dayton Homes for Sale
- Burlington Homes for Sale
- Alexandria Homes for Sale
- Silver Grove Homes for Sale
- 41011 Homes for Sale
- 41015 Homes for Sale
- 41016 Homes for Sale
- 41018 Homes for Sale
- 41048 Homes for Sale
- 41051 Homes for Sale
- 45204 Homes for Sale
- 45233 Homes for Sale
- 45238 Homes for Sale
- 45205 Homes for Sale
- 41014 Homes for Sale
- 41076 Homes for Sale
- 45203 Homes for Sale
- 41071 Homes for Sale
- 41042 Homes for Sale
No guarantee, warranty or representation of any kind is made regarding the completeness or accuracy of any information, descriptions or measurements (including square footage measurements and property condition), such should be independently verified through appropriate means, including, but not limited to, in person inspection and public records, and Compass International Holdings, its subsidiaries, affiliates and independently owned and operated franchisees, and their affiliated agents and associated third parties expressly disclaim any liability in connection therewith. Photos may be virtually staged or digitally enhanced and may not reflect actual property conditions. Offers of compensation are subject to change at the seller's discretion. No financial or legal advice provided. Equal Housing Opportunity.
Listing Courtesy of HMS Real Estate
The data relating to real estate for sale on this web site comes in part from the Internet Data Exchange Program of NKMLS. Real estate listings held by IDX Brokerage firms other than Compass and its related brokerages are marked with the Internet Data Exchange logo or the Internet Data Exchange thumbnail logo and detailed information about them includes the name of the listing Brokers. Listing information is deemed reliable, but not guaranteed. Copyright 2026 Northern Kentucky Multiple Listing Service, Inc. All rights reserved.
