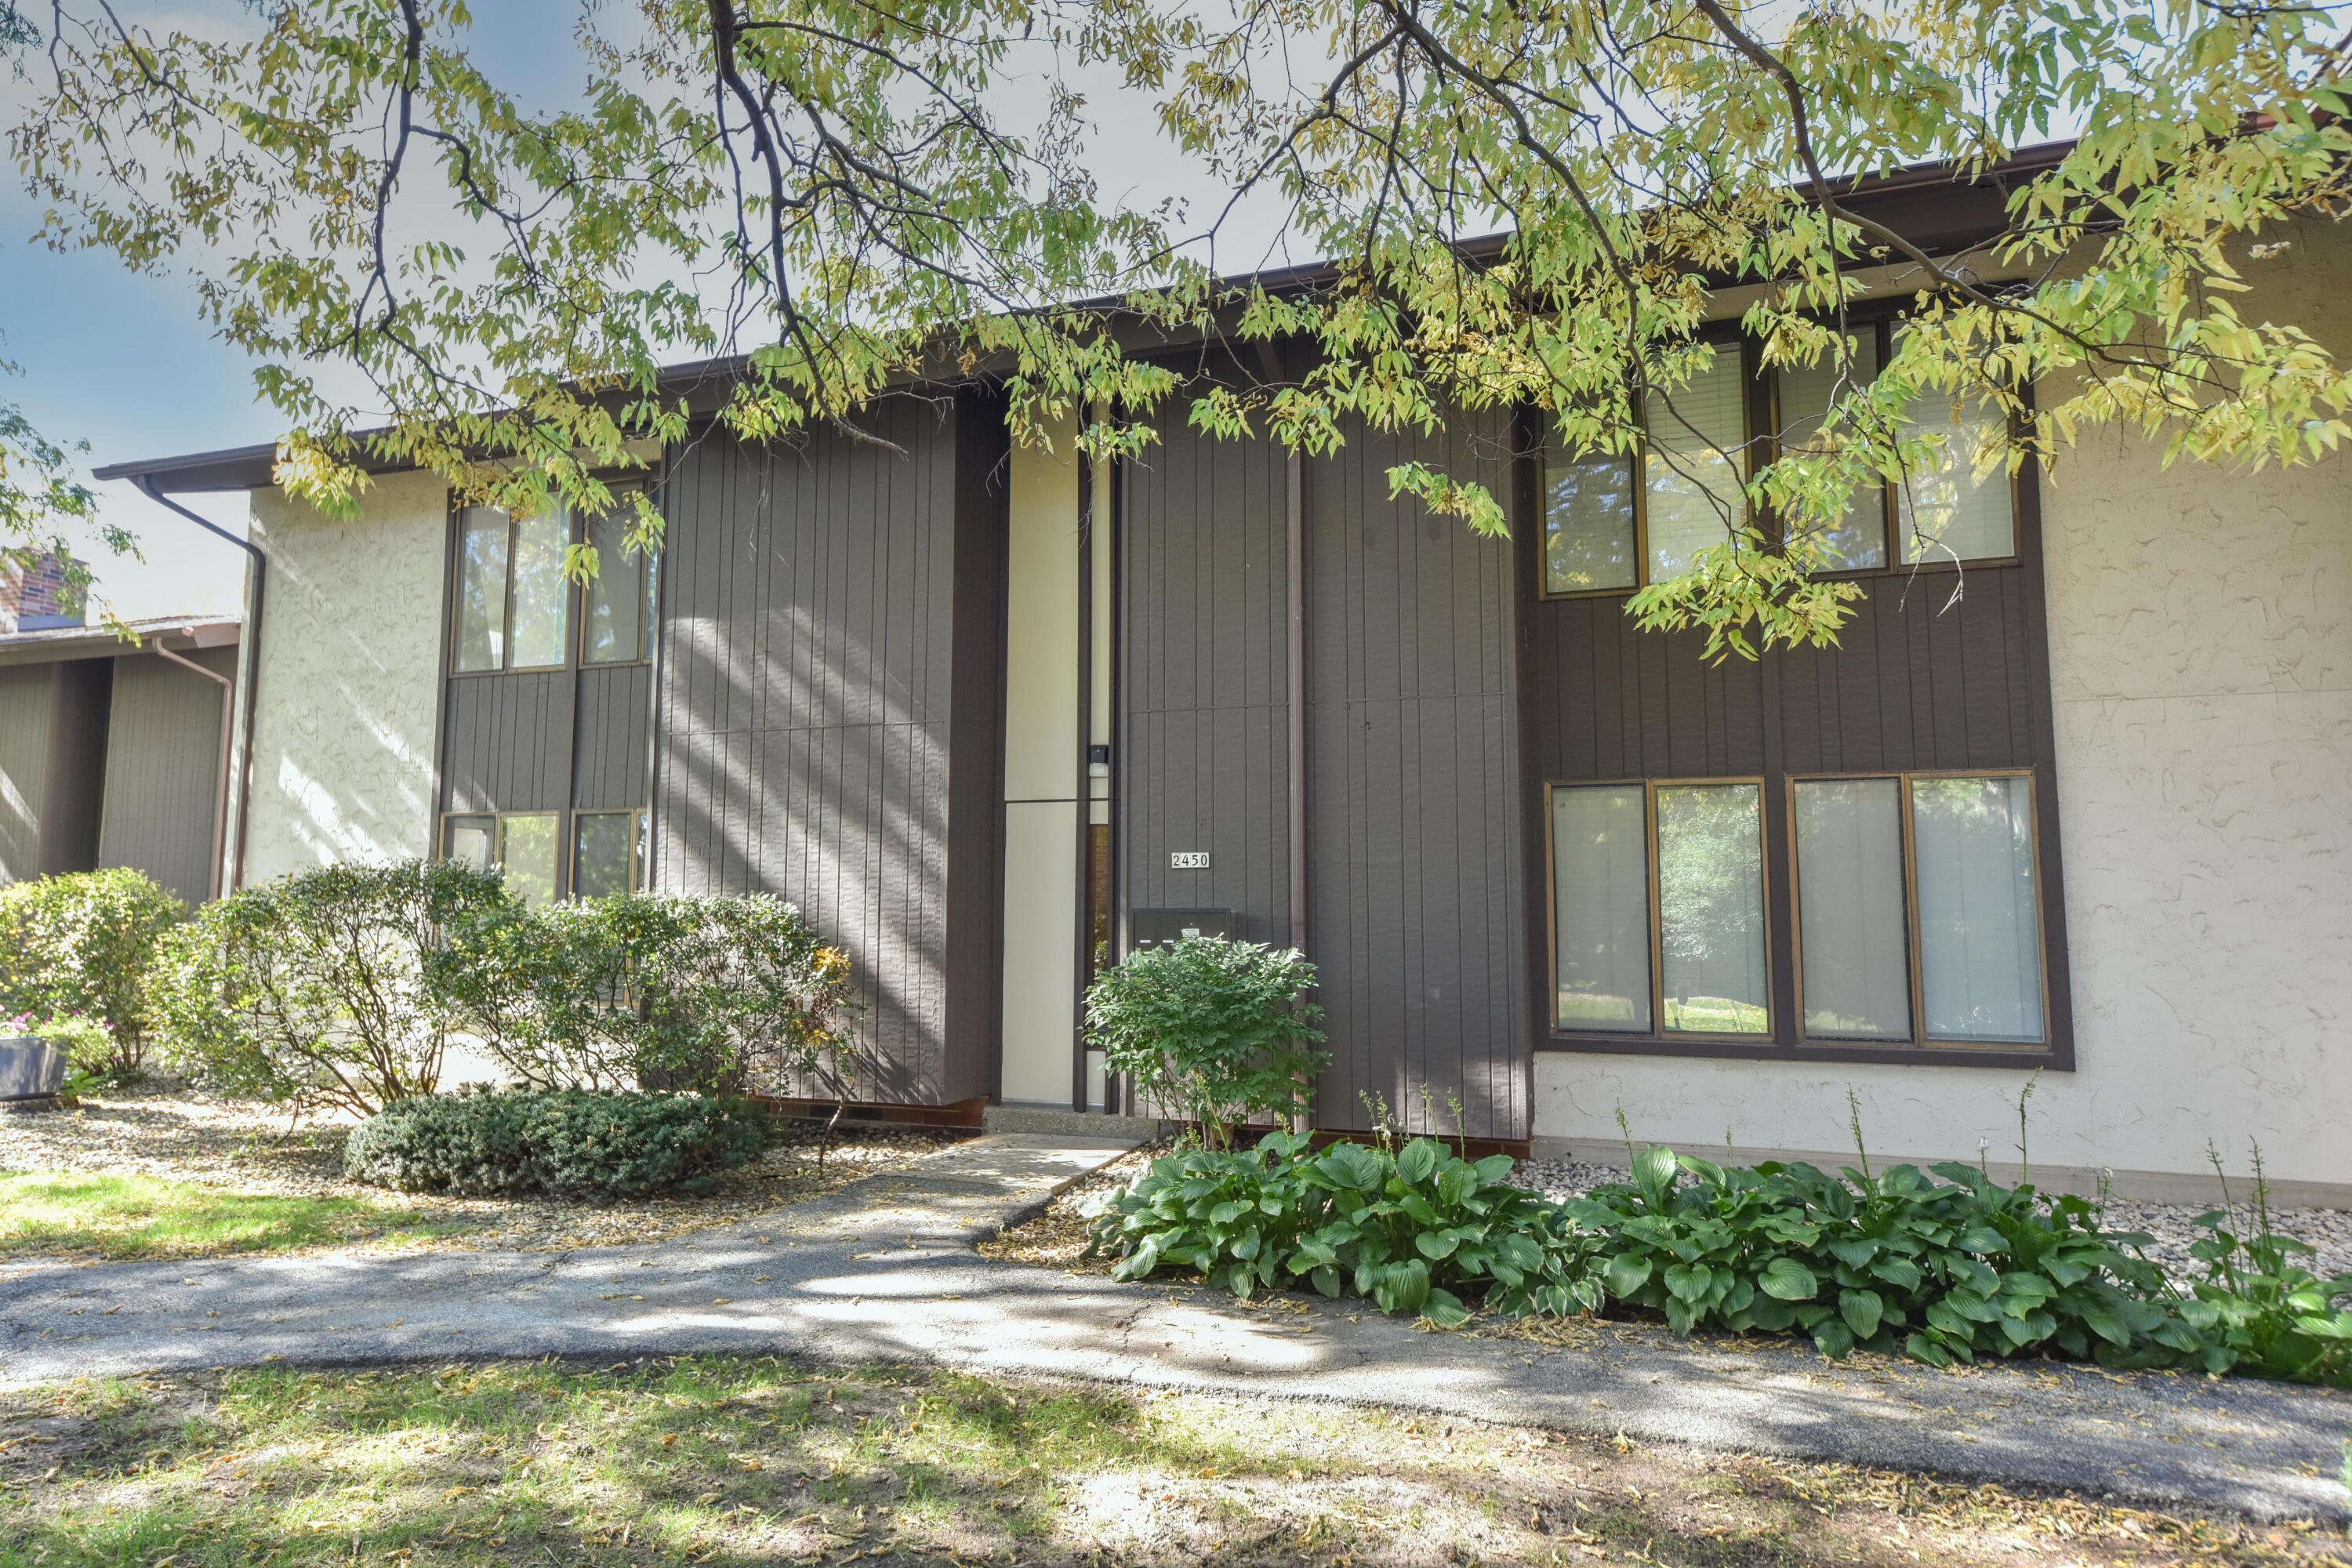
2450 Good Hope Road, Unit 49









Description
- Listed by: Joan Kullmann 920.988.9744 jkullmann@shorewest.com Brokerage DRE #7771-91 • Shorewest Realtors, Inc.

Amenities
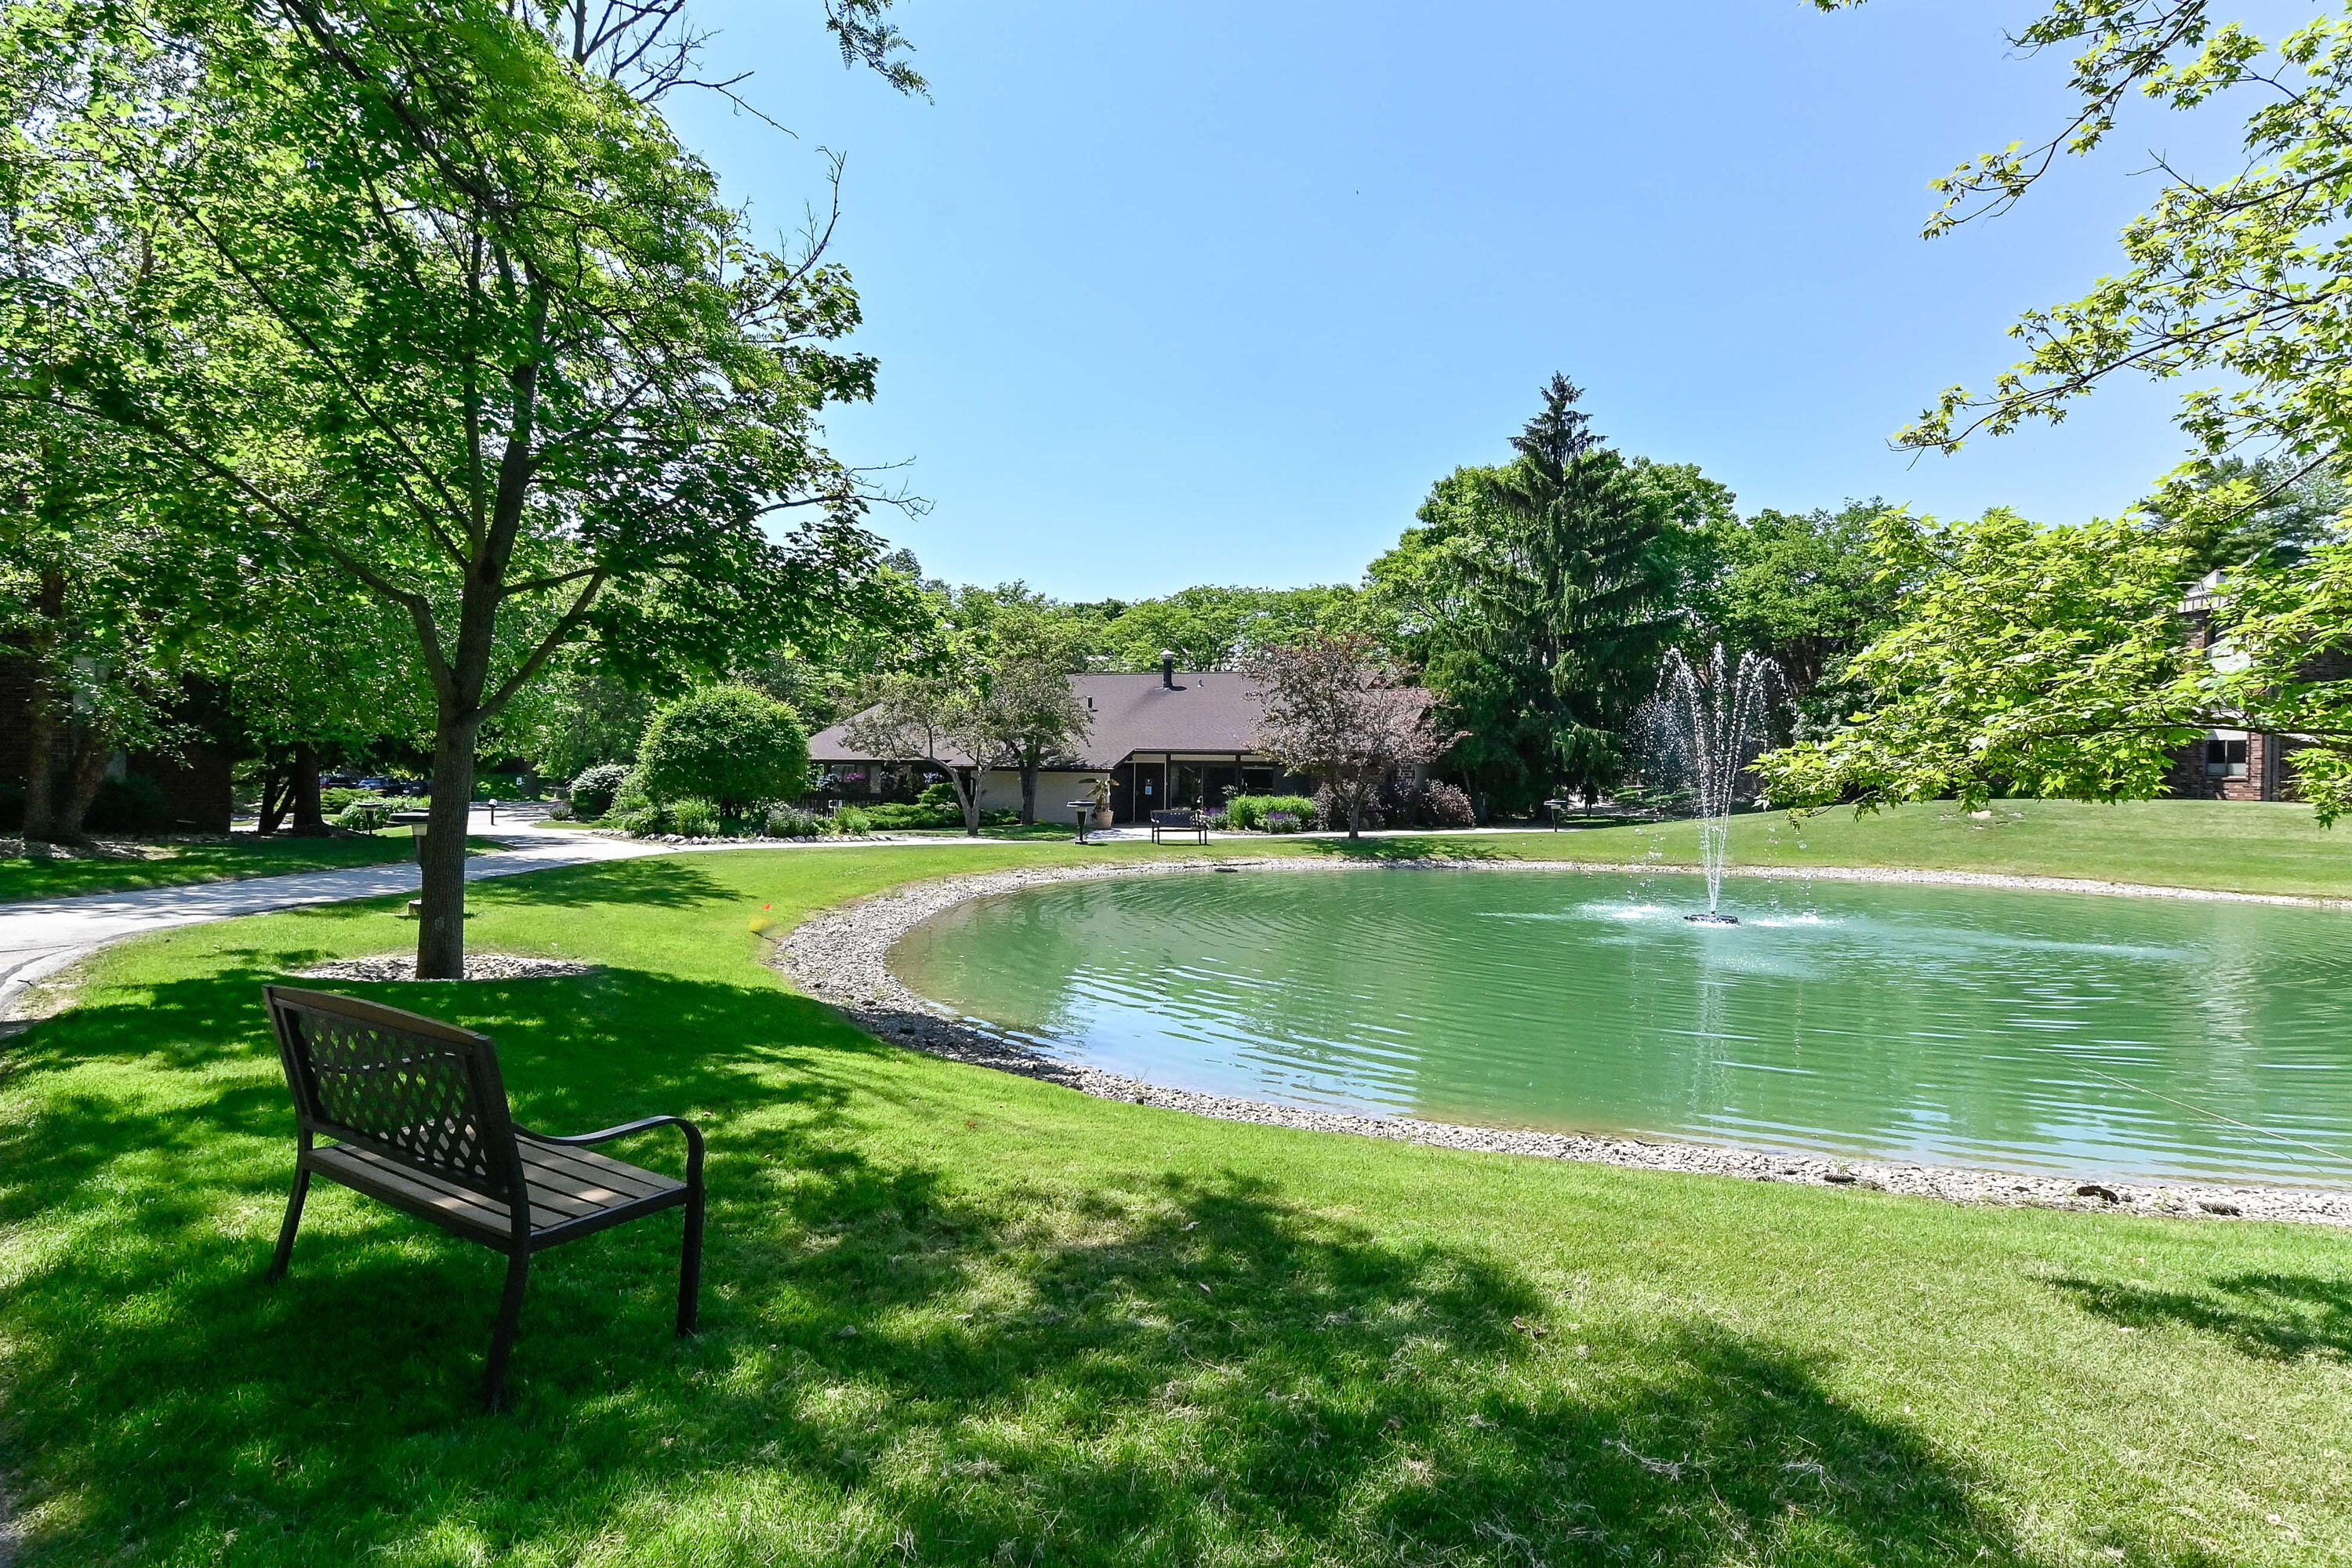
- Club House
- Dishwasher
- Disposal
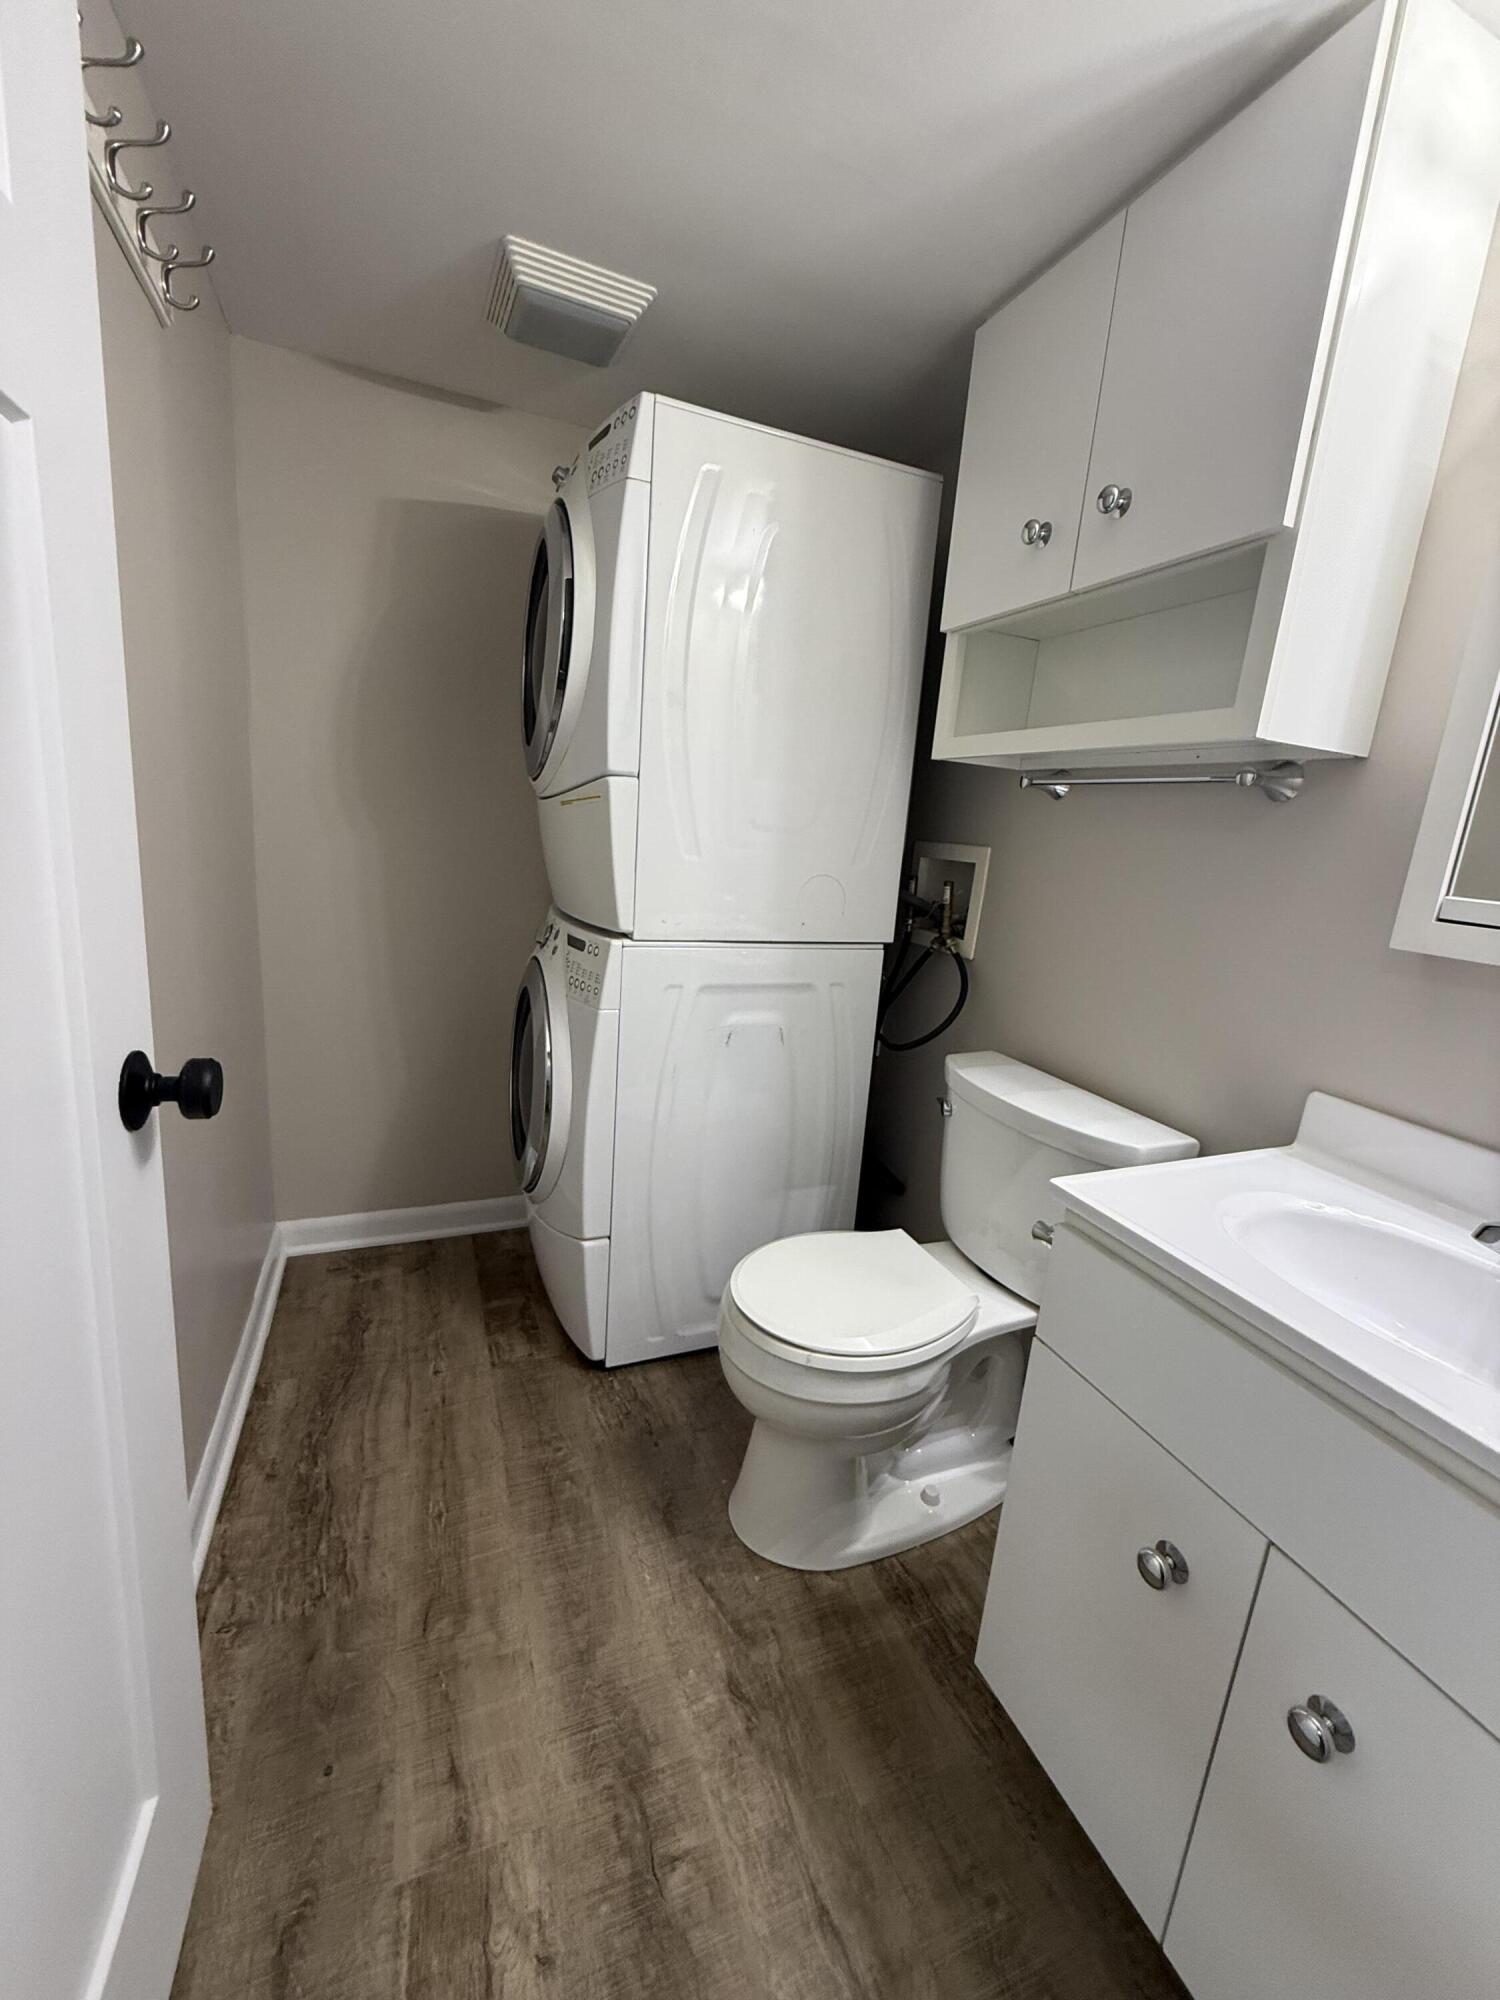
- Dryer
- Formal Dining Room
- Laundry
- Microwave
- Partial Basement
- Pet Friendly
- Range
- Refrigerator
- Snow Removal Included
- Washer
Location
$1,524 per month
30 year fixed, 7.03% Interest
$854
$200
$470
 1
1Property Information for 2450 Good Hope Road, Unit 49
Property Details
- Pet Policy: Allowed
- Taxes: $2,400 / year
- MLS Type: Condominium / Condominium
- County: Milwaukee County
Building Information
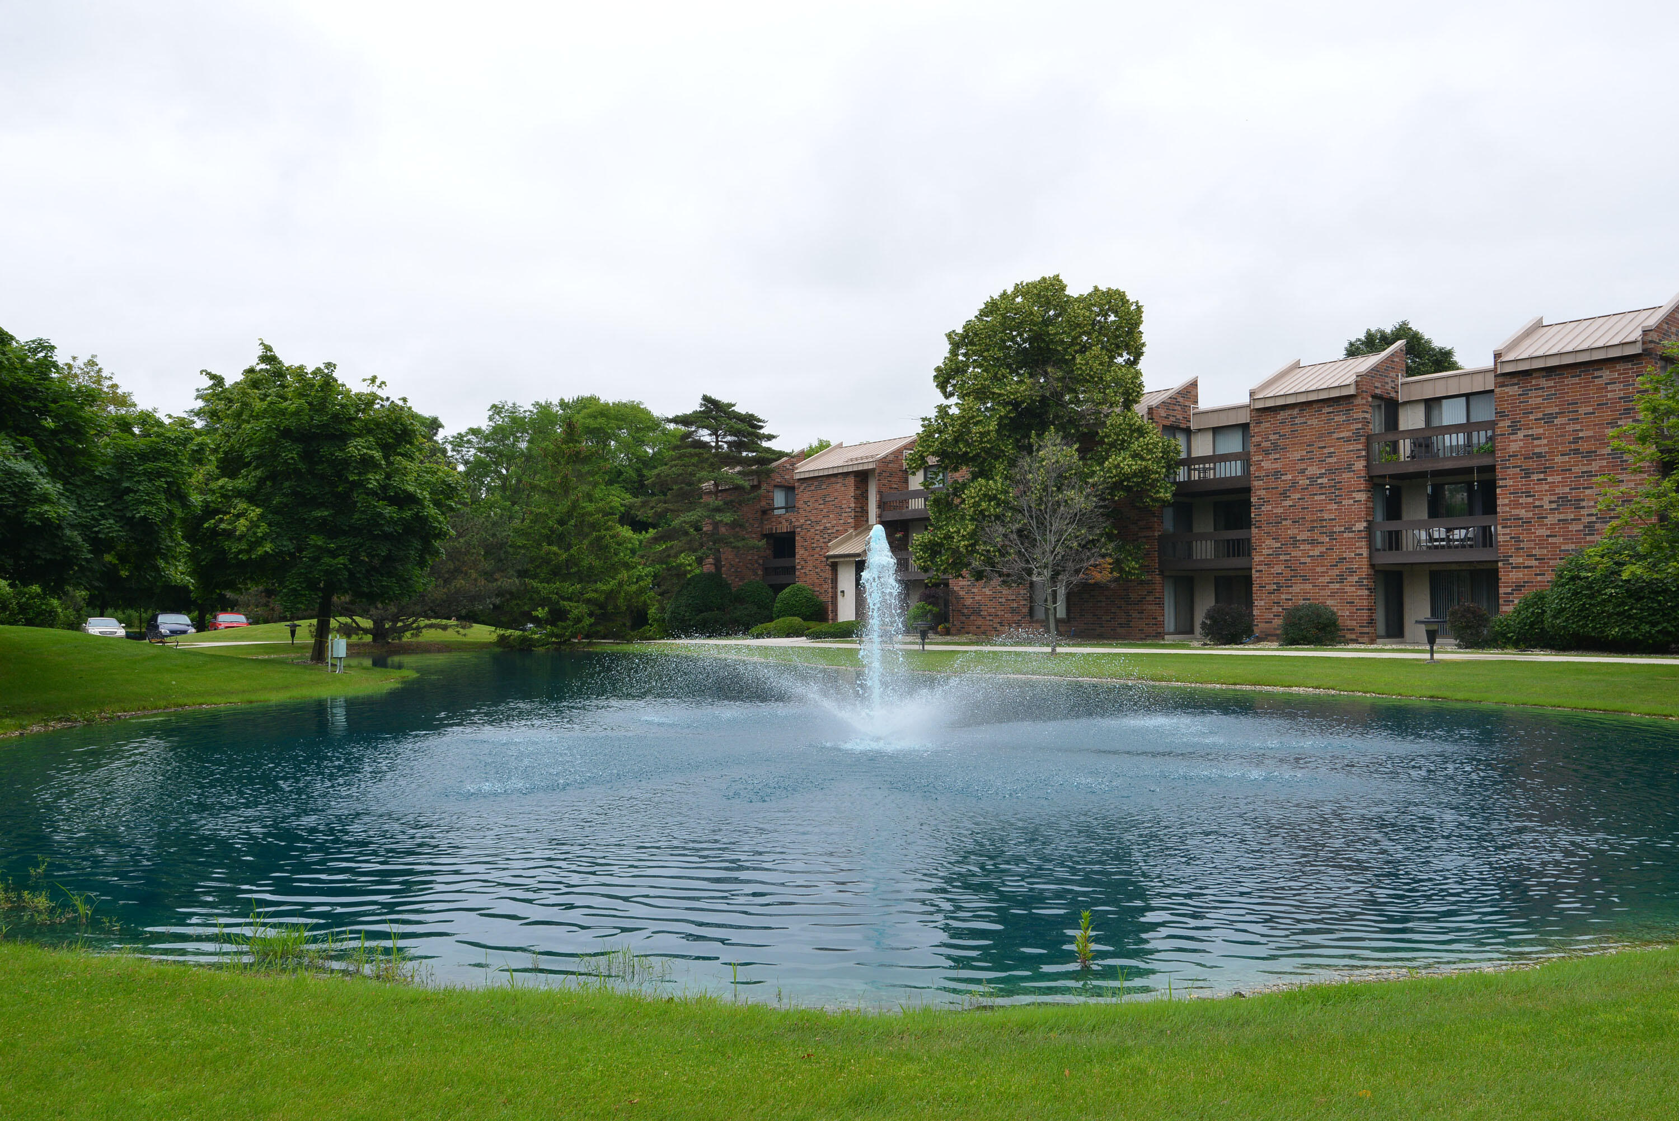
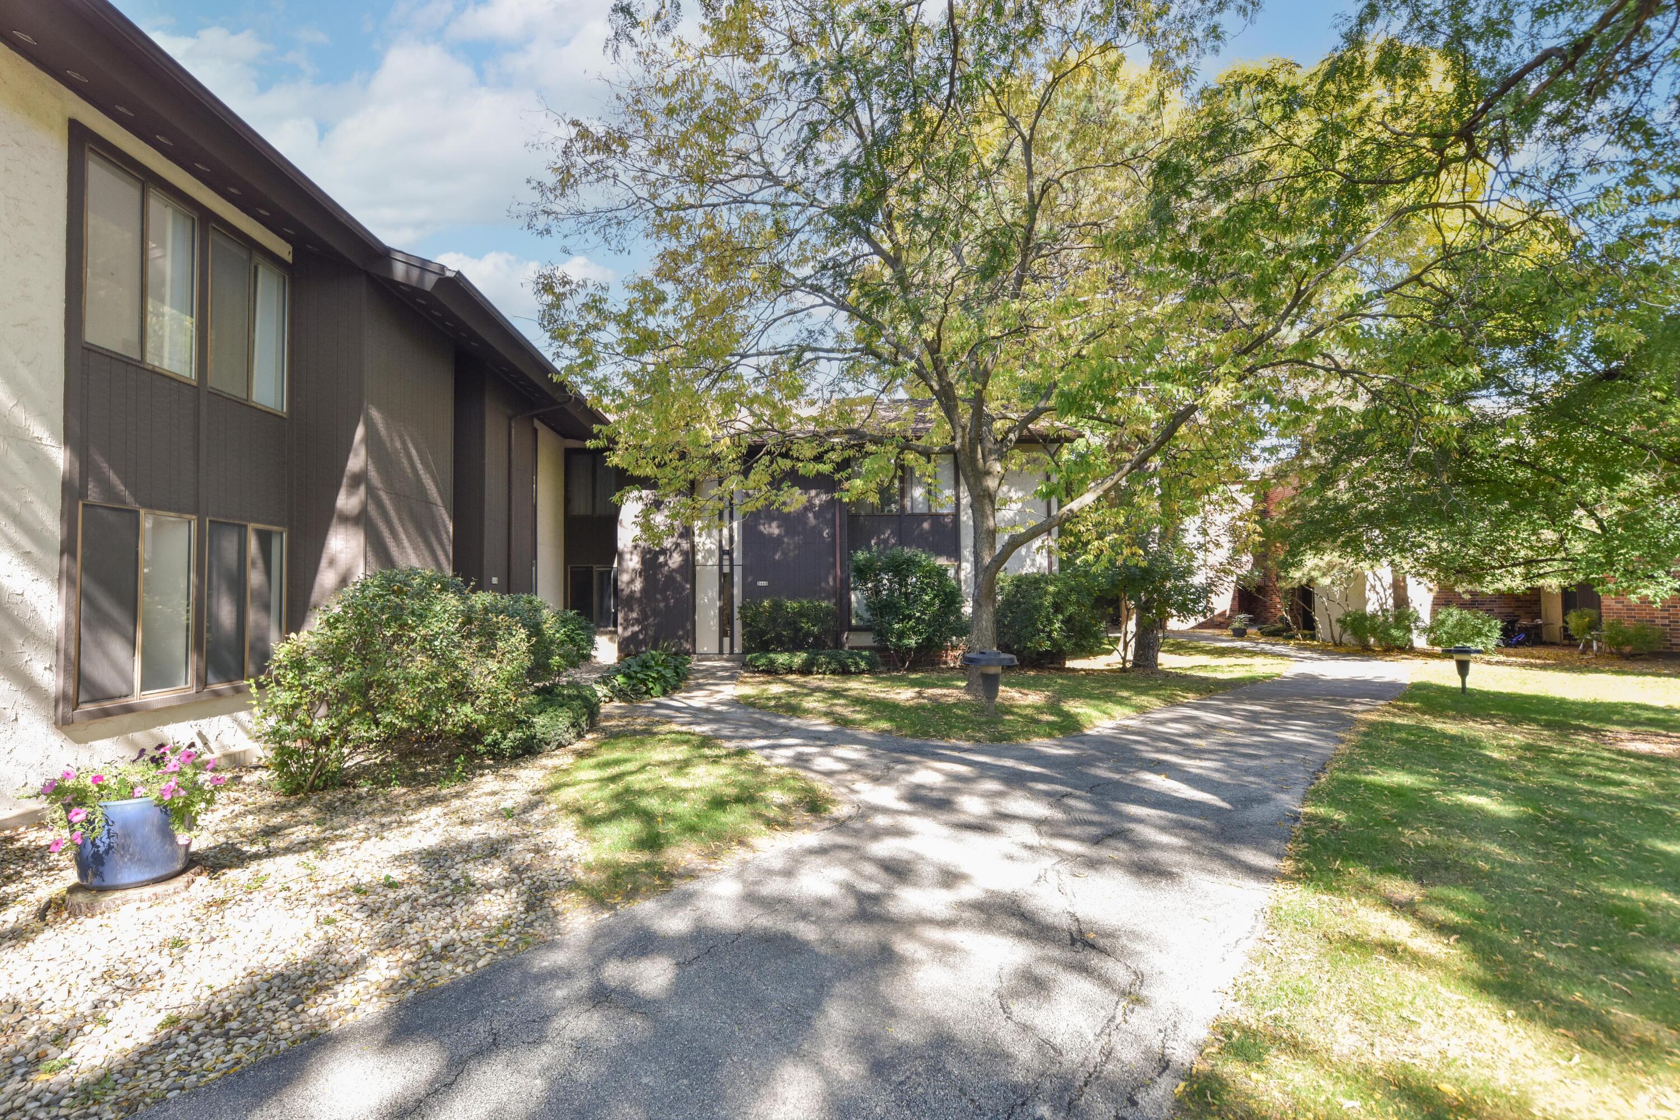
- Building/Complex: 2450 Good Hope Rd
- Pet Policy: Allowed
- Pet Policy Details: Pets Allowed
- Year Built: 1972
Summary
- Directions: 43 north to Good Hope Rd to Manchester Village Condominiums, north to 2450 West Good Hope Road, unit 49, Glendale, WI 53209.
- Latitude: 43.149273
- Longitude: -87.941059
- Postal Code: 53209
- Postal Code Plus4: 2753
- Zoning: RES
- Zoning Description: RES
- Garage Spaces: 1.0
- Garage Type: Detached
- Association Amenities: Clubhouse, Outdoor Pool
- Association Fee: $470.00
- Association Fee Includes: Lawn Maintenance, Snow Removal, Water, Sewer, Pool Service, Recreation Facility, Common Area Maint, Trash, Replacement Reserve, Heat, Common Area Insur
- Association: Yes
- Parcel Number: 1000416000
- Tax Annual Amount: $2,400
- Tax Year: 2025
- Elementary School: Parkway
- High School: Nicolet
- High School District: Glendale-River Hills
- Middle Or Junior School: Glen Hills
Property
- Building Area Source: Public Records
- Building Area Total: 1062.0
- Inclusions: Stove, Refrigerator, Disposal, Dishwasher, Microwave, Washer, Dryer, Garage Door Opener
- Year Built: 1972
- Sewer: Municipal Sewer
Interior and Exterior Features
- Appliances: Range, Refrigerator, Disposal, Dishwasher, Microwave, Washer, Dryer
- Basement: Partial
- Bathrooms Full: 1
- Bathrooms Half: 2
- Bathrooms Total Integer: 2
- Bedrooms Total: 2
- Construction Materials: Wood
- Heating Cooling sp Type co Central sp Air8: Yes
- Heating_sp_ Fuel_co_ Natural_sp_ Gas6: Yes
- Levels: Two
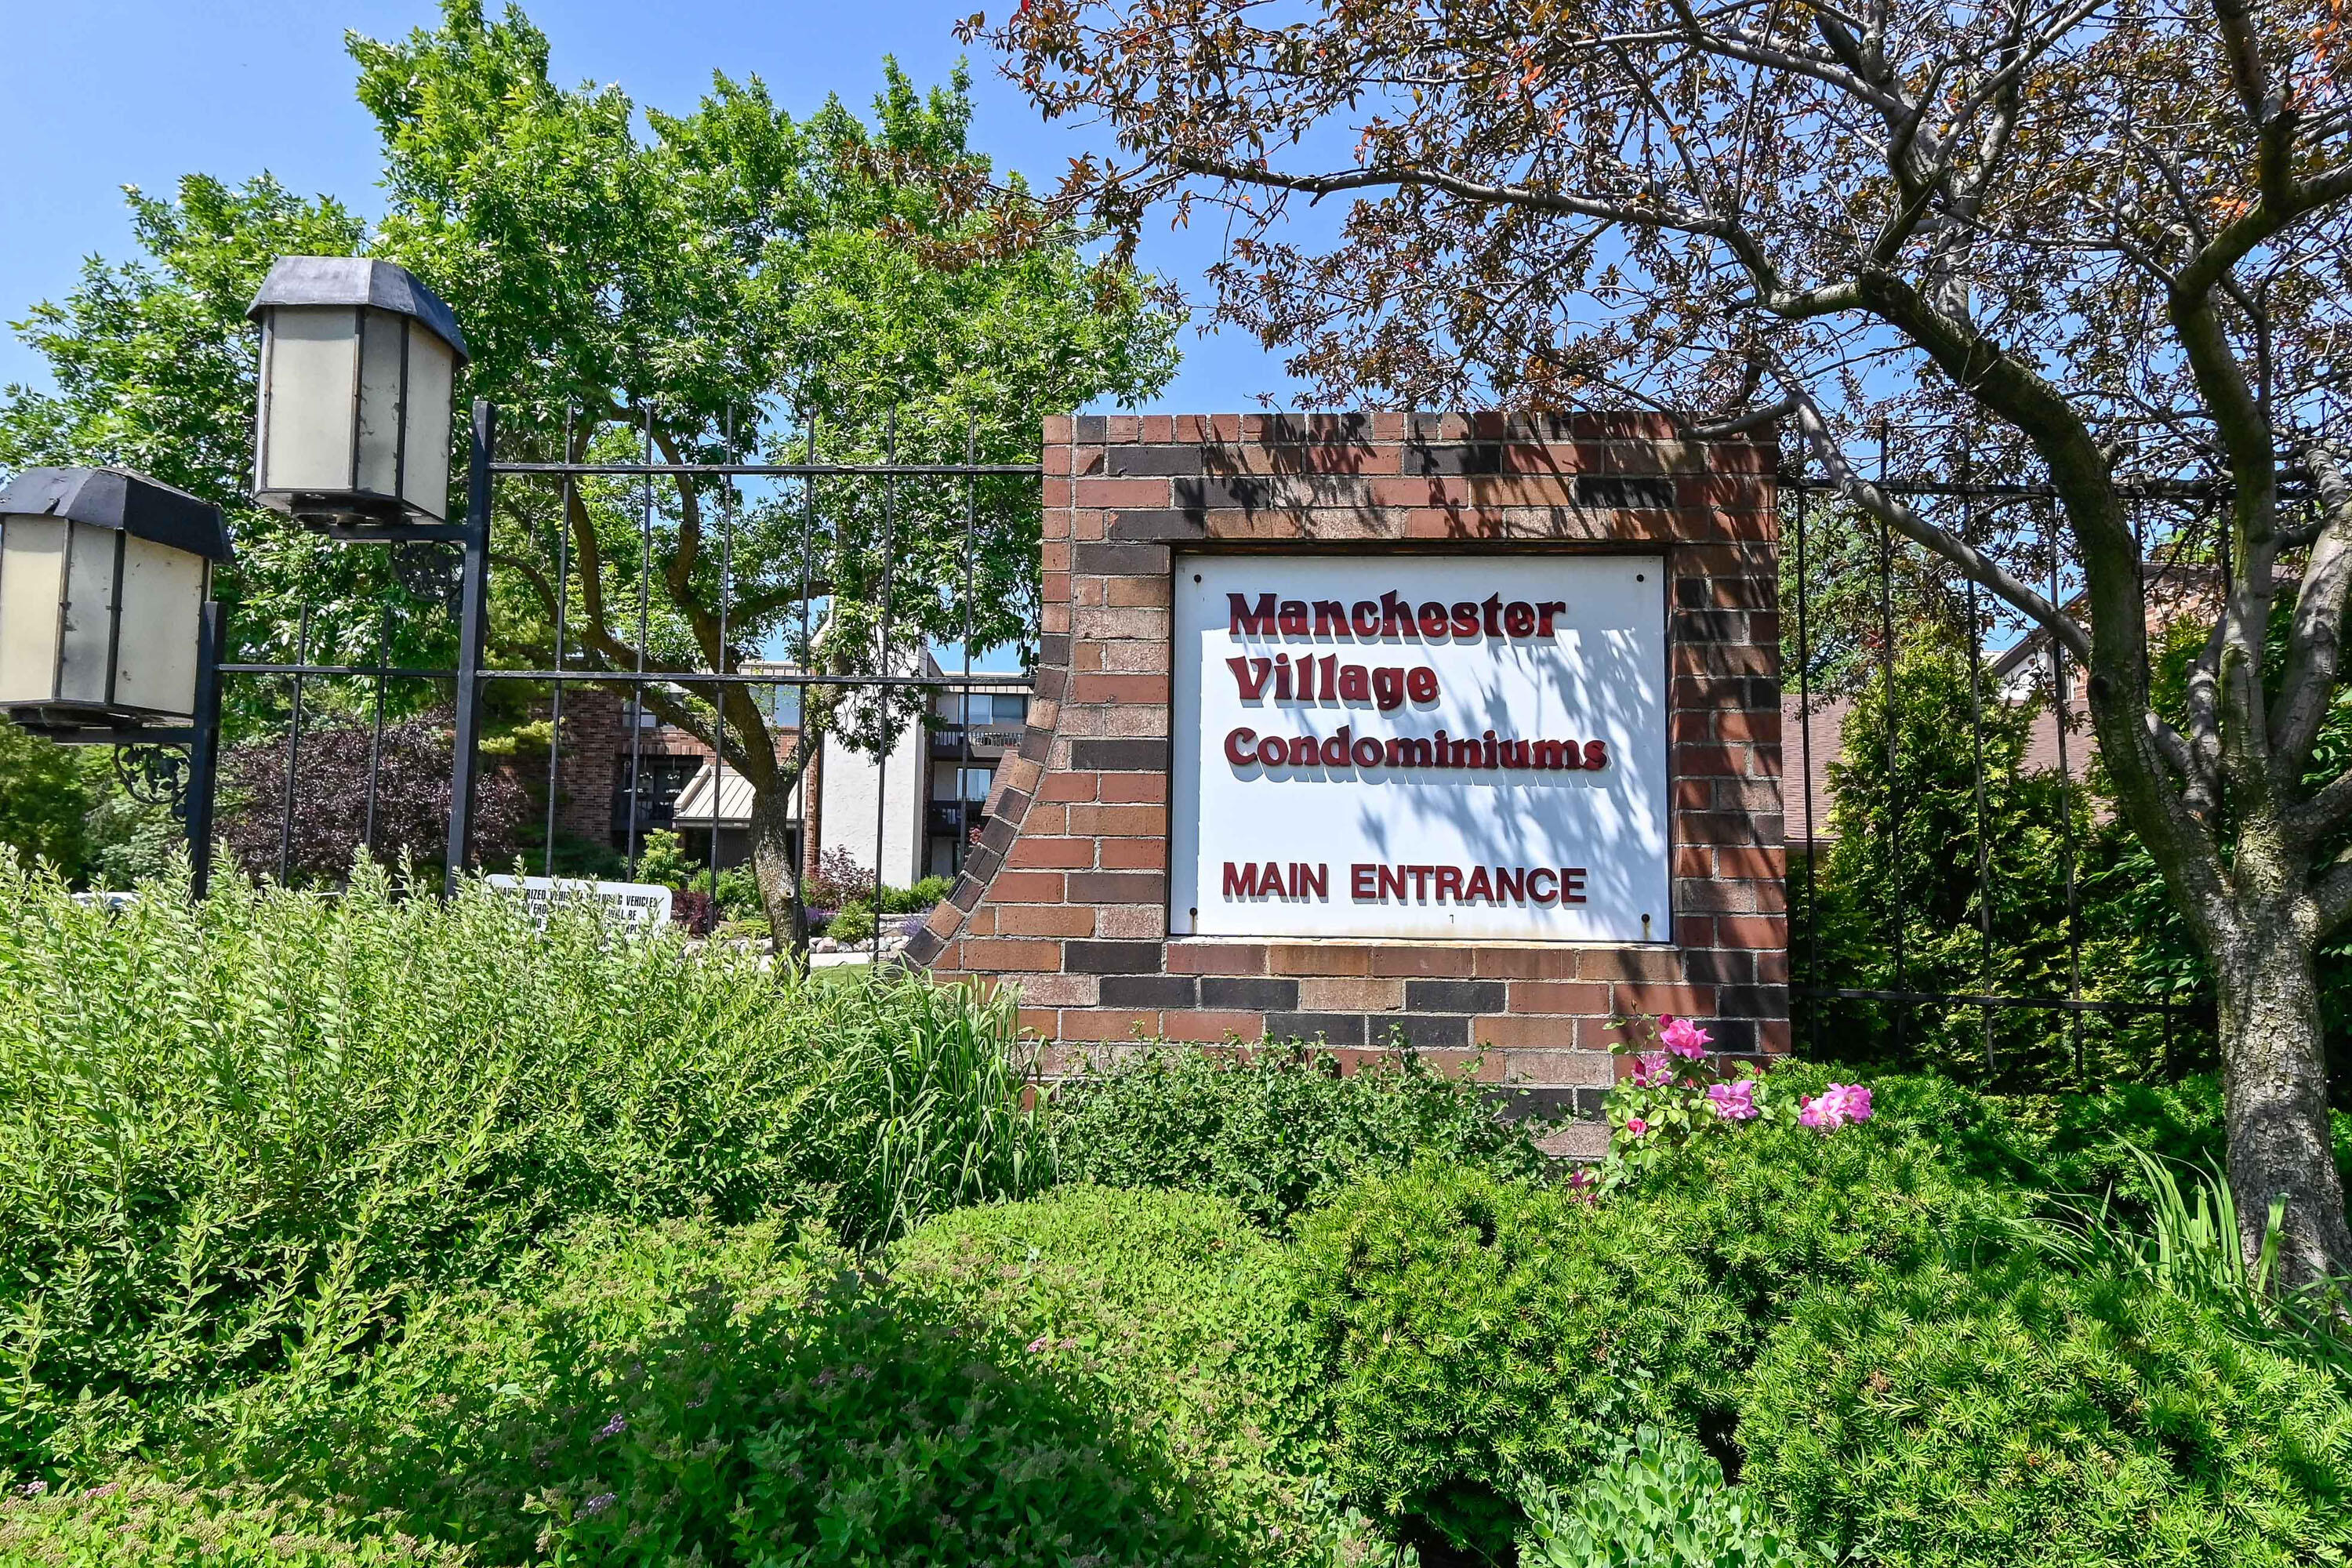
- Property sp Information co Condominium sp Name: Manchester Village
- Property sp Information co Est sp Total sp Sq sp Ft: 1062.0
- Rooms Total: 6
Room Information
- Room Dimensions: 16 x 16
- Room Length: 16.0
- Room Level: Main
- Room Type: Living/Great Room
- Room Width: 16.0
- Room Dimensions: 11 x 8
- Room Length: 11.0
- Room Level: Main
- Room Type: Kitchen
- Room Width: 8.0
- Room Dimensions: 15 x 12
- Room Length: 15.0
- Room Level: Upper
- Room Type: Primary Bedroom
- Room Width: 12.0
- Room Dimensions: 10 x 10
- Room Length: 10.0
- Room Level: Main
- Room Type: Dining Room
- Room Width: 10.0
- Room Dimensions: 12 x 12
- Room Length: 12.0
- Room Level: Upper
- Room Type: Bedroom 2
- Room Width: 12.0
- Room Dimensions: 8 x 7
- Room Length: 8.0
- Room Level: Main
- Room Type: Laundry
- Room Width: 7.0
Multi Family
- Unit sp Style co 2 sp Story3: Yes
Rental
- Pets Permitted: Yes
Property History for 2450 Good Hope Road, Unit 49
| Date | Event & Source | Price | Appreciation |
|---|---|---|---|
| Oct 9, 2026 | Listed (Active) MetroMLS #1984133 | $159,900 | — |
| Sep 8, 2026 | Sold (Public Record) Public Record #1949390627 | — | |
| Sep 8, 2026 | Sold (Public Record) Public Record #1949390628 | — | |
| Sep 8, 2026 | Sold MetroMLS #1973918 | — | |
| Aug 21, 2026 | Contingent MetroMLS #1973918 | — | |
| Aug 21, 2026 | Pending MetroMLS #1973918 | — | |
| Aug 13, 2026 | Listed (Active) MetroMLS #1973918 | $135,000 | — |
| Jul 30, 2007 | Sold MetroMLS #908563 | — | |
| Jul 26, 2007 | Sold (Public Record) Public Record #256951444 | — | |
| May 10, 2007 | Pending MetroMLS #908563 | — | |
| Apr 23, 2007 | Listed (Active) MetroMLS #908563 | $129,900 | — |
| Date | Event & Source | Price |
|---|---|---|
| 10/09/2026 | Listed (Active) MetroMLS #1984133 | $159,900 |
| 09/08/2026 | Sold (Public Record) Public Record #1949390627 | — |
| 09/08/2026 | Sold (Public Record) Public Record #1949390628 | — |
| 09/08/2026 | Sold MetroMLS #1973918 | — |
| 08/21/2026 | Contingent MetroMLS #1973918 | — |
| 08/21/2026 | Pending MetroMLS #1973918 | — |
| 08/13/2026 | Listed (Active) MetroMLS #1973918 | $135,000 |
| 07/30/2007 | Sold MetroMLS #908563 | — |
| 07/26/2007 | Sold (Public Record) Public Record #256951444 | — |
| 05/10/2007 | Pending MetroMLS #908563 | — |
| 04/23/2007 | Listed (Active) MetroMLS #908563 | $129,900 |
For completeness, we often displays two records for one sale: the MLS record and the public record.
Public records
2450 Good Hope Road, Unit 49
Beds
2Baths
1.5Total Finished SqFt
1,062 SqFtAbove Grade Finished SqFt
1,062 SqFtStories
1Lot Size
1,002 SqFtSchools near 2450 Good Hope Road, Unit 49
Rating | School | Type | Grades | Distance |
|---|---|---|---|---|
| Public - | PK to 3 | |||
| Public - | 4 to 8 | |||
| Public - | 9 to 12 | |||
| Private - | PK to 8 |
Rating | School | Distance |
|---|---|---|
Parkway Elementary School PublicPK to 3 | ||
Glen Hills Middle School Public4 to 8 | ||
Nicolet High School Public9 to 12 | ||
The Wisconsin Center for Gifted Learners PrivatePK to 8 |
School ratings and boundaries are provided by GreatSchools.org and Pitney Bowes. This information should only be used as a reference. Proximity or boundaries shown here are not a guarantee of enrollment. Please reach out to schools directly to verify all information and enrollment eligibility.
Similar Homes
New listings in 53209

$279,900
- Unavailable
- Bedrooms
- Unavailable
- Bathrooms
- 2,666
- Square Feet
- 0.2
- Acres


Explore Nearby Homes
- Arlington Heights Homes for Sale
- Bender Homes for Sale
- Century City Homes for Sale
- City Hall Homes for Sale
- Crestwood Homes for Sale
- Franklin Heights Homes for Sale
- Garden Homes Homes for Sale
- Garden Homes Historic District Homes for Sale
- Glen Port Homes for Sale
- Grover Heights Homes for Sale
- Hampton Heights Homes for Sale
- Havenwoods Homes for Sale
- Lincoln Creek Homes for Sale
- Lincoln Park Homes for Sale
- McGovern Park Homes for Sale
- Milwaukee Homes for Sale
- Mequon Homes for Sale
- Glendale Homes for Sale
- Brown Deer Homes for Sale
- Whitefish Bay Homes for Sale
- Shorewood Homes for Sale
- Fox Point Homes for Sale
- Bayside Homes for Sale
- Wauwatosa Homes for Sale
- Thiensville Homes for Sale
- Menomonee Falls Homes for Sale
- Butler Homes for Sale
- Brookfield Homes for Sale
- West Allis Homes for Sale
- Germantown Homes for Sale
- 53216 Homes for Sale
- 53092 Homes for Sale
- 53206 Homes for Sale
- 53223 Homes for Sale
- 53218 Homes for Sale
- 53217 Homes for Sale
- 53212 Homes for Sale
- 53211 Homes for Sale
- 53210 Homes for Sale
- 53225 Homes for Sale
- 53224 Homes for Sale
- 53205 Homes for Sale
- 53208 Homes for Sale
- 53222 Homes for Sale
- 53097 Homes for Sale
No guarantee, warranty or representation of any kind is made regarding the completeness or accuracy of any information, descriptions or measurements (including square footage measurements and property condition), such should be independently verified through appropriate means, including, but not limited to, in person inspection and public records, and Compass International Holdings, its subsidiaries, affiliates and independently owned and operated franchisees, and their affiliated agents and associated third parties expressly disclaim any liability in connection therewith. Photos may be virtually staged or digitally enhanced and may not reflect actual property conditions. Offers of compensation are subject to change at the seller's discretion. No financial or legal advice provided. Equal Housing Opportunity.
Listing Courtesy of Shorewest Realtors, Inc.
Based on information from one of the following Multiple Listing Services: Metro Multiple Listing Service (Metro MLS), REALTORS Association of Northeast Wisconsin. Information being provided is for the visitor’s personal, noncommercial use and may not be used for any purpose other than to identify prospective properties visitor may be interested in purchasing. The data contained herein is copyrighted by Metro Multiple Listing Service (Metro MLS), REALTORS Association of Northeast Wisconsin is protected by all applicable copyright laws. Any dissemination of this information is in violation of copyright laws and is strictly prohibited. Property information referenced on this web site comes from the Internet Data Exchange (IDX) program of the MLS. This web site may reference real estate listing(s) held by a brokerage firm other than the broker and/or agent who owns this web site. For the avoidance of doubt, the accuracy of all information, regardless of source, is deemed reliable but not guaranteed and should be personally verified through personal inspection by and/or with the appropriate professionals. Data last updated on 10/09/2026 12:06 PM Listing presented by Compass, Inc., its subsidiaries, affiliates and their agents and associated third parties. Compass · Tel: 212-913-9058 · New York, NY Information is supplied by seller and other third parties and has not been verified. Copyright 2026 – WiREx. – All Rights Reserved