2451 Cook Road

























Description
- Listed by Vince Evans • Irongate Inc.P: (937) 305-4496 C: (937) 305-4496 vince.evans@irongaterealtors.com
Property Details for 2451 Cook Road
Recent comparable sales
Median sold price
$790,000
Avg days on market
28
Sale-to-list ratio
96.1%
Spring Valley, OH
9 comparable properties found

$725,000
Sold 06/23/25
- 5
- Bedrooms
- 5
- Bathrooms
- 4,012
- Square Feet
- 5.00
- Acres

$807,000
Sold 07/21/25
- 4
- Bedrooms
- 4
- Bathrooms
- 4,023
- Square Feet
- 4.66
- Acres

$765,000
Sold 07/20/26
- 4
- Bedrooms
- 4
- Bathrooms
- 4,535
- Square Feet
- 3.02
- Acres

$790,000
Sold 08/07/26
- 4
- Bedrooms
- 4
- Bathrooms
- 3,804
- Square Feet
- 2.02
- Acres

$930,000
Sold 02/27/26
- 4
- Bedrooms
- 4
- Bathrooms
- 4,541
- Square Feet
- 5.74
- Acres

$880,000
Sold 10/07/25
- 5
- Bedrooms
- 4
- Bathrooms
- 3,512
- Square Feet
- 0.21
- Acres

$725,000
Sold 07/31/25
- 4
- Bedrooms
- 3
- Bathrooms
- 2,861
- Square Feet
- 7.04
- Acres

$950,000
Sold 10/16/25
- 5
- Bedrooms
- 5
- Bathrooms
- 6,124
- Square Feet
- 2.16
- Acres

$630,000
Sold 01/18/25
- 5
- Bedrooms
- 4
- Bathrooms
- 2,920
- Square Feet
- 0.11
- Acres
Location
Sold By Keller Williams Advisors Rlty
Building Information for 2451 Cook Road
Payment Calculator
$4,283 per month
30 year fixed, 6.55% Interest
$3,482
$801
$0
Know your buying power with a preapproval and custom rate in minutes
 1
1Property Information for 2451 Cook Road
- Directions: Rt 42 South to Right on Centerville Rd. Immediate Right onto Cook Rd. Located across from the Christmas tree farm.
- Latitude: 39.610487
- Longitude: -84.034019
- Parcel Number: K28000100060004400
- Elementary School District: Xenia
- High School District: Xenia
- Middle Or Junior School District: Xenia
- Attached Garage: Yes
- Garage Spaces: 2.0
- Garage: Yes
- Parking Features: Attached, Garage, Garage Door Opener, Storage
- Virtual Tour URL Unbranded: https://my.matterport.com/show/?m=UdP9cA18erx&mls=1
- Lot Features: Wooded
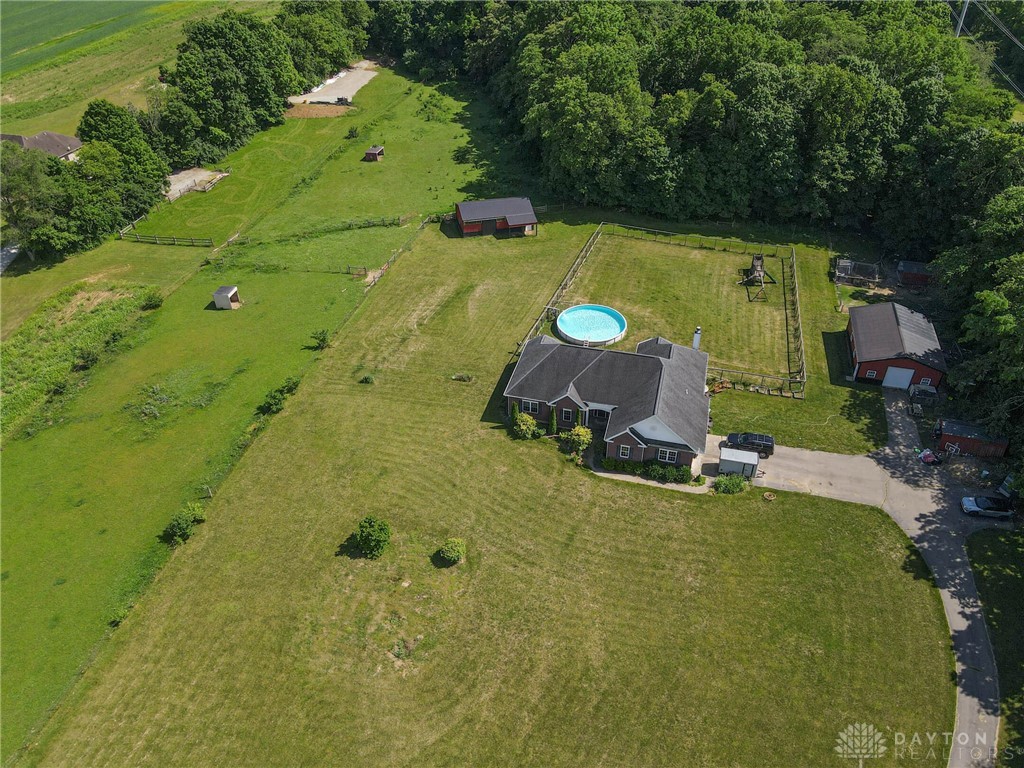
- Lot Size Acres: 11.17
- Lot Size Area: 486565.0
- Lot Size Units: Square Feet
- Lot Size Dimensions: IRR
- Lot Size Source: Assessor
- Lot Size Square Feet: 486565.0
- Building Area Total: 4149.0
- Living Area: 4149.0
- Living Area Source: Assessor
- Property Sub Type: Farm
- Property Type: Farm
- Year Built: 2008
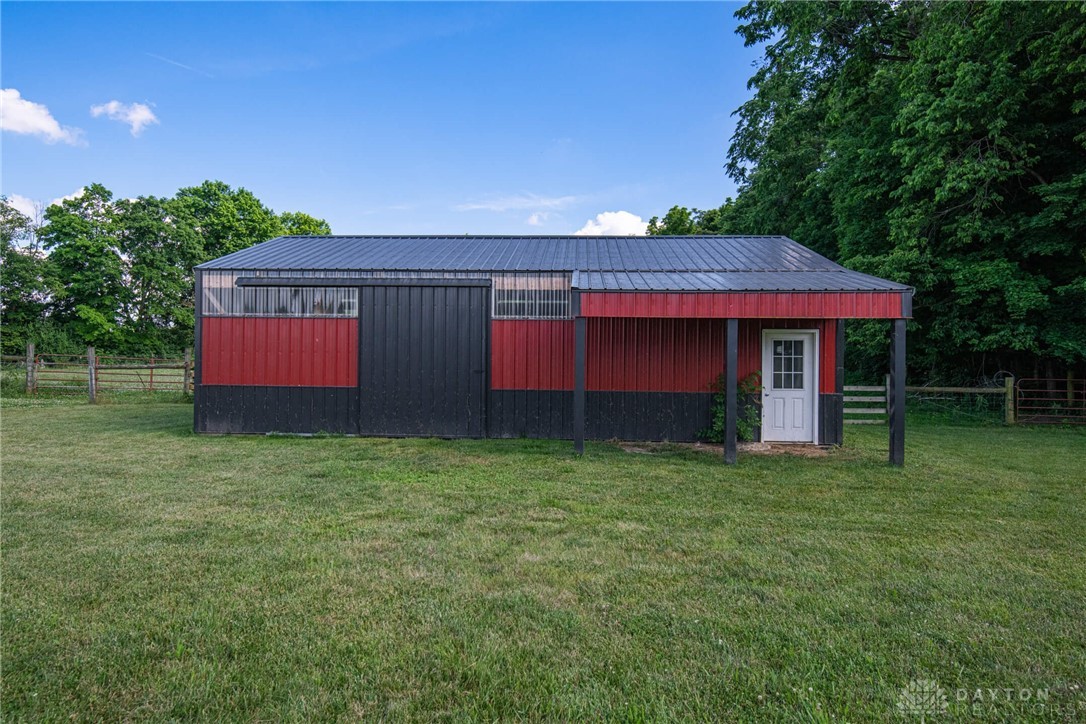
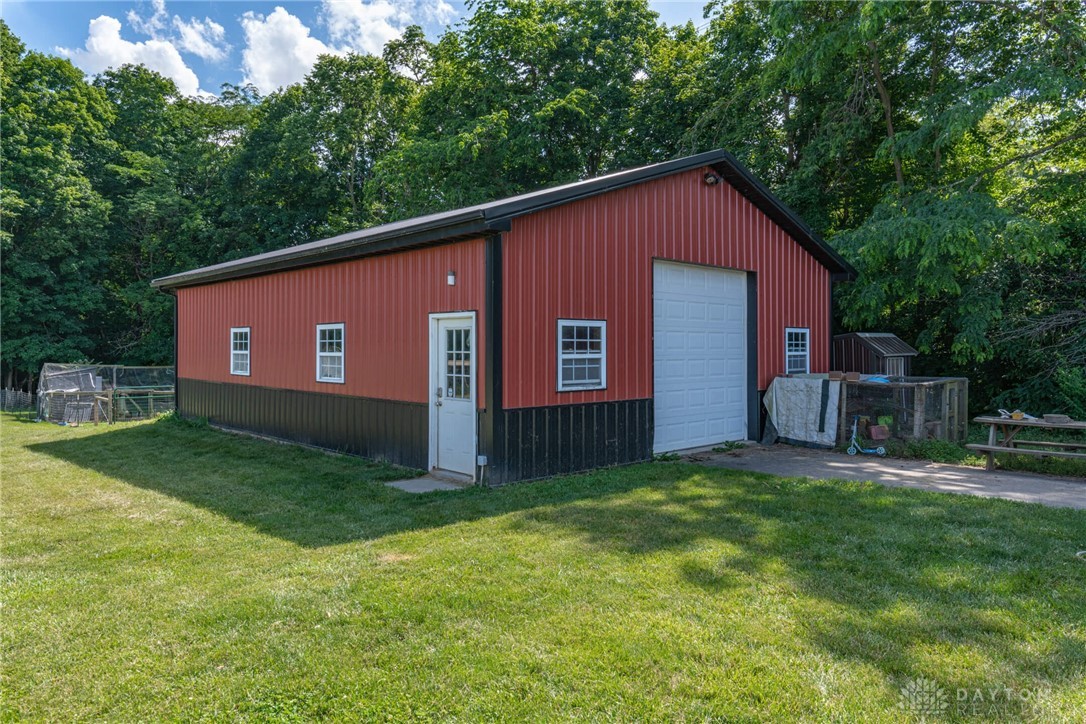
- Other Structures: Barn(s), Shed(s)
- Construction Materials: Brick, Vinyl Siding
- Levels: One
- Stories: 1
- Total Stories: 1
- Cultivated Area: 1.0
- Sewer: Septic Tank
- Utilities: Water Available
- Water Source: Public, Private, Well
- Exterior Features: Storage
- Patio And Porch Features: Patio
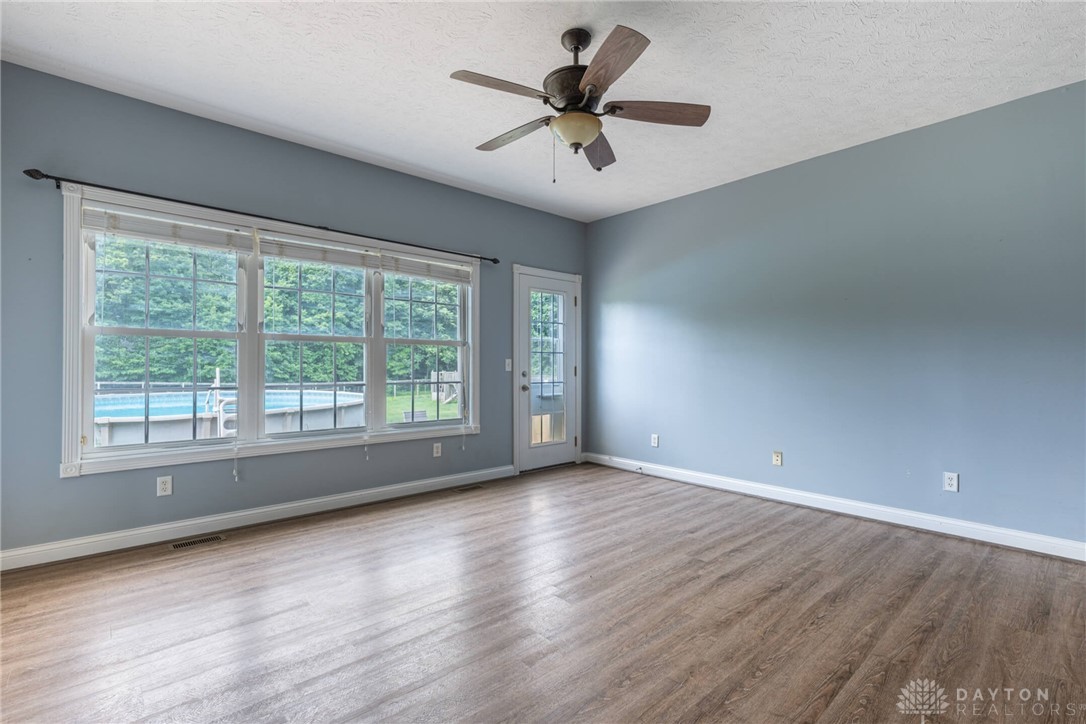
- Pool Features: Outdoor Pool, Above Ground
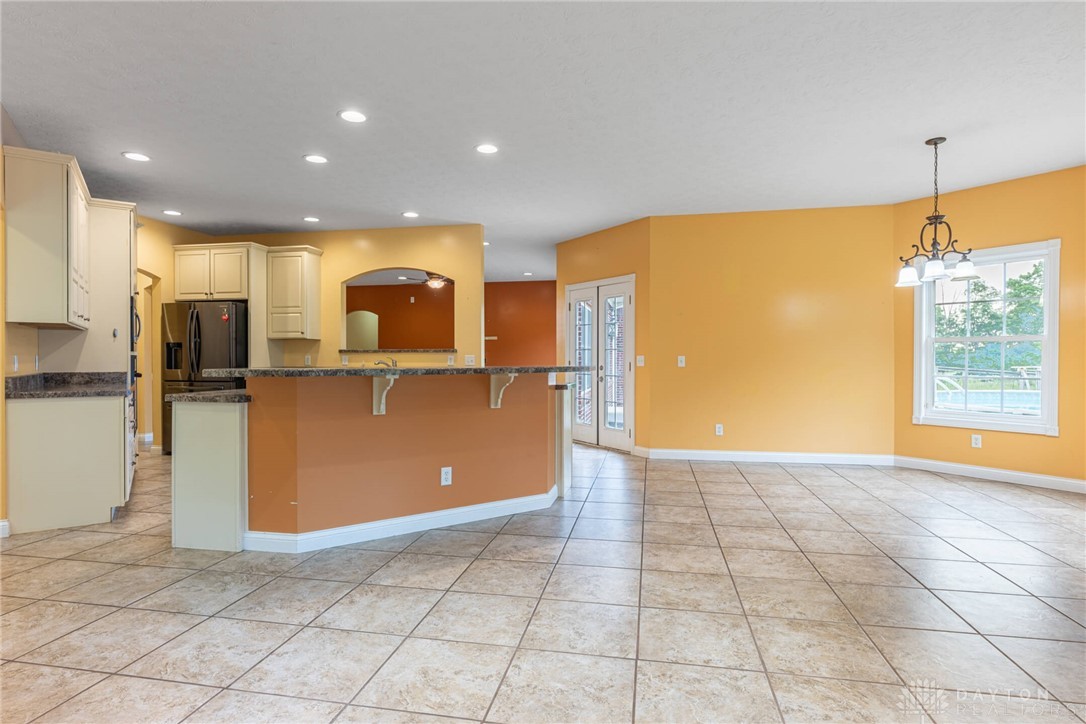
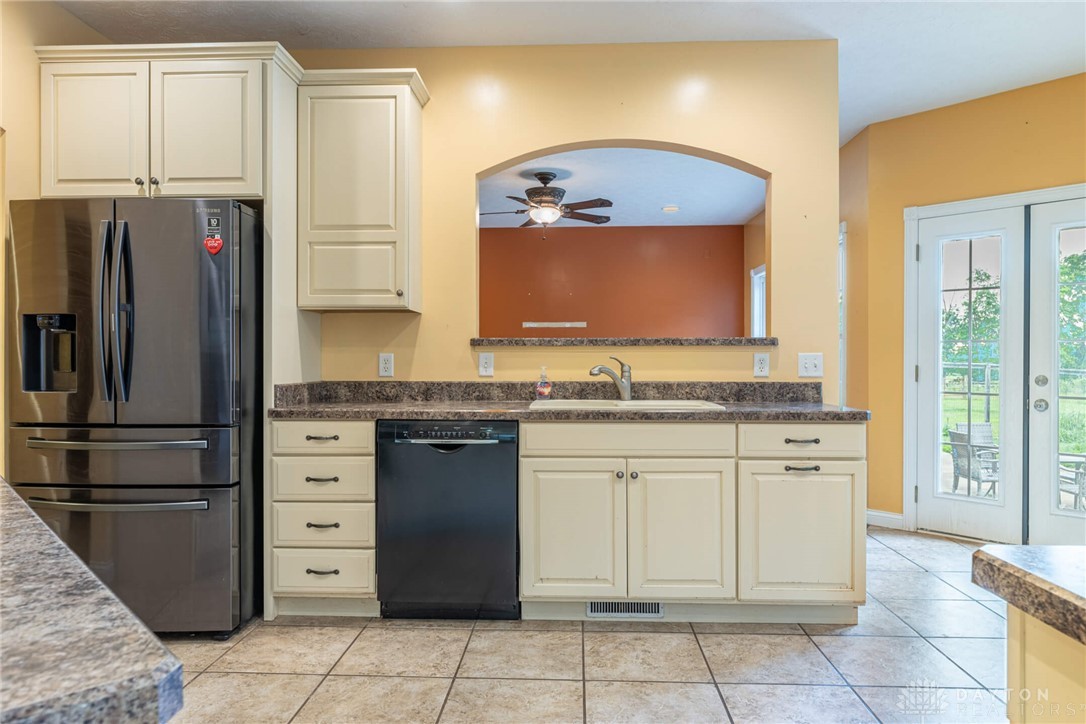
- Appliances: Oven, Dishwasher, Microwave, Refrigerator, Electric Water Heater
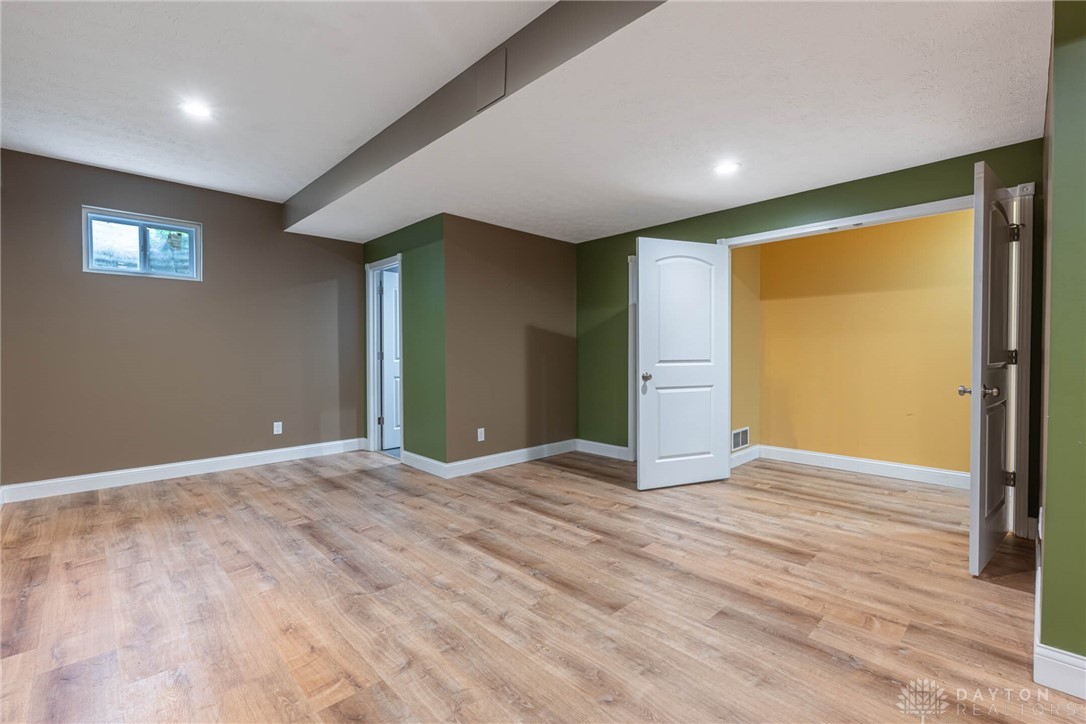
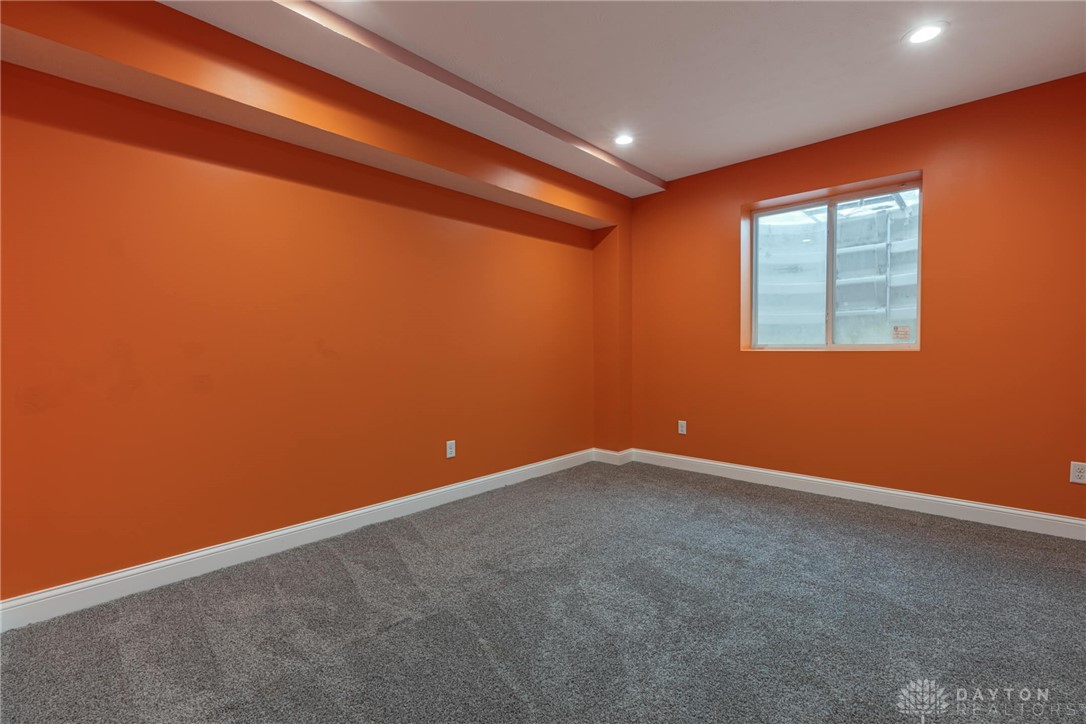
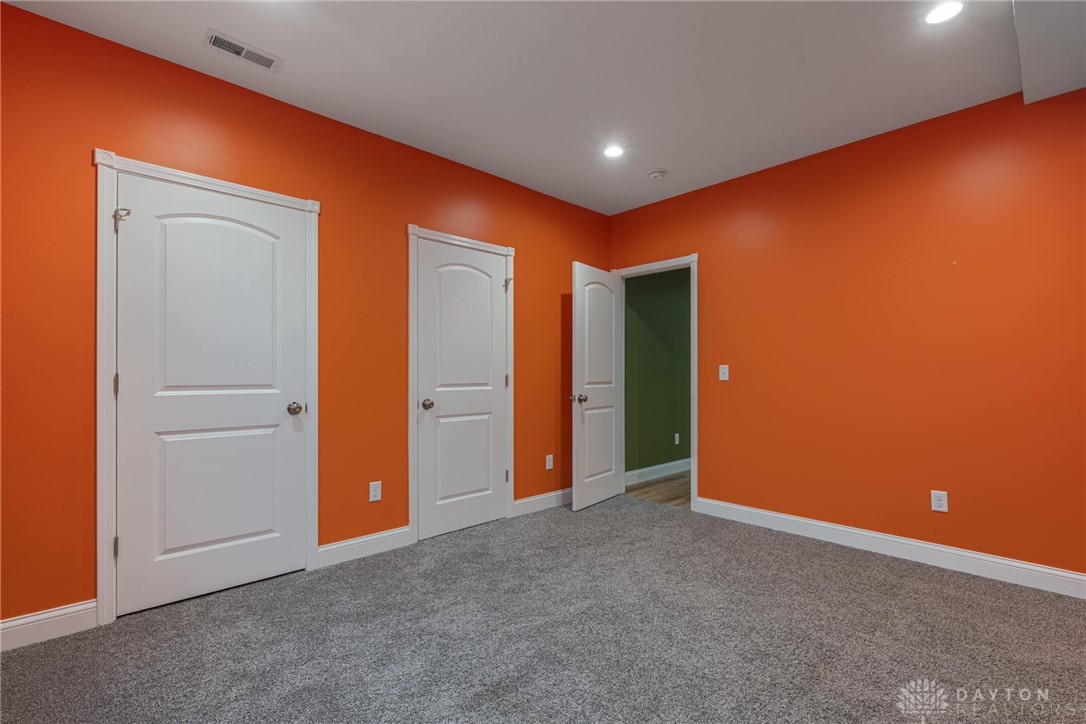
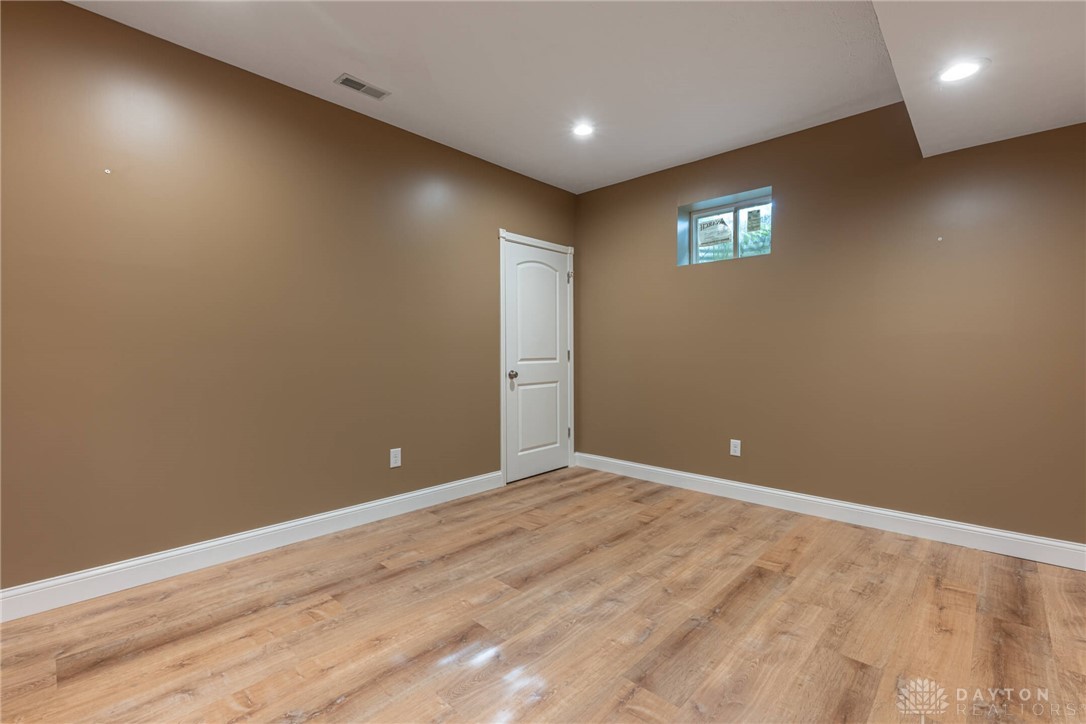
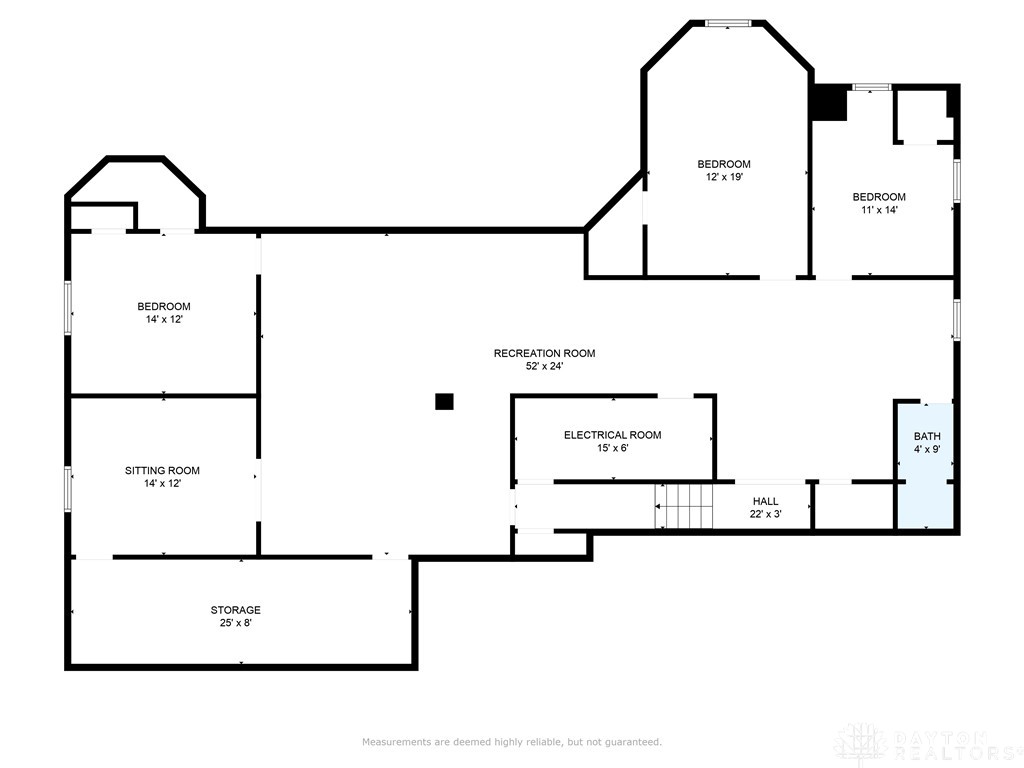
- Basement: Full, Finished
- Has Basement: Yes
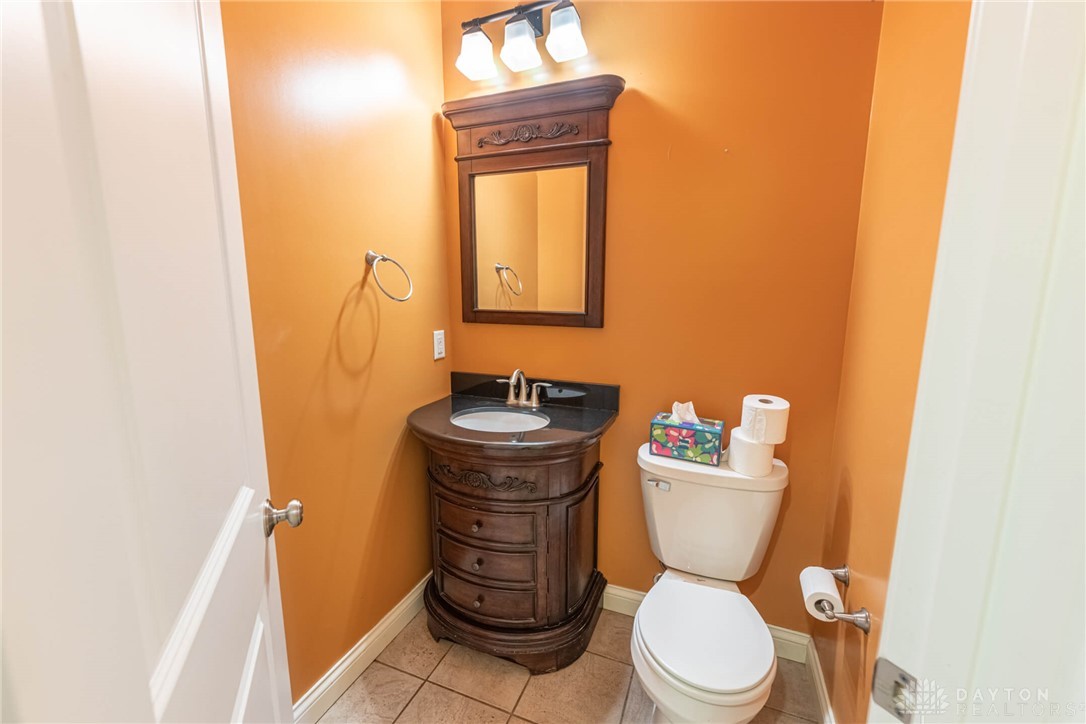
- Full Bathrooms: 3
- Half Bathrooms: 1
- Total Bathrooms: 4
- Total Bedrooms: 5
- Cooling: Central Air
- Has Cooling: Yes
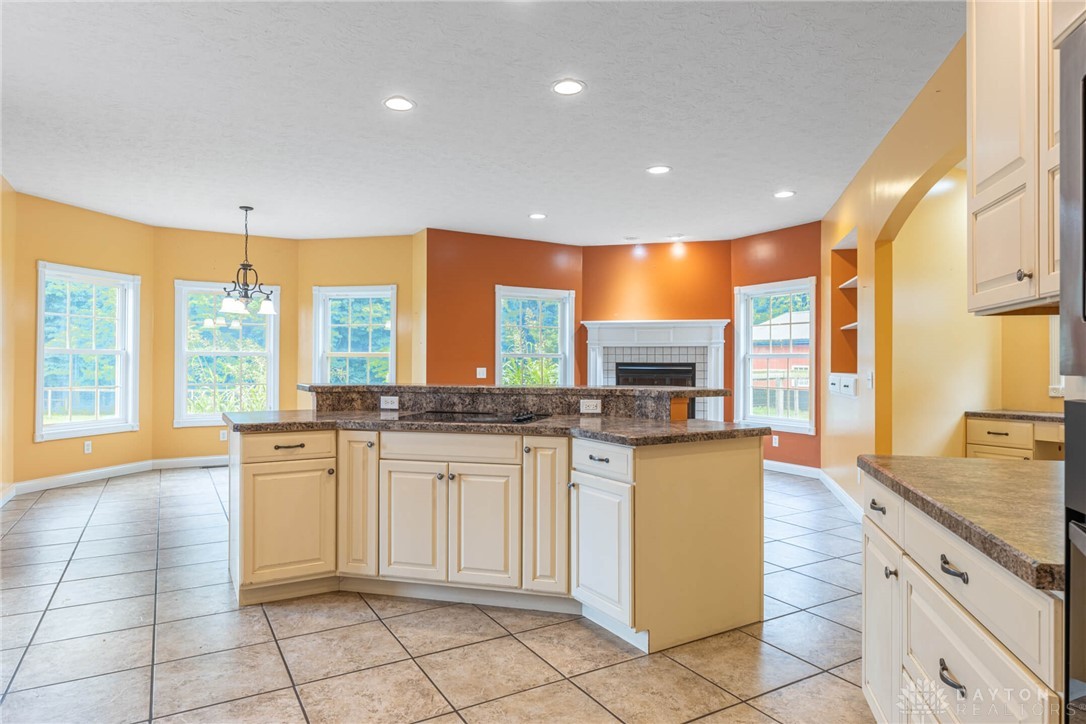
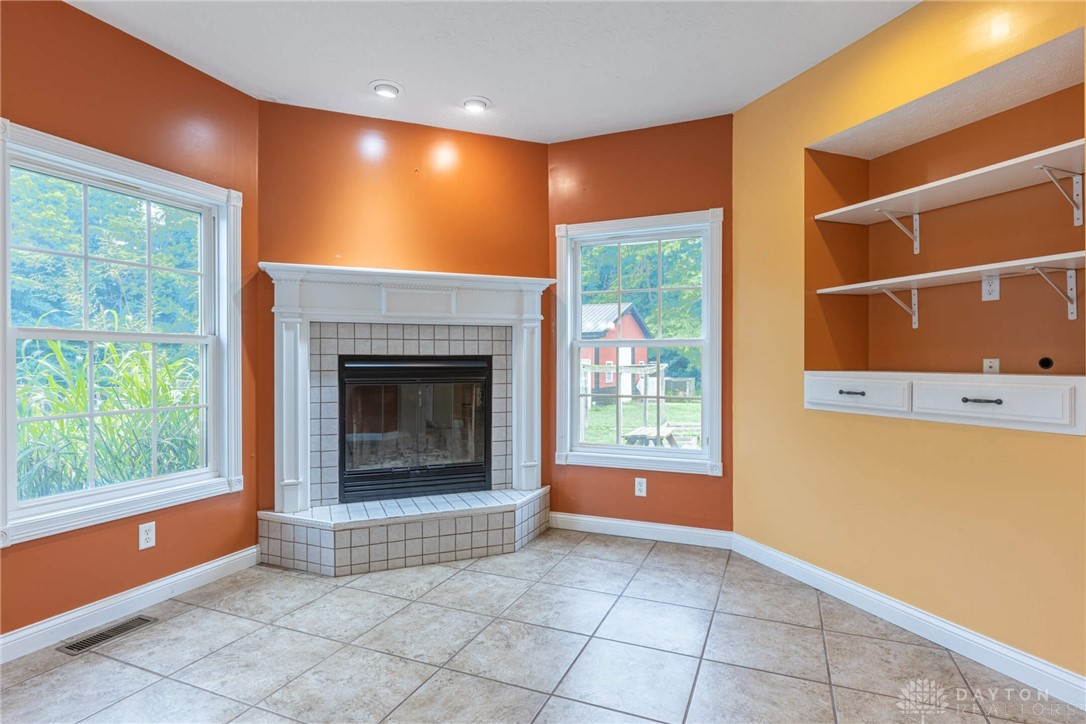
- Fireplace Features: Glass Doors, Wood Burning
- Total Fireplaces: 1
- Has Fireplace: Yes
- Heating: Geothermal
- Has Heating: Yes
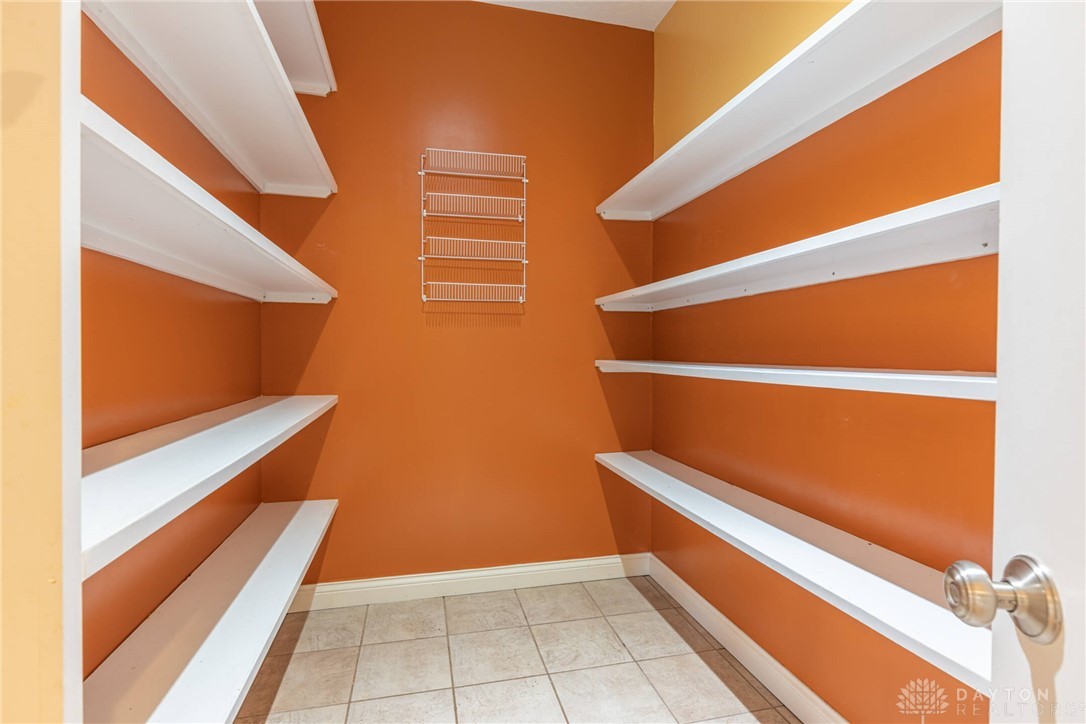
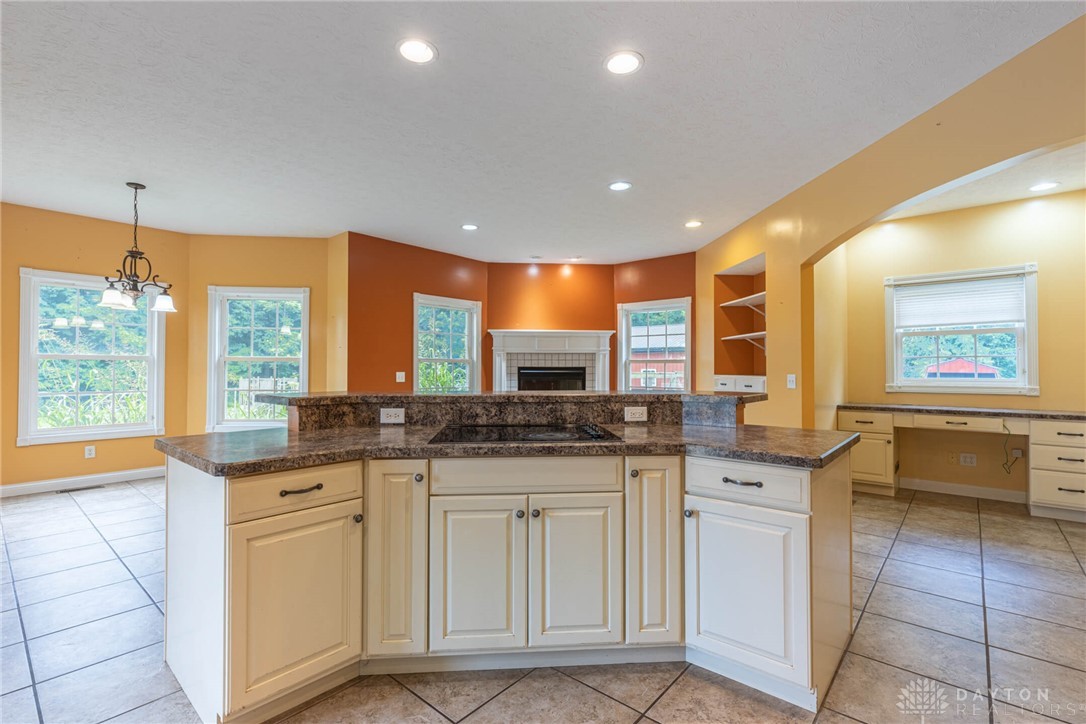
- Interior Features: Kitchen Island, Pantry
- Main Level Bathrooms: 3
- Total Rooms: 12
- Dimensions: 27 x 7
- Length: 27.0
- Level: Basement
- Width: 7.0
- Dimensions: 12 x 14
- Length: 12.0
- Level: Basement
- Type: Office
- Width: 14.0
- Dimensions: 12 x 12
- Length: 12.0
- Level: Main
- Type: Dining Room
- Width: 12.0
- Dimensions: 24 x 25
- Length: 24.0
- Level: Basement
- Type: Family Room
- Width: 25.0
- Dimensions: 13 x 11
- Length: 13.0
- Level: Main
- Type: Bedroom
- Width: 11.0
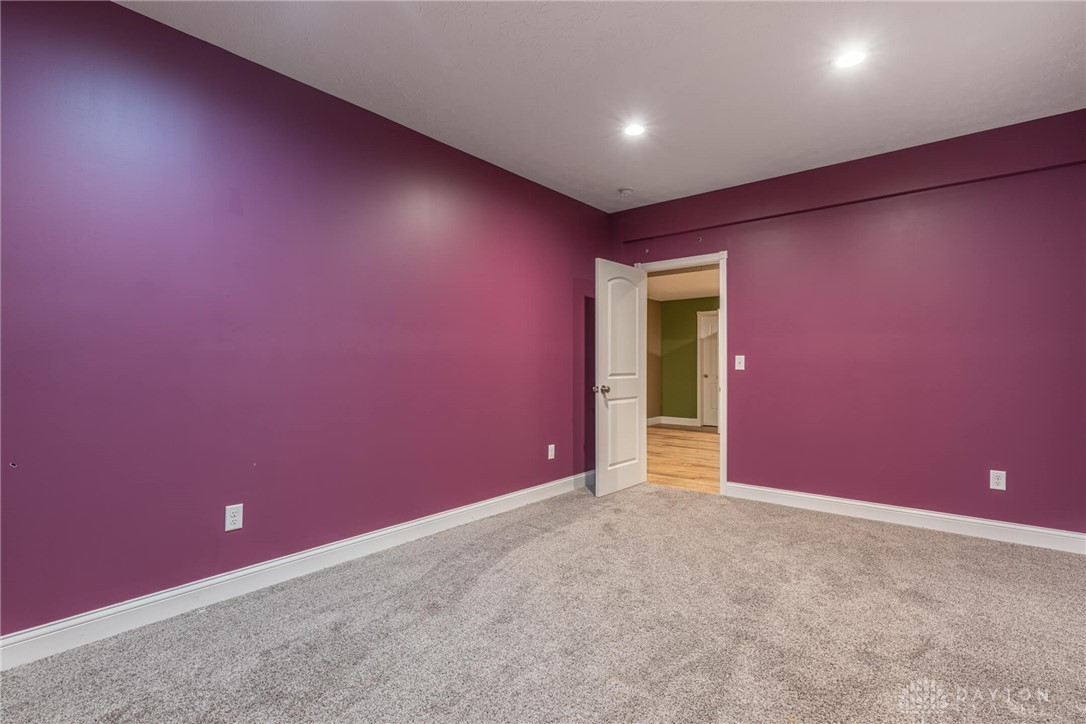
- Dimensions: 12 x 11
- Length: 12.0
- Level: Basement
- Type: Bedroom
- Width: 11.0
- Dimensions: 16 x 14
- Length: 16.0
- Level: Main
- Type: Bedroom
- Width: 14.0
- Dimensions: 13 x 10
- Length: 13.0
- Level: Main
- Type: Bedroom
- Width: 10.0
- Dimensions: 7 x 7
- Length: 7.0
- Level: Main
- Width: 7.0
- Dimensions: 14 x 12
- Length: 14.0
- Level: Basement
- Type: Bedroom
- Width: 12.0
- Dimensions: 18 x 16
- Length: 18.0
- Level: Main
- Type: Great Room
- Width: 16.0
- Dimensions: 18 x 11
- Length: 18.0
- Level: Basement
- Type: Bonus Room
- Width: 11.0
Property History for 2451 Cook Road
| Date | Event & Source | Price | Appreciation |
|---|---|---|---|
| Sep 10, 2024 | Sold Dayton REALTORS #912588 | $685,000 | — |
| Sep 10, 2024 | Sold Dayton REALTORS #912646 | $685,000 | — |
| Sep 9, 2024 | Sold (Public Record) Public Record #1541916801 | $685,000 | — |
| Sep 9, 2024 | Sold (Public Record) Public Record #1541916801 | $685,000 | +7.7% / yr |
| Aug 5, 2024 | Contract Signed Dayton REALTORS #912588 | — | |
| Aug 5, 2024 | Contract Signed Dayton REALTORS #912646 | — | |
| Jun 4, 2024 | Listed (Active) Dayton REALTORS #912588 | $719,000 | — |
| Jun 4, 2024 | Listed (Active) Dayton REALTORS #912646 | $719,000 | — |
| Jun 16, 2017 | Sold (Public Record) Public Record #604978117 | $401,000 | — |
| Date | Event & Source | Price |
|---|---|---|
| 09/10/2024 | Sold Dayton REALTORS #912588 | $685,000 |
| 09/10/2024 | Sold Dayton REALTORS #912646 | $685,000 |
| 09/09/2024 | Sold (Public Record) Public Record #1541916801 | $685,000 |
| 09/09/2024 | Sold (Public Record) Public Record #1541916801 | $685,000 +7.7% / yr |
| 08/05/2024 | Contract Signed Dayton REALTORS #912588 | — |
| 08/05/2024 | Contract Signed Dayton REALTORS #912646 | — |
| 06/04/2024 | Listed (Active) Dayton REALTORS #912588 | $719,000 |
| 06/04/2024 | Listed (Active) Dayton REALTORS #912646 | $719,000 |
| 06/16/2017 | Sold (Public Record) Public Record #604978117 | $401,000 |
For completeness, we often displays two records for one sale: the MLS record and the public record.
Public Records for 2451 Cook Road
Schools near 2451 Cook Road
Rating | School | Type | Grades | Distance |
|---|---|---|---|---|
| Public - | K to 5 | |||
| Public - | 6 to 8 | |||
| Public - | 9 to 12 | |||
| Public - | K to 5 |
Rating | School | Distance |
|---|---|---|
McKinley Elementary School PublicK to 5 | ||
Warner Middle School Public6 to 8 | ||
Xenia High School Public9 to 12 | ||
Arrowood Elementary PublicK to 5 |
School ratings and boundaries are provided by GreatSchools.org and Pitney Bowes. This information should only be used as a reference. Proximity or boundaries shown here are not a guarantee of enrollment. Please reach out to schools directly to verify all information and enrollment eligibility.
Similar Homes
Nearby home values
| Address | Sold price | Beds | Baths | Sqft | Lot (Sqft) |
|---|---|---|---|---|---|
This home: 2451 Cook Road, Spring Valley, OH 45370 | $685,000 | 5 | 4 | 4,149 | 486,565 |
$460,000 | – | 2.5 | 2,132 | 485,955 | |
$92,000 | – | 2 | 1,996 | 435,687 | |
– | – | – | – | 823,676 | |
– | – | – | – | 21,780 | |
$164,800 | – | 1 | 1,484 | 800,589 | |
$372,000 | 3 | 3 | 2,225 | 78,844 | |
– | 3 | 2 | 1,704 | 136,909 | |
$510,000 | – | 2 | 2,116 | 528,383 | |
– | – | 2.5 | 2,088 | 555,738 | |
– | – | 2 | 2,232 | 147,668 | |
– | – | 4 | 1,100 | 883,615 | |
$118,300 | – | 1.5 | 1,519 | 435,644 | |
– | – | – | – | 3,548,746 | |
– | 2 | 1 | 1,134 | 43,560 | |
– | – | 1 | 1,080 | 4,500,489 |
Explore Nearby Homes
- Spring Valley Township - Greene County Homes for Sale
- Sugarcreek Township - Greene County Homes for Sale
- Wayne Township - Warren County Homes for Sale
- Washington Township - Montgomery County Homes for Sale
- Xenia Township - Greene County Homes for Sale
- Clear Creek Township - Warren County Homes for Sale
- Chester Township - Clinton County Homes for Sale
- Centerville Homes for Sale
- Caesarscreek Township - Greene County Homes for Sale
- Beechwood Homes for Sale
- Beavercreek Township - Greene County Homes for Sale
- Villages of Winding Creek Homes for Sale
- Beavercreek Homes for Sale
- Oak Creek Homes for Sale
- Massie Township - Warren County Homes for Sale
- Spring Valley Homes for Sale
- Bellbrook Homes for Sale
- Xenia Homes for Sale
- Waynesville Homes for Sale
- Oregonia Homes for Sale
- Alpha Homes for Sale
- Springboro Homes for Sale
- Harveysburg Homes for Sale
- Dayton Homes for Sale
- Miamisburg Homes for Sale
- Wilberforce Homes for Sale
- Franklin Homes for Sale
- Lebanon Homes for Sale
- Fairborn Homes for Sale
- Port William Homes for Sale
- 45305 Homes for Sale
- 45385 Homes for Sale
- 45068 Homes for Sale
- 45458 Homes for Sale
- 45440 Homes for Sale
- 45459 Homes for Sale
- 45177 Homes for Sale
- 45434 Homes for Sale
- 45430 Homes for Sale
- 45066 Homes for Sale
- 45429 Homes for Sale
- 45054 Homes for Sale
- 45420 Homes for Sale
- 45301 Homes for Sale
- 45036 Homes for Sale
No guarantee, warranty or representation of any kind is made regarding the completeness or accuracy of any information, descriptions or measurements (including square footage measurements and property condition), such should be independently verified through appropriate means, including, but not limited to, in person inspection and public records, and Compass International Holdings, its subsidiaries, affiliates and independently owned and operated franchisees, and their affiliated agents and associated third parties expressly disclaim any liability in connection therewith. Photos may be virtually staged or digitally enhanced and may not reflect actual property conditions. Offers of compensation are subject to change at the seller's discretion. No financial or legal advice provided. Equal Housing Opportunity.
Listing Courtesy of Irongate Inc.
The data relating to real estate for sale on this website comes in part from the Internet Data exchange program of Dayton REALTORS®. IDX information is provided exclusively for consumers' personal, non-commercial use and may not be used for any purpose other than to identify prospective properties consumers may be interested in purchasing. Information deemed reliable but not guaranteed. Copyright © 2026 Dayton REALTORS®. All rights reserved.
