2456 Den St





Description
- Listed by RICK FILIPPONE • ATLANTIC SHORES REALTY OF JACKSONVILLE LLCP: (904)-254-5798 C: (904)-254-5798 jaxflahomes@yahoo.com
Property Details for 2456 Den Street
Property Details for 2456 Den Street
| Status | Active |
|---|---|
| MLS # | 2142222 |
| Days on Market | 29 |
| Pet Policy | Allowed |
| Rental Incentives | - |
| Costs & Fees | - |
| Available Date | 06/01/2026 |
| Lease Term | - |
| Furnished | Unfurnished |
| Property Type | Rental |
| MLS Type | Residential Lease / Single Family Residence |
| Year Built | 2007 |
| Lot Size | 0.36 AC / 15,681 SF |
| County | St. Johns County |
Location
Building Information for 2456 Den Street
Property Information for 2456 Den Street
- Country: US
- Directions: I-95 to World Golf Village Exit, International Golf Parkway. Follow 9 Mile Rd/Intn'l Golf Pkwy/ Rt 16 W for 4.6 miles. Take L into King and Bear. Go past the Gates, then R. then first L, home is on L
- MLS Area Major: 309-World Golf Village Area-West
- City: St. Augustine
- State: FL
- Postal Code: 32092
- County: St. Johns
- Latitude: 29.968392
- Longitude: -81.518977
- MLS Area Minor: 309-World Golf Village Area-West
- General Property Information: Waterfront YN: No
- General Property Information: Senior Community YN: No
- General Property Information: Accessibility Features YN: No
- Road Surface Type: Asphalt: Yes
- View: Golf Course: Yes
- Parcel Number: 2880080370
- Tax Legal Description: 37/21-44 ST JOHNS SIX MILE CREEK NORTH UNIT 1 BLOC
- Association Fee: $.00
- Association YN: No
- General Property Information: Association YN: No
- Carport YN: false
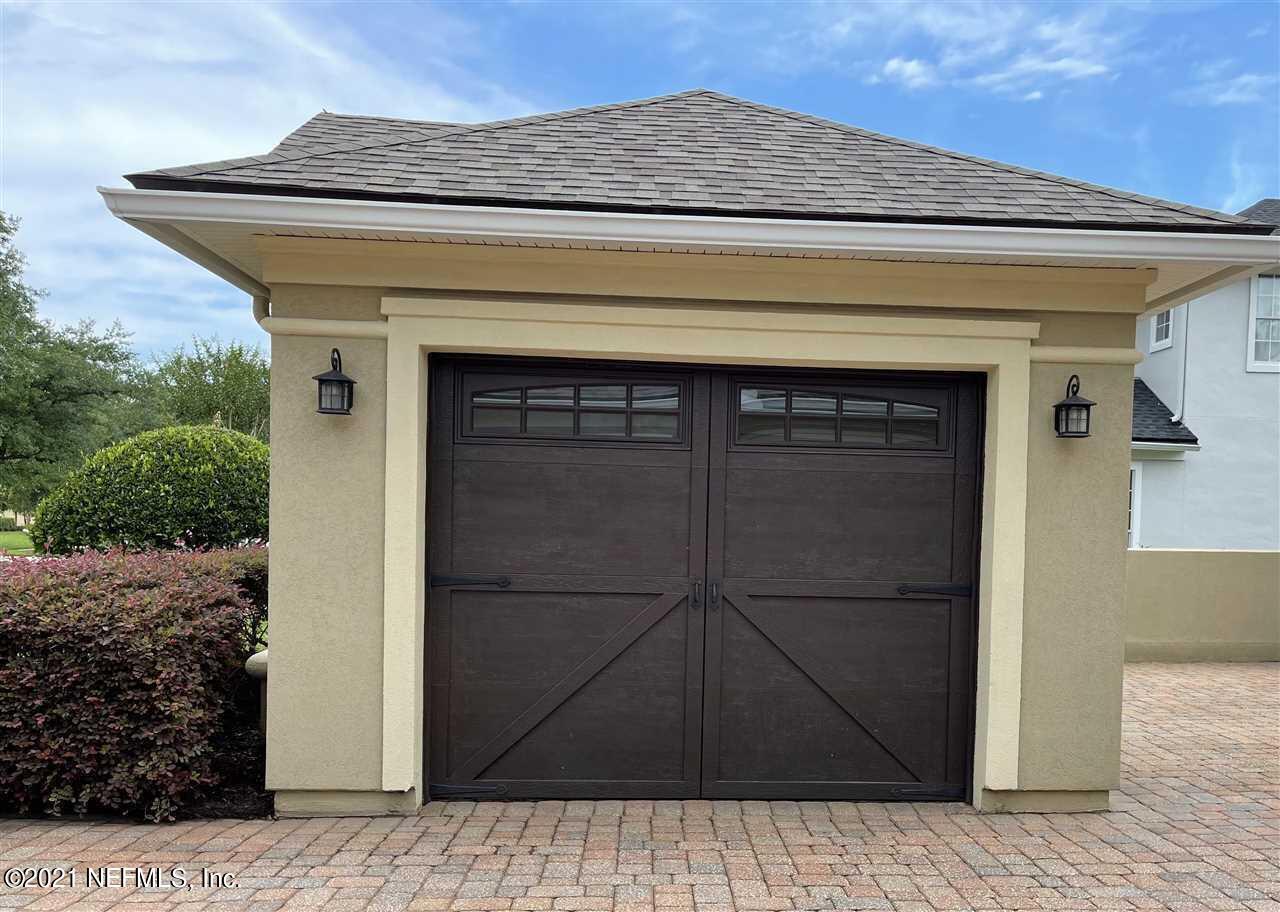
- Garage Spaces: 4
- Garage YN: Yes
- Parking Features: Additional Parking, Attached, Community Structure, Garage Door Opener
- Attached Garage: Yes
- General Property Information: Garage YN: Yes
- General Property Information: Garage Spaces: 4.0
- General Property Information: Carport YN: No
- Parking Features: Additional Parking: Yes
- Parking Features: Attached: Yes
- Parking Features: Community Structure: Yes
- Parking Features: Garage Door Opener: Yes
- Living Area Source: Measured
- Lot Size Acres: 0.36
- Living Area: 4508.0
- Lot Size Area: 0.36
- Lot Size Units: Acres
- Lot Size Square Feet: 15681.6
- Year Built: 2007
- MLS Approval Status: Yes
- Room Types: Living Room, Family Room, Great Room, Office
- Room Total: 4.0
- General Property Information: Lot Size Acres: 0.36
- General Property Information: Bathrooms Half: 1.0
- General Property Information: Living Area: 4508.0
- General Property Information: Living Area Source: Measured
- General Property Information: List Price/SqFt: 1.4
- Utilities: Cable Available: Yes
- Utilities: Electricity Available: Yes
- Water Source: Public: Yes
- Association Amenities: Clubhouse, Fitness Center, Golf Course, Management - Full Time, Playground, Tennis Court(s)
- Exterior Features: Balcony, Outdoor Kitchen
- Patio And Porch Features: Front Porch, Patio, Screened
- Road Surface Type: Asphalt
- Security Features: 24 Hour Security
- Pool Features: In Ground, Heated
- Association Amenities: Clubhouse: Yes
- Association Amenities: Fitness Center: Yes
- Association Amenities: Golf Course: Yes
- Association Amenities: Management - Full Time: Yes
- Association Amenities: Playground: Yes
- Association Amenities: Tennis Court(s): Yes
- Exterior Features: Balcony: Yes
- Exterior Features: Outdoor Kitchen: Yes
- Pool Features: Heated: Yes
- Pool Features: In Ground: Yes
- Security Features: 24 Hour Security: Yes
- Architectural Style: Contemporary: Yes
- Patio And Porch Features: Front Porch: Yes
- Patio And Porch Features: Patio: Yes
- Patio And Porch Features: Screened: Yes
- Stories Total: 2
- Stories: 2
- Cooling: Central Air
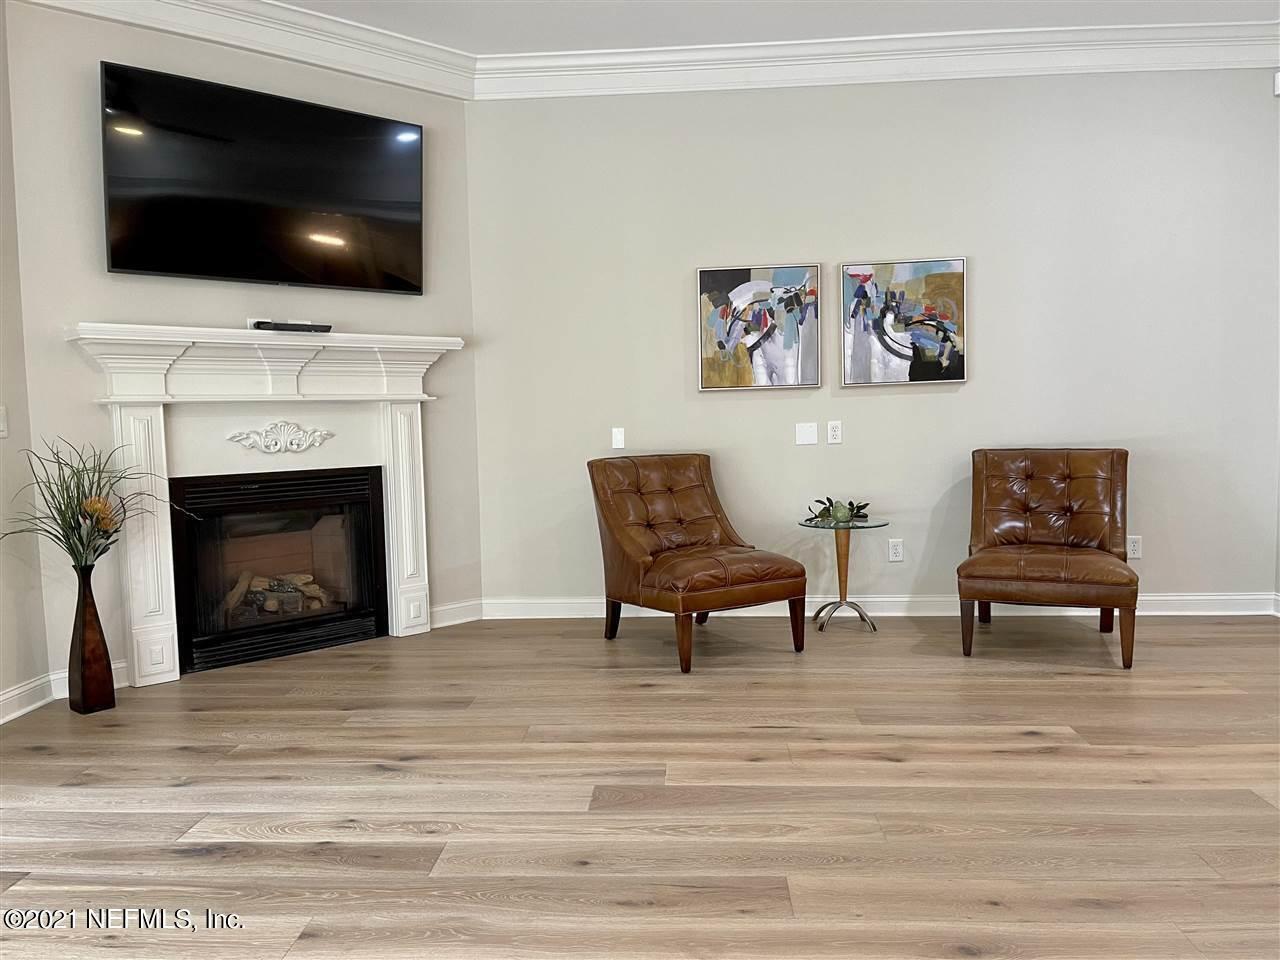
- Fireplaces Total: 1
- Furnished: Unfurnished
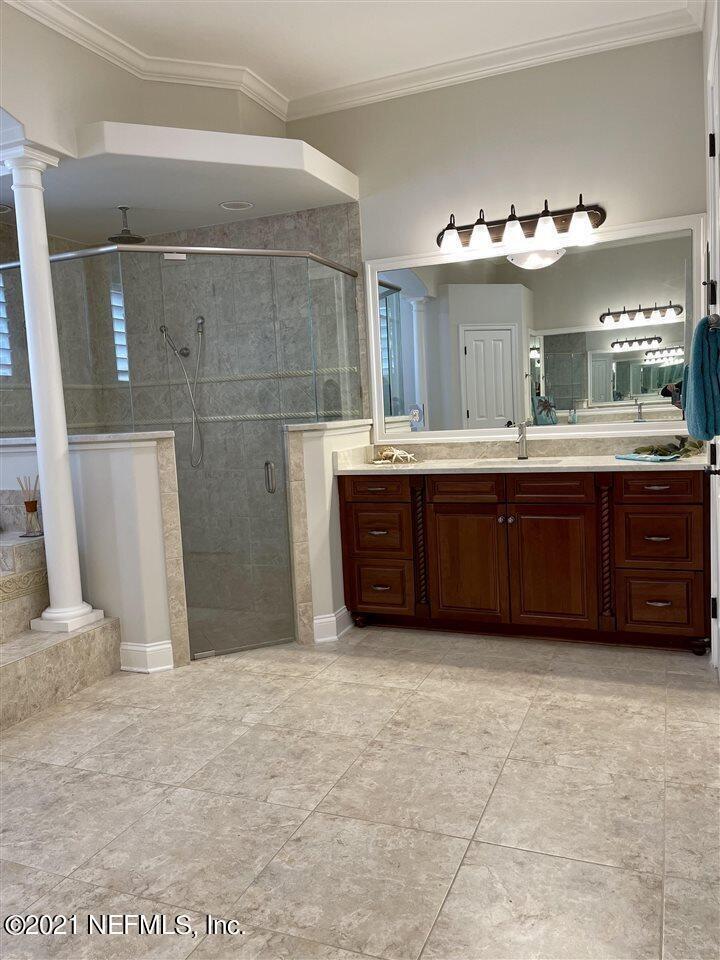
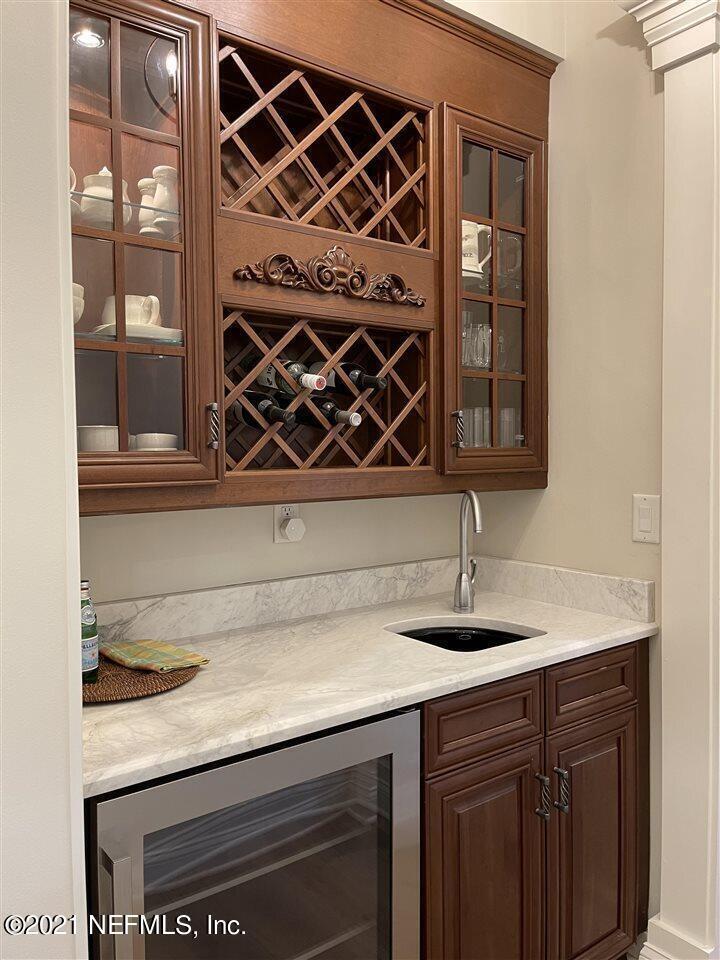
- Interior Features: Breakfast Bar, Butler Pantry, Entrance Foyer, Kitchen Island, Pantry, Primary Bathroom -Tub with Separate Shower, Split Bedrooms, Vaulted Ceiling(s), Walk-In Closet(s)
- Laundry Features: Lower Level
- Levels: Two
- Spa Features: In Ground, Heated, Private
- Heating: Central
- Bathrooms Total (Integer): 5
- Bathrooms Total (Decimal): 4.5
- Bathrooms Total (Notational): 4.1
- Cooling: Yes
- Heating: Yes
- Fireplace Y N: Yes
- General Property Information: Furnished: Unfurnished
- General Property Information: Stories: 2.0
- General Property Information: Stories Total: 2.0
- Appliances: Convection Oven: Yes
- Appliances: Dishwasher: Yes
- Appliances: Dryer: Yes
- Appliances: Electric Oven: Yes
- Appliances: Electric Range: Yes
- Appliances: Ice Maker: Yes
- Appliances: Induction Cooktop: Yes
- Appliances: Microwave: Yes
- Appliances: Washer: Yes
- Appliances: Wine Cooler: Yes
- Cooling: Central Air: Yes
- Fireplace Features: Fireplaces Total: 1.0
- Heating: Central: Yes
- Laundry Features: Lower Level: Yes
- Levels: Two: Yes
- Spa Features: Heated: Yes
- Spa Features: In Ground: Yes
- Spa Features: Private: Yes
- Interior Features: Breakfast Bar: Yes
- Interior Features: Butler Pantry: Yes
- Interior Features: Entrance Foyer: Yes
- Interior Features: Kitchen Island: Yes
- Interior Features: Pantry: Yes
- Interior Features: Primary Bathroom -Tub with Separate Shower: Yes
- Interior Features: Split Bedrooms: Yes
- Interior Features: Vaulted Ceiling(s): Yes
- Interior Features: Walk-In Closet(s): Yes
- Room Types: Family Room: Yes
- Room Types: Great Room: Yes
- Room Types: Living Room: Yes
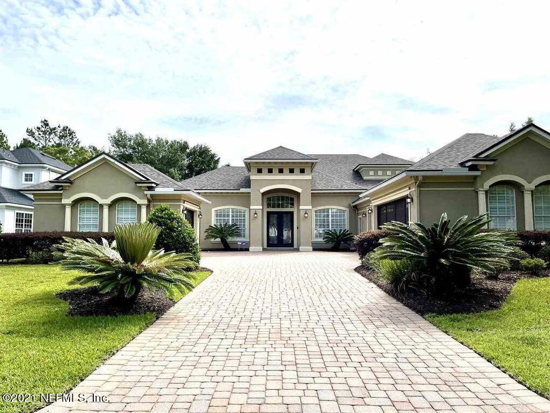
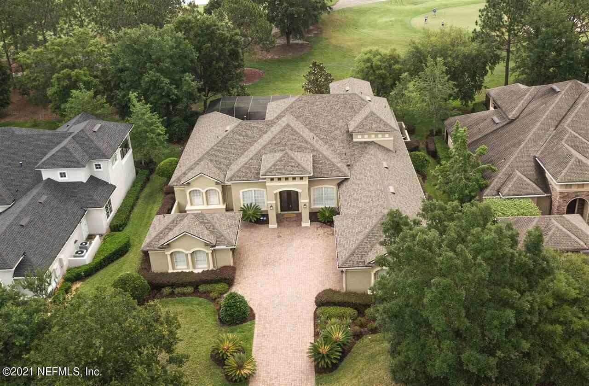
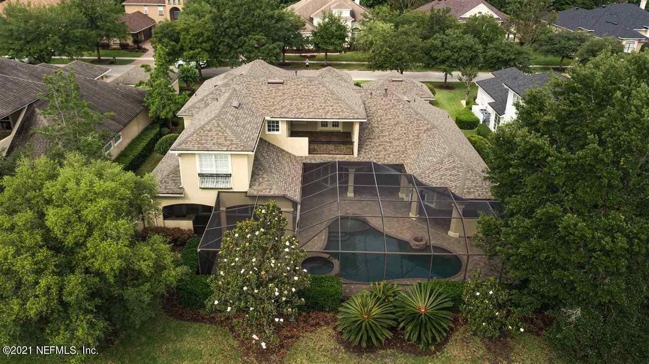
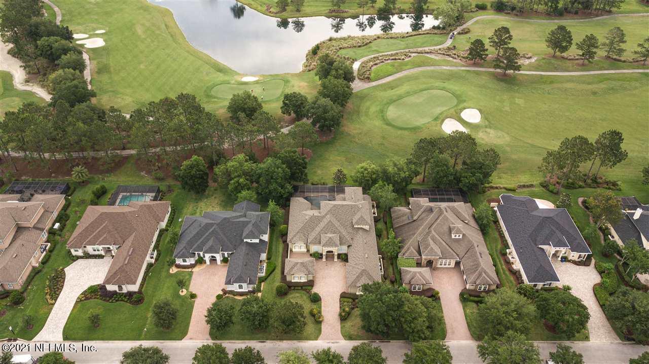
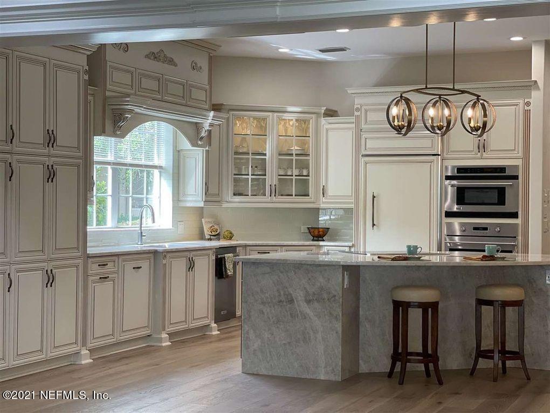
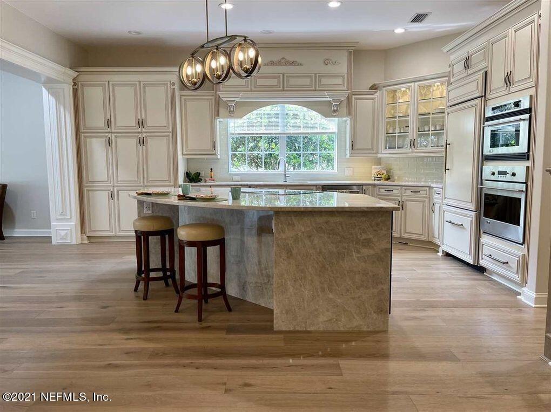
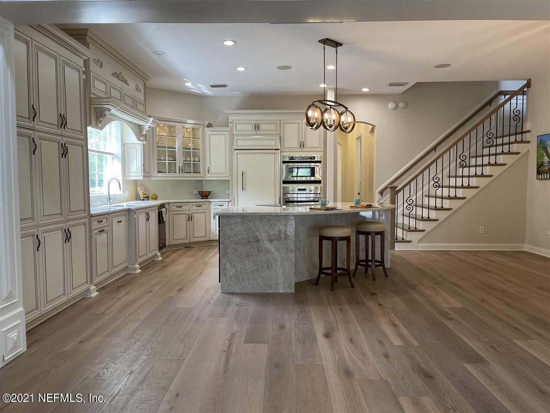
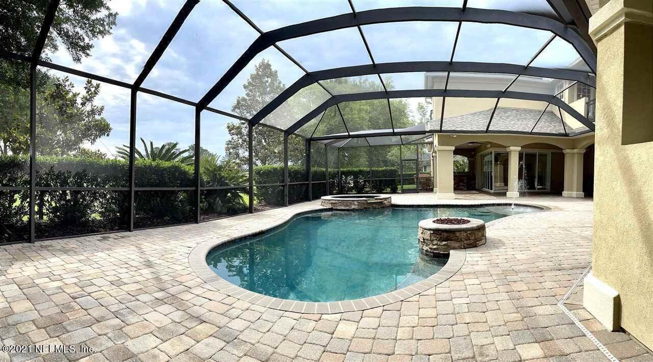
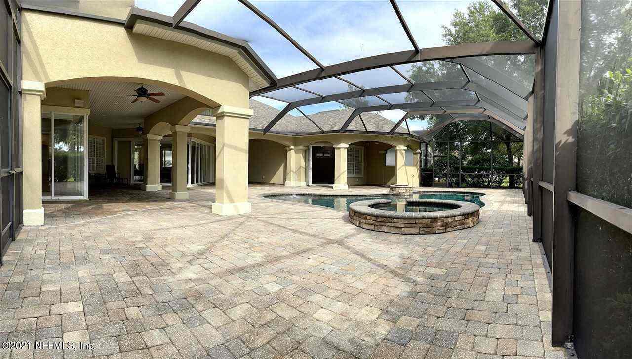
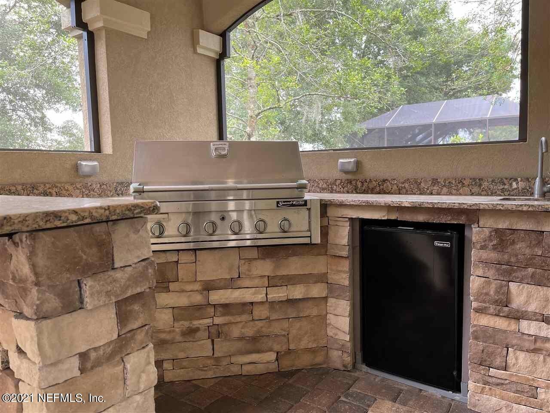
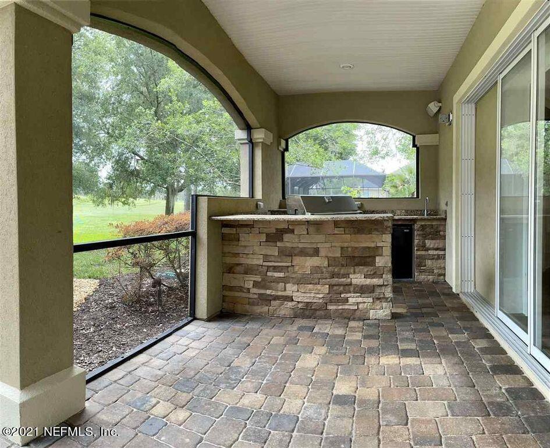
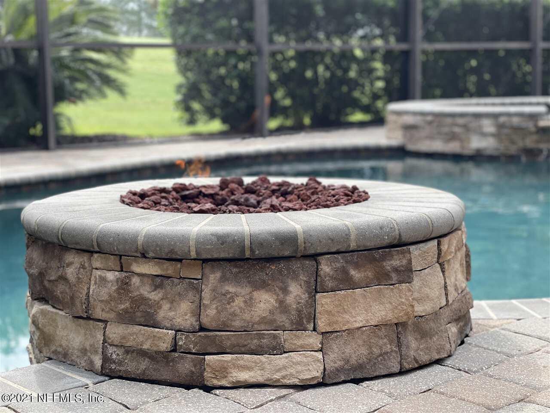
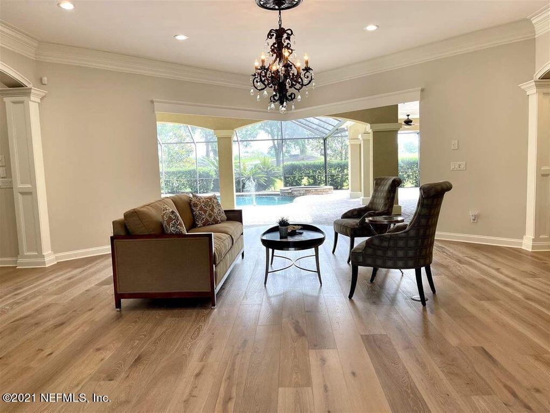
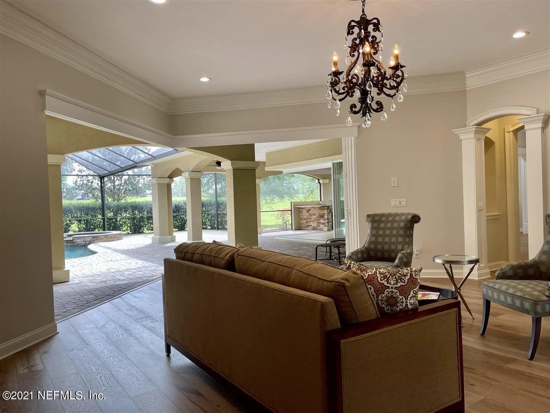
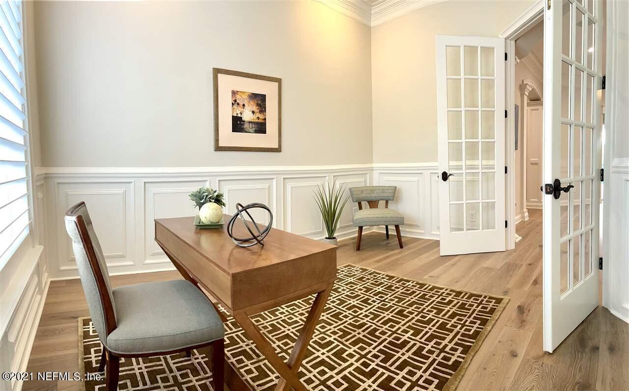
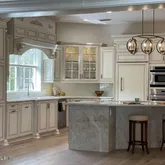
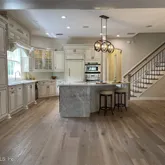
- Public Remarks: WELCOME HOME to this Spectacular Mediterranean Estate Home, found in the World Golf Village and directly on the King & Bear Championship Golf Course. Here you can relax on your Spacious Lanai with over 1, 000 square feet of space. Fabulous Outdoor Living. Enjoy wonderful views of the Golf Course, Swimming Pool, Spa and Fire Pit. Take full advantage of the summer kitchen equipped with a Built-in Gas Grill, sink, refrigerator etc. The indoor/outdoor living style was built into this home with 90 degree, glass pocket doors in the living room and family room. 4 Car Garage. Large Estate Lot. Nice light Oak Floors. Unique home features include downstairs master and guest suites, a home office, 3 additional bedrooms and 2 bathrooms located upstairs along with a bonus room.
- General Property Information: Directions: I-95 to World Golf Village Exit, International Golf Parkway. Follow 9 Mile Rd/Intn'l Golf Pkwy/ Rt 16 W for 4.6 miles. Take L into King and Bear. Go past the Gates, then R. then first L, home is on L
- General Property Information: Public Remarks: WELCOME HOME to this Spectacular Mediterranean Estate Home, found in the World Golf Village and directly on the King & Bear Championship Golf Course. Here you can relax on your Spacious Lanai with over 1, 000 square feet of space. Fabulous Outdoor Living. Enjoy wonderful views of the Golf Course, Swimming Pool, Spa and Fire Pit. Take full advantage of the summer kitchen equipped with a Built-in Gas Grill, sink, refrigerator etc. The indoor/outdoor living style was built into this home with 90 degree, glass pocket doors in the living room and family room. 4 Car Garage. Large Estate Lot. Nice light Oak Floors. Unique home features include downstairs master and guest suites, a home office, 3 additional bedrooms and 2 bathrooms located upstairs along with a bonus room.
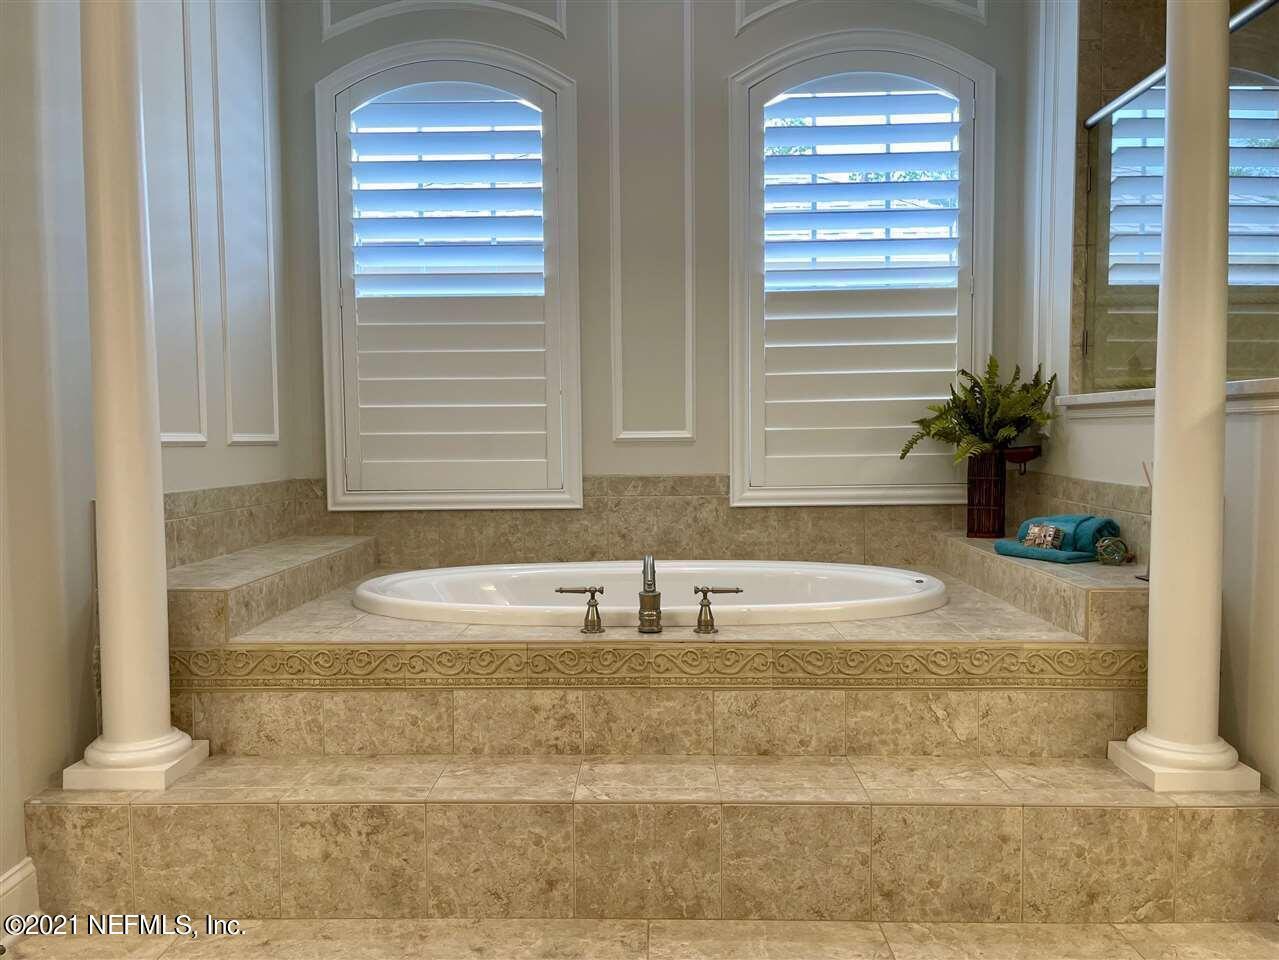
- Historical Information: Public Historical Remarks 1: Water - Public: Y, Assoc Appl Fee: N, Tenant Pays All Utilities: Y, Summer Kitchen: Y, Roof: Shingle, Multi Paned Windows: Y, Ceramic Tile: Y, LeasePrepFeeTenant: 75, Common Club Amenities-Club Facilities: Y, Parking Facilities-Golf Cart Storage: Y, Barbecue Pit: Y, Dining-Kitchen/Family Combo: Y, Club Amenities-Nature Trails: Y, Football Field(s): Y, Oversize Garage/Storage: Y, Suburban Lot Location: Y
- Historical Information: Public Historical Remarks 2: Occupancy: Negotiable, Sewer - Public: Y, Sprinkler System: Y, Parcel Size: .25 to .5 Acre, Exterior Wall: Stucco, Insulated Doors: Y, Tile Floors: Y, Dining-Living/Dining Combo: Y, Soccer Field(s): Y, Bath-Garden Bath: Y, Interior Amenities-Sliding Glass Door(s): Y, Self Cleaning Oven: Y, Parking Facilities-Keypad Entry: Y
- Historical Information: Public Historical Remarks 3: Date Available: Negotiable
- Utilities: Cable Available, Electricity Available
- Availability Date: 06-01-2026
- Owner Pays: Trash Collection, Taxes, Repairs, Pool Maintenance, Insurance, HVAC Maintenance, Grounds Care, Exterior Maintenance, Common Area Maintenance, Association Fees
- Tenant Pays: All Utilities, Water
- Pets Allowed: Breed Restrictions, Call
- Owner Pays: Association Fees: Yes
- Owner Pays: Common Area Maintenance: Yes
- Owner Pays: Exterior Maintenance: Yes
- Owner Pays: Grounds Care: Yes
- Owner Pays: HVAC Maintenance: Yes
- Owner Pays: Insurance: Yes
- Owner Pays: Pool Maintenance: Yes
- Owner Pays: Repairs: Yes
- Owner Pays: Taxes: Yes
- Owner Pays: Trash Collection: Yes
- Tenant Pays: All Utilities: Yes
- Tenant Pays: Water: Yes
- Additional Lease Terms: 12 Months: Yes
- Additional Lease Terms: 24 Months: Yes
- Additional Lease Terms: Negotiable: Yes
- Deposits and Fees: Additional Fee: 150.0
- Deposits and Fees: Application Fee: 75.0
- Deposits and Fees: Security Deposit: 6995.0
- Additional Fee Includes: Lease Prep: Yes
- Additional Fee Includes: Office Fee: Yes
- Pets Allowed: Breed Restrictions: Yes
- Pets Allowed: Call: Yes
Property History for 2456 Den Street
| Date | Event & Source | Price | Appreciation |
|---|---|---|---|
| May 20, 2026 | Price Change NEFMLS #2142222 | $6,295 | — |
| May 12, 2026 | Price Change NEFMLS #2142222 | $6,495 | — |
| May 2, 2026 | Price Change NEFMLS #2142222 | $6,795 | — |
| Apr 26, 2026 | Listed (Active) NEFMLS #2142222 | $6,995 | — |
| Sep 8, 2021 | Rented NEFMLS #1117547 | $5,995 | — |
| Jul 30, 2021 | Pending NEFMLS #1117547 | — | |
| Jun 25, 2021 | Listed (Active) NEFMLS #1117547 | $5,990 | — |
| Nov 3, 2017 | Rented NEFMLS #883603 | $3,900 | — |
| Oct 26, 2017 | Pending NEFMLS #883603 | — | |
| May 24, 2017 | Listed (Active) NEFMLS #883603 | $4,900 | — |
| Jun 21, 2015 | Rented NEFMLS #768671 | $4,900 | — |
| Jun 1, 2015 | Pending NEFMLS #768671 | — | |
| Apr 22, 2015 | Listed (Active) NEFMLS #768671 | $4,900 | — |
| Jun 26, 2014 | Rented NEFMLS #717981 | $4,500 | — |
| Jun 26, 2014 | Pending NEFMLS #717981 | — | |
| May 12, 2014 | Listed (Active) NEFMLS #717981 | $4,900 | — |
| Apr 30, 2012 | Rented SASJMLS #119990 | $3,850 | — |
| Feb 2, 2010 | Rented NEFMLS #505571 | $3,850 | — |
| Oct 12, 2009 | Listed (Active) SASJMLS #119990 | $4,150 | — |
| Oct 11, 2009 | Listed (Active) NEFMLS #505571 | $4,150 | — |
| Date | Event & Source | Price |
|---|---|---|
| 05/20/2026 | Price Change NEFMLS #2142222 | $6,295 |
| 05/12/2026 | Price Change NEFMLS #2142222 | $6,495 |
| 05/02/2026 | Price Change NEFMLS #2142222 | $6,795 |
| 04/26/2026 | Listed (Active) NEFMLS #2142222 | $6,995 |
| 09/08/2021 | Rented NEFMLS #1117547 | $5,995 |
| 07/30/2021 | Pending NEFMLS #1117547 | — |
| 06/25/2021 | Listed (Active) NEFMLS #1117547 | $5,990 |
| 11/03/2017 | Rented NEFMLS #883603 | $3,900 |
| 10/26/2017 | Pending NEFMLS #883603 | — |
| 05/24/2017 | Listed (Active) NEFMLS #883603 | $4,900 |
| 06/21/2015 | Rented NEFMLS #768671 | $4,900 |
| 06/01/2015 | Pending NEFMLS #768671 | — |
| 04/22/2015 | Listed (Active) NEFMLS #768671 | $4,900 |
| 06/26/2014 | Rented NEFMLS #717981 | $4,500 |
| 06/26/2014 | Pending NEFMLS #717981 | — |
| 05/12/2014 | Listed (Active) NEFMLS #717981 | $4,900 |
| 04/30/2012 | Rented SASJMLS #119990 | $3,850 |
| 02/02/2010 | Rented NEFMLS #505571 | $3,850 |
| 10/12/2009 | Listed (Active) SASJMLS #119990 | $4,150 |
| 10/11/2009 | Listed (Active) NEFMLS #505571 | $4,150 |
For completeness, we often displays two records for one sale: the MLS record and the public record.
Schools near 2456 Den Street
Rating | School | Type | Grades | Distance |
|---|---|---|---|---|
| Public - | PK to 5 | |||
| Public - | 6 to 8 | |||
| Public - | 8 to 12 | |||
| Public - | K to 8 |
Rating | School | Distance |
|---|---|---|
Wards Creek Elementary School PublicPK to 5 | ||
Pacetti Bay Middle School Public6 to 8 | ||
Tocoi Creek High School Public8 to 12 | ||
Trout Creek Academy PublicK to 8 |
School ratings and boundaries are provided by GreatSchools.org and Pitney Bowes. This information should only be used as a reference. Proximity or boundaries shown here are not a guarantee of enrollment. Please reach out to schools directly to verify all information and enrollment eligibility.
No guarantee, warranty or representation of any kind is made regarding the completeness or accuracy of descriptions or measurements (including square footage measurements and property condition), such should be independently verified, and Compass, Inc., its subsidiaries, affiliates and their agents and associated third parties expressly disclaims any liability in connection therewith. Photos may be virtually staged or digitally enhanced and may not reflect actual property conditions. Offers of compensation are subject to change at the discretion of the owner. No financial or legal advice provided. Equal Housing Opportunity.
Listing Courtesy of ATLANTIC SHORES REALTY OF JACKSONVILLE LLC
Based on information from one of the following Multiple Listing Services: Pensacola Association of REALTORS®, Amelia Island Nassau County Association of REALTORS and NEFMLS. Information being provided is for the visitor’s personal, noncommercial use and may not be used for any purpose other than to identify prospective properties visitor may be interested in purchasing. The data contained herein is copyrighted by Pensacola Association of REALTORS®, Amelia Island Nassau County Association of REALTORS and NEFMLS is protected by all applicable copyright laws. Any dissemination of this information is in violation of copyright laws and is strictly prohibited. Property information referenced on this web site comes from the Internet Data Exchange (IDX) program of the MLS. This web site may reference real estate listing(s) held by a brokerage firm other than the broker and/or agent who owns this web site. For the avoidance of doubt, the accuracy of all information, regardless of source, is deemed reliable but not guaranteed and should be personally verified through personal inspection by and/or with the appropriate professionals.
