247 Knight Road
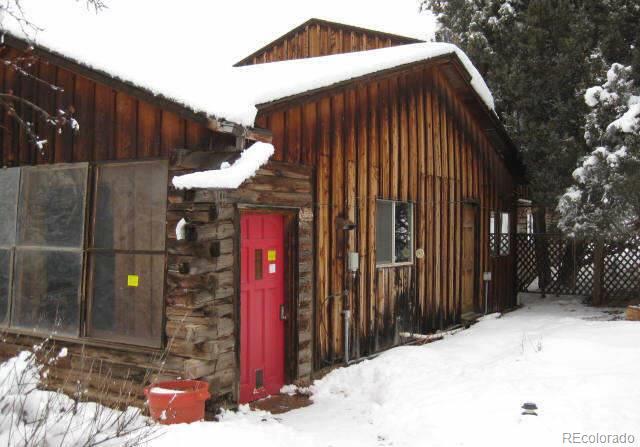
Description
- Listed by: Stephen Sibiga 888.876.3372 broker@rhss.com • REALHOME SERVICES & SOLUTIONS

Recent comparable sales
Median sold price
$2,000,000
Avg days on market
150
Sale-to-list ratio
86.2%
Basalt, CO
9 comparable properties found

$1,700,000
Sold 03/16/26
- 4
- Bedrooms
- 2
- Bathrooms
- 2,345
- Square Feet
- 1.21
- Acres

$1,774,000
Sold 10/10/25
- 3
- Bedrooms
- 3
- Bathrooms
- 2,380
- Square Feet
- 4.1
- Acres

$2,000,000
Sold 09/19/25
- 4
- Bedrooms
- 3
- Bathrooms
- 2,496
- Square Feet
- 0.36
- Acres

$2,725,000
Sold 10/30/24
- 3
- Bedrooms
- 3
- Bathrooms
- 2,612
- Square Feet
- 5.88
- Acres

$1,717,000
Sold 09/04/25
- 4
- Bedrooms
- 3
- Bathrooms
- 2,304
- Square Feet
- 0.23
- Acres

$2,499,000
Sold 06/29/26
- 4
- Bedrooms
- 3
- Bathrooms
- 3,010
- Square Feet
- 1.07
- Acres

$2,200,000
Sold 12/05/25
- 4
- Bedrooms
- 4
- Bathrooms
- 2,556
- Square Feet
- 0.26
- Acres

Location
Sold By REALHOME SERVICES & SOLUTIONS, Stephen Sibiga
$1,721 per month
30 year fixed, 7.03% Interest
$1,547
$174
$0
 1
1Property Information for 247 Knight Road
Property Details
- Taxes: $2,092 / year
- MLS Type: Residential / Single Family Residence
- County: Eagle County
- Structure Type: House
- Architectural Style: Mountain Contemporary
- Levels: Two
- Subdivision Name: Eagle
- Association: No
- Basement: No
Building Information
- Year Built: 1970
- Lot Size: 1.33 AC / 57,935 SF
Interior Area & SqFt
- Building Area Total (SqFt Total): 2530
- Sqft Total: 2530
- Living Area (SqFt Finished): 2530
- Above Grade Finished Area: 2530
- Living SqFt: 2530
- Sq Ft Apx: 0
- Area Source: Public Records
- PSF Total: 115
- PSF Above Grade: 115
- PSF Finished: 115
- PSF Finished All: 114.53
- Room and Floor: Bedroom-None-1, Bedroom-None-2, Bedroom-None-3, Bedroom-None-4, Bathroom (Full)-None-1, Bathroom (Full)-None-2, Bathroom (Full)-None-3
- Room Count: 7
- Basement: Crawl Space, None
- Heating: Baseboard, Electric
- Cooling: None
- Flooring: Carpet, Tile, Wood
Bed & Bath Summary
- Bedrooms Total: 4
- Upper Level Bedrooms: 0
- Main Level Bedrooms: 0
- Lower Level Bedrooms: 0
- Basement Level Bedrooms: 0
- Bathrooms Total: 3
- Upper Level Bathrooms: 0
- Main Level Bathrooms: 0
- Lower Level Bathrooms: 0
- Basement Level Bathrooms: 0
- Bathrooms Full: 3
- Bathrooms Three Quarter: 0
- Bathrooms Half: 0
- Bathrooms One Quarter: 0
Detailed Room Info
- Room Type: Bedroom
- Room Type: Bedroom
- Room Type: Bedroom
- Room Type: Bedroom
- Room Type: Bathroom (Full)
- Room Type: Bathroom (Full)
- Room Type: Bathroom (Full)
Parking
- Parking Features: None
- Parking Total: 1
- Garage Spaces: 0
- Offstreet Spaces: 0
- Carport Spaces: 0
- Reserved Spaces: 0
- RV Spaces: 0
Site & Location Information
- Elementary School: Eagle Valley
- Elementary School District: Eagle RE-50
- Middle Or Junior School: Eagle Valley
- Middle Or Junior School District: Eagle RE-50
- High School: Eagle Valley
- High School District: Eagle RE-50
- Lot Size Acres: 1.33
- Lot Size Square Feet: 57935
- PSF Lot: $5
- Zoning: res
- Property Exclusions: none
Building Information
- Construction Materials: Frame, Other
- Roof: Composition
- Patio And Porch Features: Patio
Water & Utilities
- Sewer: Septic Tank
Property History for 247 Knight Road
| Date | Event & Source | Price | Appreciation |
|---|---|---|---|
| Apr 9, 2014 | Sold RECOLORADO #2516376 | $289,764 | — |
| Mar 25, 2014 | Sold (Public Record) Public Record #413213762 | $289,800 | — |
| Jan 29, 2014 | Pending RECOLORADO #2516376 | — | |
| Jan 4, 2014 | Listed (Active) RECOLORADO #2516376 | $288,000 | — |
| Dec 30, 2009 | Expired Aspen Glenwood MLS #112692 | $589,000 | — |
| Aug 16, 2009 | Listed (Active) Aspen Glenwood MLS #112692 | $589,000 | — |
| Date | Event & Source | Price |
|---|---|---|
| 04/09/2014 | Sold RECOLORADO #2516376 | $289,764 |
| 03/25/2014 | Sold (Public Record) Public Record #413213762 | $289,800 |
| 01/29/2014 | Pending RECOLORADO #2516376 | — |
| 01/04/2014 | Listed (Active) RECOLORADO #2516376 | $288,000 |
| 12/30/2009 | Expired Aspen Glenwood MLS #112692 | $589,000 |
| 08/16/2009 | Listed (Active) Aspen Glenwood MLS #112692 | $589,000 |
For completeness, we often displays two records for one sale: the MLS record and the public record.
Public Records for 247 Knight Road
Taxable Value
Land
$30,260Additions
$35,200Tax Record
2025
$5,287 ($441 / month)Home Facts
Beds
3Total Finished SqFt
2,530 SqFtAbove Grade Finished SqFt
2,530 SqFtStories
2Lot Size
57,935 SqFtStyle
Single Family ResidenceYear Built
1970Year Renovated
1985County
EAGLEAPN
2467 013 01 010Schools near 247 Knight Road
Rating | School | Type | Grades | Distance |
|---|---|---|---|---|
| Public - | 5 to 8 | |||
| Public - | 9 to 12 | |||
| Public - | PK to 4 | |||
| Public - | 9 to 12 |
Rating | School | Distance |
|---|---|---|
Basalt Middle School Public5 to 8 | ||
Basalt High School Public9 to 12 | ||
Basalt Elementary School PublicPK to 4 | ||
Roaring Fork High School Public9 to 12 |
School ratings and boundaries are provided by GreatSchools.org and Pitney Bowes. This information should only be used as a reference. Proximity or boundaries shown here are not a guarantee of enrollment. Please reach out to schools directly to verify all information and enrollment eligibility.
Similar Homes
New listings in 81621

$330,000
- 3
- Bedrooms
- 2
- Bathrooms
- 896
- Square Feet
- Unavailable
- Acres


$30
- Unavailable
- Bedrooms
- Unavailable
- Bathrooms
- Unavailable
- Square Feet
- 1.41
- Acres


Nearby home values
| Address | Sold price | Beds | Baths | Sqft | Lot (Sqft) |
|---|---|---|---|---|---|
This home: 247 Knight Road, Basalt, CO 81621 | $289,764 | 4 | 3 | 2,530 | 57,935 |
$1,350,000 | 4 | 4 | 3,360 | 53,143 | |
– | 3 | 2 | 1,585 | 53,143 | |
$1,400,000 | 3 | 4 | 3,432 | 217,800 | |
$950,125 | 4 | 3 | 2,868 | 60,113 | |
$377,000 | 3 | 3 | 2,174 | 64,033 | |
$775,000 | 3 | 3 | 3,007 | 77,972 | |
$1,220,000 | 4 | 4 | 3,366 | 84,070 | |
– | 1 | 1 | 1,034 | 1,148,242 | |
– | – | 2 | 1,392 | 1,392 | |
– | – | 2 | 868 | 868 | |
– | – | 1 | 552 | 552 | |
– | – | 1 | 552 | 552 | |
– | 4 | 5 | 4,496 | 169,013 | |
– | 3 | 3 | 1,900 | 182,081 | |
– | 3 | 2 | 1,926 | 87,556 |
Explore Nearby Homes
- Aspen Junction Homes for Sale
- Basalt Area Homes for Sale
- Basalt Proper Homes for Sale
- Carbondale Area Homes for Sale
- Carbondale Rural Homes for Sale
- Catherine Homes for Sale
- Crystal Valley Homes for Sale
- Eagle Area Homes for Sale
- El Jebel Homes for Sale
- Emma-Sopris Creek Homes for Sale
- Frying Pan-Ruedi Homes for Sale
- Gypsum Area Homes for Sale
- Missouri Heights Homes for Sale
- Old Snowmass Homes for Sale
- Redstone-Crystal Valley Homes for Sale
- Snowmass Homes for Sale
- Basalt Homes for Sale
- Woody Creek Homes for Sale
- Edwards Homes for Sale
- Carbondale Homes for Sale
- Snowmass Village Homes for Sale
- Gypsum Homes for Sale
- Meredith Homes for Sale
- Eagle Homes for Sale
- Somerset Homes for Sale
- Aspen Homes for Sale
- Beaver Creek Homes for Sale
- Glenwood Springs Homes for Sale
- Minturn Homes for Sale
- Red Cliff Homes for Sale
- 81656 Homes for Sale
- 81623 Homes for Sale
- 81631 Homes for Sale
- 81637 Homes for Sale
- 81642 Homes for Sale
- 81654 Homes for Sale
- 81632 Homes for Sale
- 81620 Homes for Sale
- 81649 Homes for Sale
- 81601 Homes for Sale
- 81611 Homes for Sale
- 80461 Homes for Sale
- 81615 Homes for Sale
- 81612 Homes for Sale
- 81645 Homes for Sale
No guarantee, warranty or representation of any kind is made regarding the completeness or accuracy of any information, descriptions or measurements (including square footage measurements and property condition), such should be independently verified through appropriate means, including, but not limited to, in person inspection and public records, and Compass International Holdings, its subsidiaries, affiliates and independently owned and operated franchisees, and their affiliated agents and associated third parties expressly disclaim any liability in connection therewith. Photos may be virtually staged or digitally enhanced and may not reflect actual property conditions. Offers of compensation are subject to change at the seller's discretion. No financial or legal advice provided. Equal Housing Opportunity.
Listing Courtesy of REALHOME SERVICES & SOLUTIONS, Stephen Sibiga
Based on information submitted to the MLS GRID as of 12/01/2022 08:43 PM. All data is obtained from various sources and may not have been verified by broker or MLS GRID. Supplied Open House Information is subject to change without notice. All information should be independently reviewed and verified for accuracy. Properties may or may not be listed by the office/agent presenting the information. Properties displayed may be listed or sold by various participants in the MLS. IDX information is provided exclusively for consumers’ personal, non-commercial use and may not be used for any purpose other than to identify prospective properties consumers may be interested in purchasing. The data is deemed reliable but is not guaranteed by MLS GRID. Use of the MLS GRID data may be subject to an end user license agreement prescribed by the applicable MLS of the Member Participant, if any, and as amended from time to time.
