248 Valley Ridge Road

Description
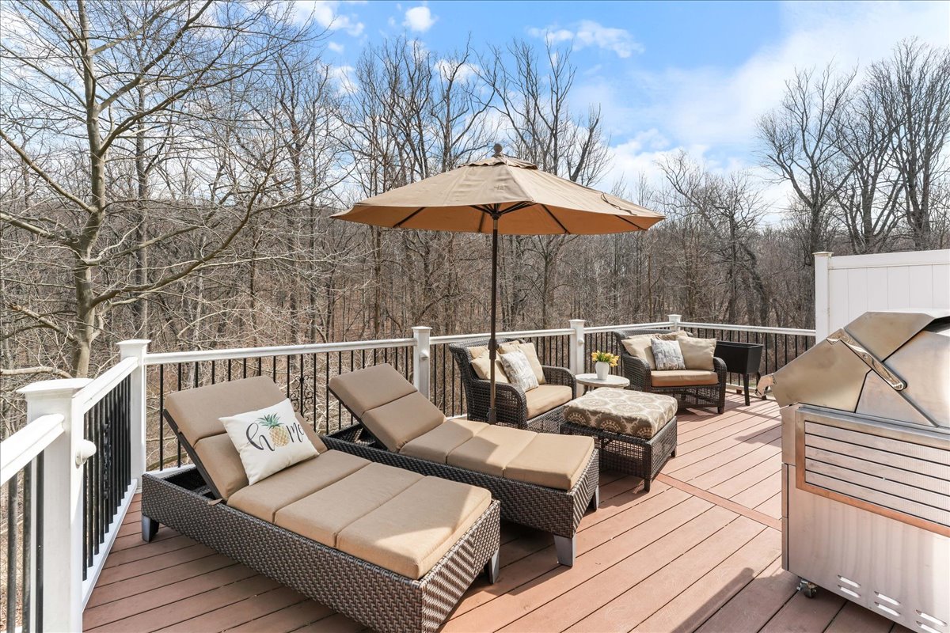
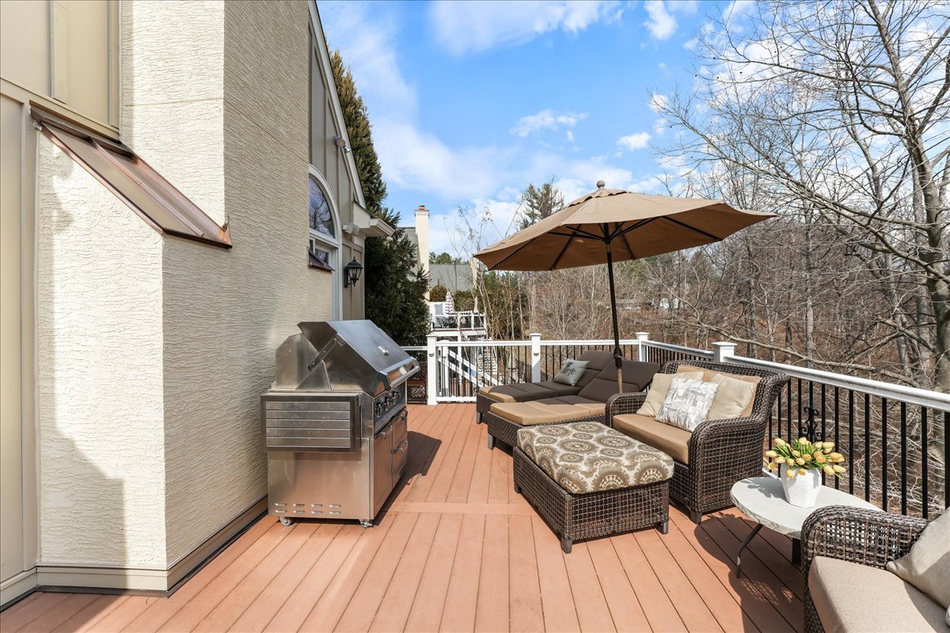
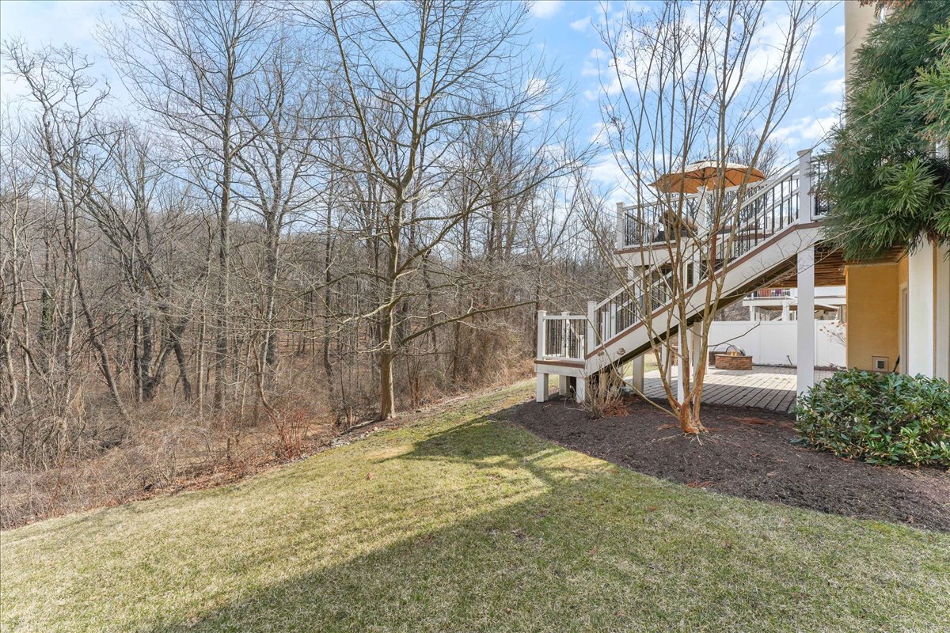
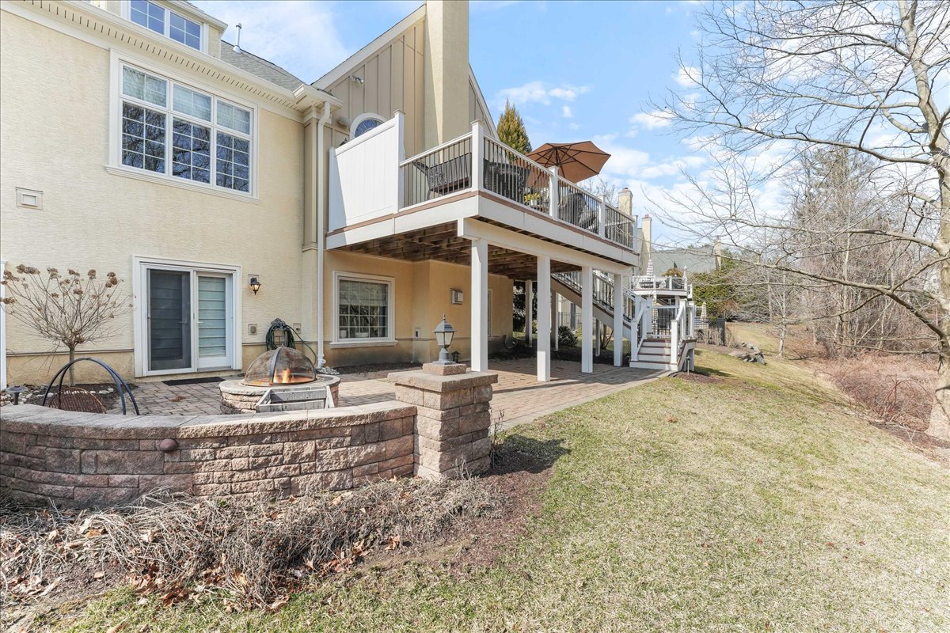
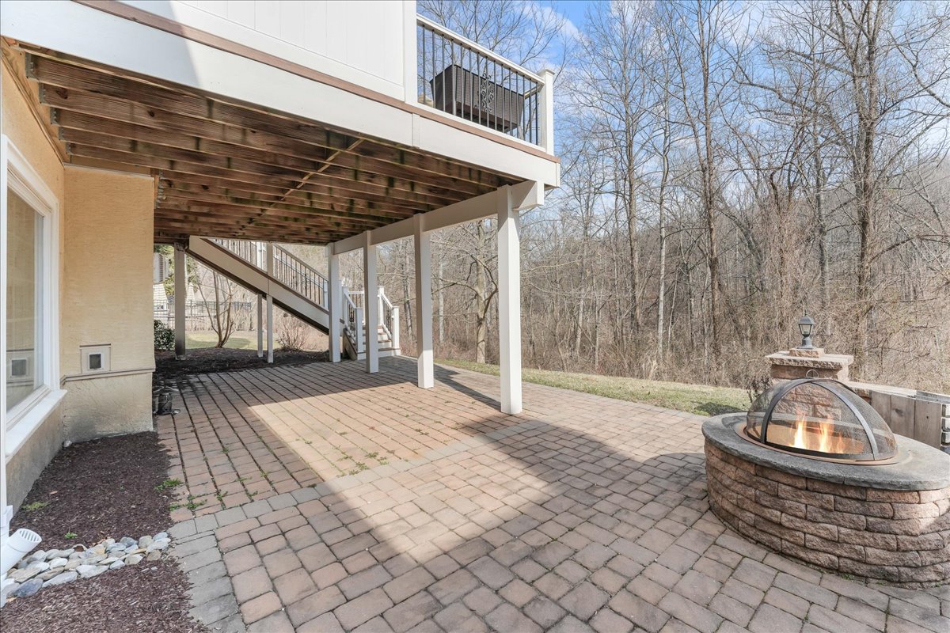
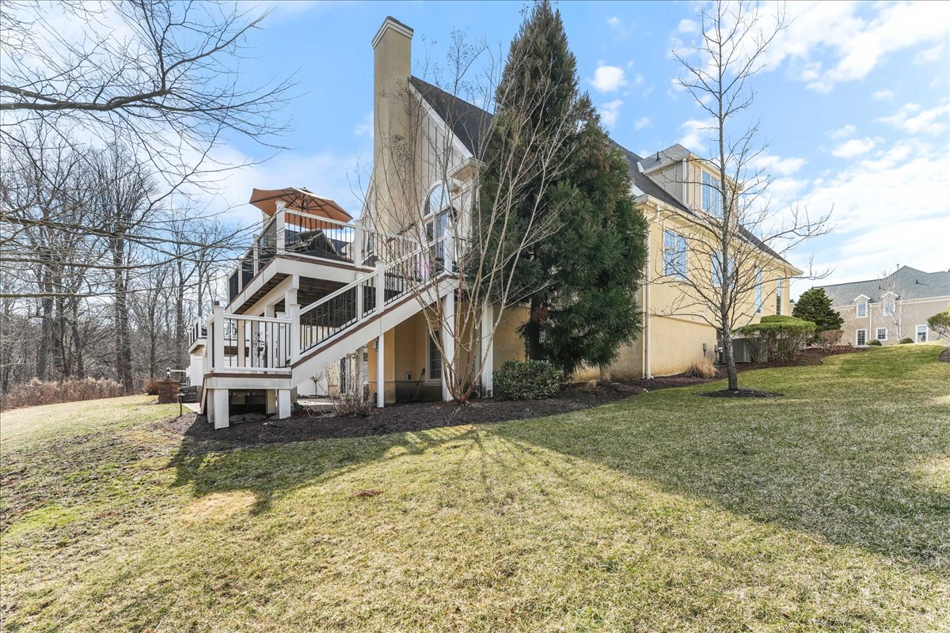
The private outdoor living area features a maintenance free deck off of the main level as well as a lower level hardscape paver patio warmed by a firepit and views of the wooded Reserve land.
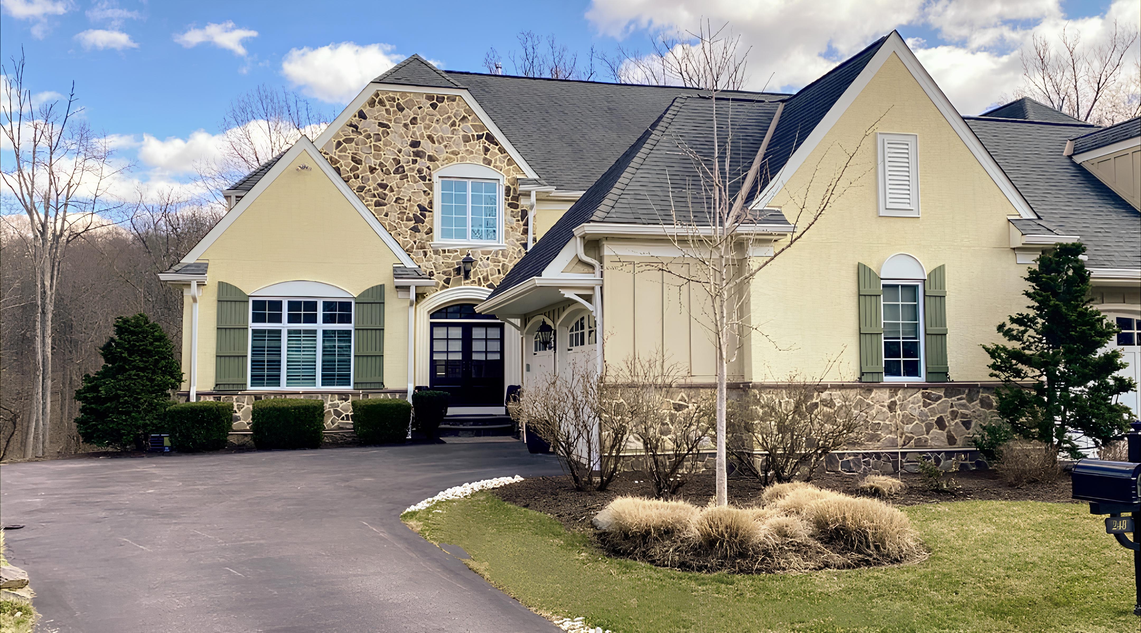

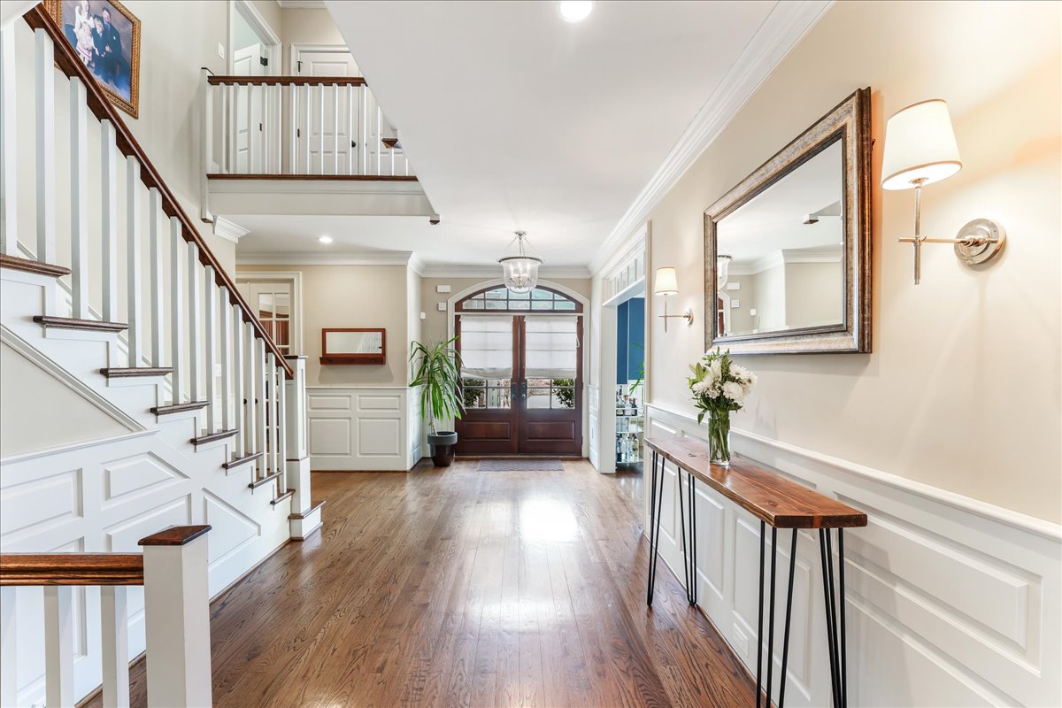
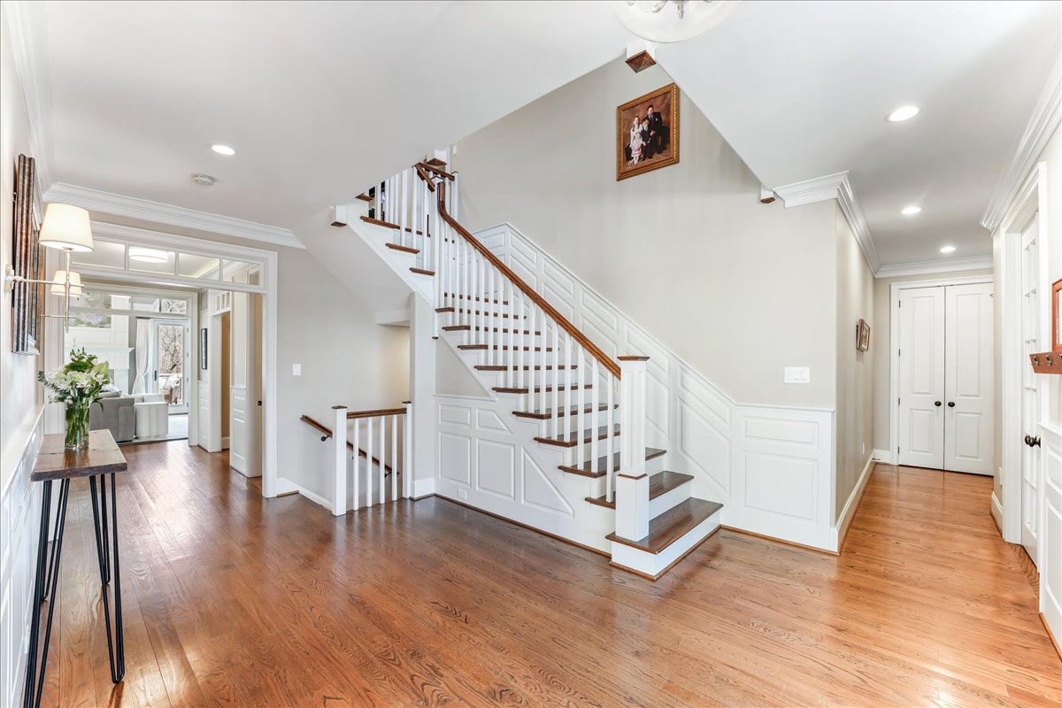

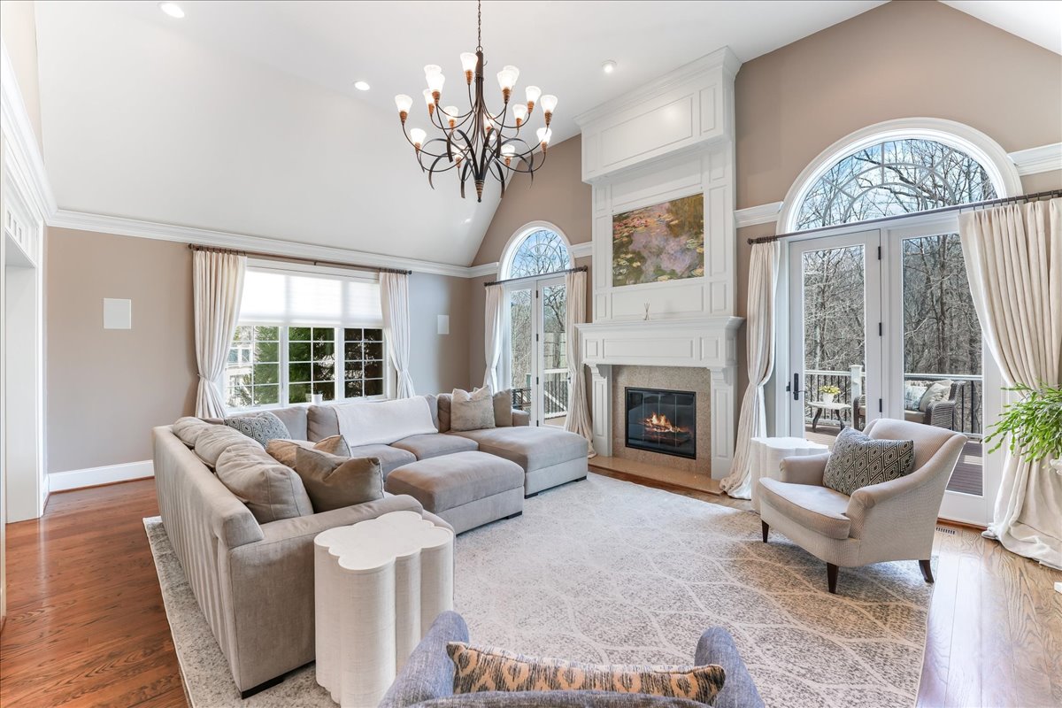
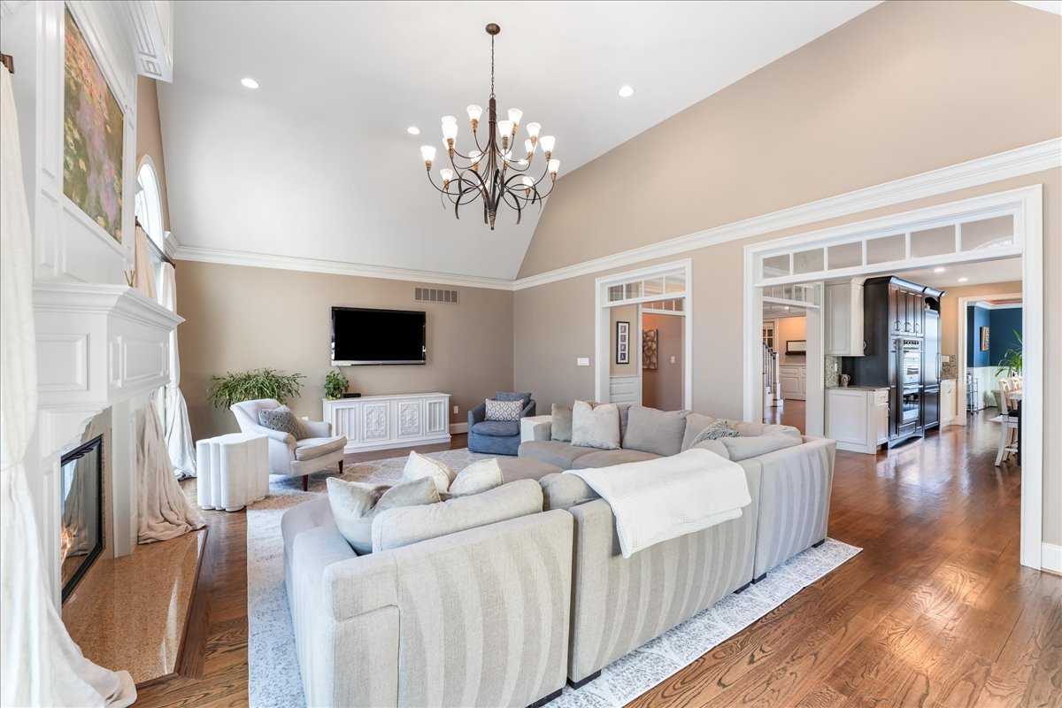
The interior has 9+’ ceilings, 8-foot...This “Treymore Great Room” model has an open floor plan and everything you need for entertaining and comfortable luxury living – both indoors and out. You will be wowed from the moment you enter the home and see the extensive millwork soaring ceilings and dramatic fireplace.
The private outdoor living area features a maintenance free deck off of the main level as well as a lower level hardscape paver patio warmed by a firepit and views of the wooded Reserve land.
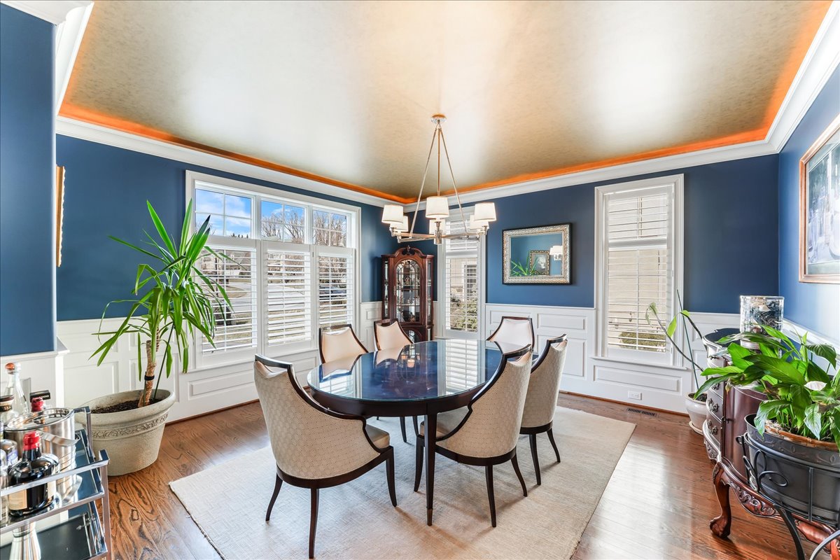
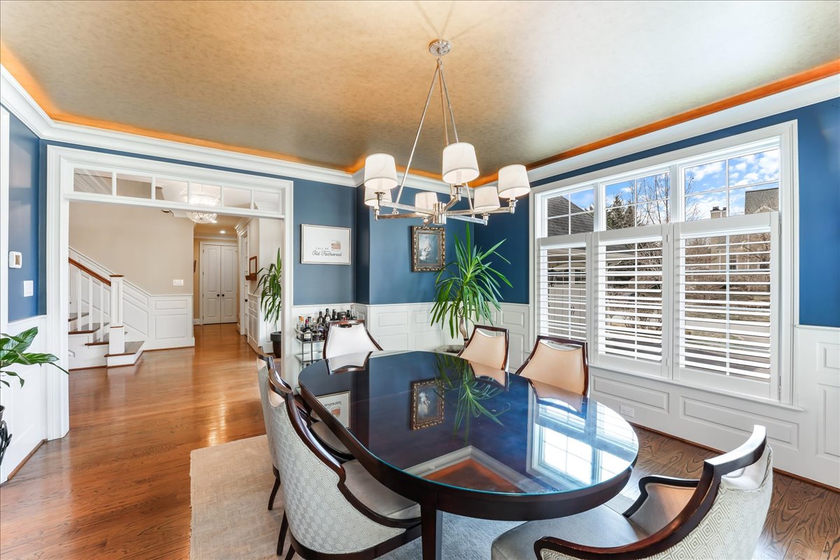
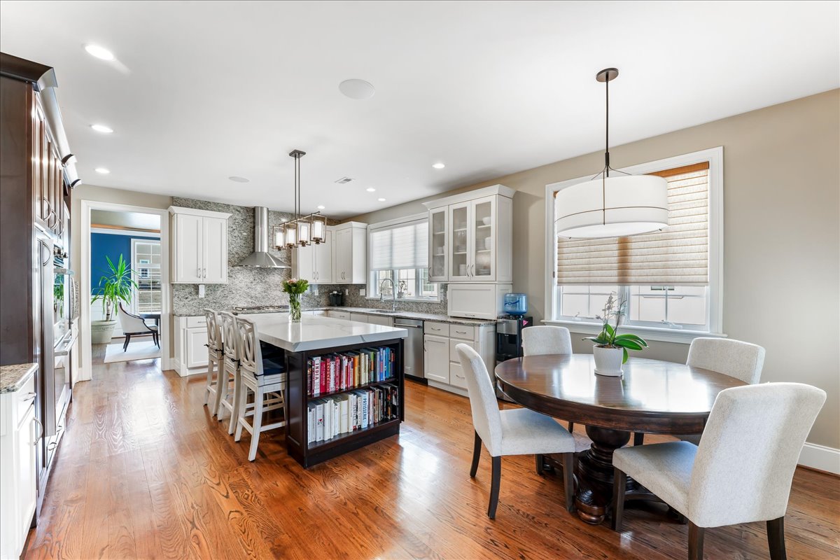
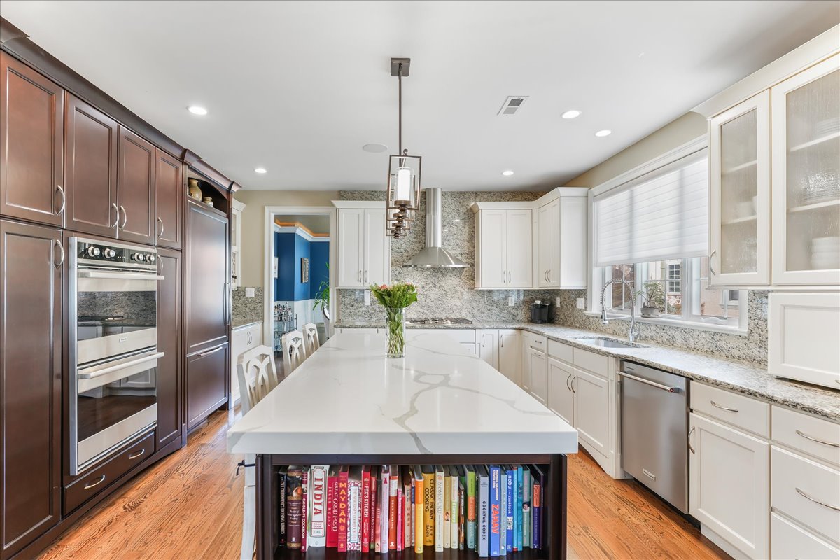
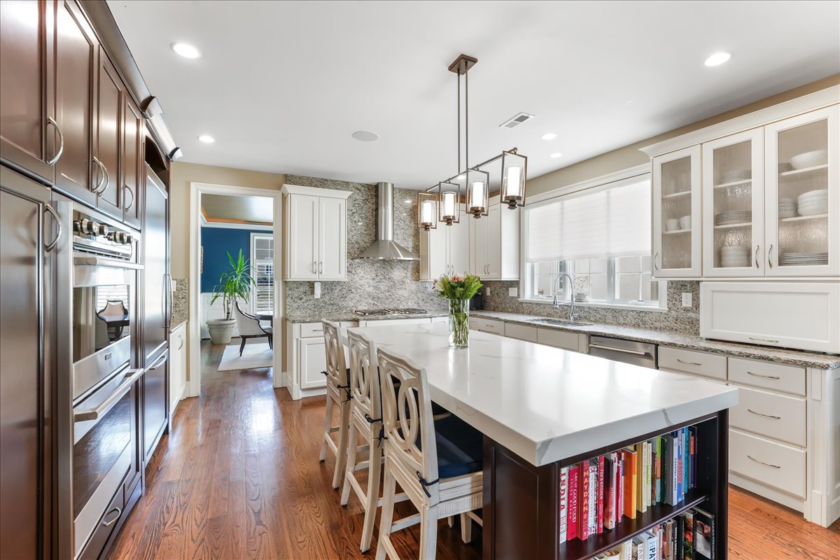
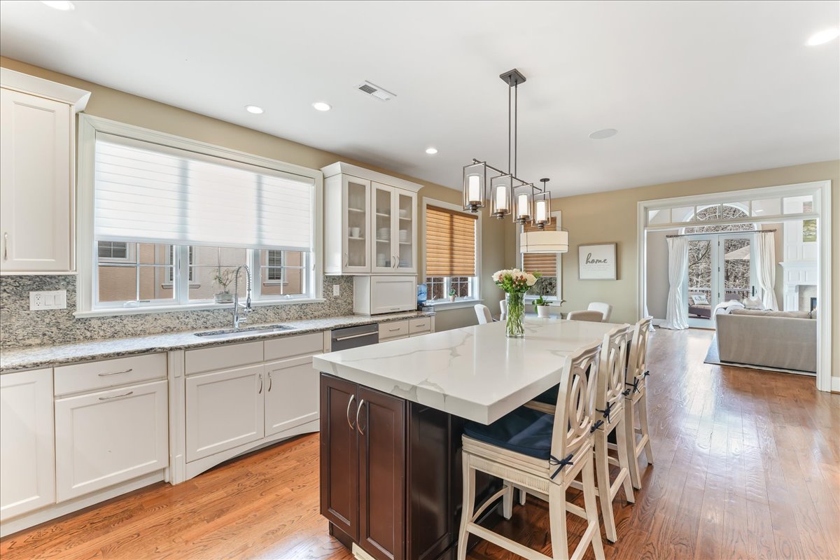
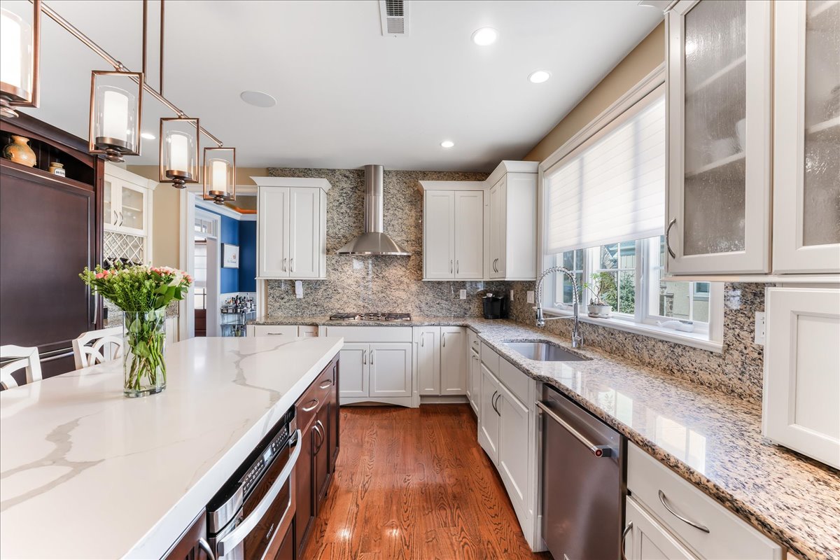
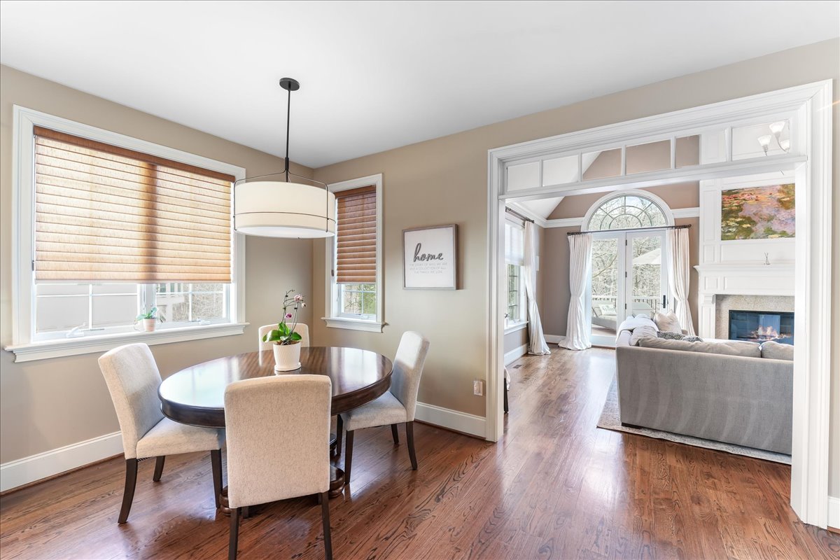
The interior has 9+’ ceilings, 8-foot doors and wide plank site finished flooring throughout the first and second levels. The gourmet Kitchen is perfect for serious cooking and entertaining. The stunning quartz topped island and granite surrounds complement the high-performance stainless Viking double oven, cooktop and Miele refrigerator. The eat-in Kitchen opens to a stunning vaulted Great Room as well as to a gracious formal Dining Room.
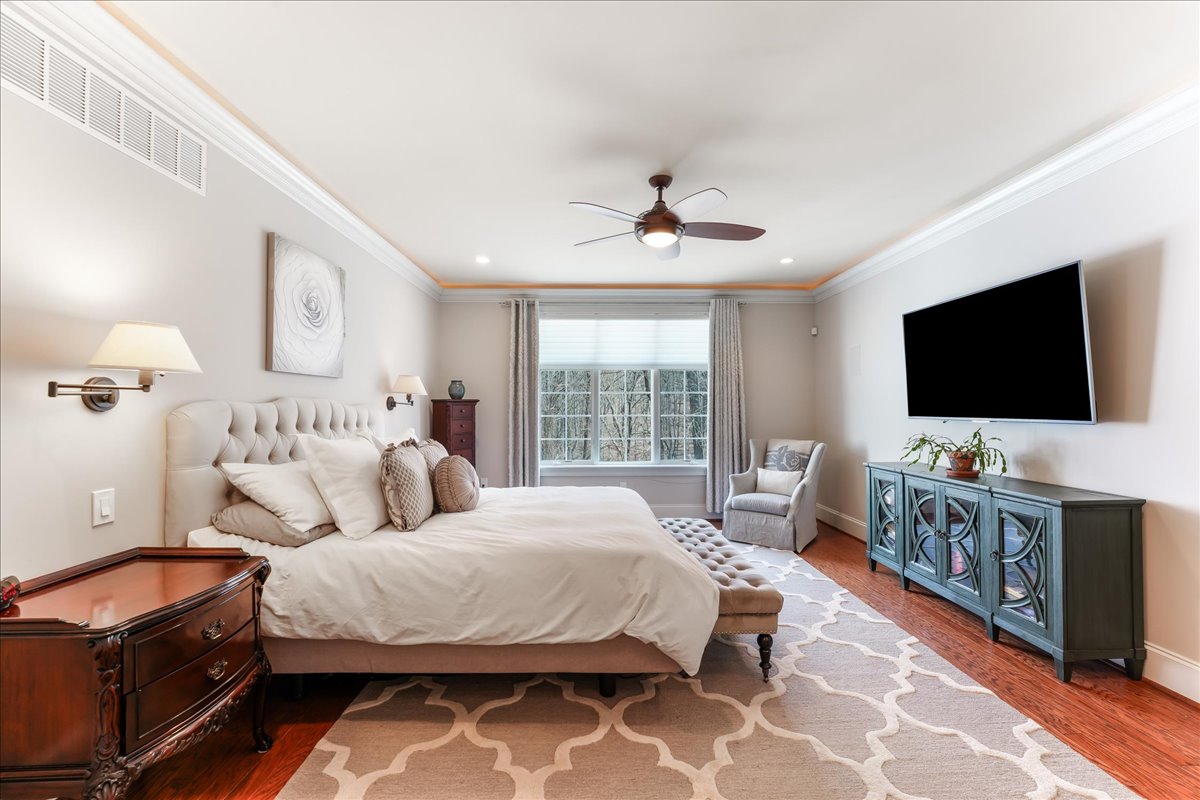
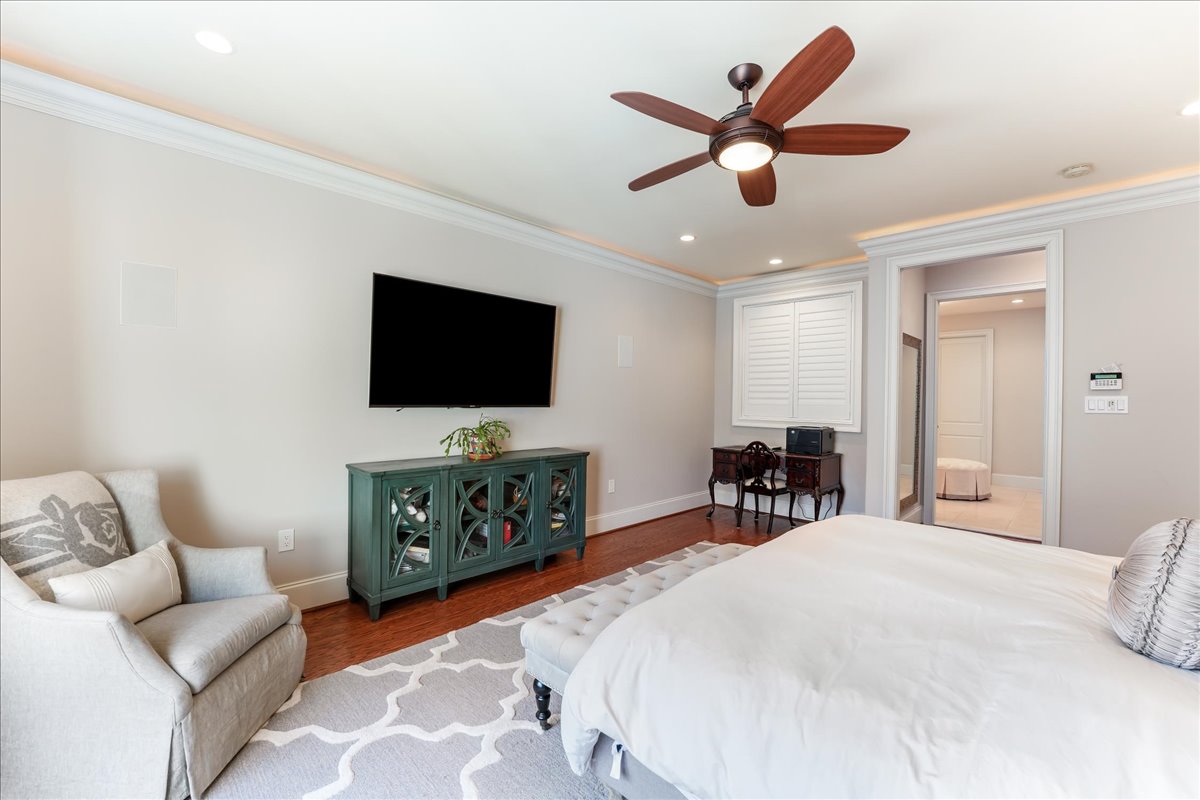
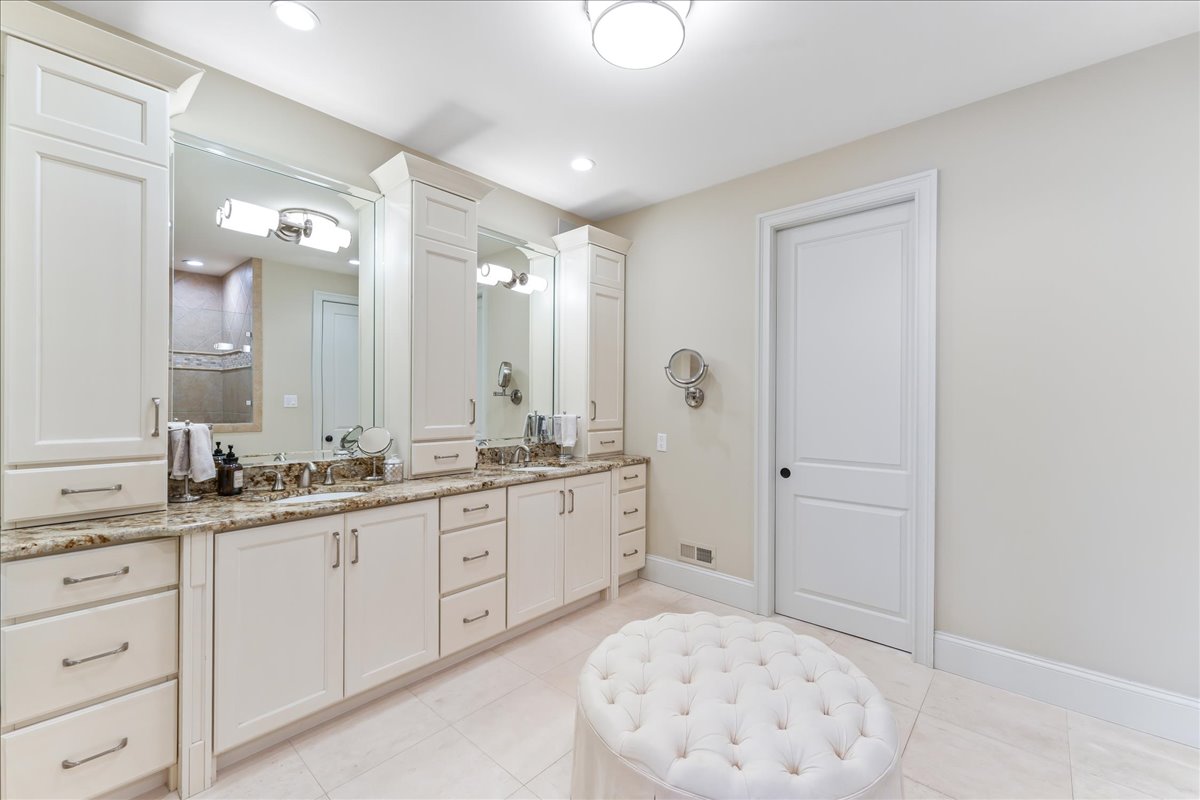
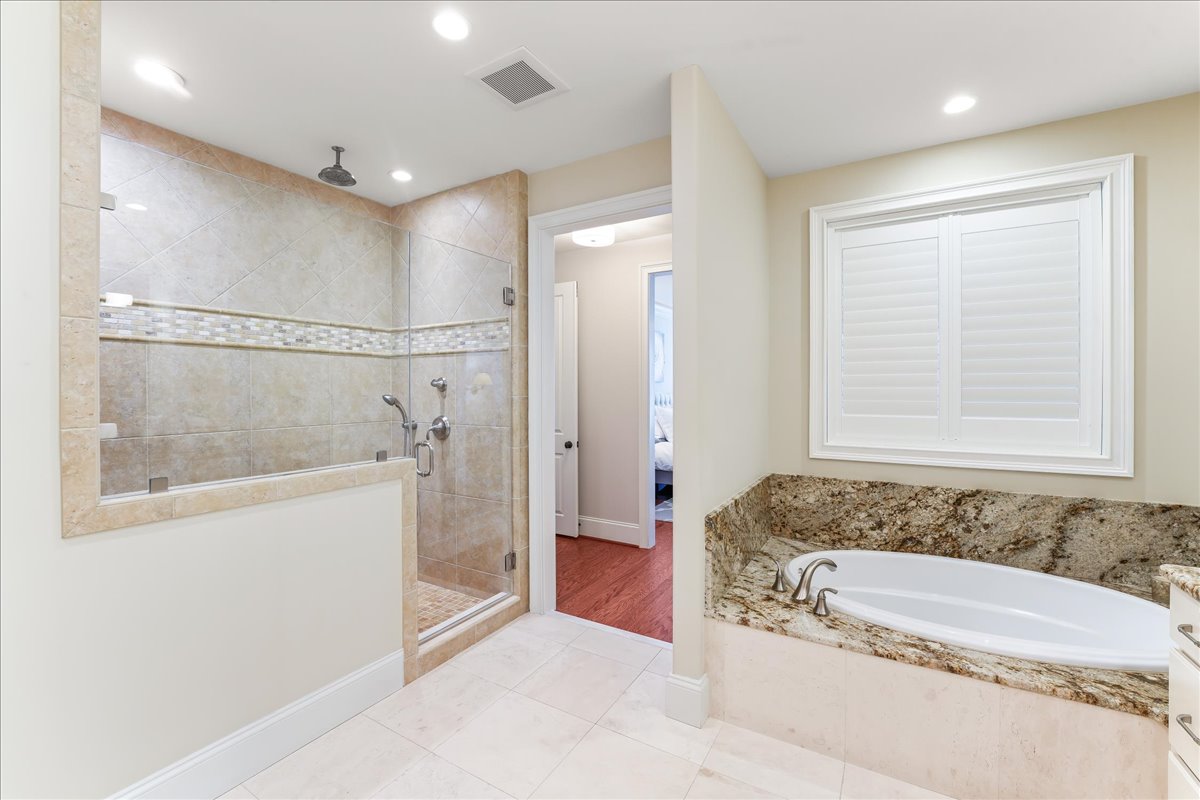
The Main Bedroom Suite is conveniently located on the first floor. The ensuite Bathroom features an expansive marble vanity with dual sinks, custom cabinetry, soaking tub and a spacious shower. All of this is connected to a large walk-in closet.
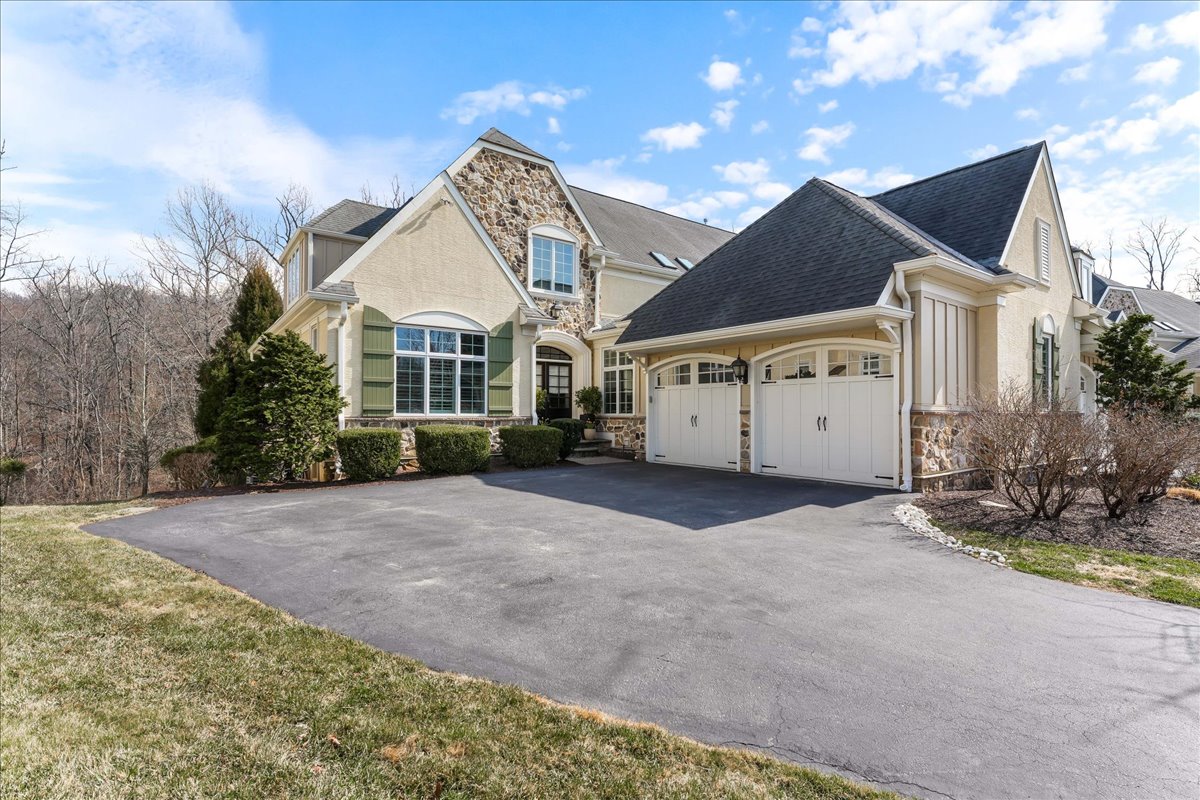
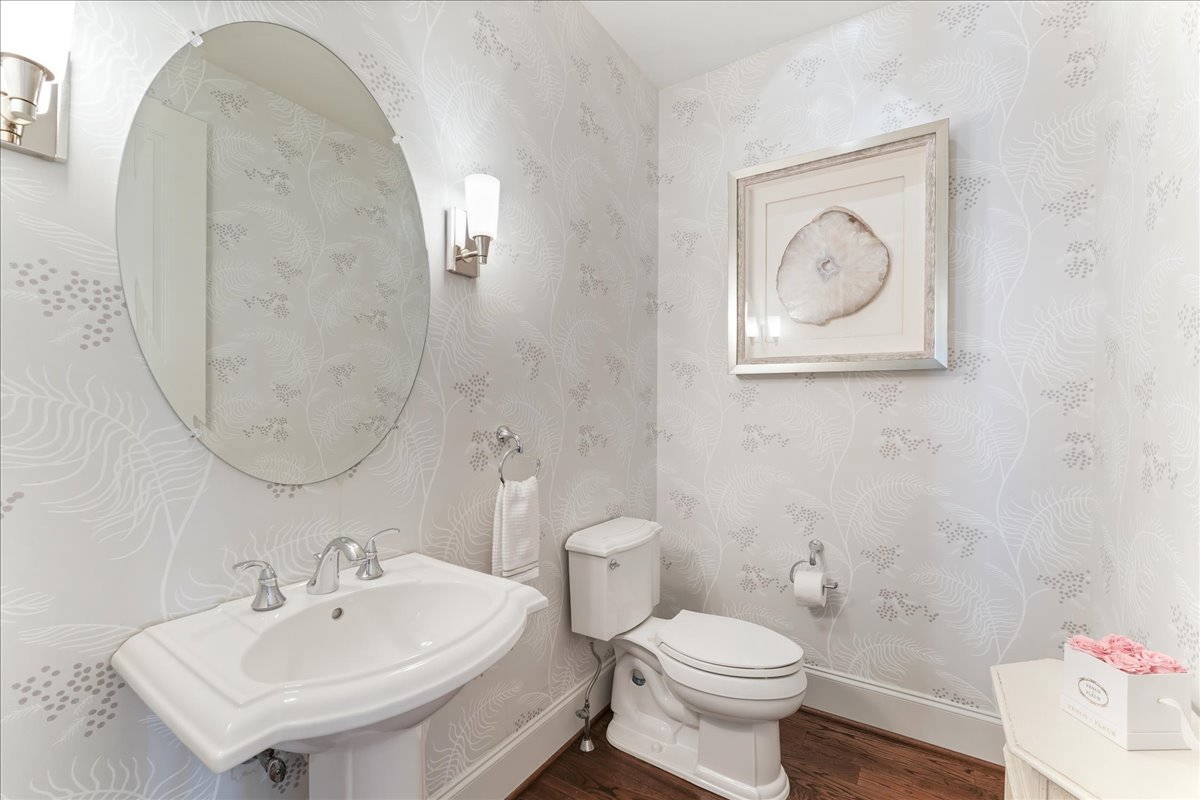
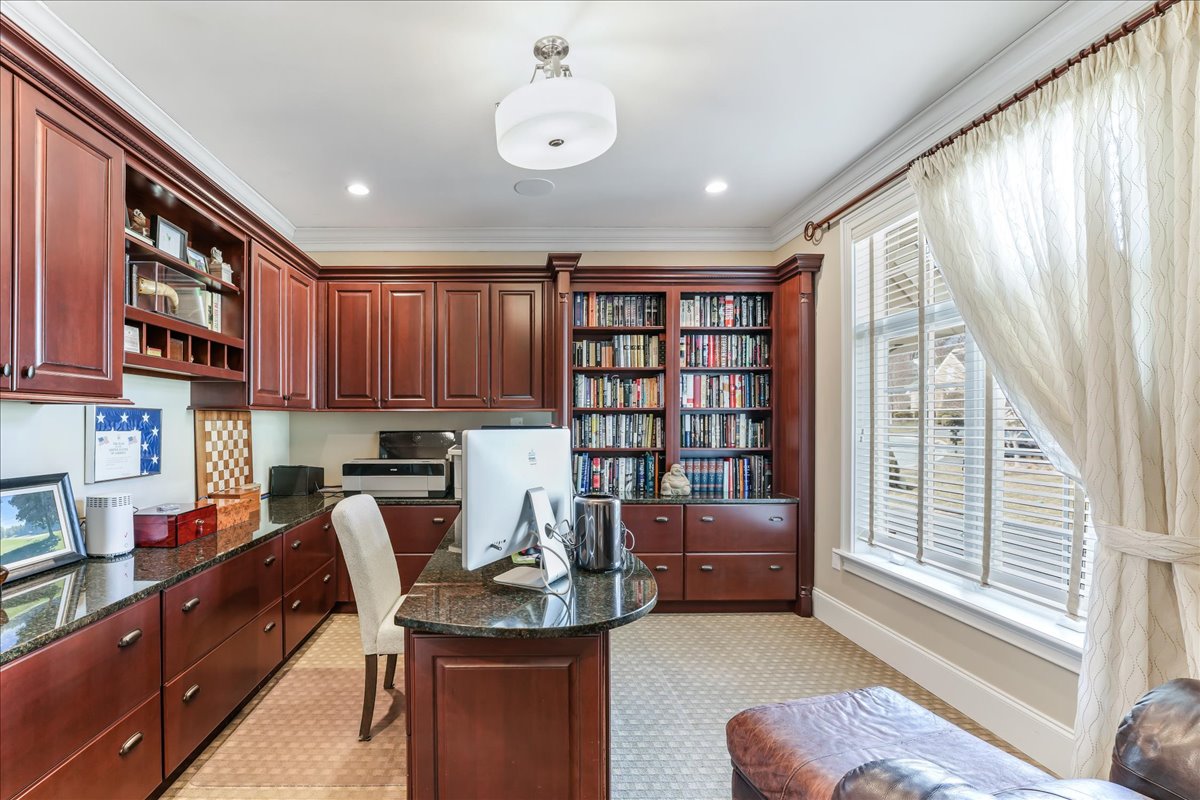
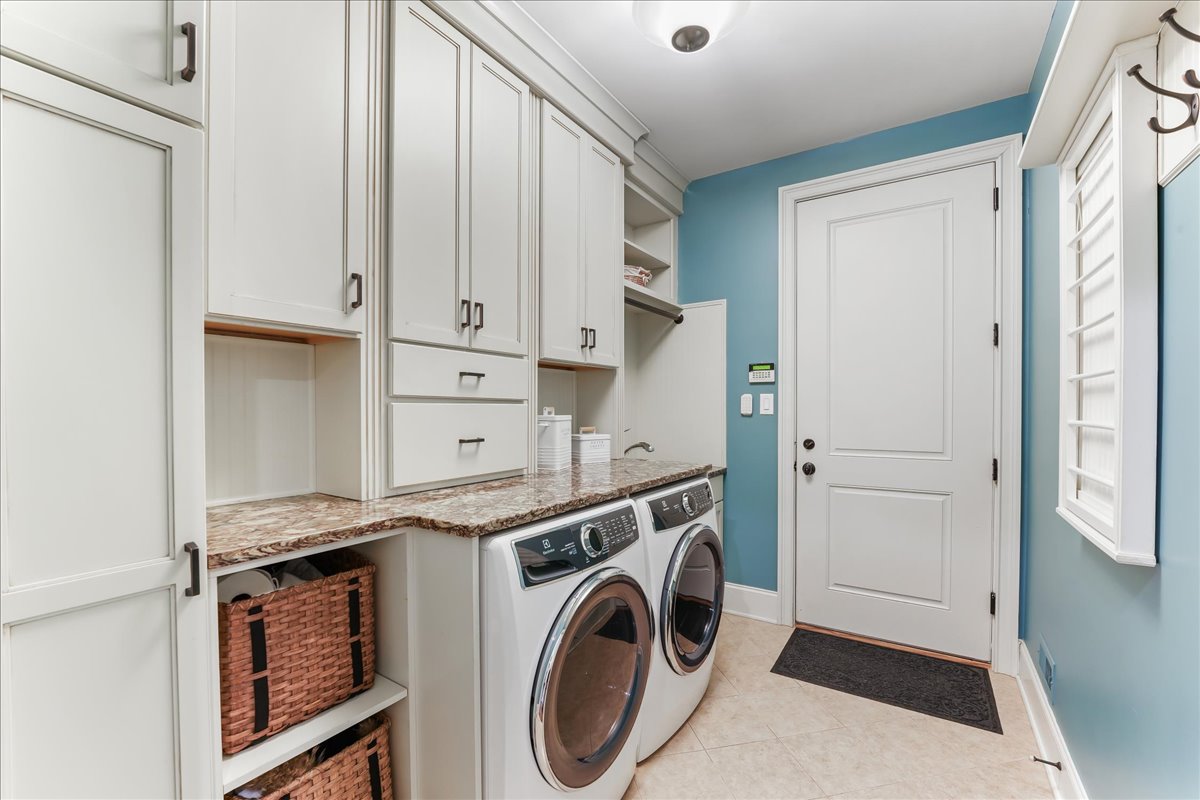
Completing the first floor is a Powder Room, a private office equipped with built-in furniture and plenty of file storage perfect for the work at home executive. The Laundry Room with brand new washer and dryer leads out to the two-car Garage with epoxy flooring.
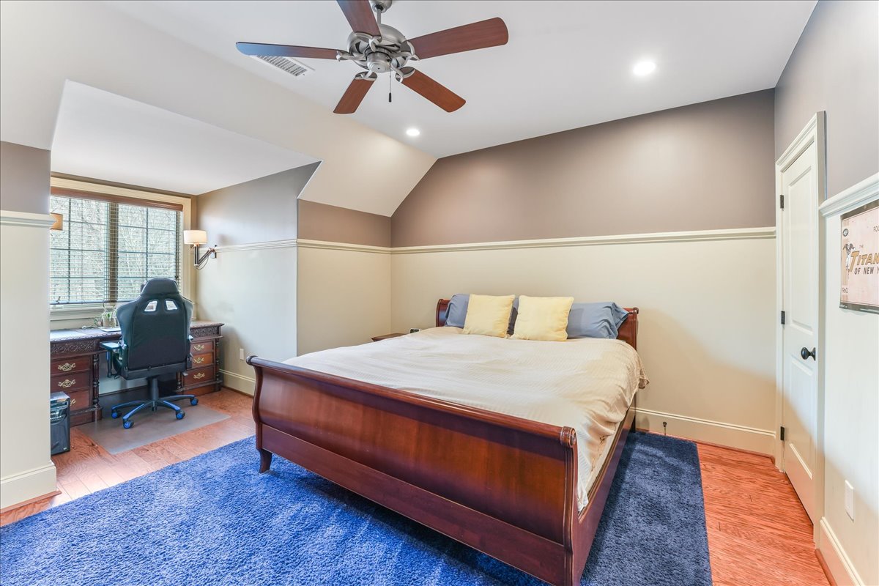

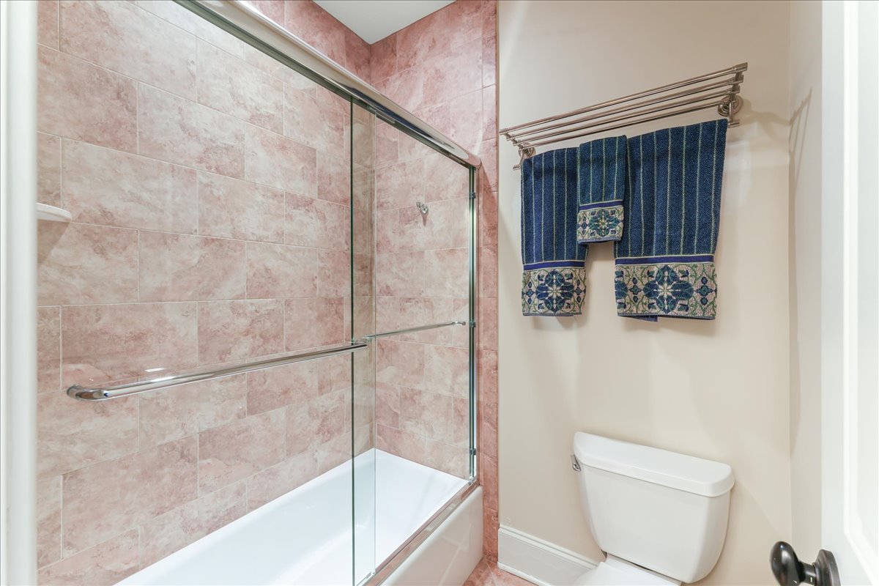
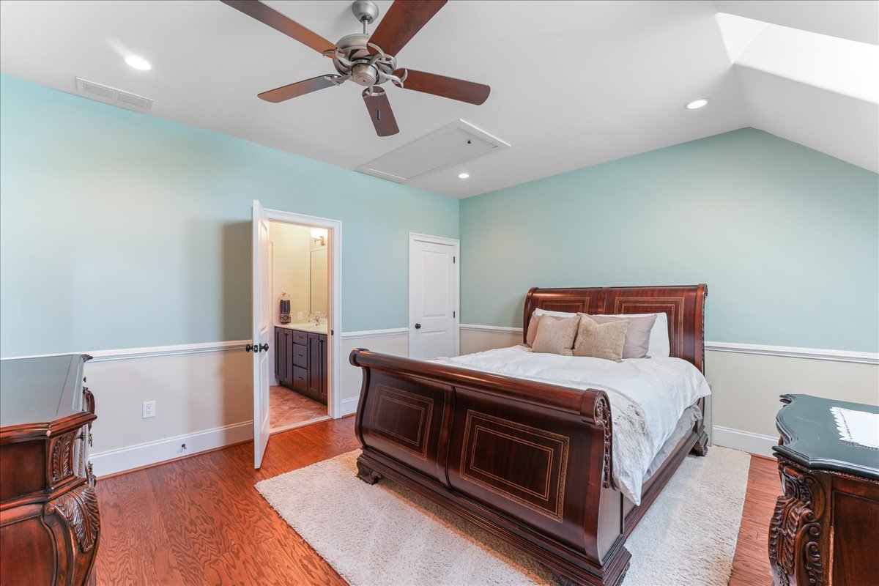
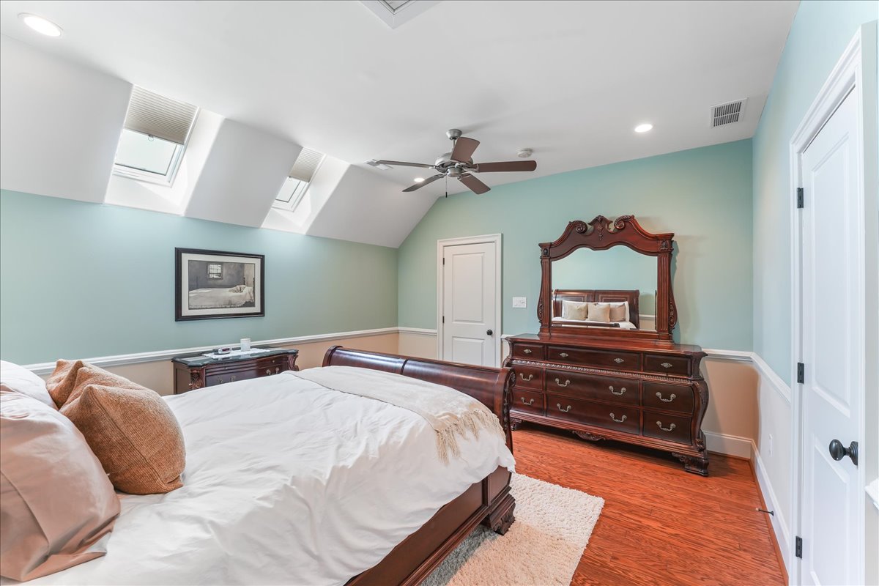
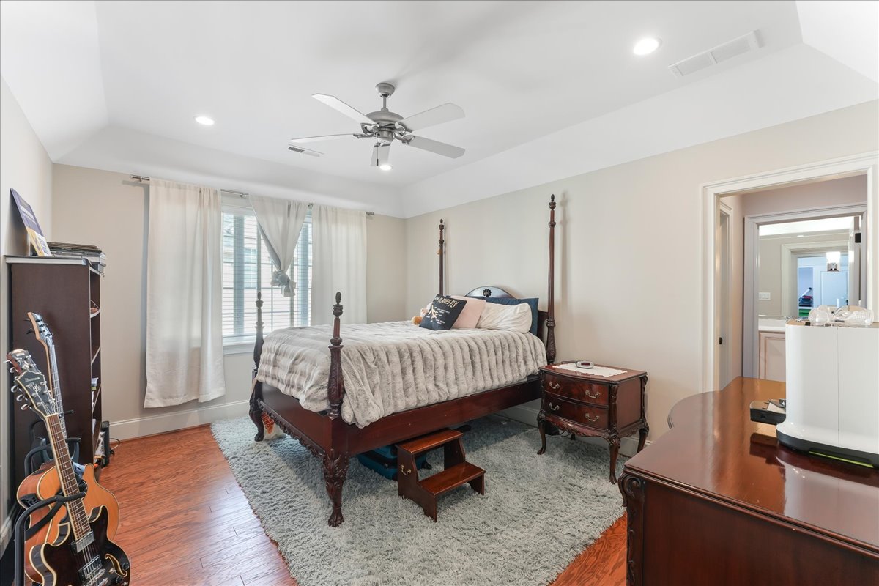
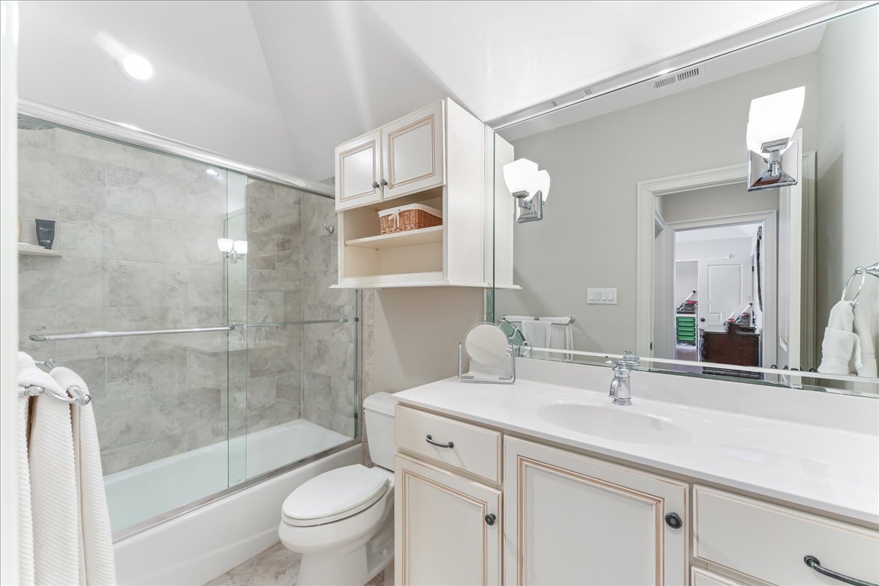
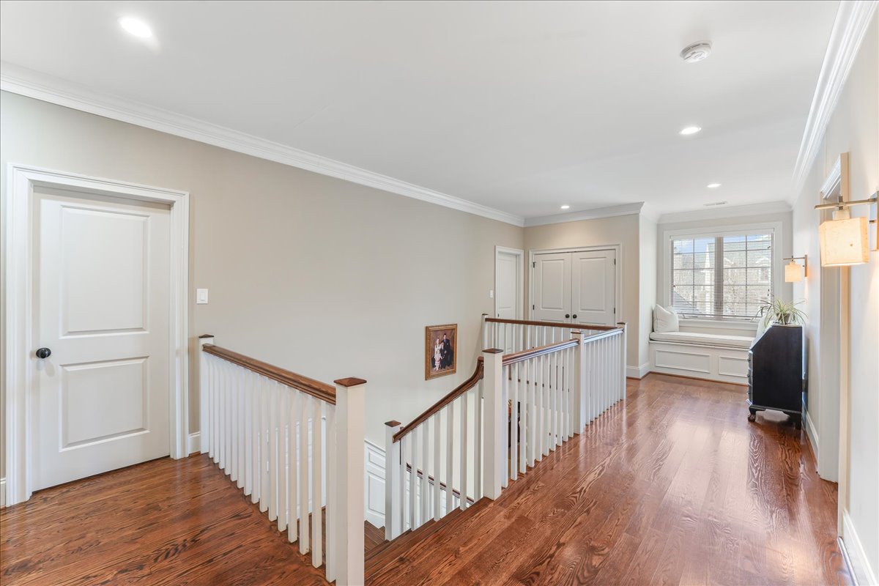
The second level has three additional bedrooms, two bathrooms and a landing area with a large closet and bench seating.
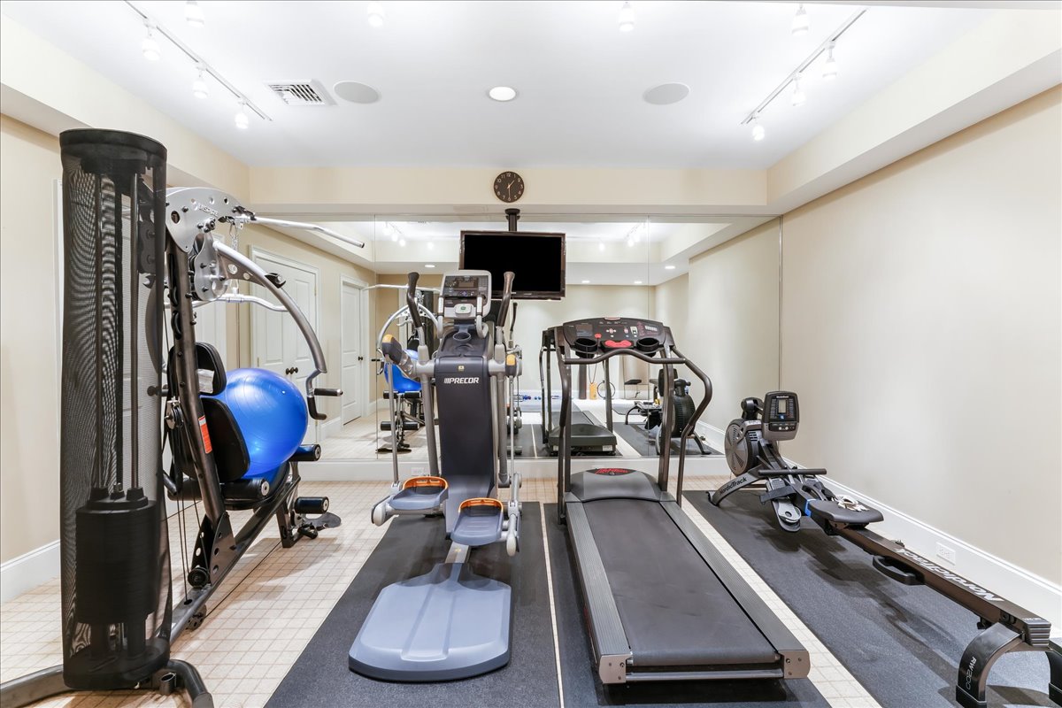
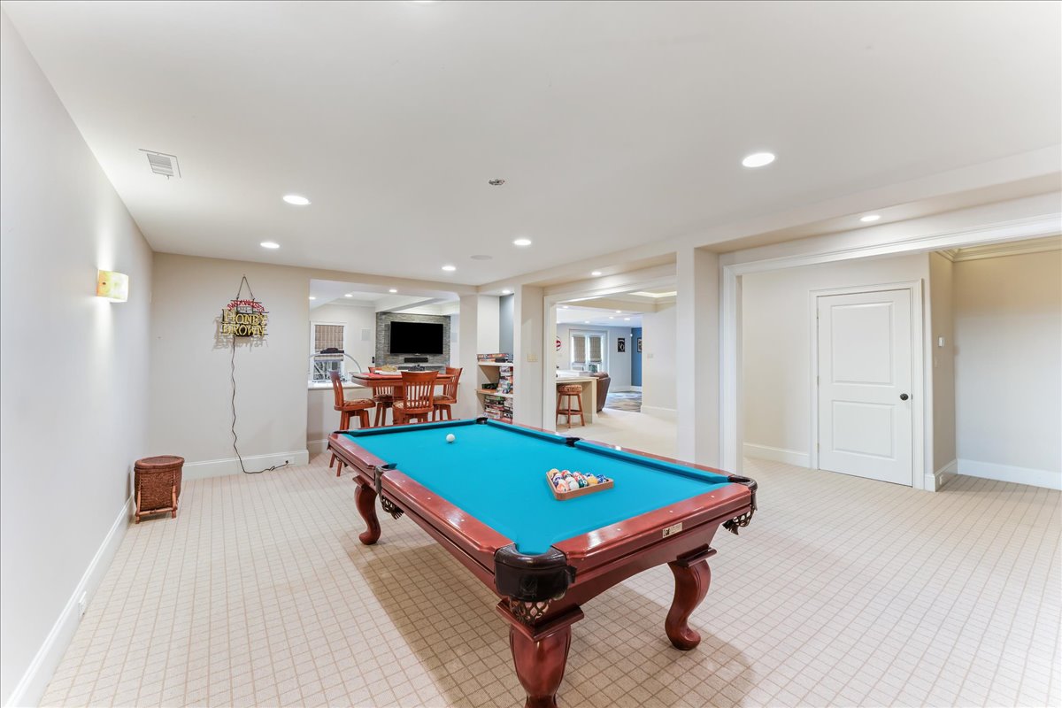

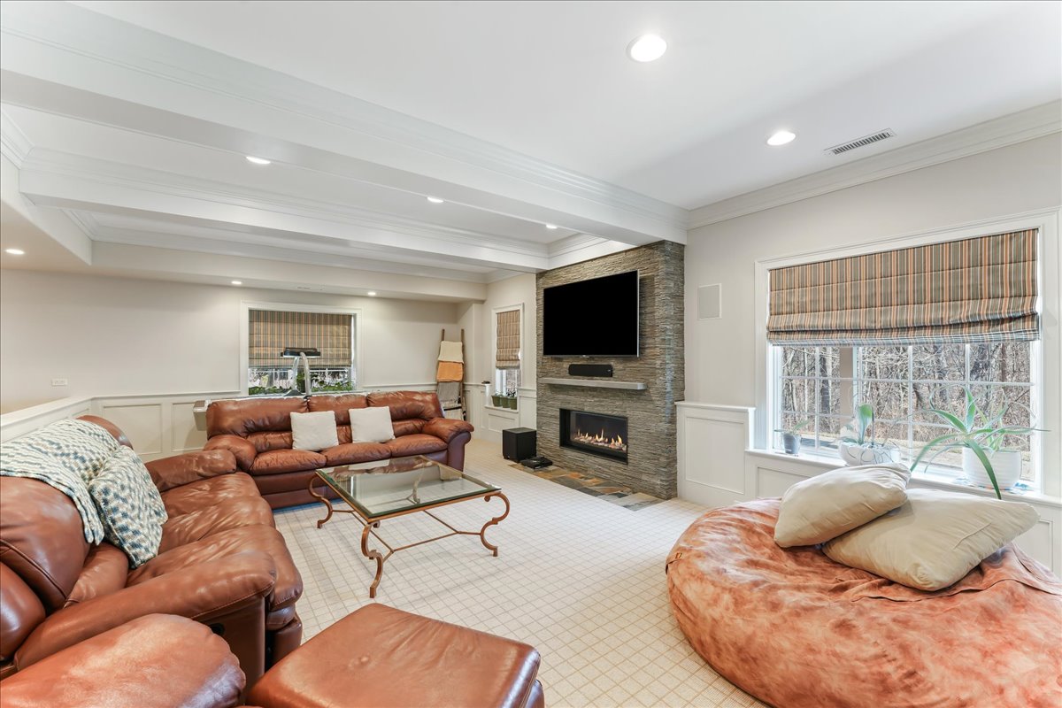
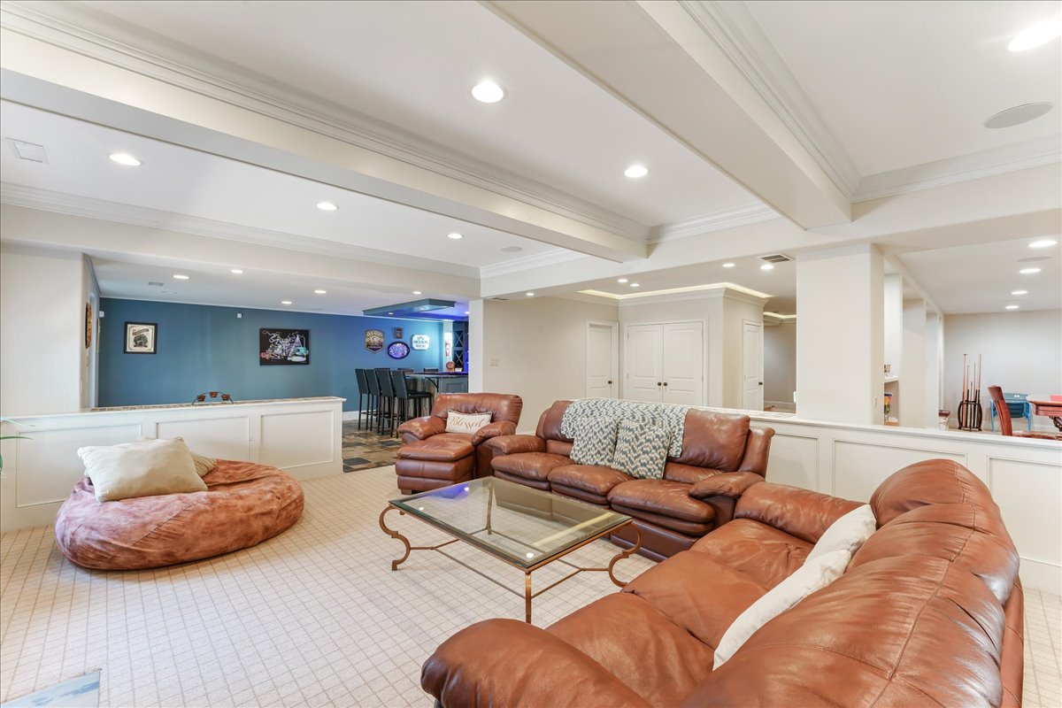
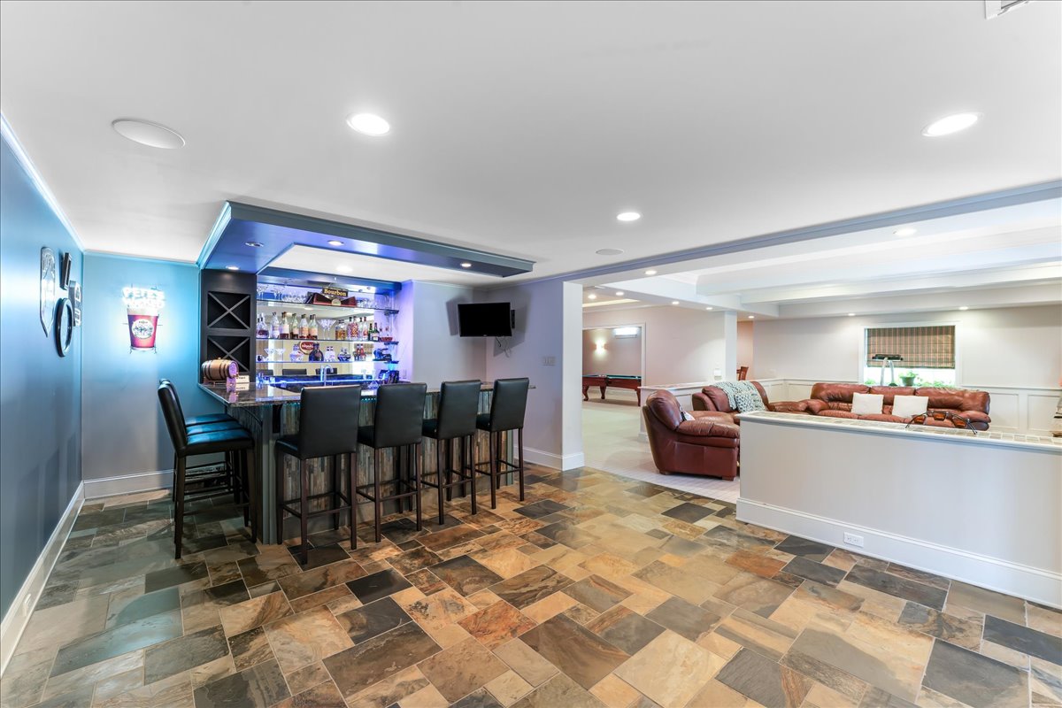
The stunning Lower Level with loads of natural light will take your breath away! There is a media/T.V. area graced by a gas fireplace with stacked stone surround and a gorgeous wet bar that looks like it could be in a four-star hotel. The level is completed with a game room, workout room/gym and a full spa bathroom. All of this leads out to the hardscape patio and private backyard.
Additional features that make this home extra special are a 15-zone speaker system ready for your next-gen Sons rack equipment and a built-in central vacuum system that includes sweep access in the Kitchen. There is zoned HVAC for each floor, and the two furnaces have recently been replaced. There is a carbon water filtration system for the homes water. The Garage is ready for electric car charging via the installed 60-amp circuit and offers plenty of storage space.
![Leigh Anne Ambrose]()
Leigh Anne Ambrose
Listing Agent
![Frank Ambrose]()
Frank Ambrose
Alternative Listing Agent


Amenities
- Attached Garage
- Attached Parking
- Attic
- Back Yard
- Breakfast Nook
- Built-Ins
- Carpet Floors
- Central AC
- Central Heating
- Ceramic Floors
- Chandeliers
- Chef's Kitchen
- Cooktop
- Crown Mouldings
- Custom Closet
- Deck
- Decorative Mouldings
- Dishwasher
- Double Entry Bathroom
- Double Oven
- Dryer
- Eat-in Kitchen
- Fireplace
- Forced Air
- Formal Dining Room
- Foyer
- Front Yard
- Full Basement
- Hardwood Floors
- High Ceilings
- Home Office
- Laundry in Building
- Main Floor Primary
- Media / Recreation Room
- On-site Parking
- Open Kitchen
- Patio
- Powder Room
- Premium Counters
- Primary Ensuite
- Primary Ensuite with Separate Shower
- Primary Ensuite with Separate Tub
- Private Entrance
- Private Patio
- Private Yard
- Range Hood
- Recessed Lighting
- Refrigerator
- Security System
- Semi-Detached
- Skylight
- Soaking Tub
- Stainless Steel Appliances
- Tile Floors
- Walk-in Closet
- Washer
- Washer / Dryer in Unit
- Western Exposure
- Wet Bar
- Window Treatments
- Windowed Kitchen
- Working Fireplace
Location
$13,834 per month
30 year fixed, 7.03% Interest
$10,664
$2,347
$824
 1
1Property Information for 248 Valley Ridge Road
Property Details
- Taxes: $28,160 / year
- County: Delaware County
- Buyer's Agent Compensation: 2.5%
- Ownership: Fee Simple
- Structure Type: Twin/Semi-Detached
- Style: French Provincial, Traditional, Transitional
- Levels/Stories: Two (2)
- Subdivision: Haverford Reserve
- Subdivision: HAVERFORD RESERVE (DELAWARE PA)
- Total Parking Spaces: 5
- Central Air: Yes
- Basement: Yes
- New Construction: No
Building Information
- Year Built: 2010
- Lot Size: 0.07 AC / 3,202 SF
Location
- School District Name: HAVERFORD TOWNSHIP (DELAWARE PA)
- School District County ID: 300200397354
Association / Community Info
- Senior Community: No
- Type of Condo: Home Owner Association
Lease Information
- Pets Allowed: Yes
Building Info
- Total Finished SQFT: 4,972.00
- # Bathrooms Full: 4
- # Bathrooms Half: 1
Interior Features
- Appliances: Oven - Double, Dishwasher, Cooktop, Range Hood, Refrigerator, Dryer, Stainless Steel Appliances, Washer
- Laundry Type: Washer In Unit, Dryer In Unit, Shared, Common
Property History for 248 Valley Ridge Road
| Date | Event & Source | Price | Appreciation |
|---|---|---|---|
| May 16, 2025 | Closed BRIGHT | $1,700,000 | — |
| May 16, 2025 | Listed (Active) BRIGHT | $1,800,000 | — |
| Apr 30, 2025 | Closed (Public Record) Public Record | $1,700,000 | — |
| Apr 30, 2025 | Closed (Public Record) Public Record | $1,700,000 | +7.9% / yr |
| Apr 21, 2022 | Closed (Public Record) Public Record | $1,350,000 | +4.7% / yr |
| Dec 14, 2020 | Withdrawn BRIGHT | — | |
| Dec 8, 2020 | Temp Off Market BRIGHT | — | |
| Nov 3, 2020 | Listed (Active) BRIGHT | $1,250,000 | — |
| Oct 15, 2010 | Closed BRIGHT | $792,592 | — |
| Oct 14, 2010 | Closed (Public Record) Public Record | $792,593 | — |
| Dec 23, 2009 | Pending BRIGHT | — | |
| Sep 8, 2009 | Listed (Active) BRIGHT | $750,000 | — |
| Date | Event & Source | Price |
|---|---|---|
| 05/16/2025 | Closed BRIGHT | $1,700,000 |
| 05/16/2025 | Listed (Active) BRIGHT | $1,800,000 |
| 04/30/2025 | Closed (Public Record) Public Record | $1,700,000 |
| 04/30/2025 | Closed (Public Record) Public Record | $1,700,000 +7.9% / yr |
| 04/21/2022 | Closed (Public Record) Public Record | $1,350,000 +4.7% / yr |
| 12/14/2020 | Withdrawn BRIGHT | — |
| 12/08/2020 | Temp Off Market BRIGHT | — |
| 11/03/2020 | Listed (Active) BRIGHT | $1,250,000 |
| 10/15/2010 | Closed BRIGHT | $792,592 |
| 10/14/2010 | Closed (Public Record) Public Record | $792,593 |
| 12/23/2009 | Pending BRIGHT | — |
| 09/08/2009 | Listed (Active) BRIGHT | $750,000 |
For completeness, we often displays two records for one sale: the MLS record and the public record.
Public Records for 248 Valley Ridge Road
Taxable Value
Land
$221,870Additions
$809,150Tax Record
2026
$28,940 ($2,412 / month)Home Facts
Beds
3Baths
3.5Total Finished SqFt
3,676 SqFtAbove Grade Finished SqFt
3,676 SqFtStories
2Lot Size
3,202 SqFtStyle
Single Family ResidenceYear Built
2010County
DELAWAREFireplace Type
Has FireplaceSchools near 248 Valley Ridge Road
Rating | School | Type | Grades | Distance |
|---|---|---|---|---|
| Public - | K to 5 | |||
| Public - | 6 to 8 | |||
| Public - | 9 to 12 | |||
| Private - | K to 8 |
Rating | School | Distance |
|---|---|---|
Coopertown El School PublicK to 5 | ||
Haverford Middle School Public6 to 8 | ||
Haverford Senior High School Public9 to 12 | ||
Ss Colman & John Neumann School PrivateK to 8 |
School ratings and boundaries are provided by GreatSchools.org and Pitney Bowes. This information should only be used as a reference. Proximity or boundaries shown here are not a guarantee of enrollment. Please reach out to schools directly to verify all information and enrollment eligibility.
Similar Homes
Explore Nearby Homes
- Haverford College Homes for Sale
- Haverford Township - Delaware County Homes for Sale
- Lower Merion Township - Montgomery County Homes for Sale
- Main Line Homes for Sale
- Marple Township - Delaware County Homes for Sale
- Suburban Square Homes for Sale
- Ardmore Park Homes for Sale
- Rosemont Homes for Sale
- South Ardmore Homes for Sale
- Narberth Borough Homes for Sale
- Lawrence Park Homes for Sale
- Radnor House Homes for Sale
- Newtown Township - Delaware County Homes for Sale
- Penn Wynne Homes for Sale
- Brookline Homes for Sale
- Wynnewood Homes for Sale
- Radnor Homes for Sale
- Haverford Homes for Sale
- Gladwyne Homes for Sale
- Bryn Mawr Homes for Sale
- Ardmore Homes for Sale
- Narberth Homes for Sale
- Penn Valley Homes for Sale
- Broomall Homes for Sale
- Havertown Homes for Sale
- Villanova Homes for Sale
- Drexel Hill Homes for Sale
- Merion Station Homes for Sale
- Lafayette Hill Homes for Sale
- Bala Cynwyd Homes for Sale
- 19010 Homes for Sale
- 19003 Homes for Sale
- 19096 Homes for Sale
- 19083 Homes for Sale
- 19035 Homes for Sale
- 19008 Homes for Sale
- 19072 Homes for Sale
- 19073 Homes for Sale
- 19085 Homes for Sale
- 19066 Homes for Sale
- 19004 Homes for Sale
- 19026 Homes for Sale
- 19128 Homes for Sale
- 19064 Homes for Sale
- 19428 Homes for Sale
No guarantee, warranty or representation of any kind is made regarding the completeness or accuracy of any information, descriptions or measurements (including square footage measurements and property condition), such should be independently verified through appropriate means, including, but not limited to, in person inspection and public records, and Compass International Holdings, its subsidiaries, affiliates and independently owned and operated franchisees, and their affiliated agents and associated third parties expressly disclaim any liability in connection therewith. Photos may be virtually staged or digitally enhanced and may not reflect actual property conditions. Offers of compensation are subject to change at the seller's discretion. No financial or legal advice provided. Equal Housing Opportunity.
Based on information from one of the following Multiple Listing Services: BRIGHT, Greater LeHigh Valley Regional MLS, Greator Scranton Board of REALTORS® and Pocono Mountains Association of REALTORS®. Information being provided is for the visitor’s personal, noncommercial use and may not be used for any purpose other than to identify prospective properties visitor may be interested in purchasing. The data contained herein is copyrighted by BRIGHT, Greater LeHigh Valley Regional MLS, Greator Scranton Board of REALTORS® and Pocono Mountains Association of REALTORS® is protected by all applicable copyright laws. Any dissemination of this information is in violation of copyright laws and is strictly prohibited. Property information referenced on this web site comes from the Internet Data Exchange (IDX) program of the MLS. This web site may reference real estate listing(s) held by a brokerage firm other than the broker and/or agent who owns this web site. For the avoidance of doubt, the accuracy of all information, regardless of source, is deemed reliable but not guaranteed and should be personally verified through personal inspection by and/or with the appropriate professionals.