248 West Hl Road
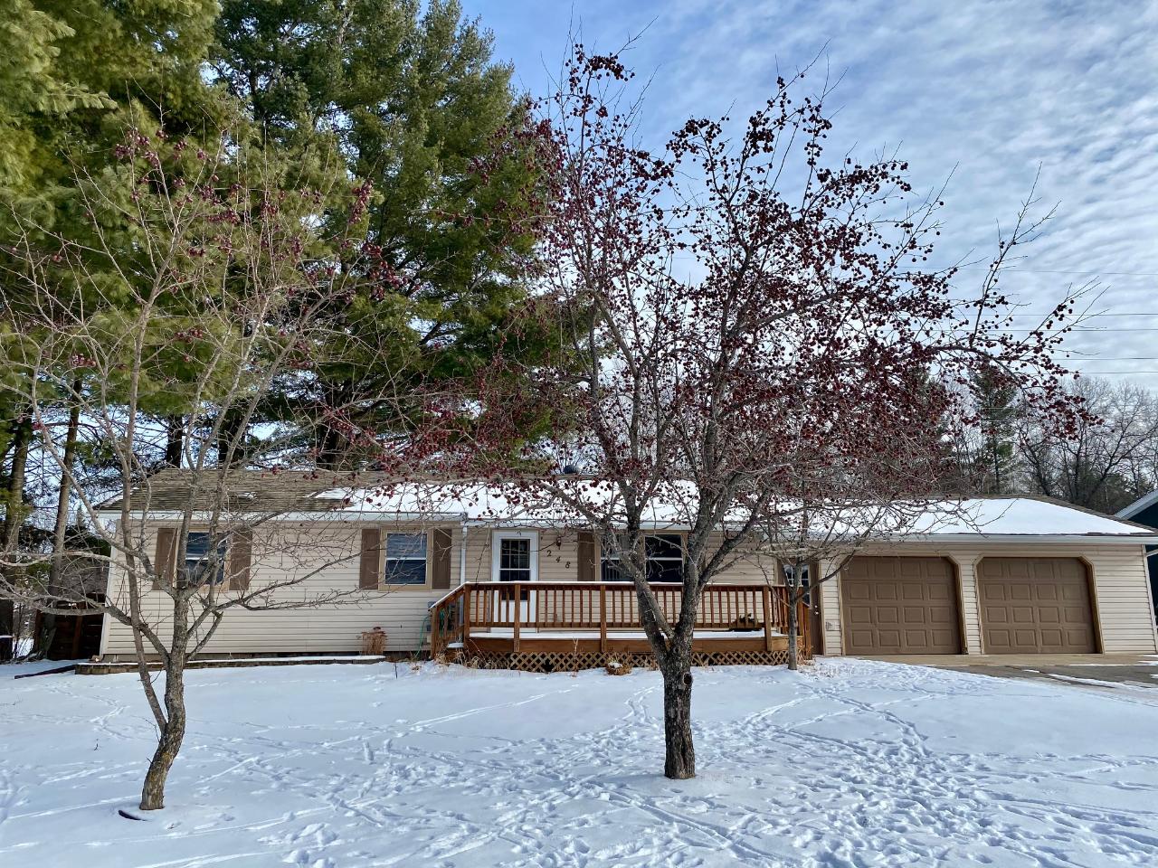


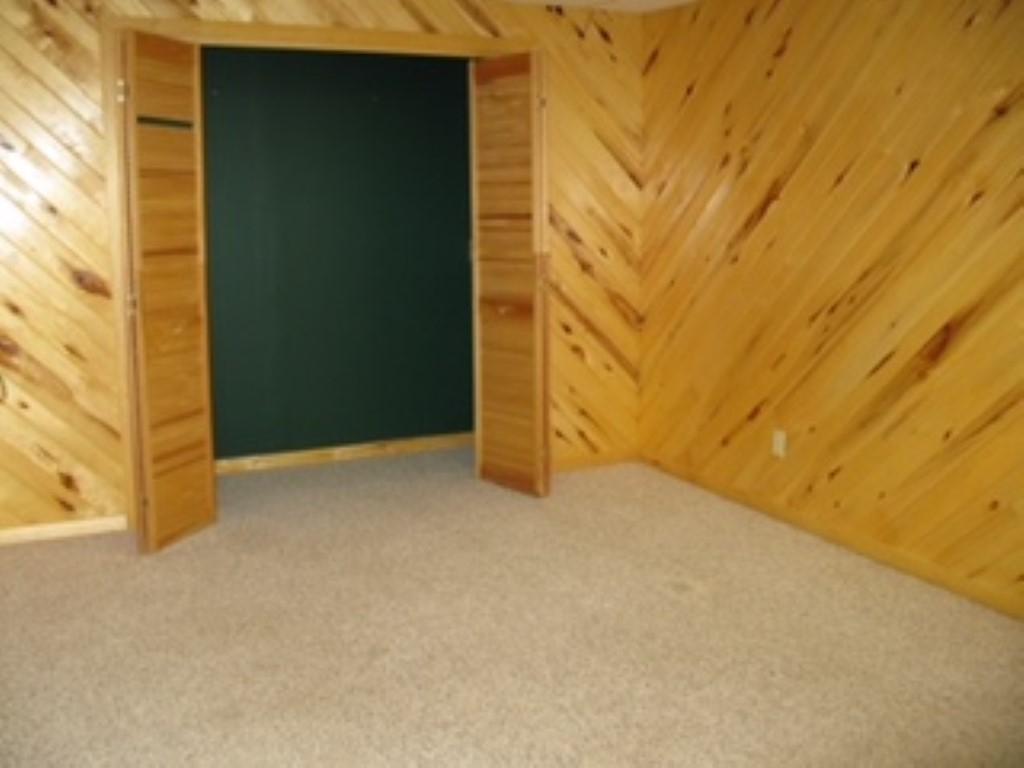


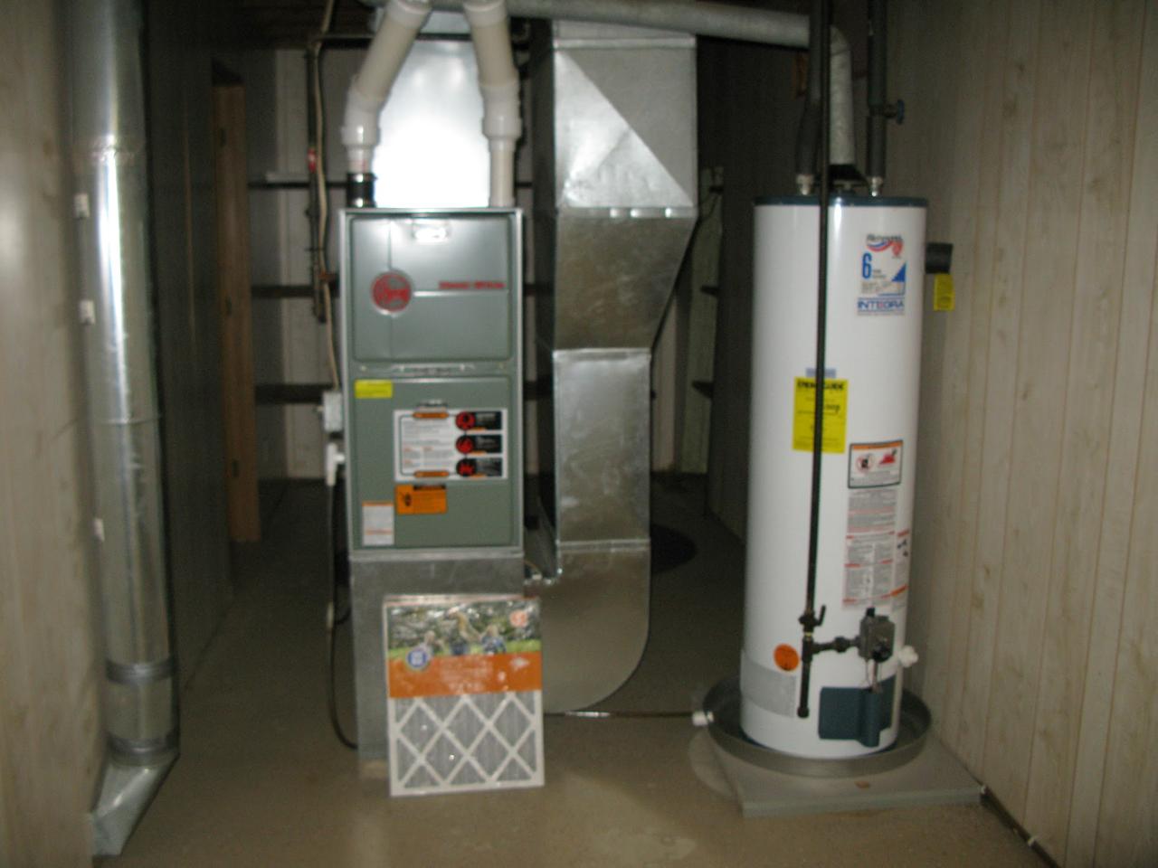

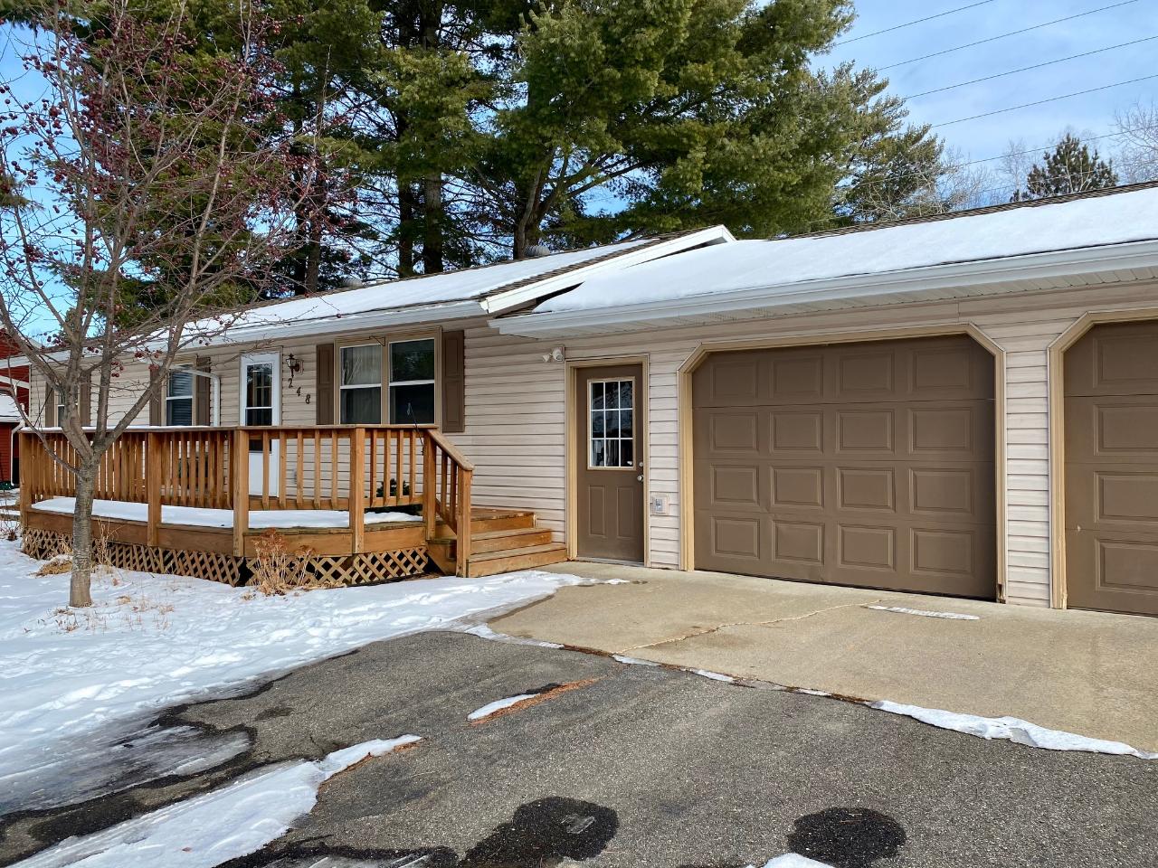


Description
- Listed by: JUDY MIXIS 800.472.7334 judy.a.mixis@gmail.com • SHOREWEST - RHINELANDER

Recent comparable sales
Median sold price
$151,250
Avg days on market
69
Sale-to-list ratio
93.7%
Rhinelander, WI
9 comparable properties found

$131,900
Sold 08/18/25
- 3
- Bedrooms
- 1
- Bathrooms
- 1,339
- Square Feet
- 0.32
- Acres

$145,000
Sold 05/23/26
- 3
- Bedrooms
- 1
- Bathrooms
- 1,500
- Square Feet
- 0.13
- Acres

$166,000
Sold 03/18/26
- 3
- Bedrooms
- 1
- Bathrooms
- 1,500
- Square Feet
- 0.17
- Acres

$146,000
Sold 11/22/24
- 3
- Bedrooms
- 1
- Bathrooms
- 1,303
- Square Feet
- 0.21
- Acres

$120,000
Sold 07/31/26
- 3
- Bedrooms
- 1
- Bathrooms
- 1,500
- Square Feet
- 0.14
- Acres

$170,000
Sold 07/28/25
- 3
- Bedrooms
- 1
- Bathrooms
- 1,267
- Square Feet
- 0.16
- Acres

$145,000
Sold 10/02/26
- 3
- Bedrooms
- 1
- Bathrooms
- 1,406
- Square Feet
- 0.29
- Acres

$160,000
Sold 04/03/26
- 3
- Bedrooms
- 1
- Bathrooms
- 1,366
- Square Feet
- 0.09
- Acres

$156,500
Sold 08/21/26
- 3
- Bedrooms
- 1
- Bathrooms
- 1,247
- Square Feet
- 0.16
- Acres
Location
$963 per month
$801
$162
Property information
248 West Hl Road
Property Details
- Taxes: $1,941 / year
- MLS Type: Residential / Single Family Residence
- County: Oneida County
- Architectural Style: Ranch
- Has Waterfront: No
- Zoning Description: Residential
Building Information
- Stories: 1
- Lot Size: 0.38 AC / 16,553 SF
Summary
Location and General Information
- Directions: City
- Latitude: 45.63953
- Longitude: -89.435562
- Township: ON Rhinelander City
Taxes and HOA
- Parcel Number: RH 3472
- Tax Annual Amount: $1,941.00
- Tax Year: 2019
School Information
- High School: ON Rhinelander
- Middle Or Junior School: ON J. Williams
Parking
- Attached Garage: Yes
- Garage Spaces: 2.0
- Garage: Yes
- Parking Features: Paved, Attached, Garage, Driveway
Property
Lot Information
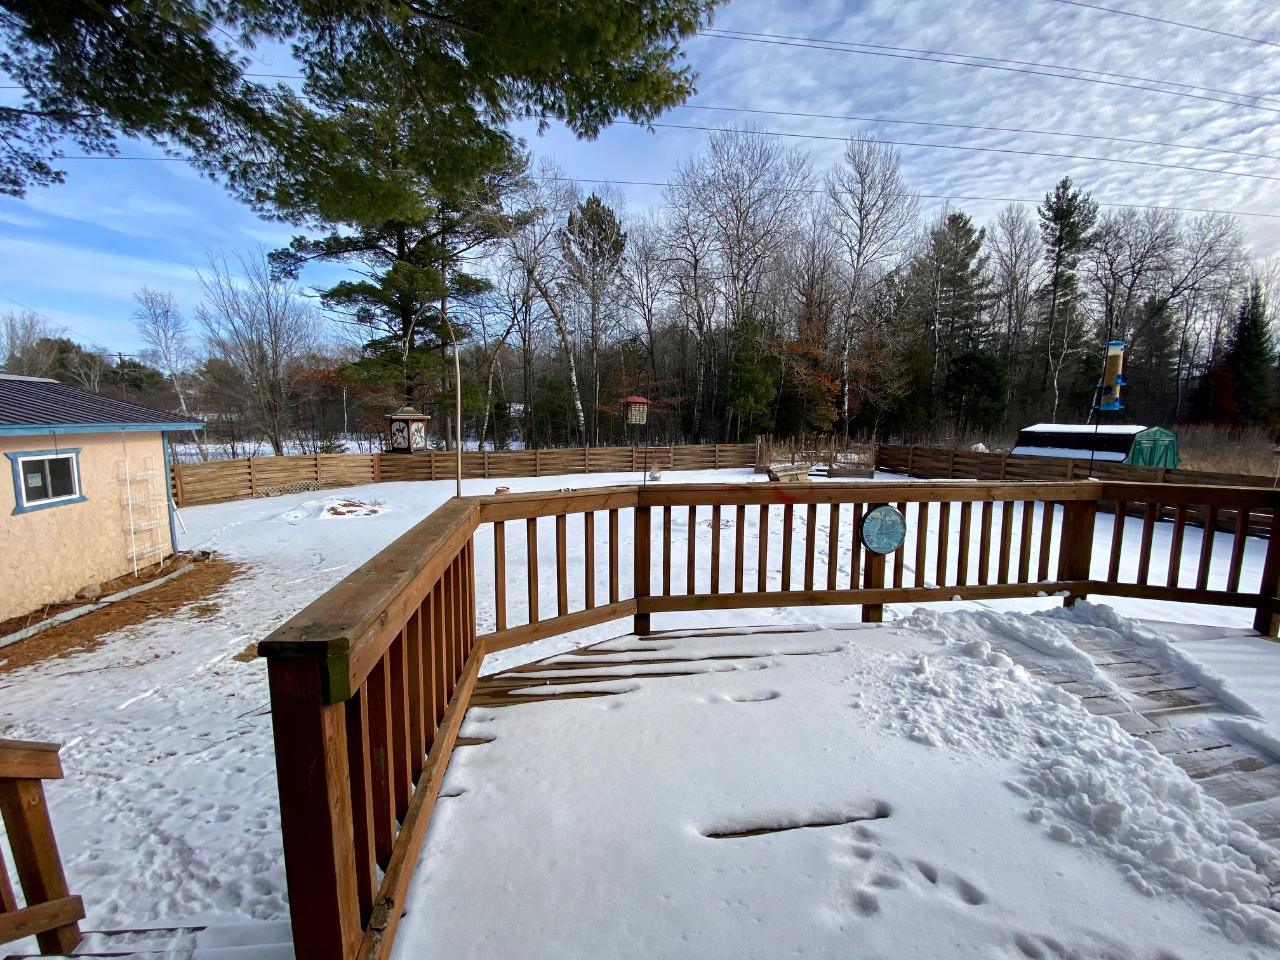
- Lot Features: Level, Private, Secluded, Wooded
- Lot Size Dimensions: 100x164
- Lot Size Square Feet: 16553.0
- Public Survey Range: 8
- Public Survey Section: 1
- Public Survey Township: 36
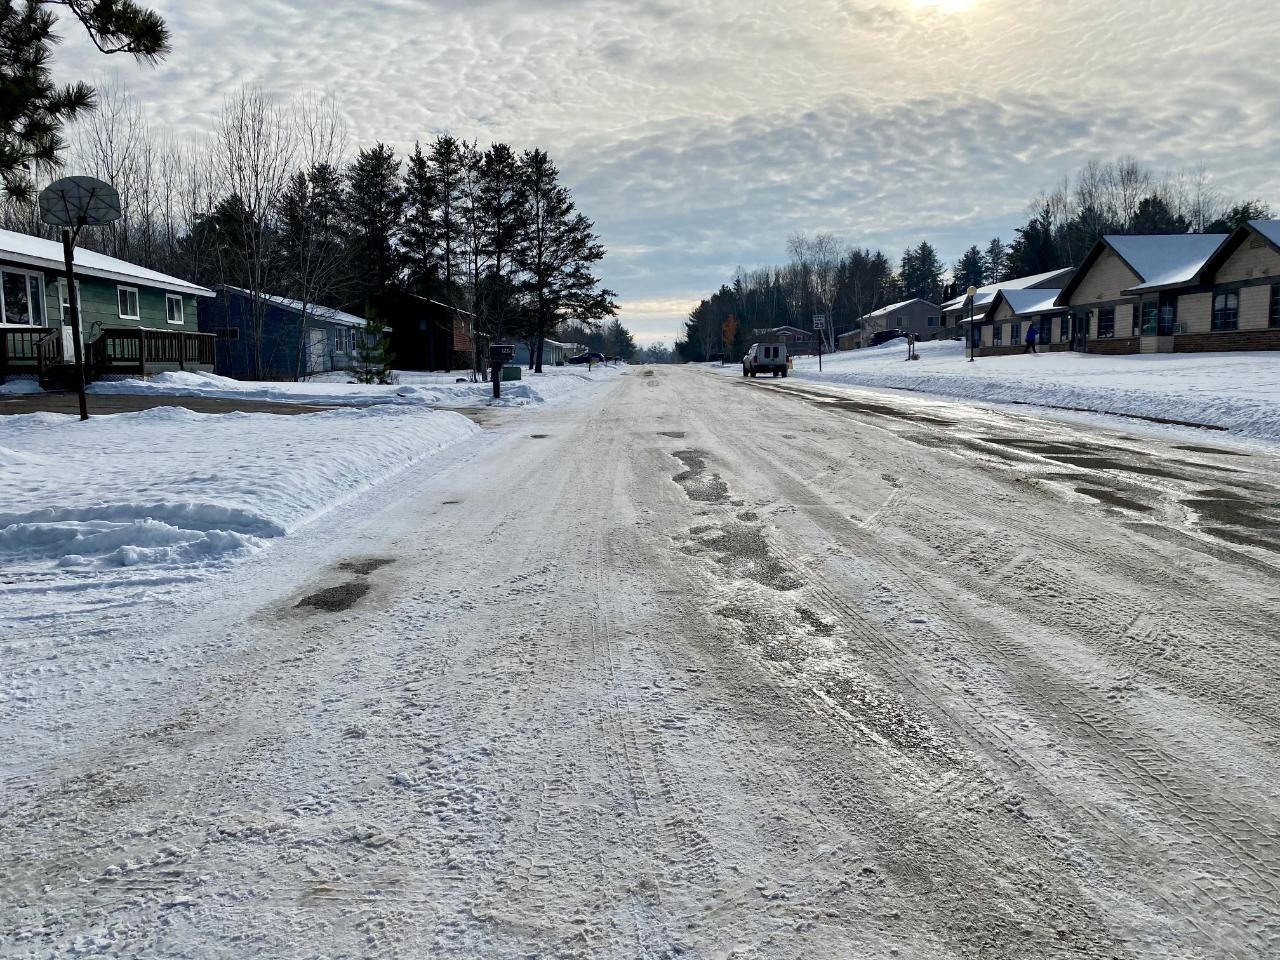
- Road Frontage Type: City Street
- Road Responsibility: Public Maintained Road
- Road Surface Type: Paved
Property and Assessments
- Above Grade Finished Area: 1000.0
- Below Grade Finished Area: 500.0
- Building Area Total: 1500.0
- Living Area: 1500.0
- Property Attached: No
- Property Sub Type: Single Family Residence
- Property Type: Residential
Building Features
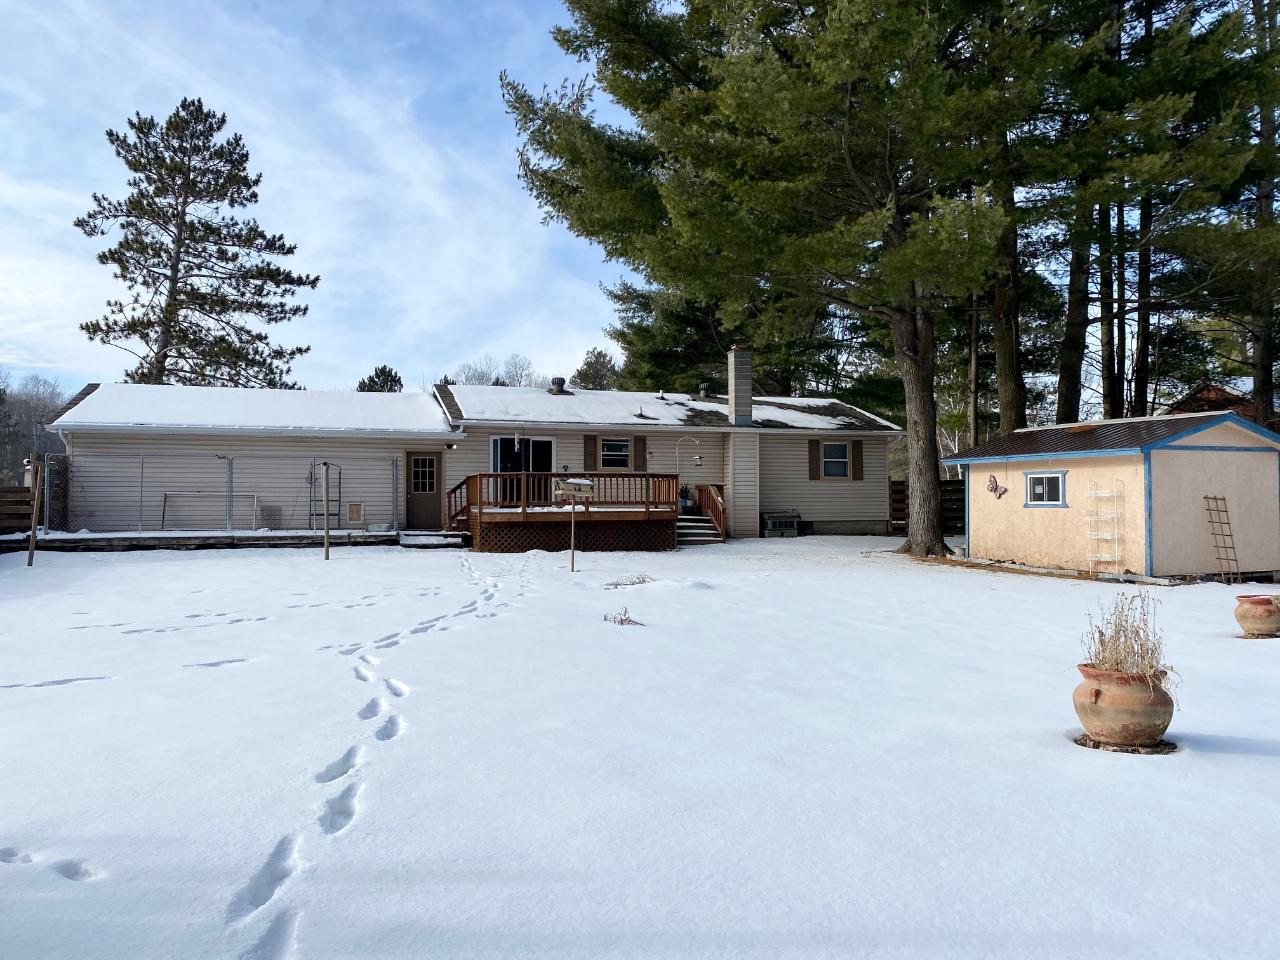
- Other Structures: Shed(s)
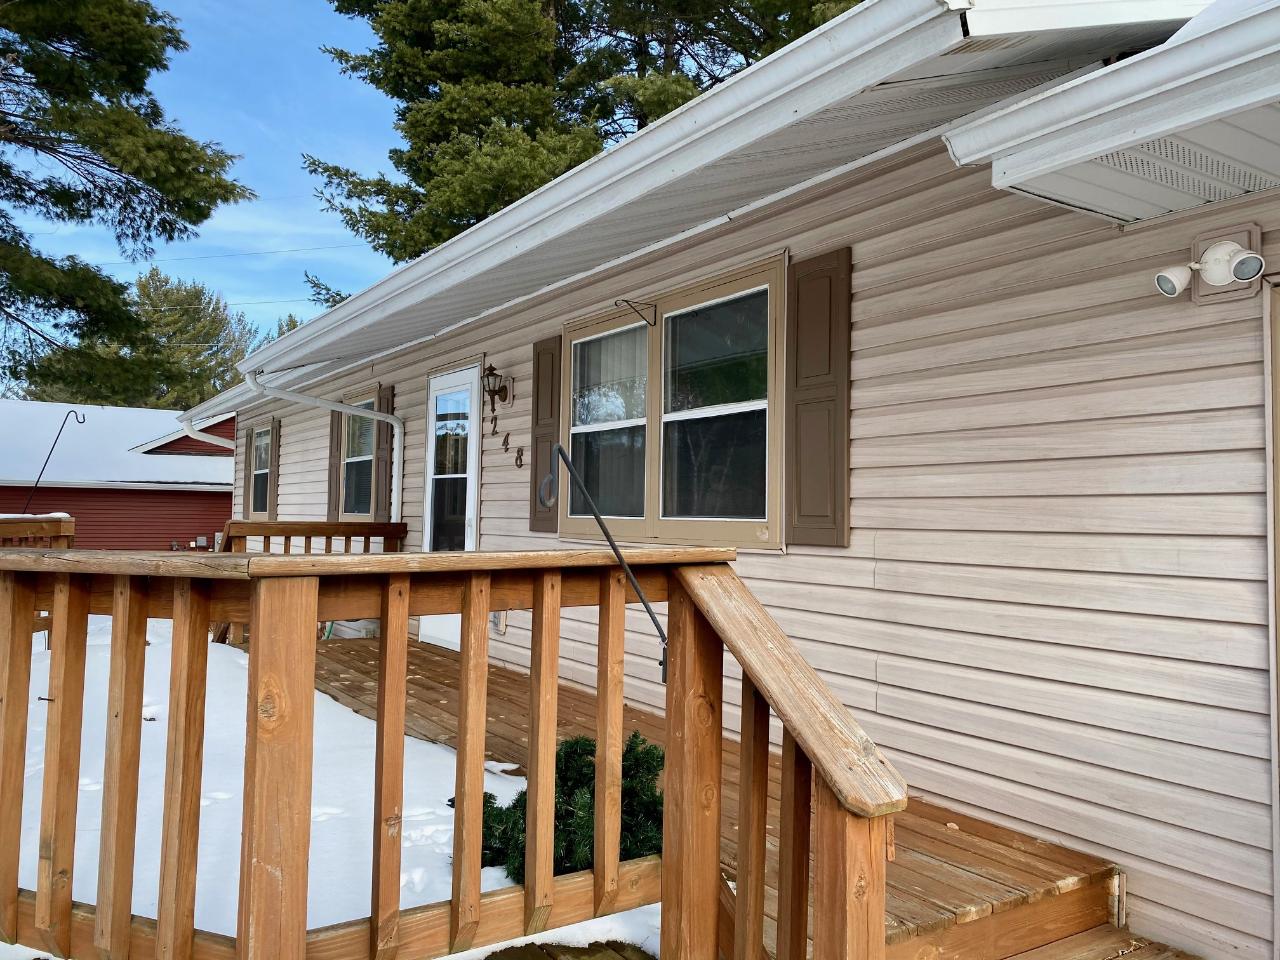
- Construction Materials: Frame, Vinyl Siding
- Foundation Details: Block
- Roof: Composition, Shingle
- Stories: 1
Utilities
- Electric: Circuit Breakers
- Sewer: Public Sewer
- Utilities: Cable Available
- Water Source: Public
Interior and Exterior Features
Exterior Features
- Exterior Features: Garden
- Fencing: Fenced
- Patio And Porch Features: Deck, Patio, Covered
Interior Features
- Appliances: Dryer, Dishwasher, Gas Water Heater, Microwave
- Basement: Full, Partially Finished, Sump Pump
- Has Basement: Yes
- Full Bathrooms: 1
- Total Bathrooms: 1
- Total Bedrooms: 3
- Cooling: Central Air
- Has Cooling: Yes
- Heating: Forced Air, Natural Gas
- Has Heating: Yes
- Has Fireplace: No
- Flooring: Ceramic Tile, Vinyl
- Laundry Features: Washer Hookup, In Basement
Room Information
Room 1
- Type: Bedroom
- Level: First
- Dimensions: 10x8
Room 2
- Type: Bedroom
- Level: First
- Dimensions: 11x10
Room 3
- Type: Family Room
- Level: Basement
- Dimensions: 21x14
Room 4
- Type: Entry Foyer
- Level: First
- Dimensions: 10x4
Room 5
- Type: Bedroom
- Level: First
- Dimensions: 12x11
Room 6
- Type: Kitchen
- Level: First
- Dimensions: 18x11
Room 7
- Type: Laundry
- Level: Basement
- Dimensions: 21x7
Room 8
- Type: Living Room
- Level: First
- Dimensions: 18x11
Room 9
- Type: Den
- Level: Basement
- Dimensions: 18x10
Room 10
- Type: Bathroom
- Level: First
Property History
248 West Hl Road
| Date | Event | Price |
|---|---|---|
| Mar 17, 2021 | Sold Greater Northwoods MLS #188823 | $150,000 |
| Mar 17, 2021 | Contingent Greater Northwoods MLS #188823 | — |
| Mar 16, 2021 | Sold Greater Northwoods MLS #188823 | $150,000 |
| Mar 16, 2021 | Contingent Greater Northwoods MLS #188823 | — |
| Jan 15, 2021 | Listed (Active) Greater Northwoods MLS #188823 | $151,900 |
| Date | Event | Price |
|---|---|---|
| 03/17/2021 | Sold Greater Northwoods MLS #188823 | $150,000 |
| 03/17/2021 | Contingent Greater Northwoods MLS #188823 | — |
| 03/16/2021 | Sold Greater Northwoods MLS #188823 | $150,000 |
| 03/16/2021 | Contingent Greater Northwoods MLS #188823 | — |
| 01/15/2021 | Listed (Active) Greater Northwoods MLS #188823 | $151,900 |
For completeness, we often displays two records for one sale: the MLS record and the public record.
Schools
Near 248 West Hl Road
This home is within Rhinelander School District.
- Rated 4 out of 104/10Crescent Elementary SchoolPublic · PK-5 · 1.1 mi · Serves this home
- Rated 5 out of 105/10James Williams Middle SchoolPublic · 6-8 · 2.1 mi · Serves this home
- Rated 6 out of 106/10Rhinelander High SchoolPublic · 9-12 · 1.8 mi · Serves this home
- Rated 6 out of 106/10Central Elementary SchoolPublic · PK-5 · 1.3 mi · Nearby school
- Not ratedNRZion Lutheran SchoolPrivate · PK-8 · 1.1 mi · Nearby school
- Not ratedNRNativity Of Our Lord SchoolPrivate · PK-8 · 1.3 mi · Nearby school
School ratings and boundaries are provided by GreatSchools.org and Pitney Bowes. This information should only be used as a reference. Proximity or boundaries shown here are not a guarantee of enrollment. Please reach out to schools directly to verify all information and enrollment eligibility.
 1
Similar Homes
New listings in 54501


$140,000
- 2
- Bedrooms
- 1
- Bathrooms
- 1,295
- Square Feet
- 0.17
- Acres


Nearby home values
| Address | Sold price | Beds | Baths | Sqft | Lot (Sqft) |
|---|---|---|---|---|---|
This home: 248 West Hl Road, Rhinelander, WI 54501 | $150,000 | 3 | 1 | 1,500 | 16,553 |
$150,000 | – | – | – | 16,727 | |
– | – | – | – | 16,727 | |
$165,000 | – | – | – | 17,642 | |
– | – | – | – | 16,683 | |
– | – | – | – | 32,975 | |
– | – | – | – | 48,352 | |
$174,500 | 5 | 3 | 2,268 | 16,683 | |
$174,500 | – | – | – | 16,683 | |
– | – | – | – | 14,593 | |
$369,900 | – | – | – | 15,028 | |
$310,000 | – | – | – | 76,666 | |
$125,000 | 3 | 2 | 1,907 | 150 | |
$24,500 | – | – | – | 27,878 | |
– | – | – | – | 28,009 |
Explore Nearby Homes
- Pelican Homes for Sale
- King Homes for Sale
- Harrison Homes for Sale
- Nashville Homes for Sale
- Monico Homes for Sale
- Crescent Homes for Sale
- Piehl Homes for Sale
- Woodboro Homes for Sale
- Stella Homes for Sale
- Newbold Homes for Sale
- Cassian Homes for Sale
- Enterprise Homes for Sale
- Schoepke Homes for Sale
- Sugar Camp Homes for Sale
- Pine Lake Homes for Sale
- Three Lakes Homes for Sale
- Lake Tomahawk Homes for Sale
- Rhinelander Homes for Sale
- Pelican Lake Homes for Sale
- McNaughton Homes for Sale
- Gleason Homes for Sale
- Harshaw Homes for Sale
- Woodruff Homes for Sale
- Irma Homes for Sale
- Elcho Homes for Sale
- Hazelhurst Homes for Sale
- St. Germain Homes for Sale
- Tomahawk Homes for Sale
- Eagle River Homes for Sale
- Crandon Homes for Sale
- 54435 Homes for Sale
- 54487 Homes for Sale
- 54463 Homes for Sale
- 54543 Homes for Sale
- 54521 Homes for Sale
- 54520 Homes for Sale
- 54529 Homes for Sale
- 54539 Homes for Sale
- 54562 Homes for Sale
- 54511 Homes for Sale
- 54428 Homes for Sale
- 54531 Homes for Sale
- 54558 Homes for Sale
- 54442 Homes for Sale
- 54568 Homes for Sale
No guarantee, warranty or representation of any kind is made regarding the completeness or accuracy of any information, descriptions or measurements (including square footage measurements and property condition), such should be independently verified through appropriate means, including, but not limited to, in person inspection and public records, and Compass International Holdings, its subsidiaries, affiliates and independently owned and operated franchisees, and their affiliated agents and associated third parties expressly disclaim any liability in connection therewith. Photos may be virtually staged or digitally enhanced and may not reflect actual property conditions. Offers of compensation are subject to change at the seller's discretion. No financial or legal advice provided. Equal Housing Opportunity.
Listing Courtesy of SHOREWEST - RHINELANDER
The data relating to real estate for sale on this website comes in part from the Internet Data exchange (IDX) program of Northwoods Association of REALTORS®. IDX information is provided exclusively for the consumers' personal, non-commercial use and may not be used for any purpose other than to identify prospective properties consumers may be interested in purchasing. Information deemed reliable but not guaranteed. Copyright © 2026 Northwoods Association of REALTORS®. All rights reserved.
