2483 McNeill Hobbs Road











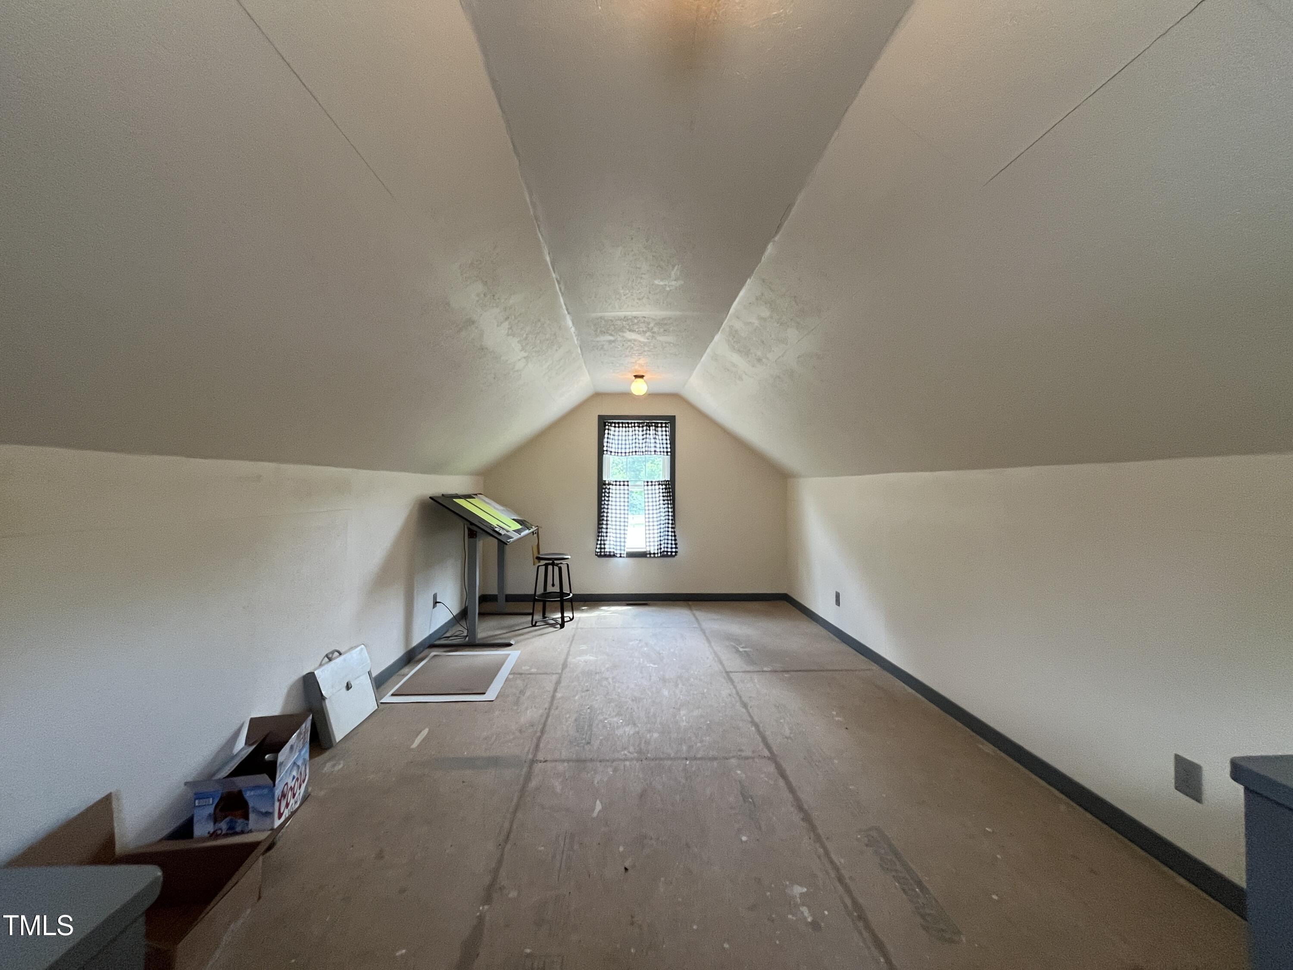

















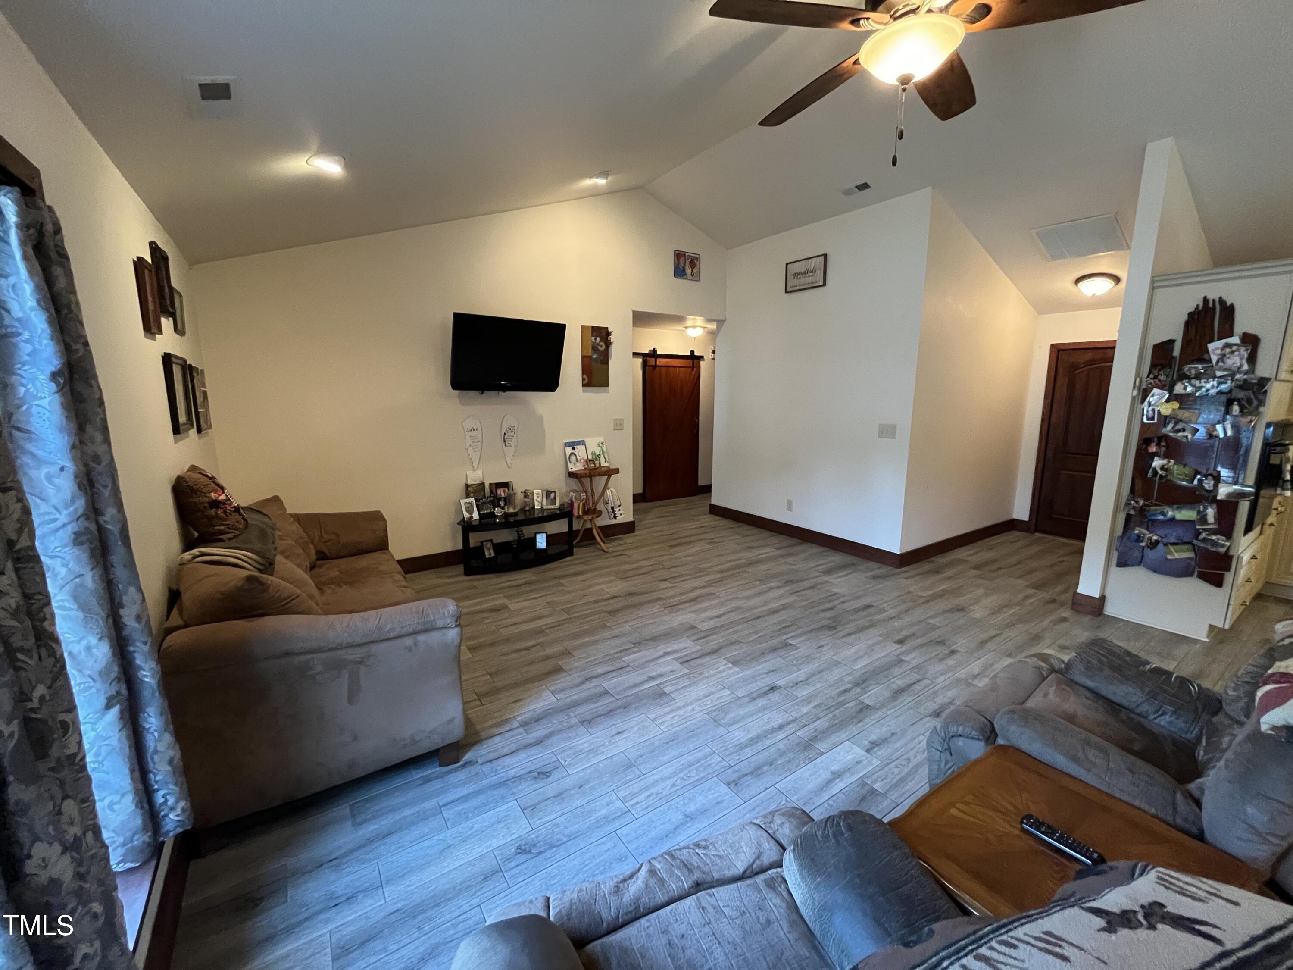
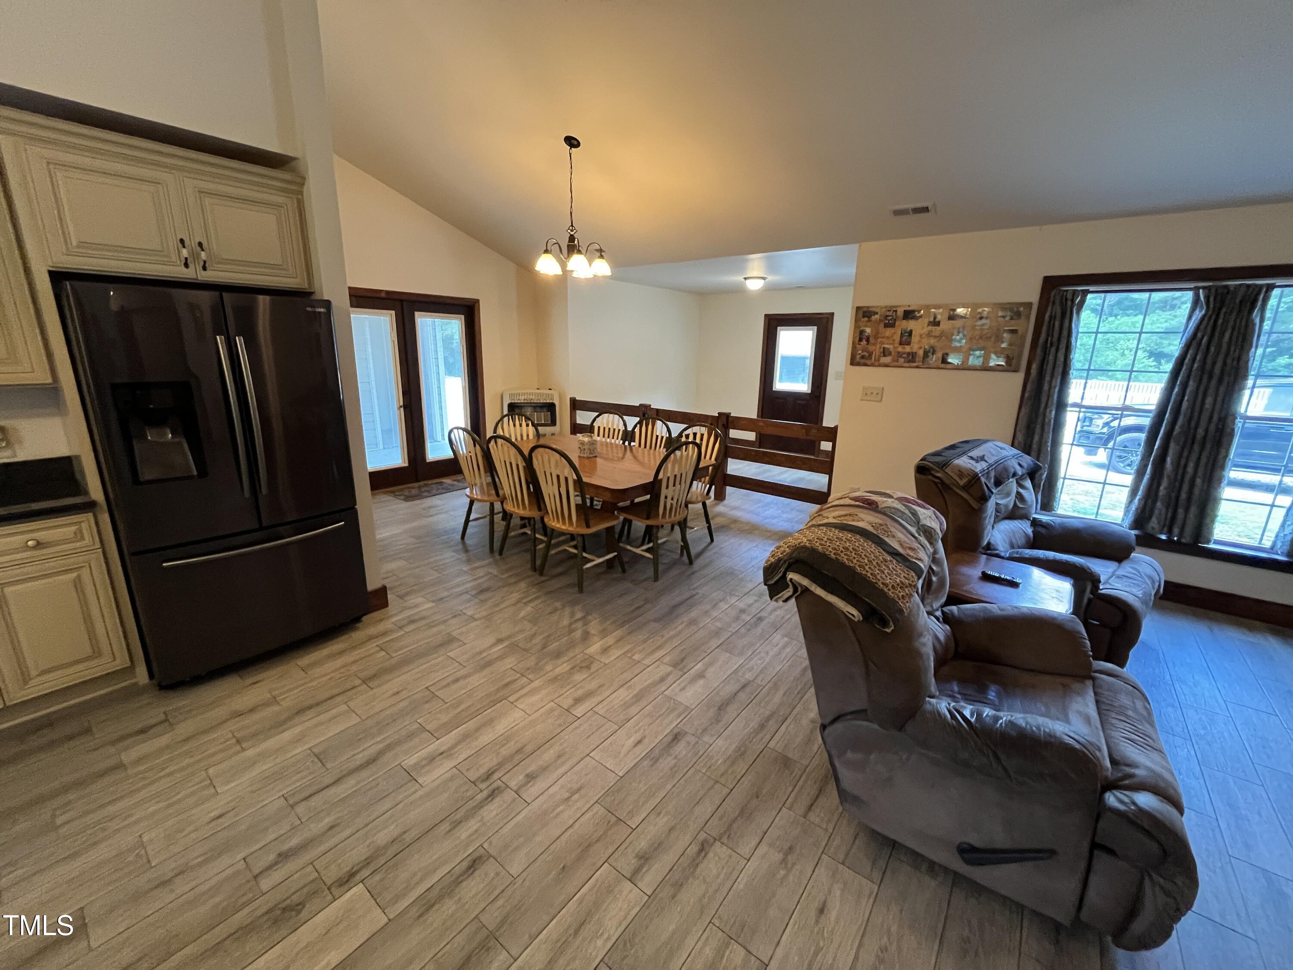
Description
- Listed by: Dan Carlton 919.902.1590 carltonrealty1@gmail.com Brokerage DRE #C33663 • Homes by Carlton Realty, LLC

Location
$4,378 per month
30 year fixed, 7.03% Interest
$4,105
$273
$0
 1
1Property Information for 2483 McNeill Hobbs Road
Property Details
- Taxes: $3,276 / year
- MLS Type: Residential / Single Family Residence
- County: Harnett County
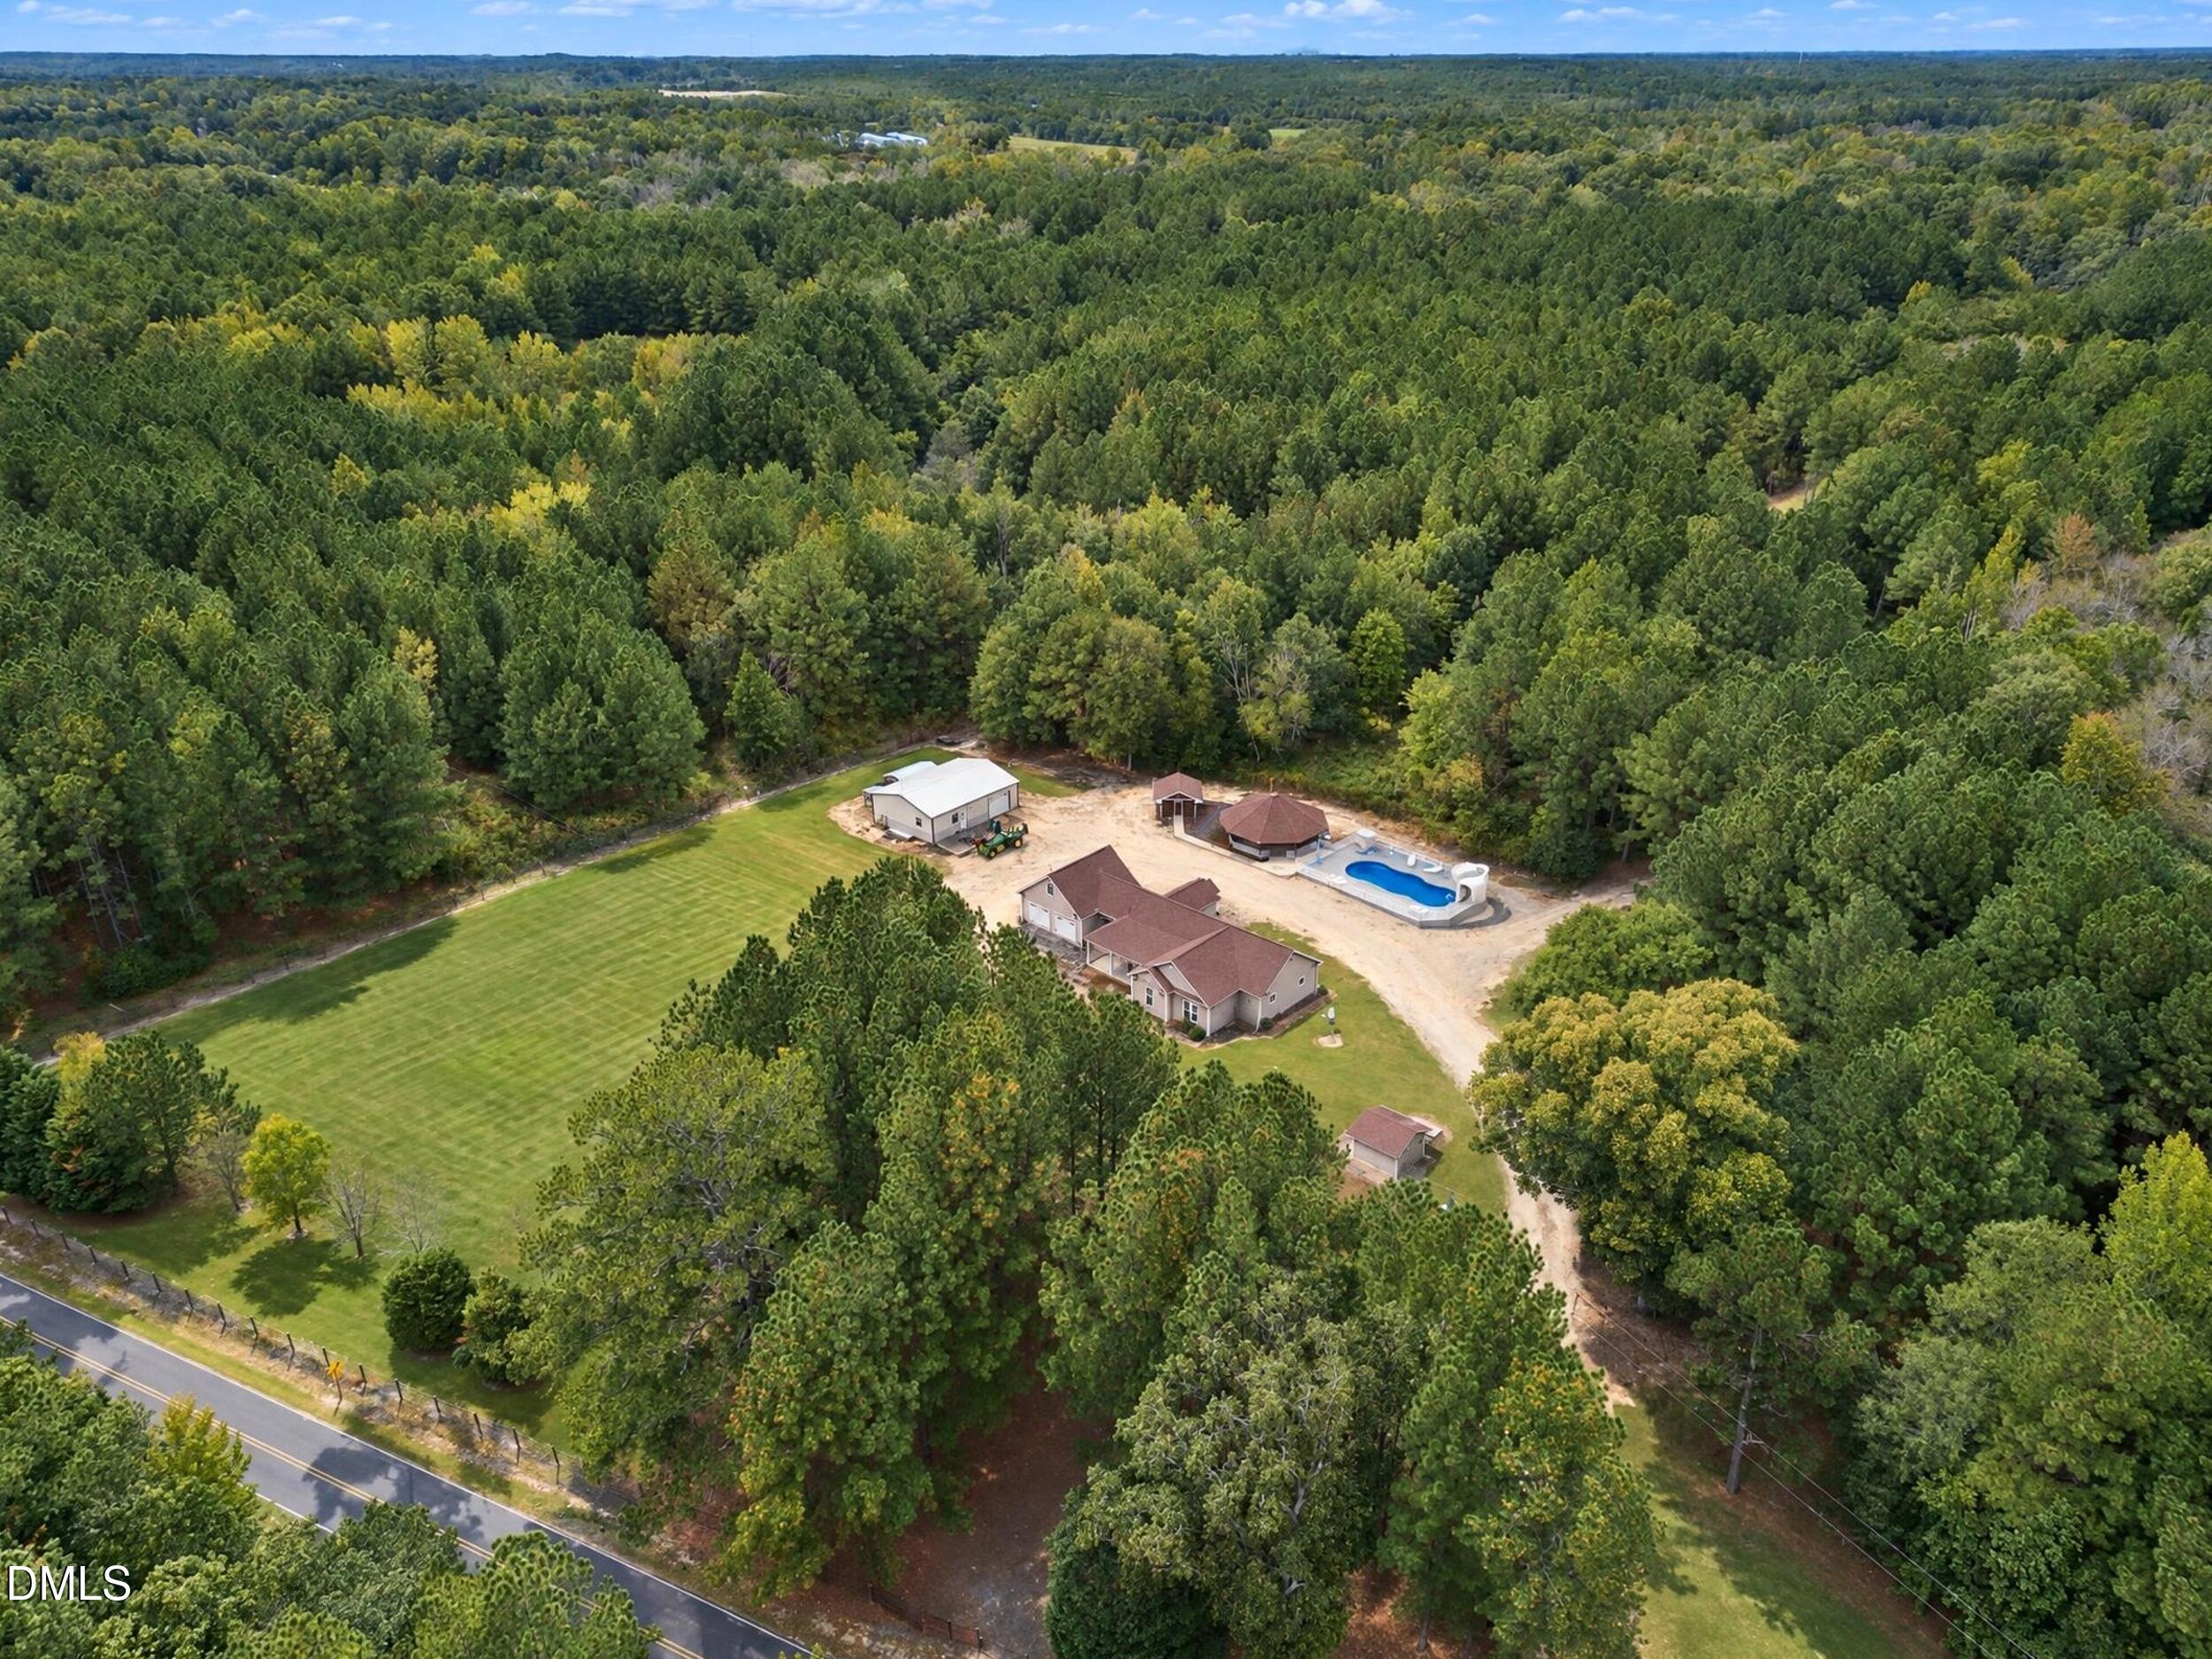
- View: Trees/Woods
- Subdivision: Not in a Subdivision
Building Information
- Year Built: 2016
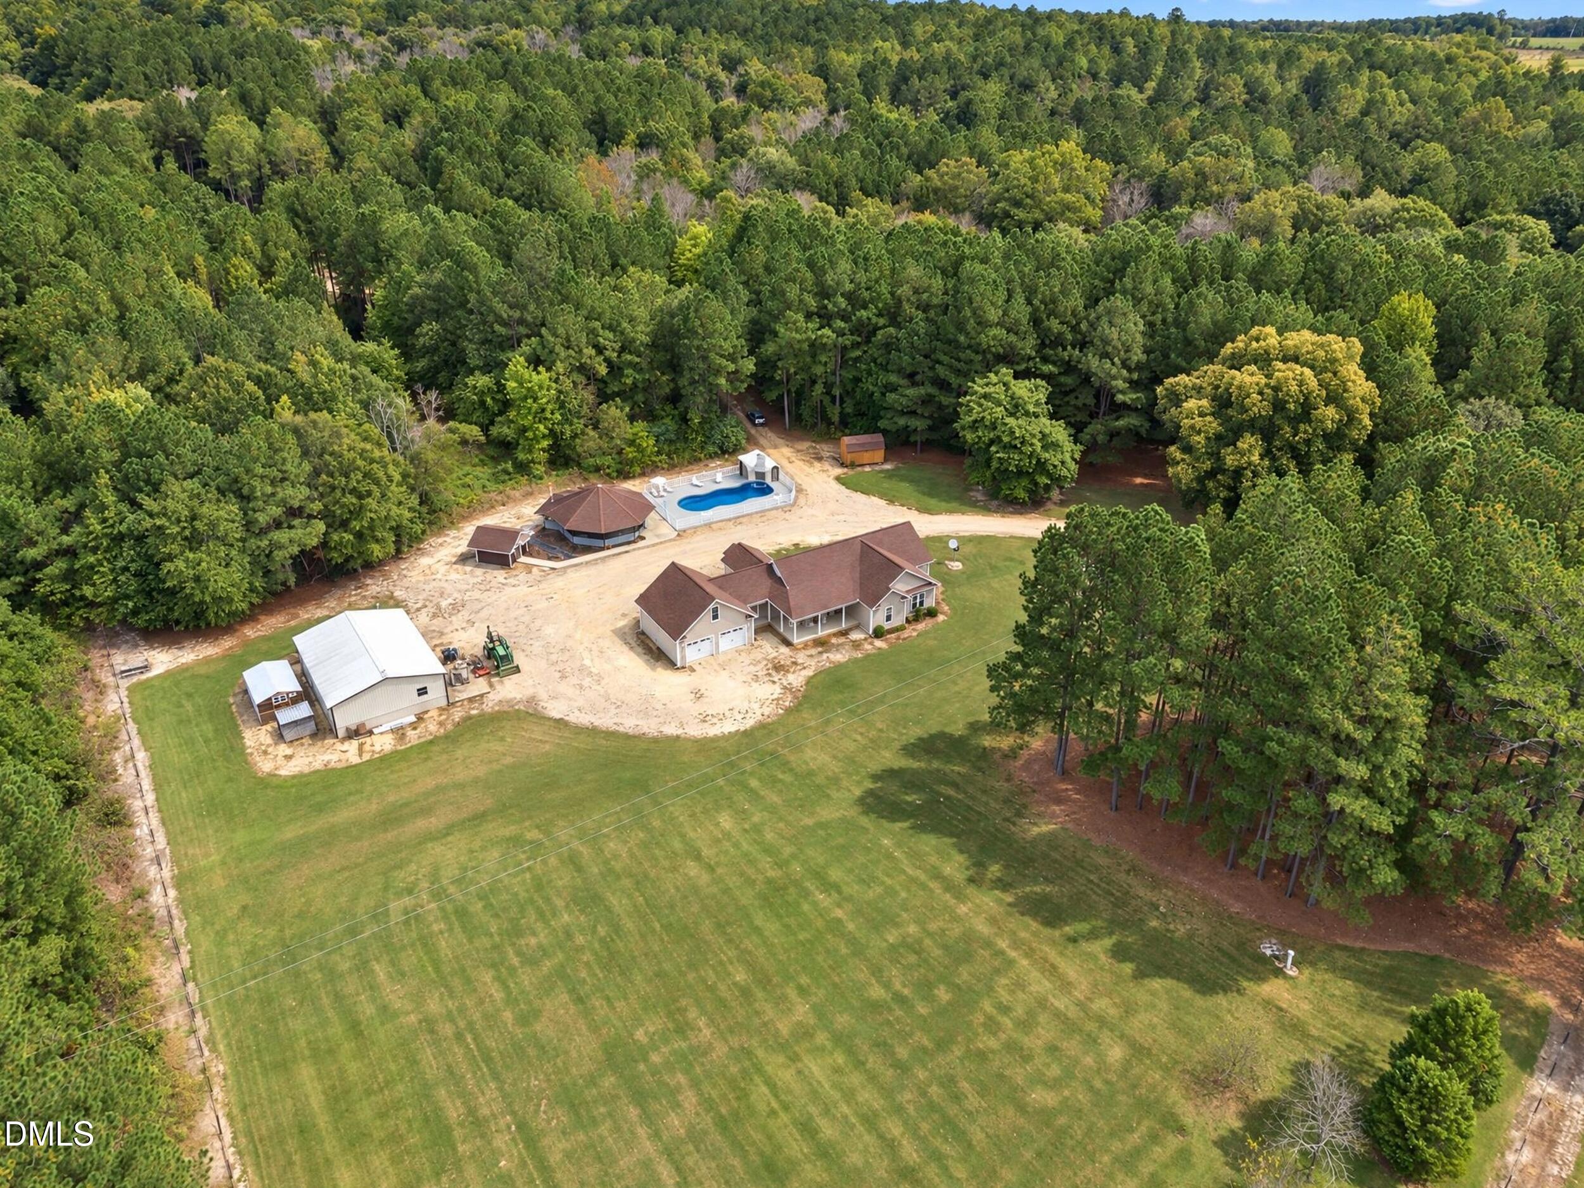
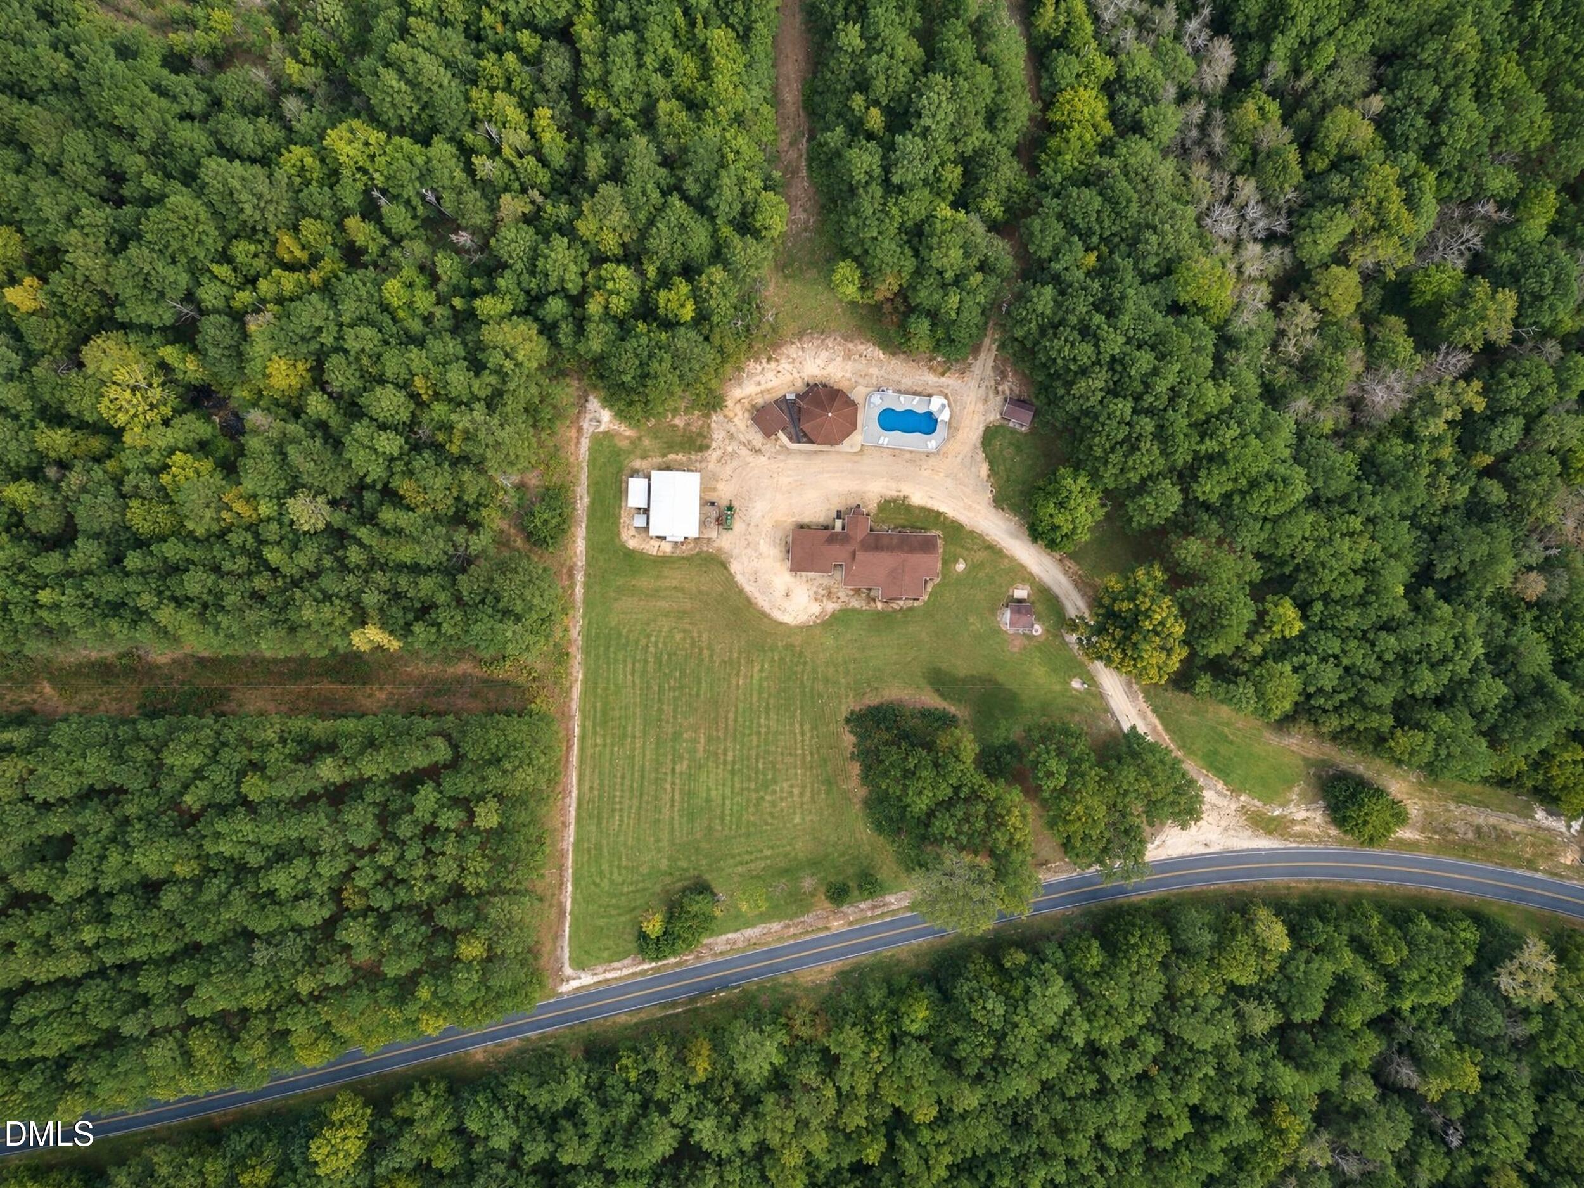
- Lot Size: 23.15 AC / 1,008,414 SF
Summary
- Directions: From Lillington, take Hwy 210S towards Fayetteville. Turn Left on McNeill Hobbs Rd, Home will be on the left. Follow GPS. No sign, look for fence and gated entrance.
- Subdivision Name: Not in a Subdivision
- Latitude: 35.333657
- Longitude: -78.815722
- Road Frontage Type: County Road
- Road Surface Type: Asphalt, Paved
- Association: No
- Tax Annual Amount: $3,276.00
- Has City Limits: No
- Lot Number: 4
- Has Restrictive Covenants: No
- Original MLS: Triangle MLS Inc
- Has Property Leased: No
- Years Owned: 1 or More Year(s)
- Elementary School: Harnett - Lillington Shawtown Elementary
- Middle Or Junior School: Harnett - Harnett Central Middle
- High School: Harnett - Harnett Central High
- Open Parking Spaces: 14.0
- Open Parking: Yes
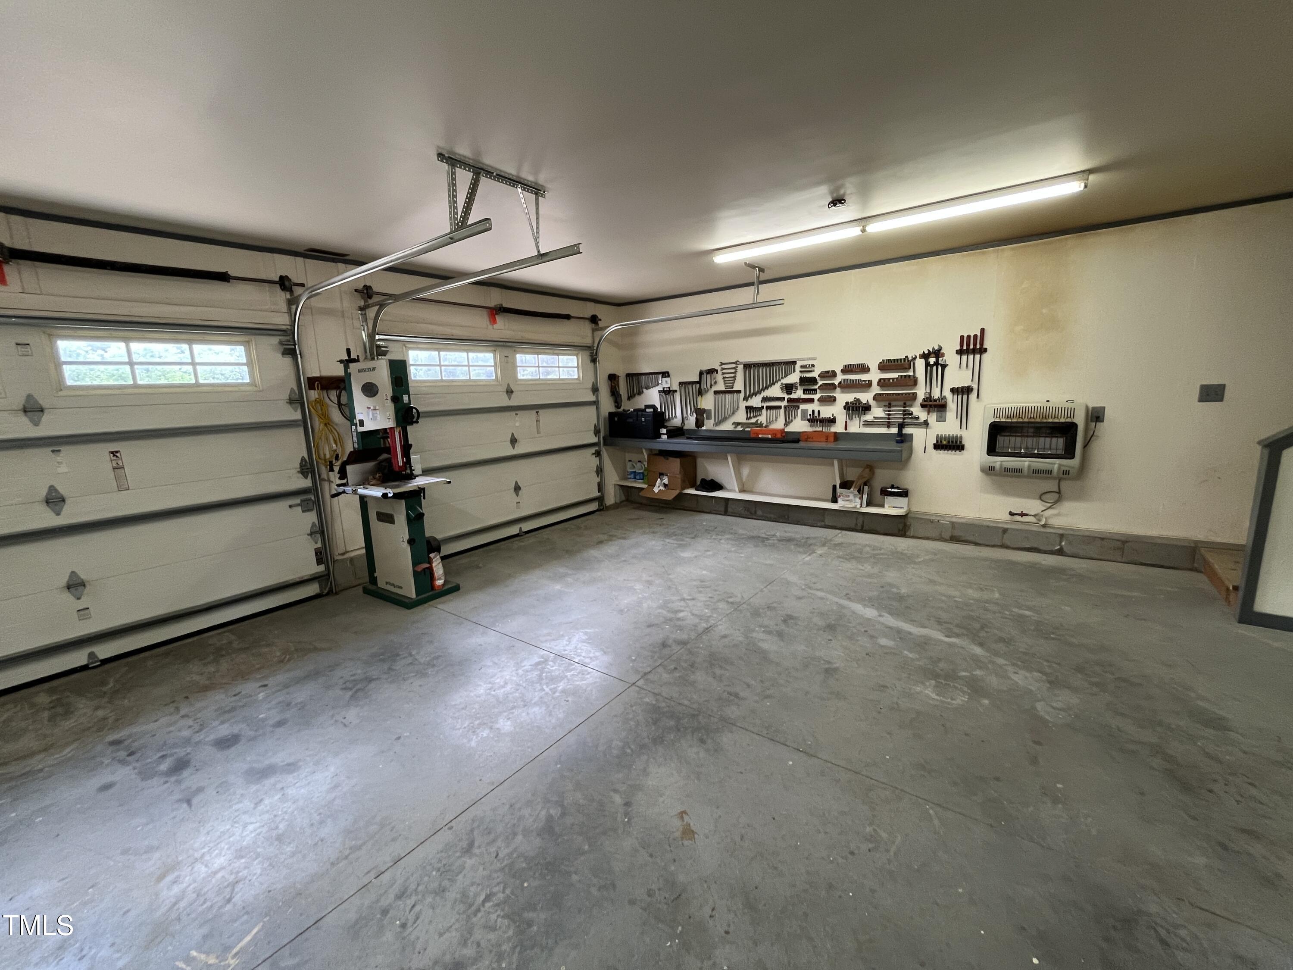
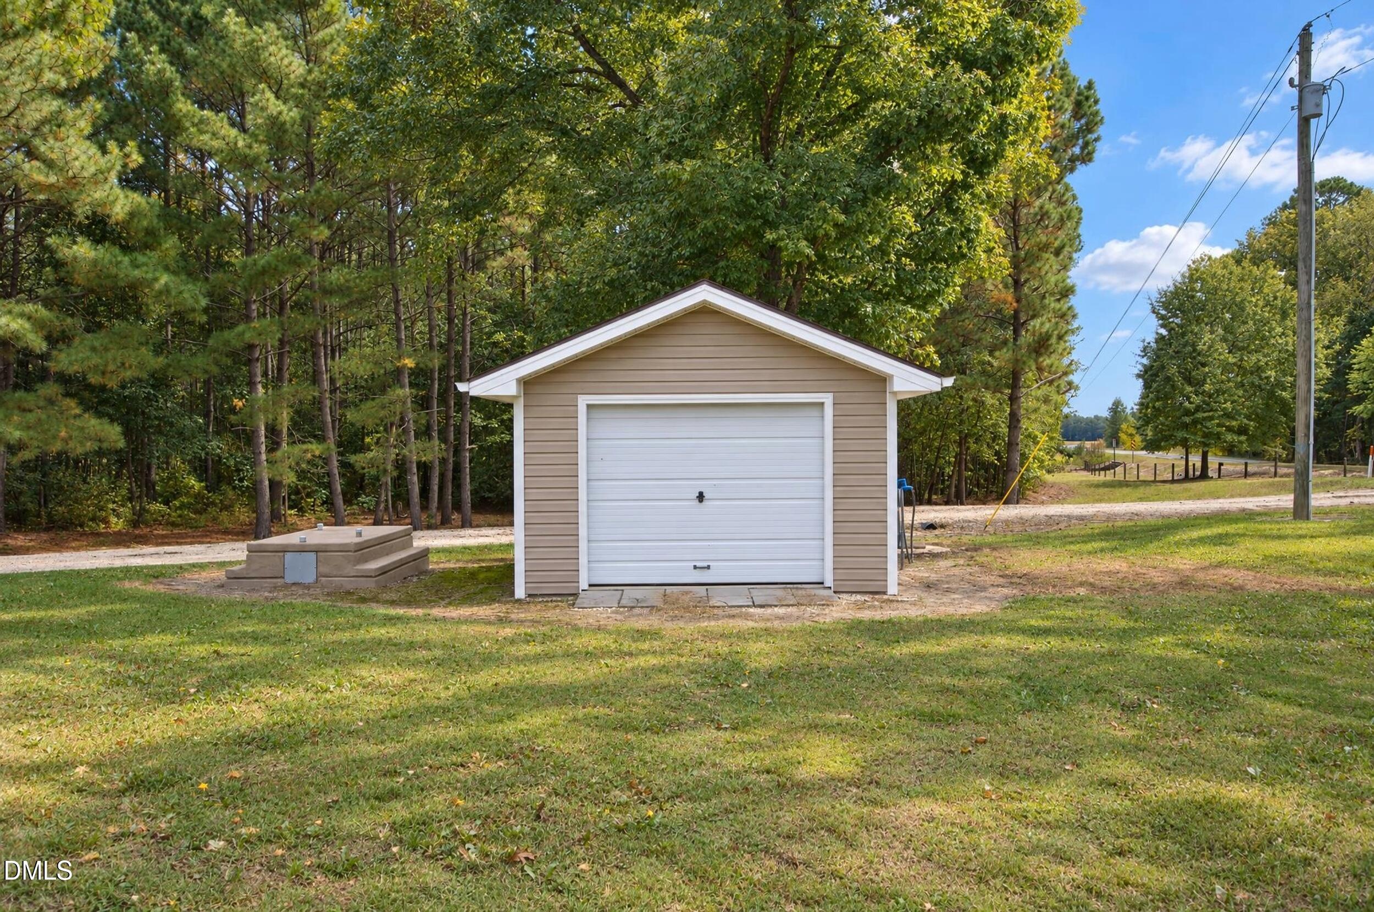
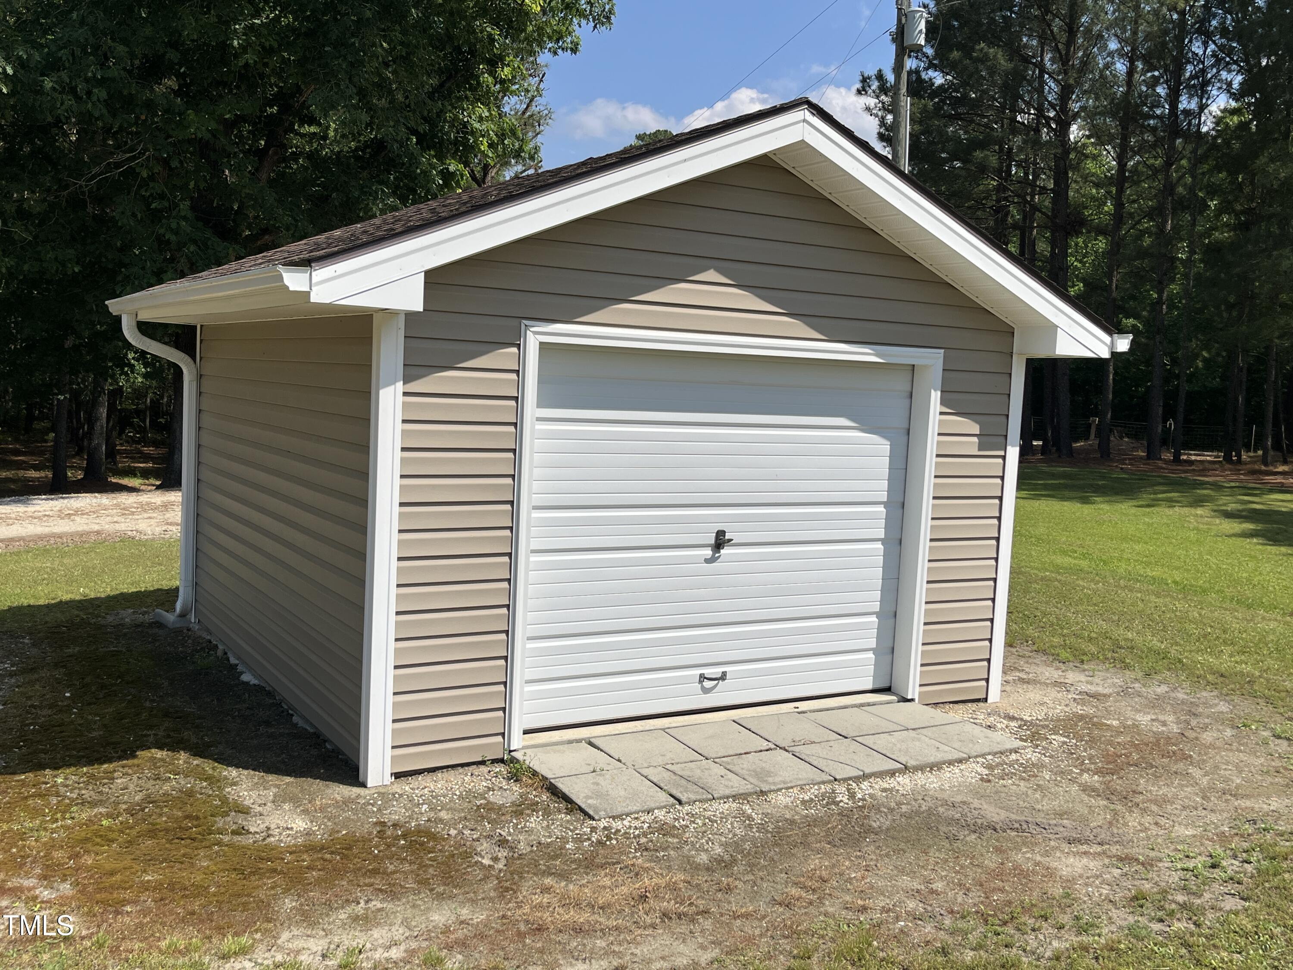
- Parking Features: Additional Parking, Covered, Detached, Deck, Enclosed, Garage, Gravel, Workshop in Garage
- Attached Garage: Yes
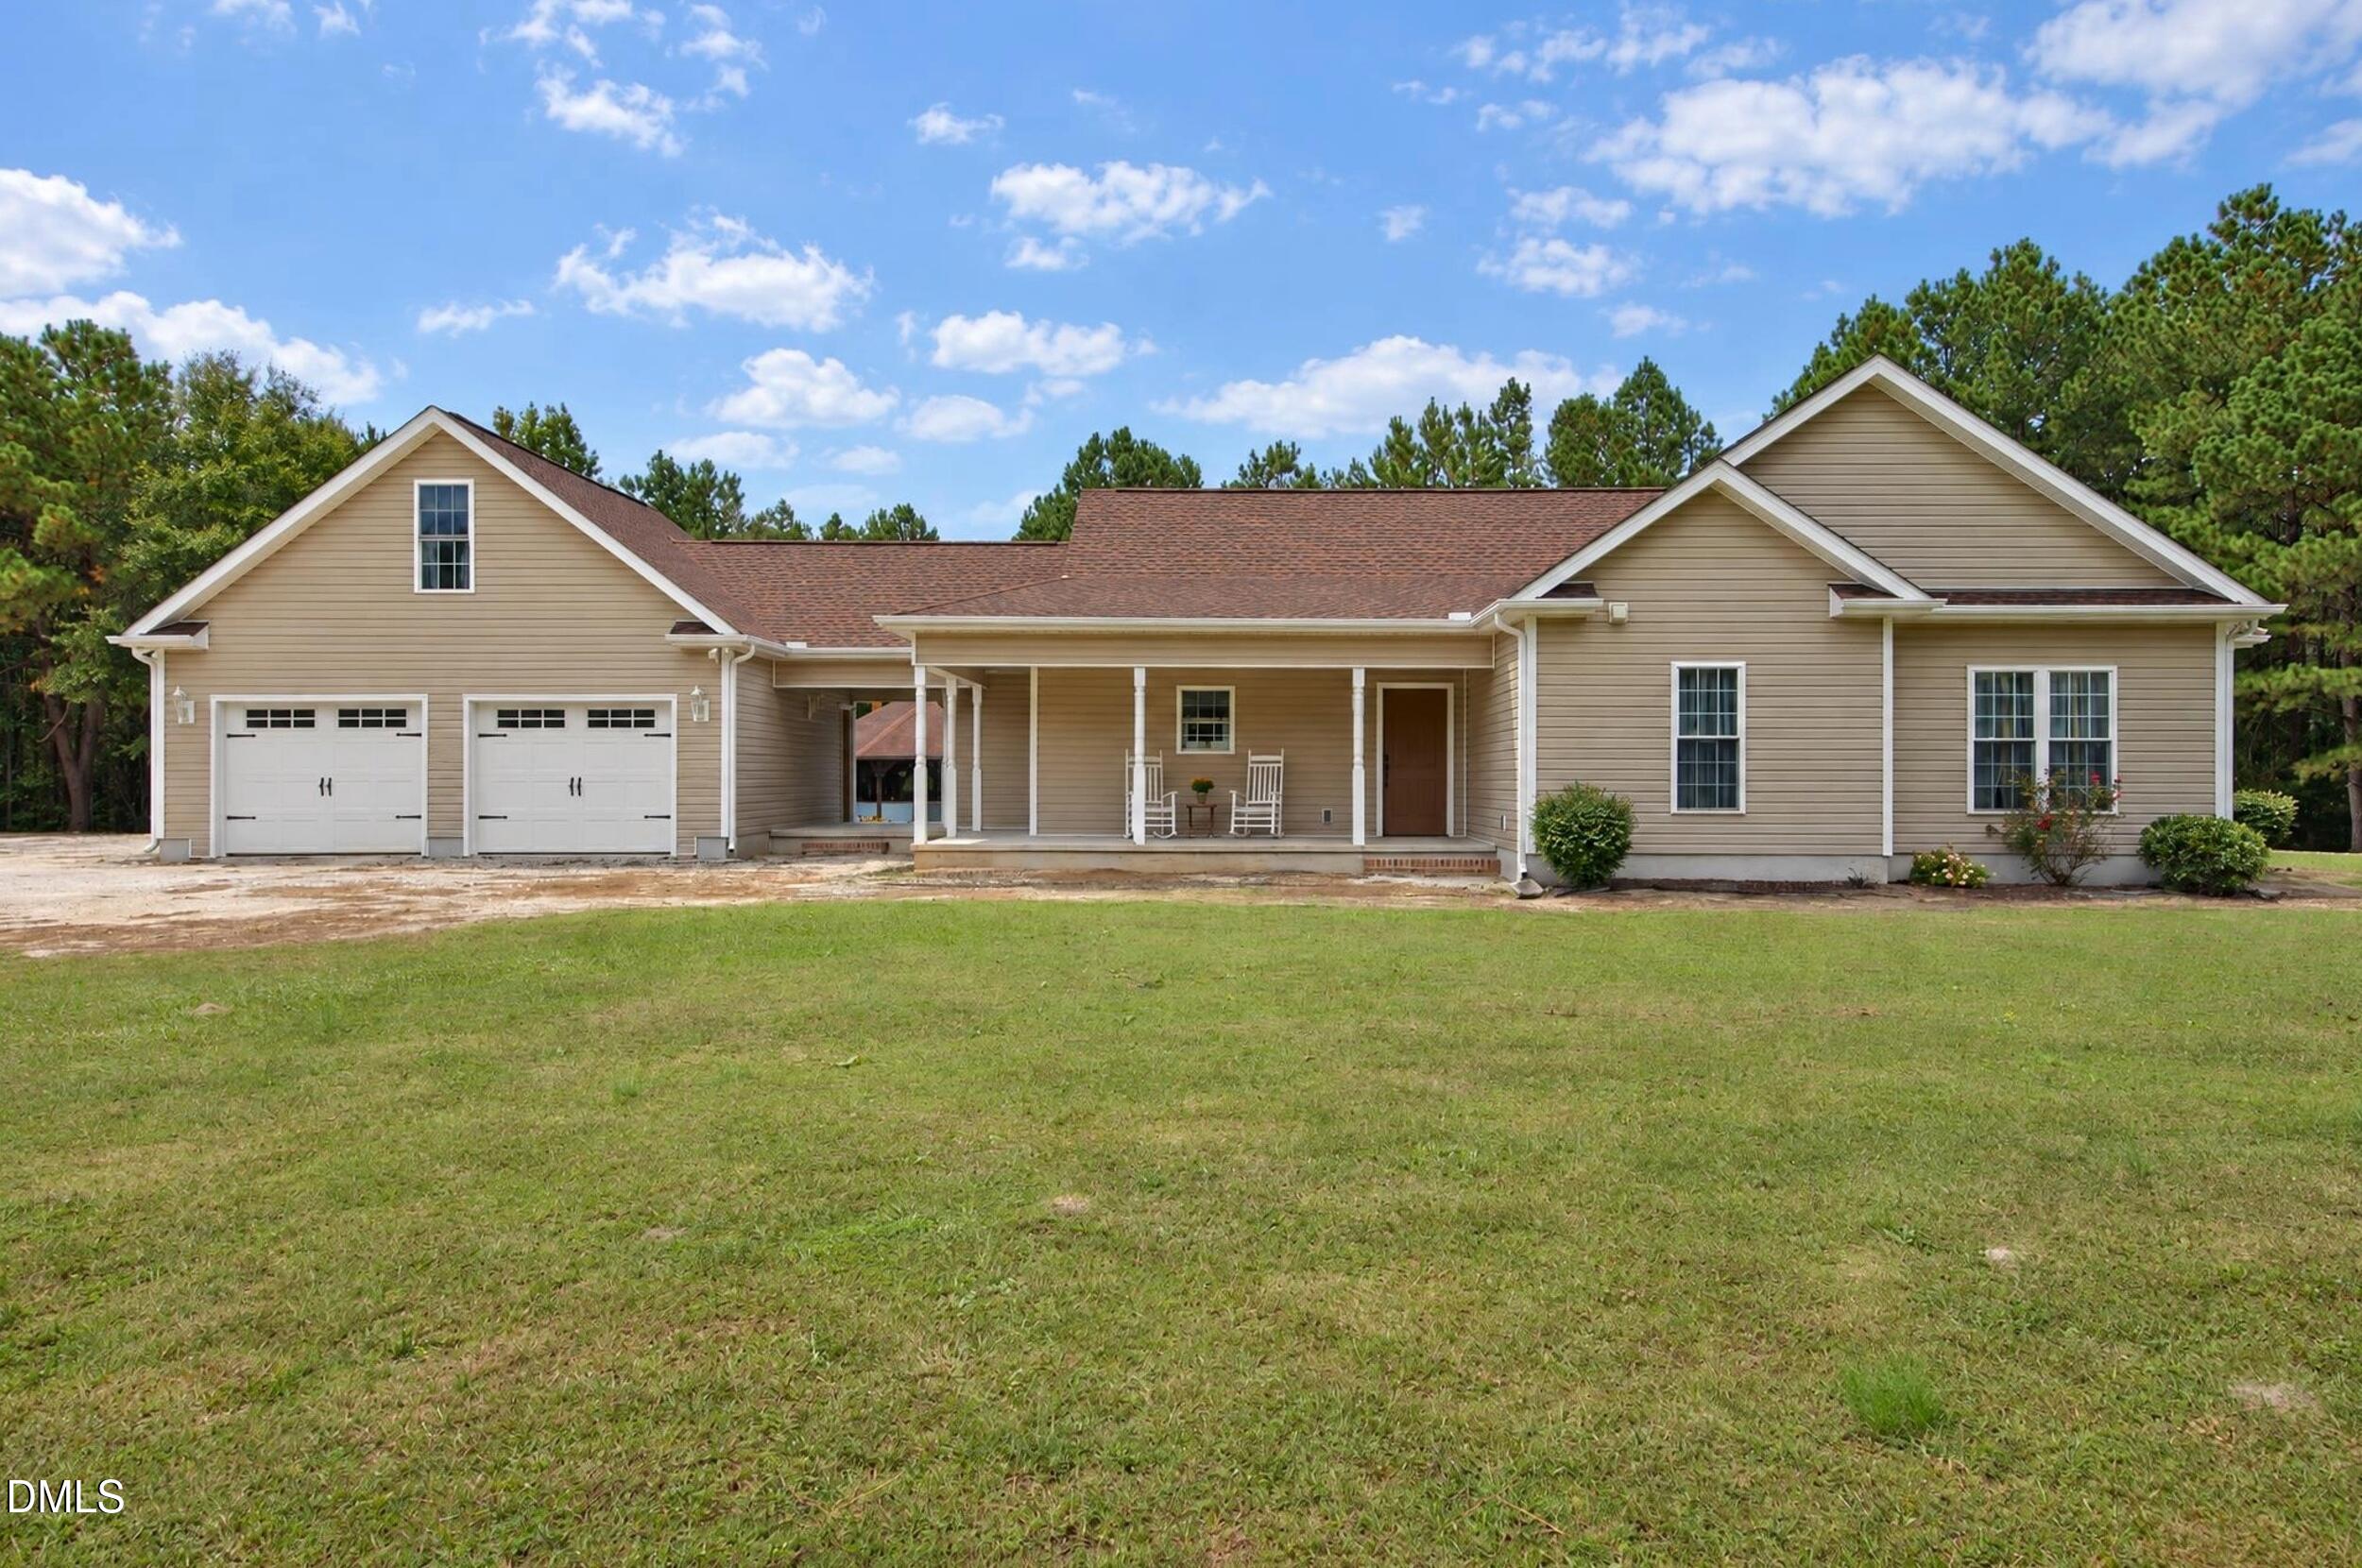
- Garage Spaces: 2.0
- Garage: Yes
Property
- Building Area Total: 1855.0
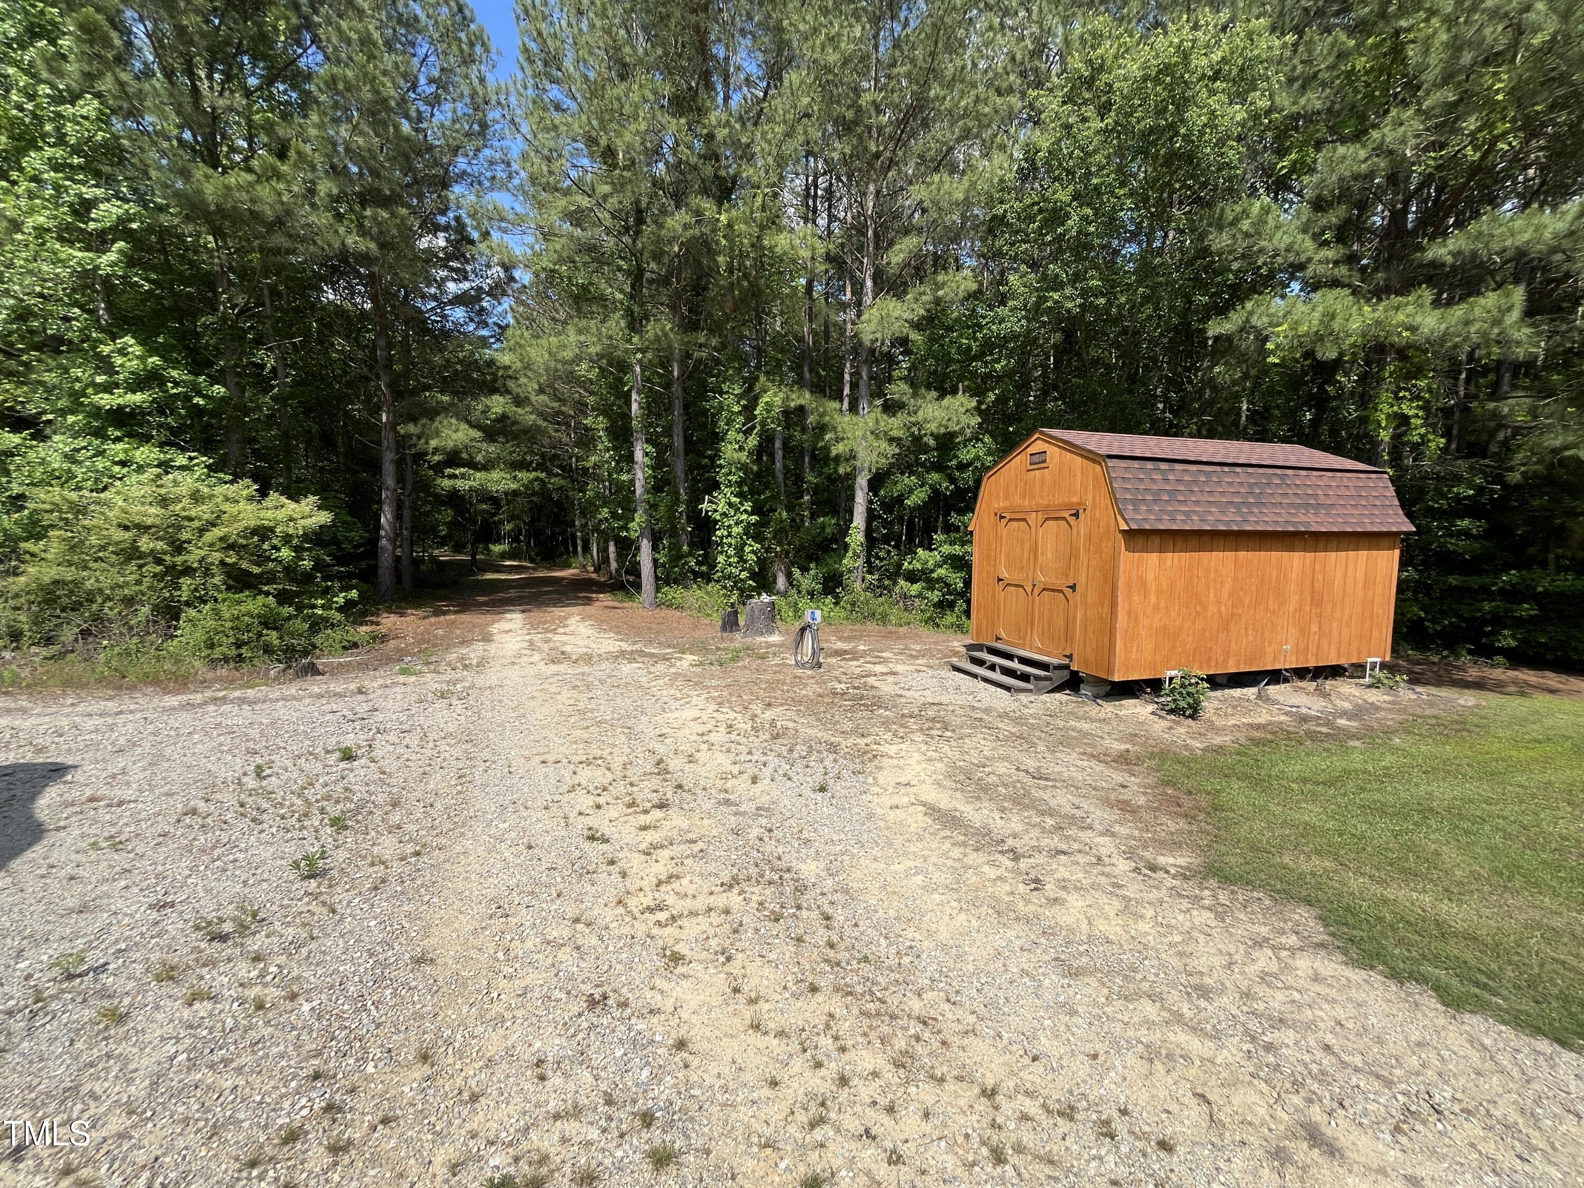
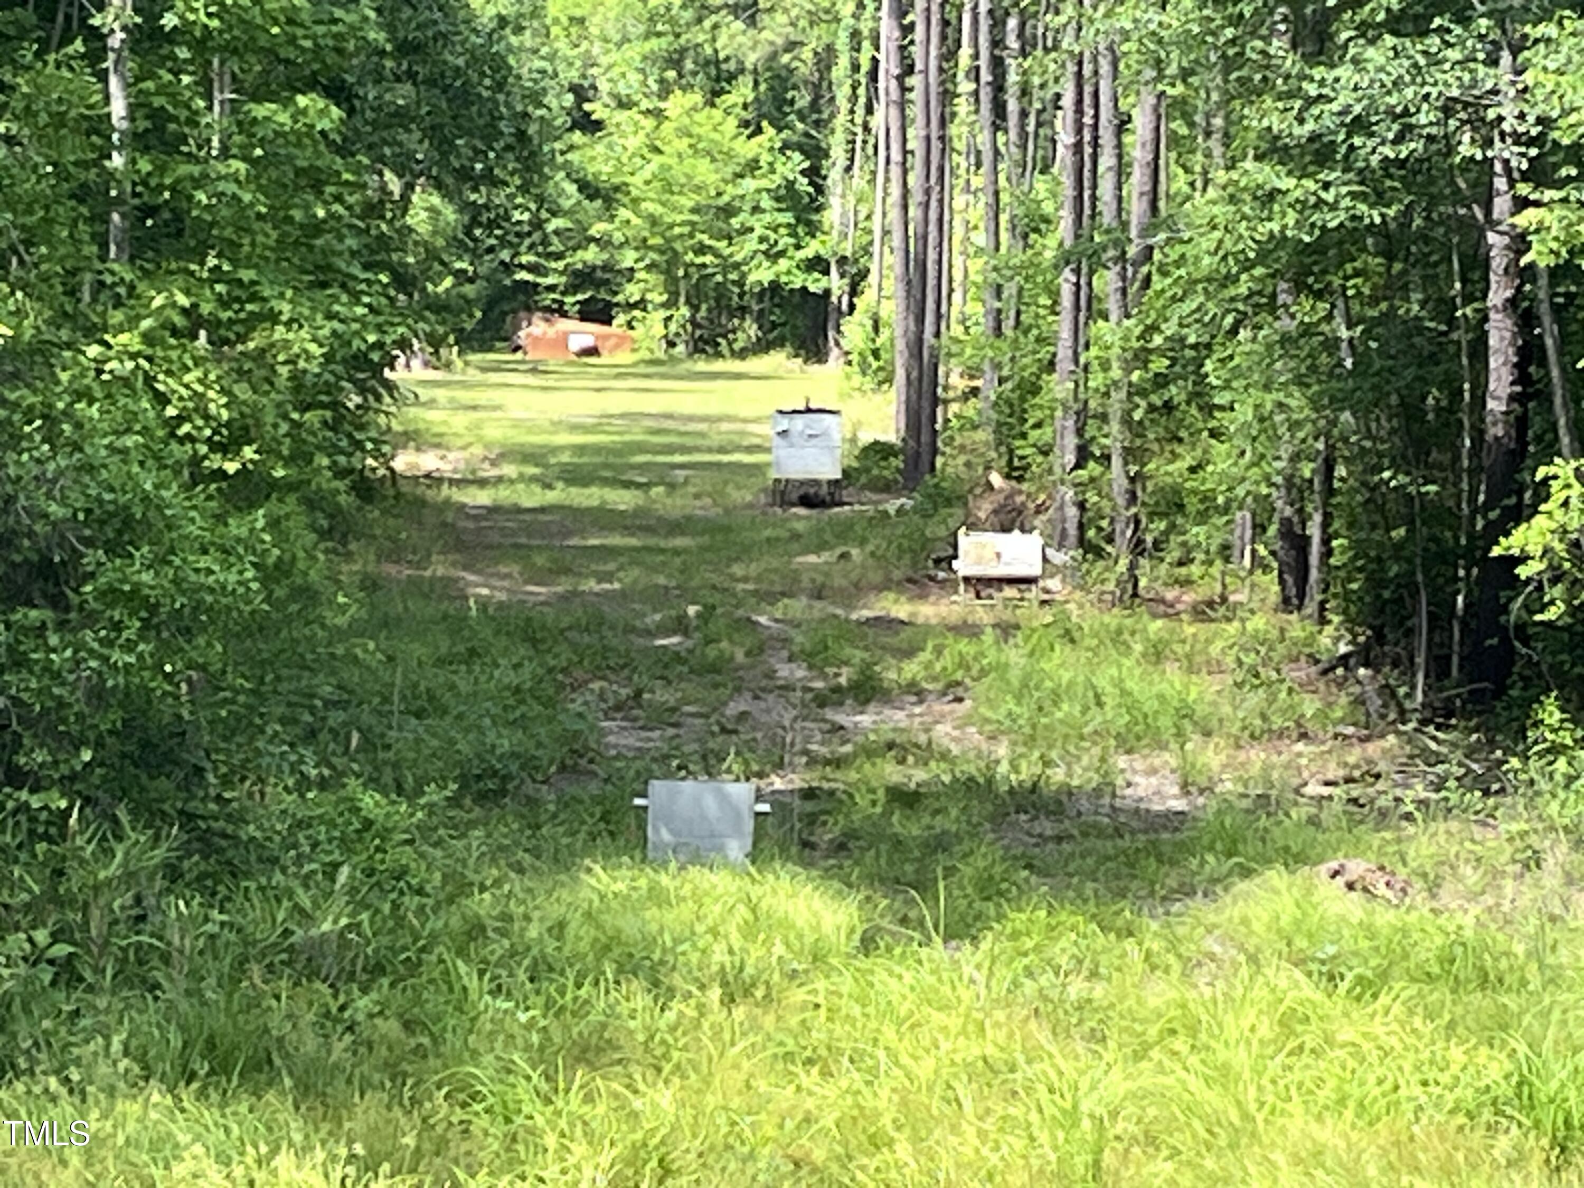
- Lot Features: Farm, Private, Secluded, Wooded, Partially Cleared
- Lot Size Dimensions: Subject to survey
- Architectural Style: Ranch
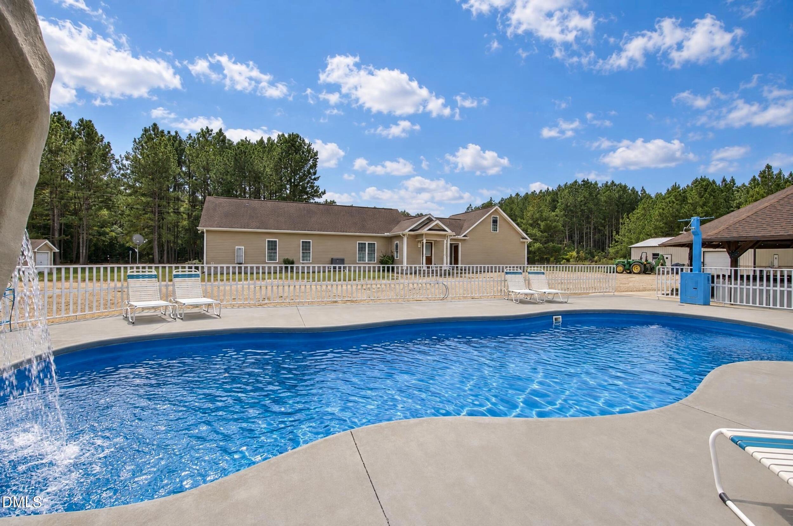
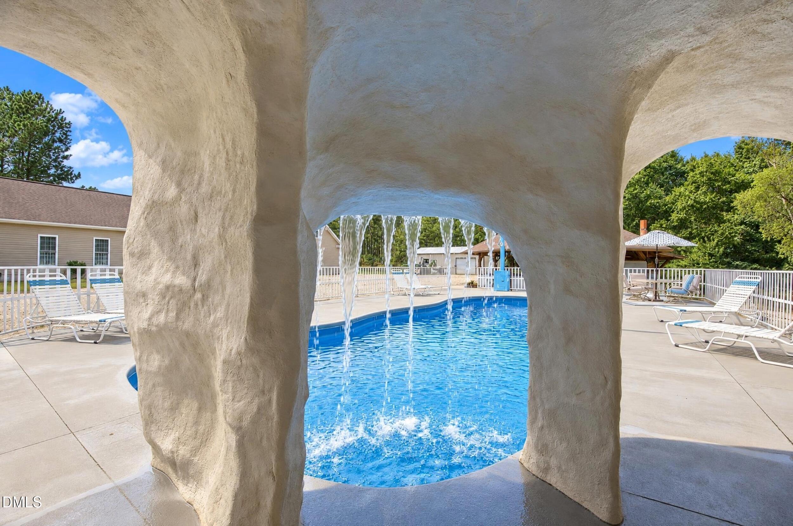
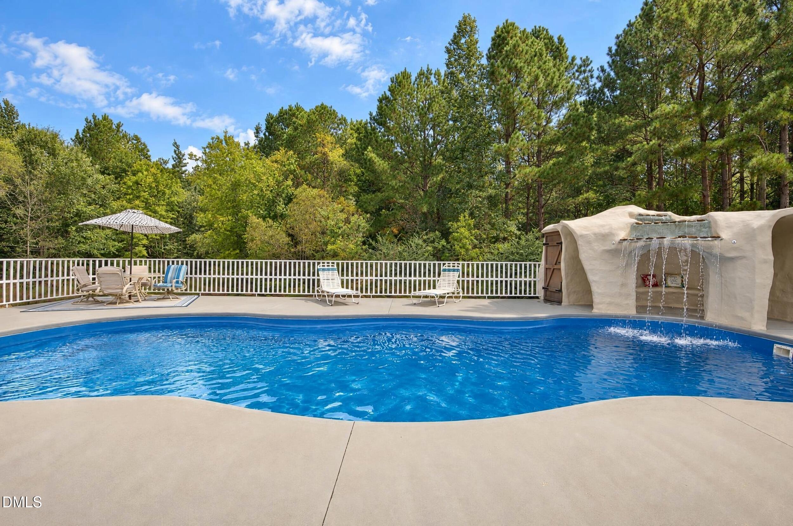
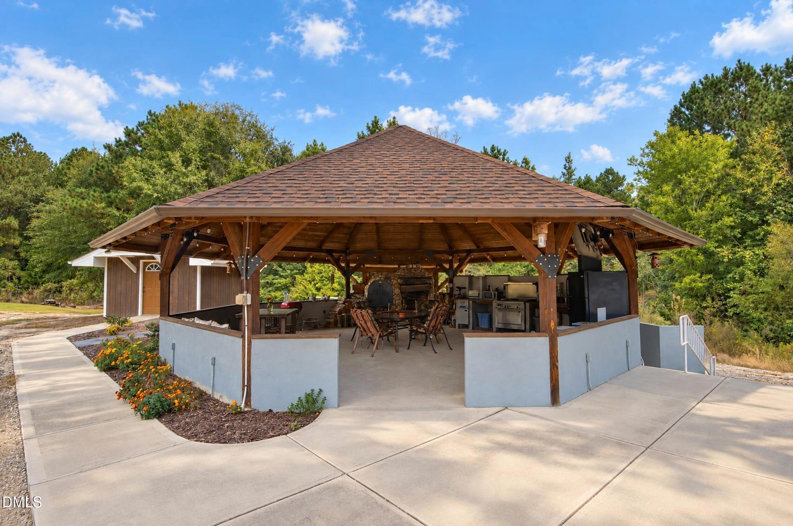
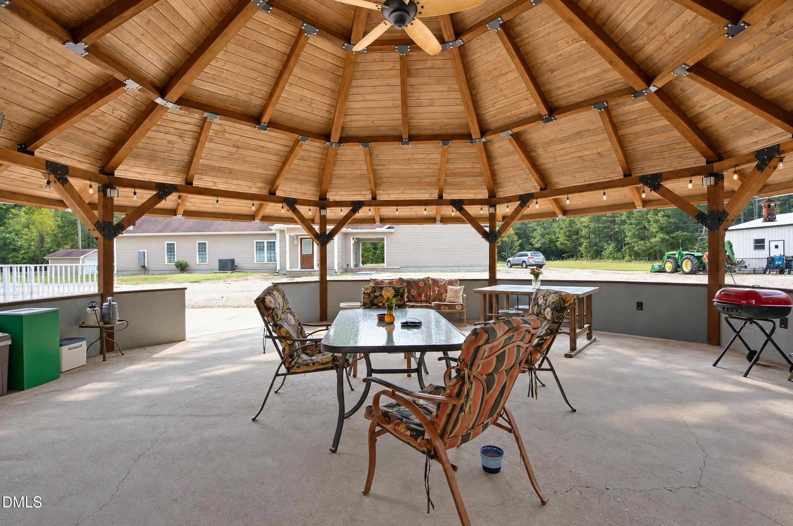
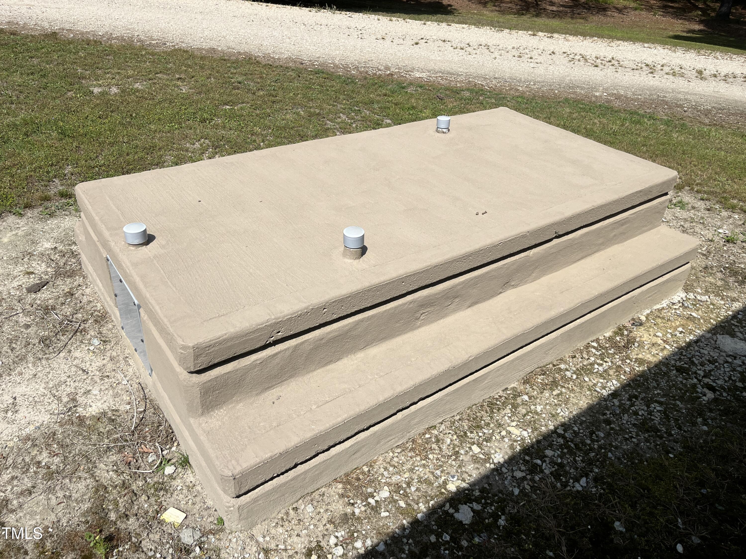
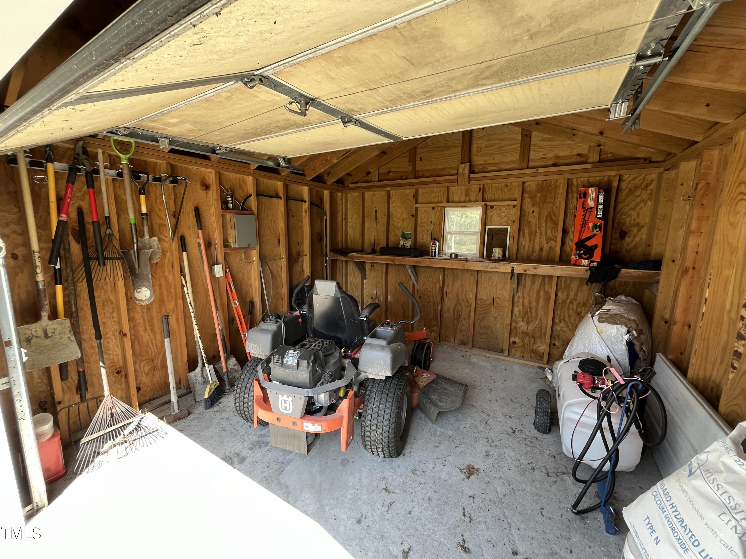
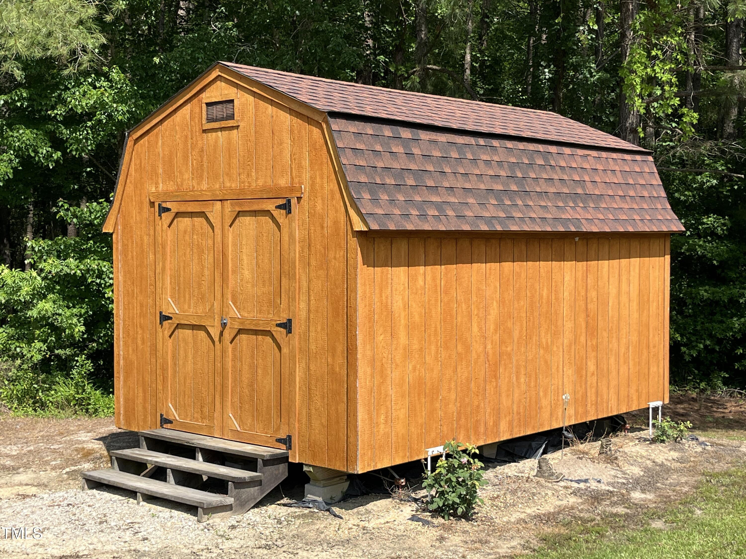
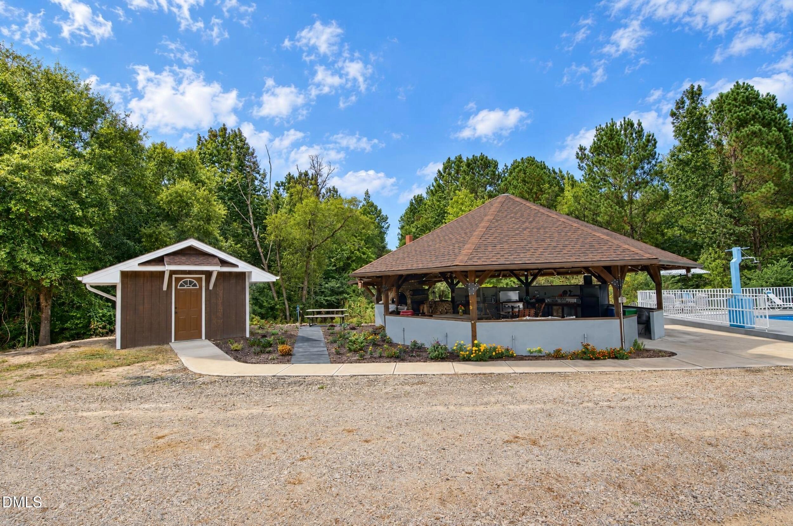
- Other Structures: Garage(s), Gazebo, Outbuilding, Outdoor Kitchen, Second Garage, Shed(s), Storage, Workshop
- Parcel Number: 120557 0015 06
- Structure Type: Site Built
- Enhanced Accessible: No
- Has Main Level Bedrooms: Yes
- Has Primary Residence: Yes
- New Construction: No
- Senior Community: No
- Sewer: Septic Tank
- Utilities: Electricity Connected, Water Connected, Septic Connected
- Water Source: Private, Well
Interior and Exterior Features
- Construction Materials: Vinyl Siding
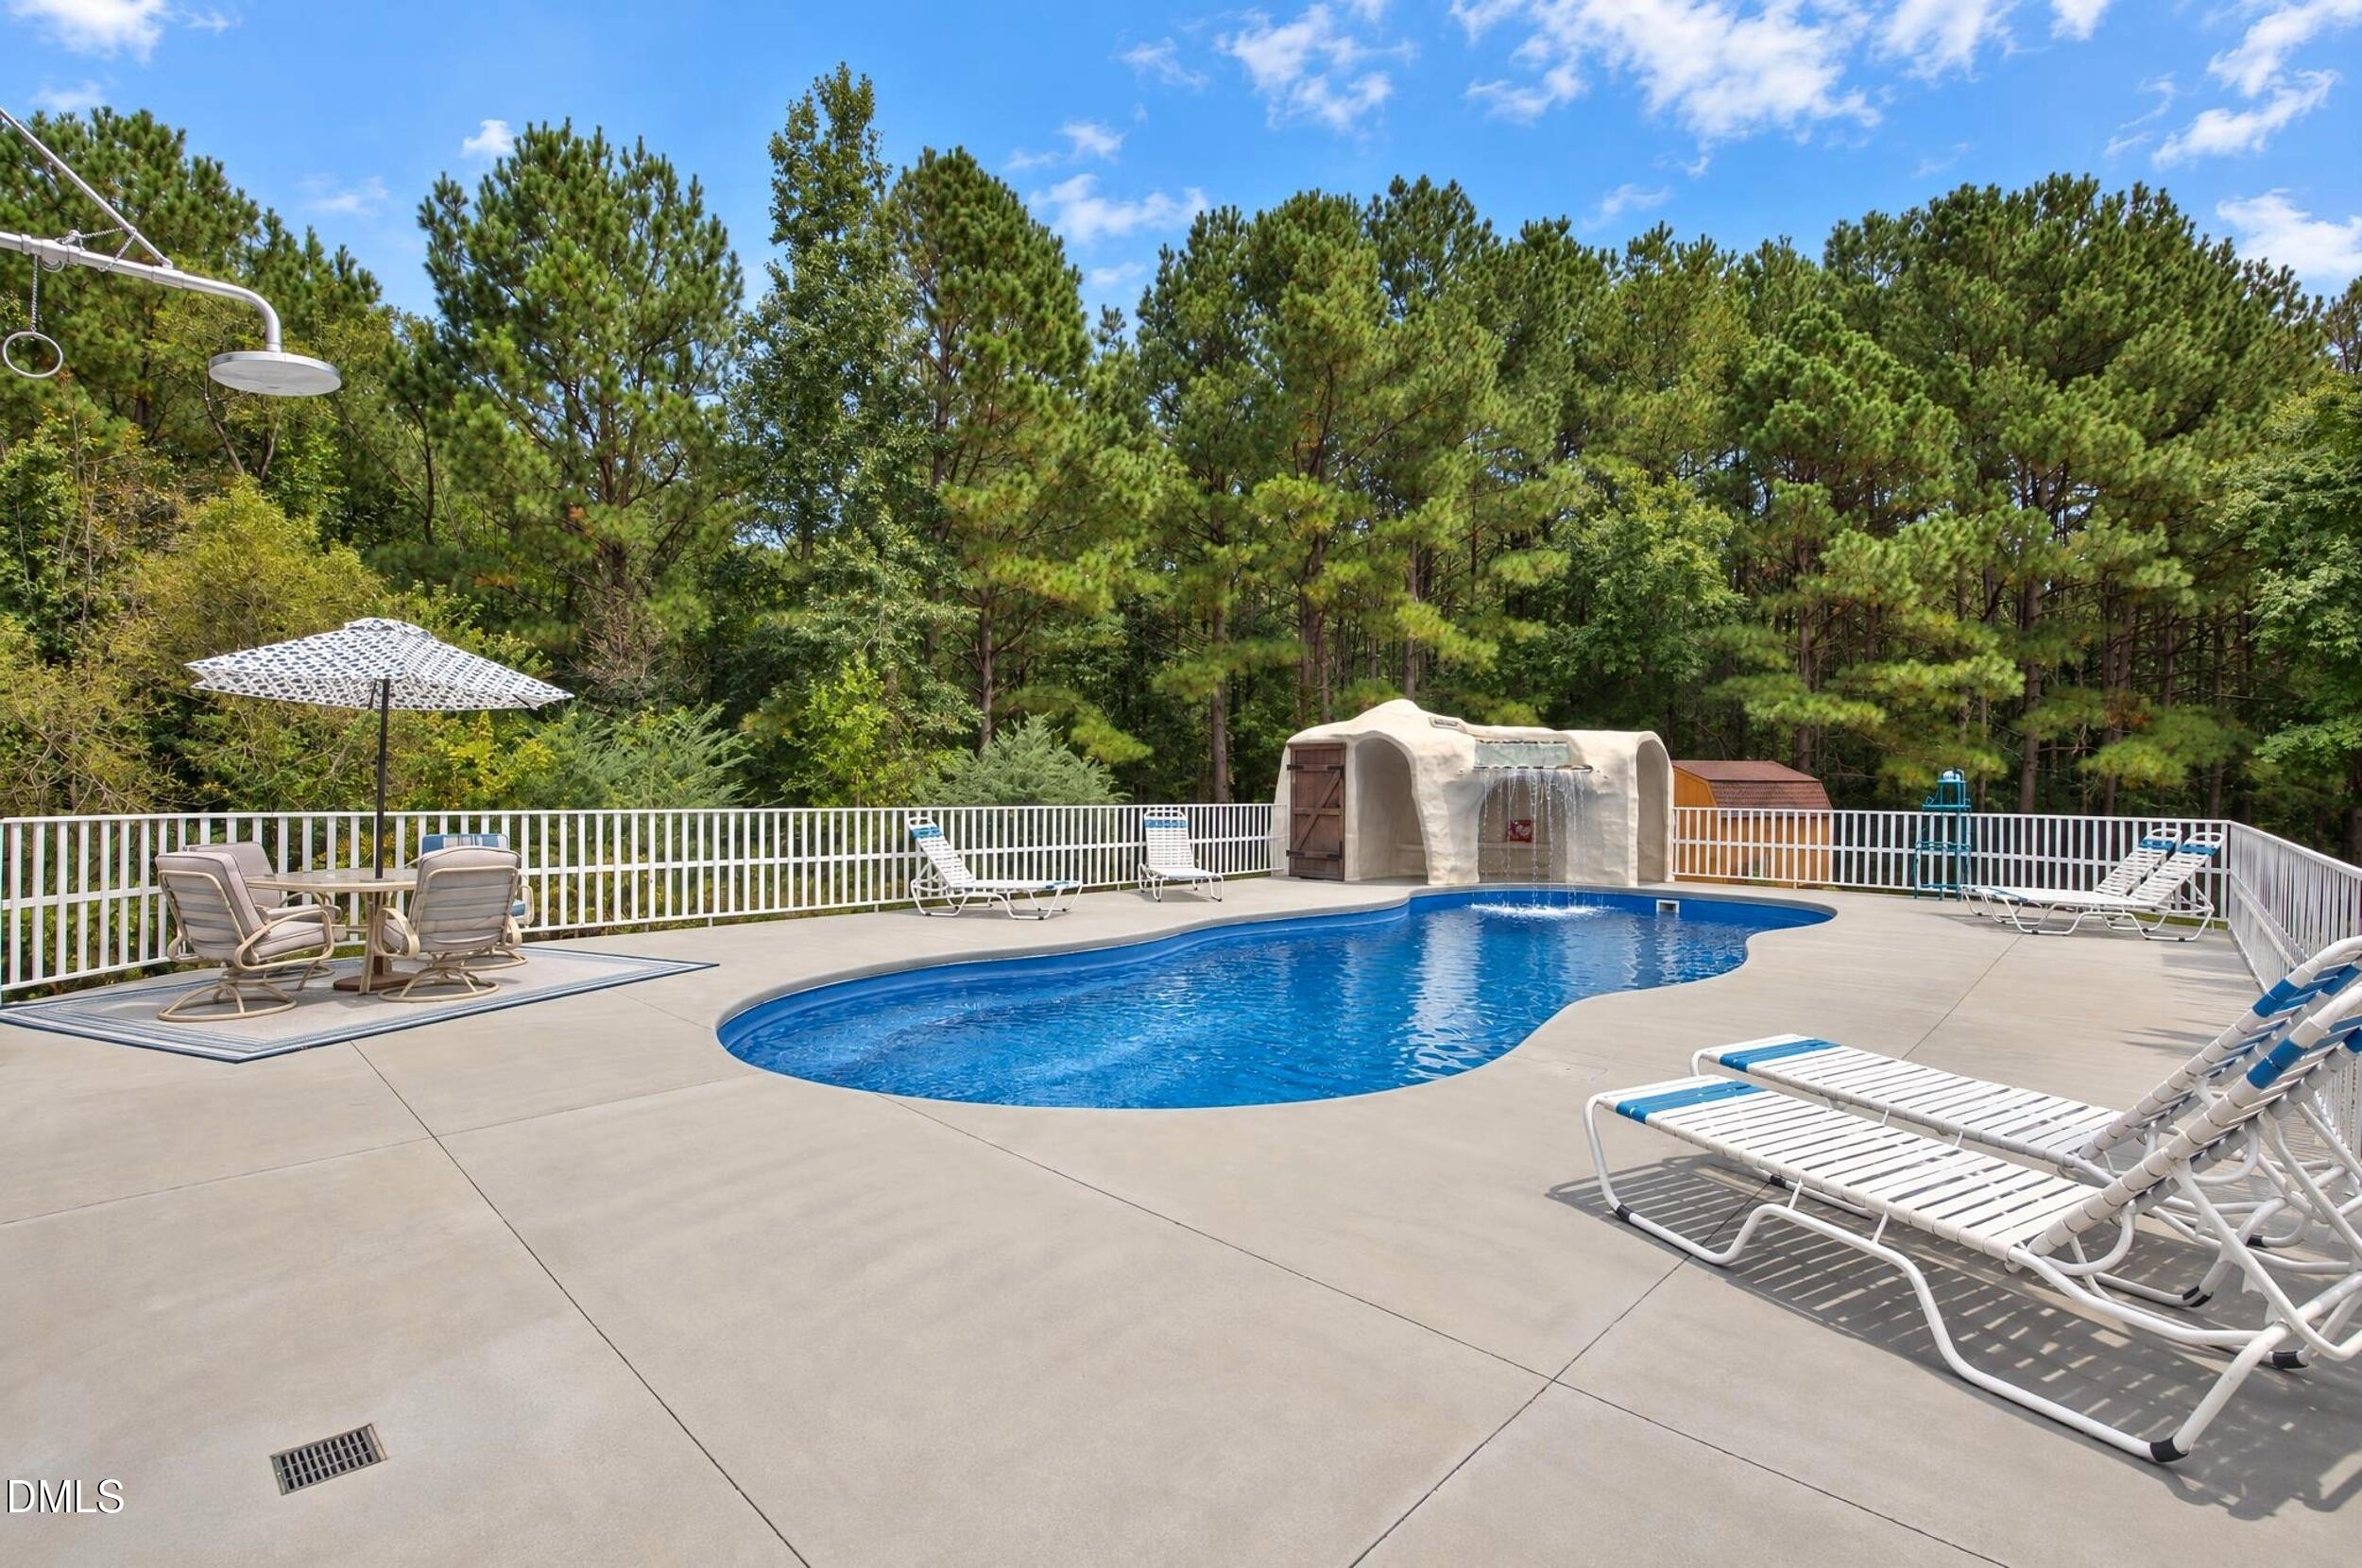
- Exterior Features: Lighting, Outdoor Grill, Outdoor Kitchen, Outdoor Shower, Private Entrance, Rain Gutters, Storage
- Fencing: Partial
- Foundation Details: Slab
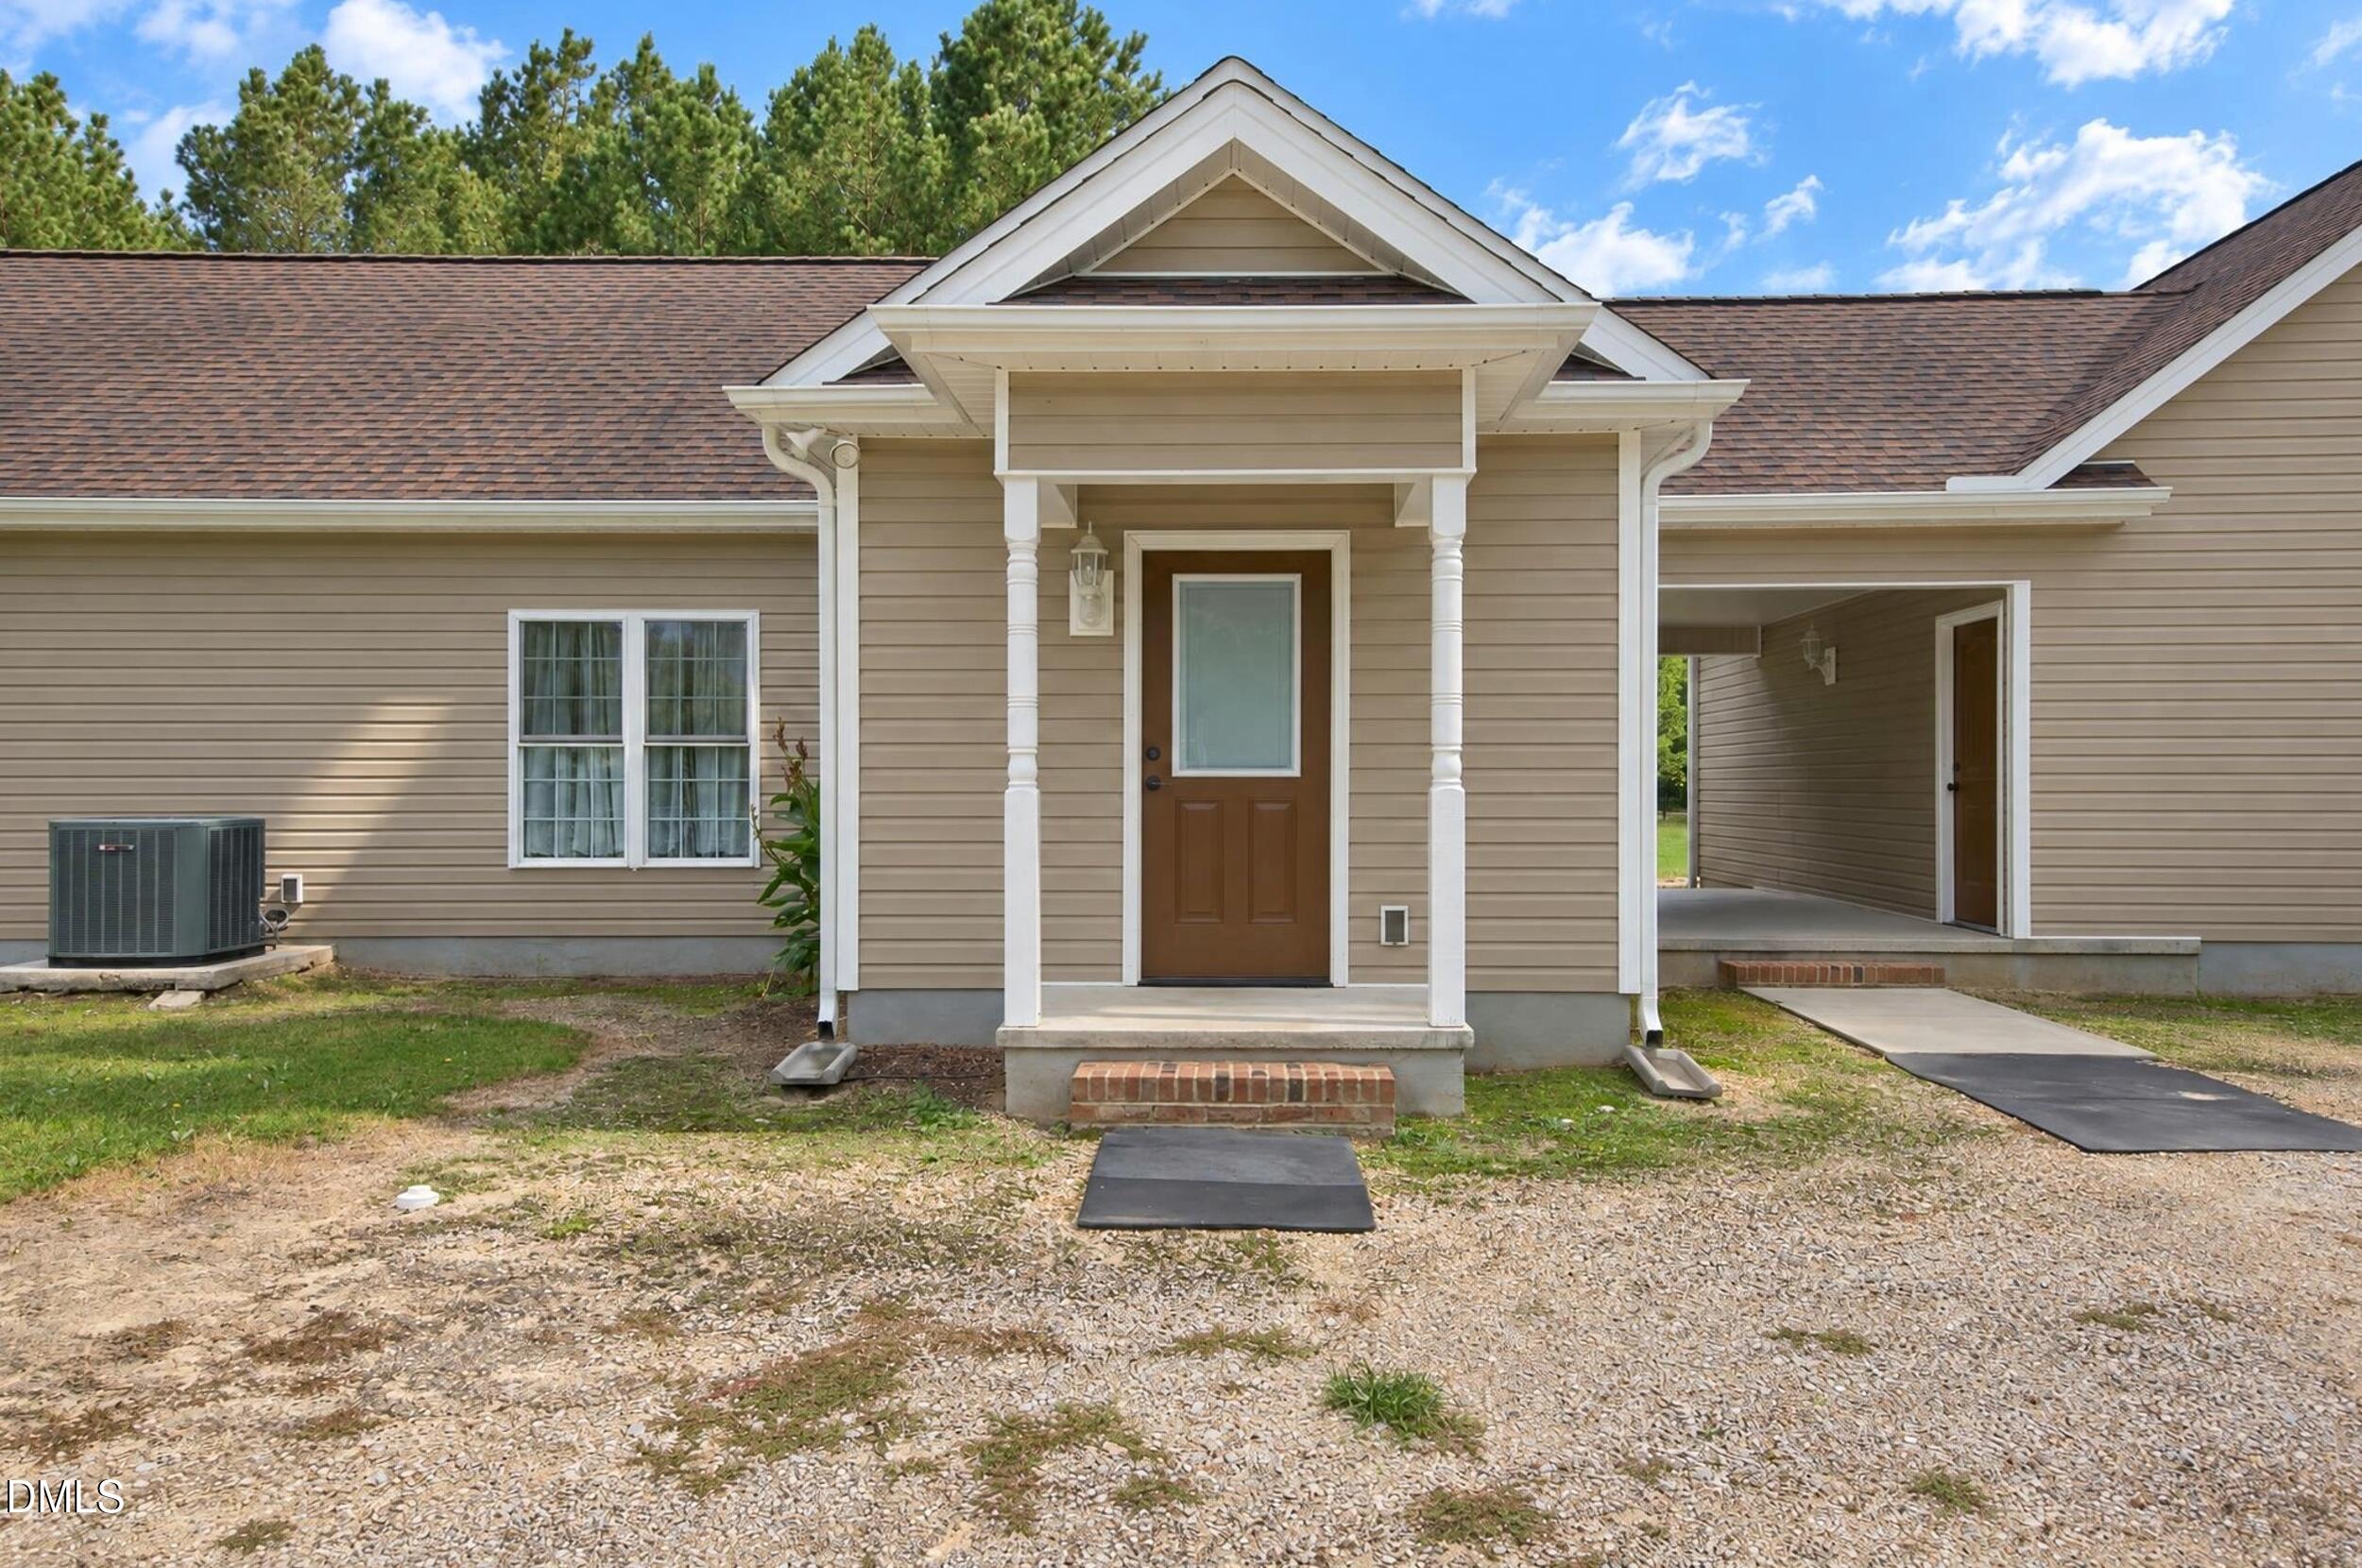
- Patio And Porch Features: Covered, Front Porch, Porch
- Roof: Shingle
- New Construction Type: Site Built, Vinyl Siding
- Levels: One
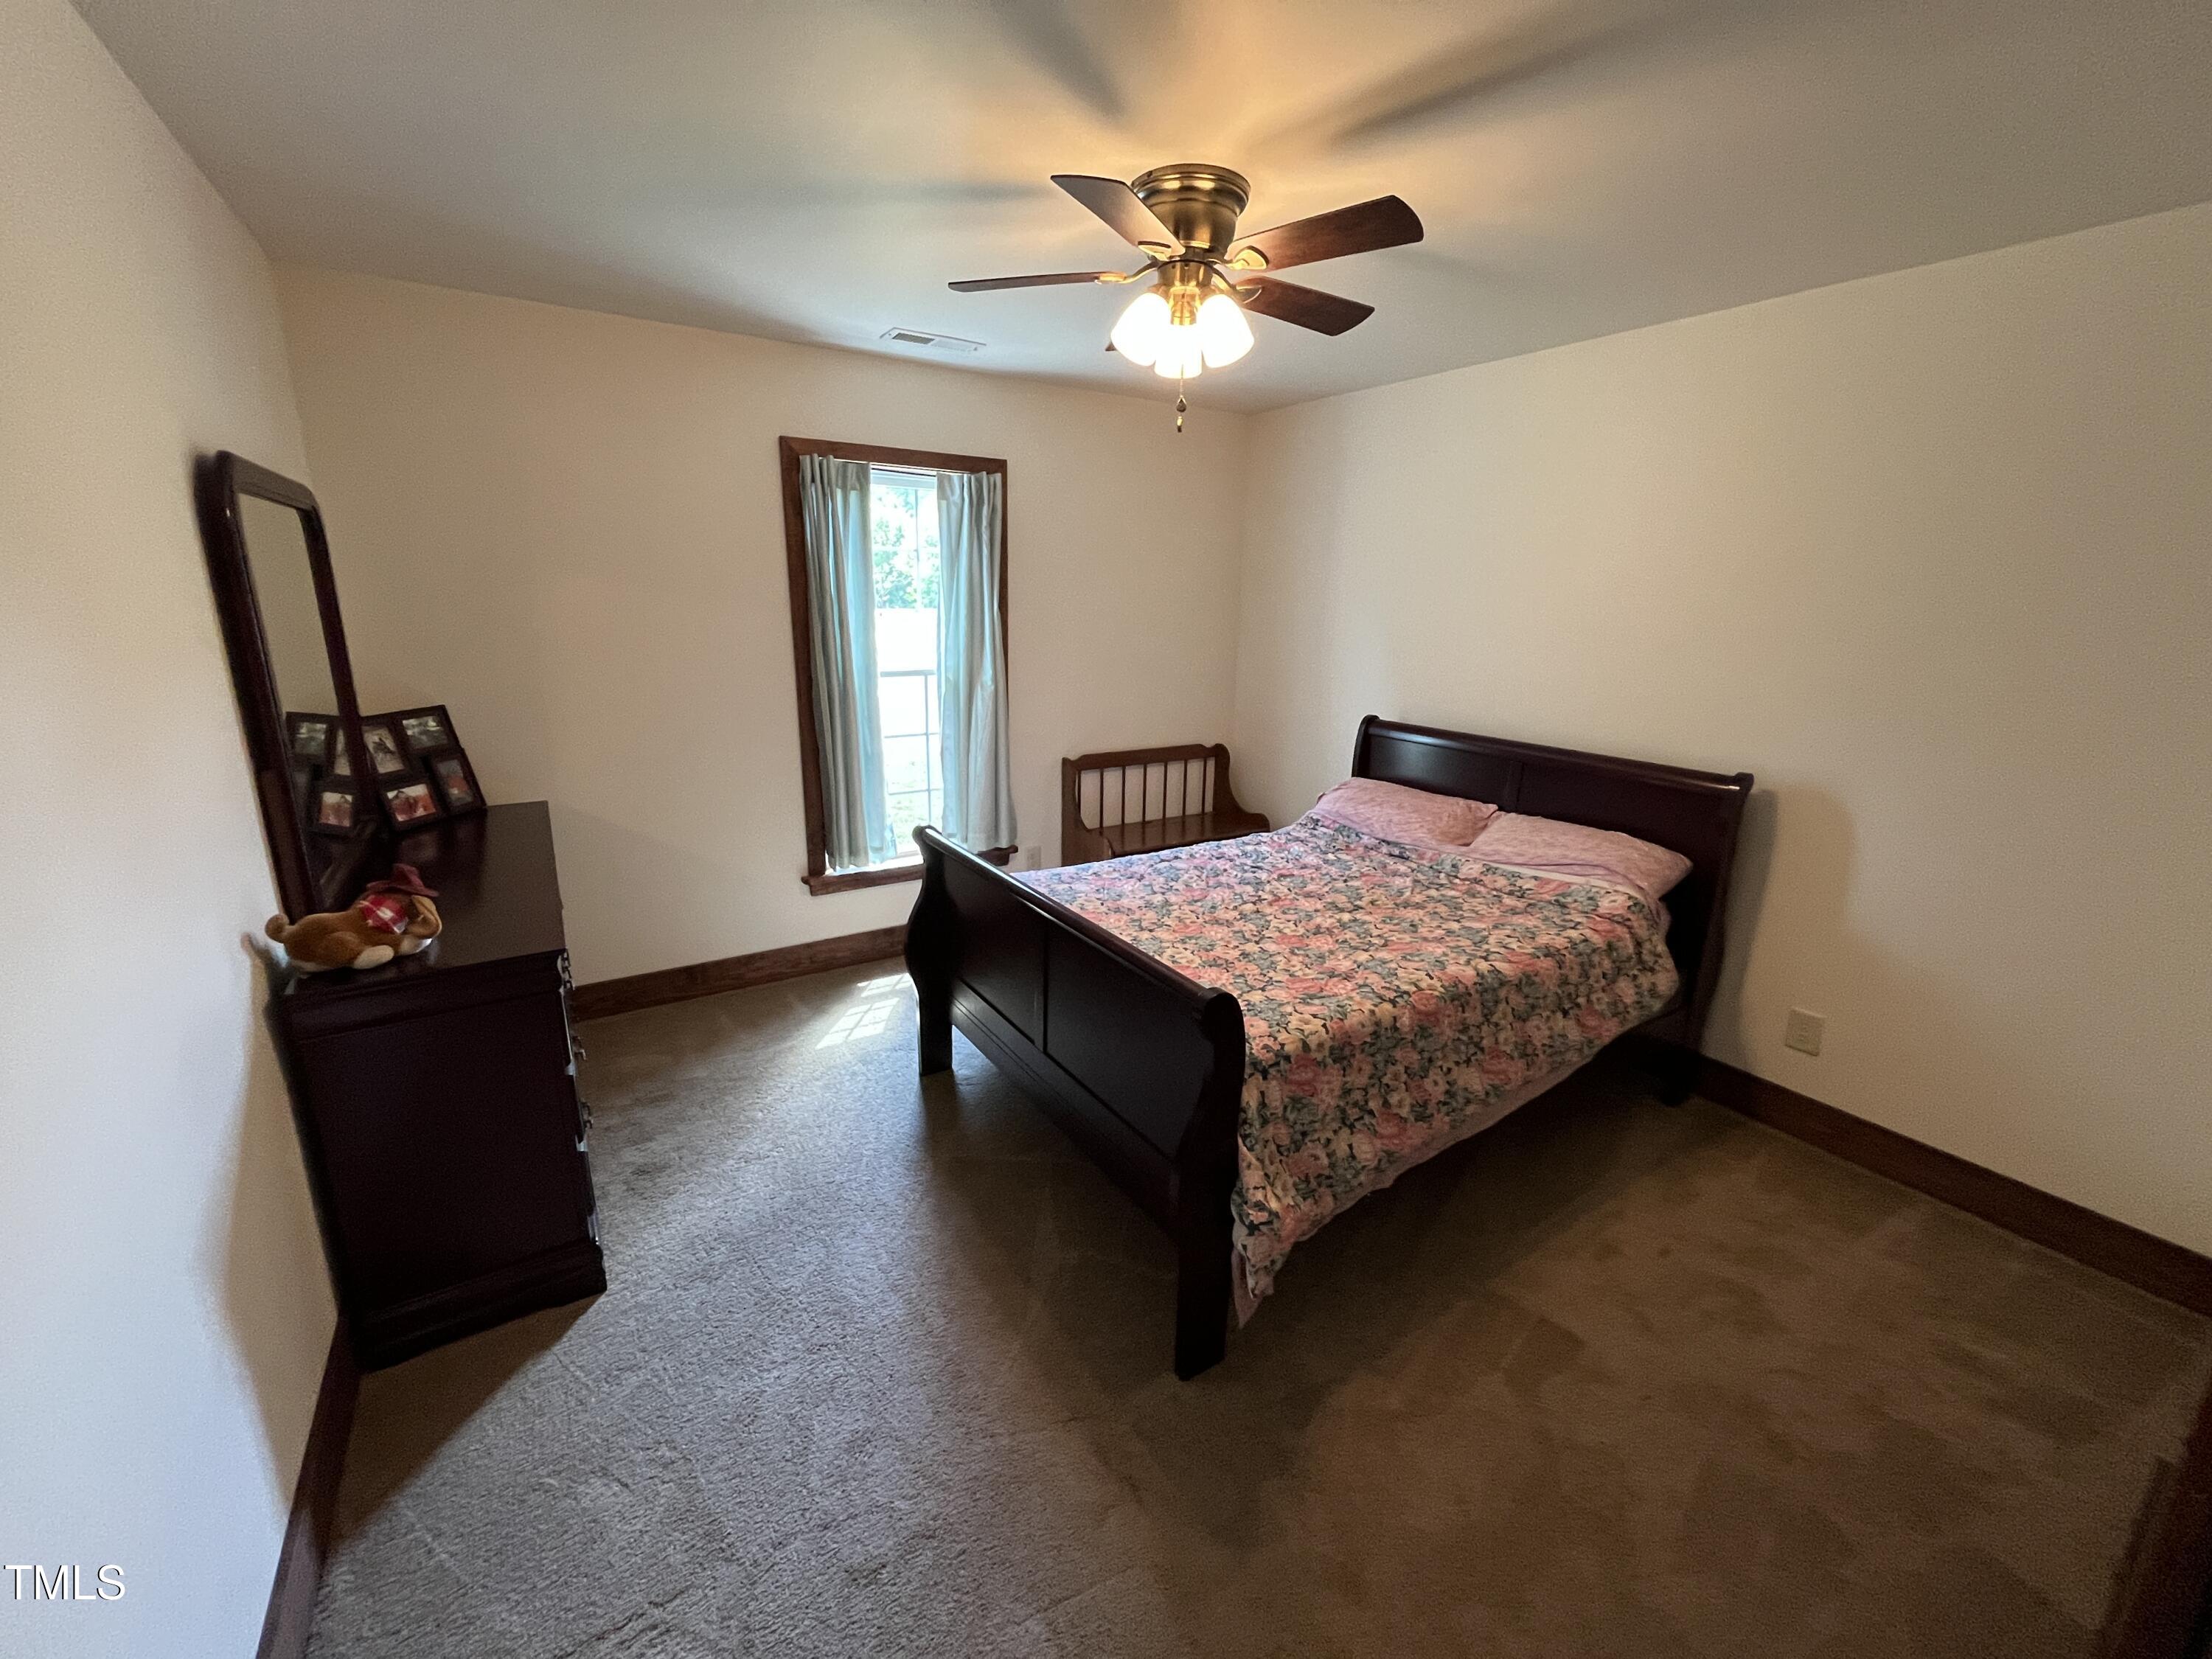
- Main Level Bedrooms: 3
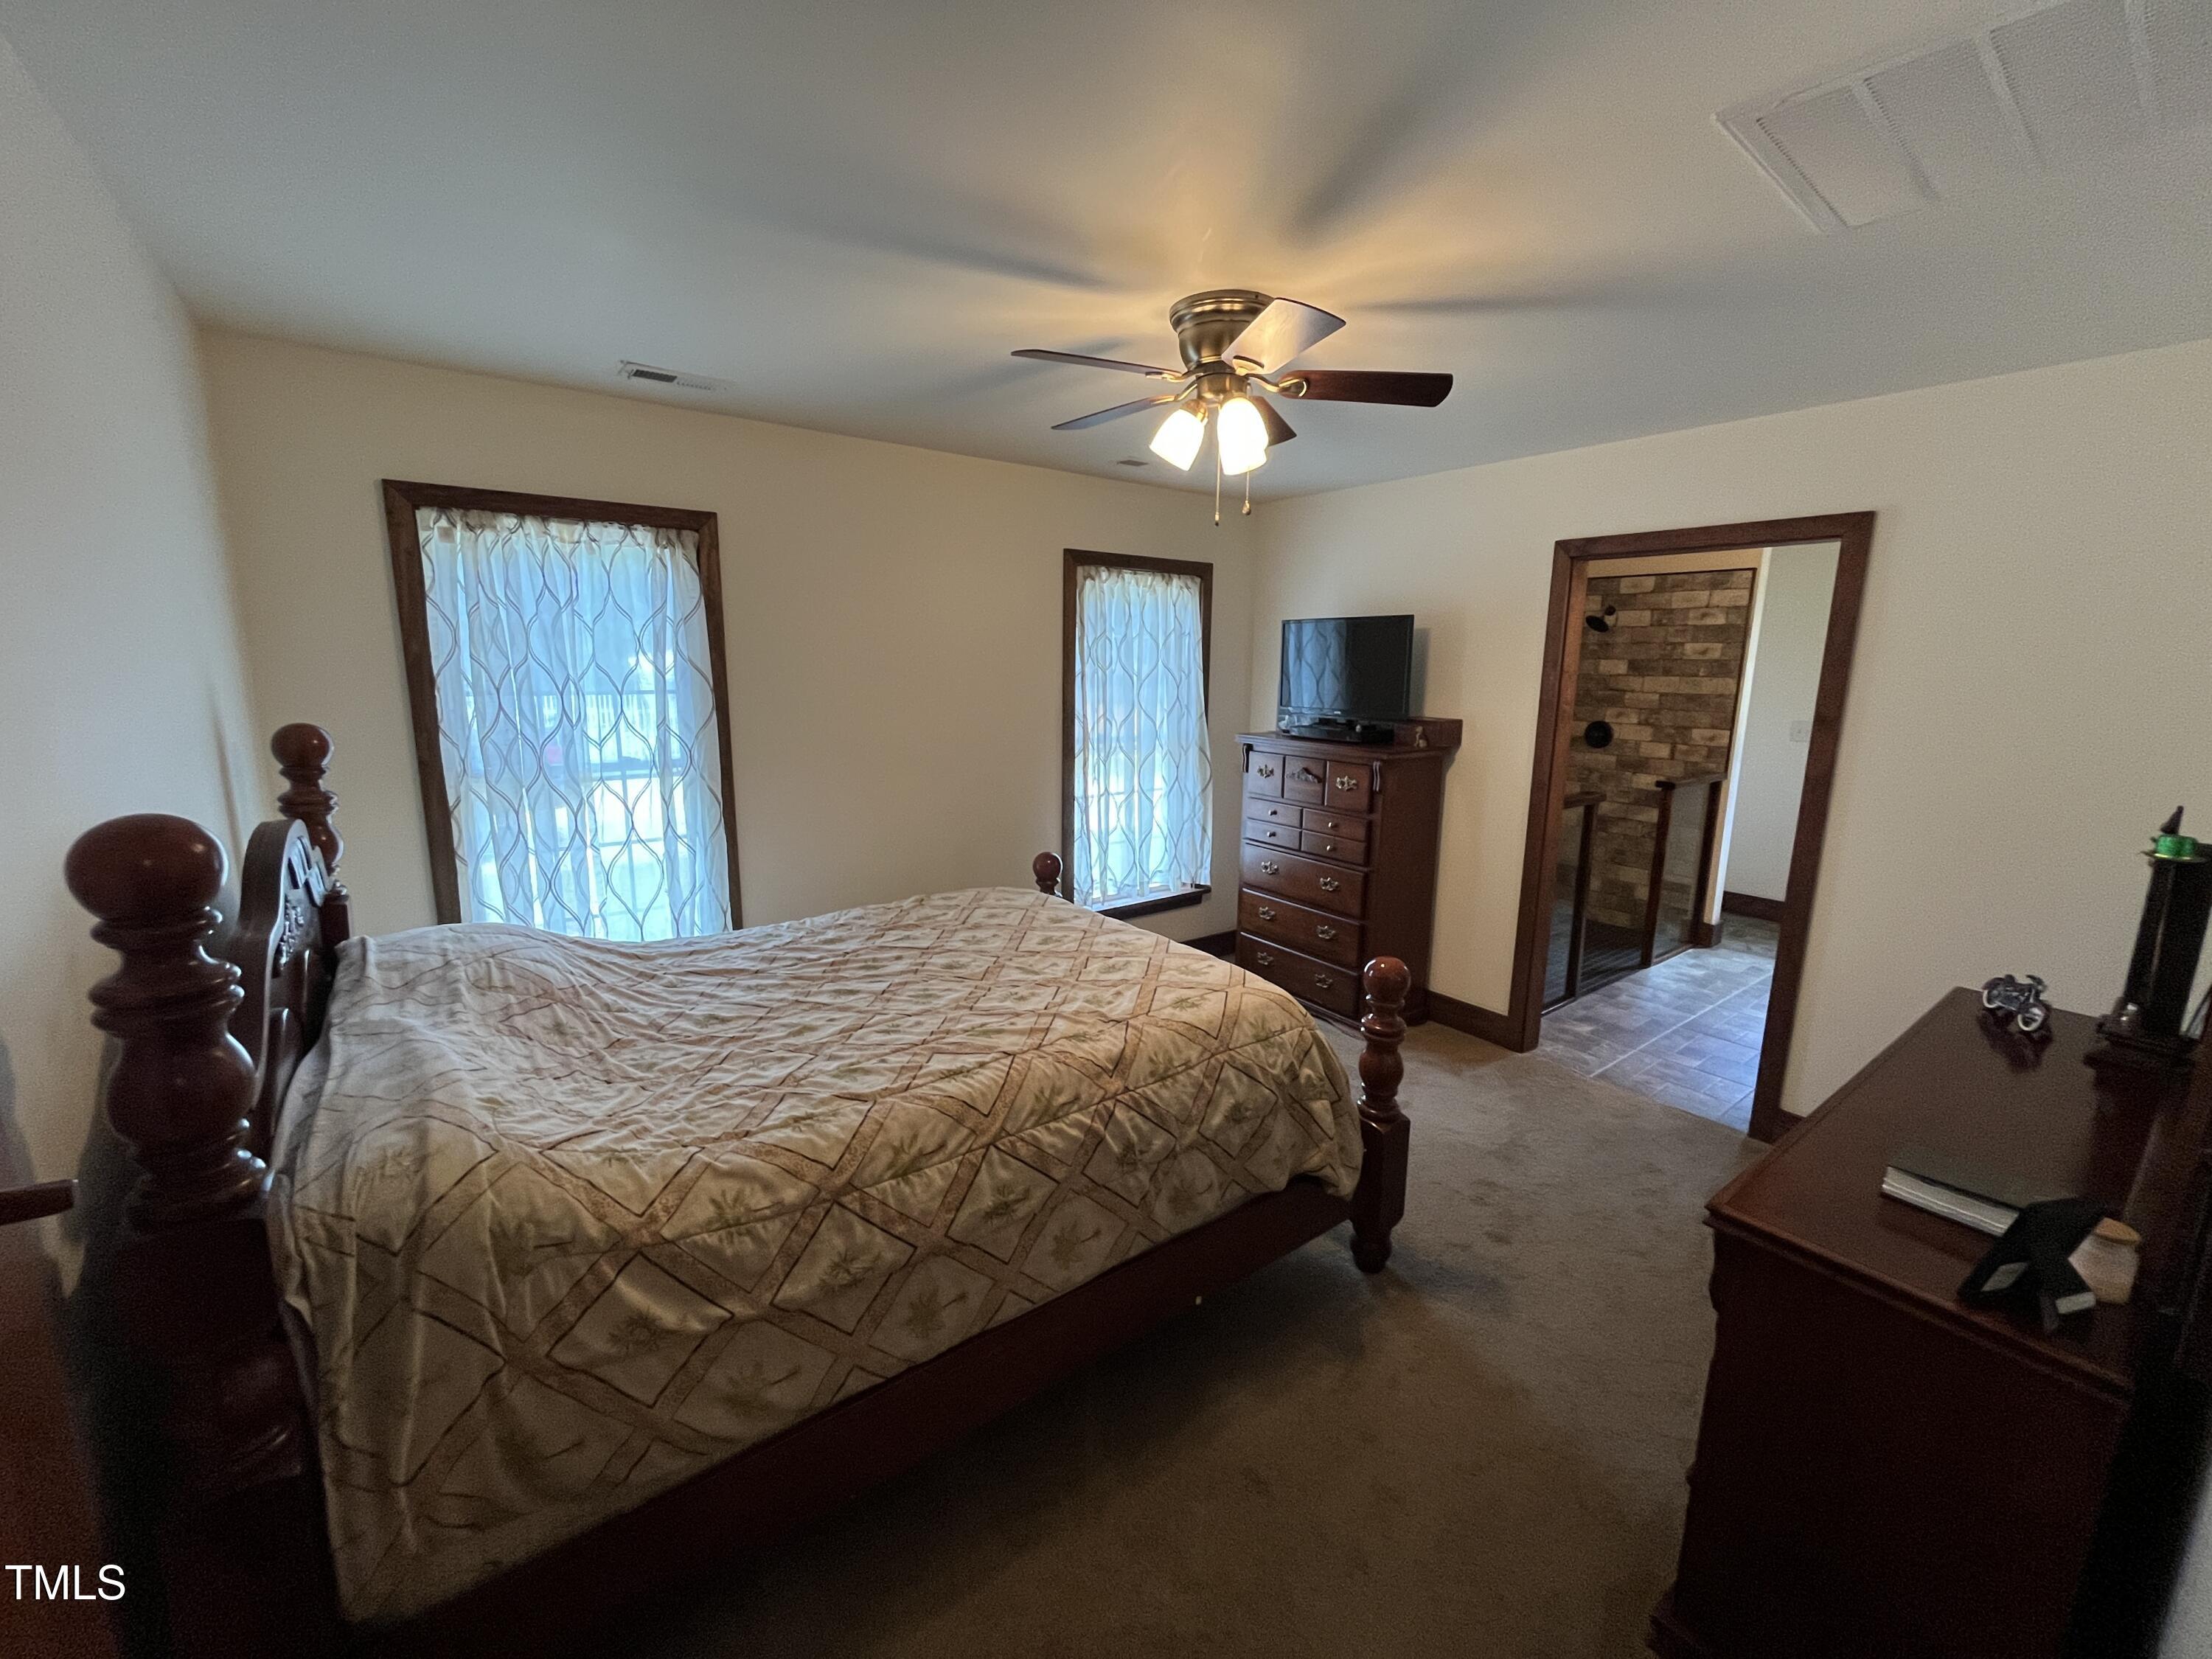
- Master Bedroom 1st Floor: Yes
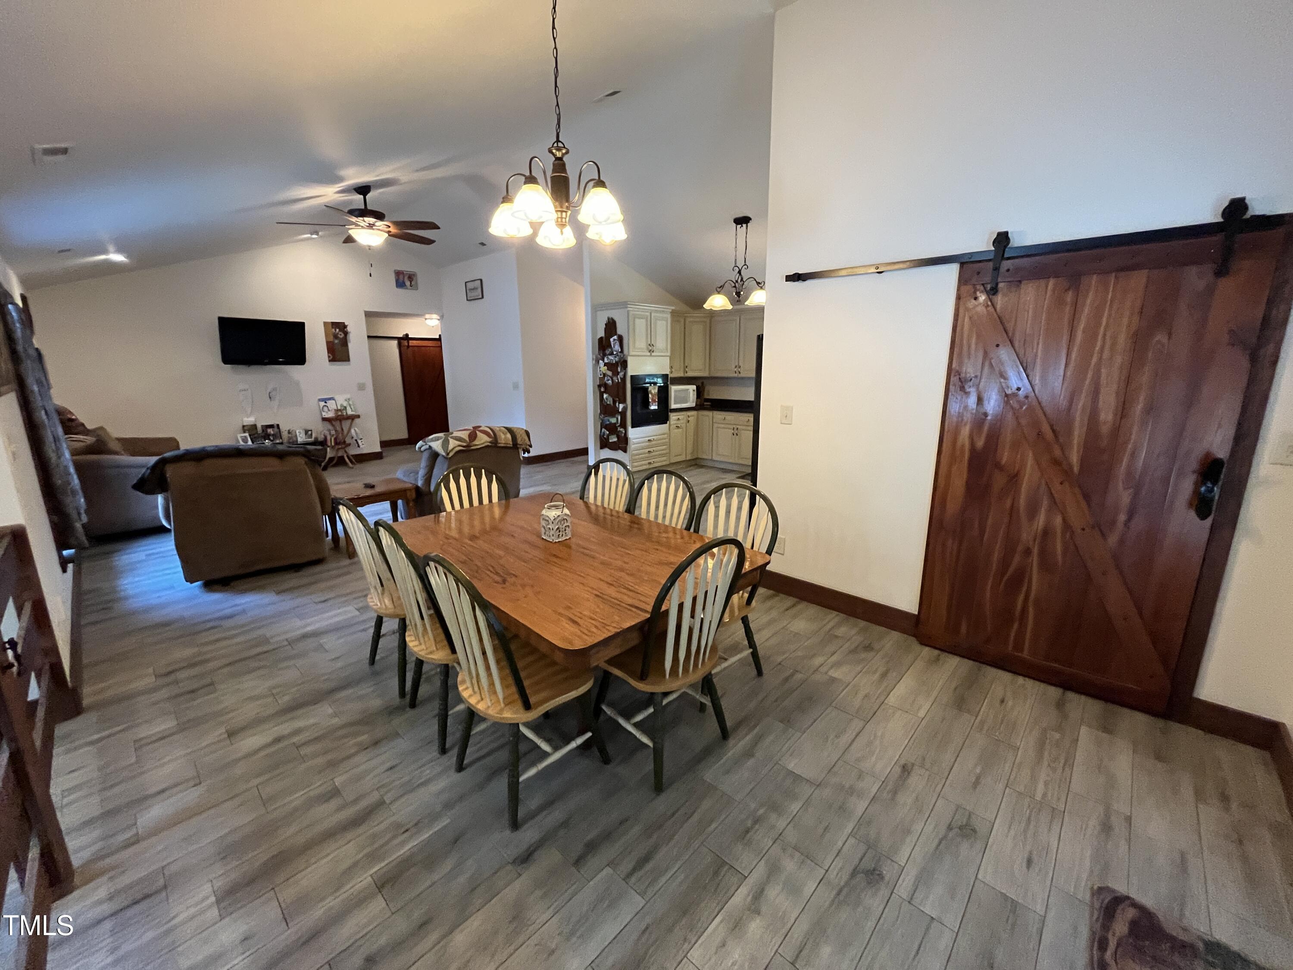
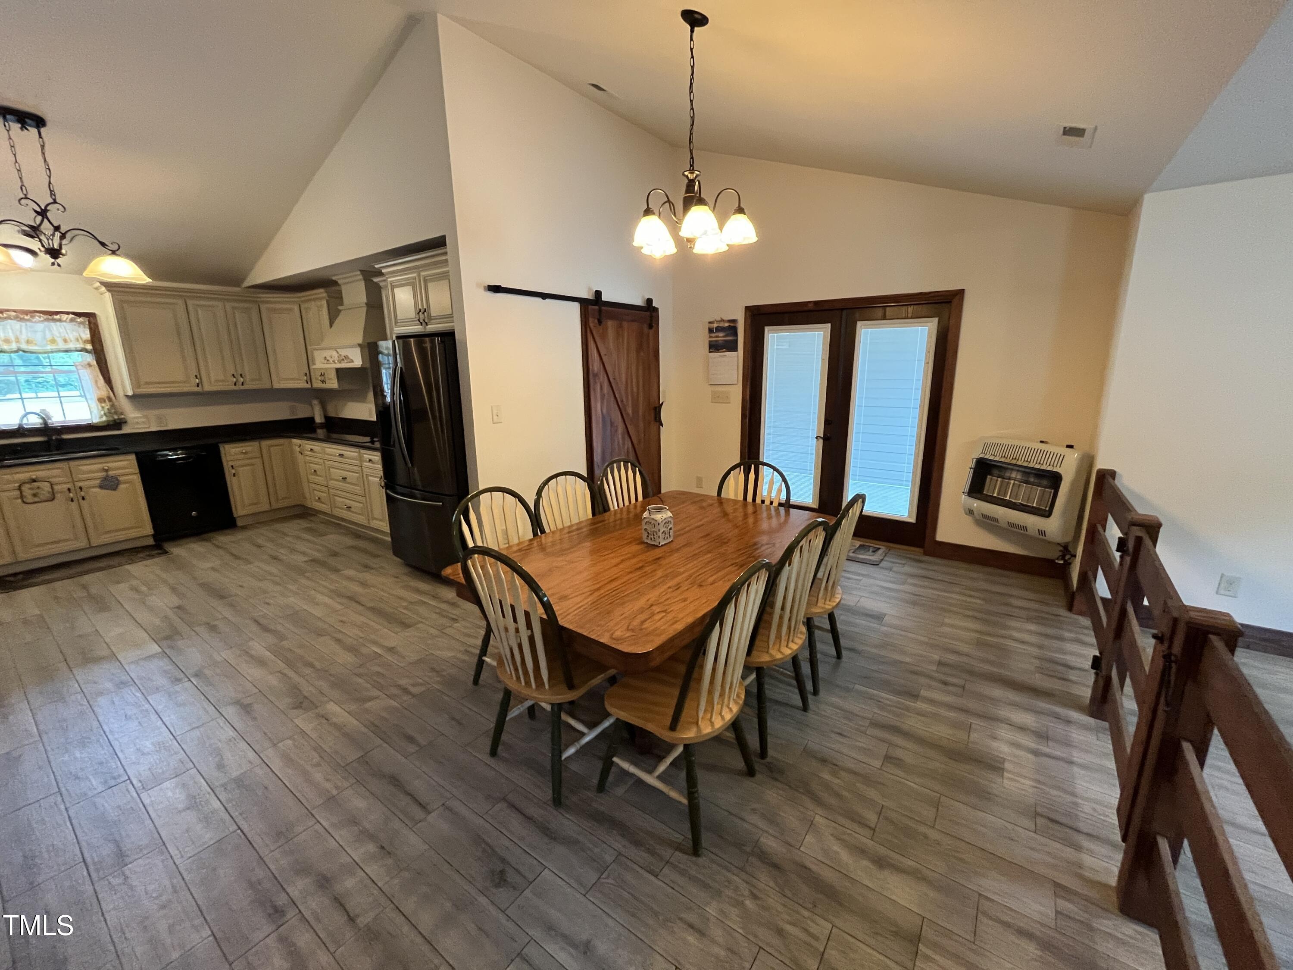
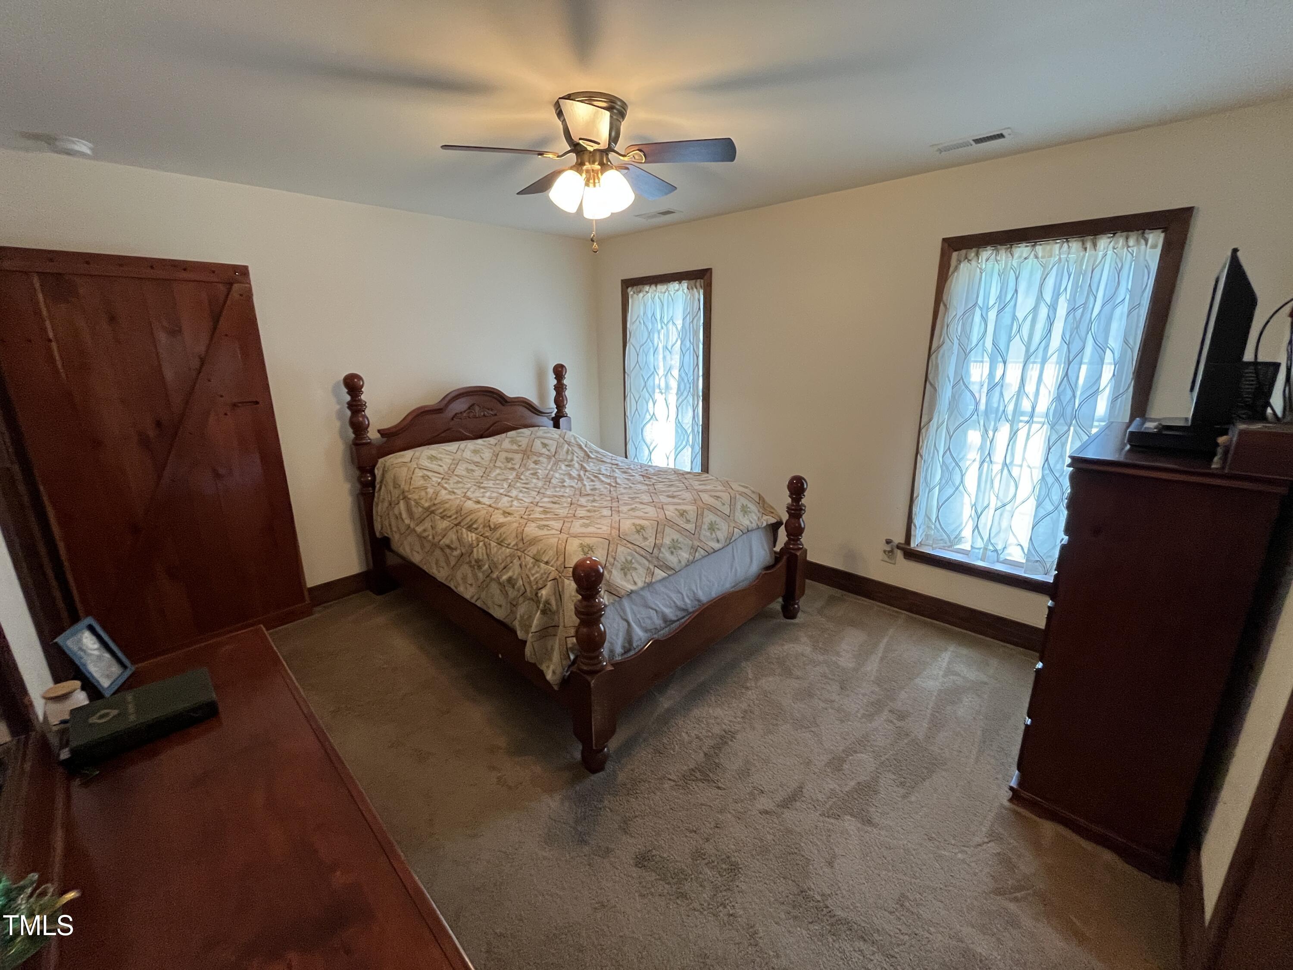
- Flooring: Carpet, Ceramic Tile, Tile
- Cooling: Central Air, Electric, Heat Pump
- Has Cooling: Yes
- Heating: Electric, Forced Air, Heat Pump
- Has Heating: Yes
- Appliances: Built-In Electric Oven, Cooktop, Dishwasher, Range Hood, Tankless Water Heater
- Laundry Features: Laundry Room, Main Level
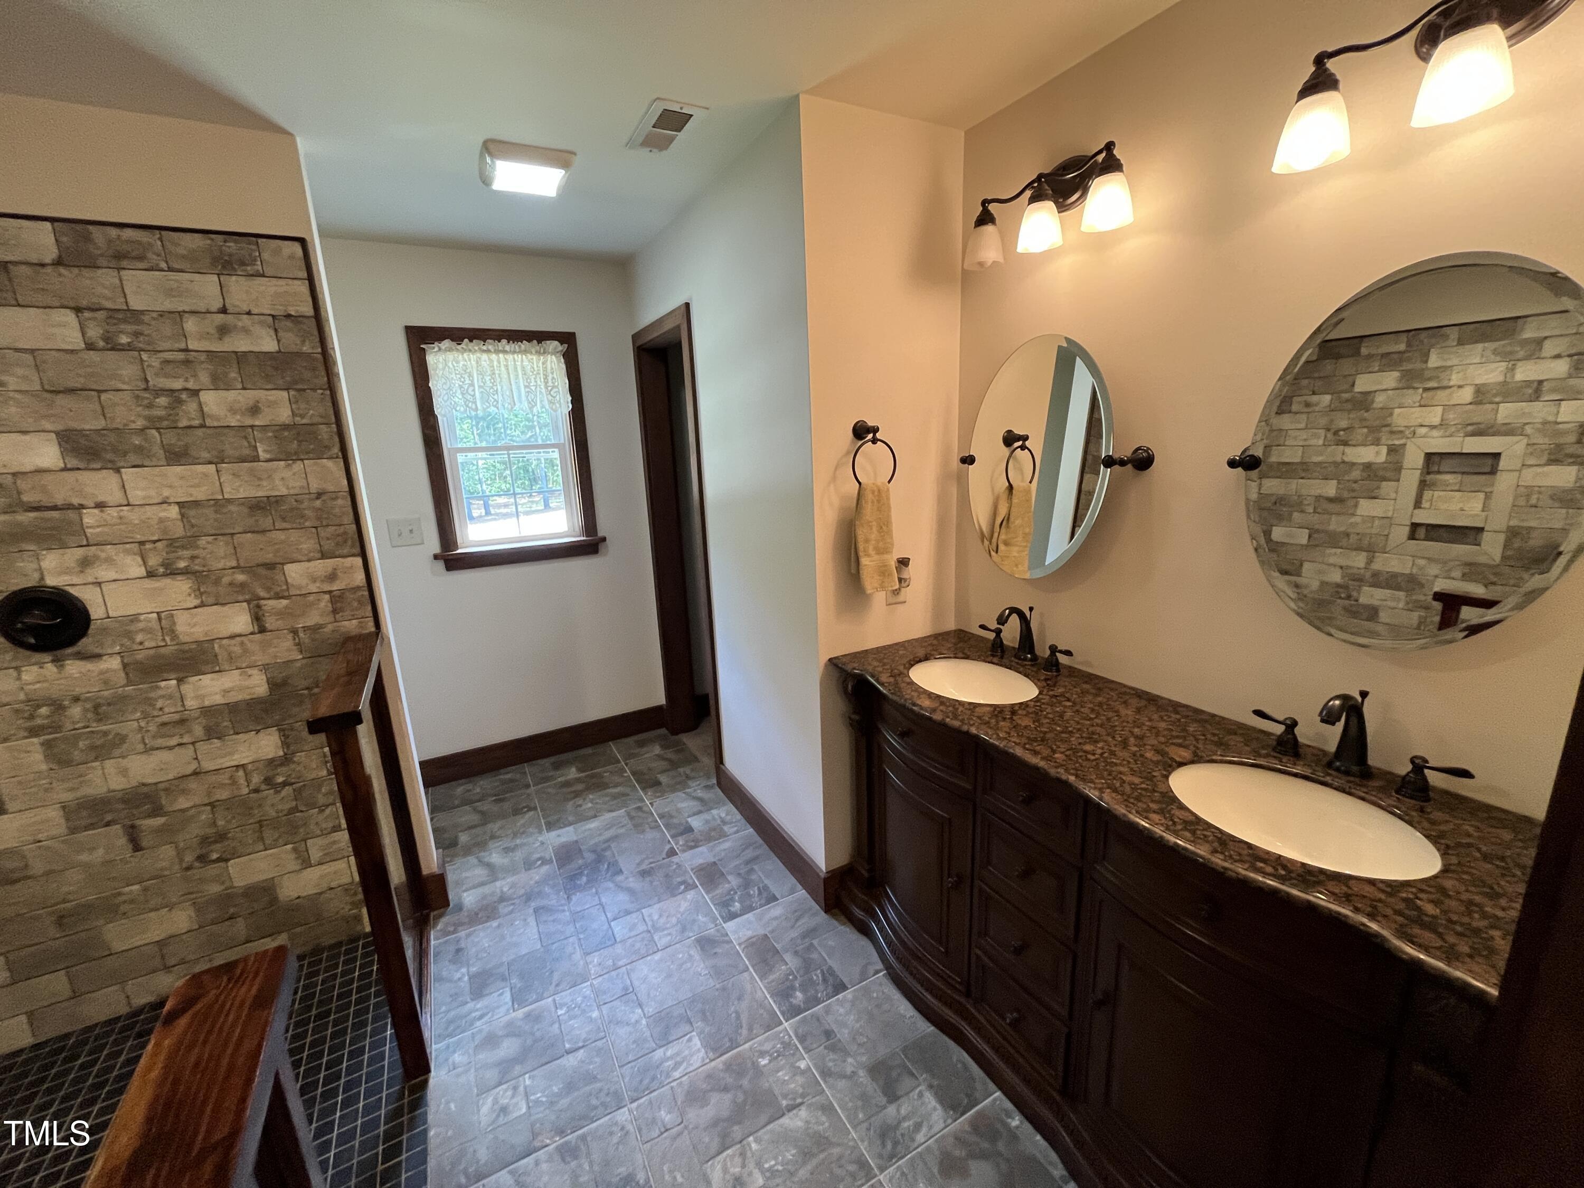
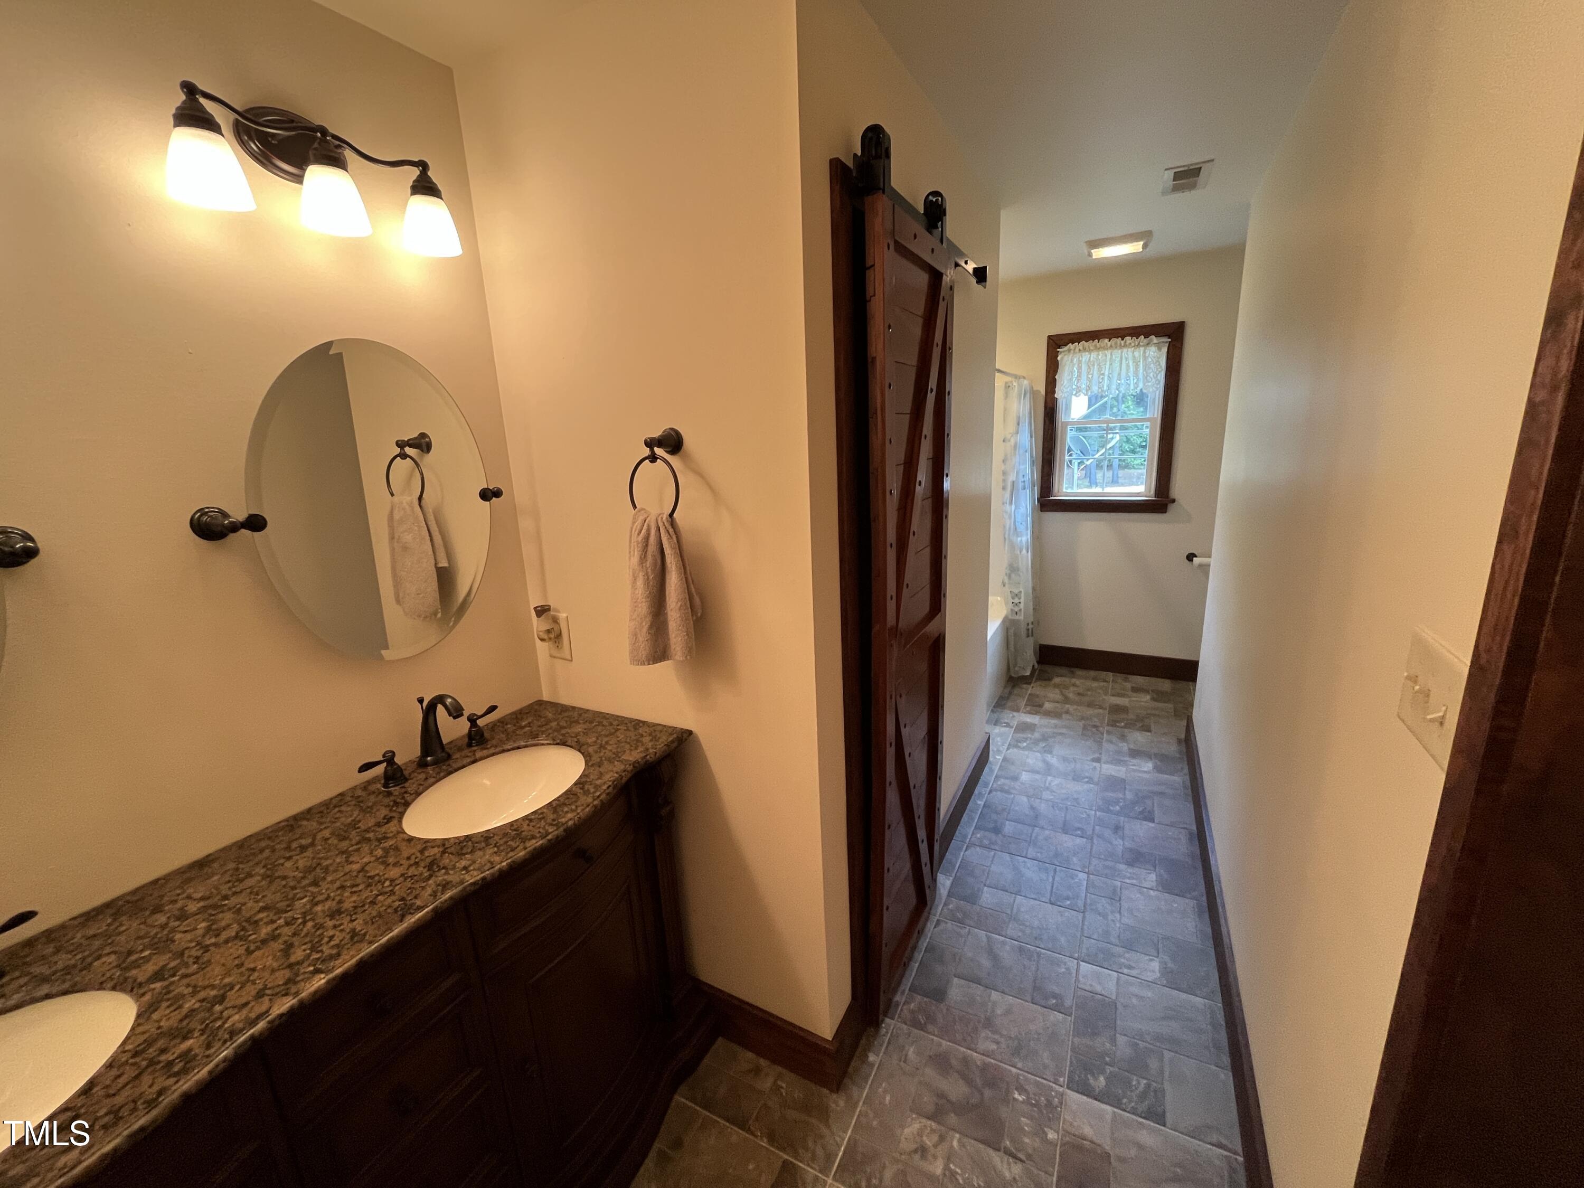
- Interior Features: Cathedral Ceiling(s), Ceiling Fan(s), Central Vacuum, Double Vanity, Granite Counters, Open Floorplan, Pantry, Primary Downstairs, Walk-In Closet(s), Dining L, Walk-In Shower, Smooth Ceilings
Room Information
- Type: Primary Bedroom
- Level: Main
Property History for 2483 McNeill Hobbs Road
| Date | Event & Source | Price | Appreciation |
|---|---|---|---|
| Oct 10, 2026 | Price Change Doorify MLS (fka Triangle MLS) #10197782 | $769,000 | — |
| Oct 10, 2026 | Listed (Active) Doorify MLS (fka Triangle MLS) #10197782 | $769,900 | — |
| Sep 1, 2025 | Expired Doorify MLS (fka Triangle MLS) #10095390 | $950,000 | — |
| Sep 1, 2025 | Expired Hive MLS #100506627 | $950,000 | — |
| May 9, 2025 | Listed (Active) Doorify MLS (fka Triangle MLS) #10095390 | $950,000 | — |
| May 9, 2025 | Listed (Active) Hive MLS #100506627 | $950,000 | — |
| Oct 15, 2022 | Expired Doorify MLS (fka Triangle MLS) #2462780 | $1,200,000 | — |
| Oct 15, 2022 | Expired AMLS #2462780 | $1,200,000 | — |
| Jul 15, 2022 | Listed (Active) Doorify MLS (fka Triangle MLS) #2462780 | $1,200,000 | — |
| Jul 15, 2022 | Listed (Active) AMLS #2462780 | $1,200,000 | — |
| Jul 23, 2014 | Sold (Public Record) Public Record #421171267 | $100,000 | +6.8% / yr |
| Mar 13, 2007 | Sold (Public Record) Public Record #254170262 | $61,500 | — |
| Date | Event & Source | Price |
|---|---|---|
| 10/10/2026 | Price Change Doorify MLS (fka Triangle MLS) #10197782 | $769,000 |
| 10/10/2026 | Listed (Active) Doorify MLS (fka Triangle MLS) #10197782 | $769,900 |
| 09/01/2025 | Expired Doorify MLS (fka Triangle MLS) #10095390 | $950,000 |
| 09/01/2025 | Expired Hive MLS #100506627 | $950,000 |
| 05/09/2025 | Listed (Active) Doorify MLS (fka Triangle MLS) #10095390 | $950,000 |
| 05/09/2025 | Listed (Active) Hive MLS #100506627 | $950,000 |
| 10/15/2022 | Expired Doorify MLS (fka Triangle MLS) #2462780 | $1,200,000 |
| 10/15/2022 | Expired AMLS #2462780 | $1,200,000 |
| 07/15/2022 | Listed (Active) Doorify MLS (fka Triangle MLS) #2462780 | $1,200,000 |
| 07/15/2022 | Listed (Active) AMLS #2462780 | $1,200,000 |
| 07/23/2014 | Sold (Public Record) Public Record #421171267 | $100,000 +6.8% / yr |
| 03/13/2007 | Sold (Public Record) Public Record #254170262 | $61,500 |
For completeness, we often displays two records for one sale: the MLS record and the public record.
Public records
2483 McNeill Hobbs Road
Beds
3Baths
2Total Finished SqFt
1,855 SqFtAbove Grade Finished SqFt
1,855 SqFtLot Size
1,008,414 SqFtStyle
Miscellaneous ResidentialSchools near 2483 McNeill Hobbs Road
Rating | School | Type | Grades | Distance |
|---|---|---|---|---|
| Public - | PK to 5 | |||
| Public - | 6 to 8 | |||
| Public - | 9 to 12 | |||
| Public - | 6 to 12 |
Rating | School | Distance |
|---|---|---|
Lillington-Shawtown Elementary PublicPK to 5 | ||
Harnett Central Middle Public6 to 8 | ||
Harnett Central High Public9 to 12 | ||
Star Academy Public6 to 12 |
School ratings and boundaries are provided by GreatSchools.org and Pitney Bowes. This information should only be used as a reference. Proximity or boundaries shown here are not a guarantee of enrollment. Please reach out to schools directly to verify all information and enrollment eligibility.
Similar Homes
New listings in 28323


Explore Nearby Homes
- Anderson Creek Club Homes for Sale
- Anderson Creek Township - Harnett County Homes for Sale
- Forest Oaks Homes for Sale
- Lillington Township - Harnett County Homes for Sale
- Stewarts Creek Township - Harnett County Homes for Sale
- Upper Little River Township - Harnett County Homes for Sale
- Woodshire Homes for Sale
- Anderson Creek Homes for Sale
- Barbecue Township - Harnett County Homes for Sale
- Carvers Creek Township - Cumberland County Homes for Sale
- Pine Forest Homes for Sale
- Oakmont Homes for Sale
- Overhills Creek Homes for Sale
- Duke Township - Harnett County Homes for Sale
- Neills Creek Township - Harnett County Homes for Sale
- Lillington Homes for Sale
- Bunnlevel Homes for Sale
- Linden Homes for Sale
- Erwin Homes for Sale
- Fayetteville Homes for Sale
- Spring Lake Homes for Sale
- Dunn Homes for Sale
- Cameron Homes for Sale
- Coats Homes for Sale
- Fort Bragg Homes for Sale
- Godwin Homes for Sale
- Pope Army Airfield Homes for Sale
- Falcon Homes for Sale
- Wade Homes for Sale
- Benson Homes for Sale
- 28390 Homes for Sale
- 27546 Homes for Sale
- 28339 Homes for Sale
- 28356 Homes for Sale
- 28311 Homes for Sale
- 27505 Homes for Sale
- 27332 Homes for Sale
- 28326 Homes for Sale
- 28334 Homes for Sale
- 27521 Homes for Sale
- 27526 Homes for Sale
- 28344 Homes for Sale
- 27501 Homes for Sale
- 28395 Homes for Sale
- 28307 Homes for Sale
No guarantee, warranty or representation of any kind is made regarding the completeness or accuracy of any information, descriptions or measurements (including square footage measurements and property condition), such should be independently verified through appropriate means, including, but not limited to, in person inspection and public records, and Compass International Holdings, its subsidiaries, affiliates and independently owned and operated franchisees, and their affiliated agents and associated third parties expressly disclaim any liability in connection therewith. Photos may be virtually staged or digitally enhanced and may not reflect actual property conditions. Offers of compensation are subject to change at the seller's discretion. No financial or legal advice provided. Equal Housing Opportunity.
Listing Courtesy of Homes by Carlton Realty, LLC
Listings marked with a Doorify MLS icon are provided courtesy of the Doorify MLS, of North Carolina, Internet Data Exchange Database. Brokers make an effort to deliver accurate information, but buyers should independently verify any information on which they will rely in a transaction. The listing broker shall not be responsible for any typographical errors, misinformation, or misprints, and they shall be held totally harmless from any damages arising from reliance upon this data. This data is provided exclusively for consumers' personal, non-commercial use. Copyright 2024 Doorify MLS of North Carolina. All rights reserved.
