2488 Sanatoga Road
Description
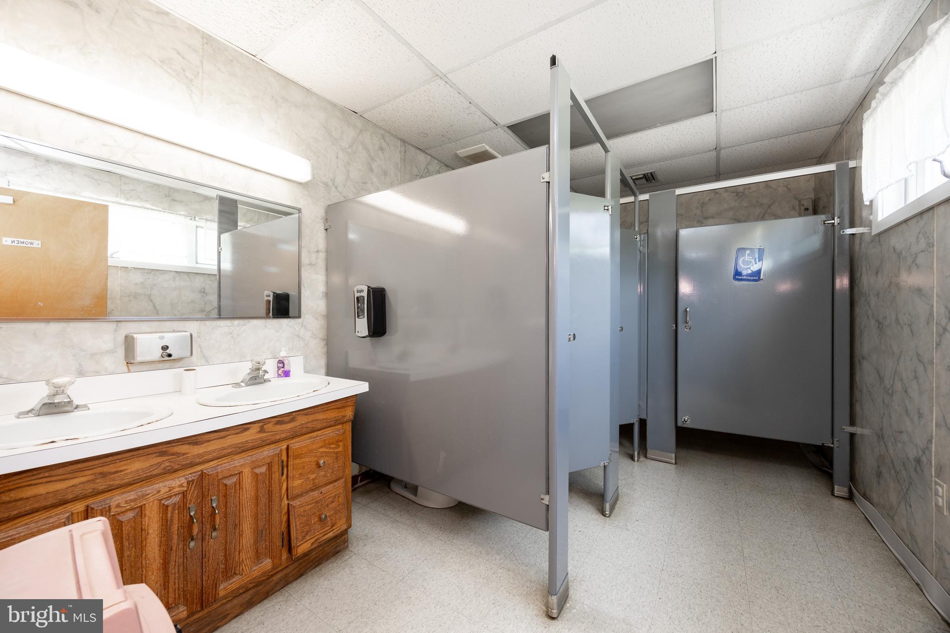
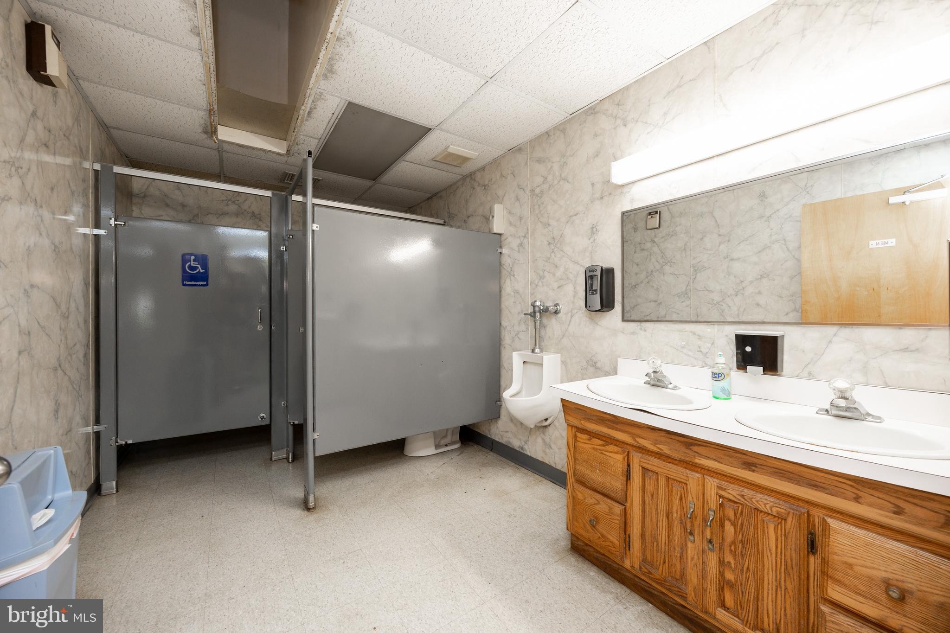
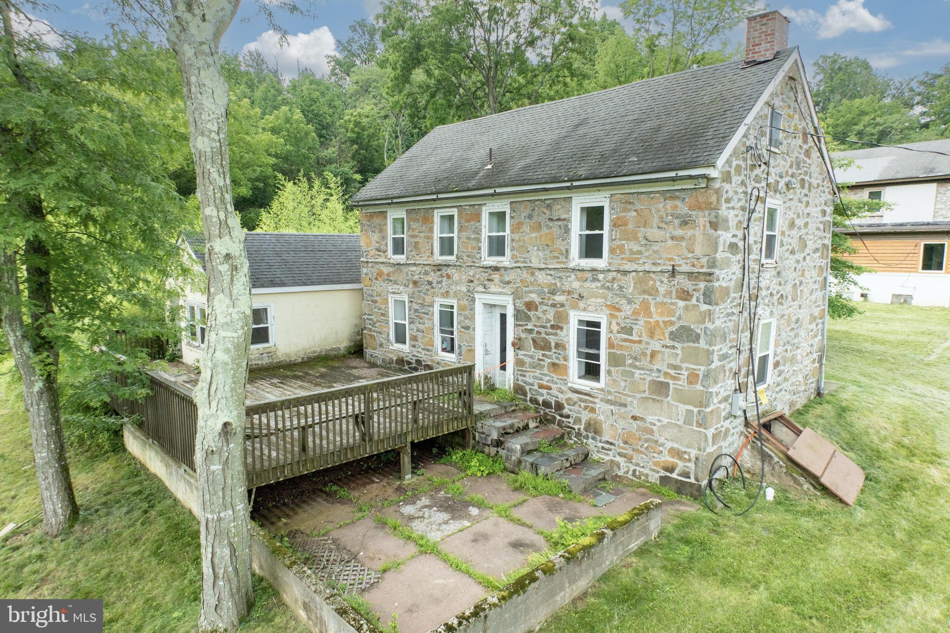
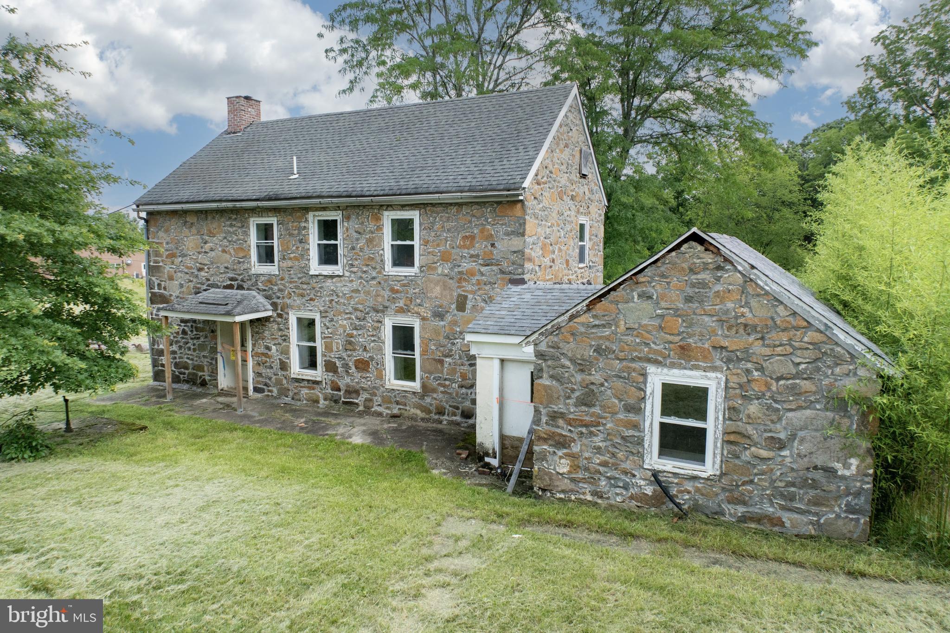
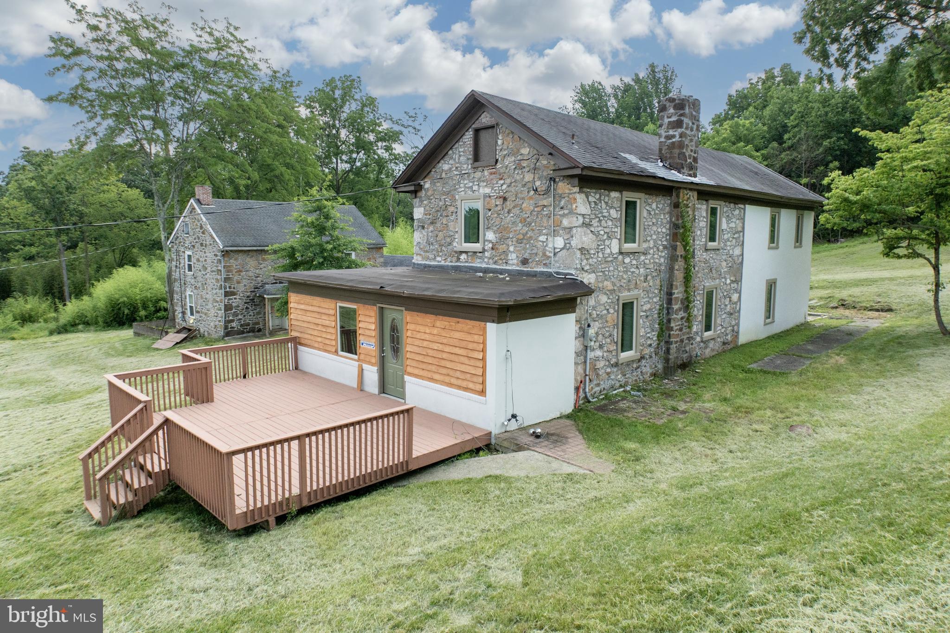
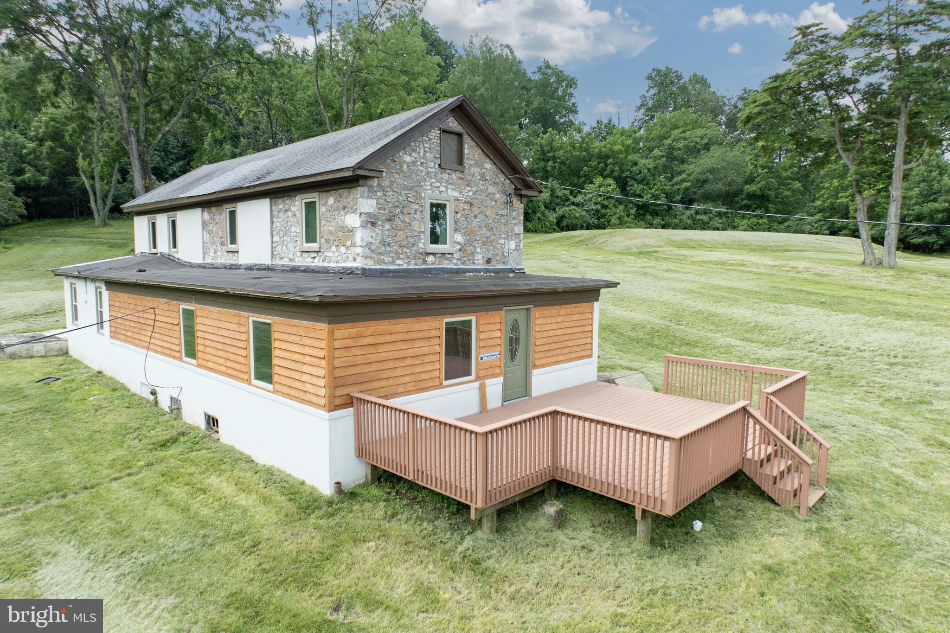
Nestled in a peaceful and secluded setting, this remarkable 120+ acre property offers a rare opportunity to own a piece of Montgomery County history. Currently used as a retreat, the estate features two charming stone historic homes in need of rehab, a spacious dining hall equipped with a full commercial kitchen, a bunkhouse can house 22 people with office spaces, ADA-compliant bathrooms,...Incredible Opportunity on 120+ Acres in Montgomery County – Historic Retreat with Endless Potential and many uses
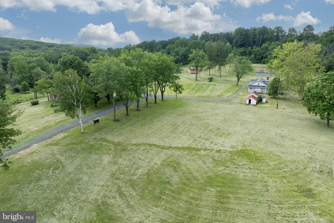
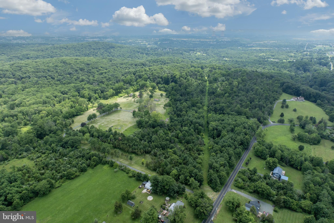
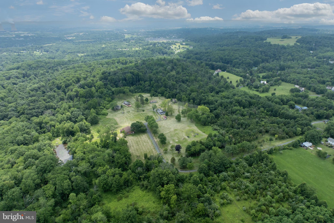
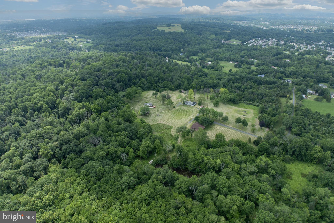
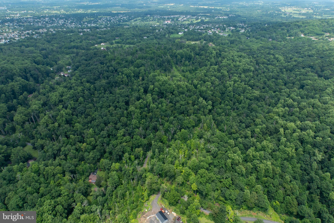
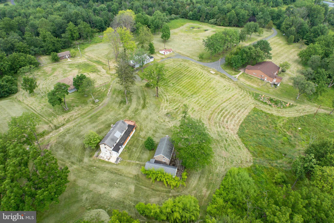
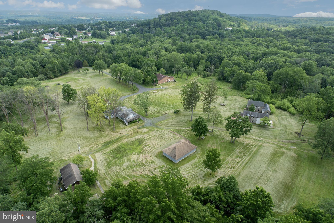
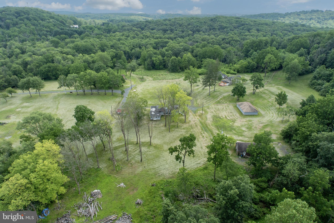
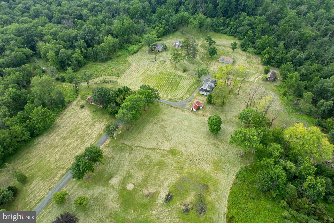
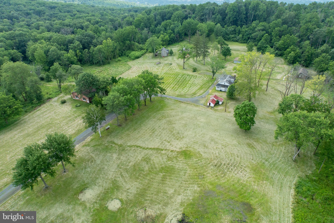
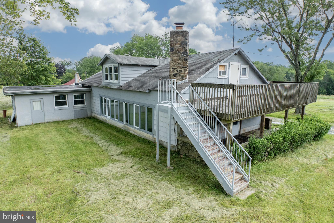
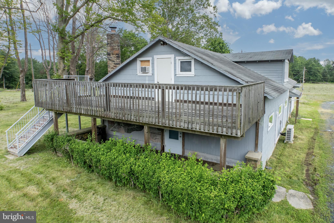
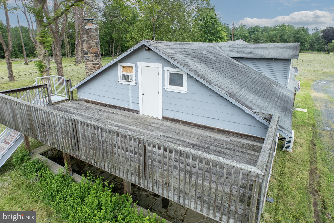
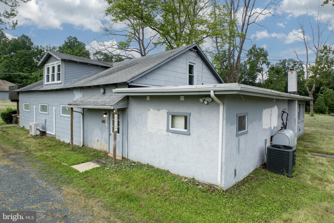
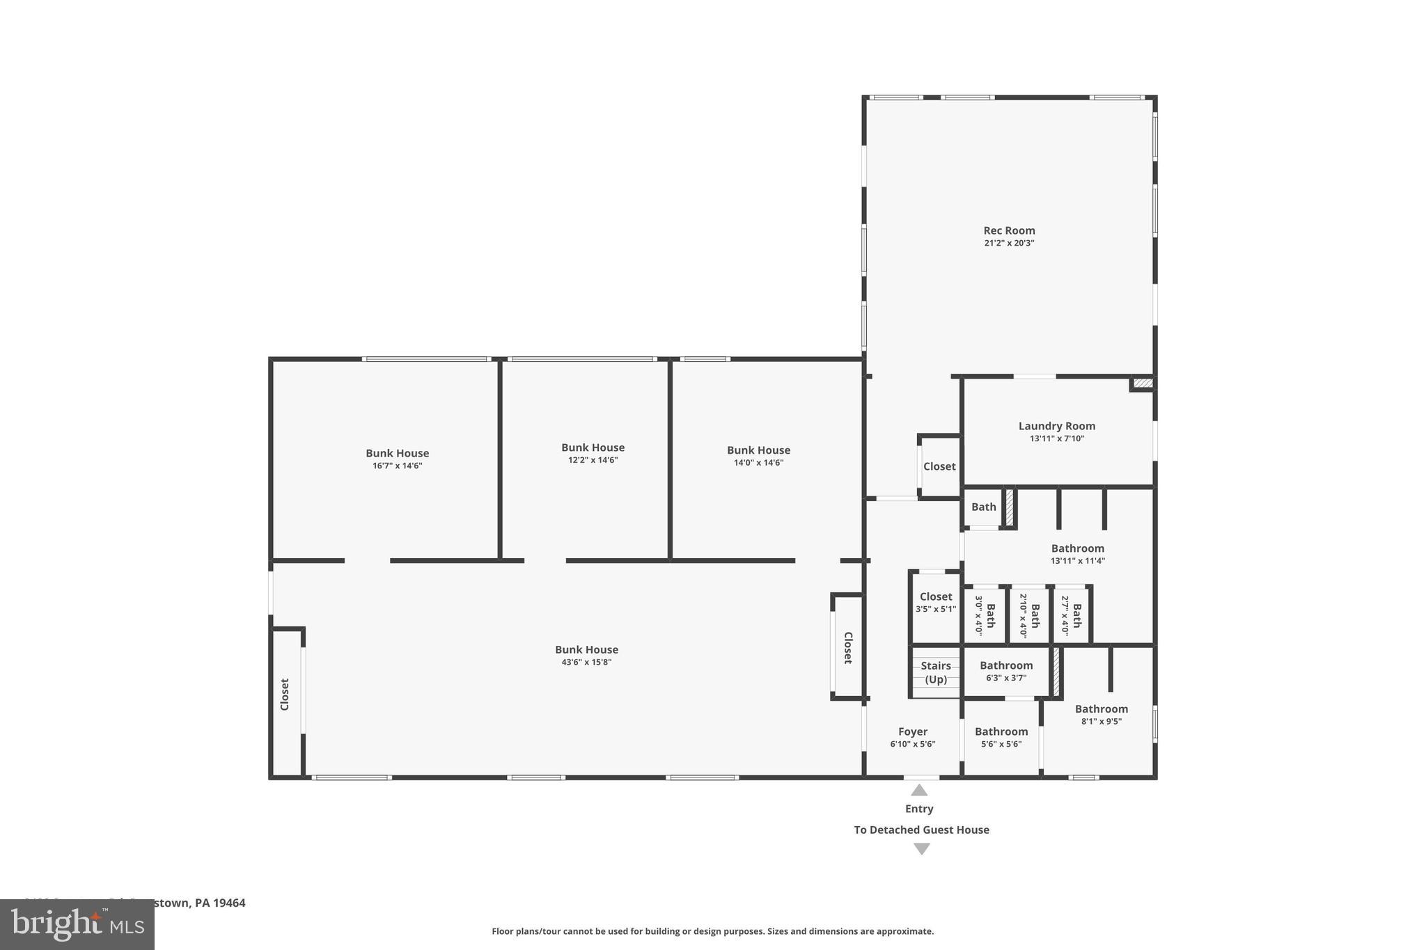
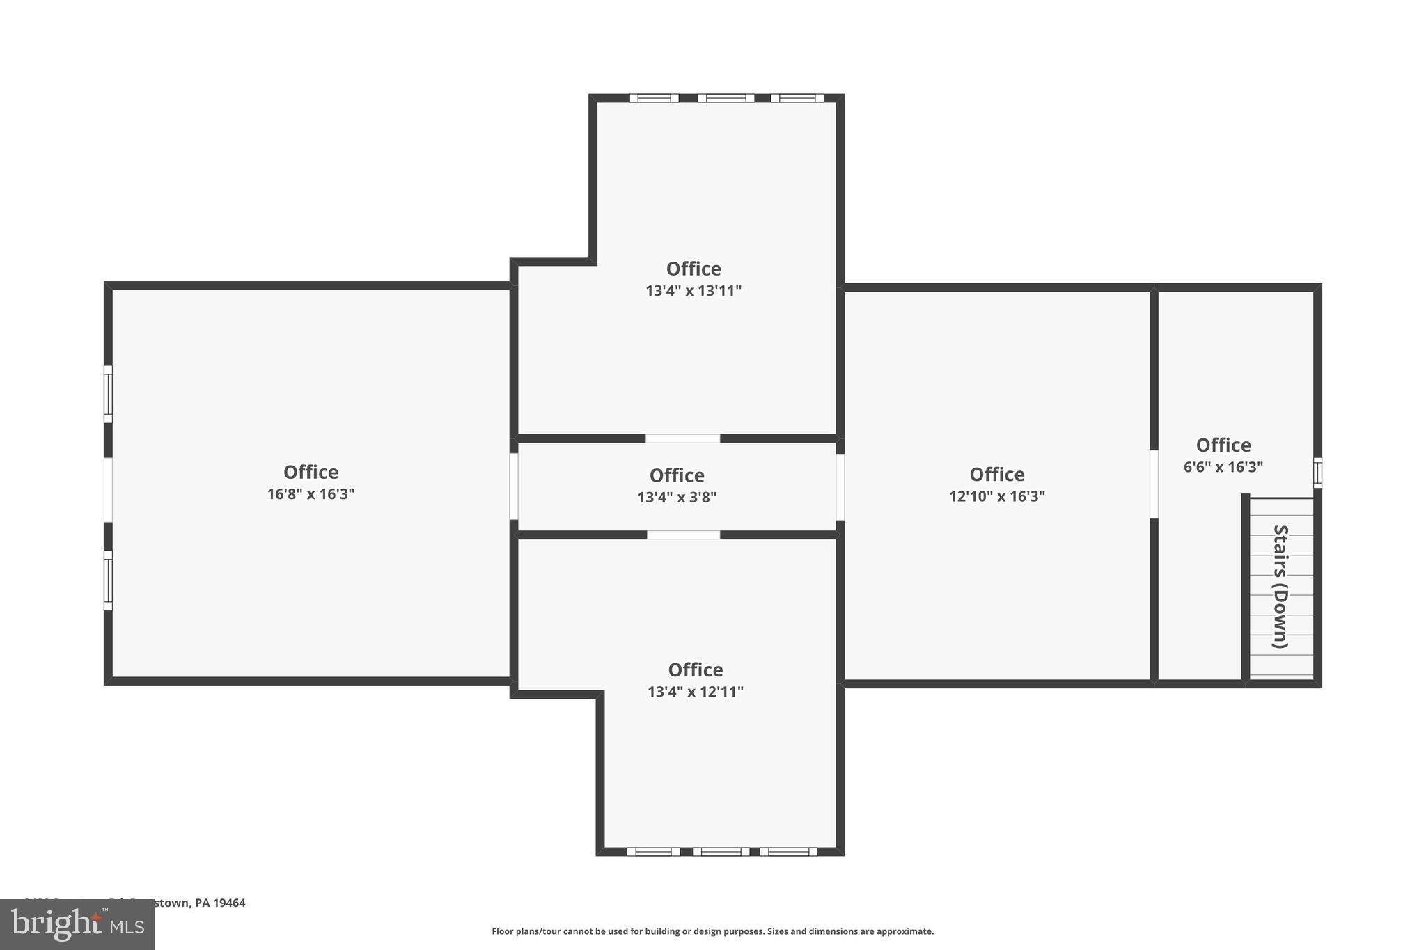
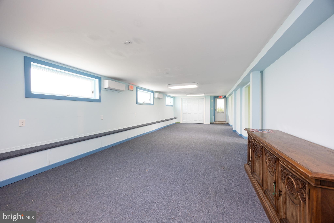
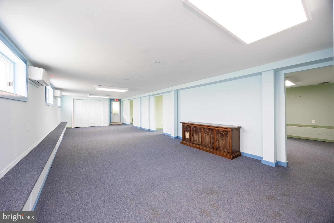
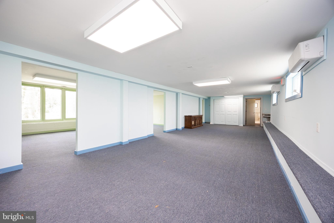
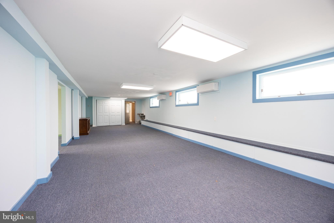
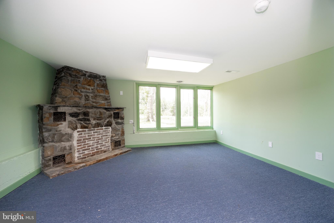
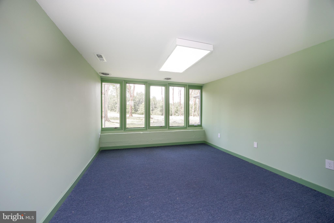
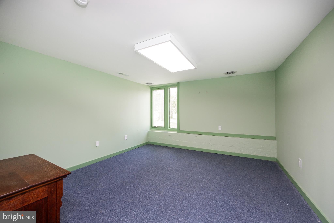
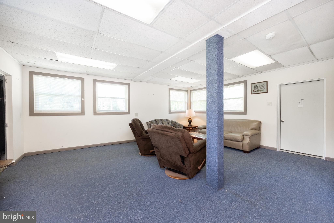
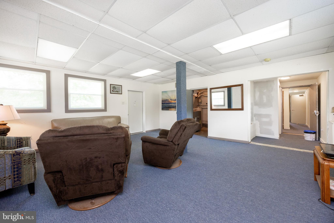
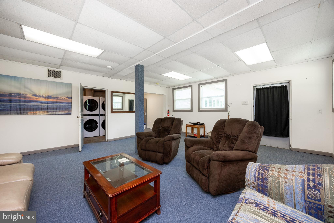
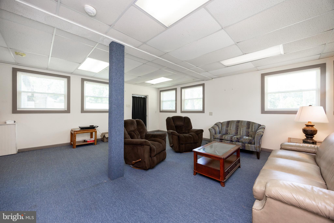
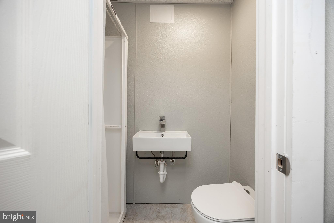
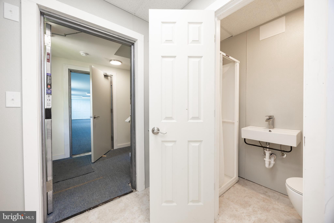

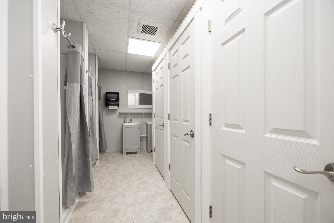
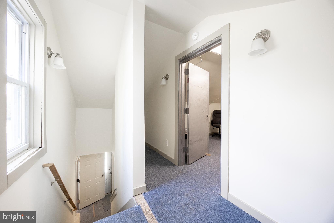
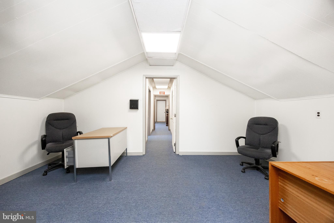
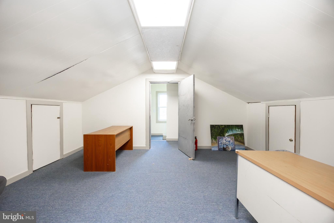
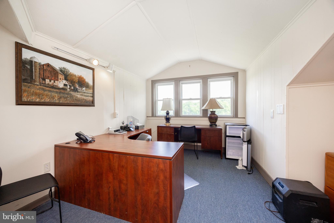
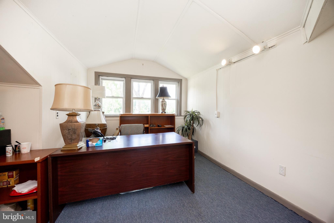
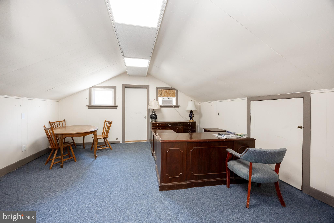
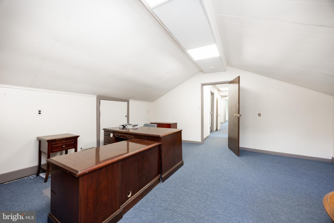
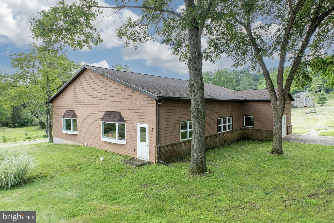
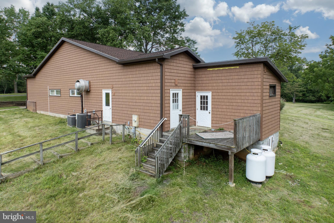
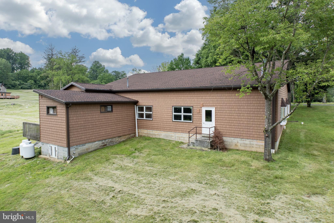
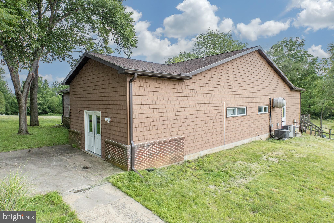
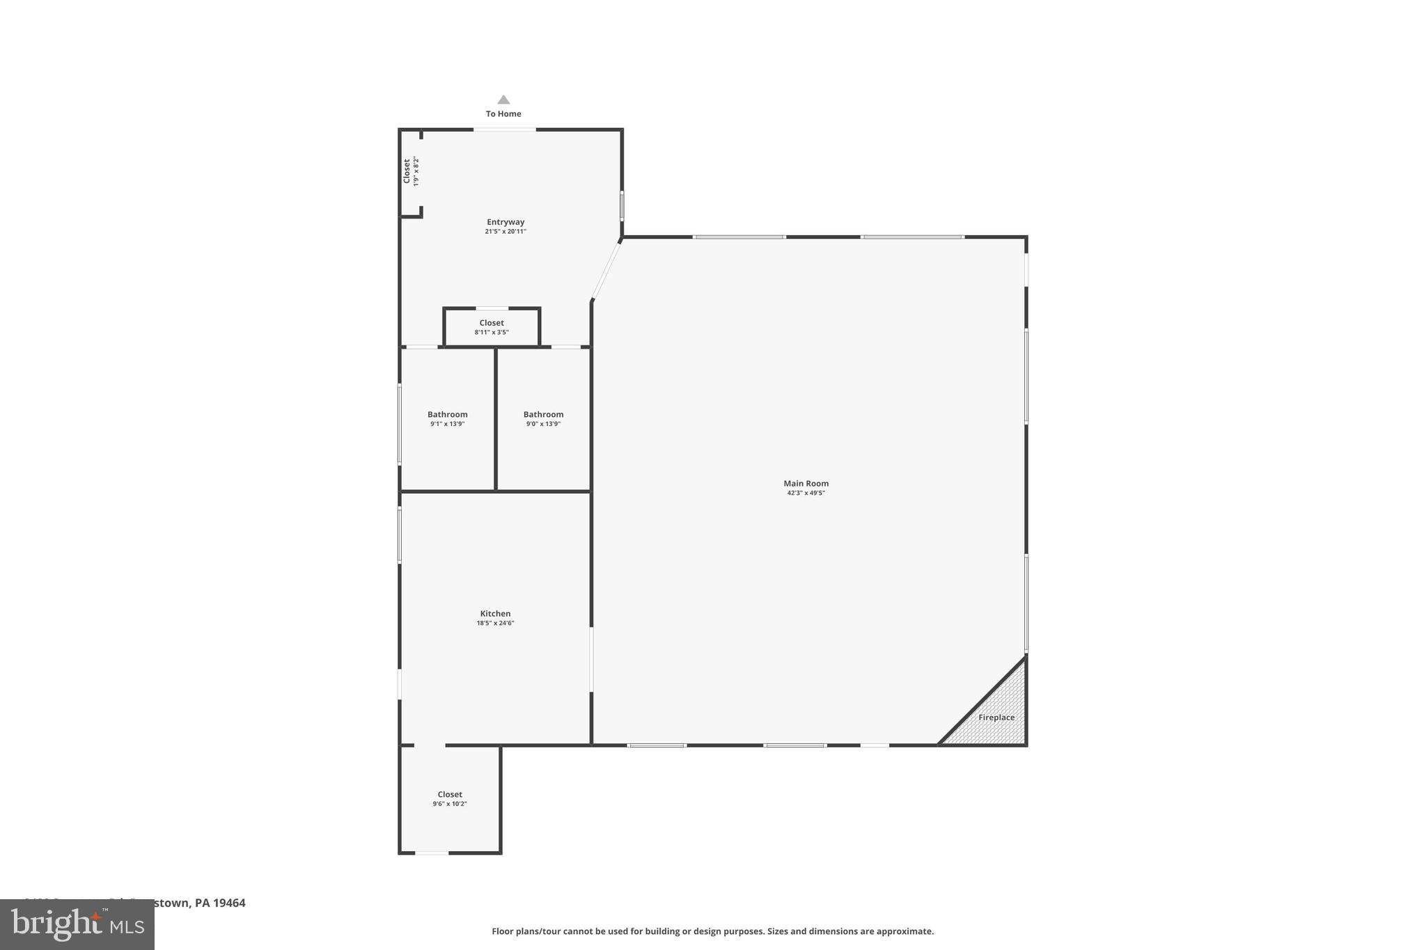
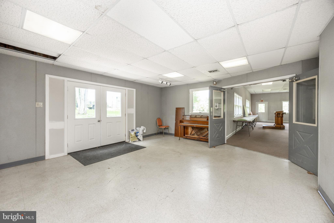
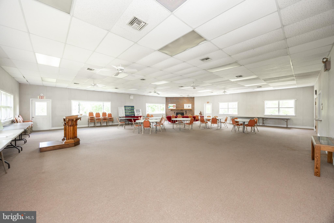
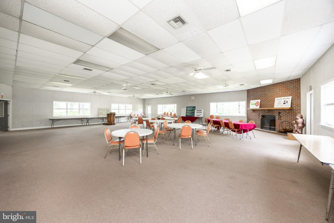
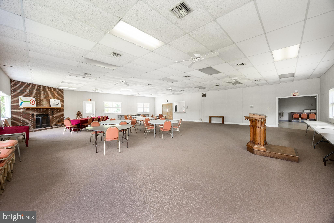
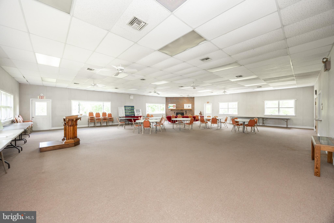
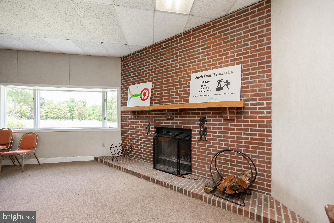
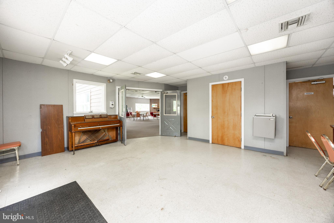
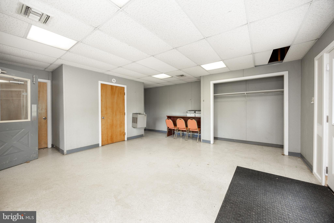
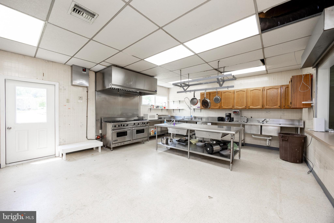
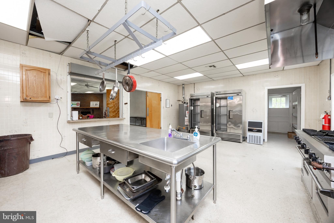
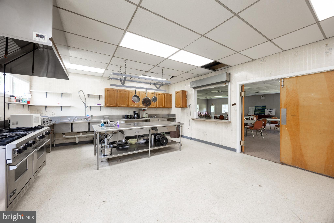
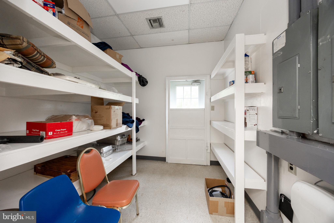
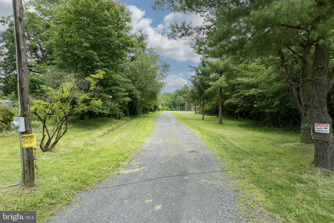
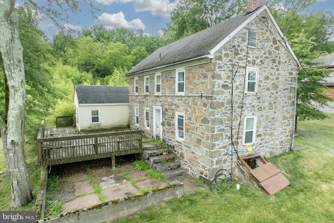
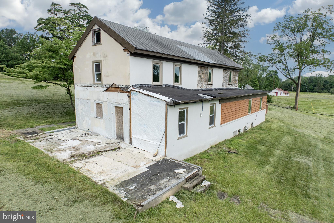
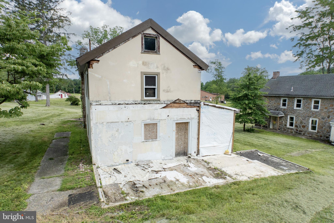
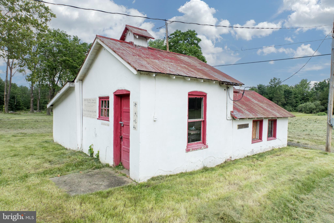
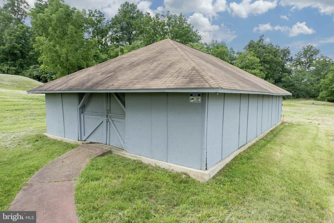
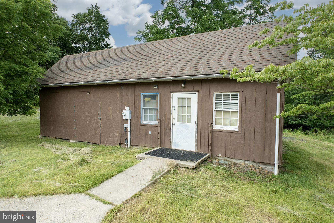
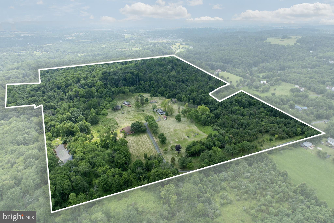

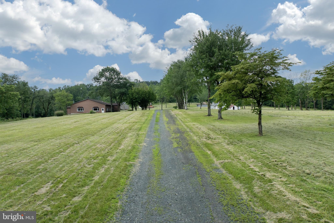
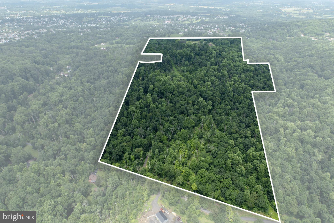
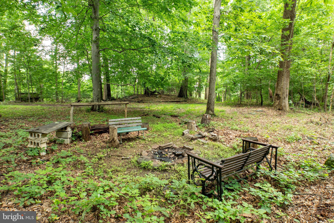
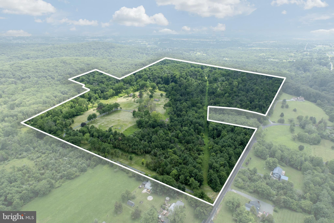
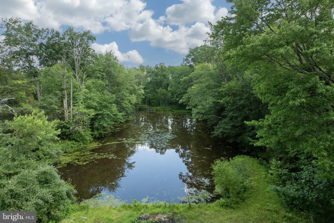
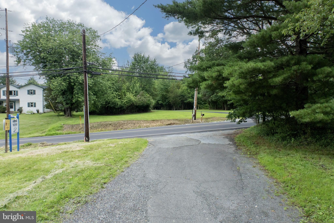
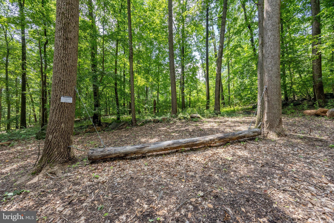
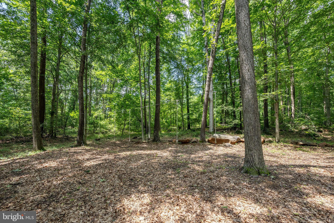
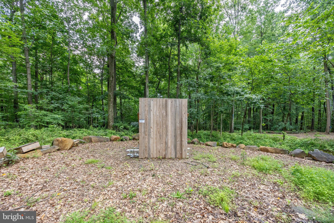
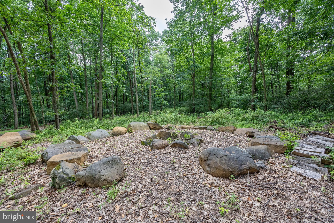
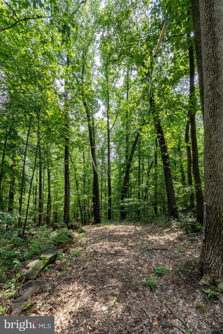
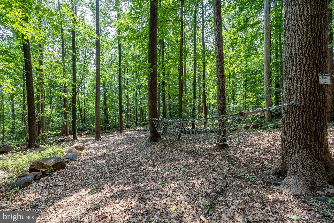
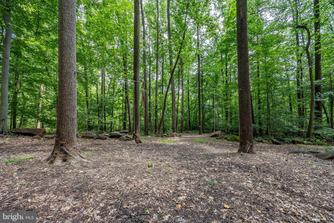
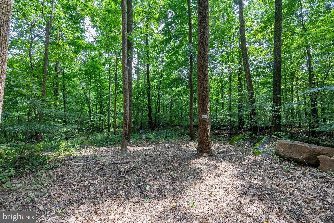
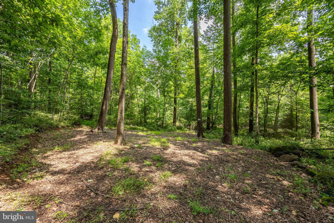
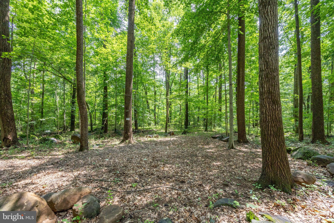
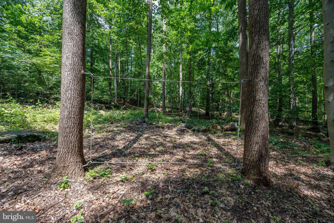
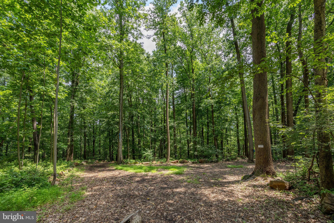
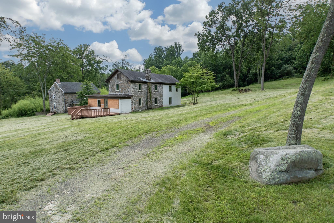
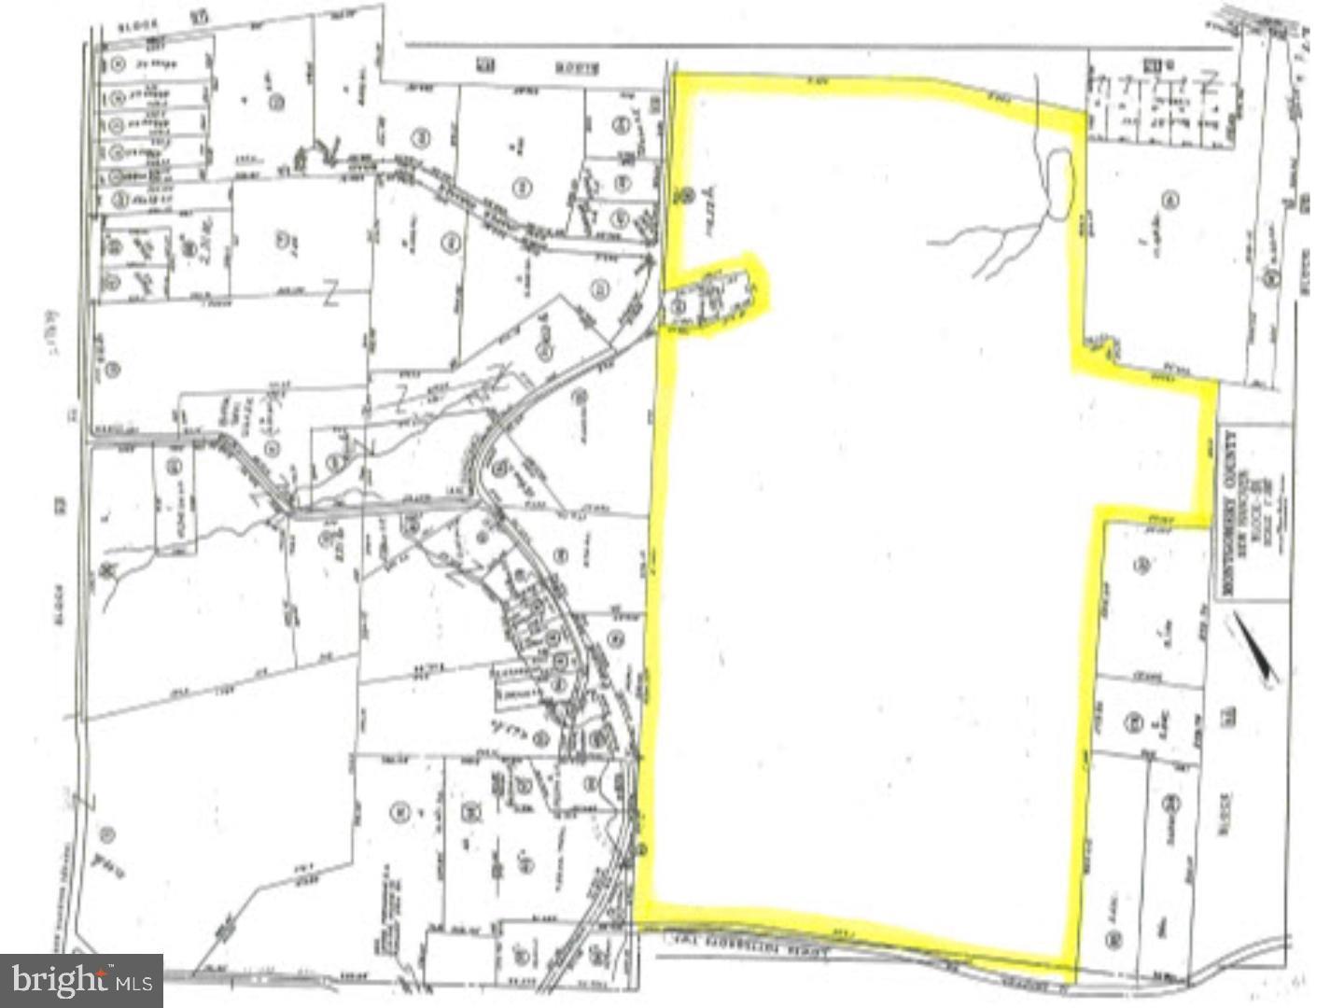
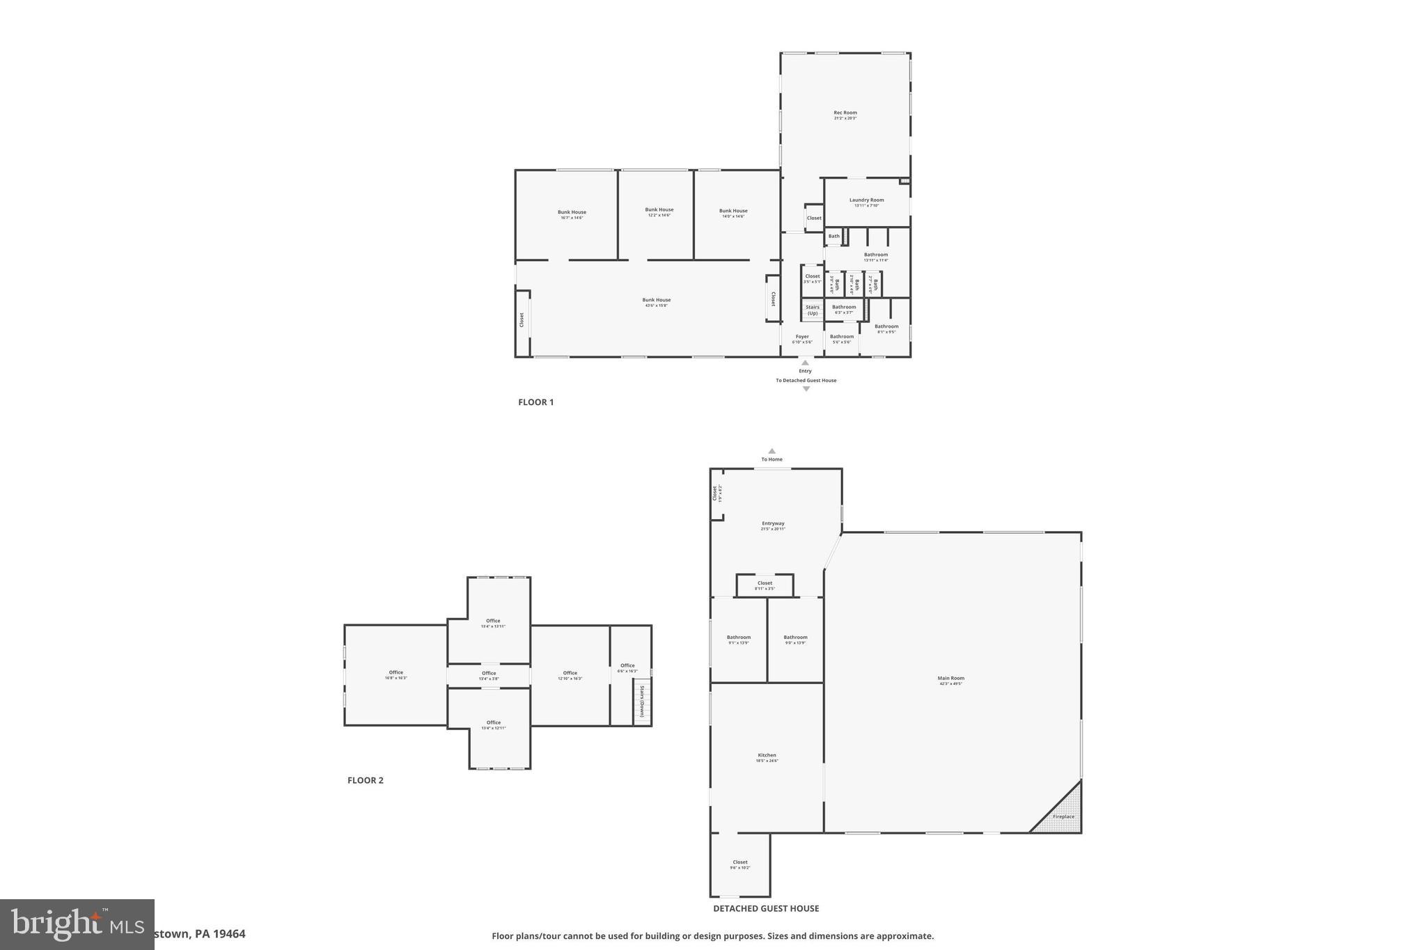
Nestled in a peaceful and secluded setting, this remarkable 120+ acre property offers a rare opportunity to own a piece of Montgomery County history. Currently used as a retreat, the estate features two charming stone historic homes in need of rehab, a spacious dining hall equipped with a full commercial kitchen, a bunkhouse can house 22 people with office spaces, ADA-compliant bathrooms, multiple utility/storage buildings, one utility building was formerly a pavilion used for outdoor cookouts, meetings, and community gatherings-and could easily be converted back from a utility shed to a pavilion, further adding flexibility for events and recreation. A ropes course adds to the property's versatility, making it ideal for retreats, conferences, therapeutic programs, or educational gatherings. A unique feature is the 8.1-acre section (see plot plans) known as “Woodrock” which has a separate road access from Schaeffer Rd and is excluded from the conservation easement-opening the door for potential subdivision or future development. Woodrock does have multiple buildings on it in very poor condition and a basketball court. Please do not enter buildings. Zoned R-2, the property supports a wide variety of uses "by right," including residential, general farming, forestry, nurseries, detached dwellings, accessory professional office or personal services, accessory Instructional services and municipal uses. Additional uses are permitted by conditional use or special exception, offering tremendous flexibility. Potential options range from private schools, places of worship, riding academies, veterinary office, and kennels to camps, family day care, event spaces, recreational facilities, and therapeutic communities. The site has a long-standing history of service to the community, formerly known as Fellowship Farm and now operating as Working Together. It has hosted summer camps, conferences, transitional housing, and wellness-focused programming. The landscape is truly breathtaking with rolling hills, open meadows, a small pond, and wooded areas, all accessible via a long private drive. Incredible views from the top of the “outlook” up the trail… make for some relaxing sunset cocktails overlooking the horizon/ valley. Fire pits and rustic rock circles, perfect for group gatherings, evening storytelling, or quiet moments of reflection under the stars. The property includes a conservation easement and a gas line easement. Please investigate how these may impact your use. Just minutes to Route 422 and Route 100 and under 40 miles from Philadelphia, this unique property is ideally located for a wide range of future uses. This is a one-of-a-kind opportunity to own a vast, multi-functional property steeped in history and surrounded by nature, perfect for visionary nonprofits, institutions, or those seeking a secluded and flexible estate. See listing agent for disclosures, easement documents, and township information before calling the Township; this may answer many questions and is a preferred method for the zoning officer. There are 2 parcels included in this sale, see agent remarks.
- Listed by: Jacquelyn F Rhoads 215.896.0345 rhoadstohome@outlook.com • RE/MAX Reliance

Location
Sold By RE/MAX Reliance
Virtual Tour
$7,957 per month
30 year fixed, 7.03% Interest
$7,314
$643
$0
 1
1Property Information for 2488 Sanatoga Road
Property Details
- Taxes: $7,715 / year
- MLS Type: Farm / Fee Simple
- County: Montgomery County
- Tax ID Number: 47-00-06320-005
- Ownership: Fee Simple
- Condo Coop Association: No
- HOA: No
- Structure Type: Detached
- Style: Other, Cabin/Lodge, Farmhouse/National Folk
- Levels/Stories: 2
- Waterfront: No
- Garage: No
- Expected On Market Date: 07-08-2025
- Subdivision: NONE AVAILABLE
- Subdivision: NONE AVAILABLE (MONTGOMERY PA)
- Cross Street: SWAMP
- Municipality: NEW HANOVER TWP
- Total Parking Spaces: 50
- Central Air: Yes
- Basement: Yes
- Above Grade Finished SQFT: .00
- Above Grade Fin SQFT Source: Assessor
- Below Grade Finished SQFT: .00
- Below Grade Fin SQFT Source: Assessor
- Below Grade Unfinished SQFT: .00
- Below Grade Unfin SQFT Source: Assessor
- Total Below Grade SQFT: .00
- Total Below Grade SQFT Source: Assessor
- New Construction: No
Building Information
- Lot Size: 120.15 AC
Location
- School District Name: BOYERTOWN AREA
- School District County ID: 300200397041
- SchoolDistrictSource: Listing Agent
- High School: BOYERTOWN AREA JHS-EAST (MONTGOMERY PA)
- County: MONTGOMERY
- MLS Area: New Hanover Twp (10647)
Waterfront / Water Access
- Water View: No
- Water Access: No
- Water Oriented: Yes
- Navigable Water: No
- Tidal Water: No
- Water Body Type: Pond
- Riparian Rights Y/N: No
Association / Community Info
- Senior Community: No
Taxes and Assessment
- Tax Year: 2025
- Tax Assessed Value: $198,000
- Year Assessed: 2025
- County Tax: $1,039
- Improvement Assessed Value: $0
- City Town Tax: $314
- Land Assessed Value: $0
- Special Assessment Pymnt: Annually
- Clean Green Assessed: No
- Land Use Code: 5110
- Historic: No
- Zoning: R2
- Zoning Dscrp: The property is R-2 with commercial possibilities. Conservation easement includes 112.4 acres, excludes 8.09 acres (Woodrock)
- Tax Lot: 026
- School Tax: $6,284
- School Tax Payment Frequency: Annually
- Automatically Update Tax Values Y/N: Yes
Rooms
- # Bedrooms Count Main Level: 3
- # Bathrooms Count Main Level: 1
- # Bathrooms Full Main Level: 1
- Room List: Primary Bedroom
- Stories: Main
Rooms Information
- Room Type: Primary Bedroom
- Room Level: Unspecified
- Room Exists: Yes
Building Info
- Total Finished SQFT: .00
- Total Finished SQFT Source: Assessor
- Tax Total Finished SQFT: .00
- Total SQFT: .00
- Total SQFT Source: Assessor
- Construction Materials: Stone, Wood Siding
- Basement Type: Unfinished
- Foundation Details: Stone
- Room and Floor: Bedrooms-Main Level-1, Bedrooms-Main Level-2, Bedrooms-Main Level-3, Bathrooms Full-Main Level-1
- # Bathrooms Full: 1
Lot / Land Information
- Crops Included: No
- Farm Land Preservation Y/N: No
- Farm Operation: Horse, Other, Livestock, Poultry, Dairy, Tree, General, Mixed Use, Pasture
- Farm Features: Shed(s)
- Poultry Farm Features: Other
- Farm Land Area Units: Acres
- Lot Size Source: Assessor
- Lot Size Dimensions: 2990.00 x 0.00
- Lot Dimensions Source: Assessor
- Lot Features: Rural, Secluded
- Road Surface Type: Gravel
- Location Type: Pond
- Parcel ID: 770191
- Additional Parcels: Yes
- Addl Parcels Descrp: 47-00-06372-05-2 small lot consisting of 12501 SF ask agent for details, add to agreement
Parking
- Type Of Parking: Driveway, Parking Lot
- Driveway - # of Spaces: 25
- Parking Lot - # of Spaces: 25
- Parking Features: Crushed Stone
Interior Features
- Fireplace: No
- Accessibility Features: Level Entry - Main
Exterior Features
- Outdoor Living Structures: Deck(s)
- Pool: No Pool
- Horse: Yes
- Horse Amenities: Horses Allowed
- Other Structures: Above Grade, Below Grade
Utilities
- Utilities: Water Available, Electric Available, Phone Available, Cable TV Available, Sewer Available, Propane
- Heating: Yes
- Cooling Type: Ductless/Mini-Split, Central A/C
- Cooling Fuel: Electric
- Heating Type: Hot Water
- Heating Fuel: Electric
- Hot Water: Electric
- Water Source: Well
- Sewer Septic: On Site Septic
Property History for 2488 Sanatoga Road
| Date | Event & Source | Price | Appreciation |
|---|---|---|---|
| Oct 31, 2025 | Closed BRIGHT #PAMC2146538 | $1,370,000 | — |
| Oct 31, 2025 | Closed BRIGHT #PAMC2146412 | $1,370,000 | — |
| Oct 31, 2025 | Closed BRIGHT #PAMC2146536 | $1,370,000 | — |
| Oct 3, 2025 | Pending BRIGHT #PAMC2146412 | — | |
| Oct 3, 2025 | Active Under Contract BRIGHT #PAMC2146412 | — | |
| Oct 3, 2025 | Pending BRIGHT #PAMC2146536 | — | |
| Oct 3, 2025 | Pending BRIGHT #PAMC2146538 | — | |
| Oct 3, 2025 | Active Under Contract BRIGHT #PAMC2146536 | — | |
| Oct 3, 2025 | Active Under Contract BRIGHT #PAMC2146538 | — | |
| Jul 8, 2025 | Listed (Active) BRIGHT #PAMC2146536 | $1,650,000 | — |
| Jul 8, 2025 | Listed (Active) BRIGHT #PAMC2146538 | $1,650,000 | — |
| Jul 8, 2025 | Listed (Active) BRIGHT #PAMC2146412 | $1,650,000 | — |
| Dec 31, 2020 | Closed (Public Record) Public Record #1478813777 | $500,000 | — |
| Jul 7, 2017 | Expired BRIGHT #1007497240 | $2,900,000 | — |
| Jul 8, 2016 | Listed (Active) BRIGHT #1007497240 | $2,900,000 | — |
| Date | Event & Source | Price |
|---|---|---|
| 10/31/2025 | Closed BRIGHT #PAMC2146538 | $1,370,000 |
| 10/31/2025 | Closed BRIGHT #PAMC2146412 | $1,370,000 |
| 10/31/2025 | Closed BRIGHT #PAMC2146536 | $1,370,000 |
| 10/03/2025 | Pending BRIGHT #PAMC2146412 | — |
| 10/03/2025 | Active Under Contract BRIGHT #PAMC2146412 | — |
| 10/03/2025 | Pending BRIGHT #PAMC2146536 | — |
| 10/03/2025 | Pending BRIGHT #PAMC2146538 | — |
| 10/03/2025 | Active Under Contract BRIGHT #PAMC2146536 | — |
| 10/03/2025 | Active Under Contract BRIGHT #PAMC2146538 | — |
| 07/08/2025 | Listed (Active) BRIGHT #PAMC2146536 | $1,650,000 |
| 07/08/2025 | Listed (Active) BRIGHT #PAMC2146538 | $1,650,000 |
| 07/08/2025 | Listed (Active) BRIGHT #PAMC2146412 | $1,650,000 |
| 12/31/2020 | Closed (Public Record) Public Record #1478813777 | $500,000 |
| 07/07/2017 | Expired BRIGHT #1007497240 | $2,900,000 |
| 07/08/2016 | Listed (Active) BRIGHT #1007497240 | $2,900,000 |
For completeness, we often displays two records for one sale: the MLS record and the public record.
Public records
2488 Sanatoga Road
Total Finished SqFt
15,181 SqFtAbove Grade Finished SqFt
15,181 SqFtLot Size
5,233,647 SqFtStyle
RecreationalYear Built
1920Zoning
R25Schools near 2488 Sanatoga Road
Rating | School | Type | Grades | Distance |
|---|---|---|---|---|
| Public - | K to 5 | |||
| Public - | 6 to 8 | |||
| Public - | 9 to 12 | |||
| Public - | K to 5 |
Rating | School | Distance |
|---|---|---|
New Hanover-Upper Frederick Elementary School PublicK to 5 | ||
Boyertown Area Junior High School-East Public6 to 8 | ||
Boyertown Area Senior High School Public9 to 12 | ||
Gilbertsville Elementary School PublicK to 5 |
School ratings and boundaries are provided by GreatSchools.org and Pitney Bowes. This information should only be used as a reference. Proximity or boundaries shown here are not a guarantee of enrollment. Please reach out to schools directly to verify all information and enrollment eligibility.
Similar Homes
Explore Nearby Homes
- Beech-Wilson Homes for Sale
- Douglass Township - Berks County Homes for Sale
- Downtown North Homes for Sale
- Downtown South Homes for Sale
- East End South Homes for Sale
- Halfway House Homes for Sale
- Kenilworth Homes for Sale
- Limerick Homes for Sale
- Lower Pottsgrove Township - Montgomery County Homes for Sale
- Manatawny-Farmingon Homes for Sale
- Stowe Homes for Sale
- Upper Pottsgrove Township - Montgomery County Homes for Sale
- Washington-Rosedale Homes for Sale
- West End Homes for Sale
- New Hanover Township - Montgomery County Homes for Sale
- Pottstown Homes for Sale
- Perkiomenville Homes for Sale
- Gilbertsville Homes for Sale
- Parker Ford Homes for Sale
- Douglassville Homes for Sale
- Boyertown Homes for Sale
- Zieglerville Homes for Sale
- Frederick Homes for Sale
- Barto Homes for Sale
- Royersford Homes for Sale
- Spring City Homes for Sale
- Schwenksville Homes for Sale
- Bechtelsville Homes for Sale
- Oley Homes for Sale
- Collegeville Homes for Sale
- 19473 Homes for Sale
- 19465 Homes for Sale
- 19525 Homes for Sale
- 19518 Homes for Sale
- 19512 Homes for Sale
- 19475 Homes for Sale
- 19468 Homes for Sale
- 19457 Homes for Sale
- 19492 Homes for Sale
- 19435 Homes for Sale
- 18074 Homes for Sale
- 19460 Homes for Sale
- 19426 Homes for Sale
- 19505 Homes for Sale
- 19504 Homes for Sale
No guarantee, warranty or representation of any kind is made regarding the completeness or accuracy of any information, descriptions or measurements (including square footage measurements and property condition), such should be independently verified through appropriate means, including, but not limited to, in person inspection and public records, and Compass International Holdings, its subsidiaries, affiliates and independently owned and operated franchisees, and their affiliated agents and associated third parties expressly disclaim any liability in connection therewith. Photos may be virtually staged or digitally enhanced and may not reflect actual property conditions. Offers of compensation are subject to change at the seller's discretion. No financial or legal advice provided. Equal Housing Opportunity. Subject to change at any time. Compass, Inc., its subsidiaries, affiliates and their agents and associated third parties make no guarantee, warranty or representation regarding the accuracy of any waterfront feature, water view or waterfront view.
Listing Courtesy of RE/MAX Reliance
Based on information from one of the following Multiple Listing Services: BRIGHT, Greater LeHigh Valley Regional MLS, Greator Scranton Board of REALTORS® and Pocono Mountains Association of REALTORS®. Information being provided is for the visitor’s personal, noncommercial use and may not be used for any purpose other than to identify prospective properties visitor may be interested in purchasing. The data contained herein is copyrighted by BRIGHT, Greater LeHigh Valley Regional MLS, Greator Scranton Board of REALTORS® and Pocono Mountains Association of REALTORS® is protected by all applicable copyright laws. Any dissemination of this information is in violation of copyright laws and is strictly prohibited. Property information referenced on this web site comes from the Internet Data Exchange (IDX) program of the MLS. This web site may reference real estate listing(s) held by a brokerage firm other than the broker and/or agent who owns this web site. For the avoidance of doubt, the accuracy of all information, regardless of source, is deemed reliable but not guaranteed and should be personally verified through personal inspection by and/or with the appropriate professionals.